
- 4 Bedroom
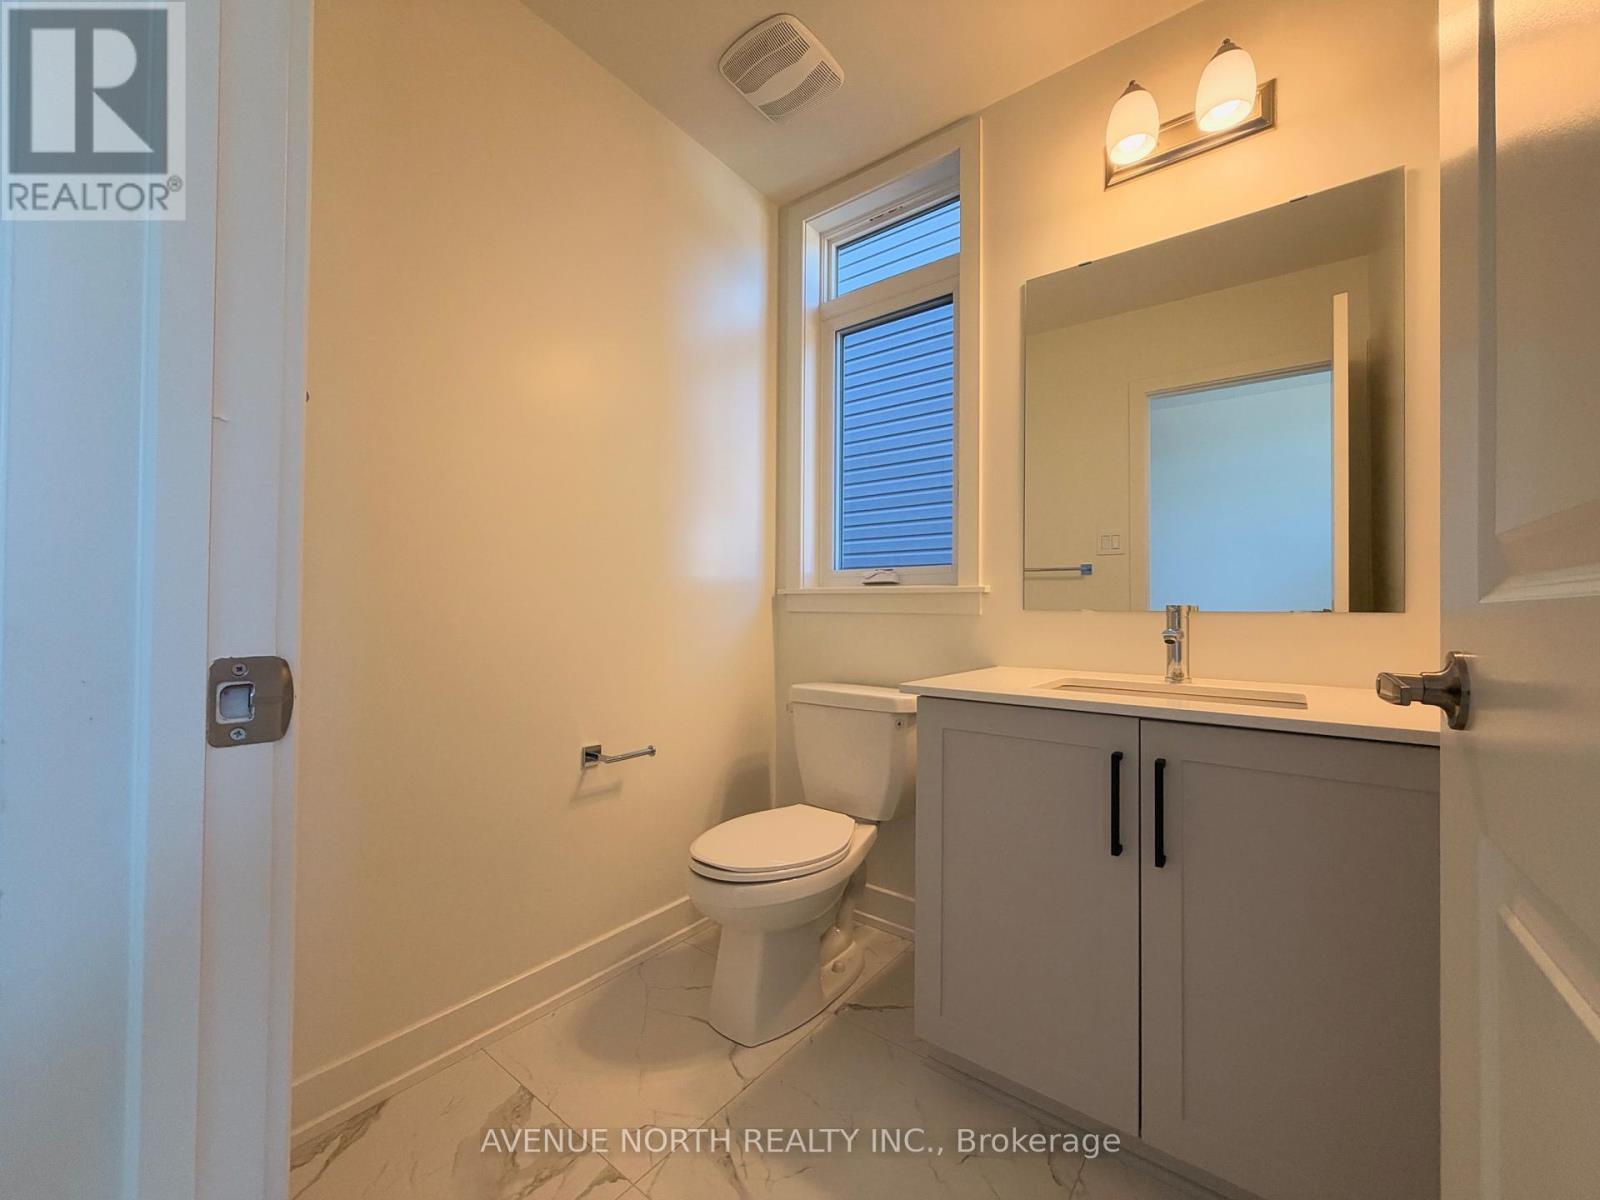
- 3 Bathroom
- 2,500 - 3,000 sqft
- Fireplace
- Central Air Conditioning
- Forced Air
$3,500 Monthly
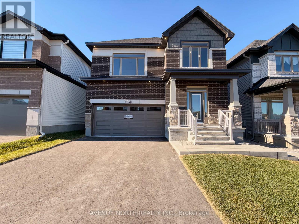
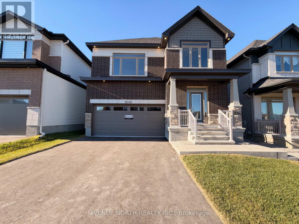
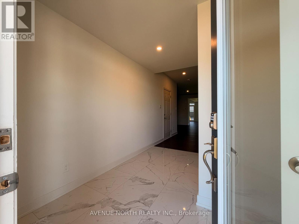
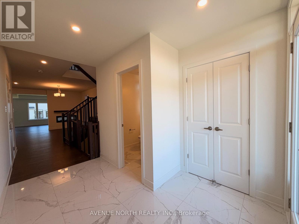
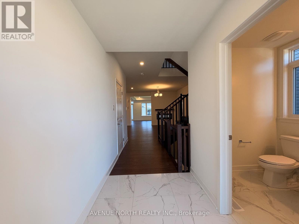
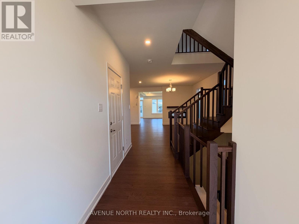
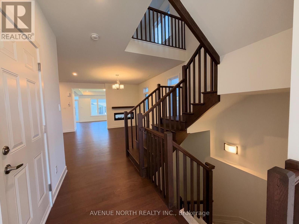
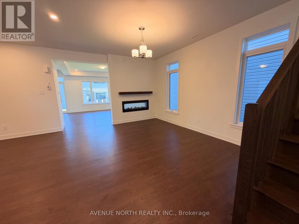
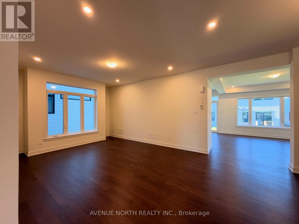
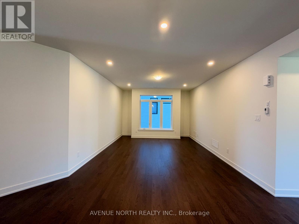
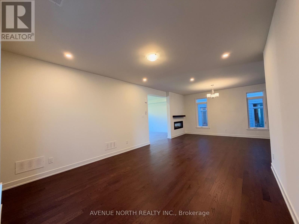
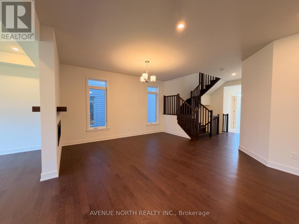
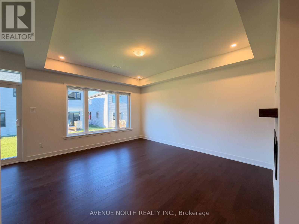
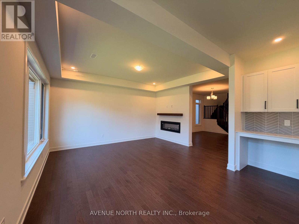
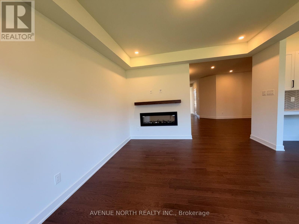
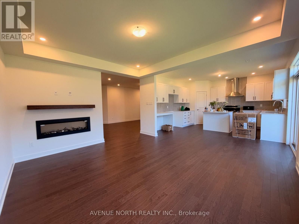
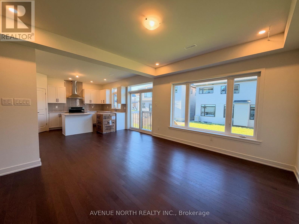
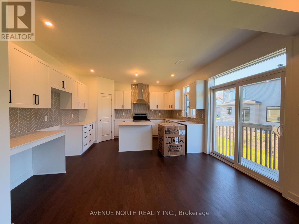
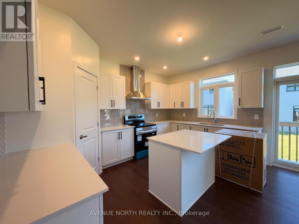
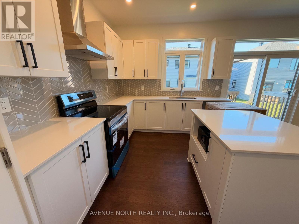
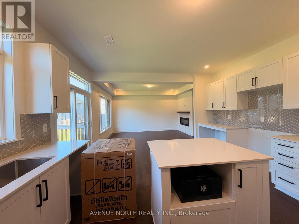
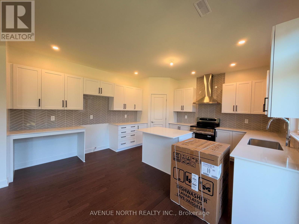
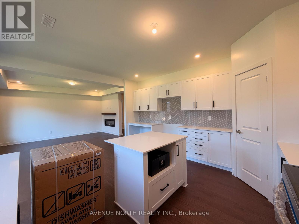
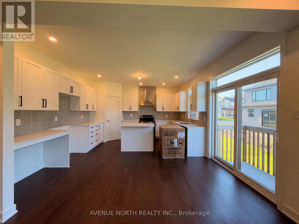
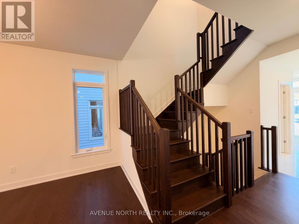
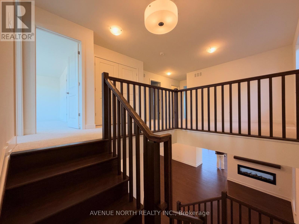
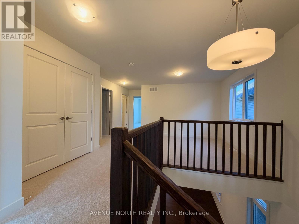
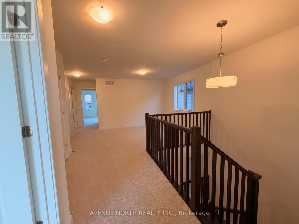
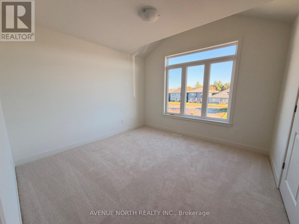
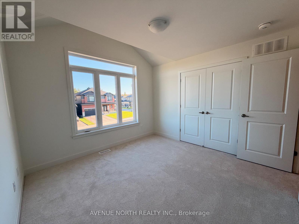
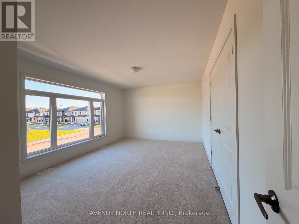
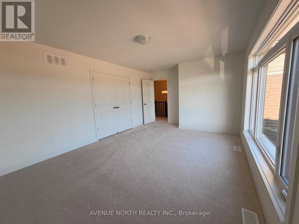
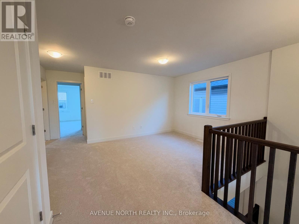
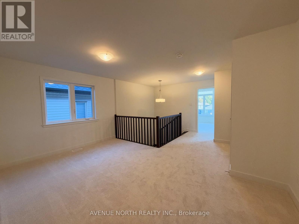
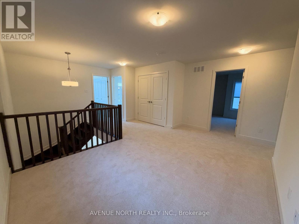
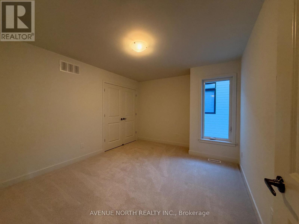
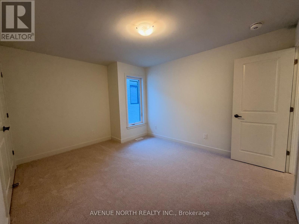
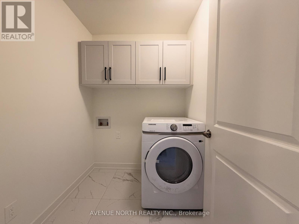
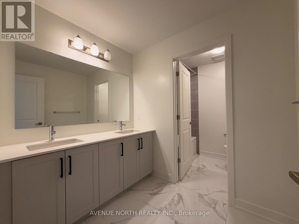
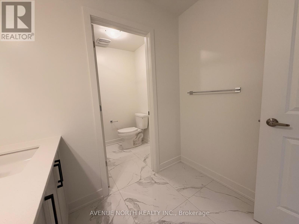
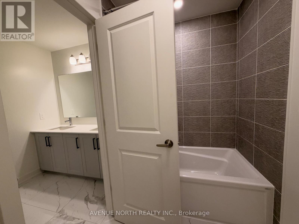
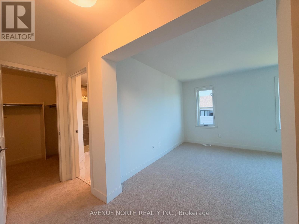
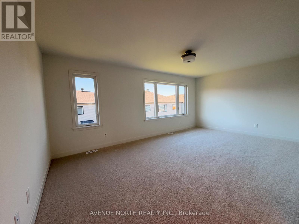
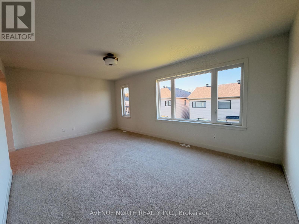
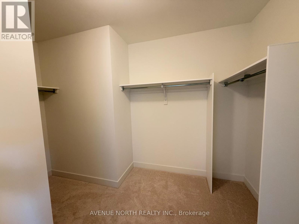
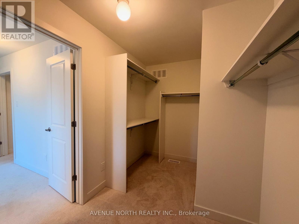
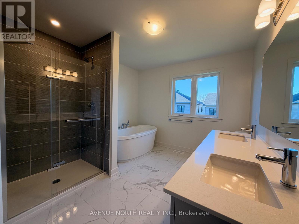
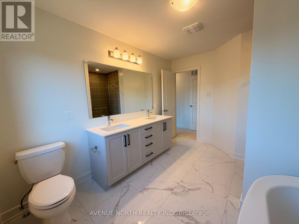
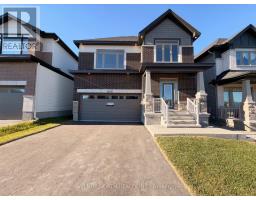
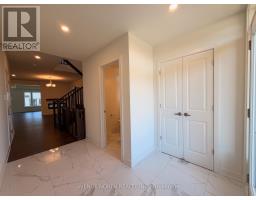
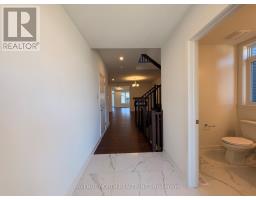
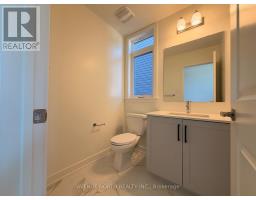
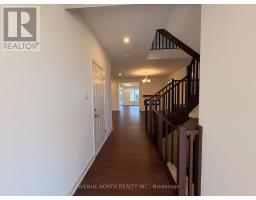
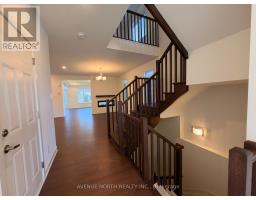
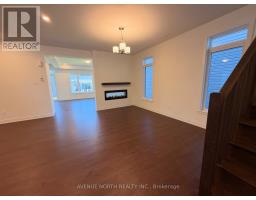
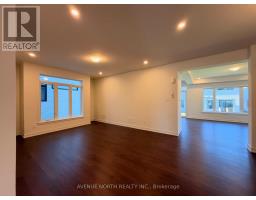
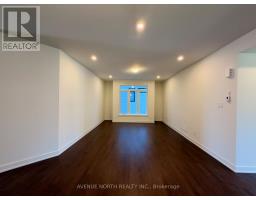
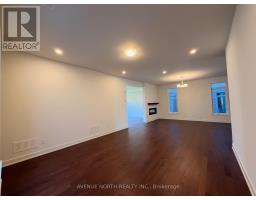
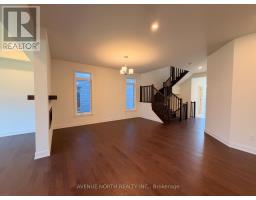
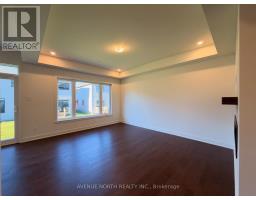
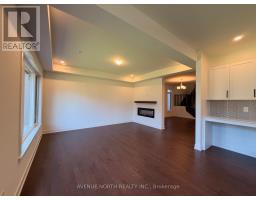
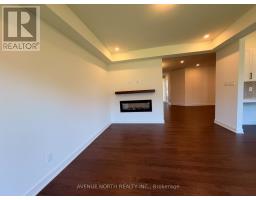
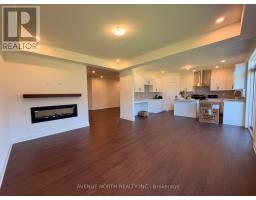
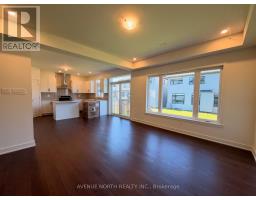
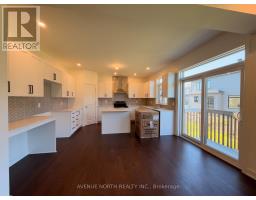
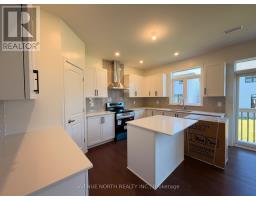
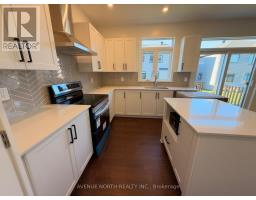
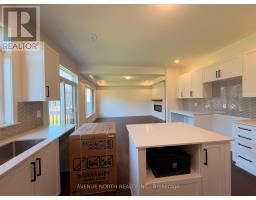
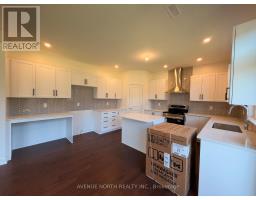
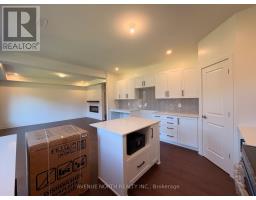
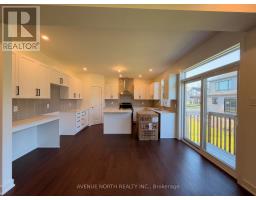
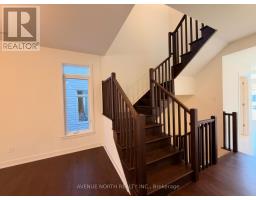
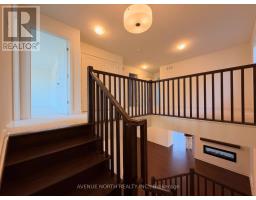
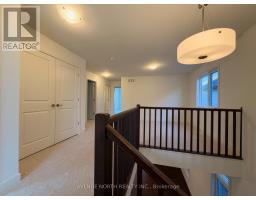
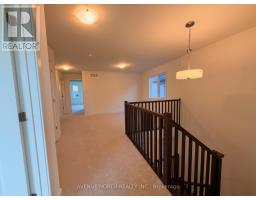
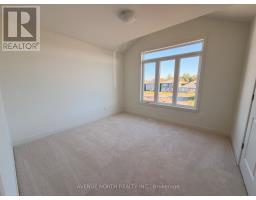
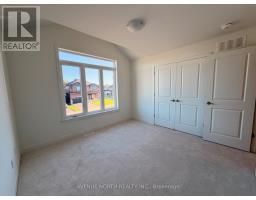
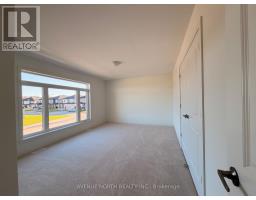
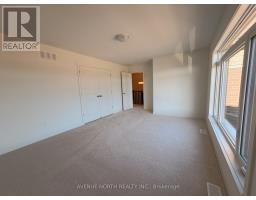
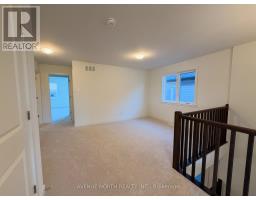
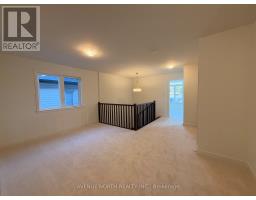
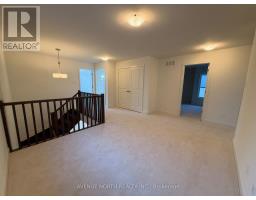
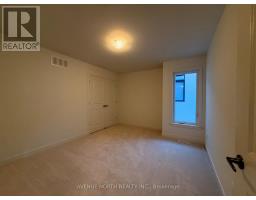
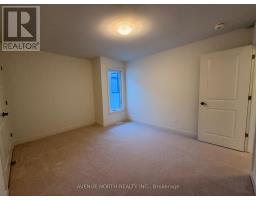
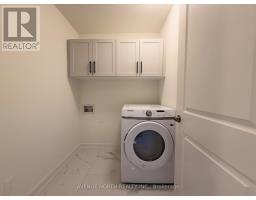
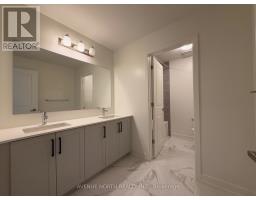
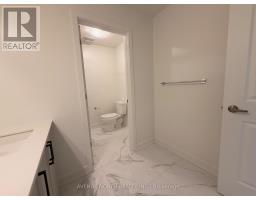
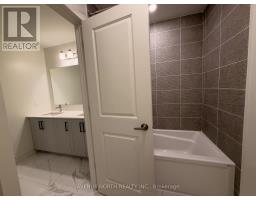
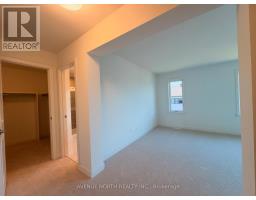
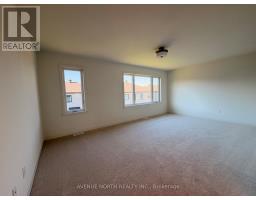
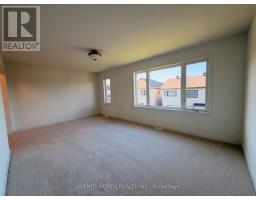
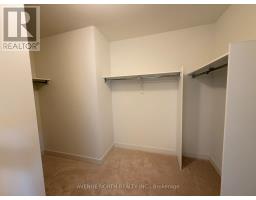
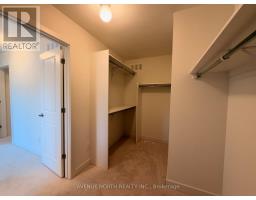
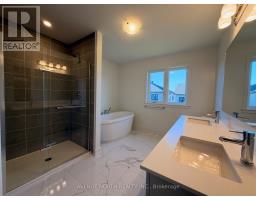
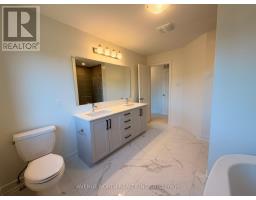
Be the first to live in this brand new 4 bedroom + loft home in the upcoming, desirable community of Copperwood Estate. From the moment you walk in, this beautiful Killarney model welcomes you with 9ft ceilings, an open concept dining/living area with a double sided fireplace that looks into the family room. The spacious kitchen boasts quartz countertops, stainless steel appliances, including an induction stove, an extra deep sink, a walk-in pantry, and an extra desk/workstation. Upstairs, you get 4 sizeable bedrooms, plus a loft, including a beautiful primary ensuite with a massive walk-in closet, and private ensuite oasis with a stand-up shower, a soaker tub, and twin sinks. The second bathroom offers a private Water-Closet and shower/tub space, as well as twin sinks. The second floor laundry room features wall cabinetry for easy storage, as well as a large linen closet. The main unit has inside access to the double car garage and 2 tandem driveway spots. PLEASE NOTE : Landlord lives in the basement unit and retains the 2 right side driveway spots for personal use. Rent does not include utilities; main unit will be responsible for 75% of utilities, payable to LL. All applications must include ID, proof of employment & income, full credit report, and references. (id:66888)
Ask About This Property
Get more information or schedule a viewing today and see if this could be your next home. Our team is ready to help you take the next step.
Details
| MLS® Number | X14152634 |
| Property Type | Single Family |
| Community Name | 9009 - Kanata - Rural Kanata (Central) |
| Equipment Type | Water Heater |
| Features | In Suite Laundry |
| Parking Space Total | 4 |
| Rental Equipment Type | Water Heater |
| Bathroom Total | 3 |
| Bedrooms Above Ground | 4 |
| Bedrooms Total | 4 |
| Age | New Building |
| Amenities | Fireplace(s) |
| Appliances | Garage Door Opener Remote(s), Dishwasher, Dryer, Hood Fan, Microwave, Stove, Washer, Refrigerator |
| Basement Features | Separate Entrance, Apartment In Basement |
| Basement Type | N/a, N/a |
| Construction Style Attachment | Detached |
| Cooling Type | Central Air Conditioning |
| Exterior Finish | Brick Facing, Vinyl Siding |
| Fireplace Present | Yes |
| Fireplace Total | 1 |
| Foundation Type | Poured Concrete |
| Half Bath Total | 1 |
| Heating Fuel | Natural Gas |
| Heating Type | Forced Air |
| Stories Total | 2 |
| Size Interior | 2,500 - 3,000 Sqft |
| Type | House |
| Utility Water | Municipal Water |
| Attached Garage | |
| Garage | |
| Inside Entry |
| Acreage | No |
| Sewer | Sanitary Sewer |
| Size Depth | 100 Ft |
| Size Frontage | 45 Ft |
| Size Irregular | 45 X 100 Ft |
| Size Total Text | 45 X 100 Ft |
| Level | Type | Length | Width | Dimensions |
|---|---|---|---|---|
| Second Level | Bedroom 2 | 3.45 m | 3.35 m | 3.45 m x 3.35 m |
| Second Level | Bedroom 4 | 3.66 m | 4.6 m | 3.66 m x 4.6 m |
| Second Level | Bedroom 3 | 3.48 m | 3.33 m | 3.48 m x 3.33 m |
| Second Level | Loft | 3.53 m | 3.18 m | 3.53 m x 3.18 m |
| Second Level | Primary Bedroom | 5.77 m | 3.56 m | 5.77 m x 3.56 m |
| Main Level | Living Room | 3.86 m | 4.24 m | 3.86 m x 4.24 m |
| Main Level | Dining Room | 4.39 m | 4.24 m | 4.39 m x 4.24 m |
| Main Level | Great Room | 3.86 m | 4.5 m | 3.86 m x 4.5 m |
| Main Level | Kitchen | 5 m | 4.37 m | 5 m x 4.37 m |
Map

The trademarks REALTOR®, REALTORS®, and the REALTOR® logo are controlled by The Canadian Real Estate Association (CREA) and identify real estate professionals who are members of CREA. The trademarks MLS®, Multiple Listing Service® and the associated logos are owned by The Canadian Real Estate Association (CREA) and identify the quality of services provided by real estate professionals who are members of CREA. The trademark DDF® is owned by The Canadian Real Estate Association (CREA) and identifies CREA's Data Distribution Facility (DDF®)
November 05 2026 05:03:30
Ottawa Real Estate Board