
- 2 Bedroom
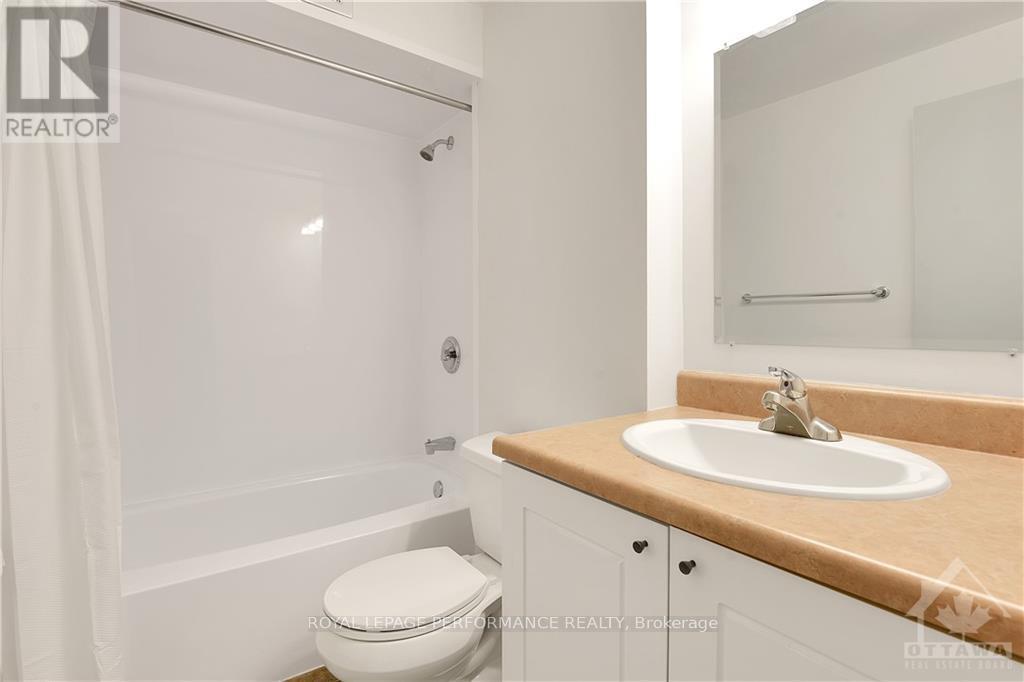
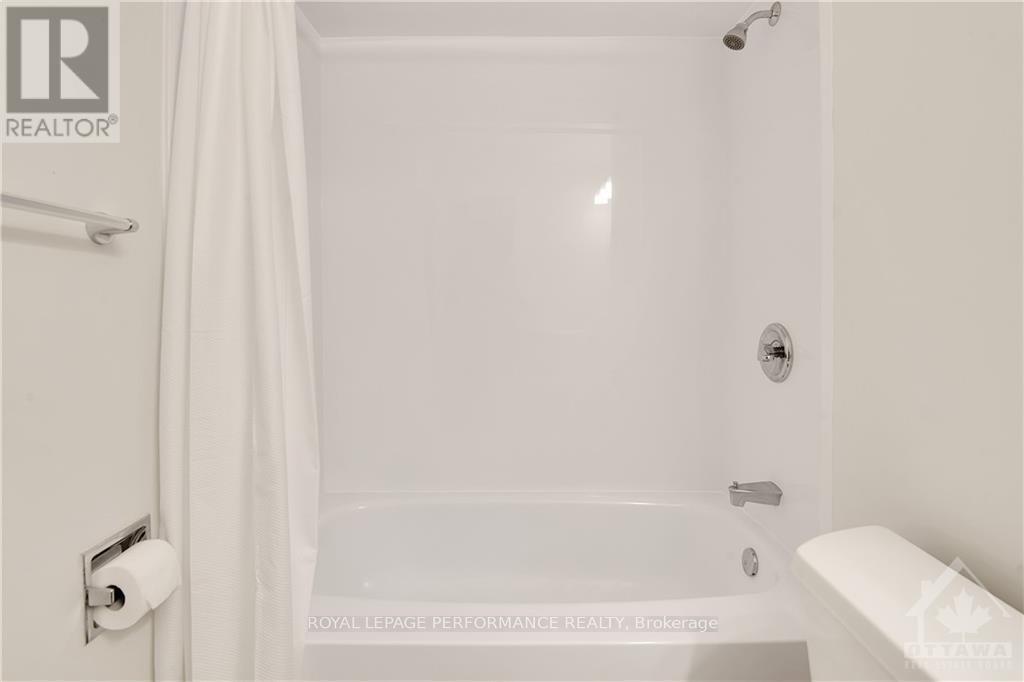
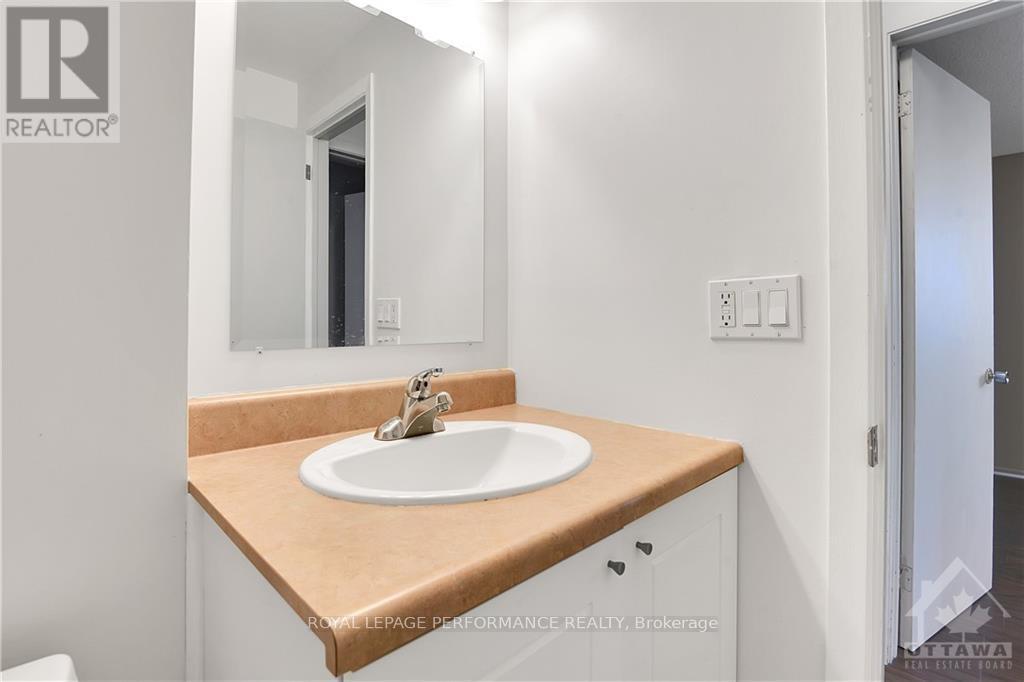
- 1 Bathroom
- 0 - 499 sqft
- None
- Baseboard Heaters
$2,150 Monthly
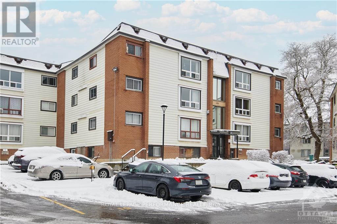
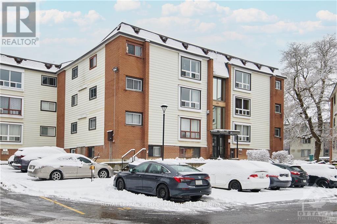
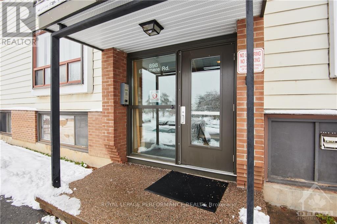
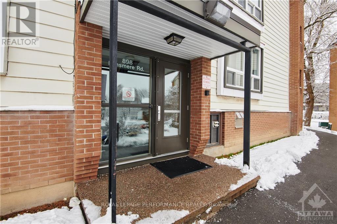
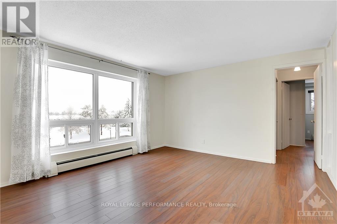
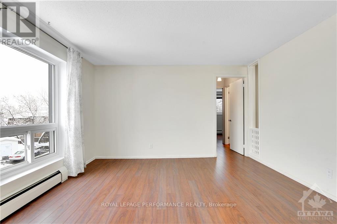
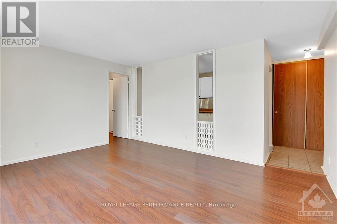
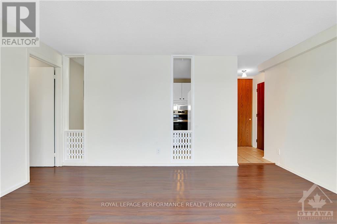
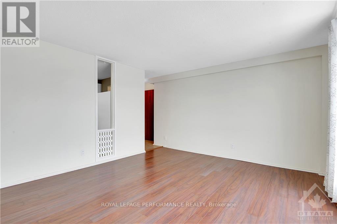
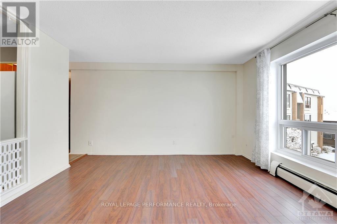
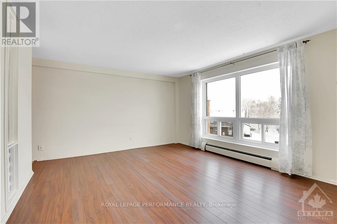
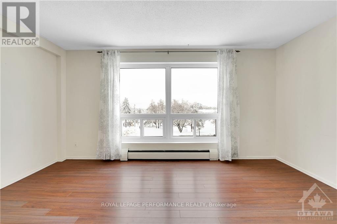
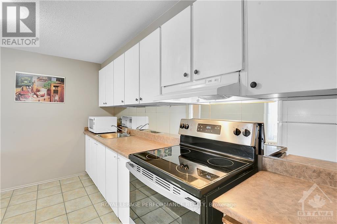
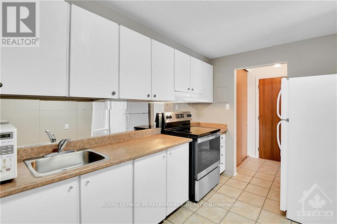
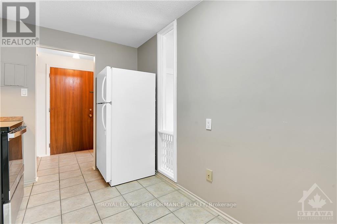
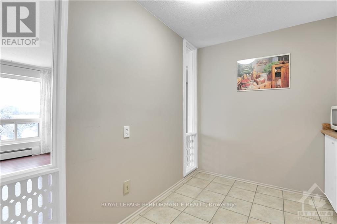
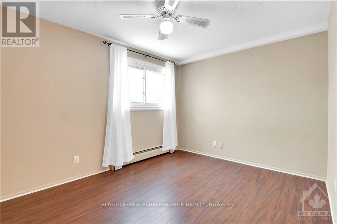
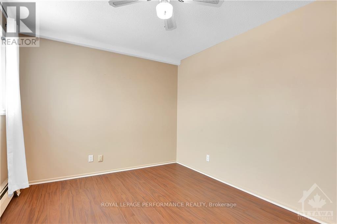
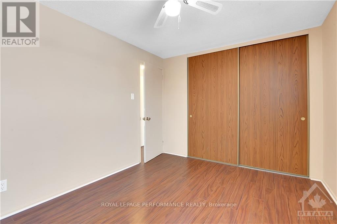
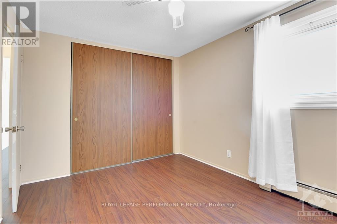
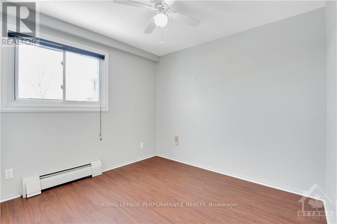
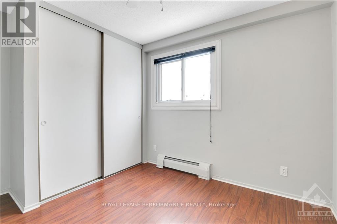
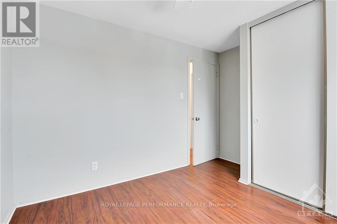
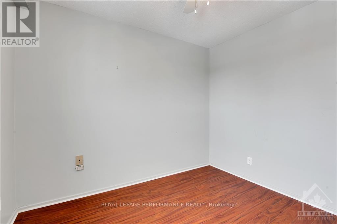
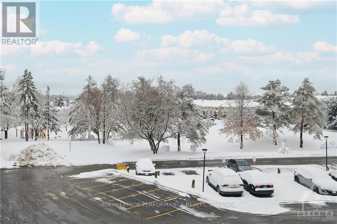
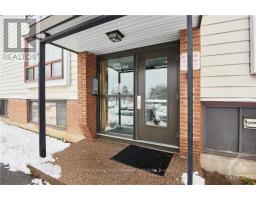
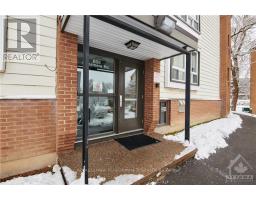
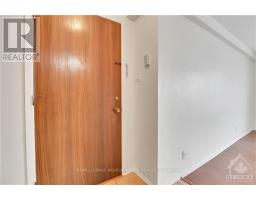
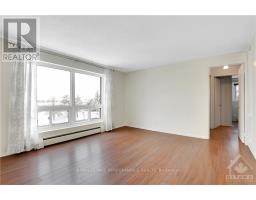
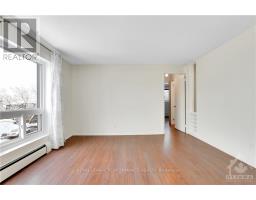
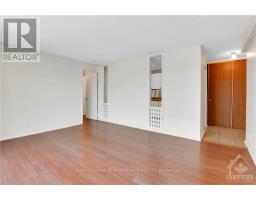
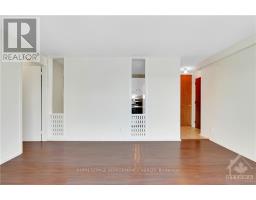
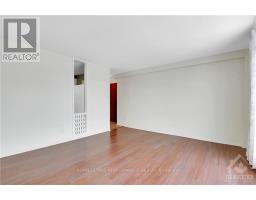
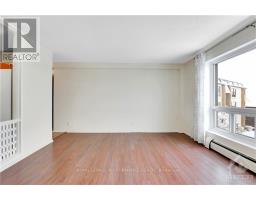
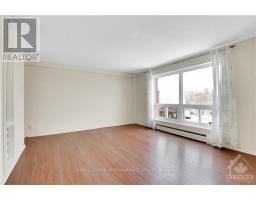
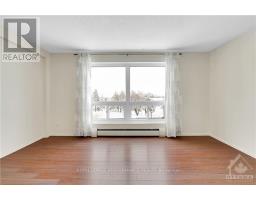
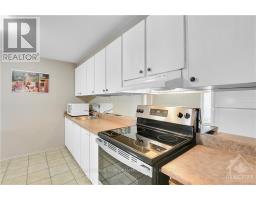
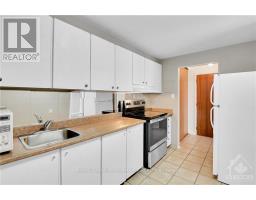
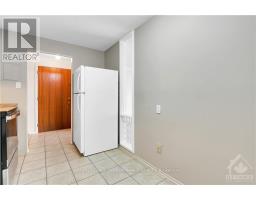
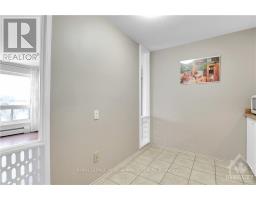
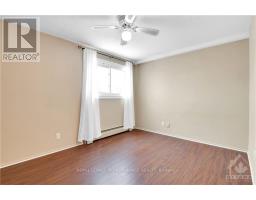
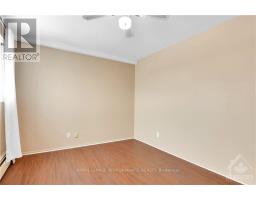
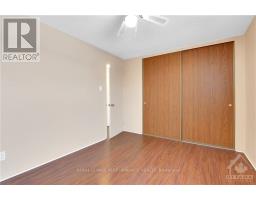
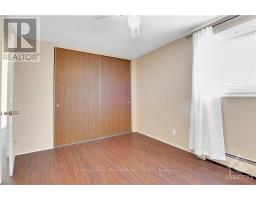
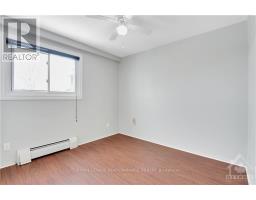
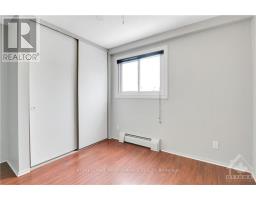
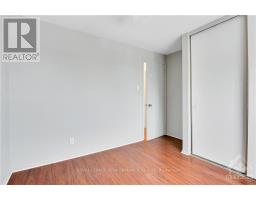
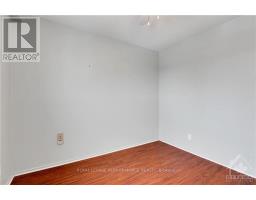
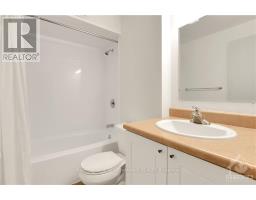
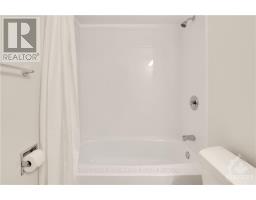
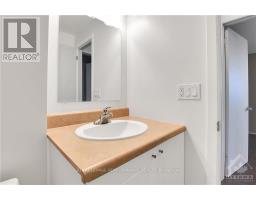
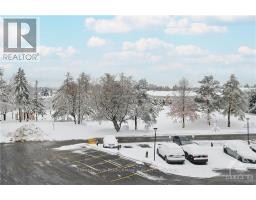
Welcome to this bright and spacious 2-bedroom, 1-bathroom condo in the heart of Beacon Hill South! The open-concept living and dining area features an oversized window that fills the space with natural light, complemented by a generously sized kitchen. Enjoy southern exposure from both the living room and primary bedroom, with lovely views of the neighbouring park. A playground and tennis court are just steps away.Monthly rent: $2,150-including heat, hydro, and water! One parking space and a storage locker are also included. Featuring laminate and ceramic flooring, this condo offers low-maintenance living with lawn care and snow removal taken care of.Conveniently located near shopping, grocery stores, parks, schools, Montfort Hospital, and government offices, including NRC, CSIS, and CSE. Enjoy easy access to bus service, Gloucester Centre, Blair LRT Station, and Highway 174. Colonel By Secondary School, known for its International Baccalaureate program, is also nearby. (id:66888)
Ask About This Property
Get more information or schedule a viewing today and see if this could be your next home. Our team is ready to help you take the next step.
Details
| MLS® Number | X14145240 |
| Property Type | Single Family |
| Community Name | 2107 - Beacon Hill South |
| Amenities Near By | Public Transit, Park |
| Community Features | Pets Allowed With Restrictions |
| Features | Carpet Free |
| Parking Space Total | 1 |
| Bathroom Total | 1 |
| Bedrooms Above Ground | 2 |
| Bedrooms Total | 2 |
| Amenities | Storage - Locker |
| Appliances | Hood Fan, Microwave, Stove, Refrigerator |
| Basement Type | None, None |
| Cooling Type | None |
| Exterior Finish | Brick, Vinyl Siding |
| Heating Fuel | Electric |
| Heating Type | Baseboard Heaters |
| Size Interior | 0 - 499 Sqft |
| Type | Apartment |
| No Garage |
| Acreage | No |
| Land Amenities | Public Transit, Park |
| Level | Type | Length | Width | Dimensions |
|---|---|---|---|---|
| Main Level | Living Room | 4.59 m | 3.86 m | 4.59 m x 3.86 m |
| Main Level | Primary Bedroom | 3.83 m | 2.89 m | 3.83 m x 2.89 m |
| Main Level | Bedroom | 3.35 m | 2.79 m | 3.35 m x 2.79 m |
| Main Level | Kitchen | 3.5 m | 2.36 m | 3.5 m x 2.36 m |
| Main Level | Bathroom | 1.54 m | 2.15 m | 1.54 m x 2.15 m |
Map

The trademarks REALTOR®, REALTORS®, and the REALTOR® logo are controlled by The Canadian Real Estate Association (CREA) and identify real estate professionals who are members of CREA. The trademarks MLS®, Multiple Listing Service® and the associated logos are owned by The Canadian Real Estate Association (CREA) and identify the quality of services provided by real estate professionals who are members of CREA. The trademark DDF® is owned by The Canadian Real Estate Association (CREA) and identifies CREA's Data Distribution Facility (DDF®)
November 04 2026 04:23:30
Ottawa Real Estate Board