
- 1 Bedroom
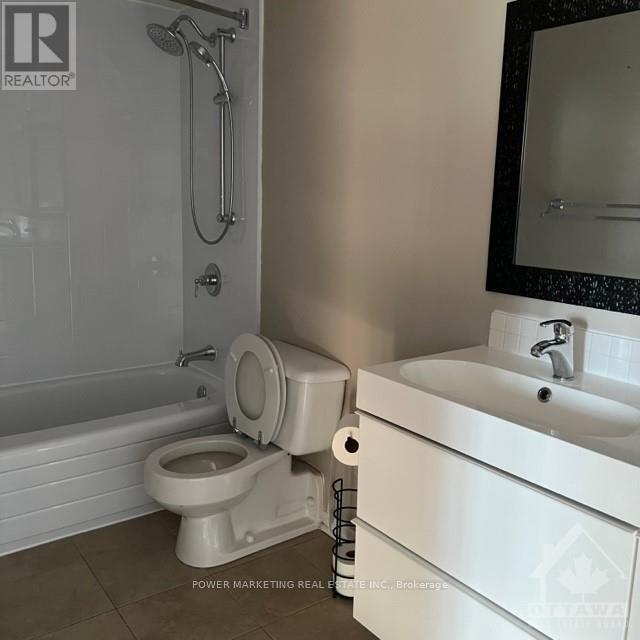
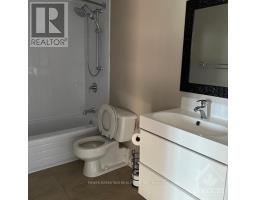
- 1 Bathroom
- 500 - 599 sqft
- Indoor Pool
- Wall Unit
$2,300 Monthly
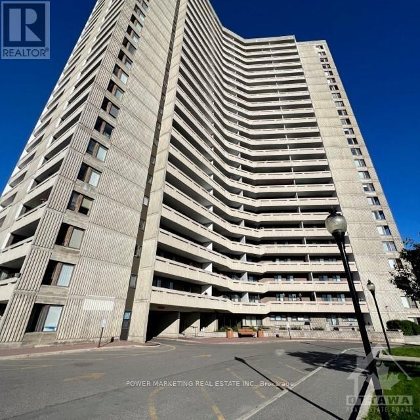
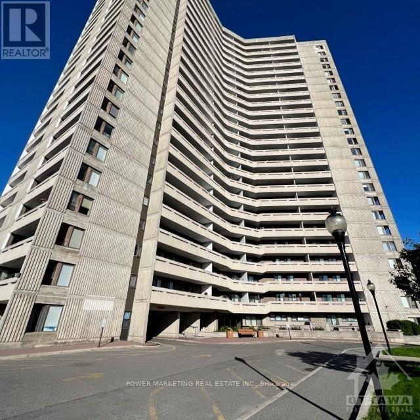
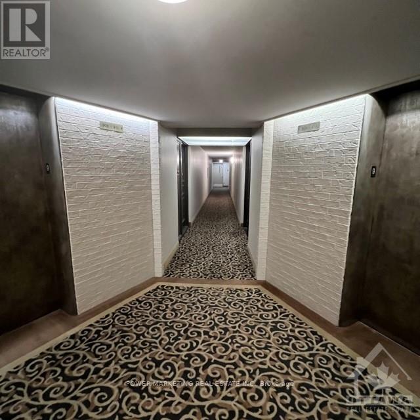
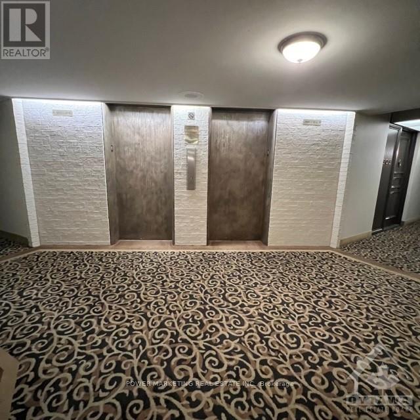
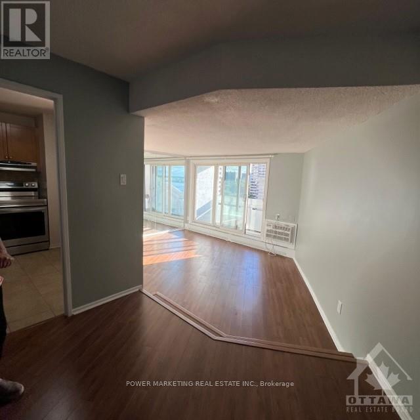
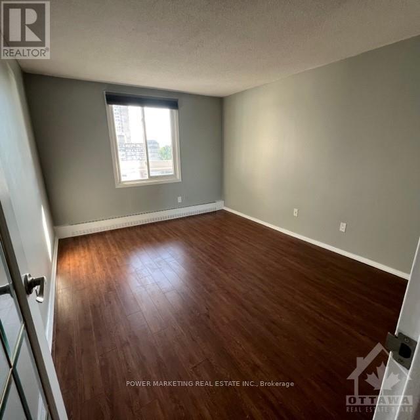
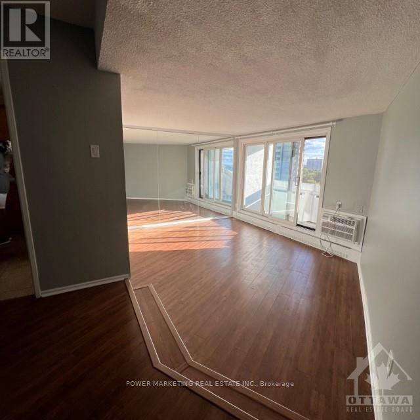
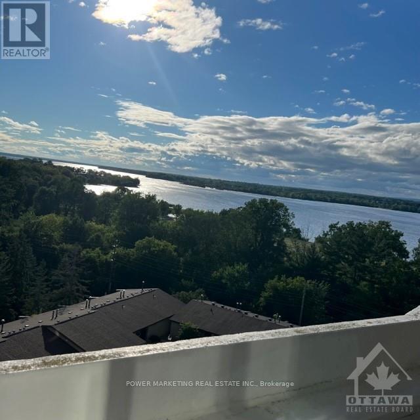
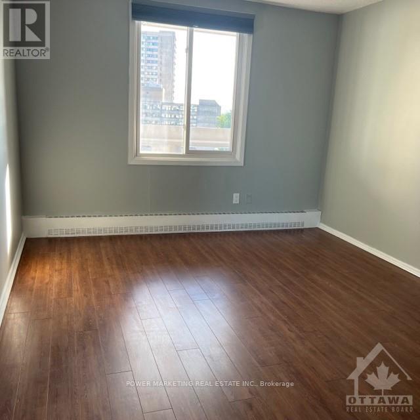
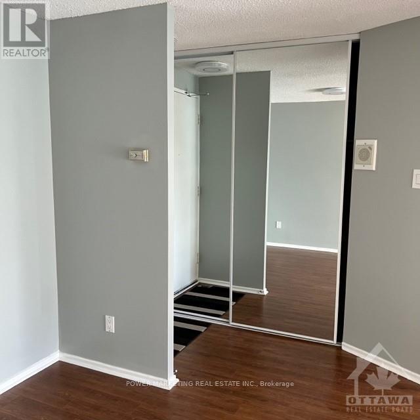
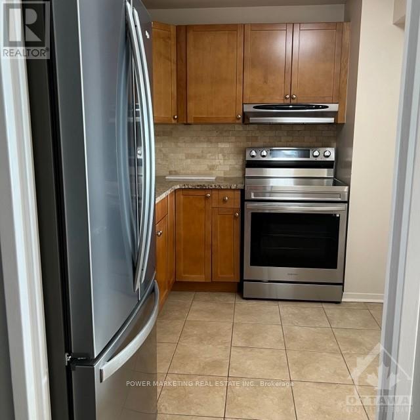
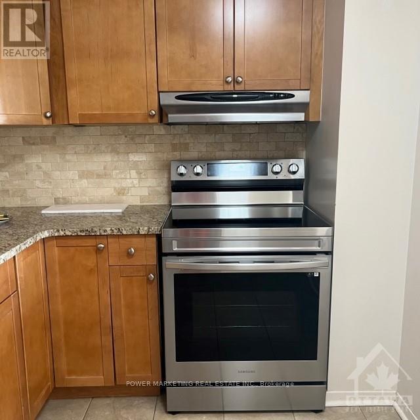
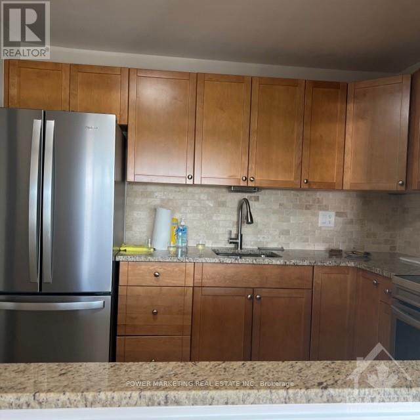
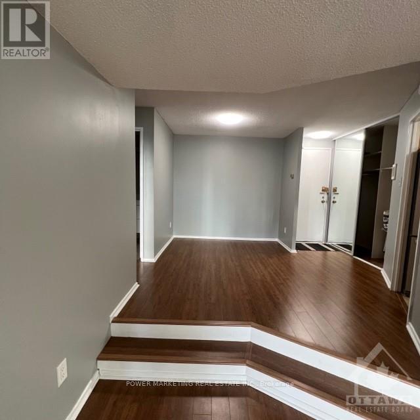
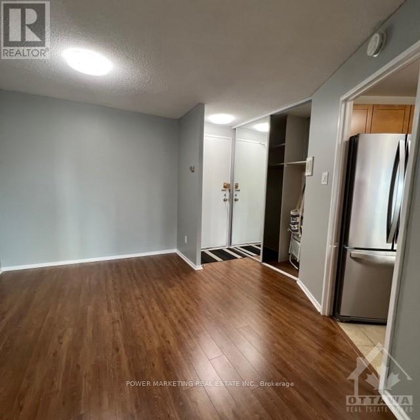
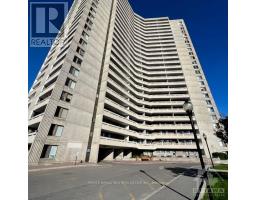
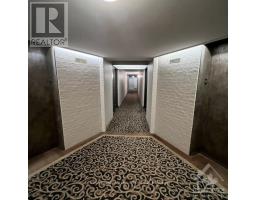
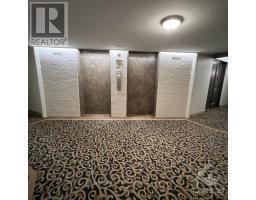
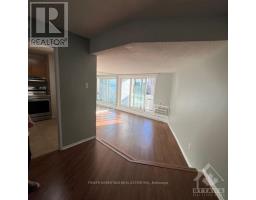
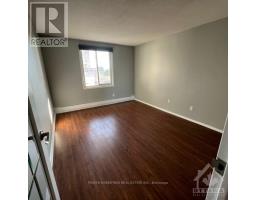
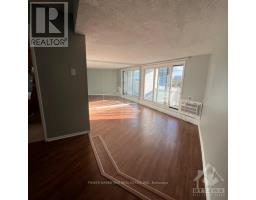
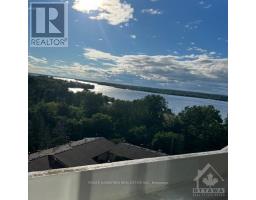
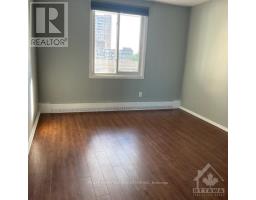
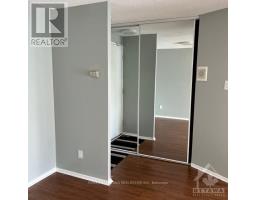
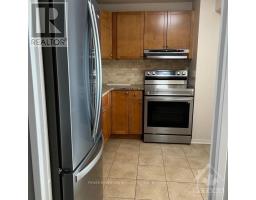
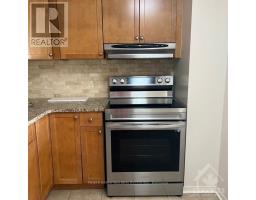
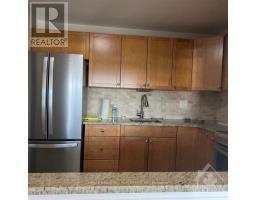
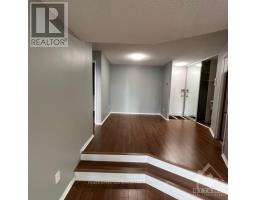
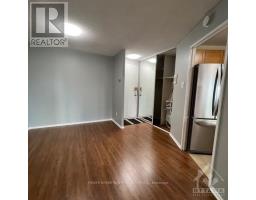
Immaculately maintained and generously sized one-bedroom apartment, offering a comfortable and inviting living space in one of the best locations in Ottawa. Open concept and bright kitchen with granite counter tops and marble back spas, large bedroom, good size living and dining room, building offer renovated indoor pool, saunas, exercise room, party room, indoor parking and much more! Rent includes: all utilities, Bell cable & internet package, internet, heat, hydro, water, new pool, new gym, 1 underground parking, car wash bays, tuck shop, lounge, party room, guest suites & more! Bike along the Ottawa River all the way to Parliament Hill or Kanata! less than 200 meters walking distance from future New Orchard LRT station. See it today! Please visit the REALTOR website for further information about this Listing. (id:66888)
Ask About This Property
Get more information or schedule a viewing today and see if this could be your next home. Our team is ready to help you take the next step.
Details
| MLS® Number | X14135606 |
| Property Type | Single Family |
| Neigbourhood | Woodroffe - Lincoln Heights |
| Community Name | 6001 - Woodroffe |
| Amenities Near By | Public Transit, Park |
| Communication Type | High Speed Internet |
| Community Features | Pets Allowed With Restrictions, Community Centre |
| Parking Space Total | 1 |
| Pool Type | Indoor Pool |
| View Type | River View |
| Bathroom Total | 1 |
| Bedrooms Above Ground | 1 |
| Bedrooms Total | 1 |
| Amenities | Visitor Parking, Exercise Centre, Storage - Locker |
| Appliances | Hood Fan, Stove, Refrigerator |
| Basement Type | None, None |
| Cooling Type | Wall Unit |
| Exterior Finish | Concrete |
| Heating Fuel | Other |
| Size Interior | 500 - 599 Sqft |
| Type | Apartment |
| Underground | |
| Garage | |
| Inside Entry |
| Acreage | No |
| Land Amenities | Public Transit, Park |
| Level | Type | Length | Width | Dimensions |
|---|---|---|---|---|
| Main Level | Kitchen | 2.74 m | 2.13 m | 2.74 m x 2.13 m |
| Main Level | Living Room | 4.57 m | 3.35 m | 4.57 m x 3.35 m |
| Main Level | Dining Room | 3.04 m | 2.74 m | 3.04 m x 2.74 m |
| Main Level | Primary Bedroom | 4.26 m | 3.25 m | 4.26 m x 3.25 m |
Map

The trademarks REALTOR®, REALTORS®, and the REALTOR® logo are controlled by The Canadian Real Estate Association (CREA) and identify real estate professionals who are members of CREA. The trademarks MLS®, Multiple Listing Service® and the associated logos are owned by The Canadian Real Estate Association (CREA) and identify the quality of services provided by real estate professionals who are members of CREA. The trademark DDF® is owned by The Canadian Real Estate Association (CREA) and identifies CREA's Data Distribution Facility (DDF®)
October 31 2026 06:02:43
Ottawa Real Estate Board