



- 4 Bedroom
- 3 Bathroom
- 2,000 - 2,500 sqft
- Fireplace
- Above Ground Pool
- Central Air Conditioning
- Forced Air
$849,000
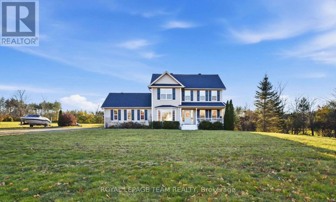
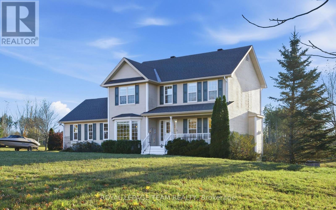
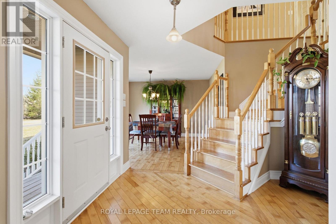
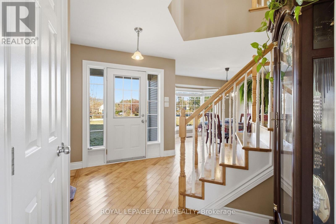
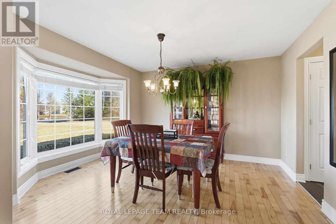
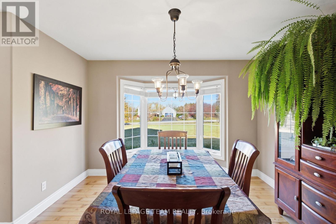
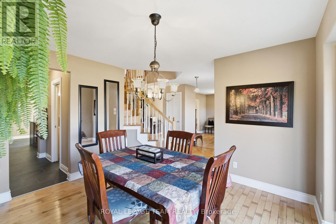
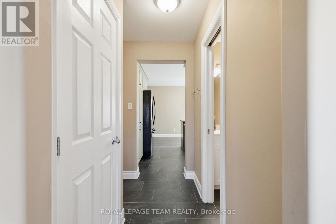
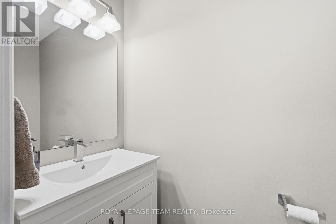
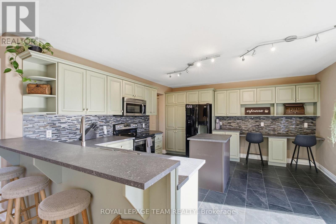
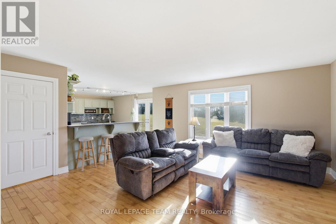
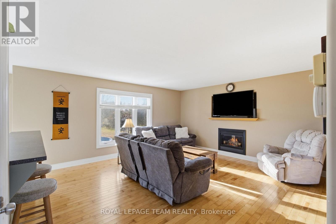
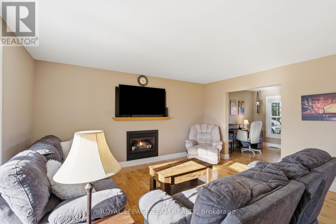
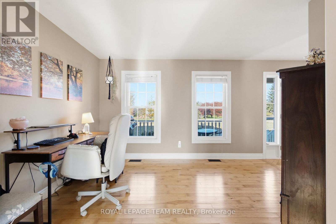
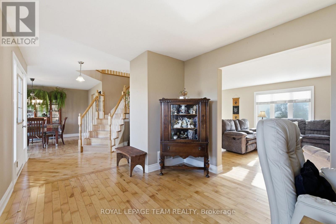
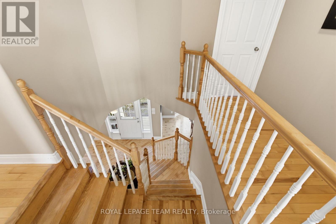
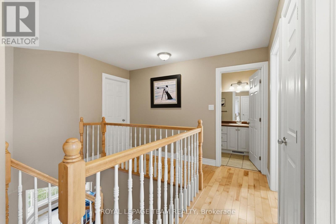
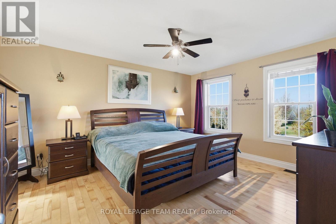
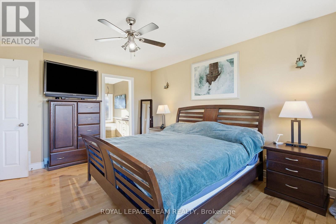
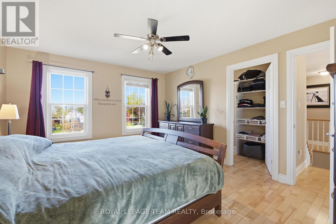
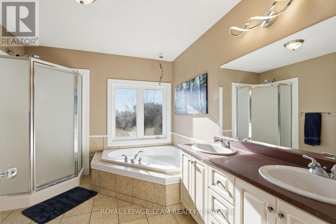
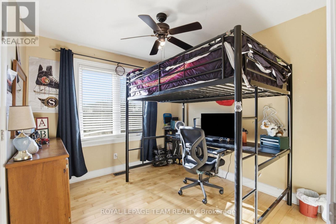
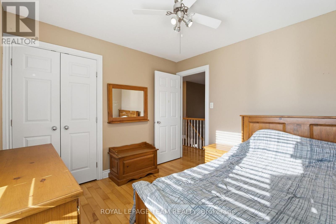
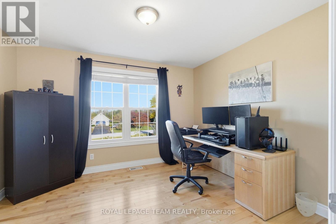
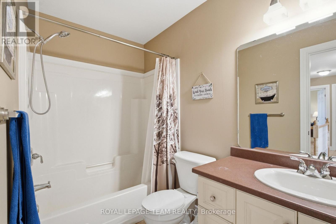
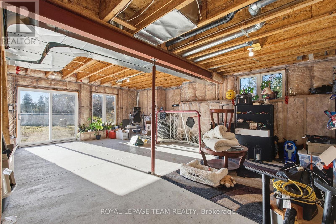
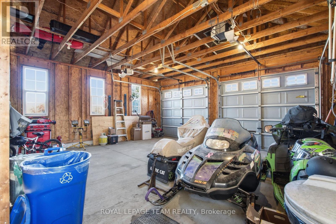
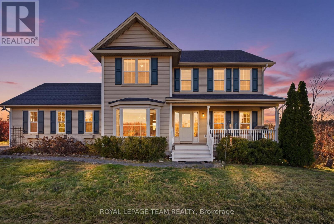
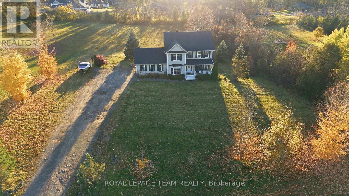
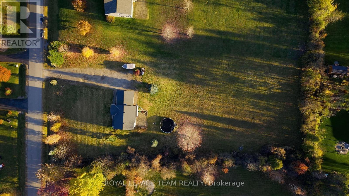
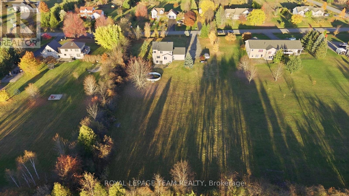
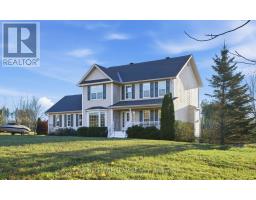
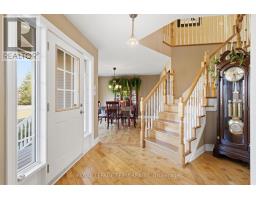
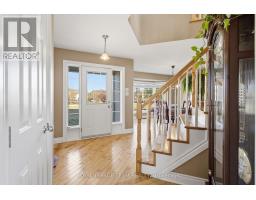
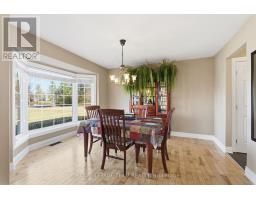
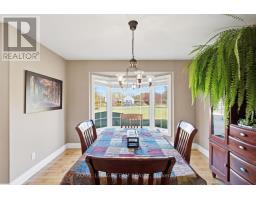
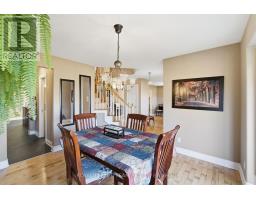
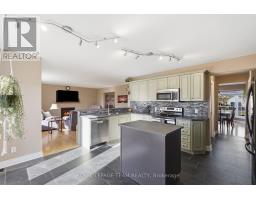
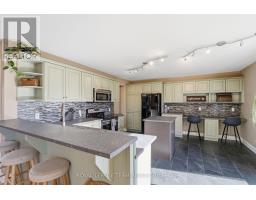
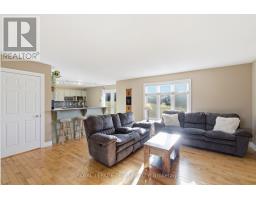
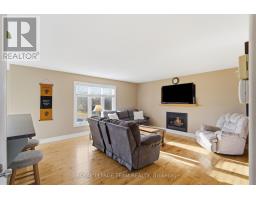
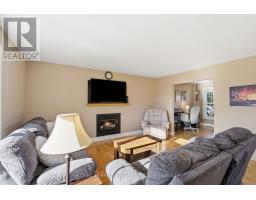
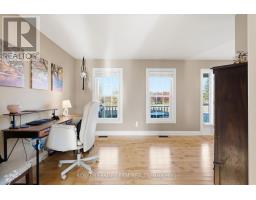
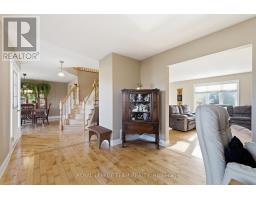
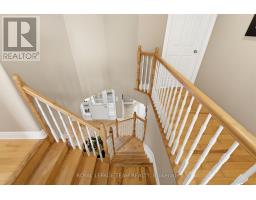
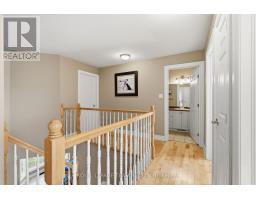
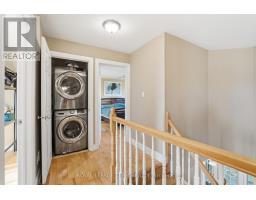
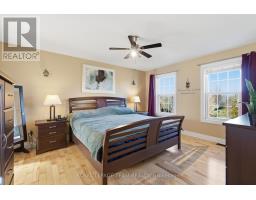
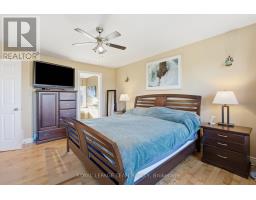
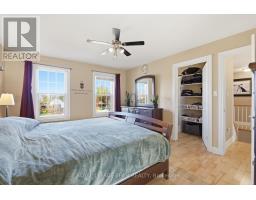
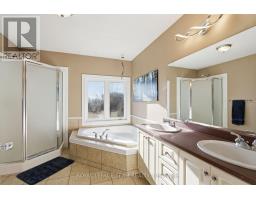
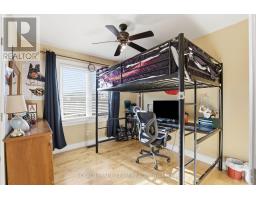
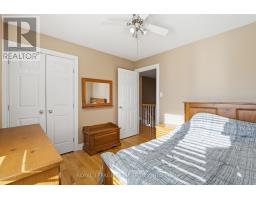
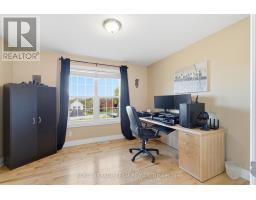
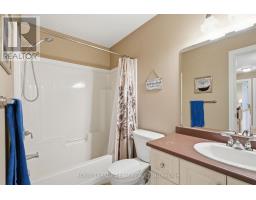
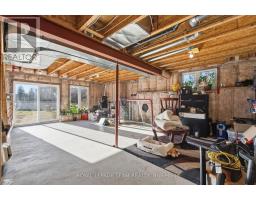
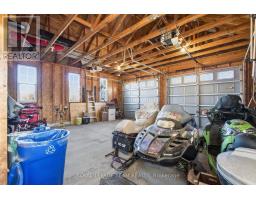
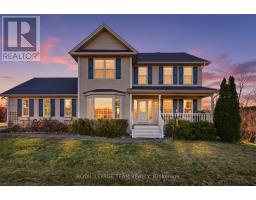
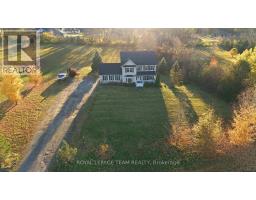
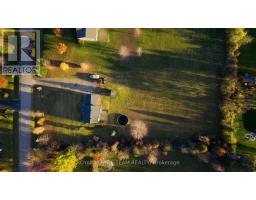
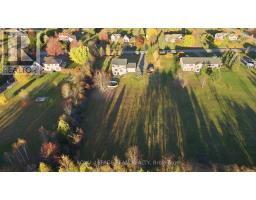
Interested in owning in the prestigious Victoria Park Village? Here's your opportunity! Welcome to 37 Balmoral Street! Situated on a stunning 1.75 acres, this 4-bedroom, 3-bathroom home is truly beaming with potential and offers so much room to grow. Enjoy high-value major upgrades including a new well system, roof shingles, attic vents installed, kitchen appliances, and hot water tank and A/C. Step inside to discover carpet-free living with well-maintained original hardwood floors throughout. The main floor features brand new kitchen counters and true ceramic flooring, a portable kitchen island, work station, and an updated dishwasher, and Fridge & Stove. Enjoy cozy evenings in the living room featuring a warm gas fireplace and a bonus room just off the living room. The dining room features a bay window allowing natural light to flood in. Head to the 2nd floor and the generous-sized primary suite features a 5-piece ensuite with a soaker tub under of a large window, additionally, a walk-in closet features a window bringing in natural light. Second-level laundry, with updated washer and dryer, conveniently located just outside of the primary. The unfinished walk-out basement is a blank canvas and features a roughed-in bathroom already. Make it onto a recreation room, a gym, an additional family space, or an office, the possibilities are endless! So much room inside and out, so much potential. You really don't want to miss this rare Kemptville opportunity! The 2-car attached garage has plenty of room to store vehicles, toys, and house a workshop, complemented by a long driveway that easily fits 12+ vehicles perfect for entertaining. Outdoors, enjoy your expansive property along with an above-ground pool (sold as-is) featuring a newer skimmer and jet assembly. Similar listings never last long so you'll want to act quickly! Book your showing today! (id:66888)
Ask About This Property
Get more information or schedule a viewing today and see if this could be your next home. Our team is ready to help you take the next step.
Open House
2:00 pm
Ends at:4:00 pm
Details
| MLS® Number | X14127324 |
| Property Type | Single Family |
| Community Name | 801 - Kemptville |
| Parking Space Total | 12 |
| Pool Type | Above Ground Pool |
| Structure | Porch |
| Bathroom Total | 3 |
| Bedrooms Above Ground | 4 |
| Bedrooms Total | 4 |
| Appliances | Garage Door Opener Remote(s), Blinds, Dishwasher, Dryer, Garage Door Opener, Hood Fan, Microwave, Washer, Refrigerator |
| Basement Development | Unfinished |
| Basement Features | Walk Out |
| Basement Type | N/a (unfinished), N/a |
| Construction Style Attachment | Detached |
| Cooling Type | Central Air Conditioning |
| Exterior Finish | Vinyl Siding |
| Fireplace Present | Yes |
| Foundation Type | Concrete |
| Half Bath Total | 1 |
| Heating Fuel | Natural Gas |
| Heating Type | Forced Air |
| Stories Total | 2 |
| Size Interior | 2,000 - 2,500 Sqft |
| Type | House |
| Attached Garage | |
| Garage |
| Acreage | No |
| Sewer | Septic System |
| Size Depth | 408 Ft ,6 In |
| Size Frontage | 187 Ft |
| Size Irregular | 187 X 408.5 Ft |
| Size Total Text | 187 X 408.5 Ft |
| Zoning Description | Rr |
| Level | Type | Length | Width | Dimensions |
|---|---|---|---|---|
| Second Level | Bathroom | 2.95 m | 3.15 m | 2.95 m x 3.15 m |
| Second Level | Bathroom | 1.52 m | 2.72 m | 1.52 m x 2.72 m |
| Second Level | Primary Bedroom | 3.81 m | 4.65 m | 3.81 m x 4.65 m |
| Second Level | Bedroom 2 | 3.12 m | 3.12 m | 3.12 m x 3.12 m |
| Second Level | Bedroom 3 | 2.69 m | 3.15 m | 2.69 m x 3.15 m |
| Second Level | Bedroom 4 | 3.63 m | 3.23 m | 3.63 m x 3.23 m |
| Basement | Utility Room | 3.4 m | 6.4 m | 3.4 m x 6.4 m |
| Basement | Furnace | 4.52 m | 4.37 m | 4.52 m x 4.37 m |
| Basement | Other | 6.99 m | 7.9 m | 6.99 m x 7.9 m |
| Main Level | Foyer | 1.96 m | 3.3 m | 1.96 m x 3.3 m |
| Main Level | Dining Room | 3.63 m | 4.22 m | 3.63 m x 4.22 m |
| Main Level | Family Room | 4.14 m | 3.02 m | 4.14 m x 3.02 m |
| Main Level | Kitchen | 4.52 m | 4.37 m | 4.52 m x 4.37 m |
| Main Level | Living Room | 5.21 m | 4.75 m | 5.21 m x 4.75 m |
| Main Level | Partial Bathroom | 0.97 m | 2.08 m | 0.97 m x 2.08 m |
Map

The trademarks REALTOR®, REALTORS®, and the REALTOR® logo are controlled by The Canadian Real Estate Association (CREA) and identify real estate professionals who are members of CREA. The trademarks MLS®, Multiple Listing Service® and the associated logos are owned by The Canadian Real Estate Association (CREA) and identify the quality of services provided by real estate professionals who are members of CREA. The trademark DDF® is owned by The Canadian Real Estate Association (CREA) and identifies CREA's Data Distribution Facility (DDF®)
November 04 2026 05:52:46
Ottawa Real Estate Board