
- 1 Bedroom
- 1 Bathroom
- 600 - 699 sqft
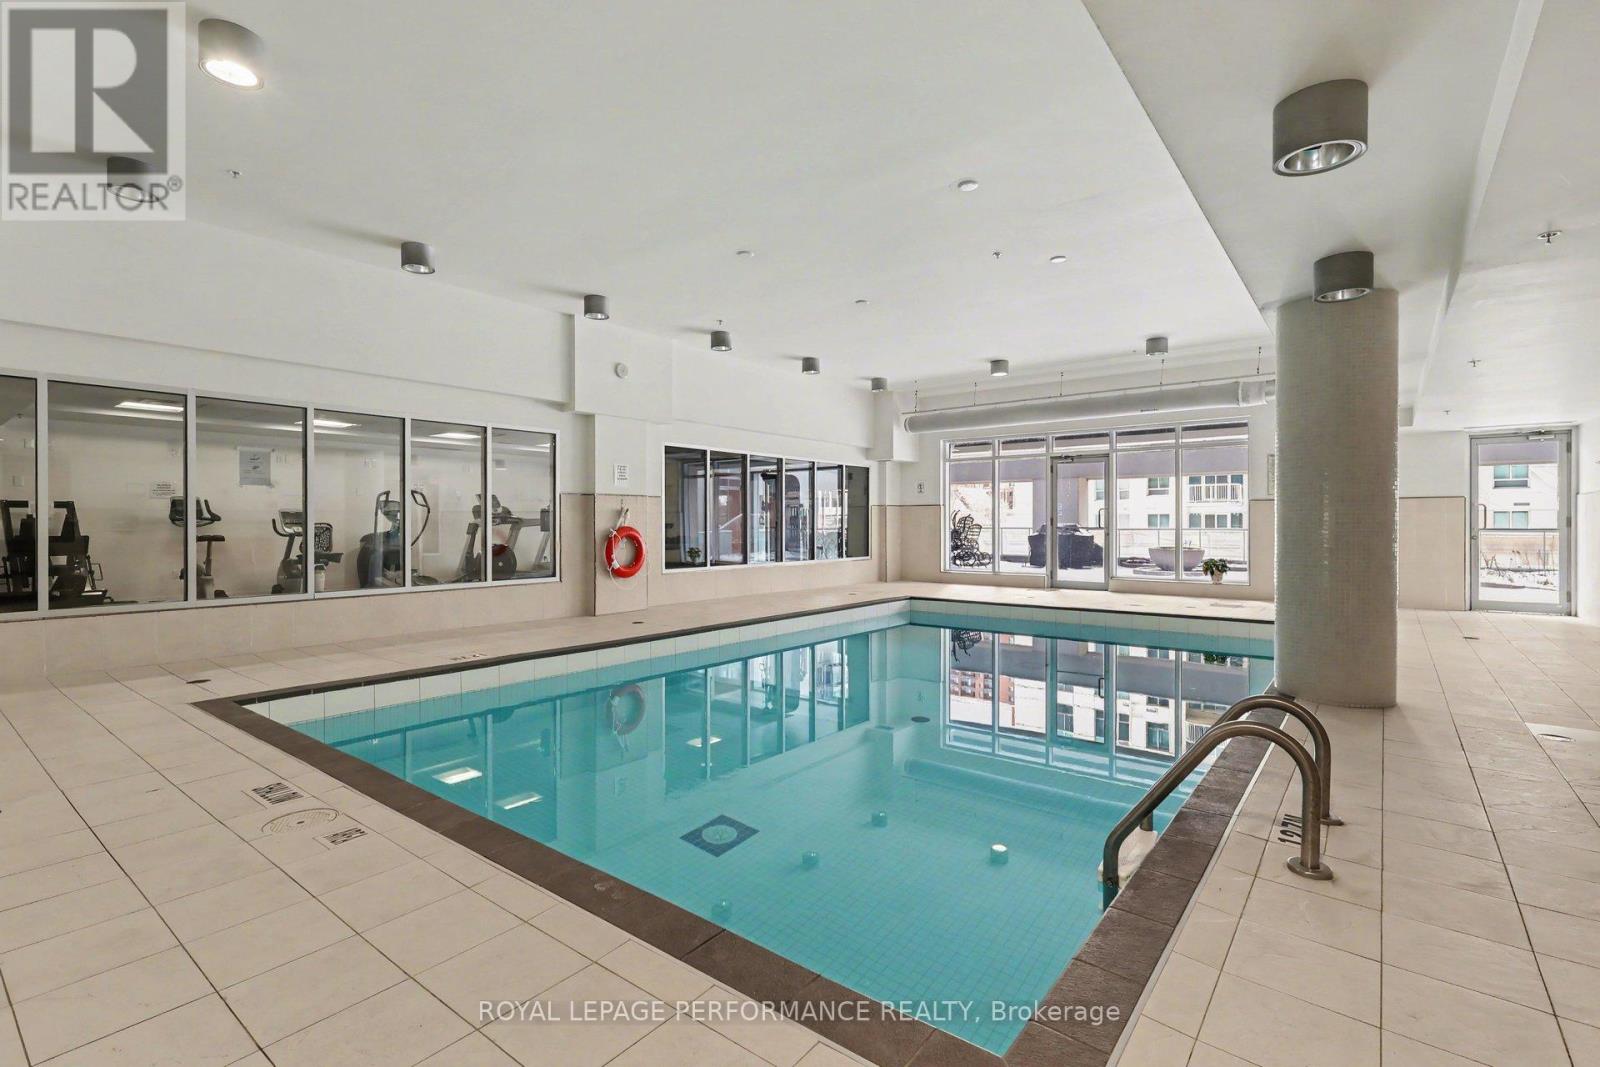
- Indoor Pool
- Central Air Conditioning
- Forced Air
$1,900 Monthly
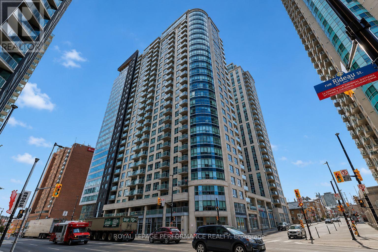
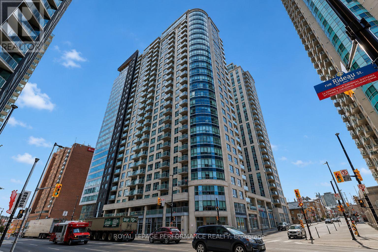
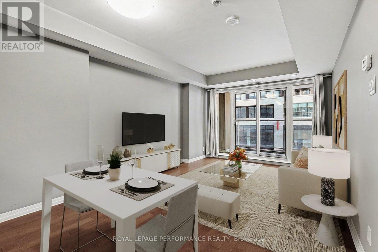
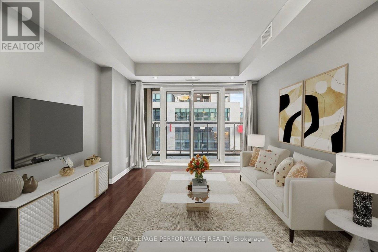
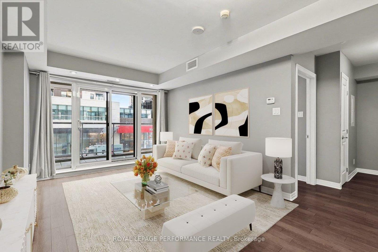
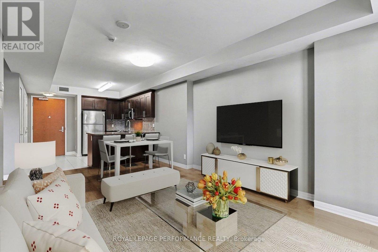
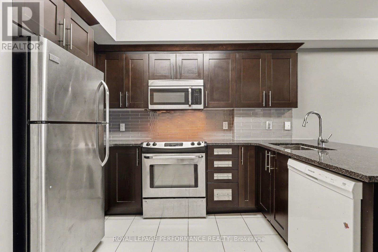
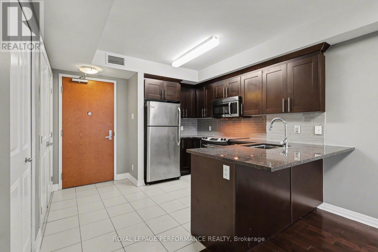
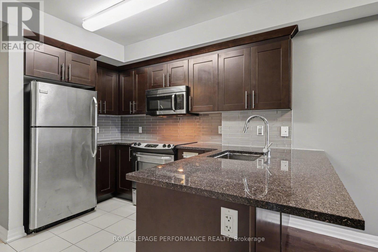
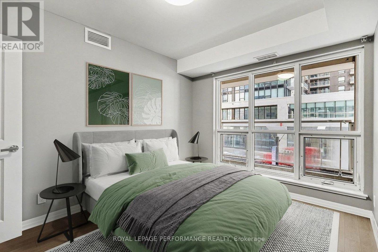
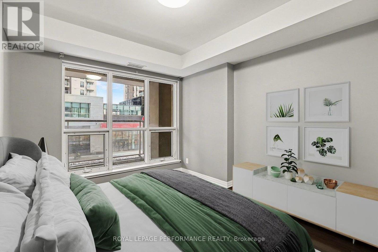
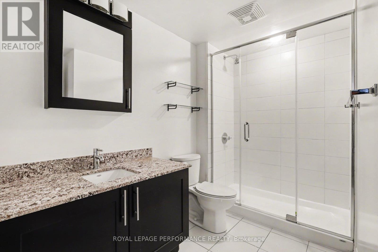
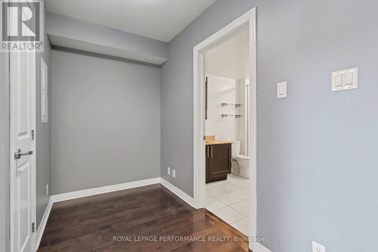
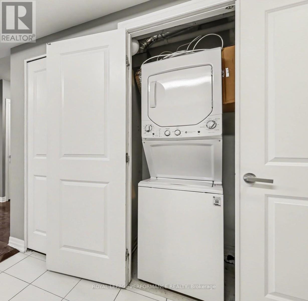
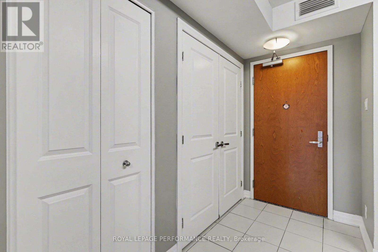
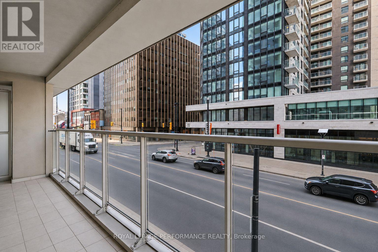
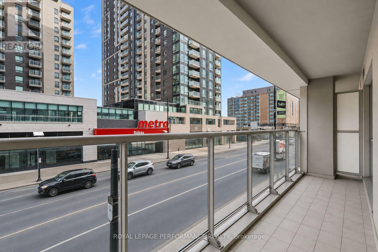
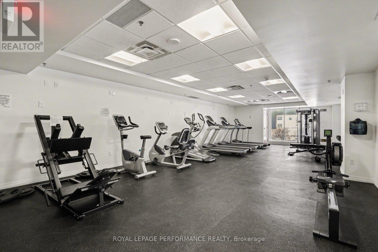
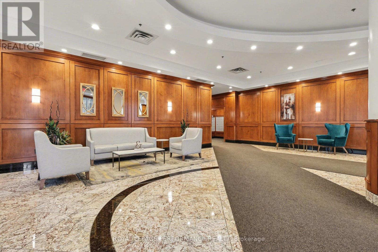
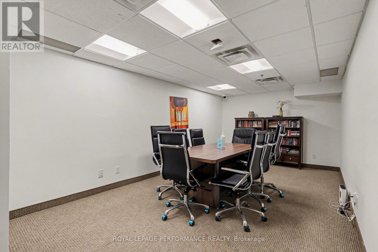
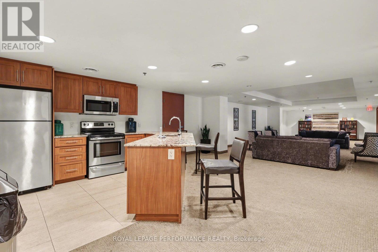
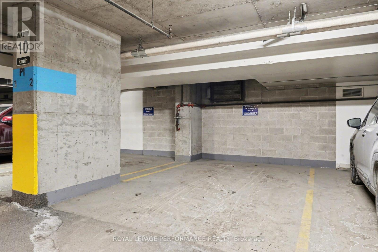
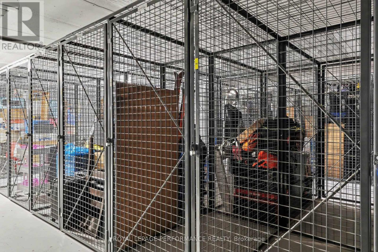
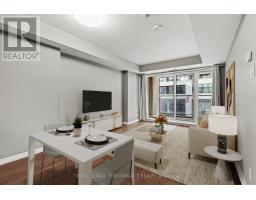
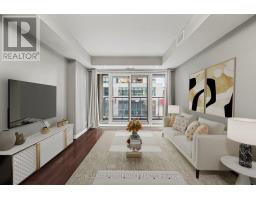
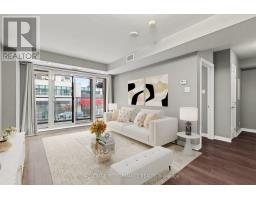
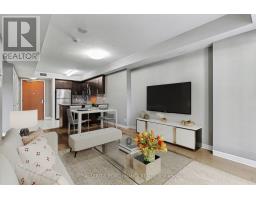
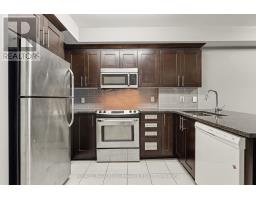
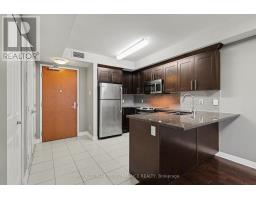
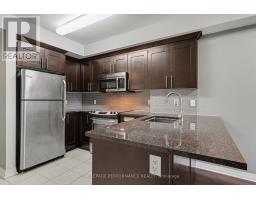
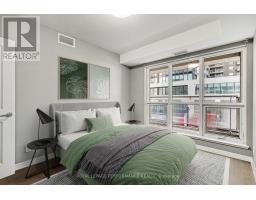
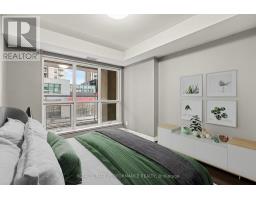
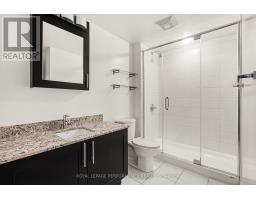
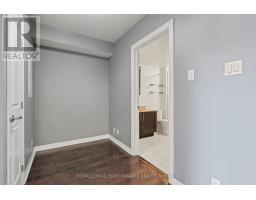
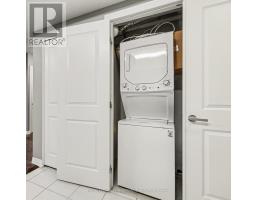
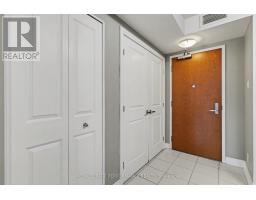
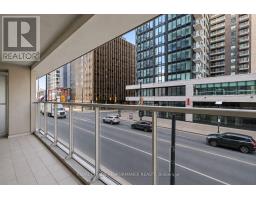
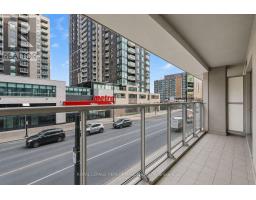
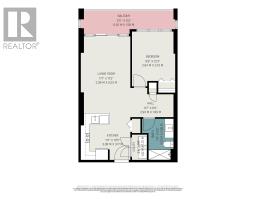
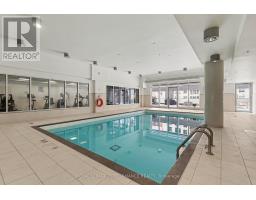
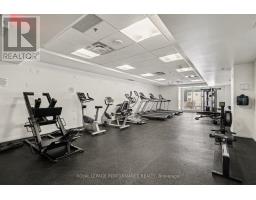
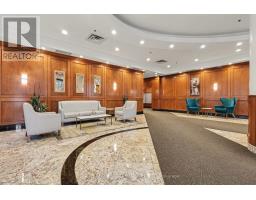
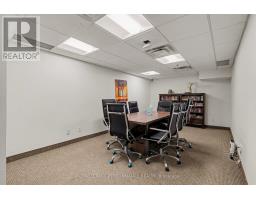
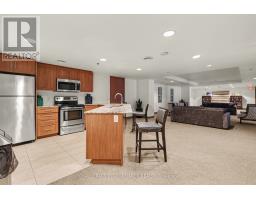
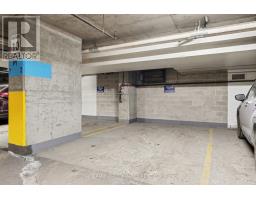
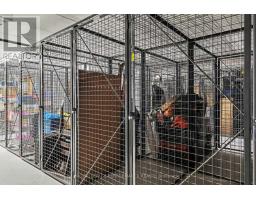
EXCEPTIONAL DOWNTOWN LIVING! 1 BEDROOM PLUS DEN FOR ONLY $1,900/MONTH! HEAT, WATER & CENTRAL AIR CONDITIONING INCLUDED! Welcome to this bright and inviting condominium offering comfort, convenience, and an unbeatable location in the HEART OF DOWNTOWN OTTAWA! This well-maintained, CARPET-FREE unit features hardwood and tile flooring, a spacious OPEN-CONCEPT living and dining area, and expansive FLOOR-TO-CEILING WINDOWS that flood the space with natural light. The functional kitchen boasts GRANITE countertops, subway tile backsplash, stainless steel fridge and stove, and an extended breakfast bar, perfect for casual dining. The versatile DEN offers an ideal space for a HOME OFFICE or study area. Step outside onto your OVERSIZED PRIVATE BALCONY, a wonderful outdoor retreat for relaxing or entertaining. The generously sized bedroom provides comfort and functionality, while the contemporary 3-piece bathroom features an oversized WALK-IN SHOWER. Convenient IN-SUITE LAUNDRY! Enjoy exceptional building amenities, including an INDOOR SWIMMING POOL, fully equipped FITNESS CENTRE, and PARTY ROOM with a full kitchen. LOCATION, LOCATION, LOCATION! Just steps from the UNIVERSITY OF OTTAWA, PARLIAMENT HILL, RIDEAU CENTRE, restaurants, shopping, entertainment, and public transit. HEAT, WATER & CENTRAL AIR CONDITIONING INCLUDED IN THE RENT! TENANT PAYS HYDRO ONLY! STORAGE LOCKER INCLUDED! UNDERGROUND PARKING AVAILABLE FOR AN ADDITIONAL $150/MONTH. Experience the ultimate downtown lifestyle with outstanding amenities at your doorstep. A WONDERFUL PLACE TO CALL HOME! (id:66888)
Ask About This Property
Get more information or schedule a viewing today and see if this could be your next home. Our team is ready to help you take the next step.
Details
| MLS® Number | X14123404 |
| Property Type | Single Family |
| Community Name | 4003 - Sandy Hill |
| Amenities Near By | Public Transit |
| Community Features | Pets Allowed With Restrictions, Community Centre |
| Features | Elevator, Balcony, In Suite Laundry |
| Parking Space Total | 1 |
| Pool Type | Indoor Pool |
| Bathroom Total | 1 |
| Bedrooms Above Ground | 1 |
| Bedrooms Total | 1 |
| Amenities | Security/concierge, Exercise Centre, Party Room, Storage - Locker |
| Appliances | Dishwasher, Dryer, Microwave, Stove, Washer, Refrigerator |
| Basement Type | None |
| Cooling Type | Central Air Conditioning |
| Exterior Finish | Concrete |
| Flooring Type | Hardwood |
| Heating Fuel | Natural Gas |
| Heating Type | Forced Air |
| Size Interior | 600 - 699 Sqft |
| Type | Apartment |
| Underground | |
| Garage | |
| Inside Entry |
| Acreage | No |
| Land Amenities | Public Transit |
| Level | Type | Length | Width | Dimensions |
|---|---|---|---|---|
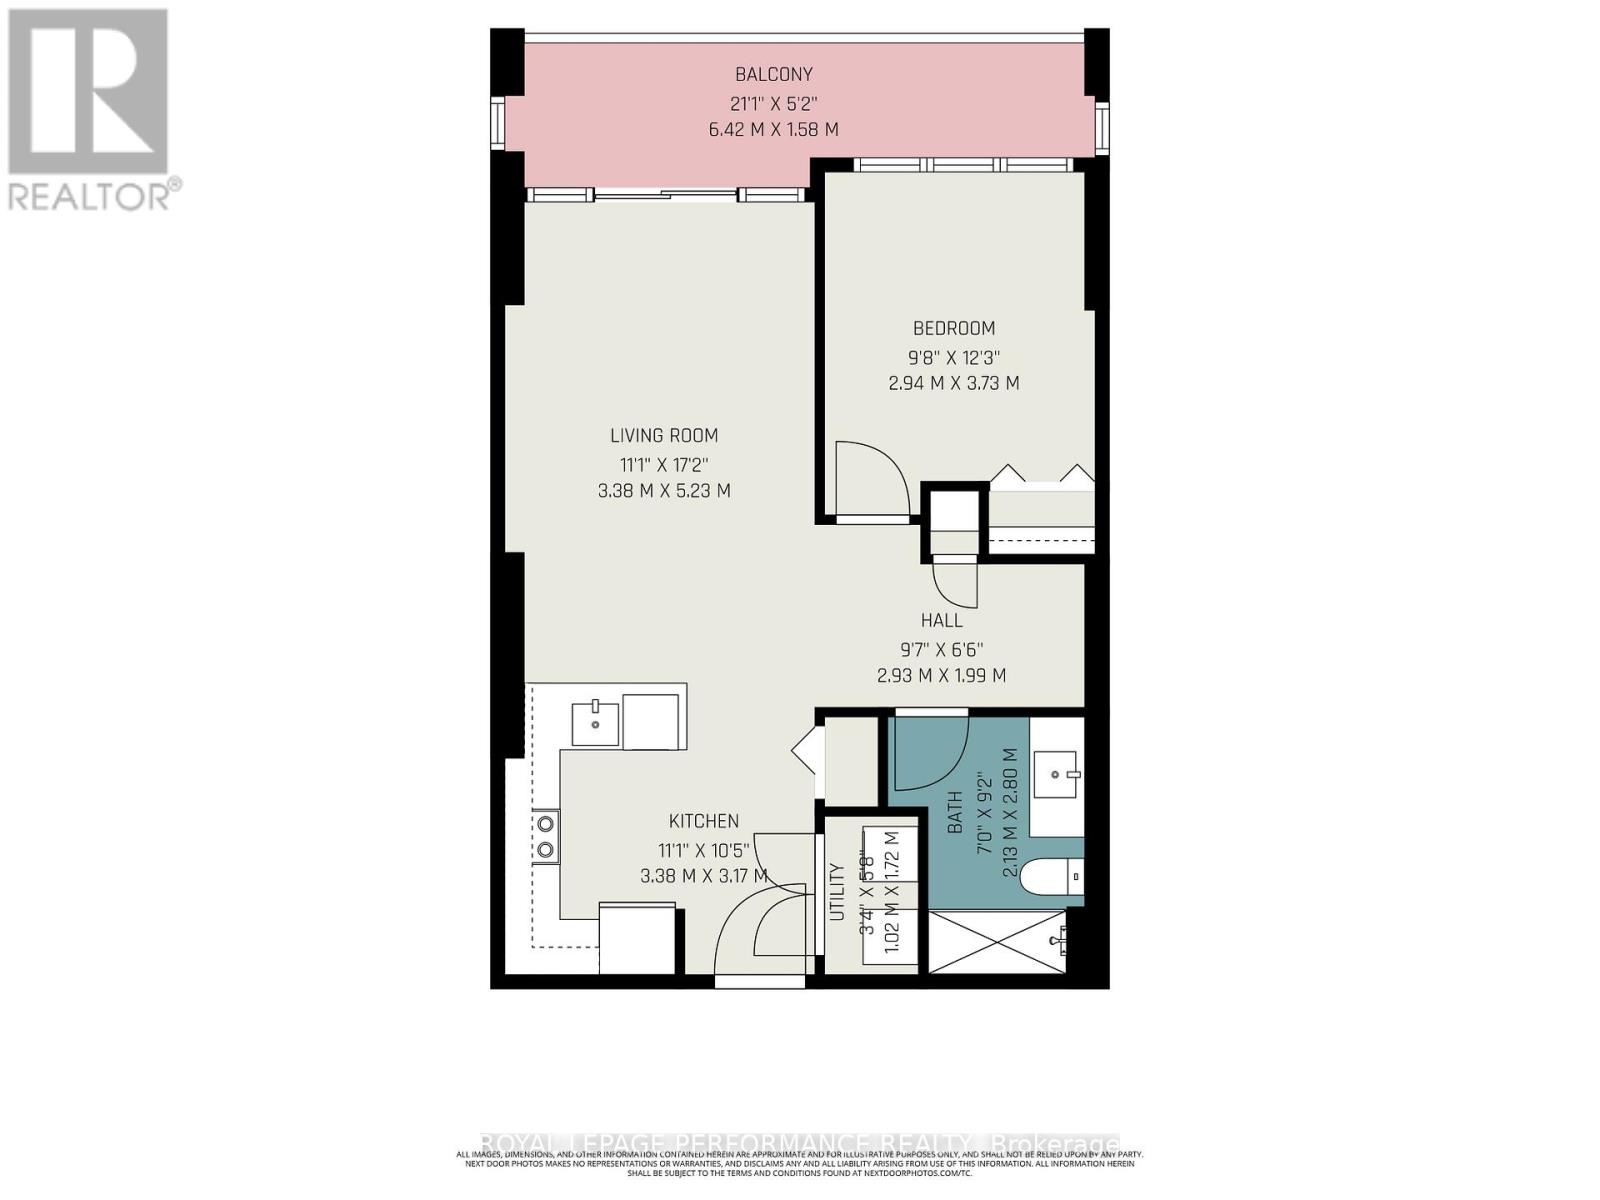
| Main Level | Living Room | 3.38 m | 5.23 m | 3.38 m x 5.23 m |
| Main Level | Kitchen | 3.38 m | 3.17 m | 3.38 m x 3.17 m |
| Main Level | Bedroom | 2.94 m | 3.73 m | 2.94 m x 3.73 m |
| Main Level | Bathroom | 2.13 m | 2.8 m | 2.13 m x 2.8 m |
| Main Level | Other | 2.93 m | 1.99 m | 2.93 m x 1.99 m |
| Main Level | Laundry Room | 1.02 m | 1.72 m | 1.02 m x 1.72 m |
Map

The trademarks REALTOR®, REALTORS®, and the REALTOR® logo are controlled by The Canadian Real Estate Association (CREA) and identify real estate professionals who are members of CREA. The trademarks MLS®, Multiple Listing Service® and the associated logos are owned by The Canadian Real Estate Association (CREA) and identify the quality of services provided by real estate professionals who are members of CREA. The trademark DDF® is owned by The Canadian Real Estate Association (CREA) and identifies CREA's Data Distribution Facility (DDF®)
October 28 2026 01:33:22
Ottawa Real Estate Board