
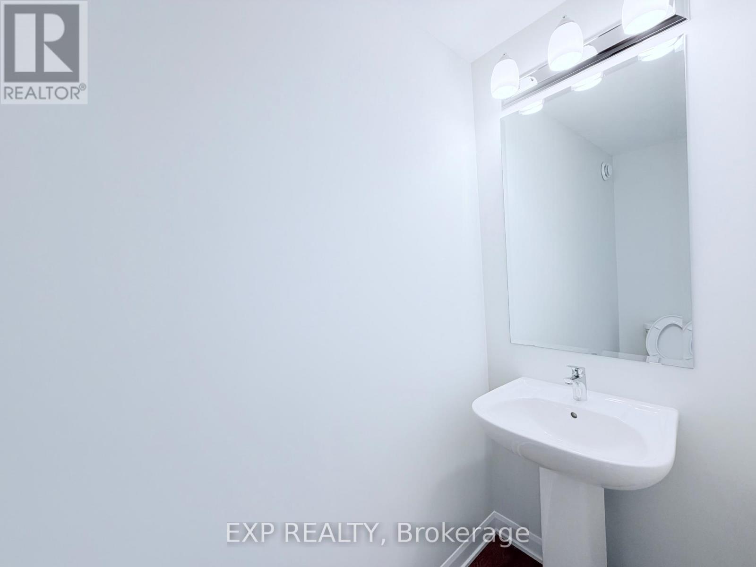
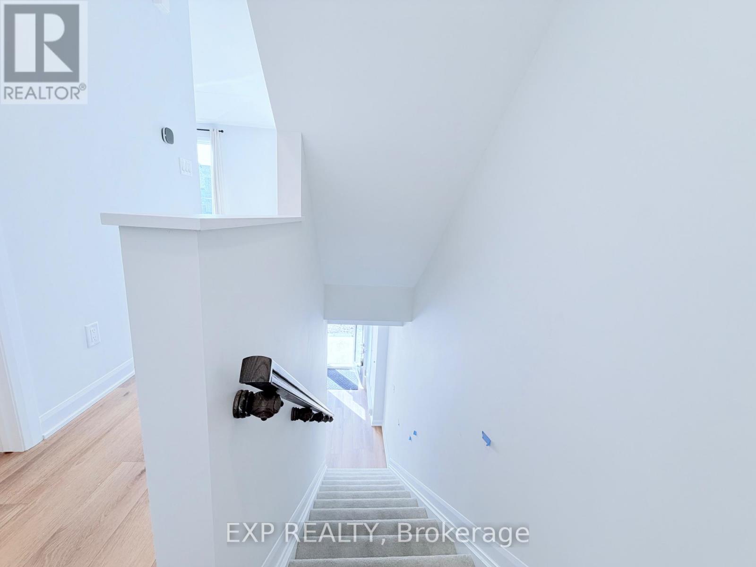
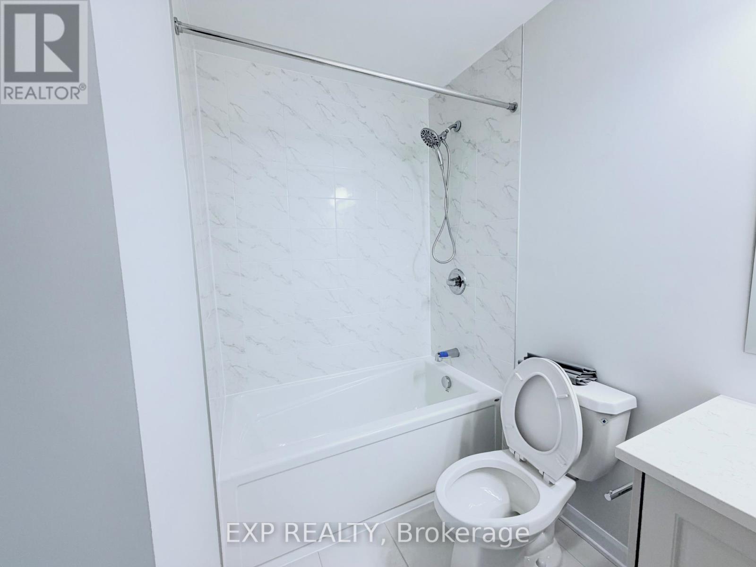
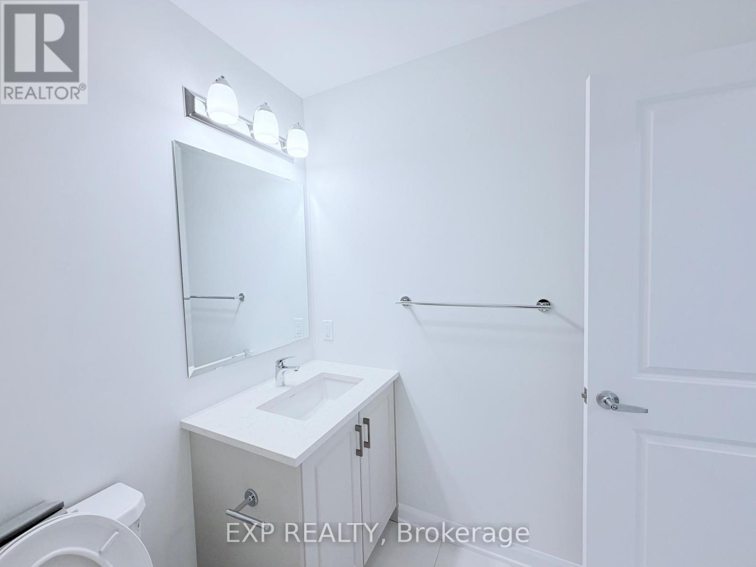
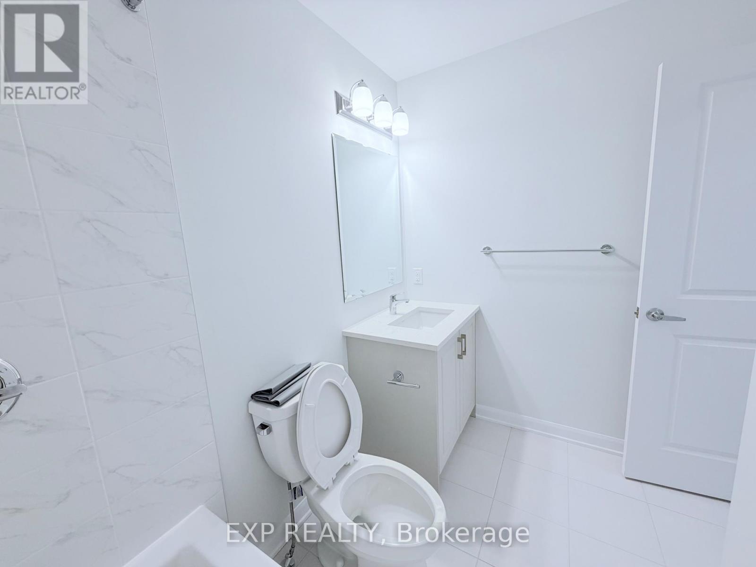
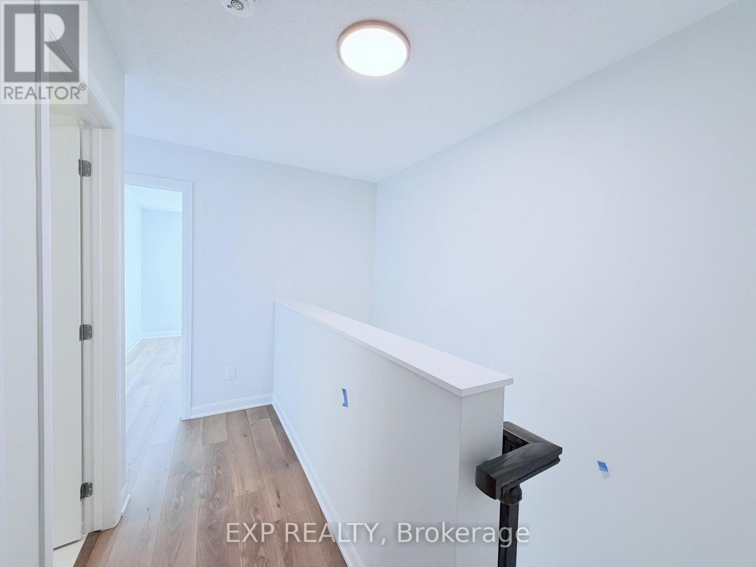
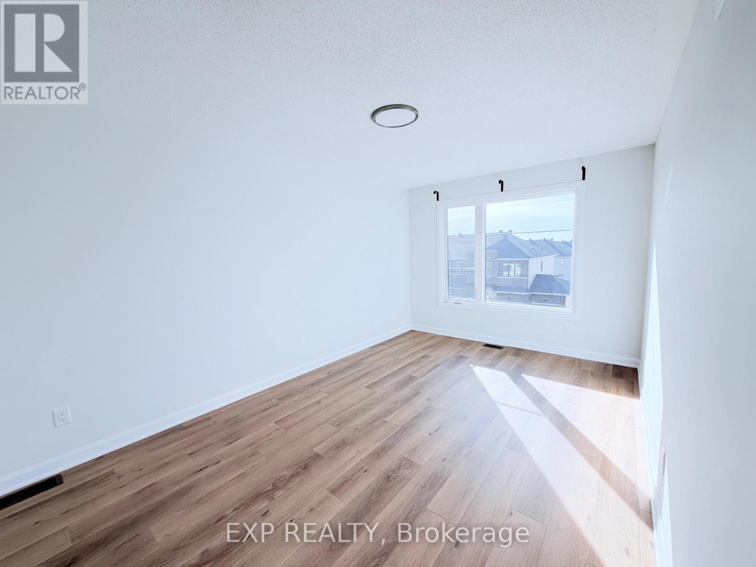
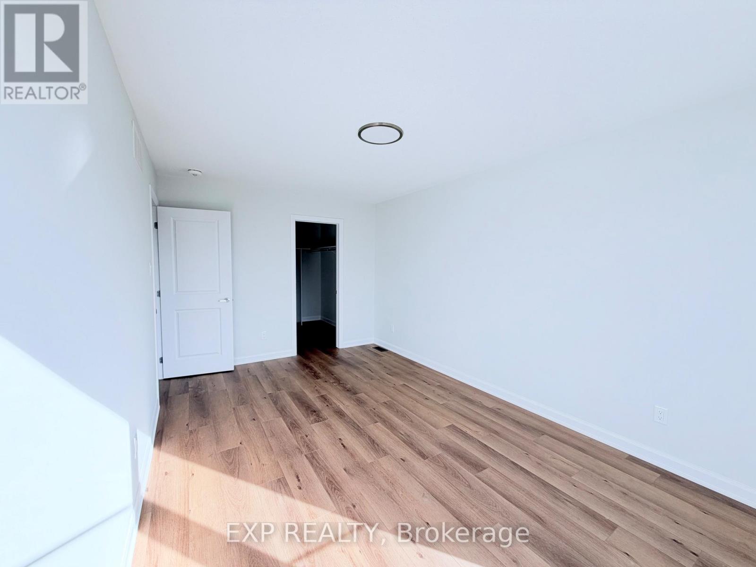
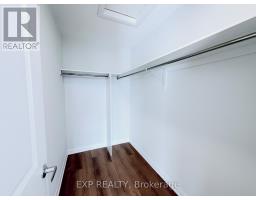
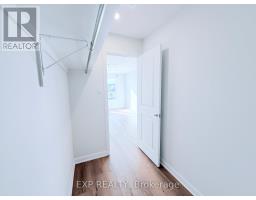
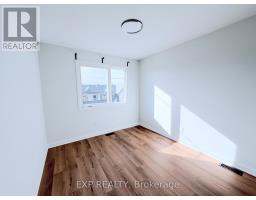
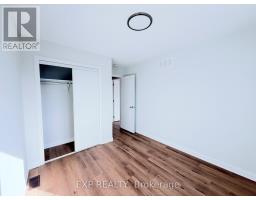
- 2 Bedroom
- 2 Bathroom
- 1,100 - 1,500 sqft
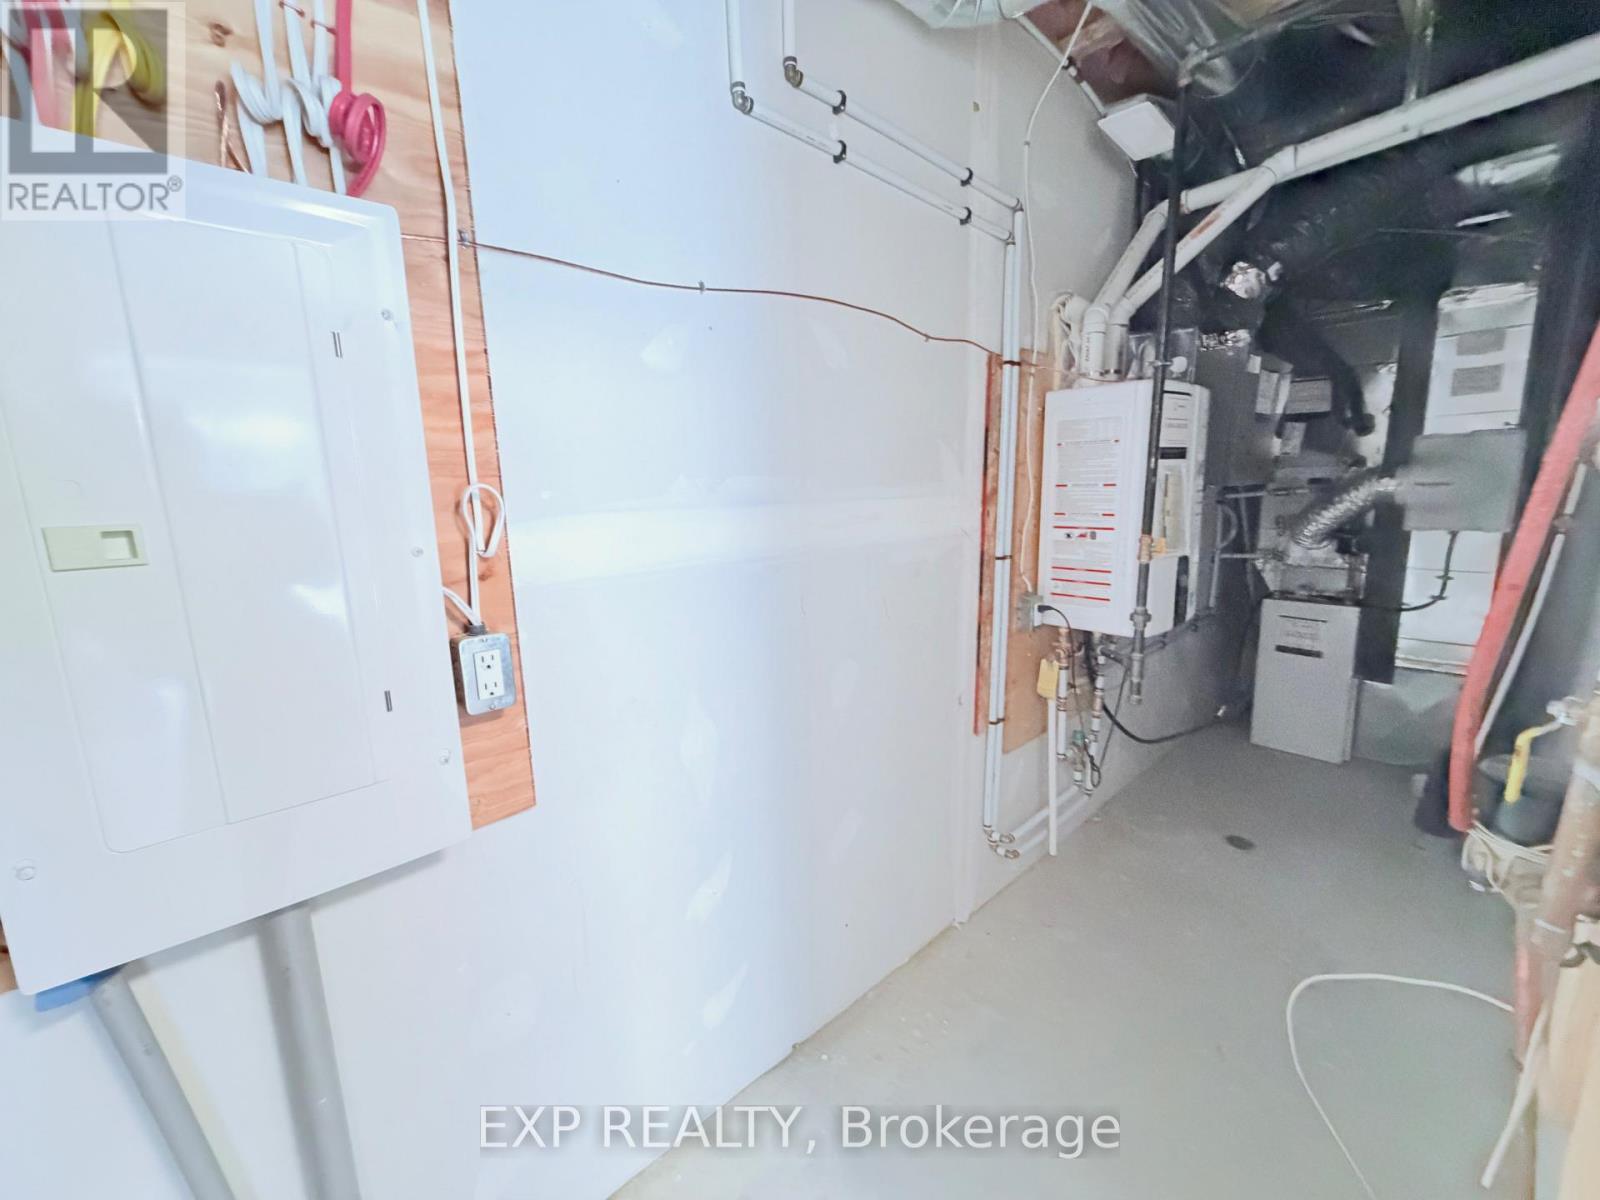
- Central Air Conditioning
- Forced Air
$2,350 Monthly
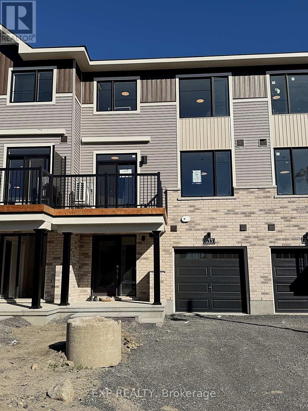
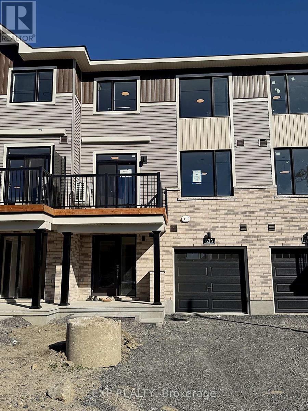
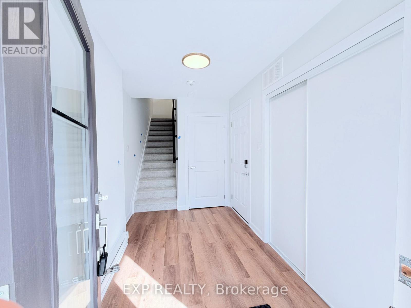
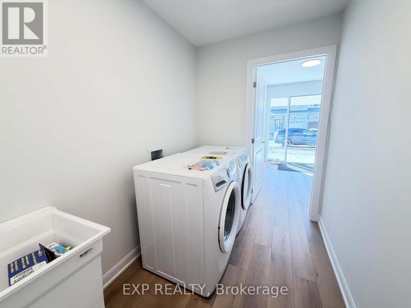
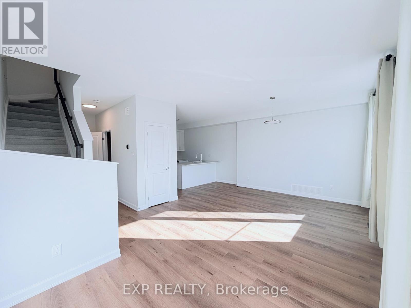
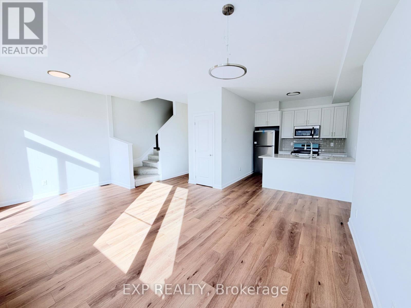
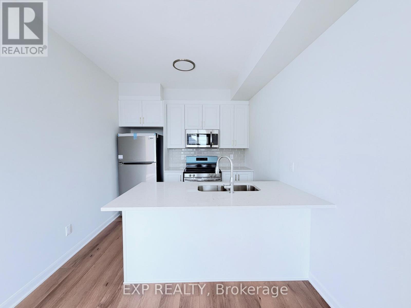
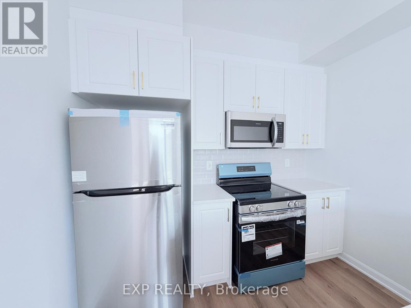
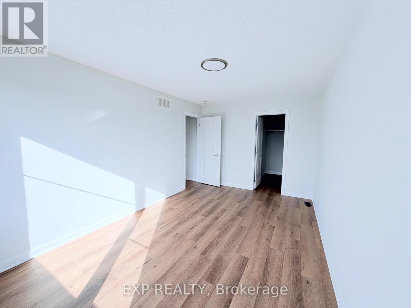
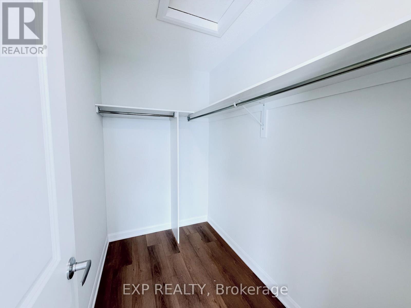
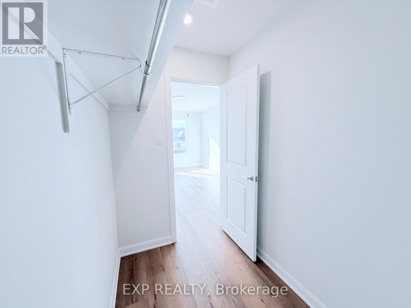
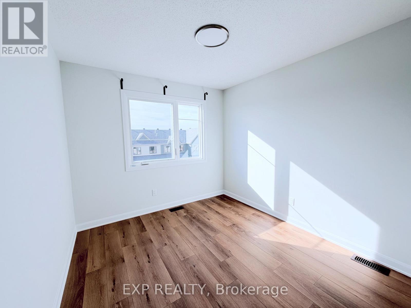
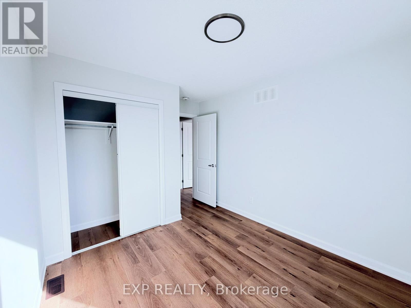
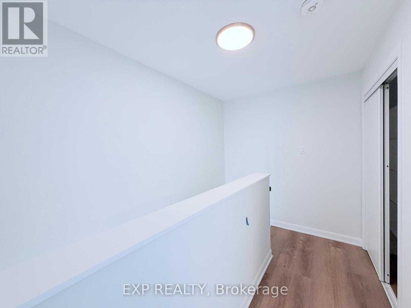
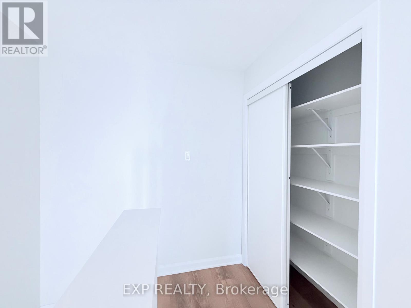
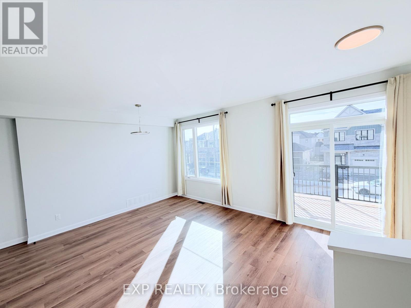
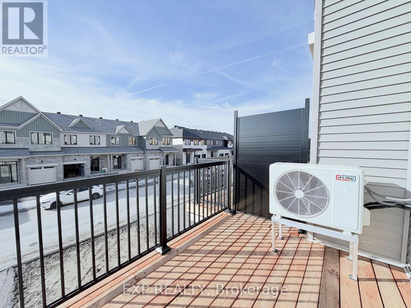
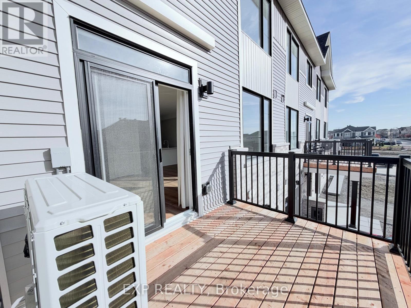
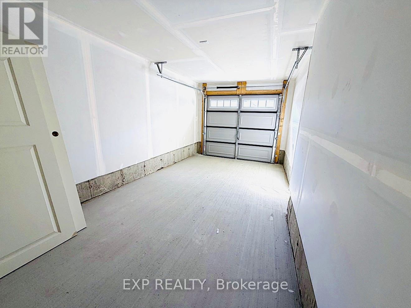
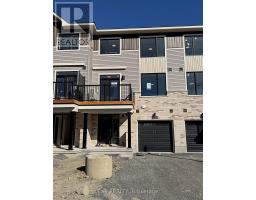
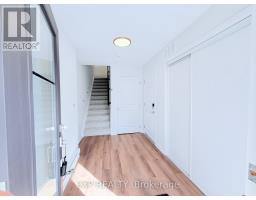
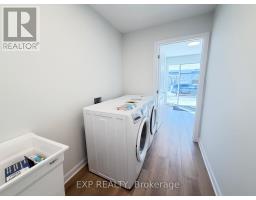
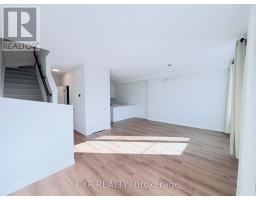
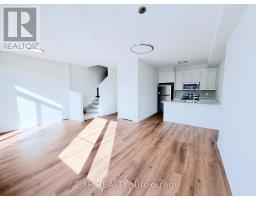
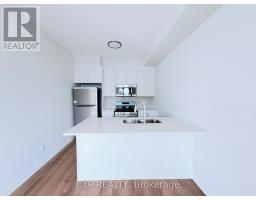
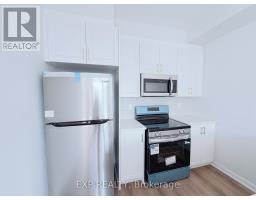
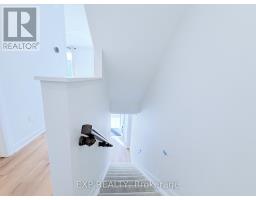
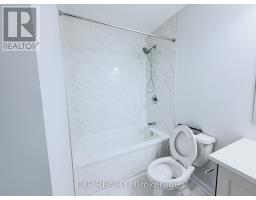
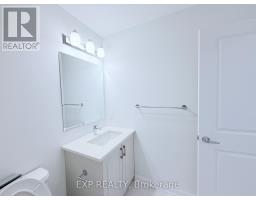
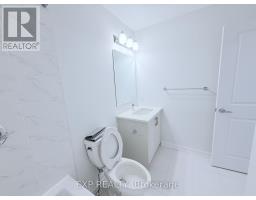
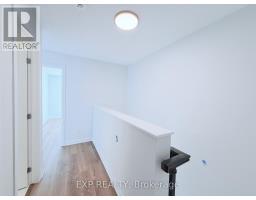
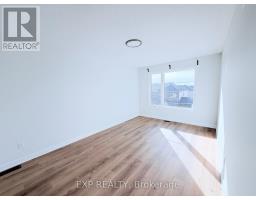
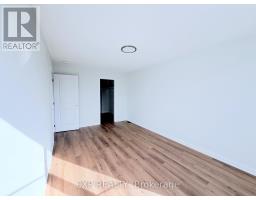
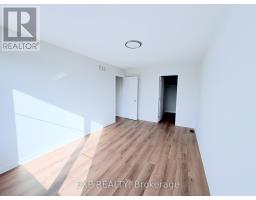
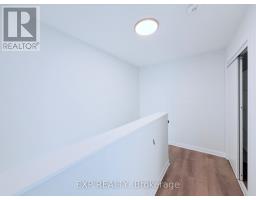
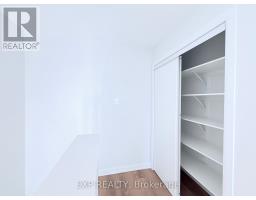
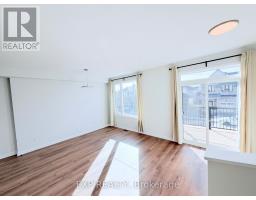
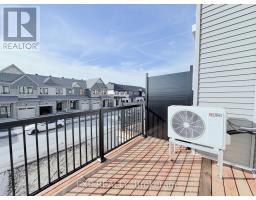
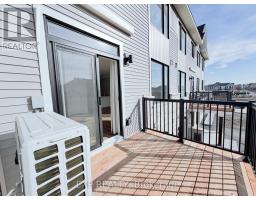
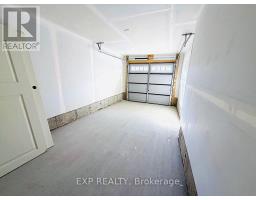
**Brand-New 3-Storey Townhome in Riversbend at Harmony!**Be the first to live in this never-occupied 2-bedroom, 2-bathroom townhome by Minto in Barrhaven's sought-after Half Moon Bay. Spread over three bright levels, the open-concept living floor is made for everyday comfort and easy entertaining, with a modern kitchen featuring brand-new appliances. Unwind on your private second-floor balcony - your own outdoor retreat for morning coffee or evening air.Both bedrooms are generously sized. A dedicated laundry room and single garage with driveway parking add everyday convenience.Location is a true highlight: steps to parks and the scenic Jock River trails, close to schools, shopping and daily amenities along Greenbank and Cambrian, and minutes to the Minto Recreation Complex. Easy access to Strandherd Drive makes commuting across Barrhaven and Kanata a breeze.Arare chance to enjoy a brand-new home in one of Barrhaven's fastest-growing communities! (id:66888)
Ask About This Property
Get more information or schedule a viewing today and see if this could be your next home. Our team is ready to help you take the next step.
Details
| MLS® Number | X14122548 |
| Property Type | Single Family |
| Community Name | 7711 - Barrhaven - Half Moon Bay |
| Features | In Suite Laundry |
| Parking Space Total | 2 |
| Bathroom Total | 2 |
| Bedrooms Above Ground | 2 |
| Bedrooms Total | 2 |
| Appliances | Dishwasher, Dryer, Hood Fan, Microwave, Stove, Washer, Refrigerator |
| Basement Type | None |
| Construction Style Attachment | Attached |
| Cooling Type | Central Air Conditioning |
| Exterior Finish | Concrete, Vinyl Siding |
| Foundation Type | Concrete |
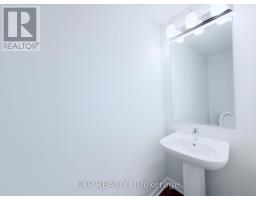
| Half Bath Total | 1 |
| Heating Fuel | Natural Gas |
| Heating Type | Forced Air |
| Stories Total | 3 |
| Size Interior | 1,100 - 1,500 Sqft |
| Type | Row / Townhouse |
| Utility Water | Municipal Water |
| Attached Garage | |
| Garage |
| Acreage | No |
| Sewer | Sanitary Sewer |
| Level | Type | Length | Width | Dimensions |
|---|---|---|---|---|
| Second Level | Living Room | 5.94 m | 4.67 m | 5.94 m x 4.67 m |
| Second Level | Kitchen | 2.87 m | 2.74 m | 2.87 m x 2.74 m |
| Third Level | Primary Bedroom | 3.11 m | 4.88 m | 3.11 m x 4.88 m |
| Third Level | Bedroom 2 | 2.92 m | 3.05 m | 2.92 m x 3.05 m |
| Ground Level | Other | 3.05 m | 6.1 m | 3.05 m x 6.1 m |
Map

The trademarks REALTOR®, REALTORS®, and the REALTOR® logo are controlled by The Canadian Real Estate Association (CREA) and identify real estate professionals who are members of CREA. The trademarks MLS®, Multiple Listing Service® and the associated logos are owned by The Canadian Real Estate Association (CREA) and identify the quality of services provided by real estate professionals who are members of CREA. The trademark DDF® is owned by The Canadian Real Estate Association (CREA) and identifies CREA's Data Distribution Facility (DDF®)
November 04 2026 09:23:31
Ottawa Real Estate Board