


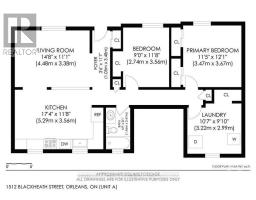
- 2 Bedroom
- 1 Bathroom
- 700 - 1,100 sqft
- Wall Unit
- Heat Pump, Radiant Heat
$2,500 Monthly
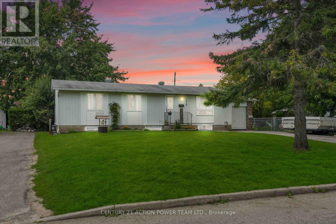
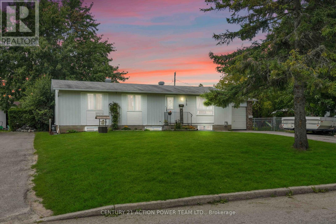
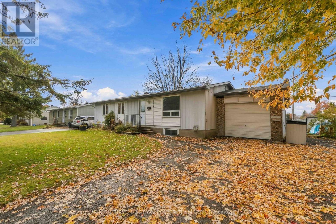
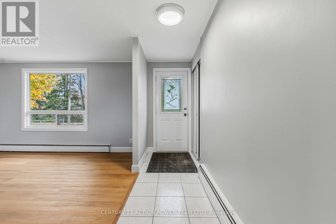
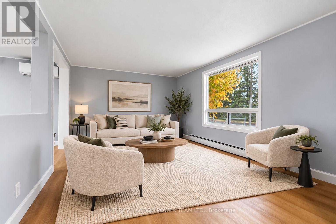
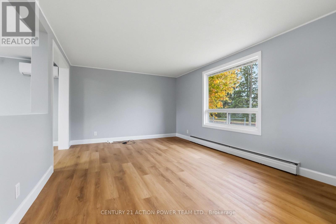
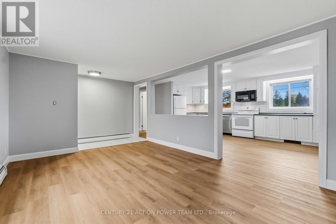
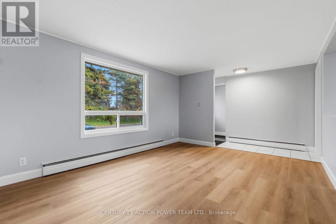
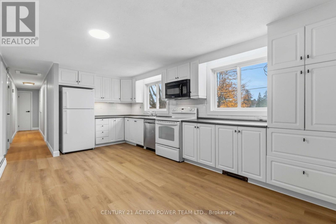
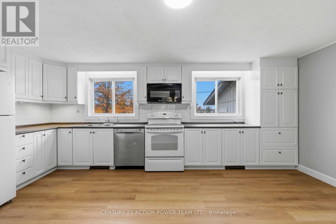
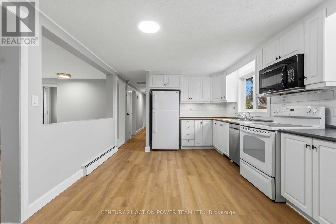
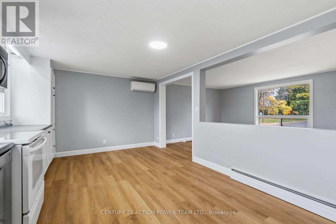
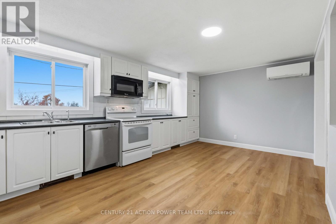
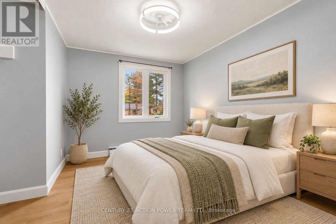
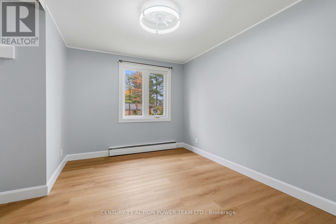
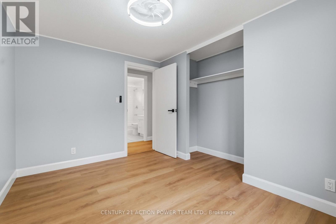
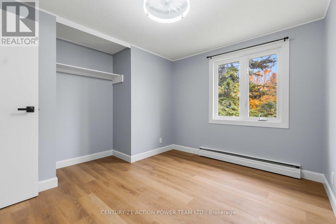
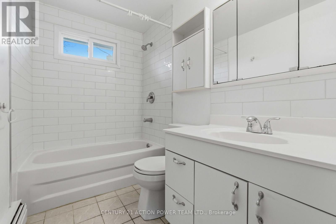
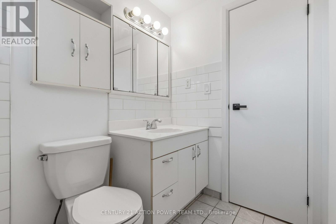
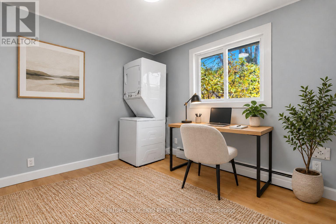
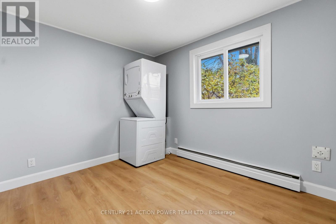
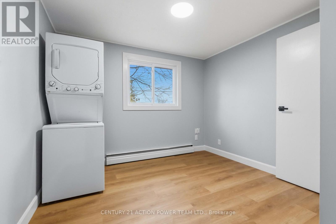
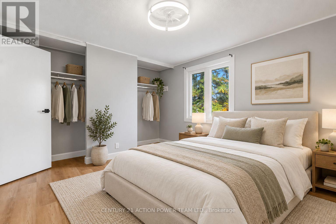
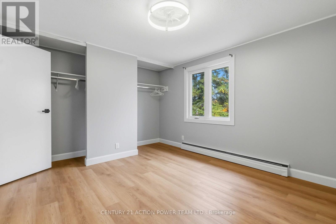
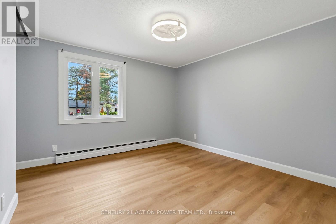
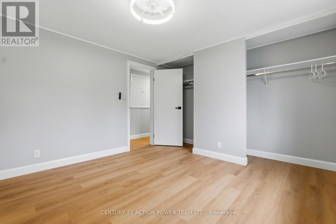
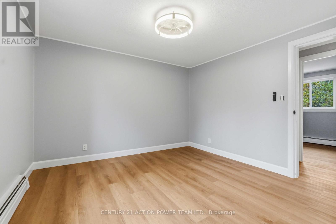
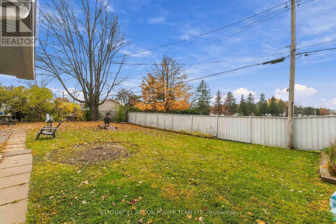
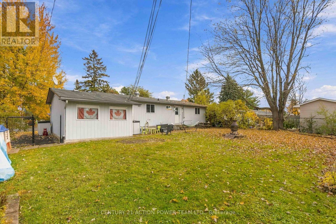
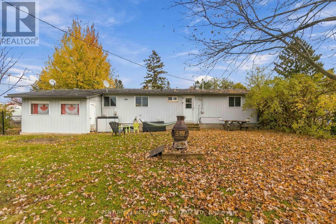
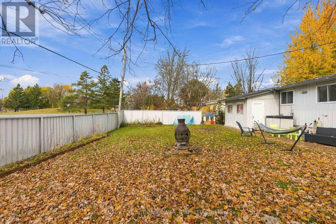
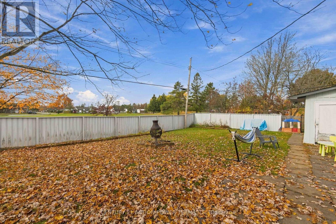
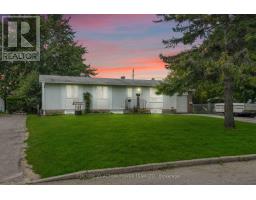
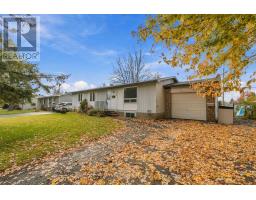
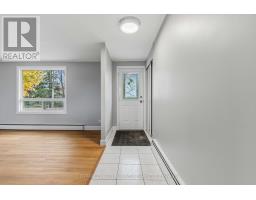
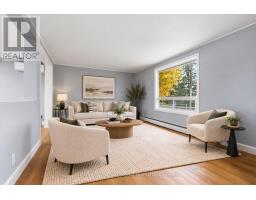
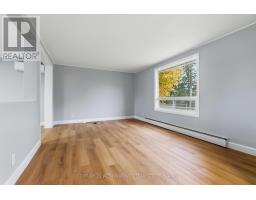
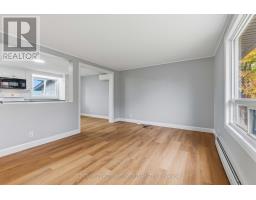
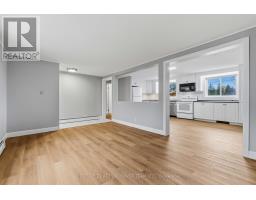
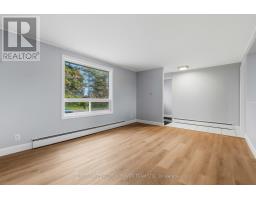
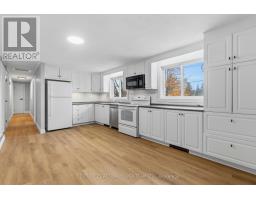
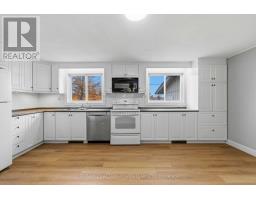
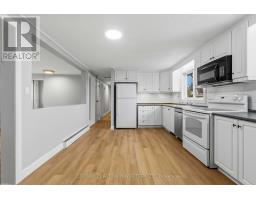
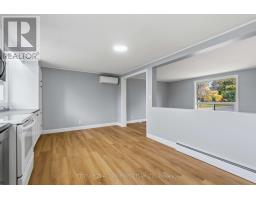
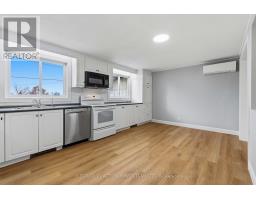
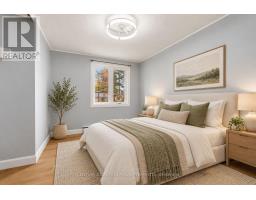
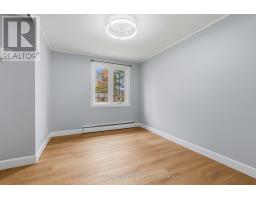
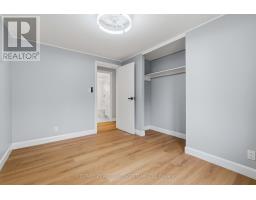
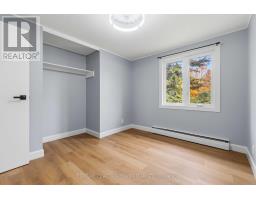
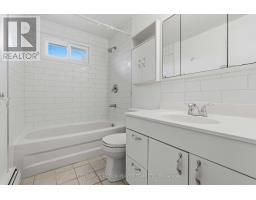
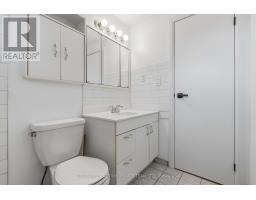
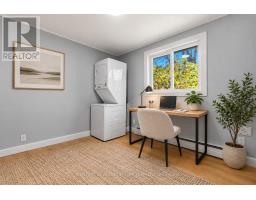
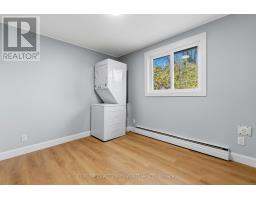
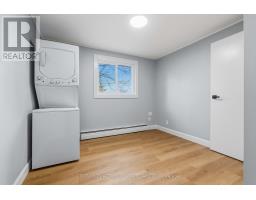
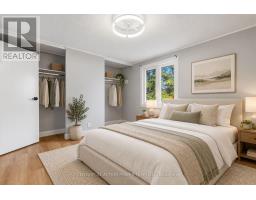
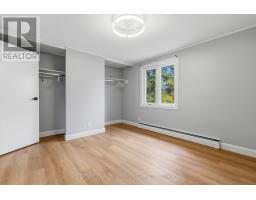
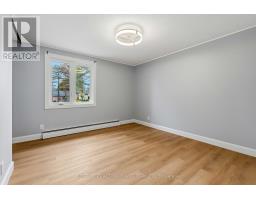
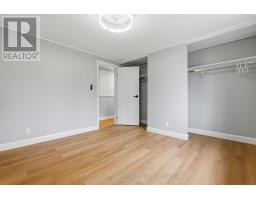
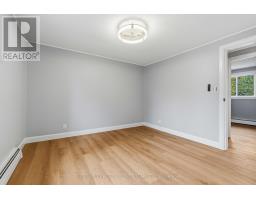
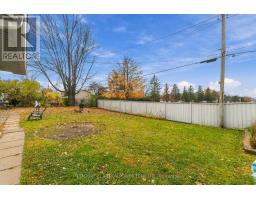
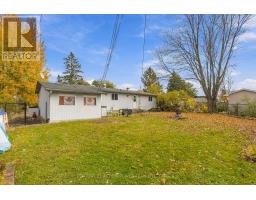
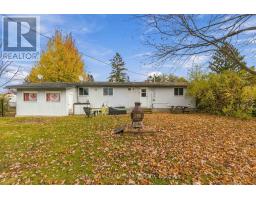
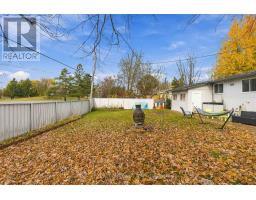
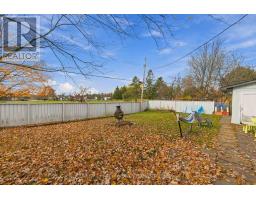
Welcome to 1512 Blackheath Street, Upper Unit A! ALL-INCLUSIVE RENT, INCLUDING UTILITIES, SNOW REMOVAL AND LAWN MAINTENANCE! Discover this beautifully renovated, bright and spacious 2-bedroom plus den, 1-bathroom upper-level unit in a legal duplex. Featuring modern finishes and a functional layout, this move-in-ready home offers inviting living spaces perfect for relaxing or entertaining. The versatile den provides an ideal space for a home office, study or cozy reading nook. Two generously sized bedrooms offer comfort and privacy, while the convenience of private in-unit laundry makes everyday living effortless. Enjoy the added privacy and peaceful surroundings of having NO REAR NEIGHBOURS! Ideally located close to shopping, restaurants, parks, schools, public transit and everyday amenities. Best of all, heat, hydro, water, snow removal and lawn maintenance are all included in the monthly rent, allowing you to enjoy truly hassle-free, low-maintenance living! Offering the perfect combination of modern comfort, privacy and convenience, this beautifully renovated upper-level unit is an exceptional rental opportunity. Just move in and enjoy! (id:66888)
Ask About This Property
Get more information or schedule a viewing today and see if this could be your next home. Our team is ready to help you take the next step.
Details
| MLS® Number | X14121214 |
| Property Type | Single Family |
| Community Name | 1102 - Bilberry Creek/Queenswood Heights |
| Features | In Suite Laundry |
| Parking Space Total | 3 |
| Bathroom Total | 1 |
| Bedrooms Above Ground | 2 |
| Bedrooms Total | 2 |
| Appliances | Garage Door Opener Remote(s), Dishwasher, Dryer, Garage Door Opener, Hood Fan, Microwave, Stove, Washer, Refrigerator |
| Basement Type | None |
| Construction Style Attachment | Detached |
| Cooling Type | Wall Unit |
| Exterior Finish | Aluminum Siding |
| Foundation Type | Poured Concrete |
| Heating Fuel | Natural Gas |
| Heating Type | Heat Pump, Radiant Heat |
| Size Interior | 700 - 1,100 Sqft |
| Type | House |
| Utility Water | Municipal Water |
| Attached Garage | |
| Garage |
| Acreage | No |
| Sewer | Sanitary Sewer |
| Size Depth | 100 Ft |
| Size Frontage | 70 Ft |
| Size Irregular | 70 X 100 Ft |
| Size Total Text | 70 X 100 Ft |
| Level | Type | Length | Width | Dimensions |
|---|---|---|---|---|
| Main Level | Primary Bedroom | 3.68 m | 3.47 m | 3.68 m x 3.47 m |
| Main Level | Bedroom 2 | 3.22 m | 2.99 m | 3.22 m x 2.99 m |
| Main Level | Den | 3.55 m | 2.74 m | 3.55 m x 2.74 m |
| Main Level | Living Room | 3.98 m | 3.65 m | 3.98 m x 3.65 m |
| Main Level | Kitchen | 5.28 m | 3.55 m | 5.28 m x 3.55 m |
| Main Level | Bathroom | 2.46 m | 1.44 m | 2.46 m x 1.44 m |
| Cable | Available |
| Electricity | Installed |
| Sewer | Installed |
Map

The trademarks REALTOR®, REALTORS®, and the REALTOR® logo are controlled by The Canadian Real Estate Association (CREA) and identify real estate professionals who are members of CREA. The trademarks MLS®, Multiple Listing Service® and the associated logos are owned by The Canadian Real Estate Association (CREA) and identify the quality of services provided by real estate professionals who are members of CREA. The trademark DDF® is owned by The Canadian Real Estate Association (CREA) and identifies CREA's Data Distribution Facility (DDF®)
November 03 2026 02:52:45
Ottawa Real Estate Board