
- 3 Bedroom
- 2 Bathroom
- 700 - 1,100 sqft
- None
- Other
$2,695 Monthly
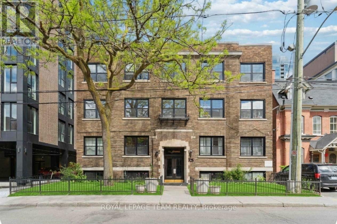
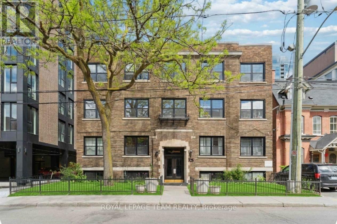
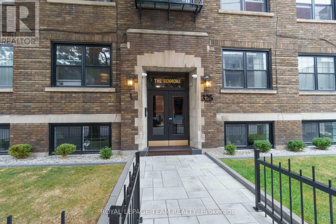
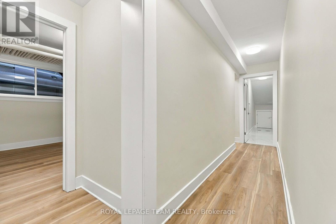
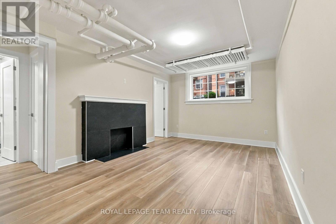
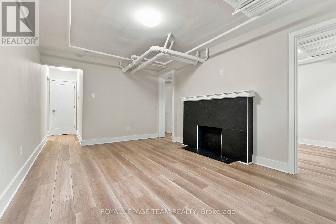
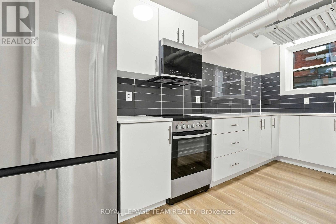
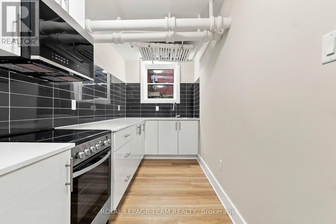
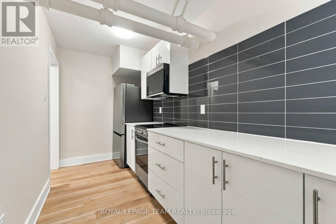
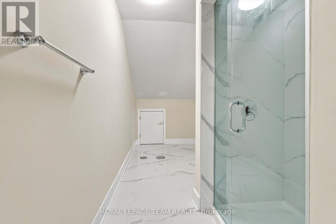
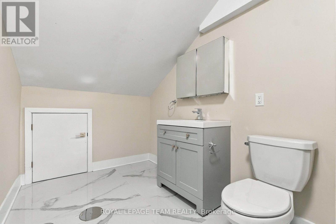
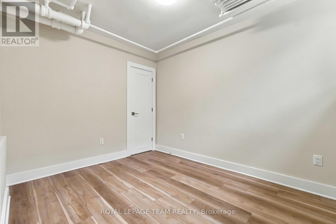
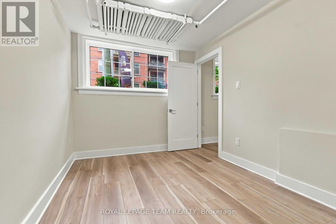
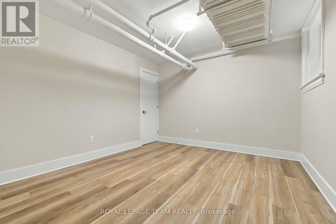
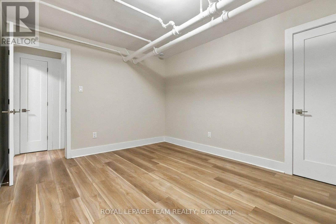
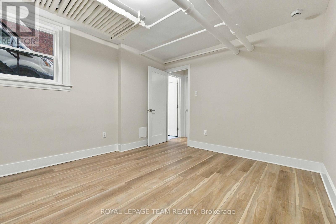
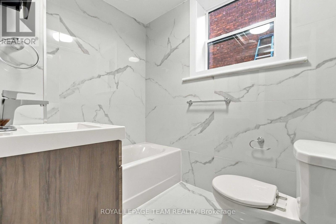
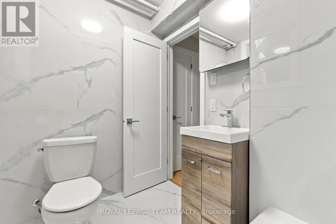
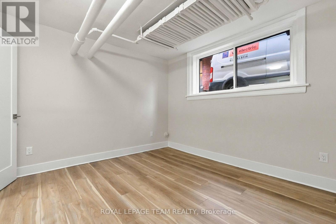
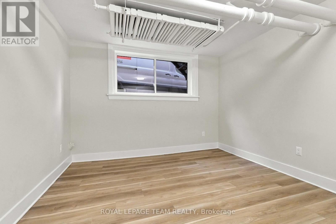
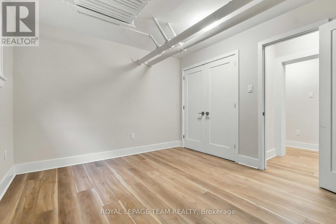
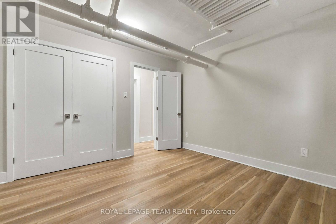
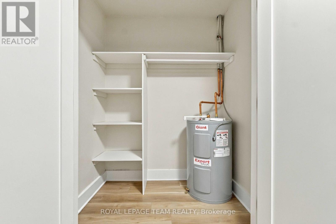
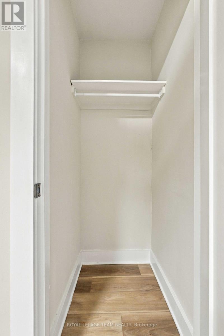
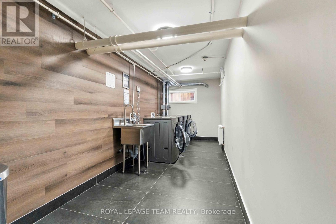
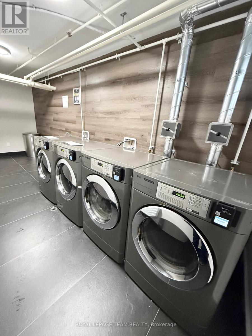
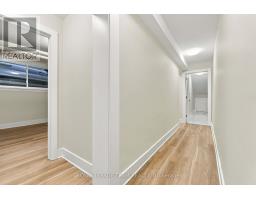
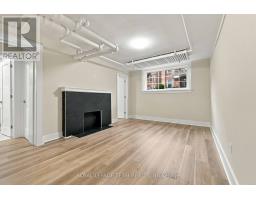
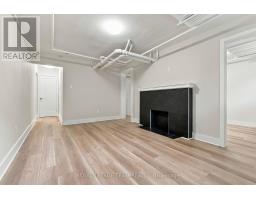
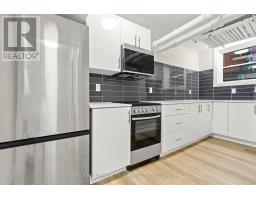
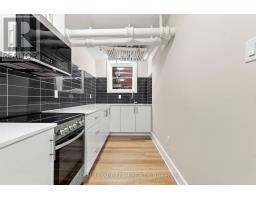
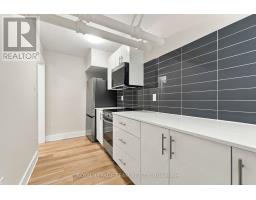
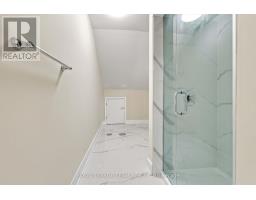
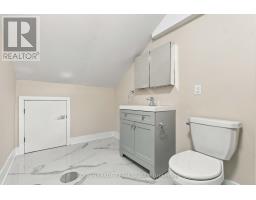
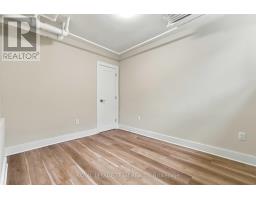
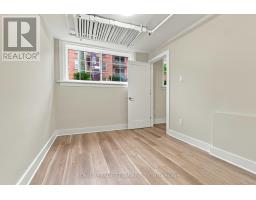
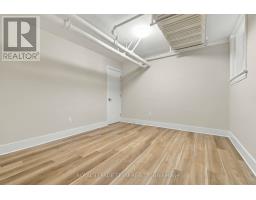
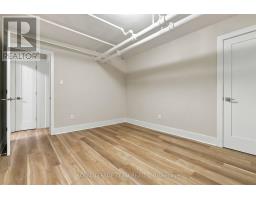
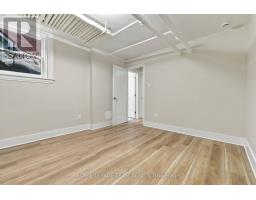
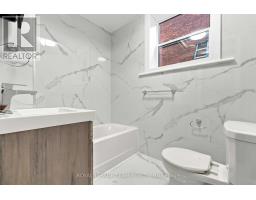
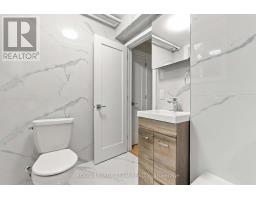
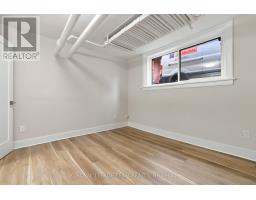
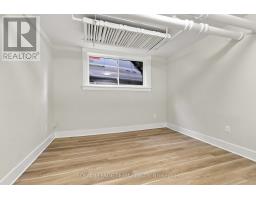
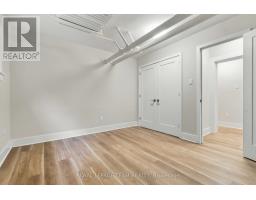
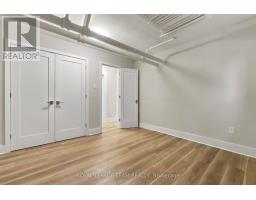
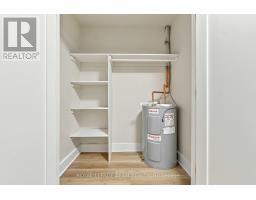
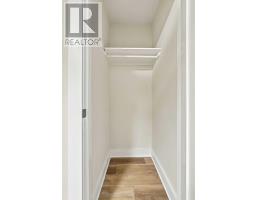
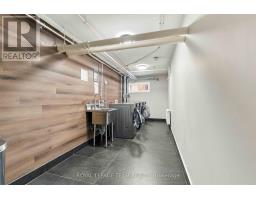
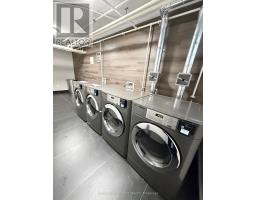
Welcome to 325 Copper St. A newly renovated lower-level apartment with 3 bedrooms and 2 full bathrooms. Located close to the Golden Triangle on a beautiful quite street. Very spacious with wide plank floors and good sized windows for natural light. Modern finishes and cozy living room with mantle. Brand new kitchen with stone countertops and soft close cabinets and drawers. Brand new stainless steel appliances (fridge, oven, microwave/hood fan). Brand new bathrooms with marble tile. One bathroom has a glass enclosed stand up shower, the other has a tub. Laundry is shared in the building. Can bring floor A/C unit at your own expense. No on site parking!! Can get street parking permits through the city. Or park at a nearby building for $200/month. Hydro and Internet is extra. Be the first to live in this apartment since it was renovated! Fantastic location with walking distance to all the shops, restaurants, grocery, parks the Golden Triangle, Centretown and the downtown core have to offer. Near highway and public transportation. Under new management and ownership. Must provide proof of income, credit report and rental application with photo ID. 1 year lease minimum. (id:66888)
Ask About This Property
Get more information or schedule a viewing today and see if this could be your next home. Our team is ready to help you take the next step.
Details
| MLS® Number | X14120478 |
| Property Type | Single Family |
| Neigbourhood | Centretown |
| Community Name | 4102 - Ottawa Centre |
| Bathroom Total | 2 |
| Bedrooms Total | 3 |
| Basement Type | None |
| Cooling Type | None |
| Exterior Finish | Brick |
| Foundation Type | Block |
| Heating Type | Other |
| Size Interior | 700 - 1,100 Sqft |
| Type | Other |
| No Garage |
| Acreage | No |
| Level | Type | Length | Width | Dimensions |
|---|---|---|---|---|
| Basement | Living Room | 4.83 m | 3.3 m | 4.83 m x 3.3 m |
| Basement | Kitchen | 4.55 m | 1.8 m | 4.55 m x 1.8 m |
| Basement | Primary Bedroom | 3.66 m | 3.35 m | 3.66 m x 3.35 m |
| Basement | Bedroom 2 | 3.35 m | 3.35 m | 3.35 m x 3.35 m |
| Basement | Bathroom | 4.57 m | 1.83 m | 4.57 m x 1.83 m |
| Basement | Bathroom | 2.13 m | 1.52 m | 2.13 m x 1.52 m |
| Basement | Bedroom 3 | 3.06 m | 2.46 m | 3.06 m x 2.46 m |
| Electricity | Installed |
Map

The trademarks REALTOR®, REALTORS®, and the REALTOR® logo are controlled by The Canadian Real Estate Association (CREA) and identify real estate professionals who are members of CREA. The trademarks MLS®, Multiple Listing Service® and the associated logos are owned by The Canadian Real Estate Association (CREA) and identify the quality of services provided by real estate professionals who are members of CREA. The trademark DDF® is owned by The Canadian Real Estate Association (CREA) and identifies CREA's Data Distribution Facility (DDF®)
October 27 2026 04:03:52
Ottawa Real Estate Board