
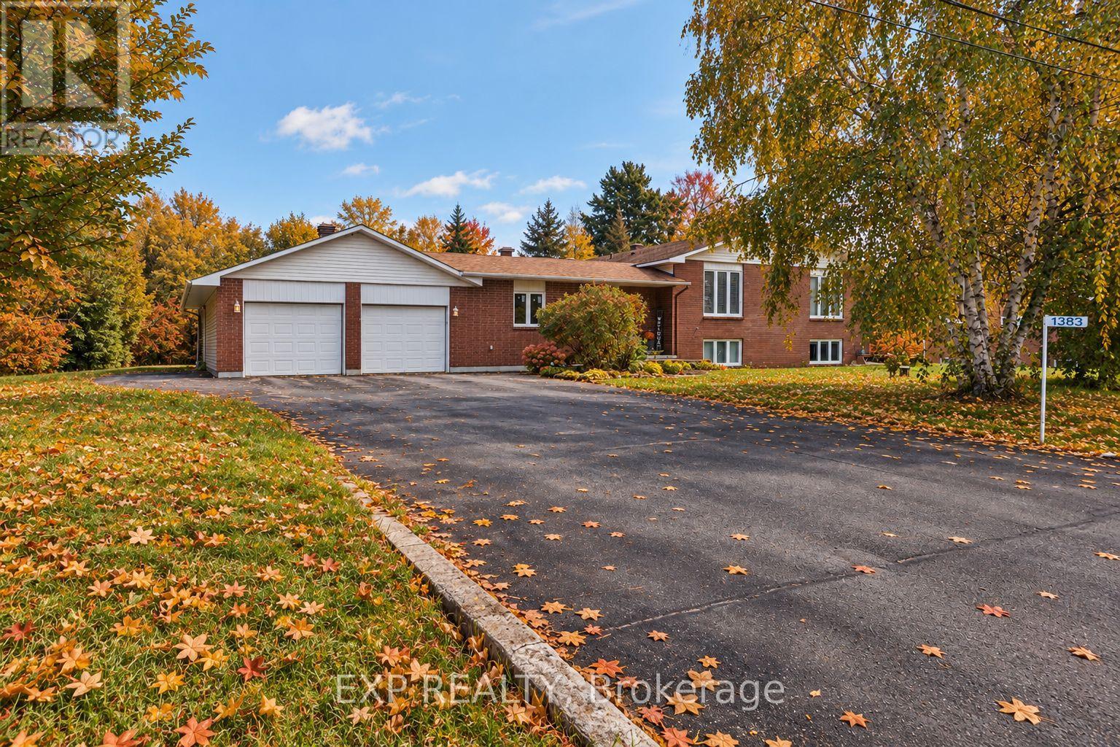

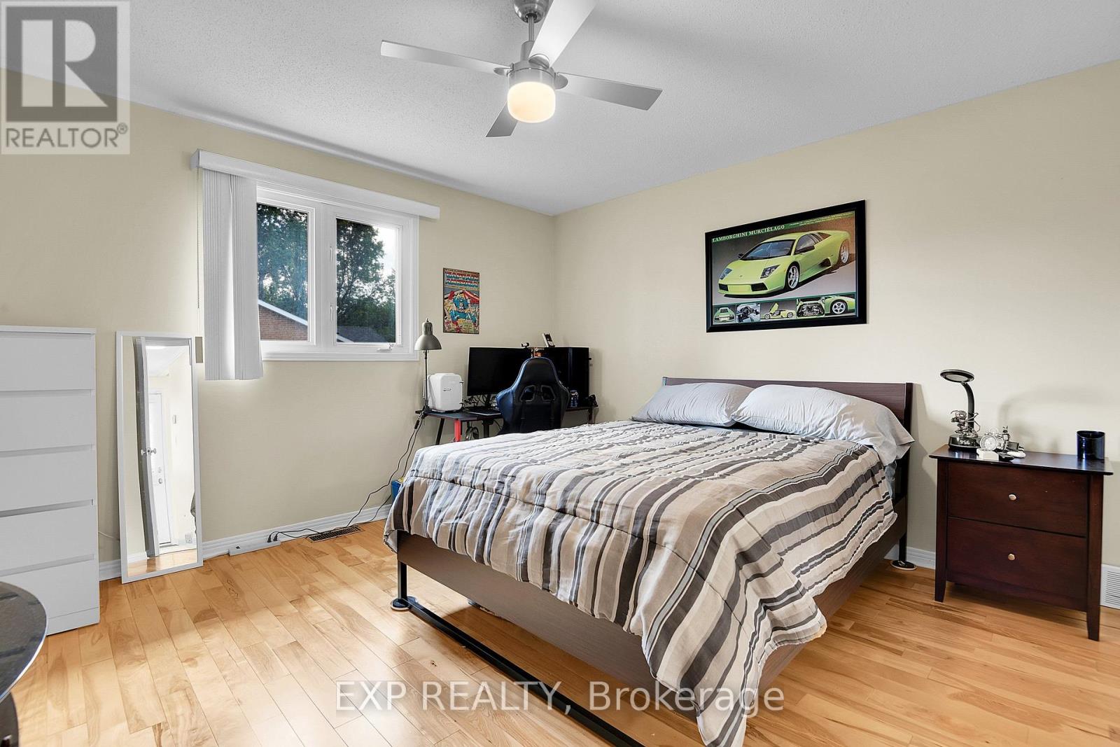
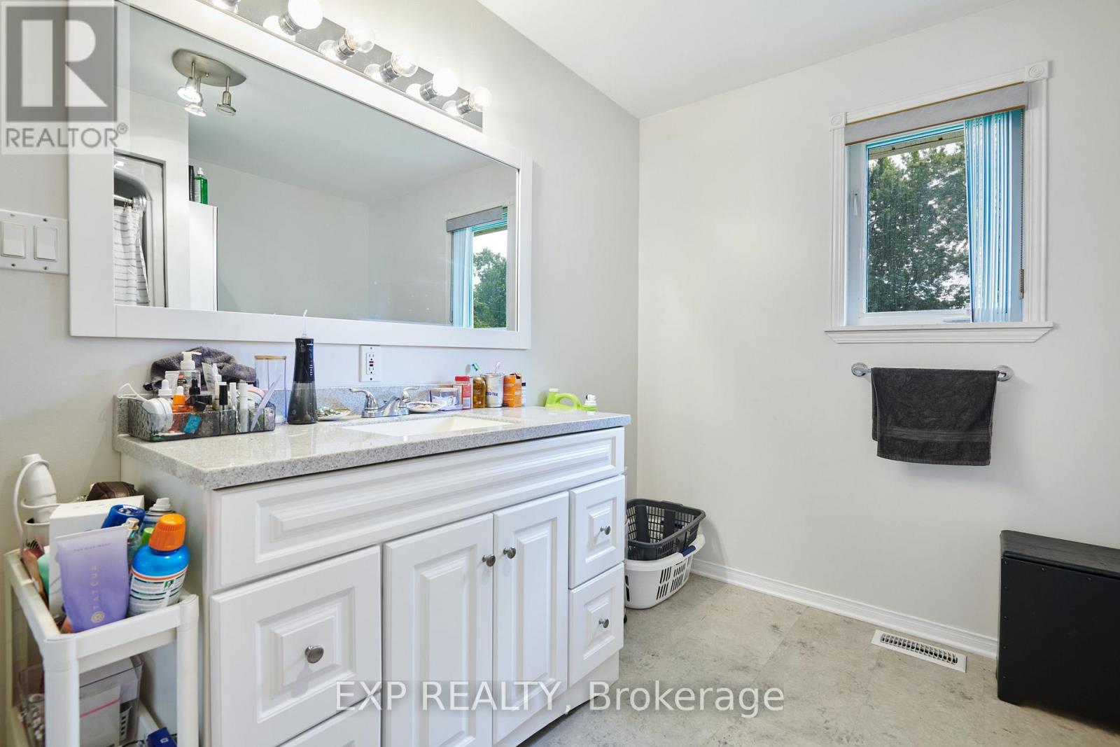
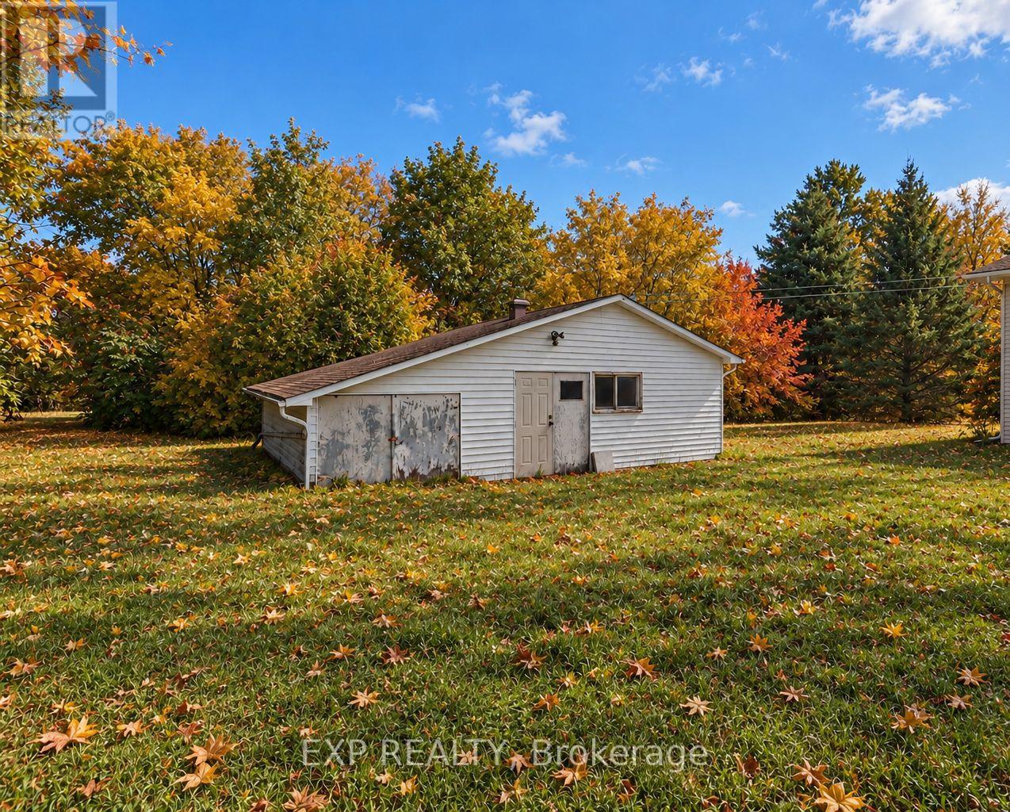
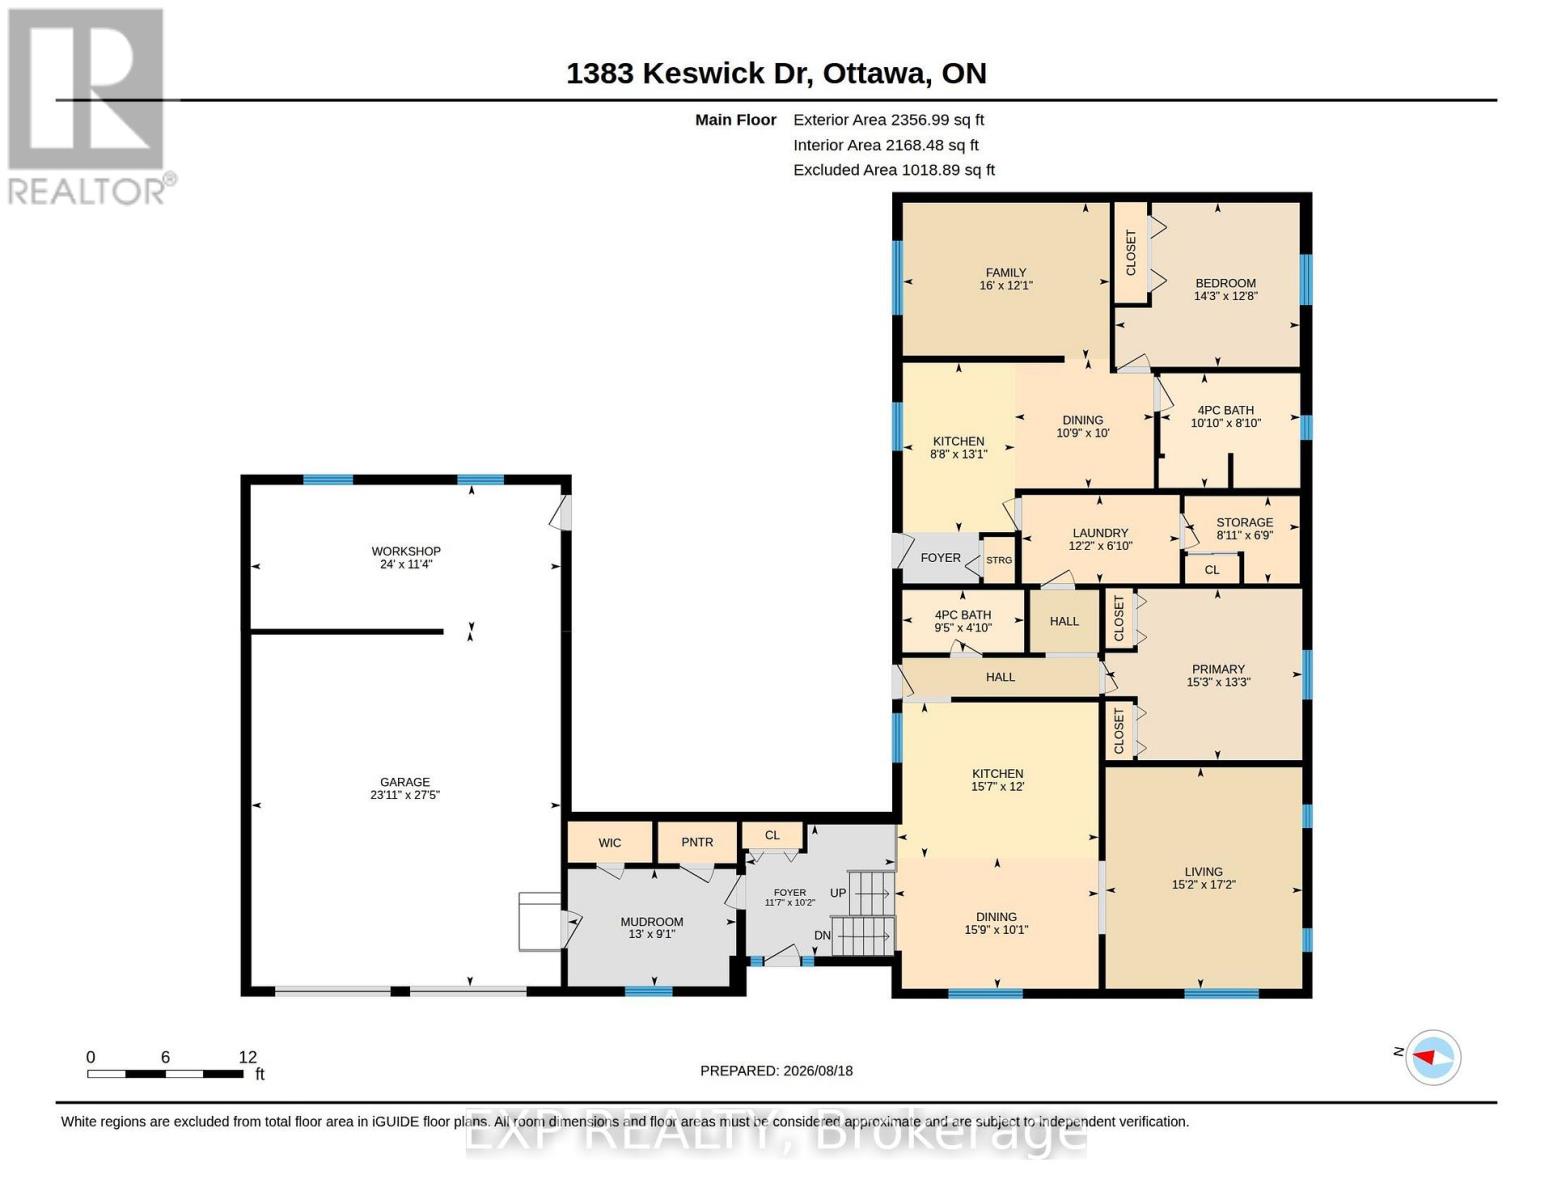
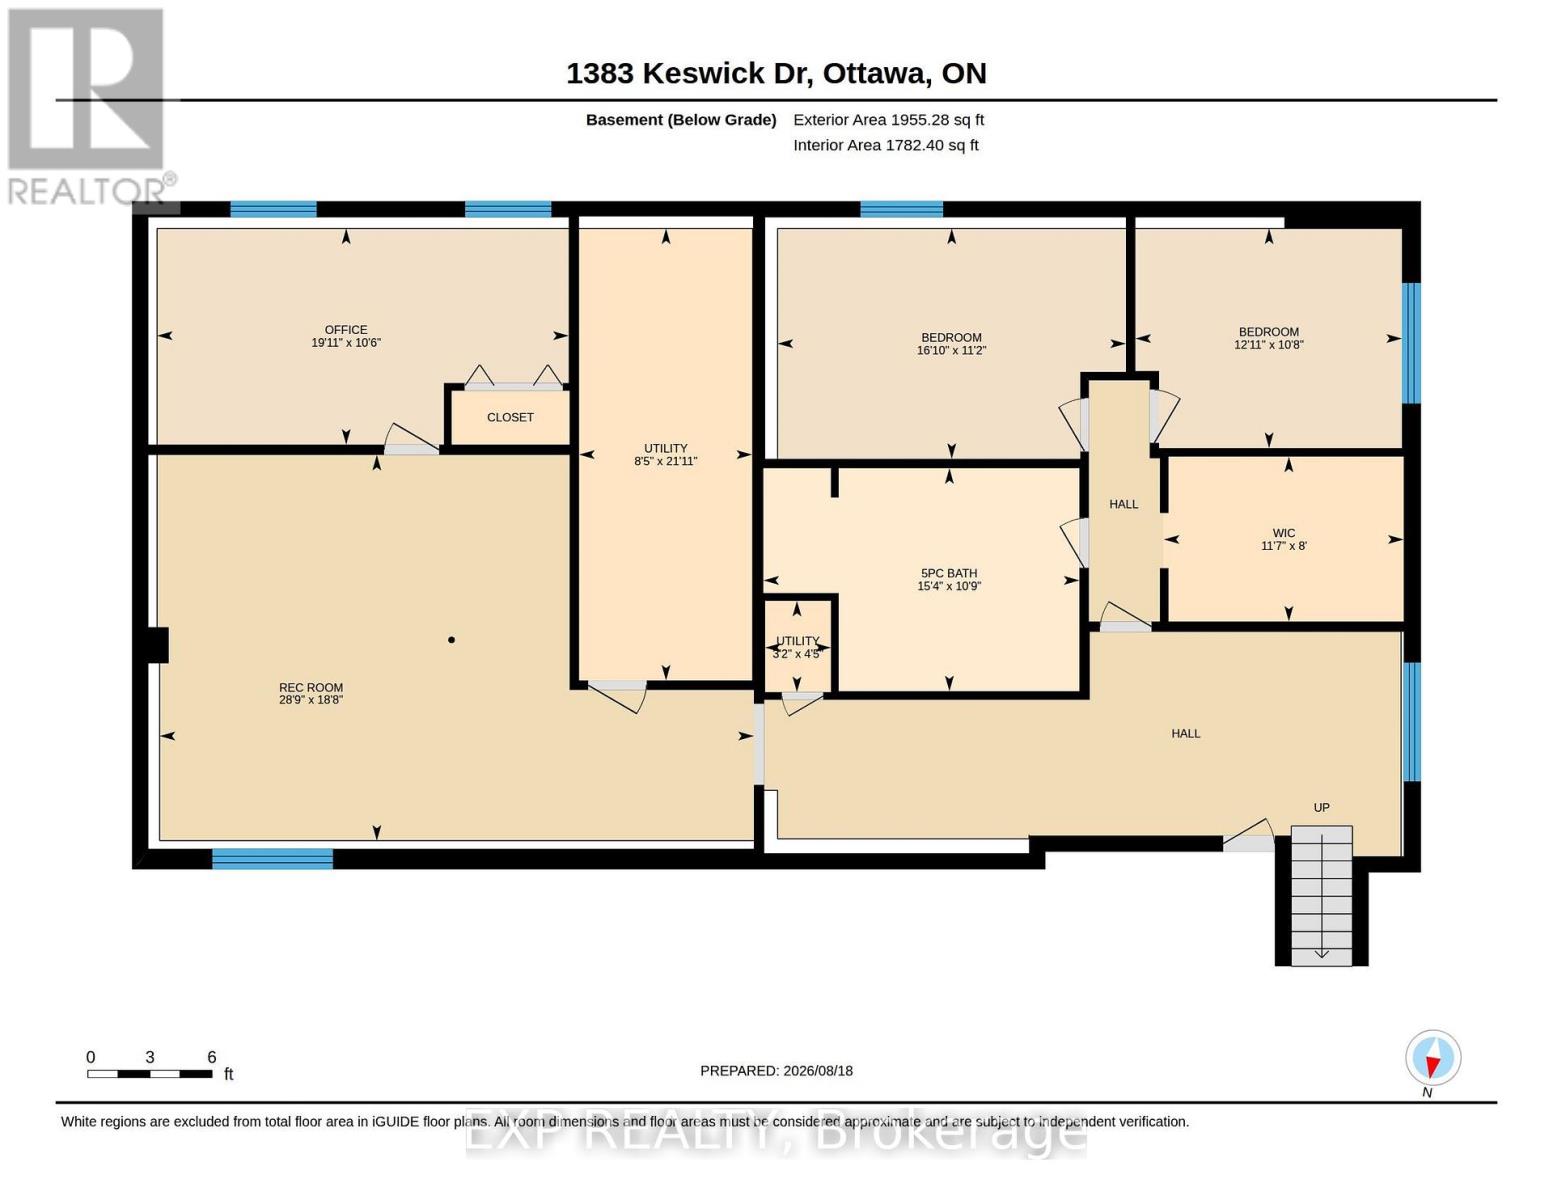
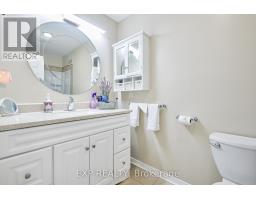
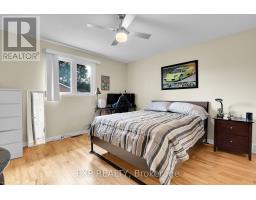
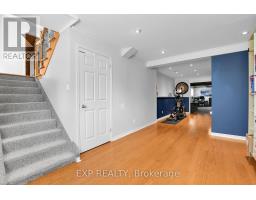
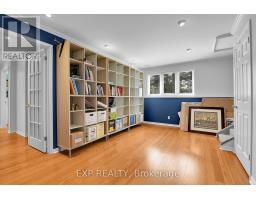
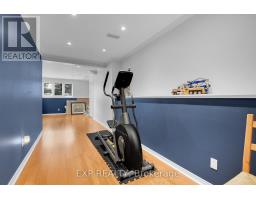
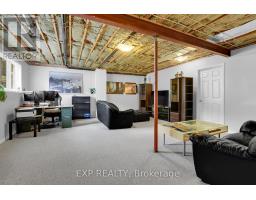
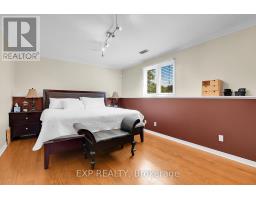
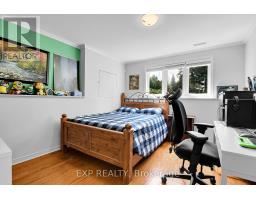
- 5 Bedroom
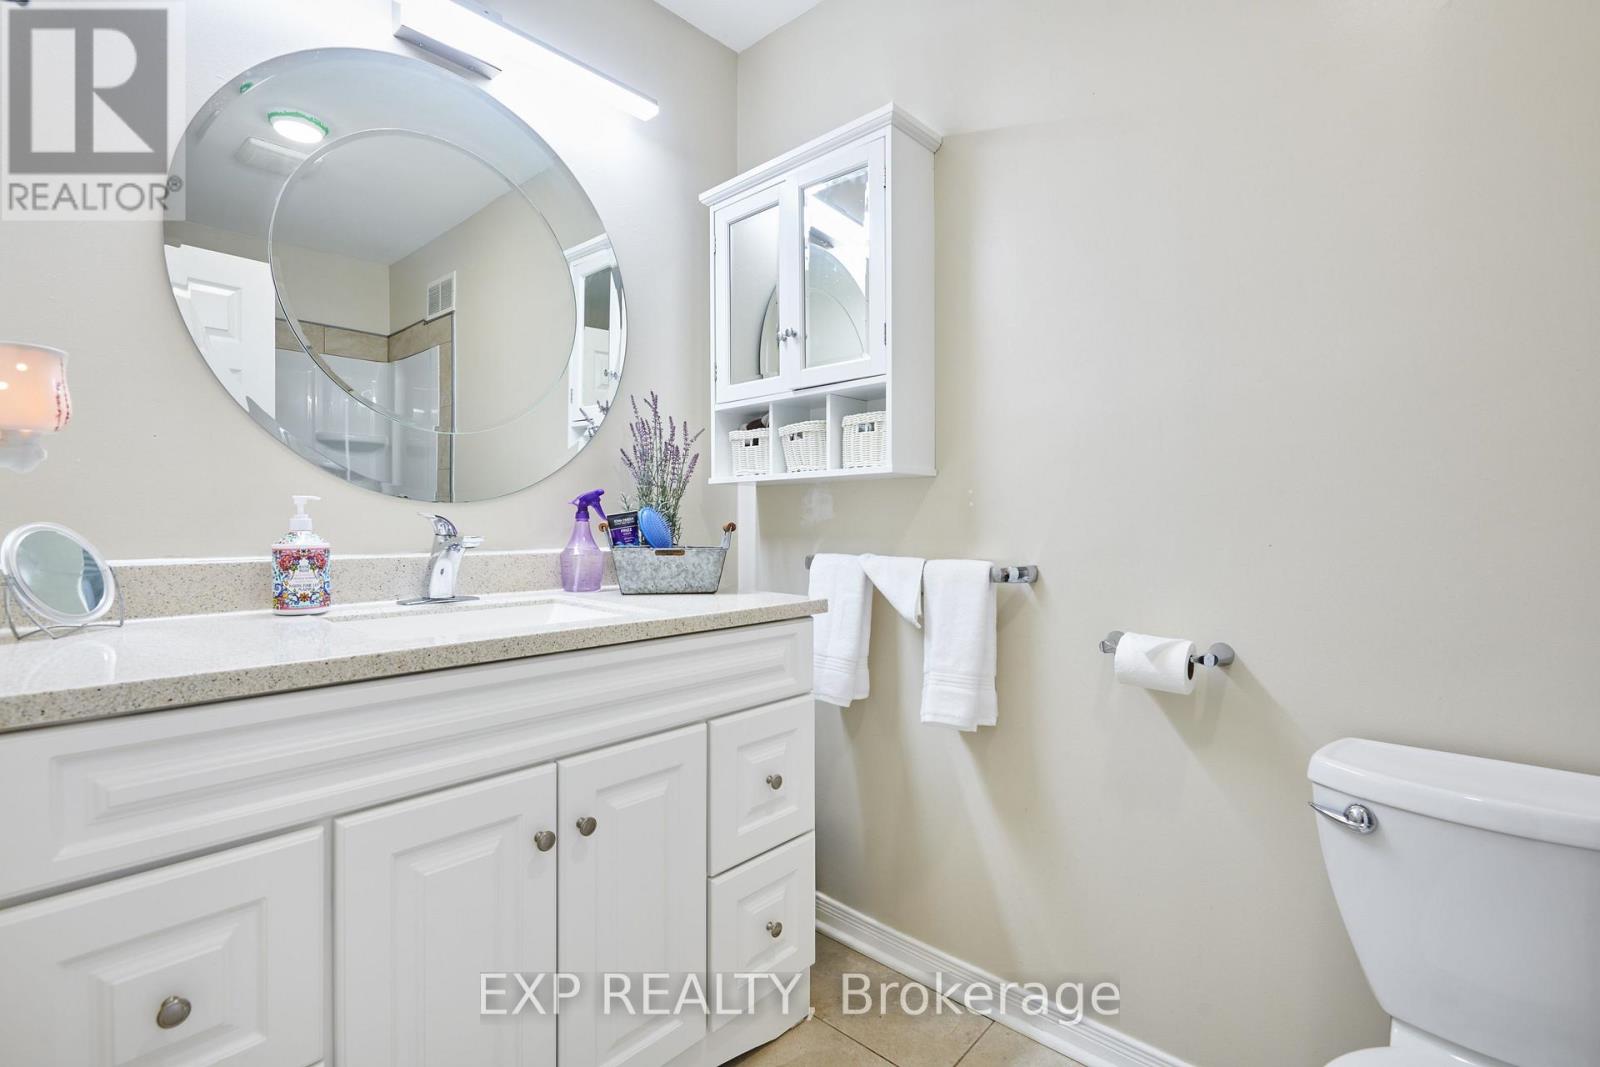
- 3 Bathroom
- 2,000 - 2,500 sqft
- Raised Bungalow
- Central Air Conditioning, Air Exchanger
- Forced Air
$865,000
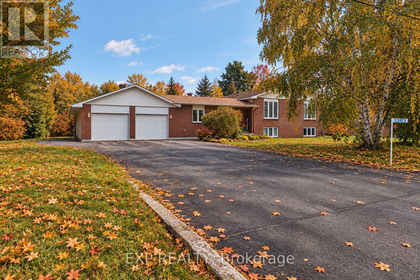
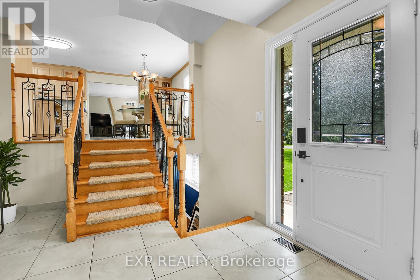
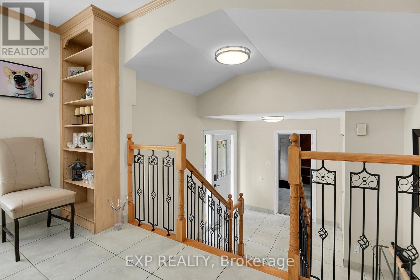
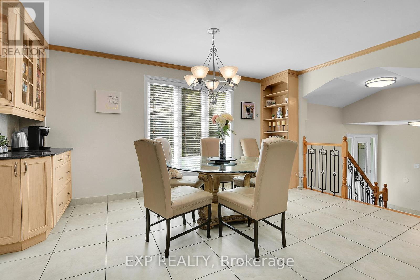
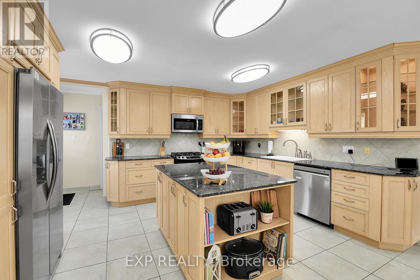
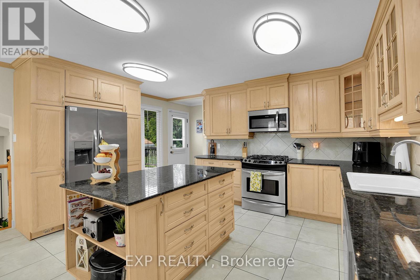
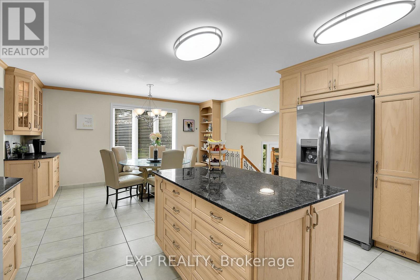
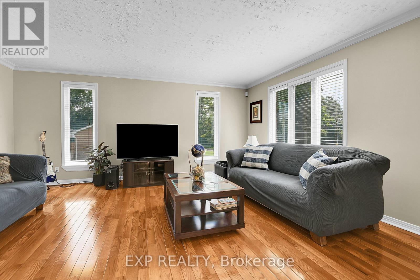
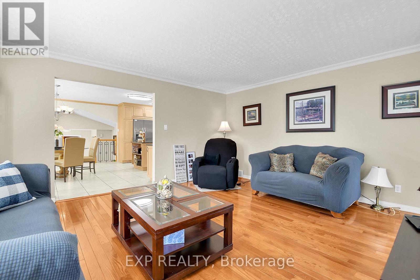
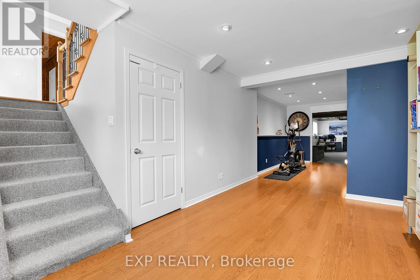
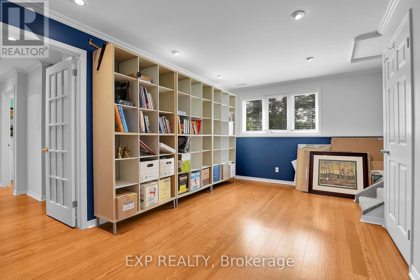
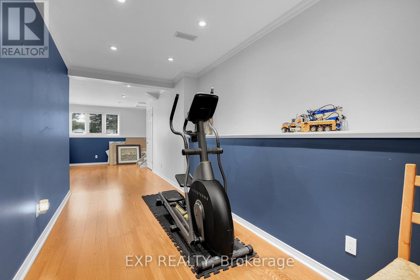
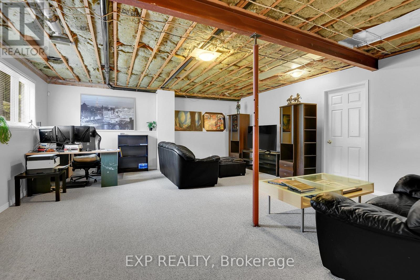
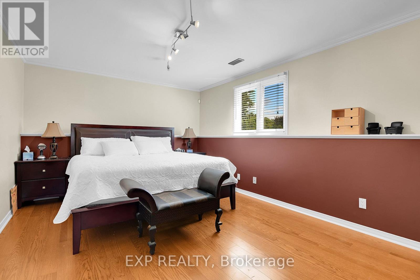
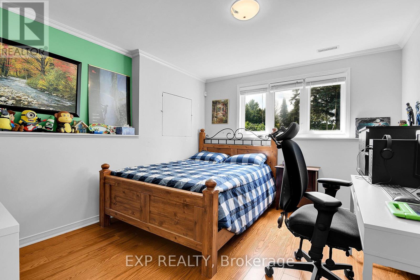
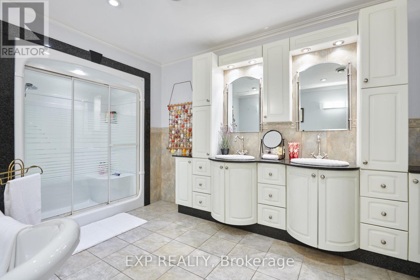
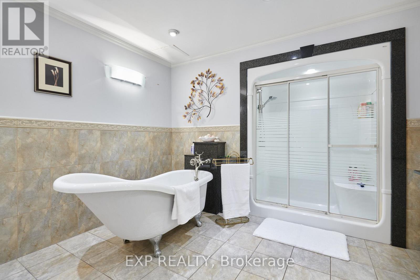
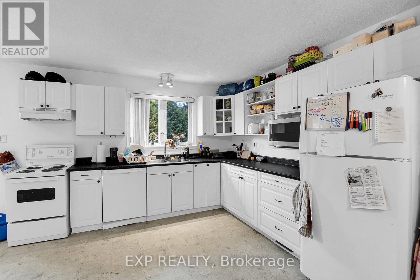
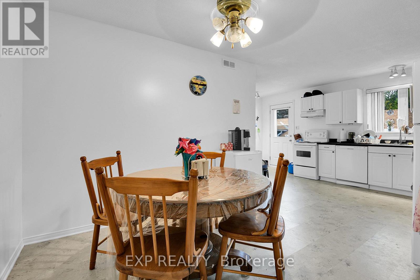
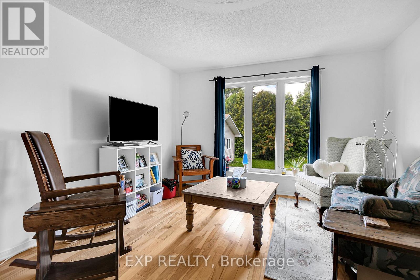
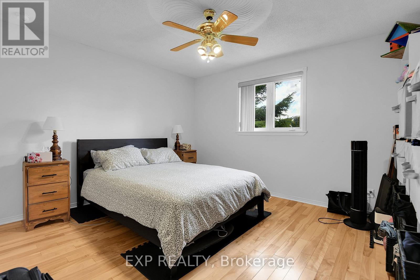
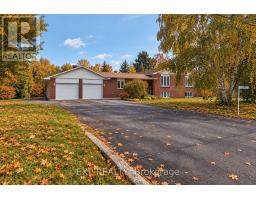
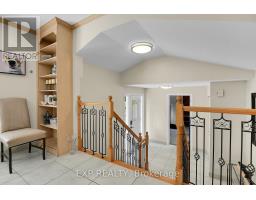
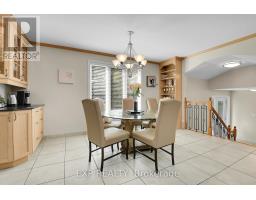
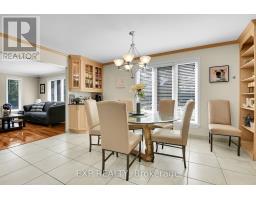
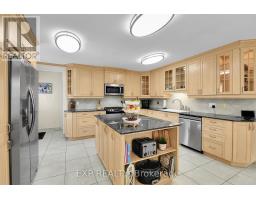
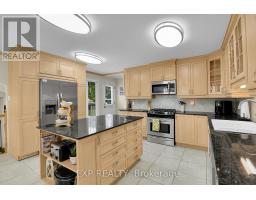
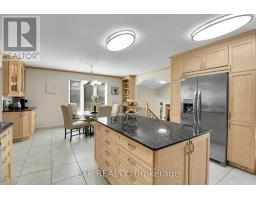
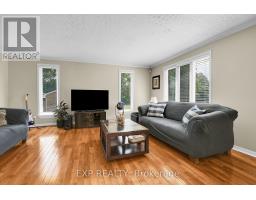
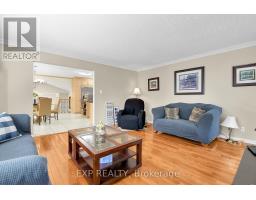
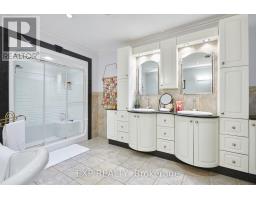
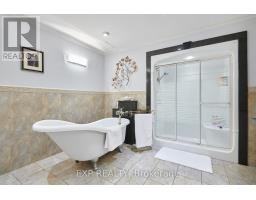
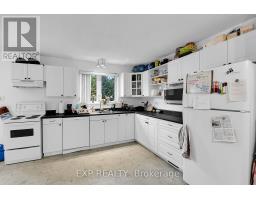
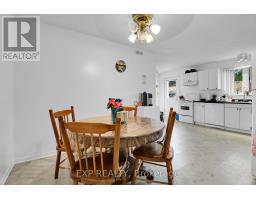
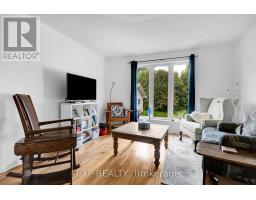
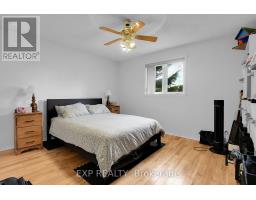
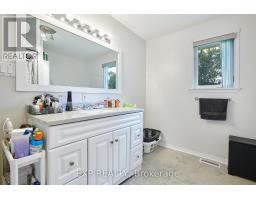
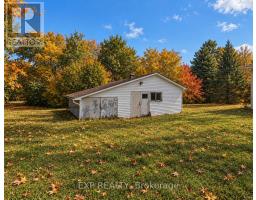
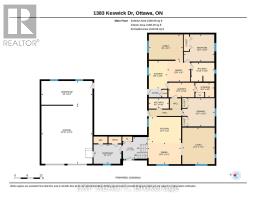
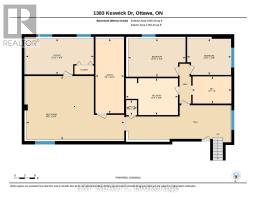
**ONE PROPERTY, TWO LIVING SPACES, ENDLESS POSSIBILITIES!** Welcome to 1383 Keswick Drive in desirable Greely! Ideal for multigenerational living or buyers seeking additional income, this versatile property features a spacious four-bedroom main residence, including a convenient main-floor bedroom, plus a legal one-bedroom secondary dwelling unit generating $21,000 annually in gross rental income. The double garage boasts its own furnace and a workshop at the rear, while a separate large outdoor shed/workshop provides even more space for hobbies, projects and storage. Relax or entertain on the rear deck, then escape to the additional parcel of land beyond the workshop, offering a peaceful, nature-filled setting right in your own backyard. With flexible living arrangements, income potential and exceptional space both inside and out, this property offers something truly special. Exceptional property that must be seen! **Room for family, space for your passions and income to help support your investment - all in one remarkable Greely property!** (id:66888)
Ask About This Property
Get more information or schedule a viewing today and see if this could be your next home. Our team is ready to help you take the next step.
Open House
2:00 pm
Ends at:4:00 pm
Details
| MLS® Number | X14118340 |
| Property Type | Single Family |
| Neigbourhood | Greely |
| Community Name | 1601 - Greely |
| Amenities Near By | Schools, Park |
| Community Features | Community Centre |
| Equipment Type | Water Heater, Furnace |
| Features | Wooded Area, Sump Pump, In-law Suite |
| Parking Space Total | 8 |
| Rental Equipment Type | Water Heater, Furnace |
| Structure | Deck, Shed, Workshop |
| Bathroom Total | 3 |
| Bedrooms Above Ground | 5 |
| Bedrooms Total | 5 |
| Appliances | Garage Door Opener Remote(s), Water Softener, Water Treatment, Dishwasher, Dryer, Microwave, Hood Fan, Stove, Washer, Refrigerator |
| Architectural Style | Raised Bungalow |
| Basement Development | Finished |
| Basement Type | Full (finished) |
| Construction Style Attachment | Detached |
| Cooling Type | Central Air Conditioning, Air Exchanger |
| Exterior Finish | Brick, Aluminum Siding |
| Fire Protection | Alarm System |
| Foundation Type | Poured Concrete |
| Heating Fuel | Natural Gas |
| Heating Type | Forced Air |
| Stories Total | 1 |
| Size Interior | 2,000 - 2,500 Sqft |
| Type | House |
| Utility Water | Drilled Well |
| Attached Garage | |
| Garage | |
| Inside Entry | |
| Covered |
| Acreage | No |
| Land Amenities | Schools, Park |
| Sewer | Septic System |
| Size Depth | 170 Ft |
| Size Frontage | 129 Ft ,4 In |
| Size Irregular | 129.4 X 170 Ft |
| Size Total Text | 129.4 X 170 Ft|1/2 - 1.99 Acres |
| Zoning Description | V1i |
| Level | Type | Length | Width | Dimensions |
|---|---|---|---|---|
| Flat | Living Room | 3.69 m | 4.87 m | 3.69 m x 4.87 m |
| Flat | Bedroom | 3.87 m | 4.35 m | 3.87 m x 4.35 m |
| Flat | Bathroom | 2.71 m | 3.3 m | 2.71 m x 3.3 m |
| Flat | Kitchen | 3.99 m | 2.64 m | 3.99 m x 2.64 m |
| Flat | Dining Room | 3.05 m | 3.28 m | 3.05 m x 3.28 m |
| Lower Level | Bedroom 2 | 5.14 m | 3.4 m | 5.14 m x 3.4 m |
| Lower Level | Bedroom 3 | 3.93 m | 3.24 m | 3.93 m x 3.24 m |
| Lower Level | Bathroom | 4.66 m | 3.29 m | 4.66 m x 3.29 m |
| Lower Level | Bedroom 4 | 6.07 m | 3.19 m | 6.07 m x 3.19 m |
| Main Level | Kitchen | 3.66 m | 4.74 m | 3.66 m x 4.74 m |
| Main Level | Dining Room | 3.09 m | 4.81 m | 3.09 m x 4.81 m |
| Main Level | Living Room | 5.22 m | 4.64 m | 5.22 m x 4.64 m |
| Main Level | Bathroom | 1.47 m | 2.87 m | 1.47 m x 2.87 m |
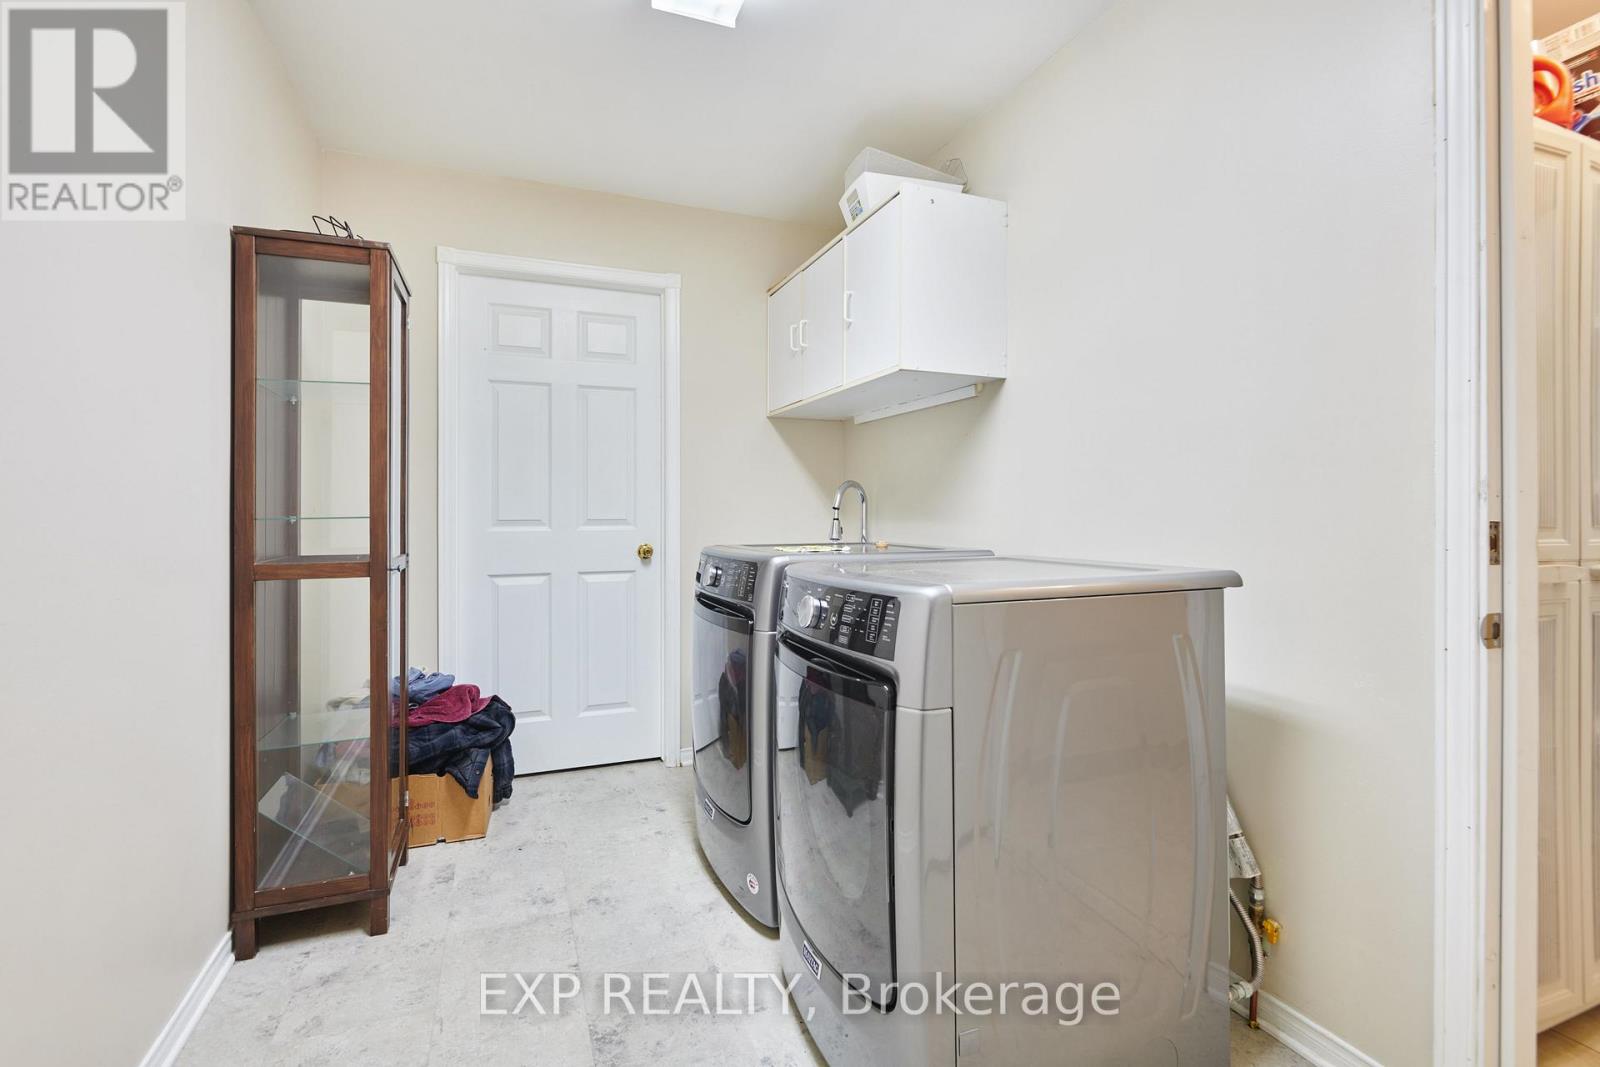
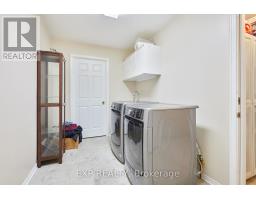
| Main Level | Laundry Room | 2.08 m | 3.72 m | 2.08 m x 3.72 m |
| Main Level | Bedroom | 4.04 m | 465 m | 4.04 m x 465 m |
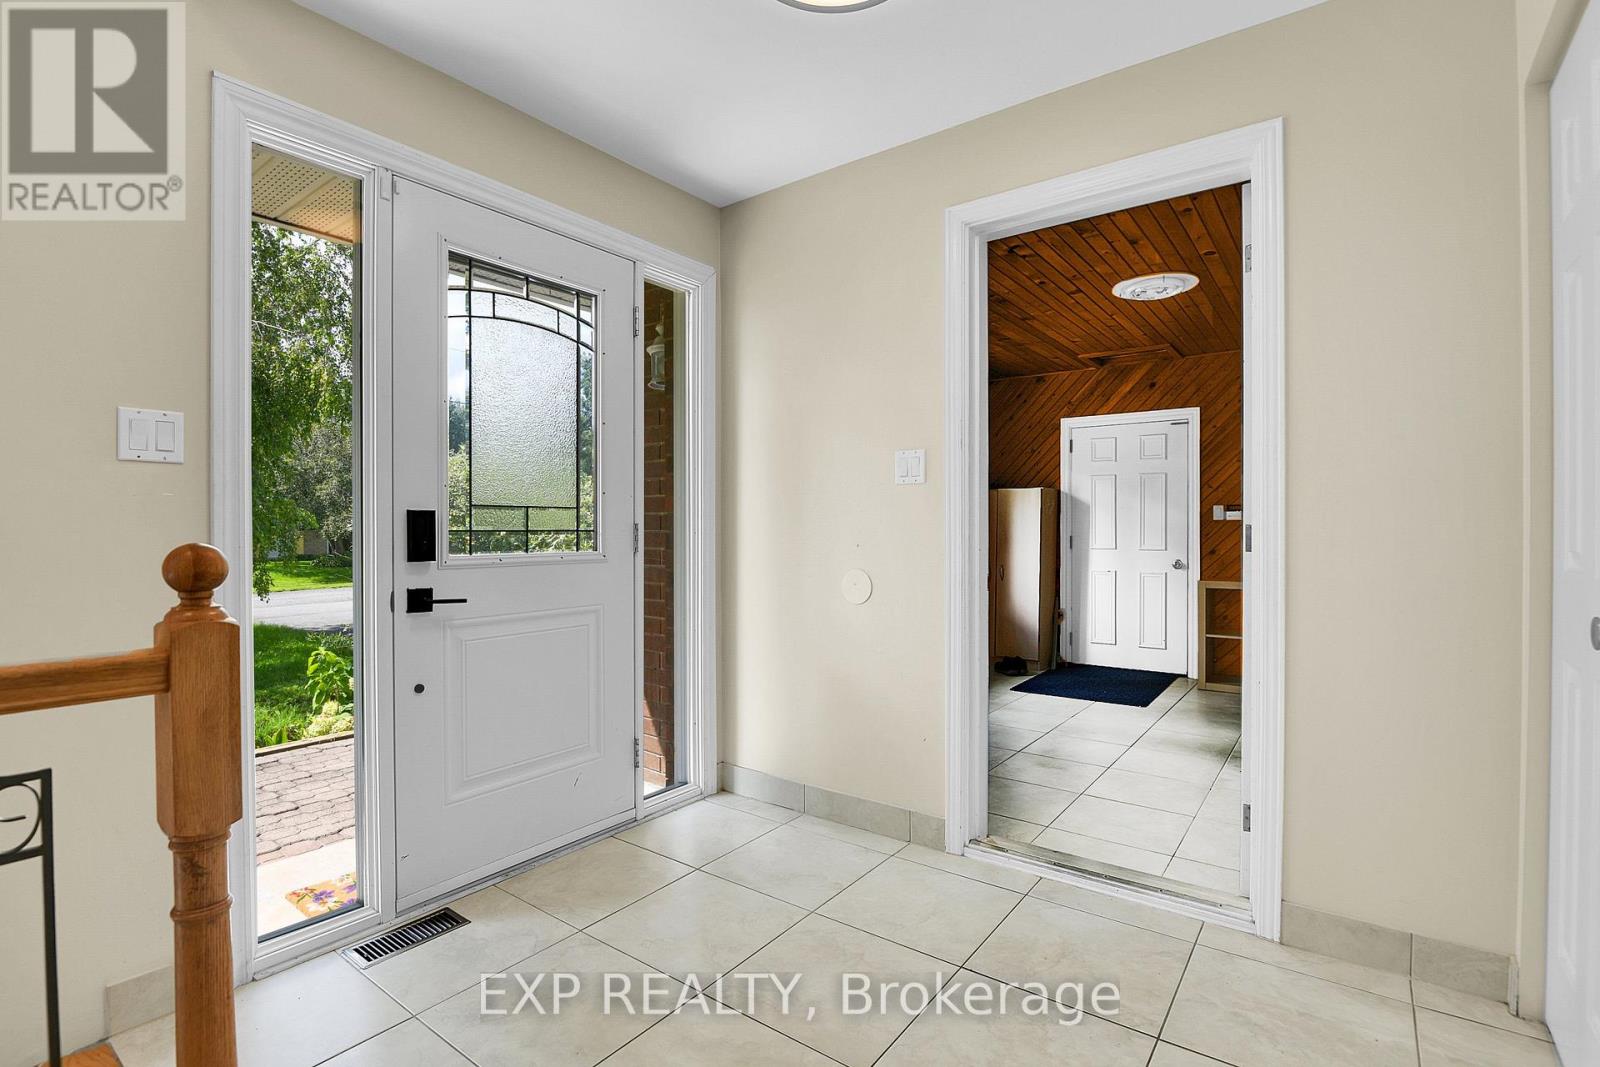
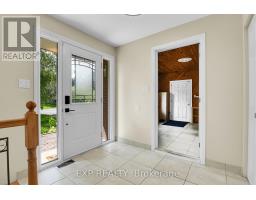
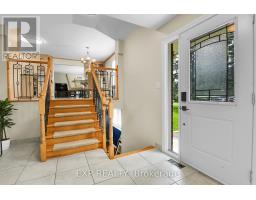
| Main Level | Foyer | 3.1 m | 3.52 m | 3.1 m x 3.52 m |
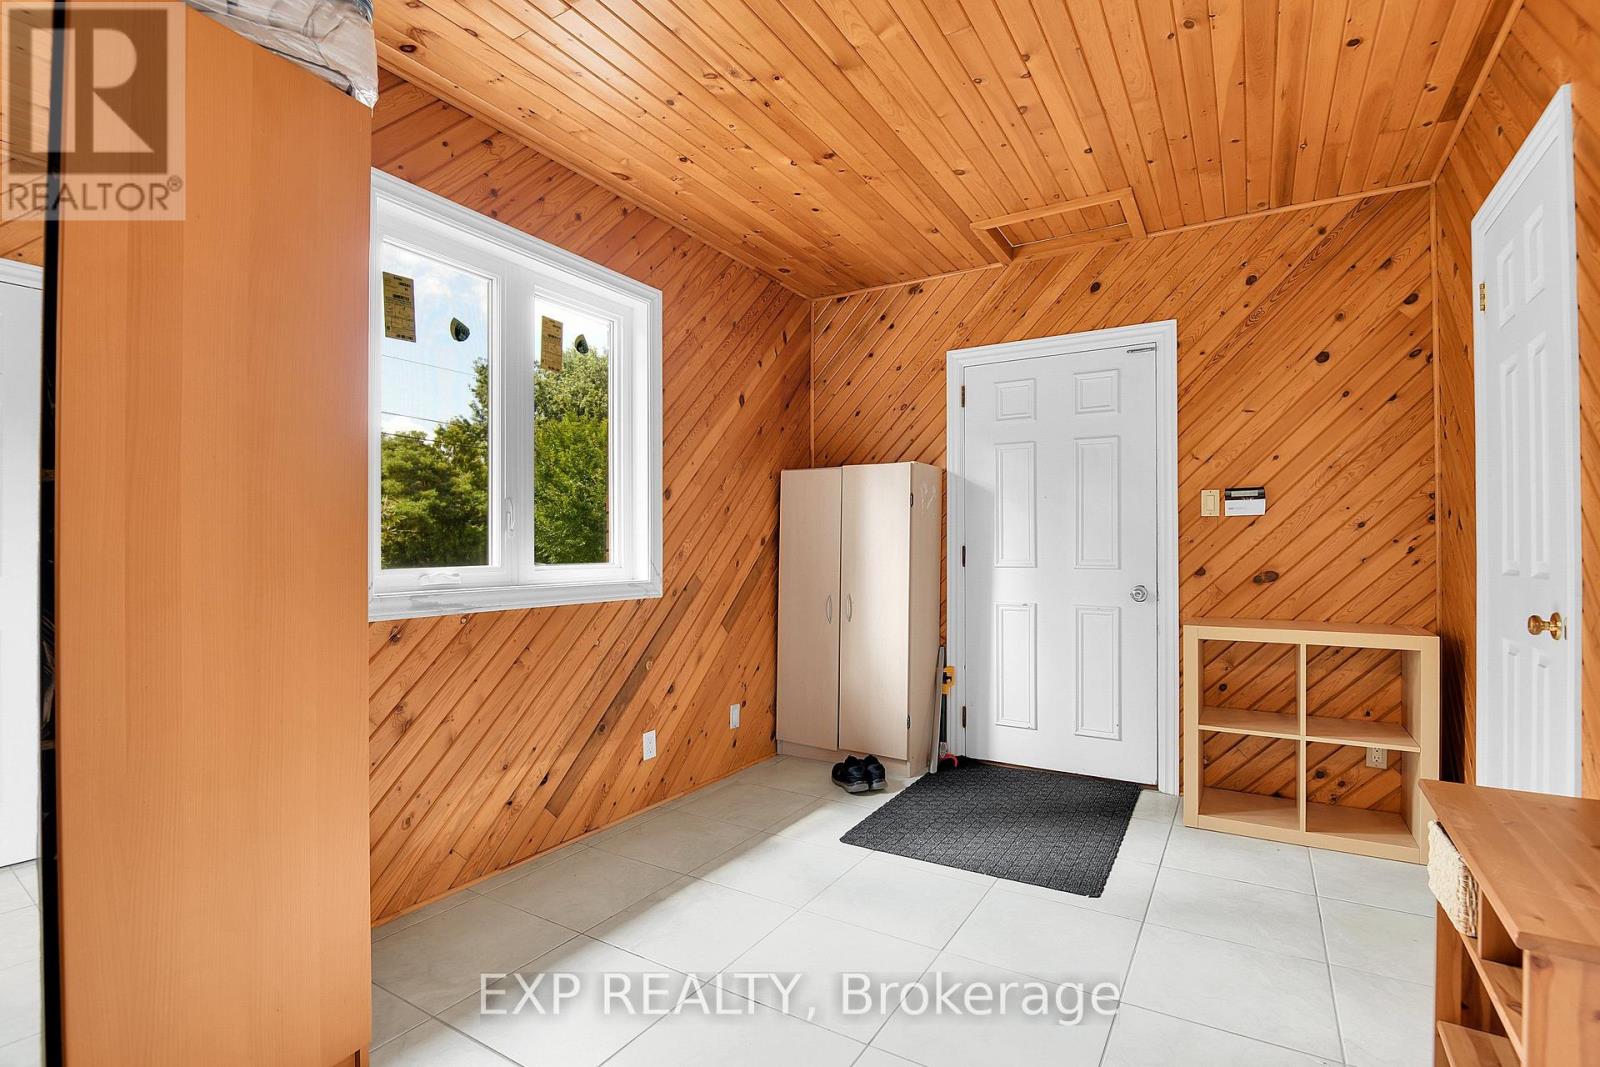
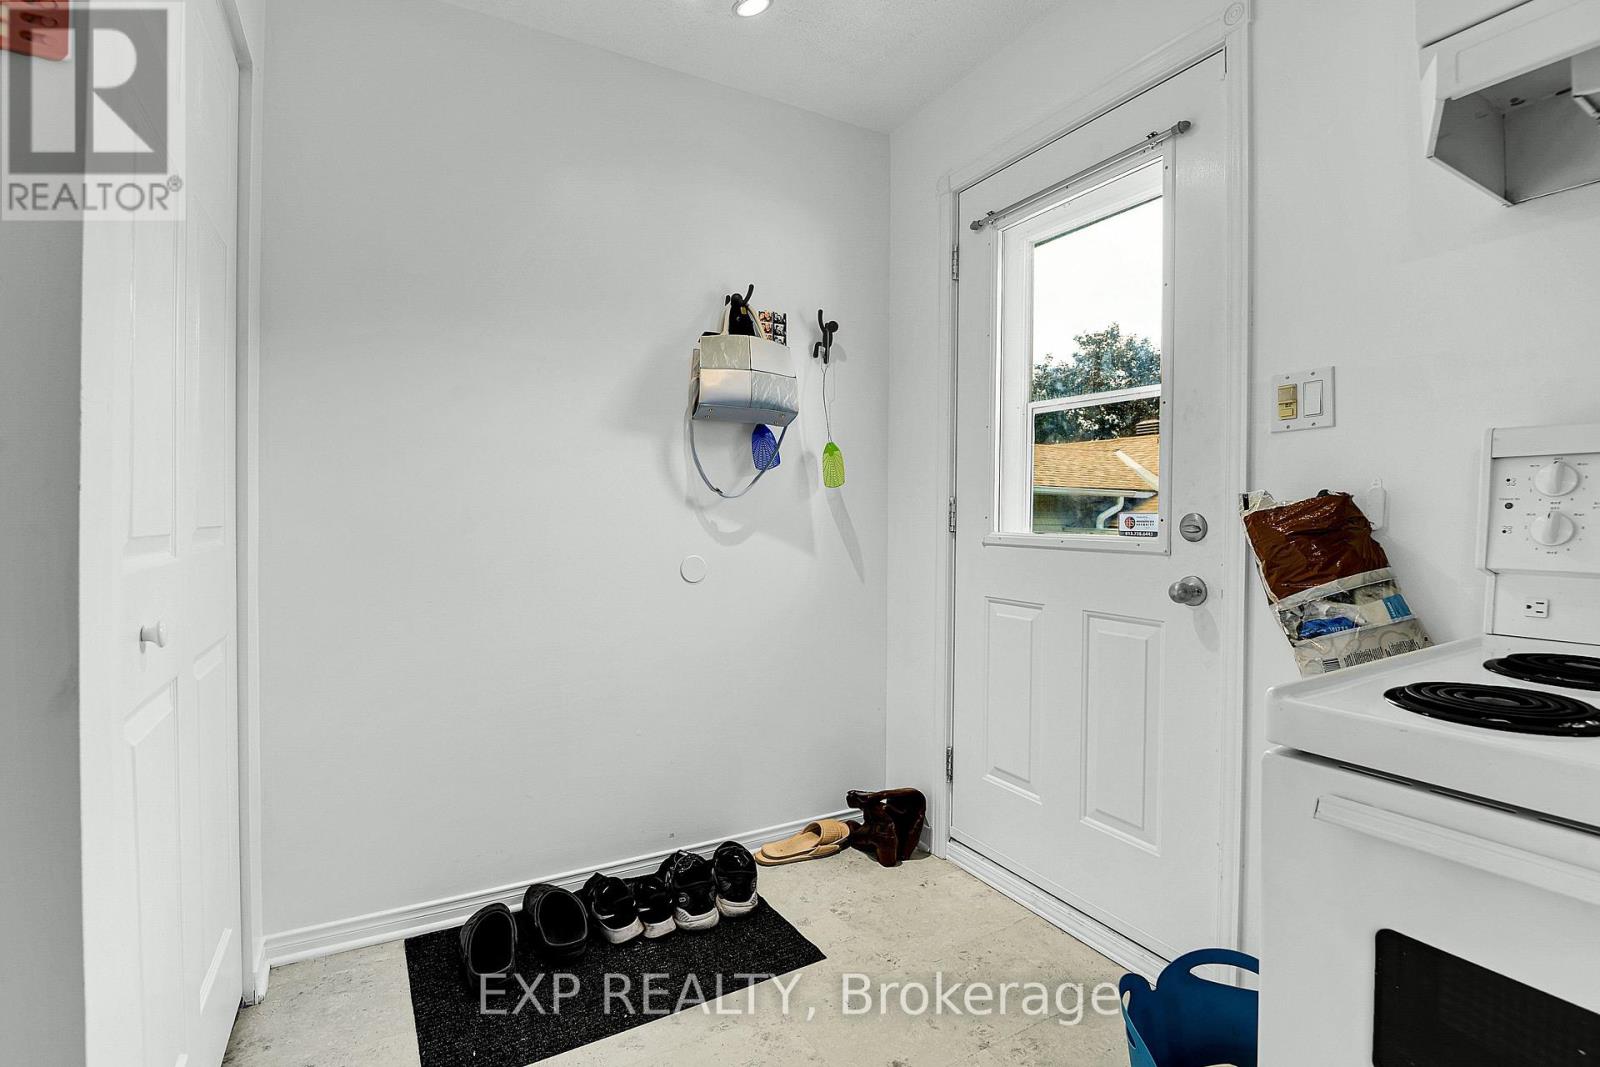
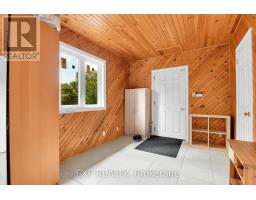
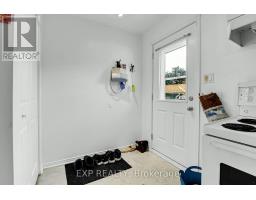
| Main Level | Mud Room | 2.76 m | 3.97 m | 2.76 m x 3.97 m |
| Cable | Installed |
| Electricity | Installed |
Map

The trademarks REALTOR®, REALTORS®, and the REALTOR® logo are controlled by The Canadian Real Estate Association (CREA) and identify real estate professionals who are members of CREA. The trademarks MLS®, Multiple Listing Service® and the associated logos are owned by The Canadian Real Estate Association (CREA) and identify the quality of services provided by real estate professionals who are members of CREA. The trademark DDF® is owned by The Canadian Real Estate Association (CREA) and identifies CREA's Data Distribution Facility (DDF®)
November 04 2026 01:52:30
Ottawa Real Estate Board