- 3 Bedroom
- 2 Bathroom
- 1,100 - 1,500 sqft
- Wall Unit
- Baseboard Heaters
$369,900
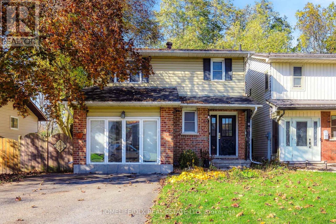
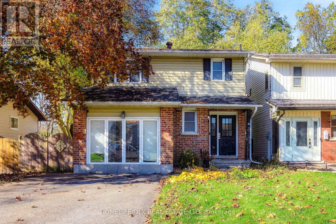
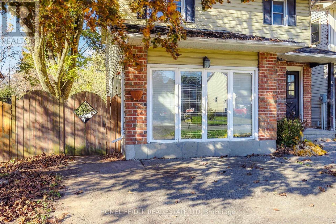
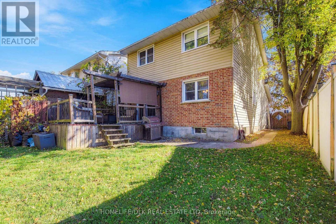
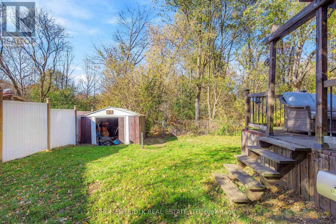
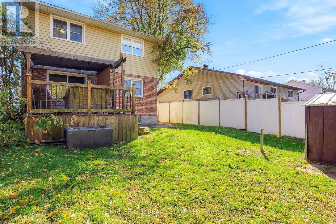
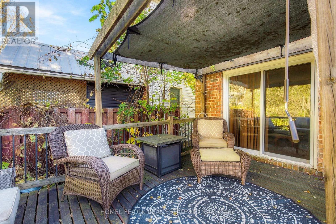
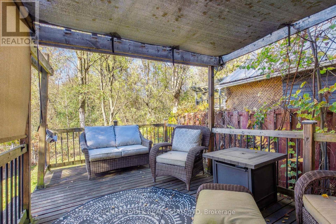
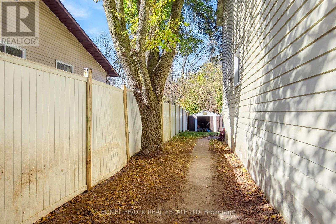
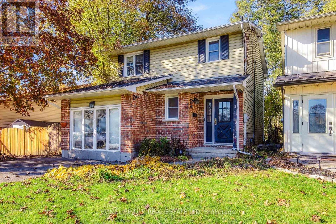
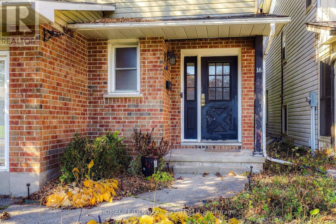
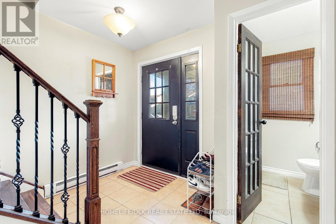
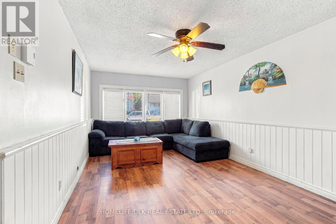
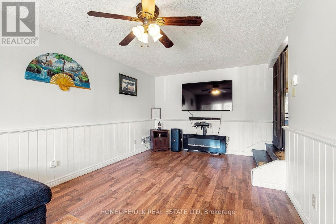
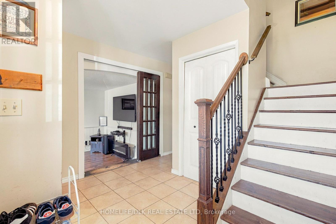
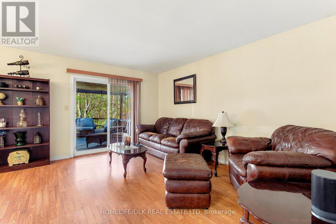
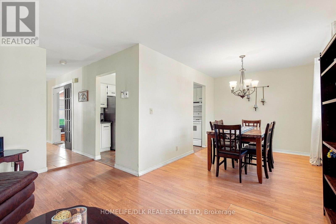
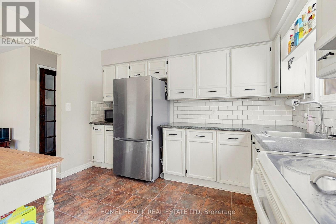
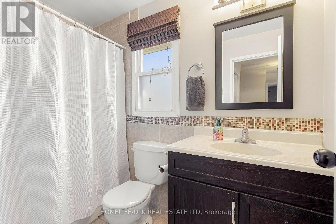
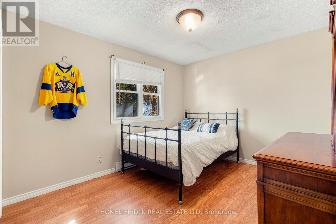
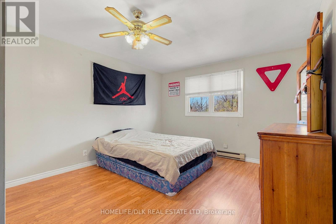
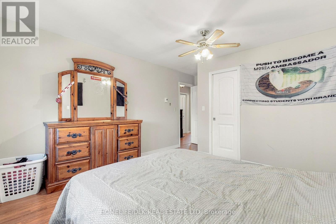
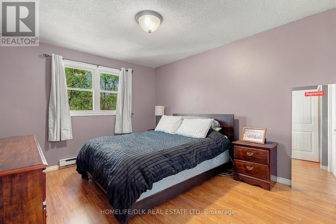
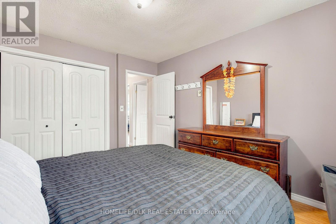
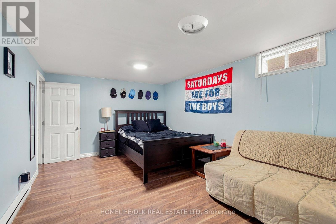
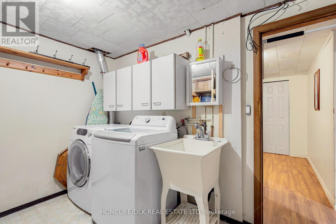
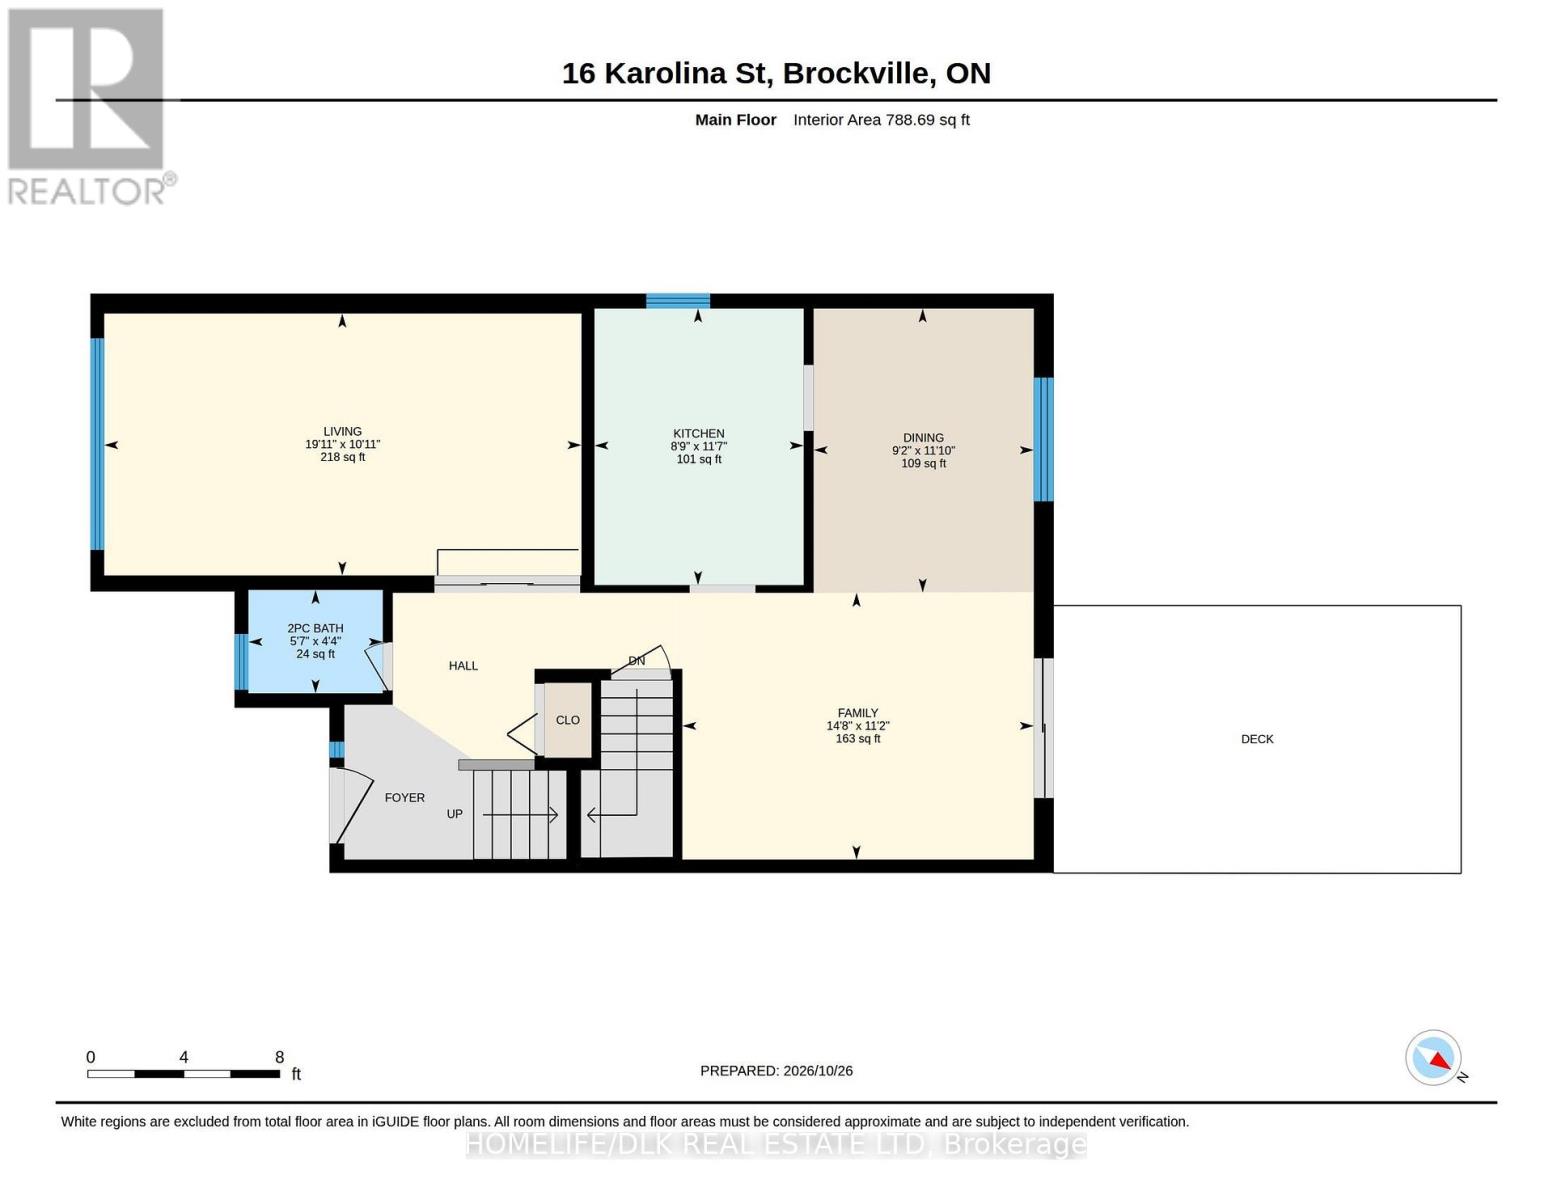
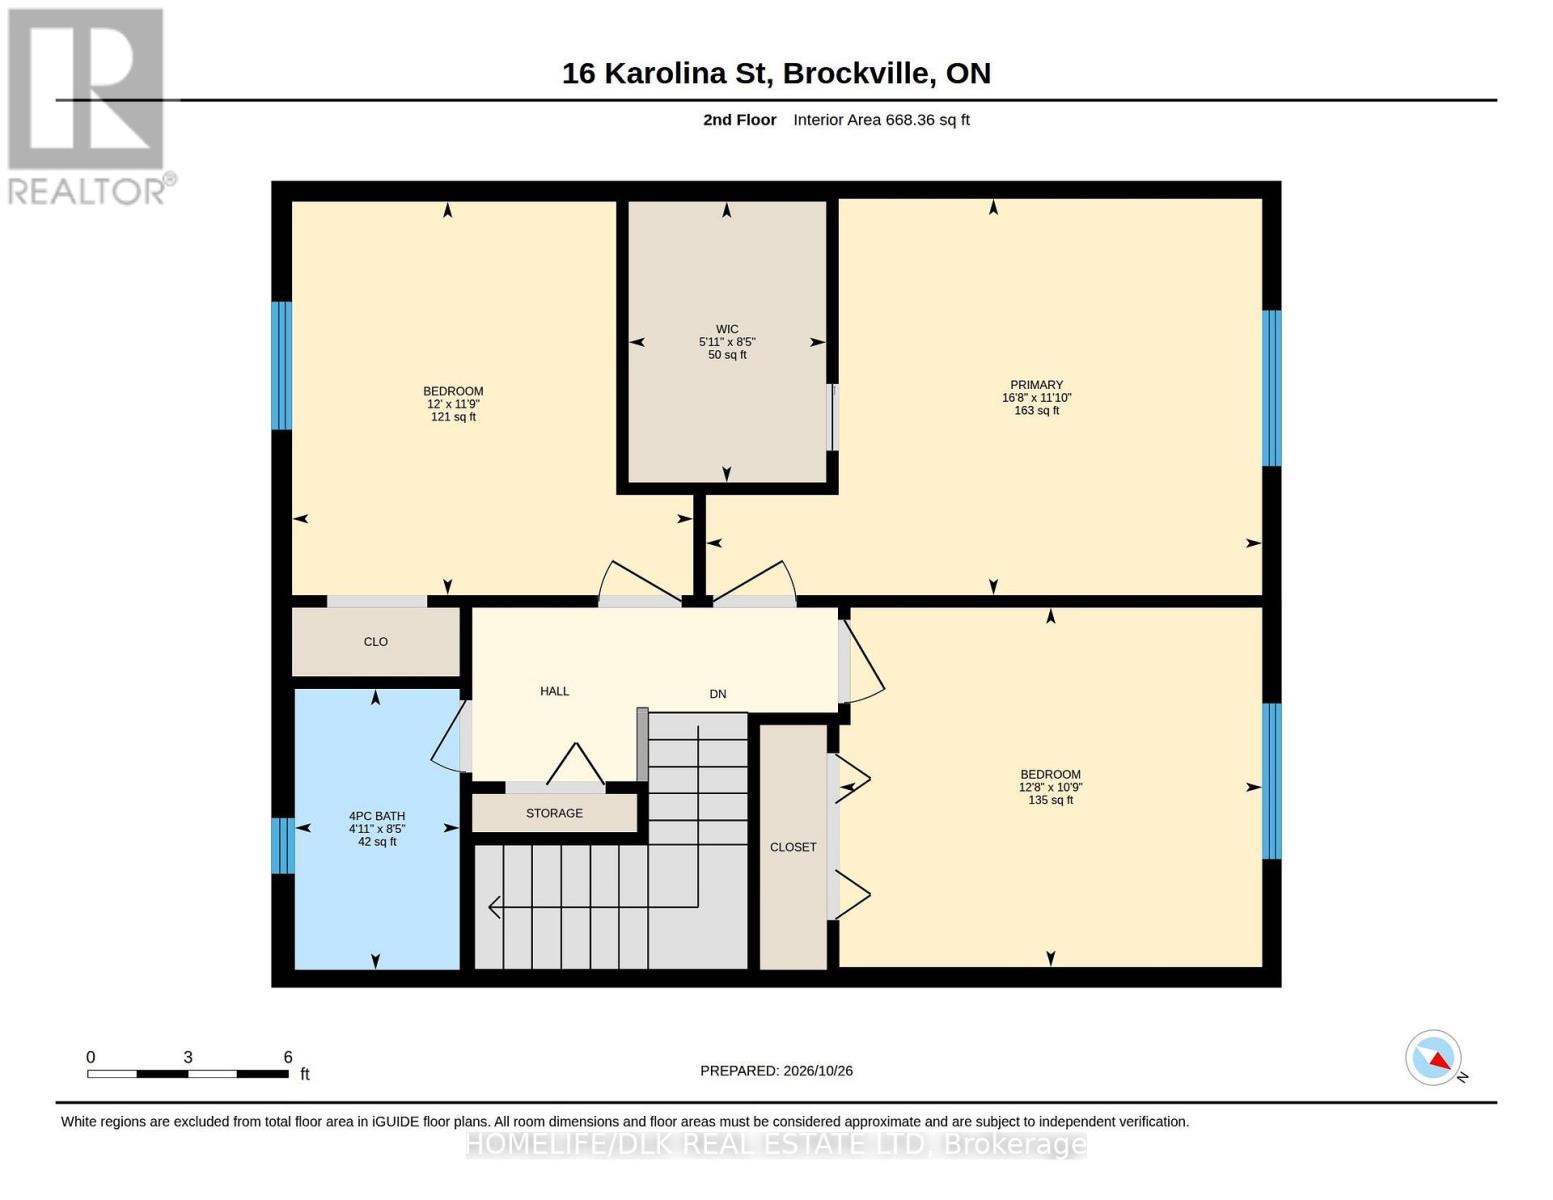
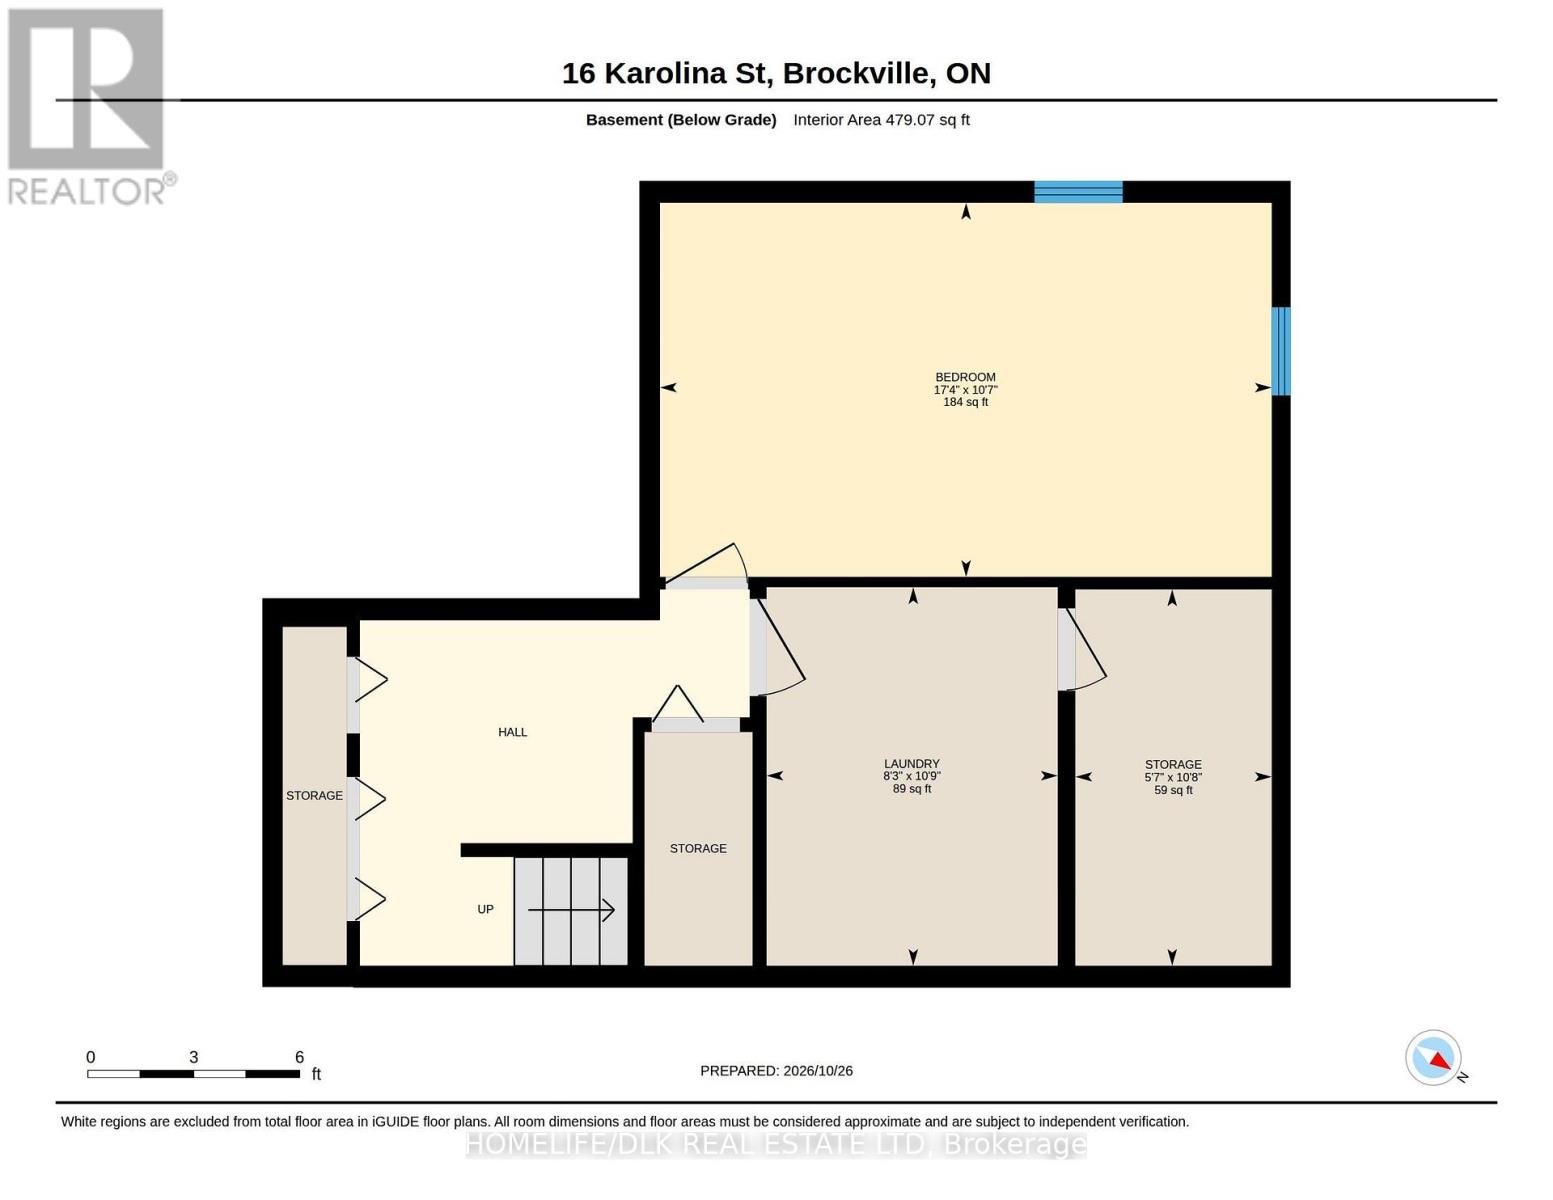
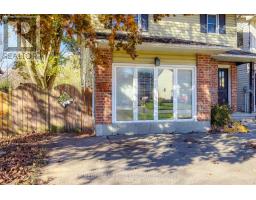
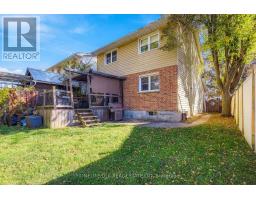
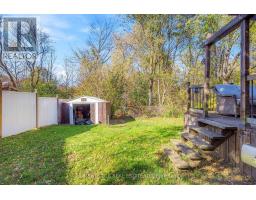
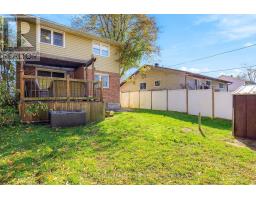
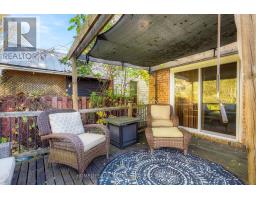
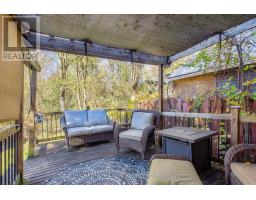
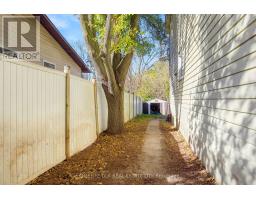
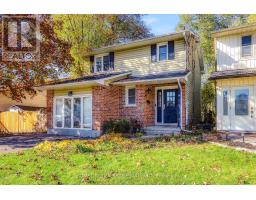
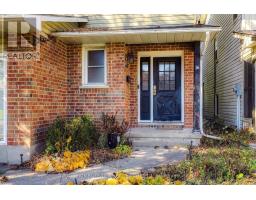
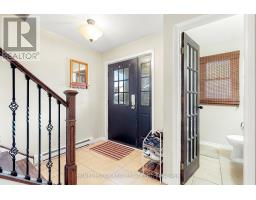
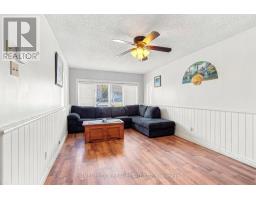
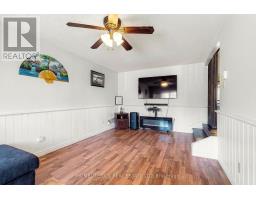
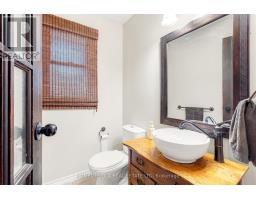
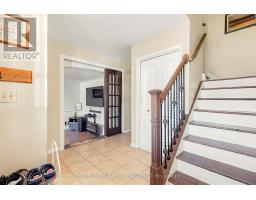
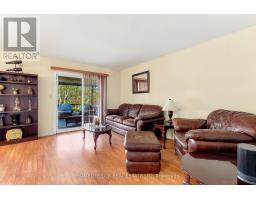
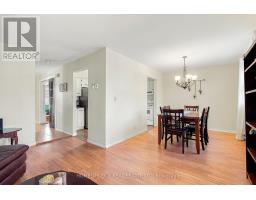
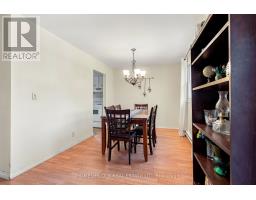
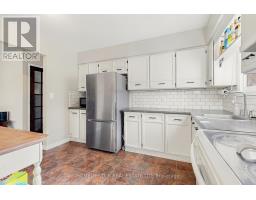
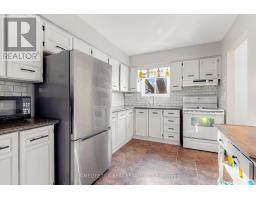
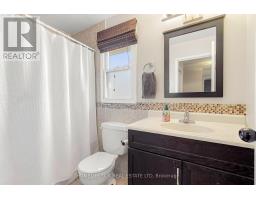
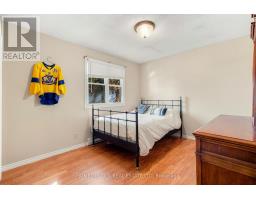
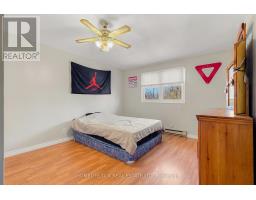
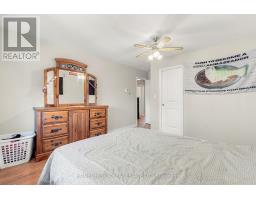
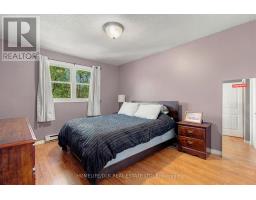
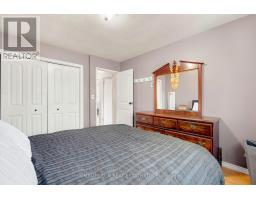
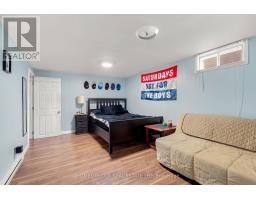
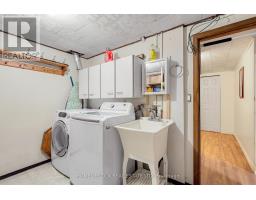
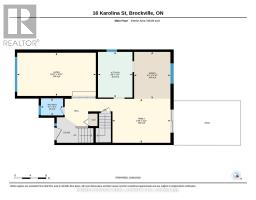
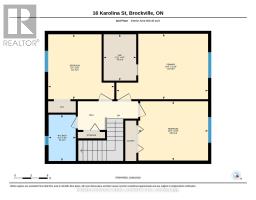
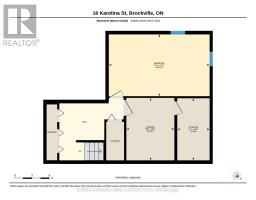
WELCOME TO 16 KAROLINA STREET, BROCKVILLE! Located in a desirable, established neighbourhood close to schools, shopping, parks, and all city amenities, this inviting 3+1 bedroom, 2 bathroom home offers the perfect combination of comfort, functionality, and convenience for today's busy family. From the moment you arrive, you'll appreciate the attractive curb appeal, mature trees, and welcoming covered front entrance. Step inside to discover a bright and spacious interior featuring warm flooring, a comfortable living room, and a separate dining area ideal for family gatherings and entertaining. The cheerful kitchen offers plenty of white cabinetry, generous counter space, and a practical layout for everyday living. **All appliances are included**, making your move that much easier! Upstairs, you'll find three well-appointed bedrooms and a full bathroom, providing comfortable accommodations for the entire family. The finished lower level adds valuable living space with a recreation room, fourth bedroom, and additional flexibility for guests, teenagers, or a home office. Outside, the fully fenced backyard offers a wonderful private retreat with plenty of room for children and pets to play, while the covered deck provides the perfect spot to relax, entertain, or enjoy your morning coffee. Whether you're a growing family, relocating, or simply looking for a home in a fantastic neighbourhood, this property has so much to offer. A wonderful opportunity to make this house your next home! ** This is a linked property.** (id:66888)
Ask About This Property
Get more information or schedule a viewing today and see if this could be your next home. Our team is ready to help you take the next step.
Details
Property Details
|
MLS® Number
|
X14118468 |
|
Property Type
|
Single Family |
|
Community Name
|
810 - Brockville |
|
Amenities Near By
|
Public Transit, Park |
|
Communication Type
|
High Speed Internet |
|
Community Features
|
School Bus |
|
Features
|
Cul-de-sac |
|
Parking Space Total
|
2 |
|
Structure
|
Deck |
|
View Type
|
View |
Building
|
Bathroom Total
|
2 |
|
Bedrooms Above Ground
|
3 |
|
Bedrooms Total
|
3 |
|
Appliances
|
Water Heater, Dryer, Hood Fan, Stove, Washer, Refrigerator |
|
Basement Development
|
Finished |
|
Basement Type
|
Full (finished) |
|
Construction Style Attachment
|
Detached |
|
Cooling Type
|
Wall Unit |
|
Exterior Finish
|
Brick, Vinyl Siding |
|
Foundation Type
|
Block |
|
Half Bath Total
|
1 |
|
Heating Fuel
|
Electric |
|
Heating Type
|
Baseboard Heaters |
|
Stories Total
|
2 |
|
Size Interior
|
1,100 - 1,500 Sqft |
|
Type
|
House |
|
Utility Water
|
Municipal Water |
Parking
Land
|
Acreage
|
No |
|
Fence Type
|
Fenced Yard |
|
Land Amenities
|
Public Transit, Park |
|
Sewer
|
Sanitary Sewer |
|
Size Depth
|
100 Ft |
|
Size Frontage
|
36 Ft ,1 In |
|
Size Irregular
|
36.1 X 100 Ft |
|
Size Total Text
|
36.1 X 100 Ft |
|
Zoning Description
|
Residential |
Rooms
| Level |
Type |
Length |
Width |
Dimensions |
|
Second Level |
Other |
2.54 m |
1.77 m |
2.54 m x 1.77 m |
|
Second Level |
Bathroom |
1.52 m |
2.56 m |
1.52 m x 2.56 m |
|
Second Level |
Primary Bedroom |
3.83 m |
3.55 m |
3.83 m x 3.55 m |
|
Second Level |
Bedroom |
3.53 m |
5.96 m |
3.53 m x 5.96 m |
|
Second Level |
Bedroom |
3.75 m |
3.27 m |
3.75 m x 3.27 m |
|
Basement |
Laundry Room |
3.27 m |
2.59 m |
3.27 m x 2.59 m |
|
Basement |
Other |
5.25 m |
3.14 m |
5.25 m x 3.14 m |
|
Main Level |
Kitchen |
2.64 m |
3.45 m |
2.64 m x 3.45 m |
|
Main Level |
Living Room |
3.35 m |
4.39 m |
3.35 m x 4.39 m |
|
Main Level |
Dining Room |
2.76 m |
3.58 m |
2.76 m x 3.58 m |
|
Main Level |
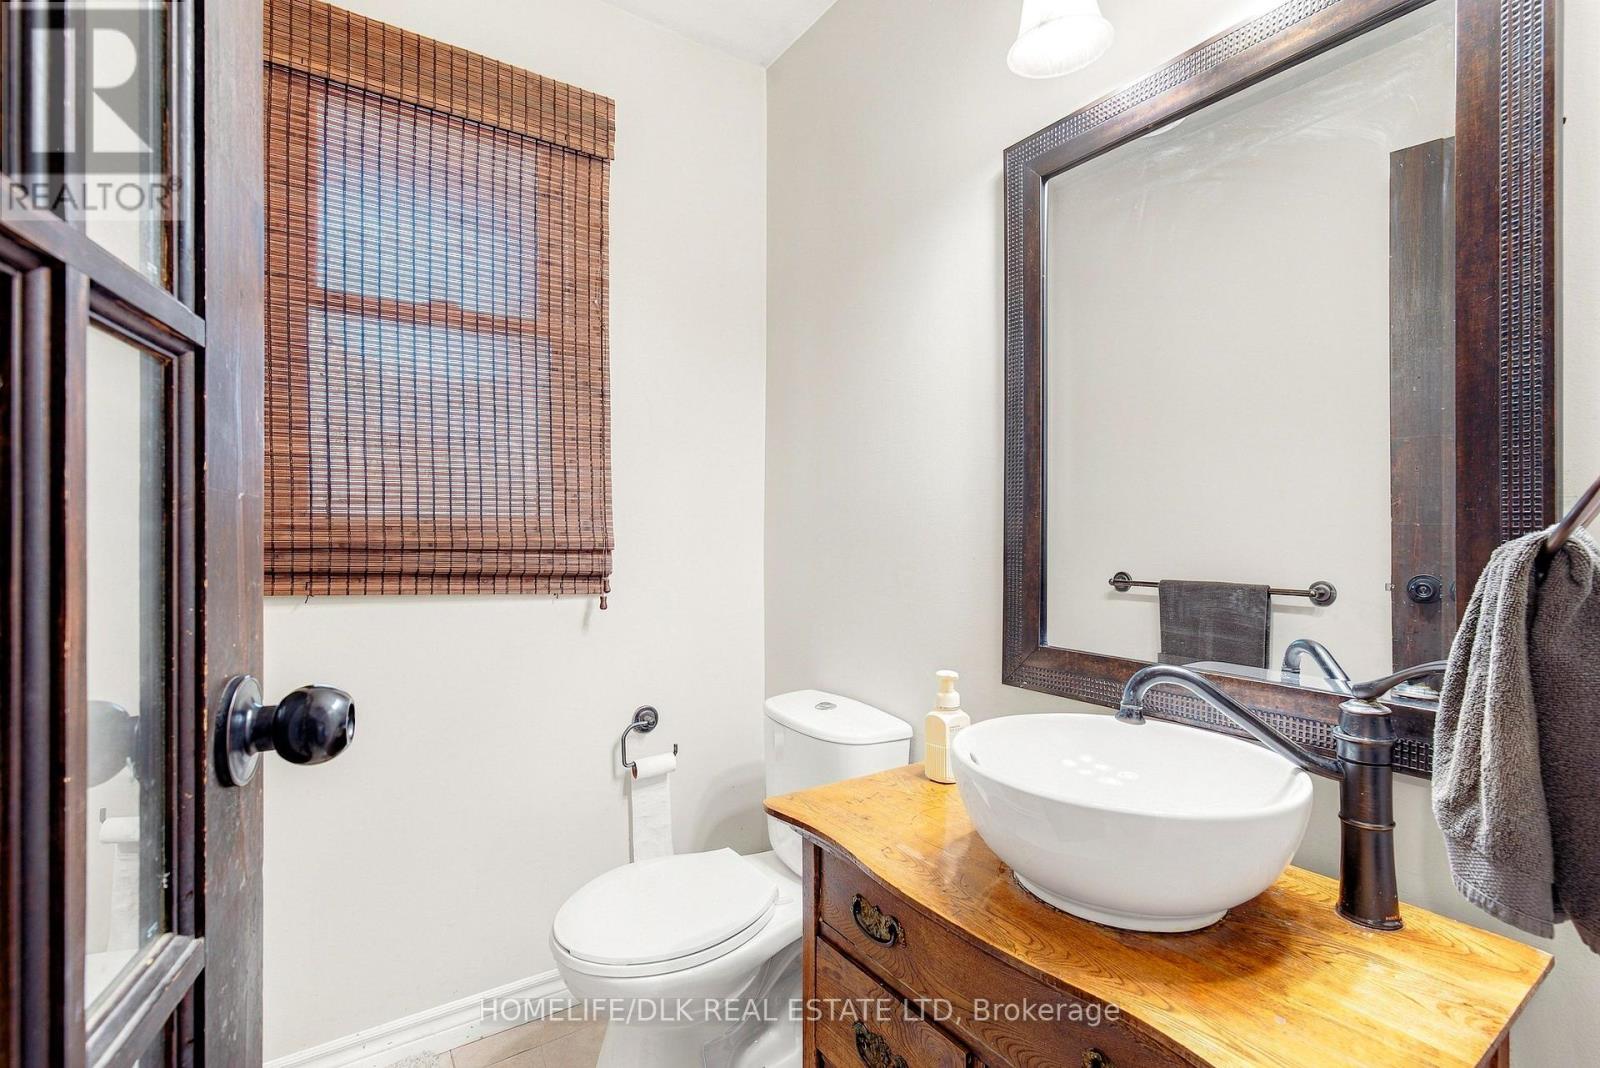
Bathroom |
1.67 m |
1.29 m |
1.67 m x 1.29 m |
|
Main Level |
Family Room |
5.94 m |
3.22 m |
5.94 m x 3.22 m |
Utilities
Map