
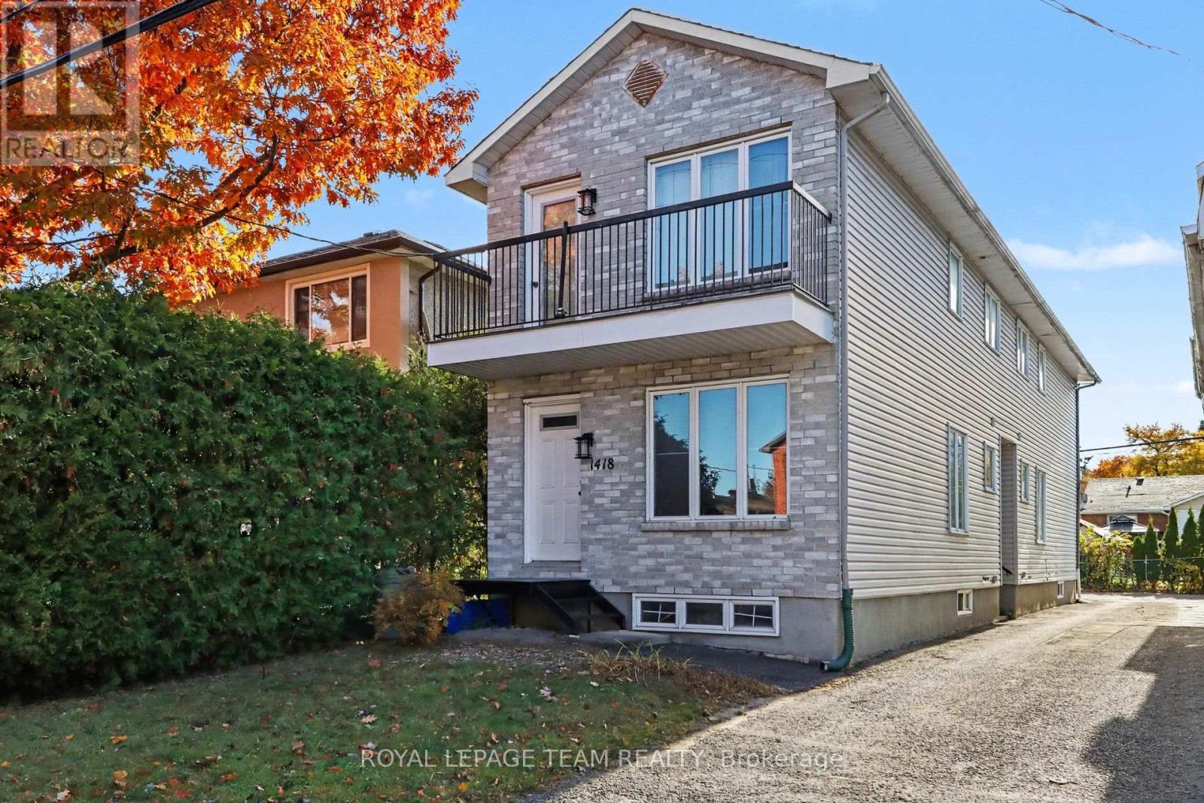
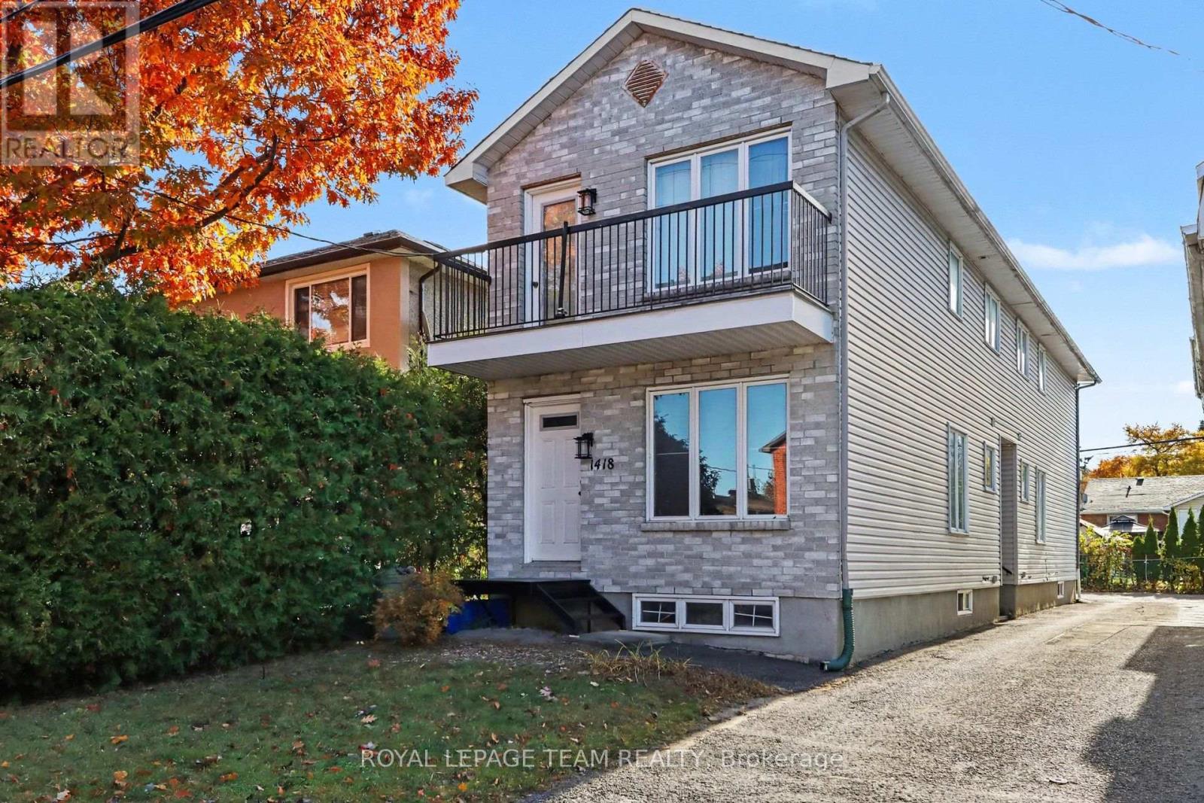
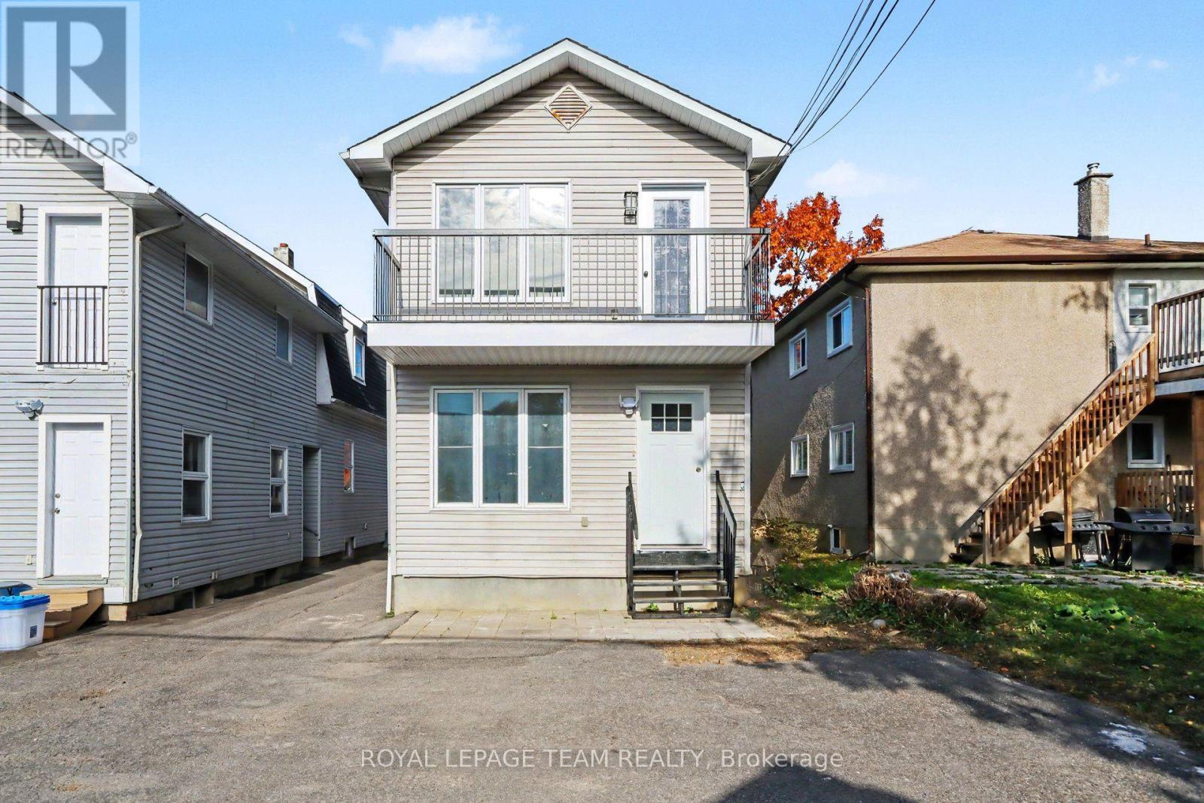
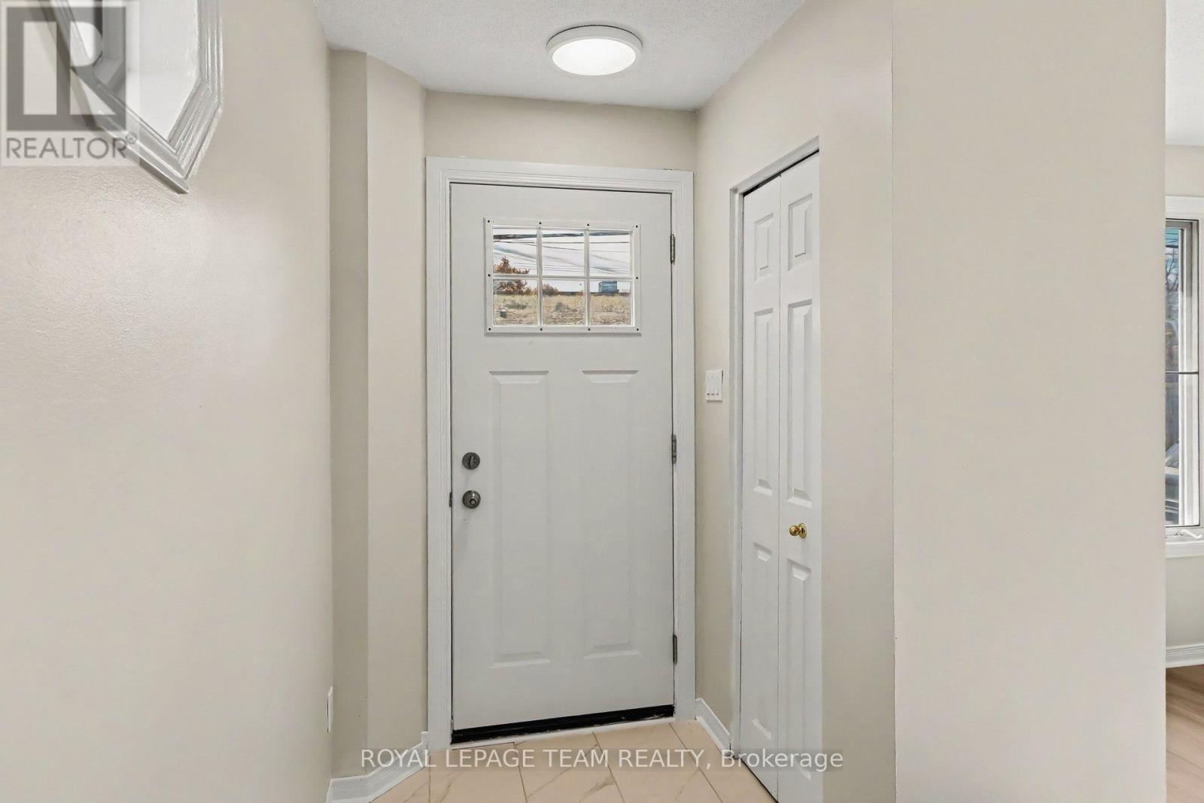


- 2 Bedroom
- 2 Bathroom
- 700 - 1,100 sqft
- Central Air Conditioning
- Forced Air
$2,195 Monthly
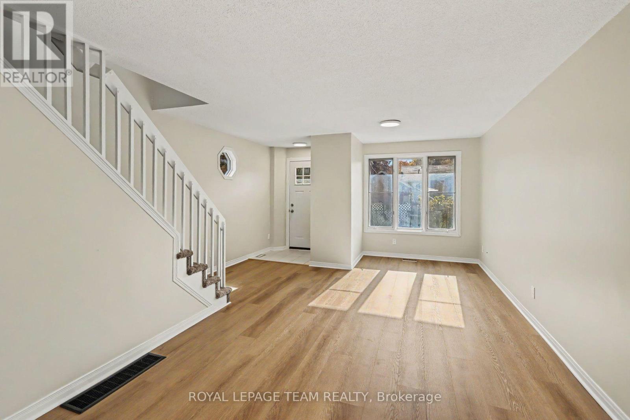
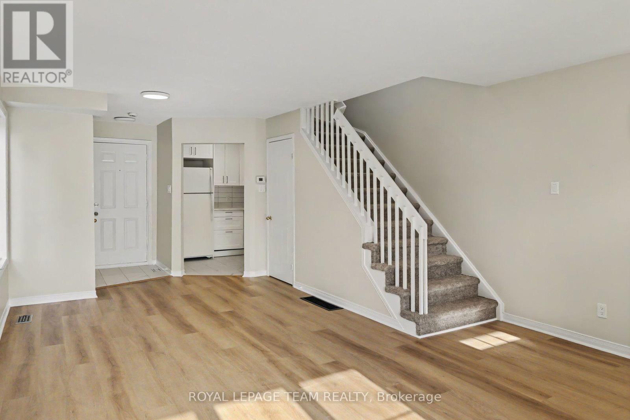
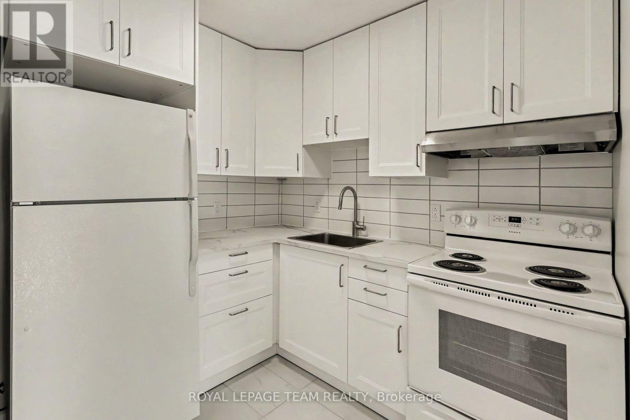
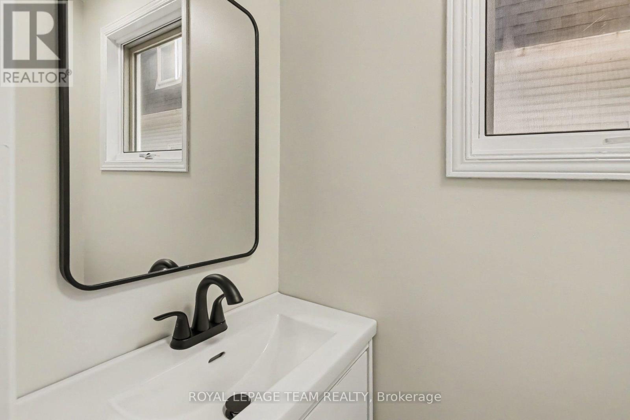
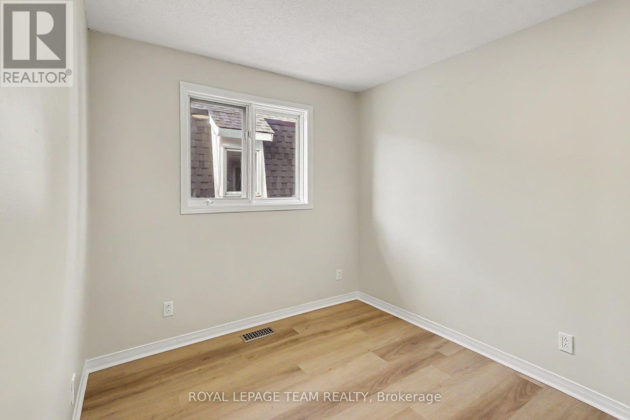
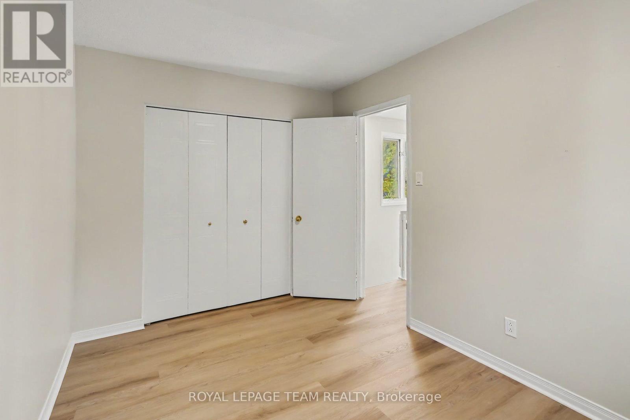
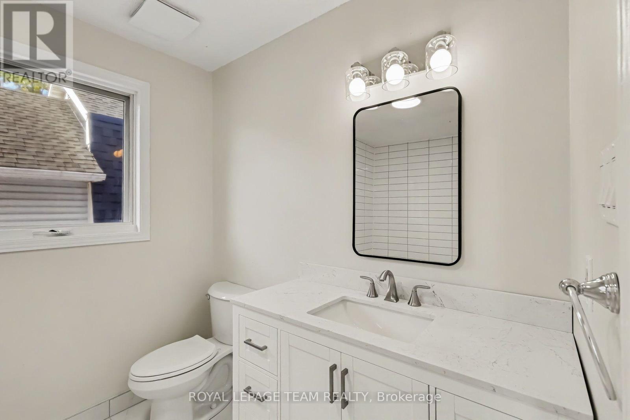
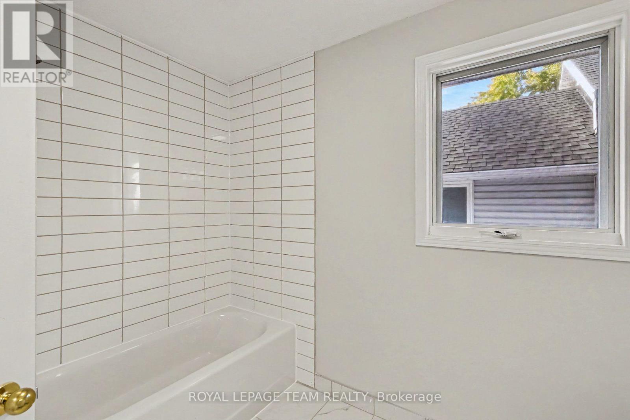
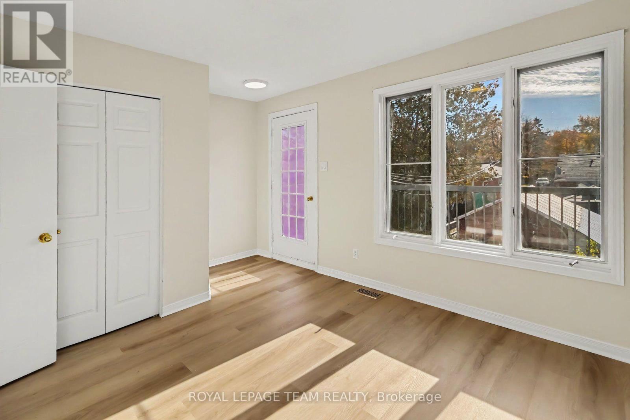
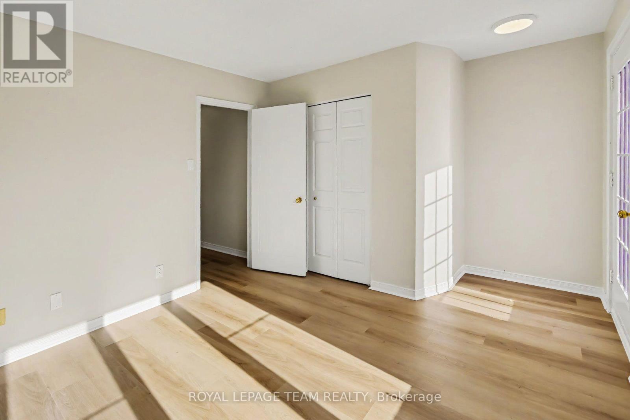
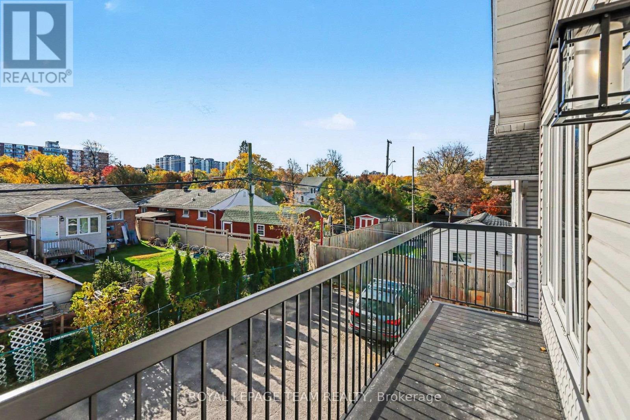
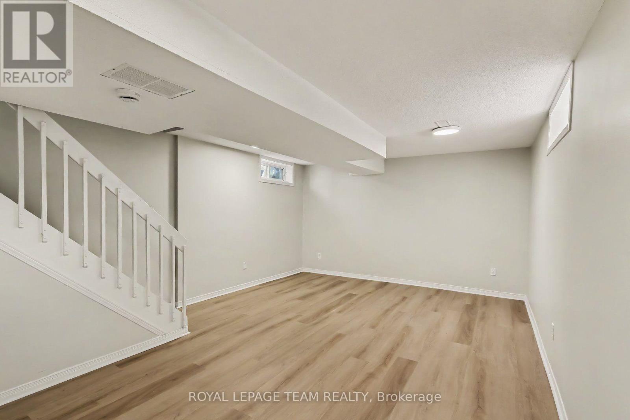
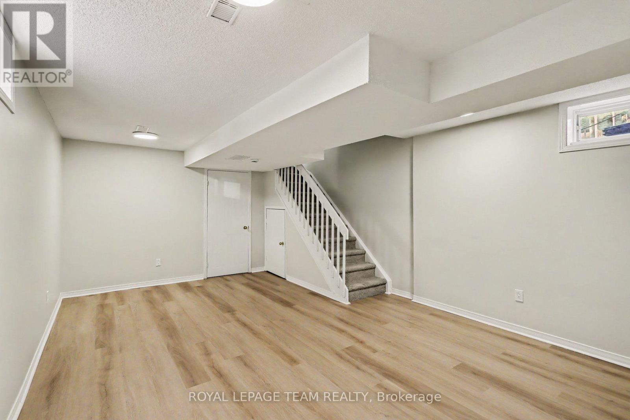
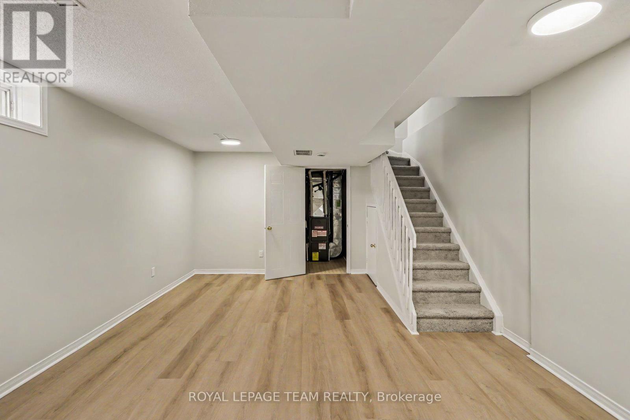
Fully renovated, this executive 2-storey rear unit offers stylish and comfortable living in a highly desirable west end location. Featuring brand new flooring and abundant natural light throughout, the open concept main floor seamlessly integrates the living, dining and kitchen areas, complete with a convenient main floor powder room. Upstairs features two spacious bedrooms and a tastefully updated full bathroom, highlighted by a private balcony off the primary bedroom that is perfect for enjoying morning coffee or unwinding in the evening. The finished basement includes a full rec room, offering versatile extra space for a home office, gym, or entertainment area. Additional highlights include in-unit laundry, along with one dedicated parking spot. Ideally situated minutes from Westboro and close to Highway 417, shopping, schools, parks, public transit, Altea Active, and downtown Ottawa. Available immediately. Tenant is responsible for all utilities. (id:66888)
Ask About This Property
Get more information or schedule a viewing today and see if this could be your next home. Our team is ready to help you take the next step.
Details
| MLS® Number | X14117254 |
| Property Type | Single Family |
| Neigbourhood | Carlington |
| Community Name | 5301 - Carlington |
| Amenities Near By | Public Transit, Park |
| Parking Space Total | 1 |
| Bathroom Total | 2 |
| Bedrooms Above Ground | 2 |
| Bedrooms Total | 2 |
| Basement Development | Finished |
| Basement Type | Full (finished) |
| Cooling Type | Central Air Conditioning |
| Foundation Type | Block |
| Half Bath Total | 1 |
| Heating Fuel | Natural Gas |
| Heating Type | Forced Air |
| Size Interior | 700 - 1,100 Sqft |
| Type | Other |
| Utility Water | Municipal Water |
| No Garage |
| Acreage | No |
| Land Amenities | Public Transit, Park |
| Sewer | Sanitary Sewer |
| Level | Type | Length | Width | Dimensions |
|---|---|---|---|---|
| Second Level | Bedroom | 4.26 m | 4.16 m | 4.26 m x 4.16 m |
| Lower Level | Den | 2.92 m | 3.88 m | 2.92 m x 3.88 m |
| Main Level | Kitchen | 2.18 m | 2.33 m | 2.18 m x 2.33 m |
| Main Level | Living Room | 4.24 m | 3.4 m | 4.24 m x 3.4 m |
Map

The trademarks REALTOR®, REALTORS®, and the REALTOR® logo are controlled by The Canadian Real Estate Association (CREA) and identify real estate professionals who are members of CREA. The trademarks MLS®, Multiple Listing Service® and the associated logos are owned by The Canadian Real Estate Association (CREA) and identify the quality of services provided by real estate professionals who are members of CREA. The trademark DDF® is owned by The Canadian Real Estate Association (CREA) and identifies CREA's Data Distribution Facility (DDF®)
November 02 2026 05:33:01
Ottawa Real Estate Board