
- 1 Bedroom
- 1 Bathroom
- 500 - 599 sqft
- Outdoor Pool
- Central Air Conditioning
- Forced Air
$429,900Maintenance, Insurance, Common Area Maintenance, Heat, Water
$499.31 Monthly
Maintenance, Insurance, Common Area Maintenance, Heat, Water
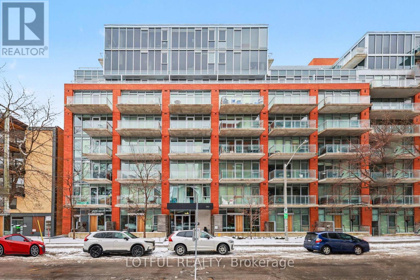
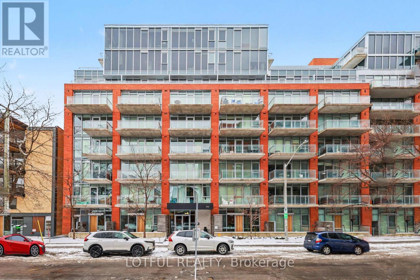
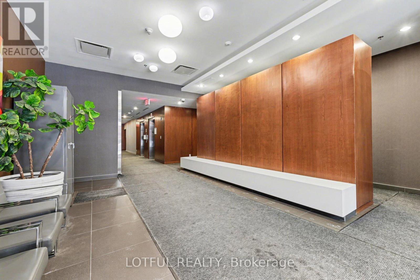
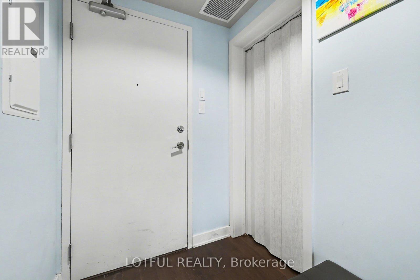
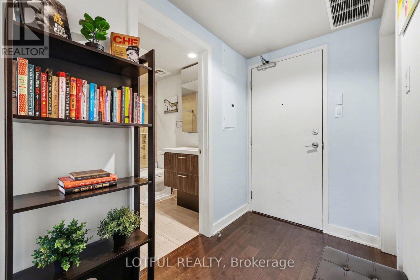
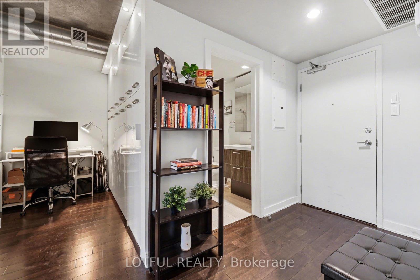
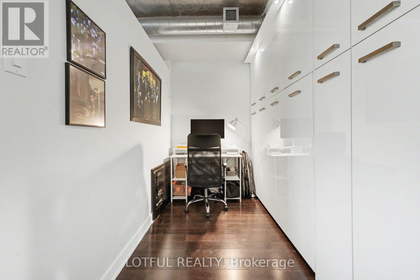
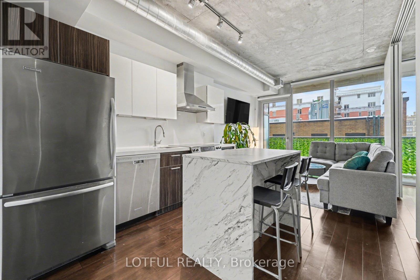
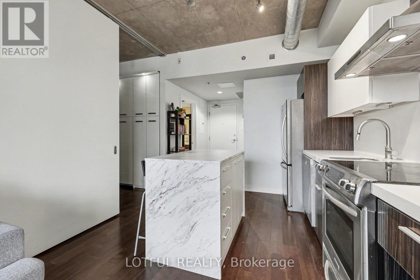
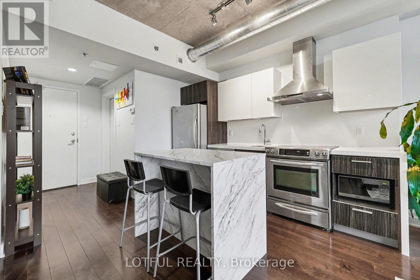
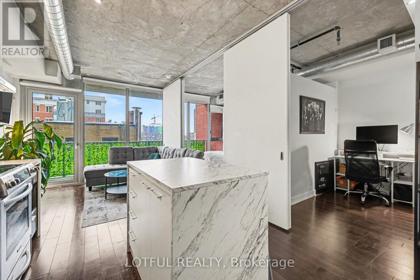
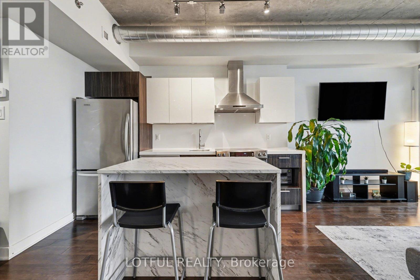
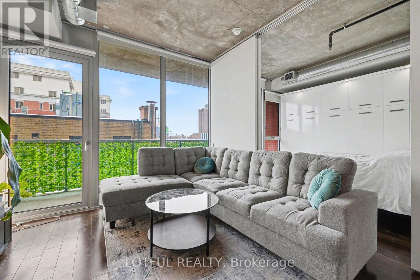
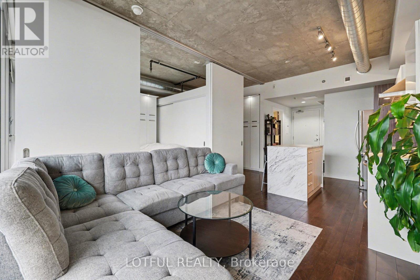
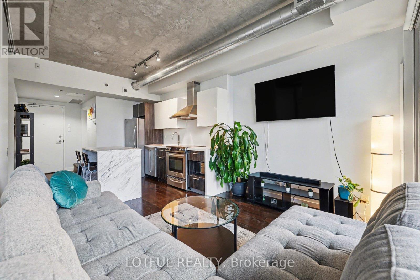
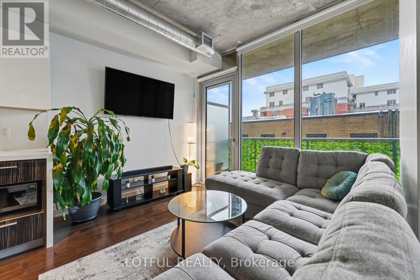
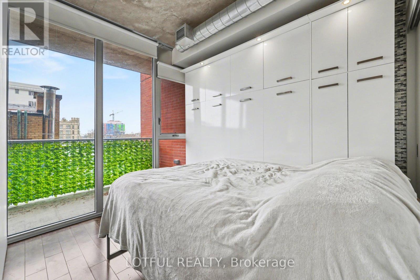
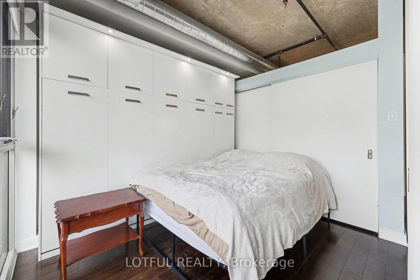
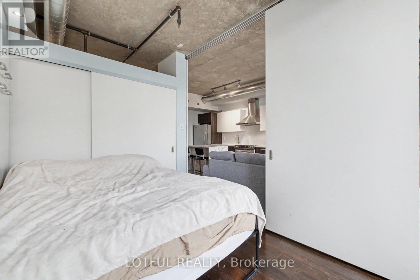
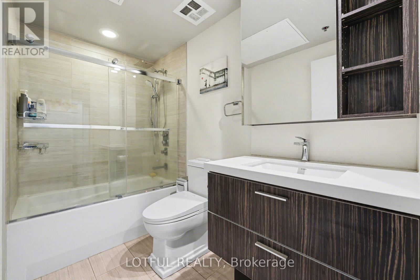
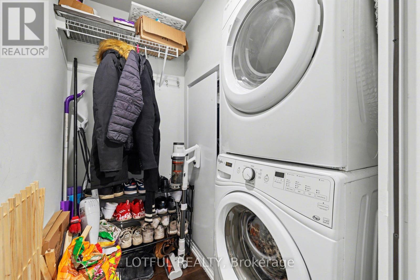
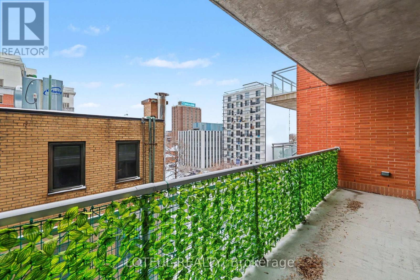
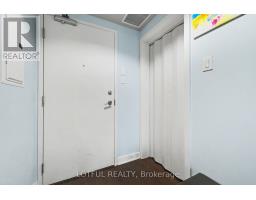
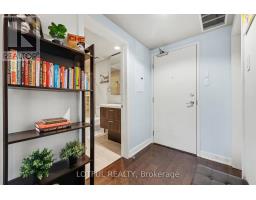
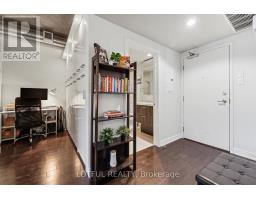
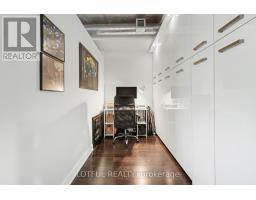
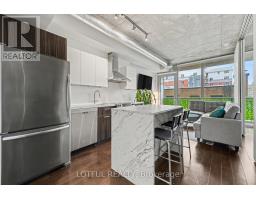
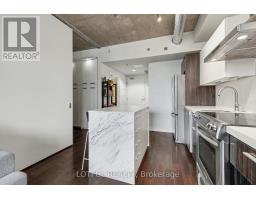
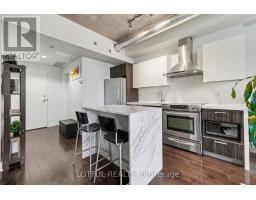
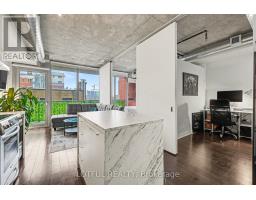
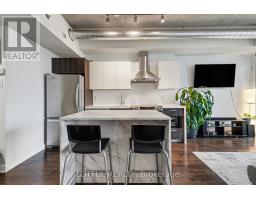
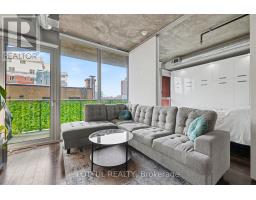
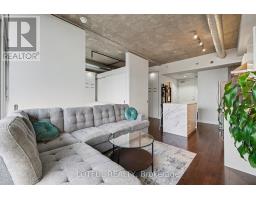
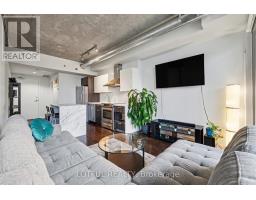
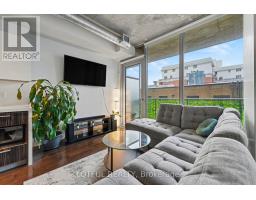
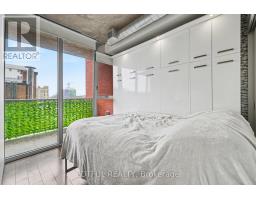
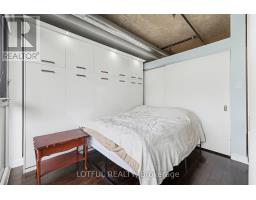
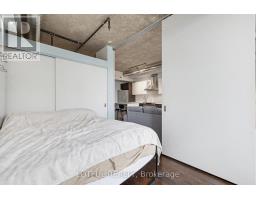
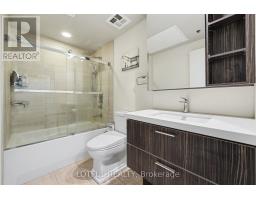
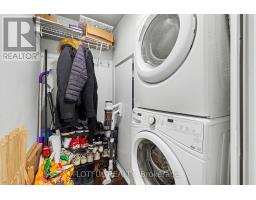
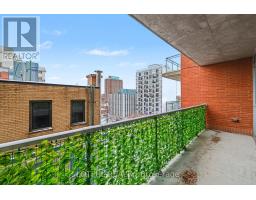
$499.31 MonthlyWelcome to this stylish and modern 1-bedroom plus den condo, complete with underground parking, a storage locker, and numerous upgrades throughout! Featuring a bright, open-concept layout with floor-to-ceiling windows, 9-foot ceilings, hardwood flooring, and exposed concrete ceilings that create a contemporary industrial feel. The beautifully designed kitchen offers stainless steel appliances, sleek cabinetry, ample storage, and a stunning waterfall island with breakfast bar seating. Sliding doors provide separation between the living spaces, while the bedroom and den feature custom built-in beds and storage solutions designed to maximize functionality. The upgraded bathroom offers modern finishes, and convenient in-unit laundry adds to the everyday comfort. Step outside onto your east-facing balcony, perfect for enjoying your morning coffee. Residents enjoy exceptional building amenities, including an outdoor saltwater pool, lounge patio with fireplace and BBQ, fitness centre, party room, and theatre. Ideally located near the Rideau Canal, museums, restaurants, shopping, and within walking distance to Lansdowne Park and TD Place. A fantastic opportunity to enjoy modern urban living in a highly desirable location! (id:66888)
Ask About This Property
Get more information or schedule a viewing today and see if this could be your next home. Our team is ready to help you take the next step.
Details
| MLS® Number | X14112480 |
| Property Type | Single Family |
| Neigbourhood | Centretown |
| Community Name | 4103 - Ottawa Centre |
| Community Features | Pets Allowed With Restrictions |
| Features | Elevator, Balcony, In Suite Laundry |
| Parking Space Total | 1 |
| Pool Type | Outdoor Pool |
| Bathroom Total | 1 |
| Bedrooms Above Ground | 1 |
| Bedrooms Total | 1 |
| Amenities | Exercise Centre, Recreation Centre, Storage - Locker |
| Appliances | Dishwasher, Dryer, Hood Fan, Stove, Washer, Refrigerator |
| Basement Type | None |
| Cooling Type | Central Air Conditioning |
| Exterior Finish | Brick |
| Heating Fuel | Natural Gas |
| Heating Type | Forced Air |
| Size Interior | 500 - 599 Sqft |
| Type | Apartment |
| Underground | |
| Garage |
| Acreage | No |
| Level | Type | Length | Width | Dimensions |
|---|---|---|---|---|
| Main Level | Living Room | 3.23 m | 2.64 m | 3.23 m x 2.64 m |
| Main Level | Kitchen | 3.25 m | 3.33 m | 3.25 m x 3.33 m |
| Main Level | Bedroom | 2.74 m | 3.78 m | 2.74 m x 3.78 m |
| Main Level | Office | 2.69 m | 1.96 m | 2.69 m x 1.96 m |
| Main Level | Bathroom | 2.69 m | 1.63 m | 2.69 m x 1.63 m |
| Main Level | Laundry Room | 1.7 m | 1.78 m | 1.7 m x 1.78 m |
Map

The trademarks REALTOR®, REALTORS®, and the REALTOR® logo are controlled by The Canadian Real Estate Association (CREA) and identify real estate professionals who are members of CREA. The trademarks MLS®, Multiple Listing Service® and the associated logos are owned by The Canadian Real Estate Association (CREA) and identify the quality of services provided by real estate professionals who are members of CREA. The trademark DDF® is owned by The Canadian Real Estate Association (CREA) and identifies CREA's Data Distribution Facility (DDF®)
October 23 2026 07:54:06
Ottawa Real Estate Board