
- 1 Bedroom
- 2 Bathroom
- 800 - 899 sqft
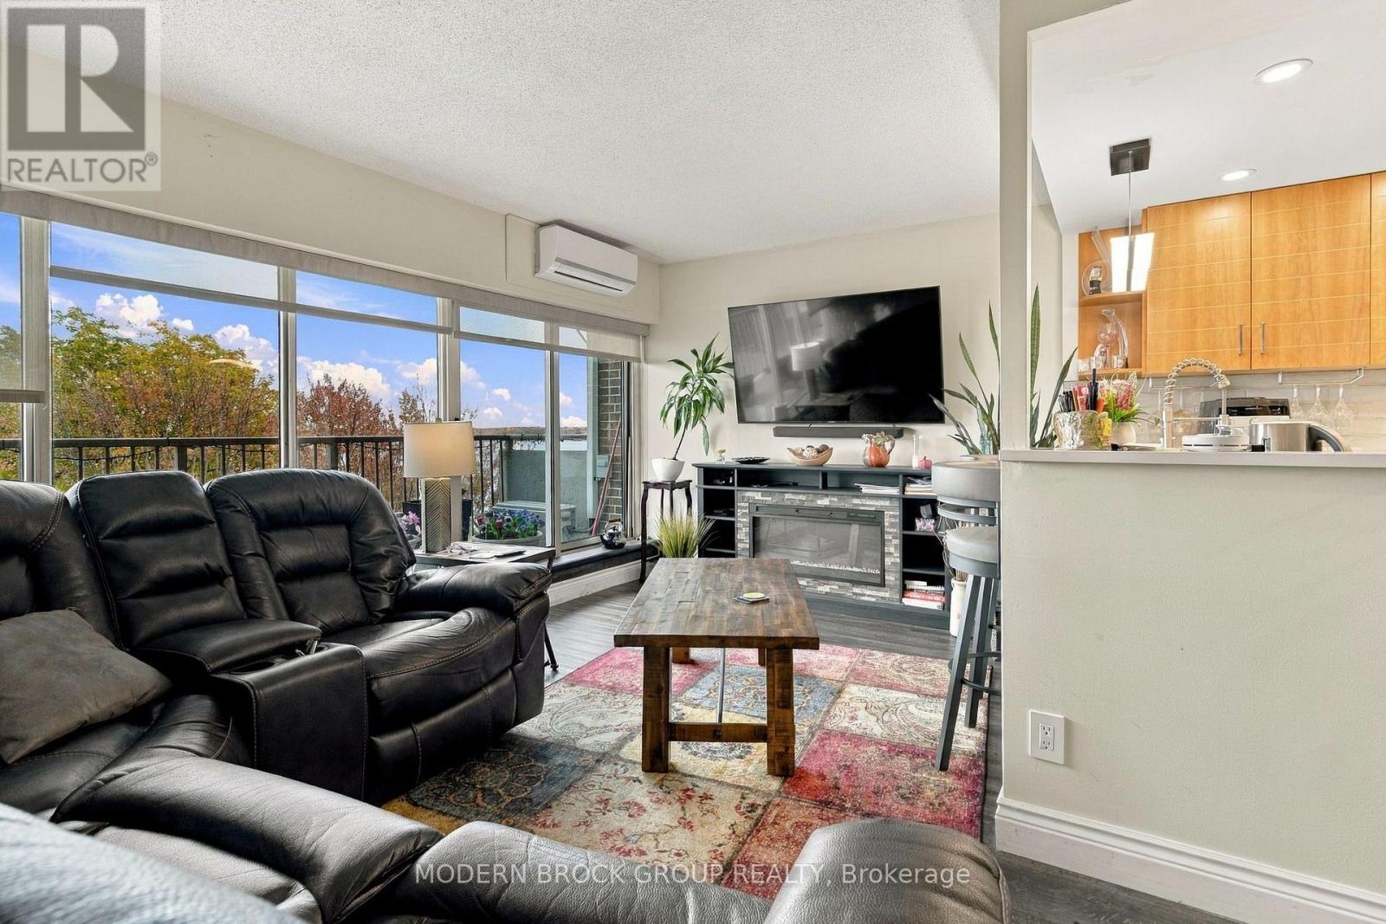
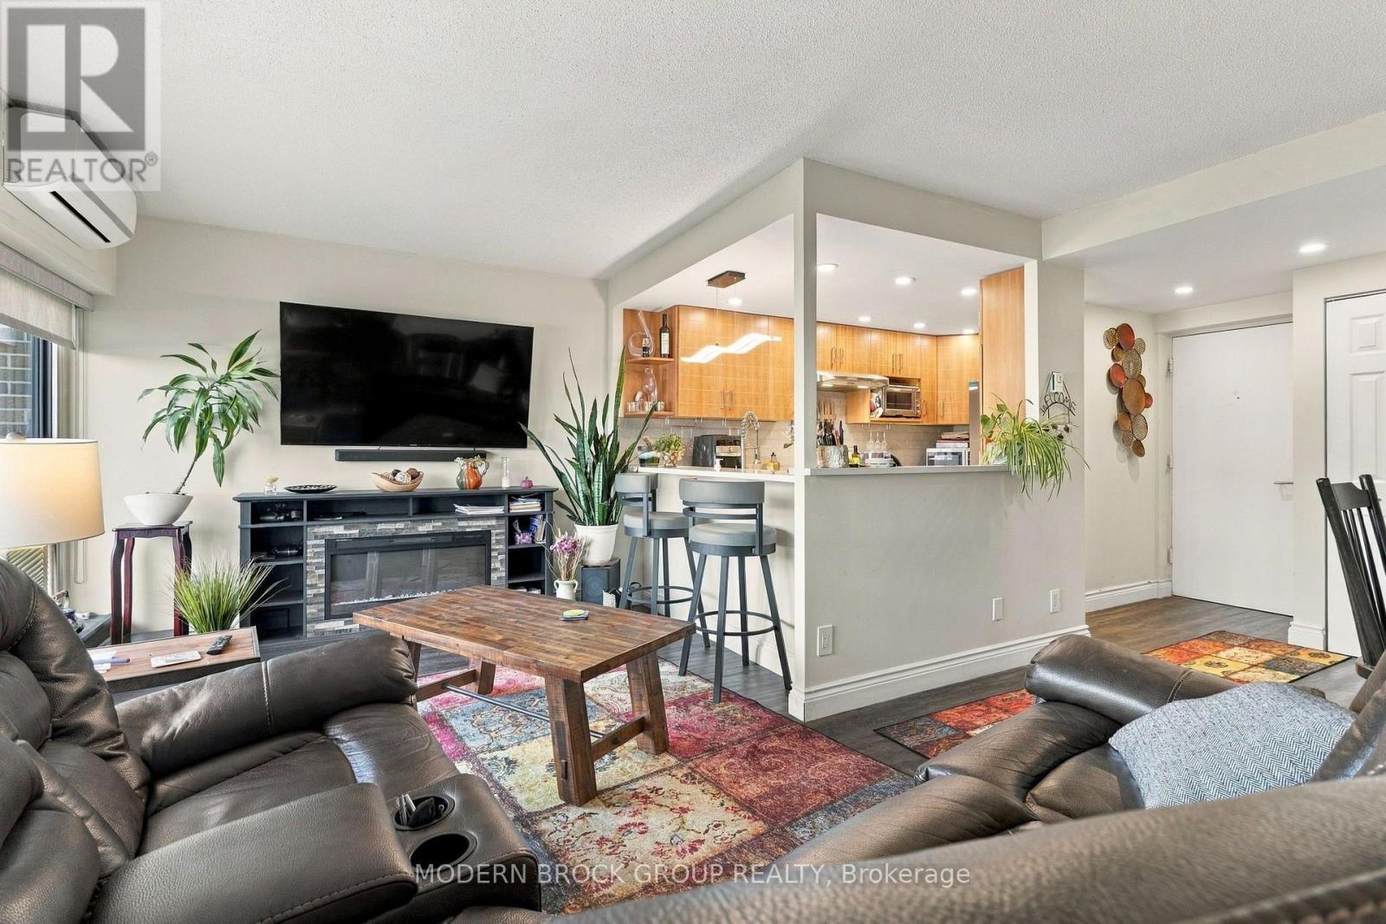
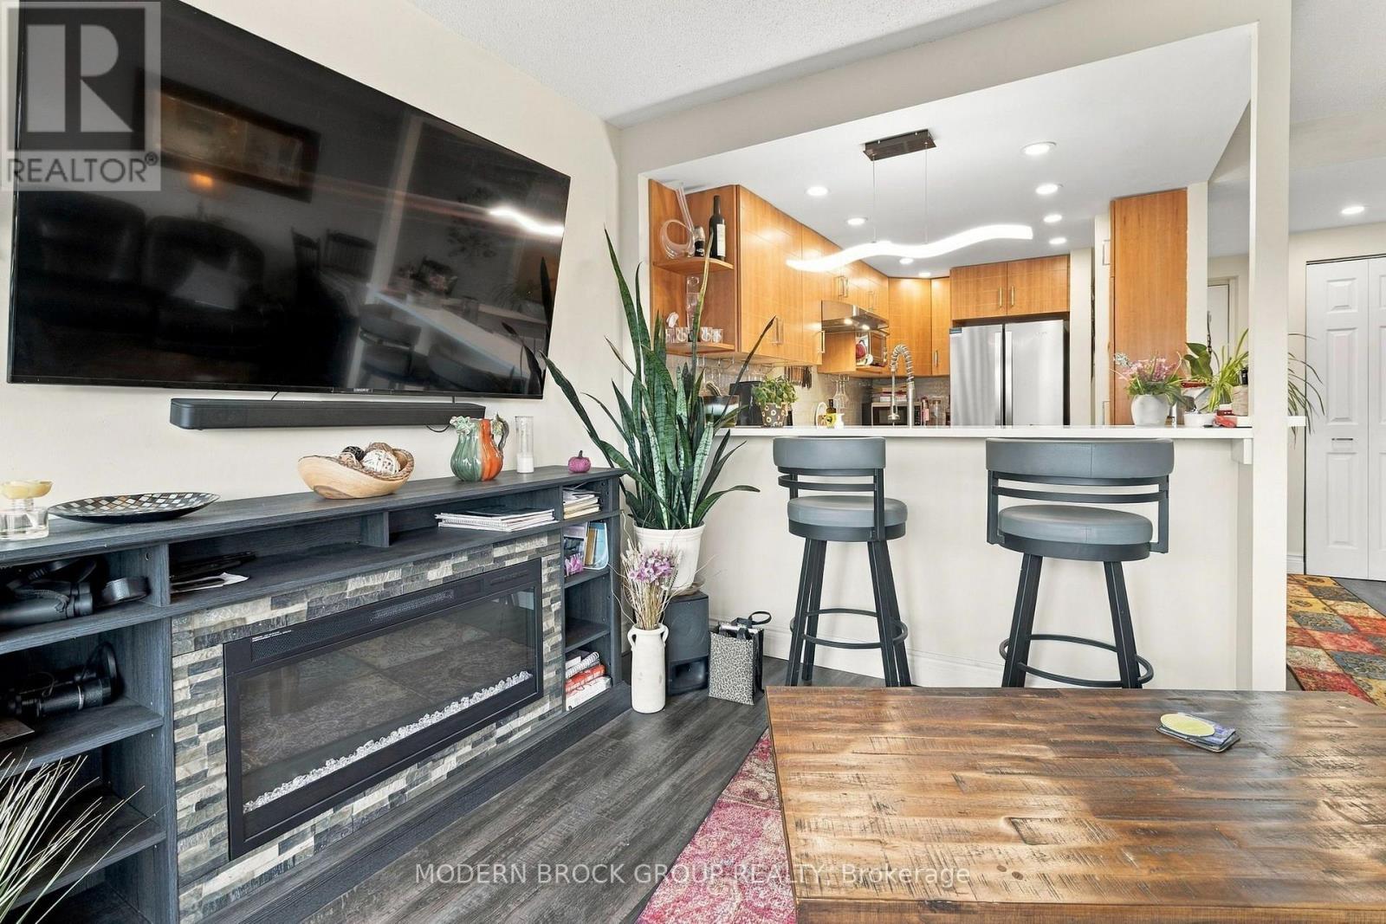
- Fireplace
- Wall Unit
- Heat Pump, Radiant Heat
$389,900Maintenance, Common Area Maintenance, Parking, Insurance
$630 Monthly
Maintenance, Common Area Maintenance, Parking, Insurance
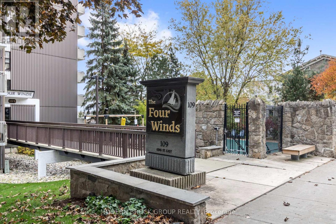
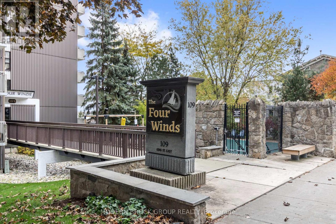
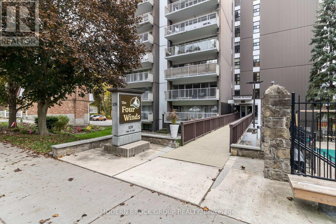
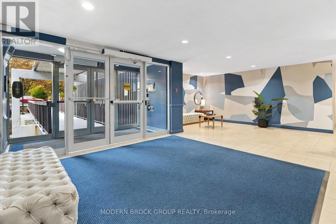
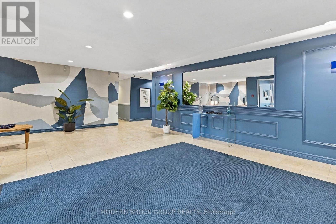
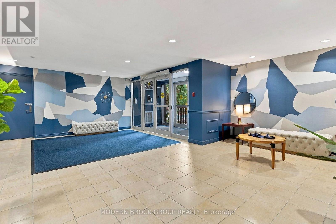
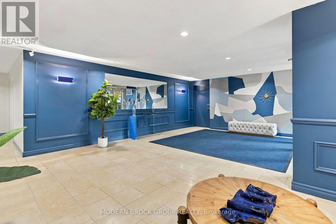
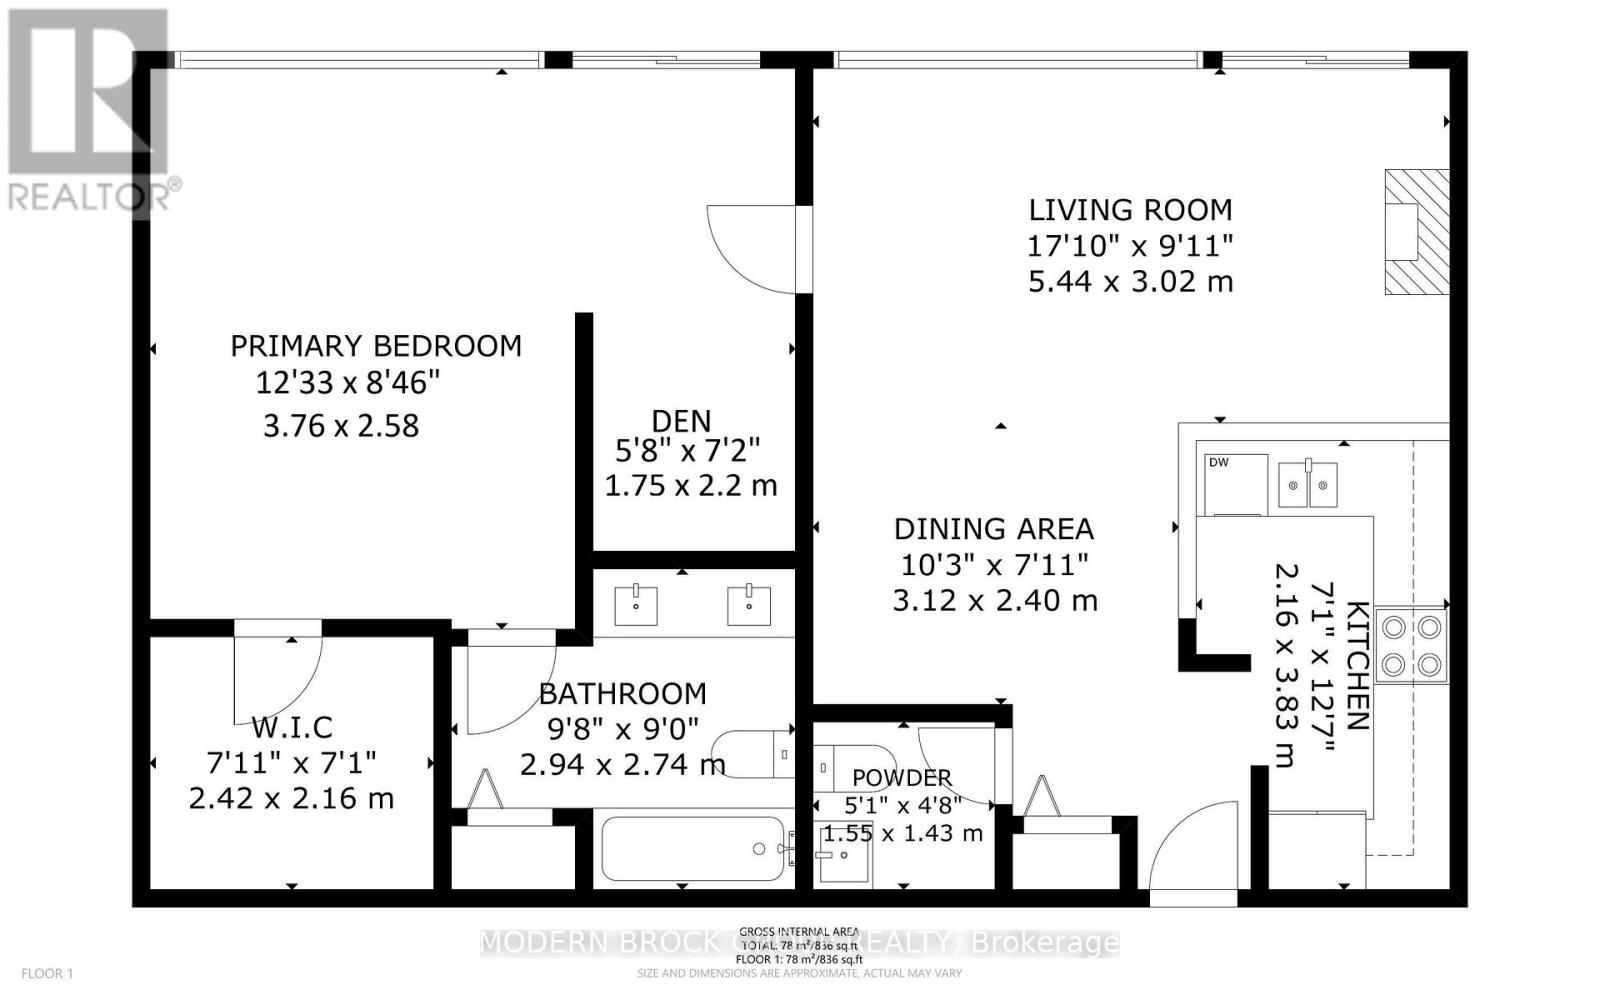
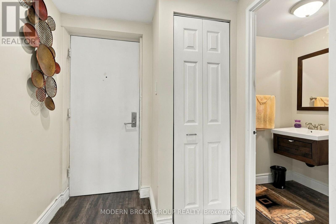
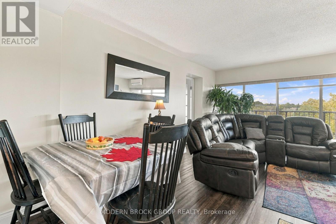
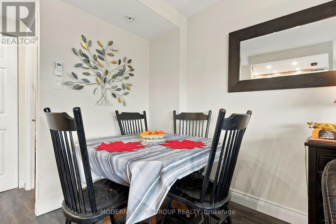
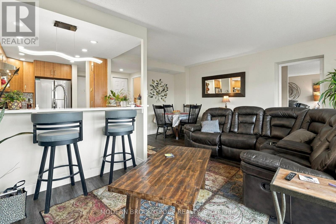
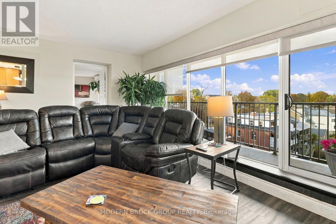
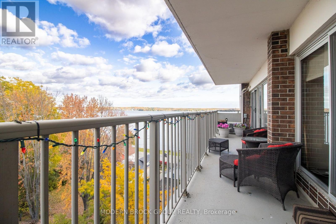
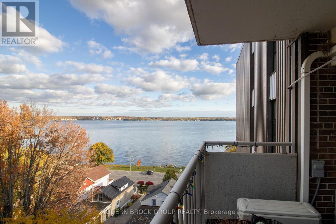
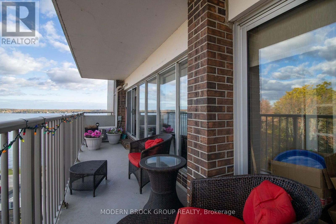
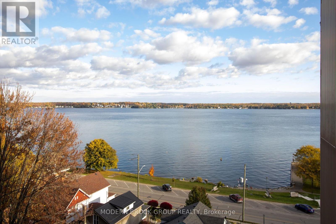
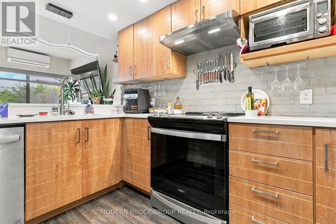
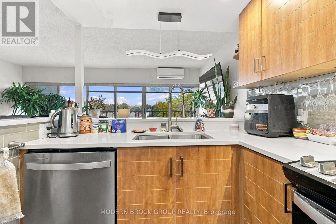
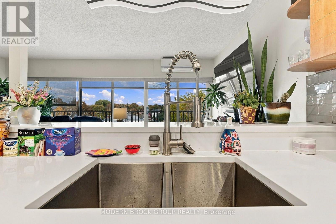
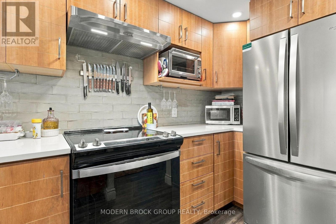
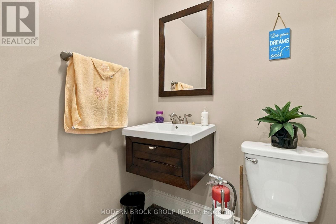
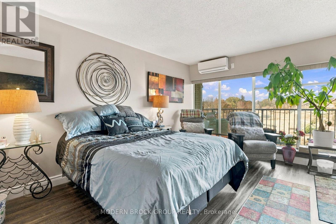
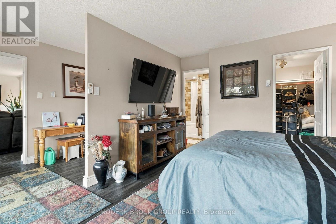
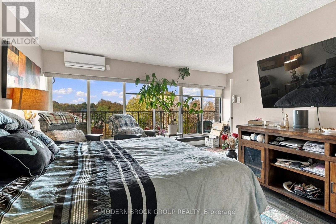
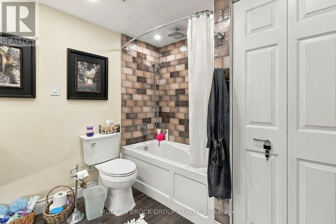
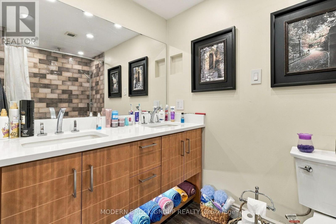
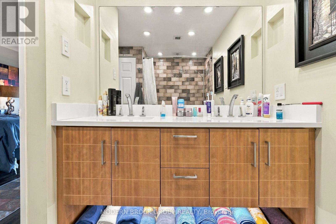
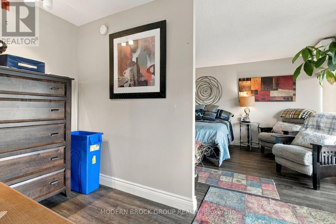
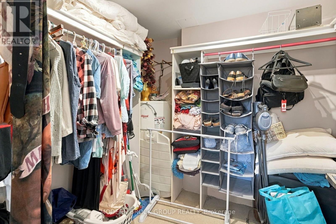
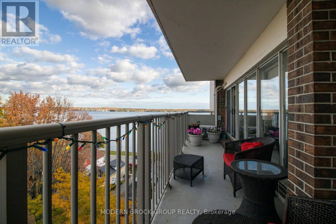
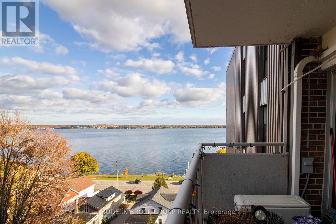
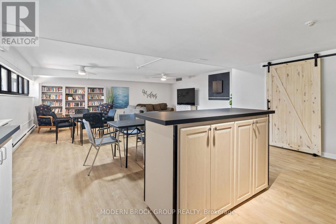
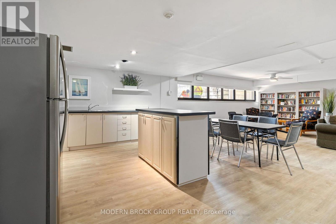
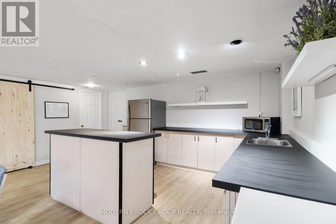
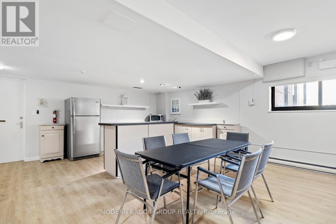
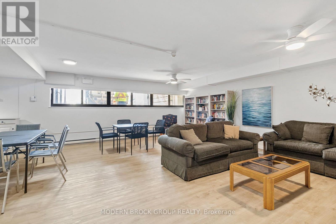
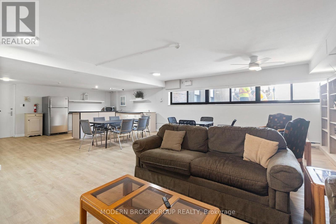
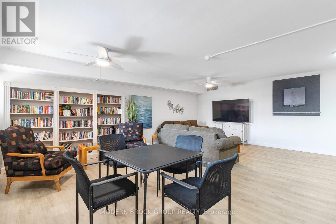
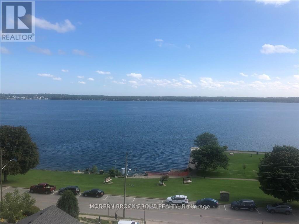
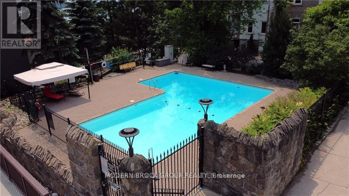
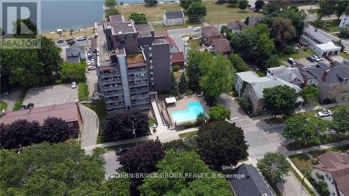
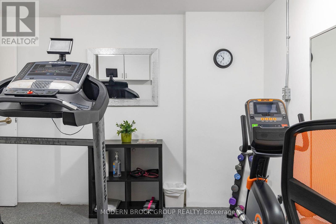
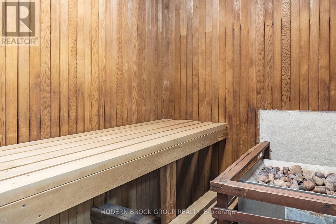
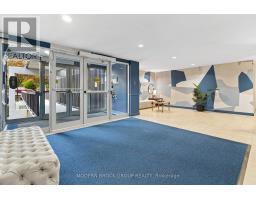
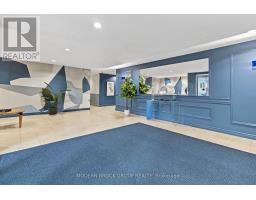
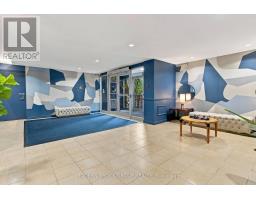
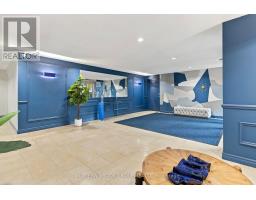
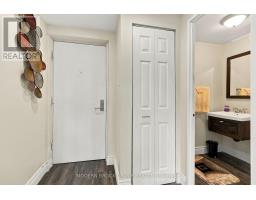
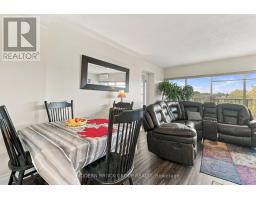
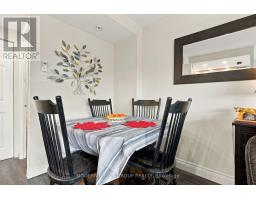
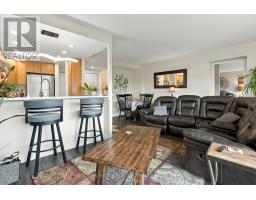
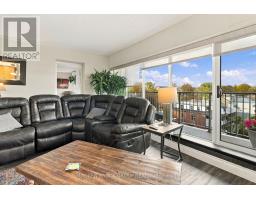
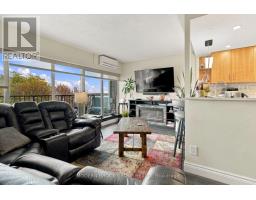
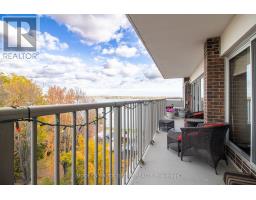
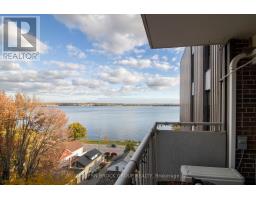
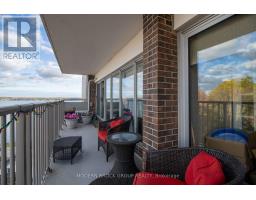
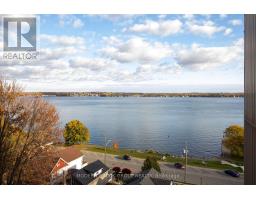
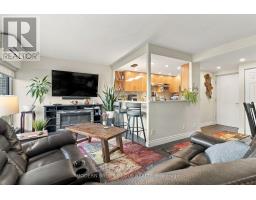
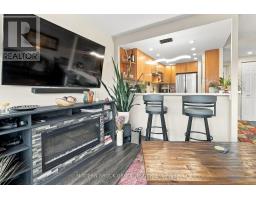
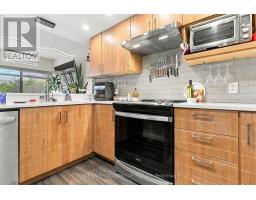
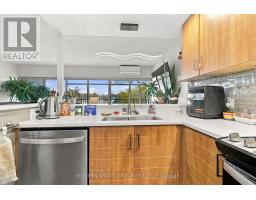
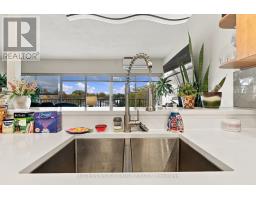
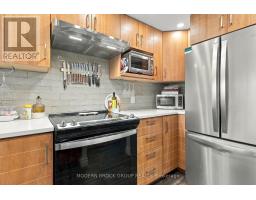
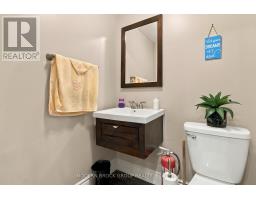
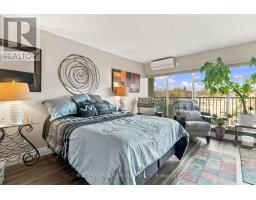
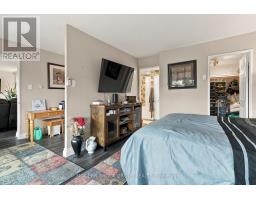
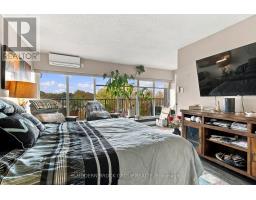
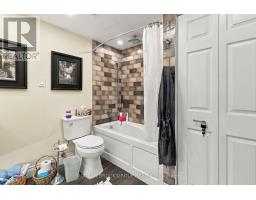
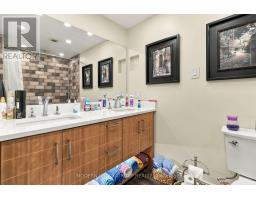
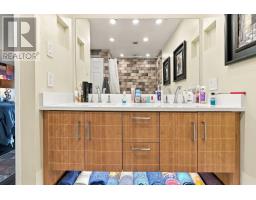
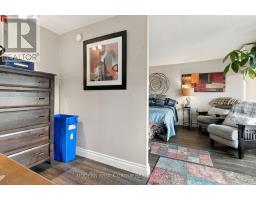
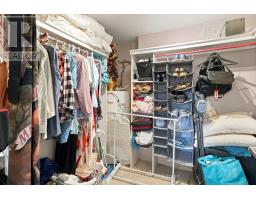
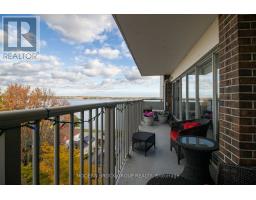
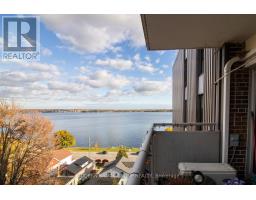
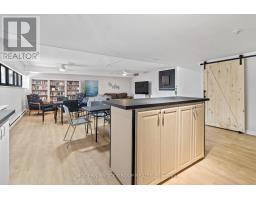
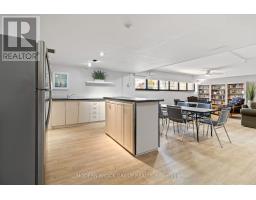
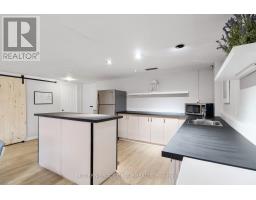
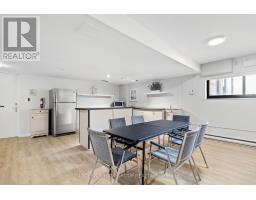
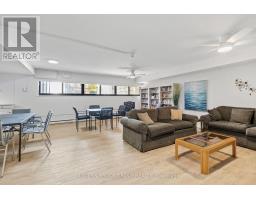
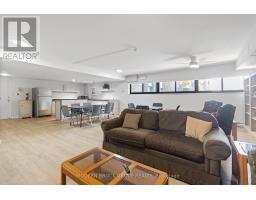
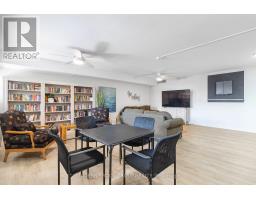
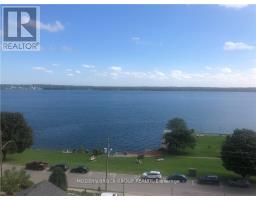
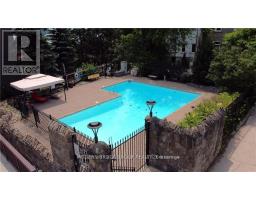
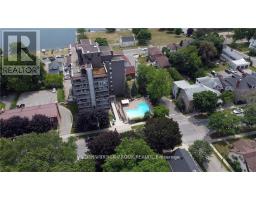
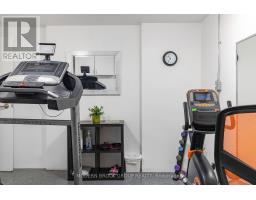
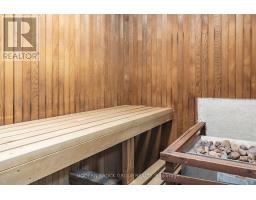
$630 MonthlyEnjoy watching the sunrise on your private balcony gazing over the beautiful St. Lawrence River. This 9th floor gem in the popular Four Winds has it all. This fully renovated one bedroom/den, two bath condo has new cherry cabinetry, quartz countertops, stainless steel appliances, pot lighting and new vinyl plank flooring throughout. The ensuite features quartz countertops, double sinks and a jetted tub. There are two Carrier heat pumps for year round comfort and efficiency. The Four Winds features a beautiful outdoor pool, workout room, sauna, party room, an exclusive parking spot and a storage locker. The convenient location near downtown rounds out the perfect lifestyle. (id:66888)
Ask About This Property
Get more information or schedule a viewing today and see if this could be your next home. Our team is ready to help you take the next step.
Details
| MLS® Number | X14111670 |
| Property Type | Single Family |
| Community Name | 810 - Brockville |
| Community Features | Pets Allowed With Restrictions |
| Features | Balcony, Carpet Free |
| Parking Space Total | 1 |
| View Type | City View, River View |
| Water Front Name | St. Lawrence River |
| Bathroom Total | 2 |
| Bedrooms Above Ground | 1 |
| Bedrooms Total | 1 |
| Age | 51 To 99 Years |
| Amenities | Fireplace(s), Storage - Locker |
| Appliances | Water Heater, Dishwasher, Stove, Refrigerator |
| Basement Type | None |
| Cooling Type | Wall Unit |
| Exterior Finish | Concrete, Brick |
| Fireplace Present | Yes |
| Fireplace Total | 1 |
| Half Bath Total | 1 |
| Heating Fuel | Electric |
| Heating Type | Heat Pump, Radiant Heat |
| Size Interior | 800 - 899 Sqft |
| Type | Apartment |
| No Garage |
| Acreage | No |
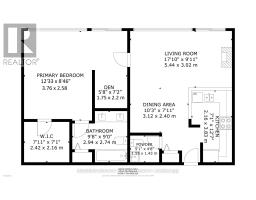
| Level | Type | Length | Width | Dimensions |
|---|---|---|---|---|
| Main Level | Dining Room | 3.12 m | 2.4 m | 3.12 m x 2.4 m |
| Main Level | Living Room | 5.44 m | 3.02 m | 5.44 m x 3.02 m |
| Main Level | Kitchen | 3.83 m | 2.16 m | 3.83 m x 2.16 m |
| Main Level | Partial Bathroom | 1.55 m | 1.43 m | 1.55 m x 1.43 m |
| Main Level | Primary Bedroom | 5.51 m | 4.78 m | 5.51 m x 4.78 m |
| Main Level | Bathroom | 2.94 m | 2.74 m | 2.94 m x 2.74 m |
Map

The trademarks REALTOR®, REALTORS®, and the REALTOR® logo are controlled by The Canadian Real Estate Association (CREA) and identify real estate professionals who are members of CREA. The trademarks MLS®, Multiple Listing Service® and the associated logos are owned by The Canadian Real Estate Association (CREA) and identify the quality of services provided by real estate professionals who are members of CREA. The trademark DDF® is owned by The Canadian Real Estate Association (CREA) and identifies CREA's Data Distribution Facility (DDF®)
October 25 2026 07:25:10
Rideau - St. Lawrence Real Estate Board