
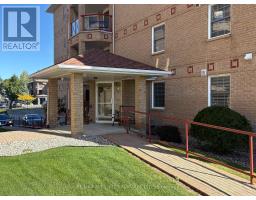
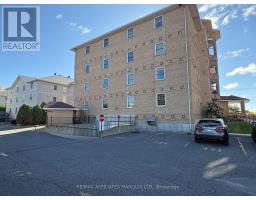
- 2 Bedroom
- 2 Bathroom
- 1,400 - 1,599 sqft
- Multi-Level
- Fireplace
- Central Air Conditioning
- Forced Air
$495,000Maintenance, Common Area Maintenance, Insurance
$643 Monthly
Maintenance, Common Area Maintenance, Insurance
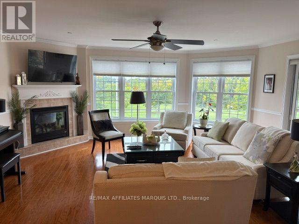
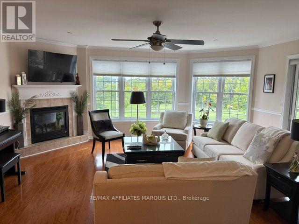
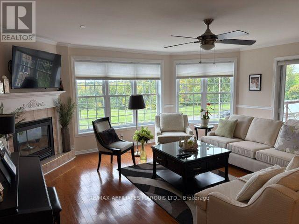
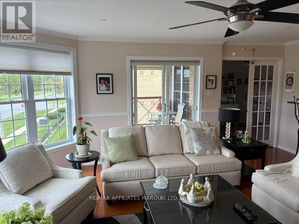
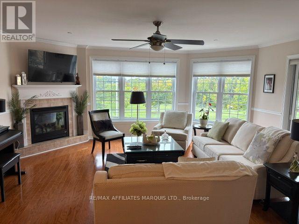
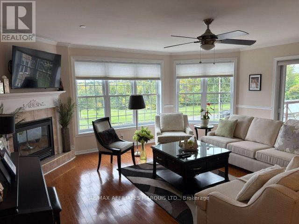
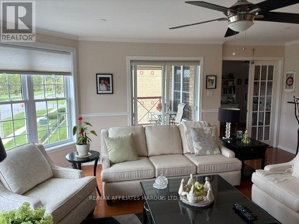
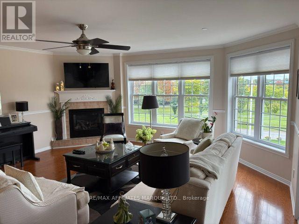
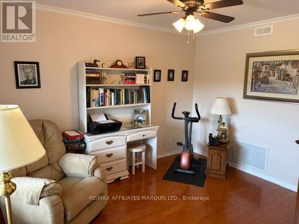
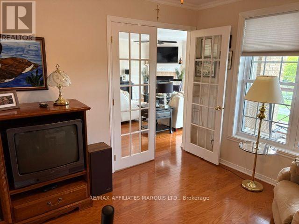
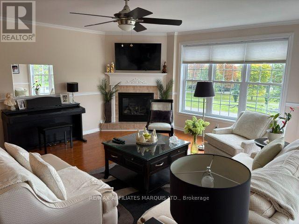
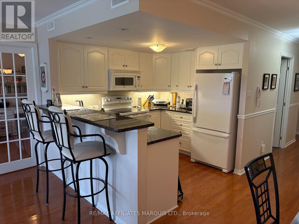
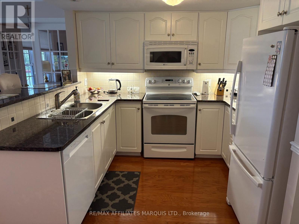
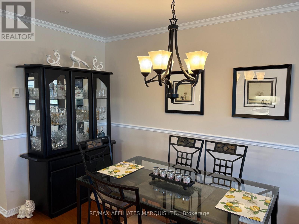
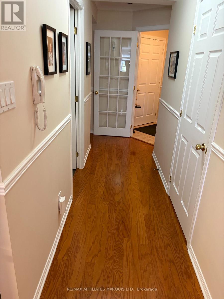
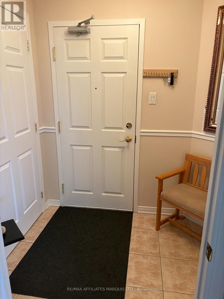
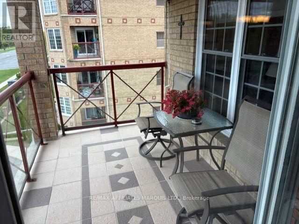
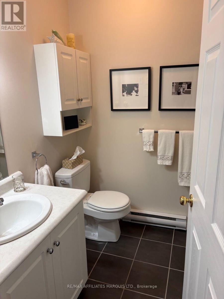
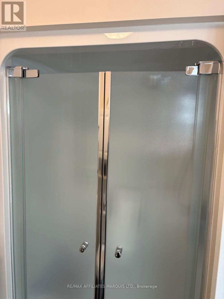
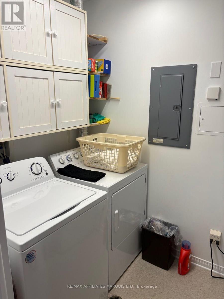
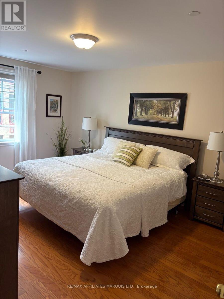
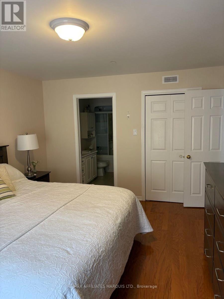
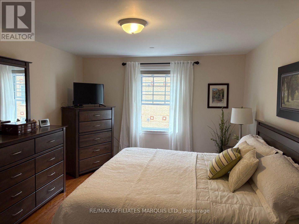
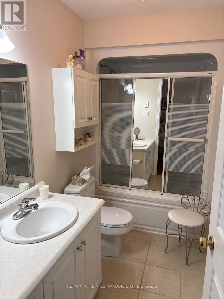
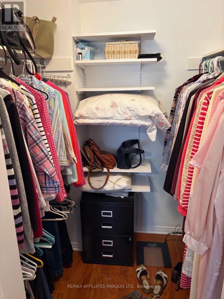
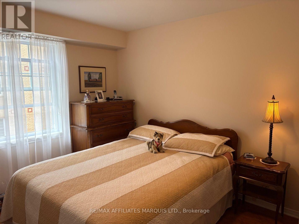
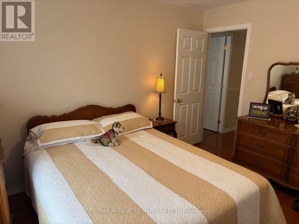
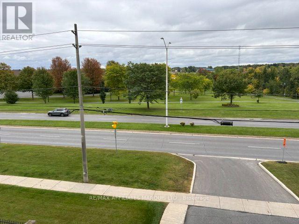
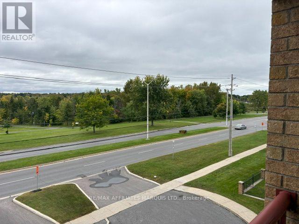
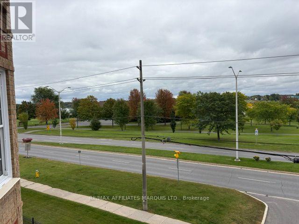
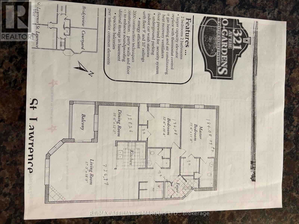
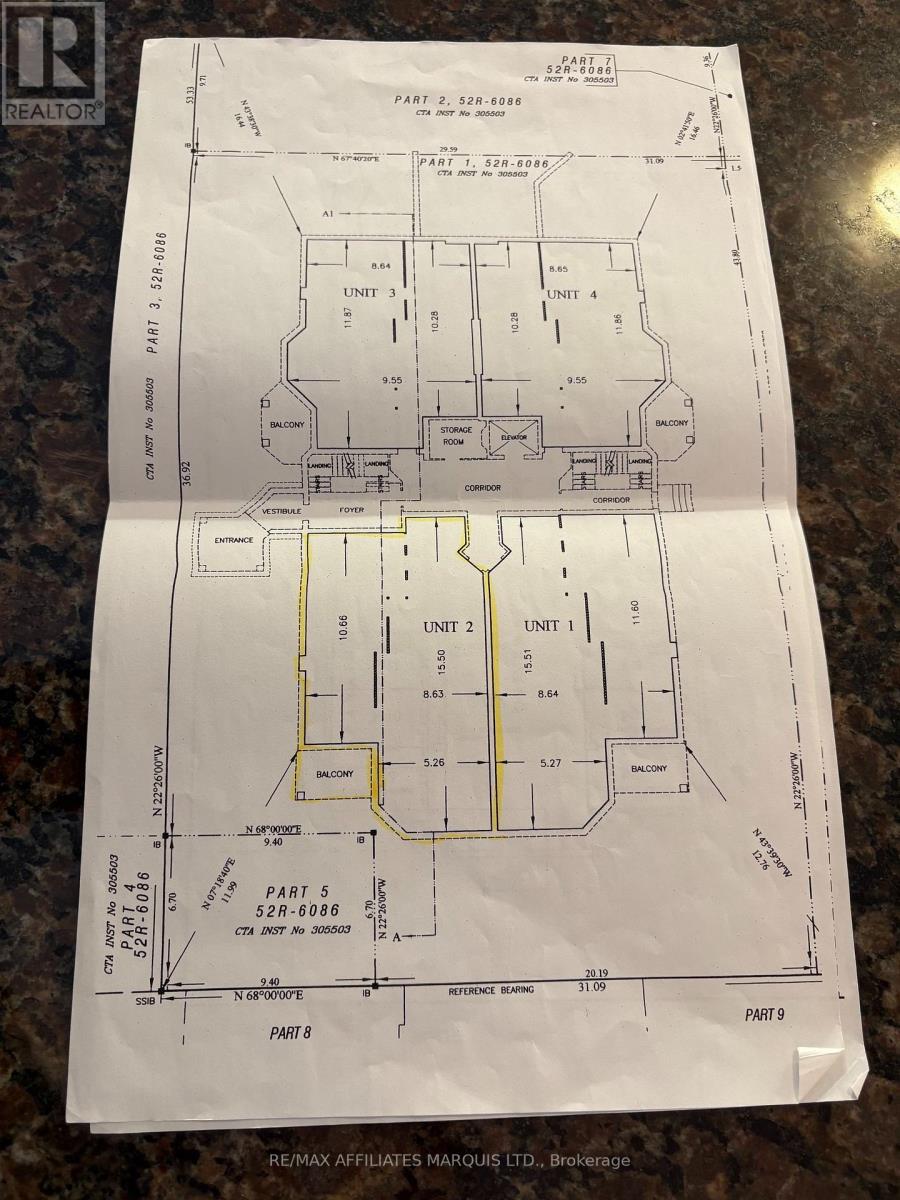
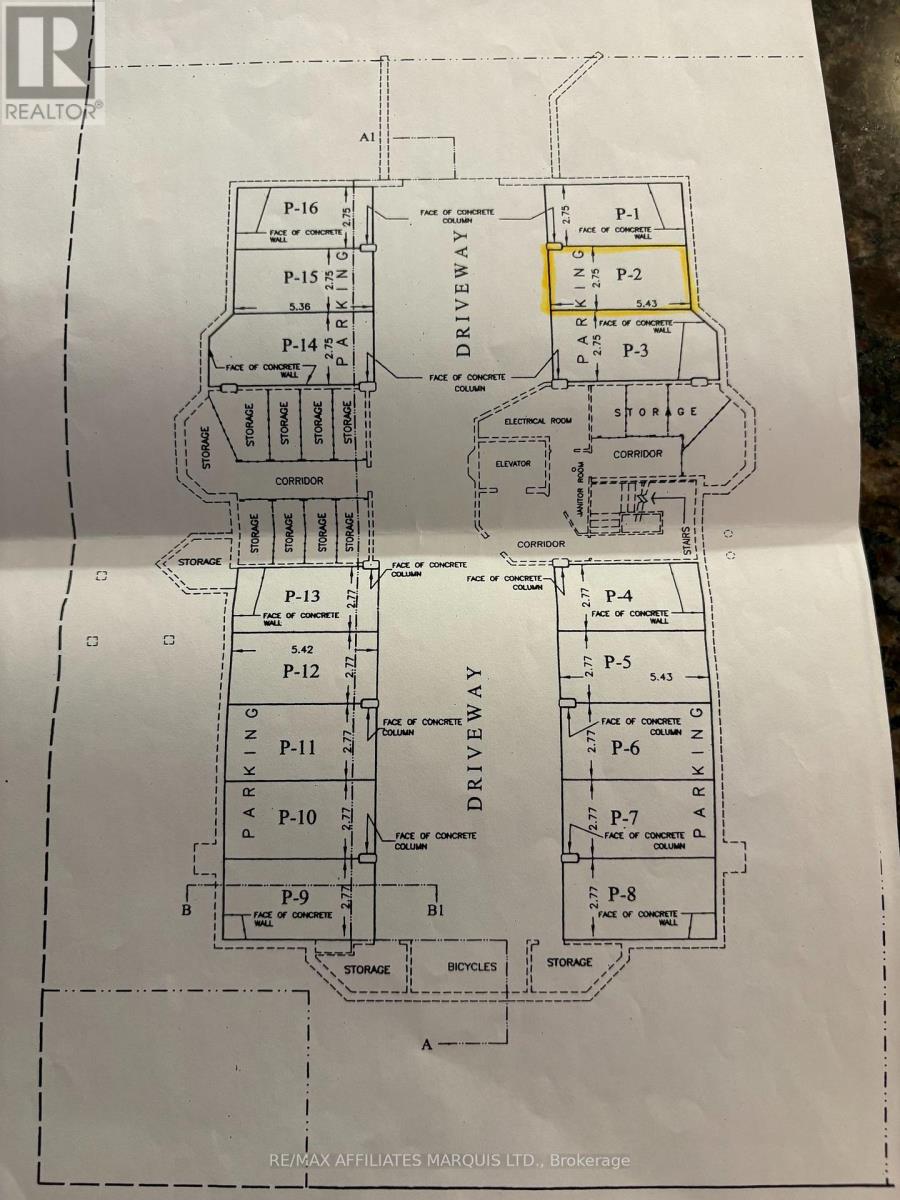
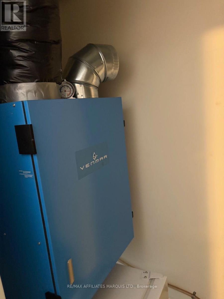
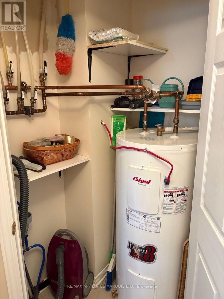
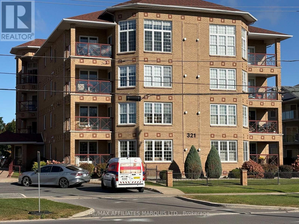
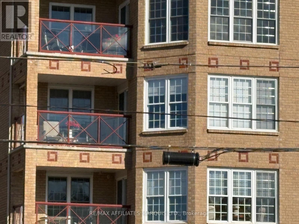
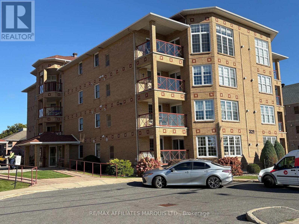
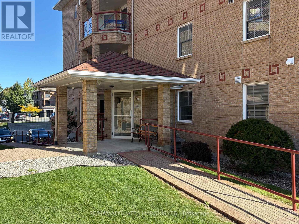
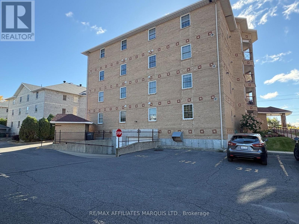
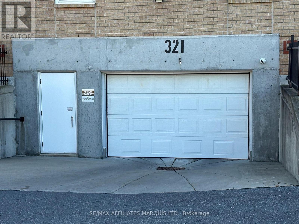
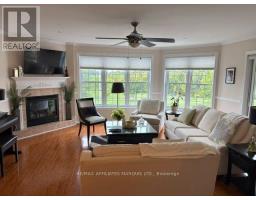
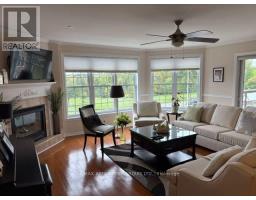
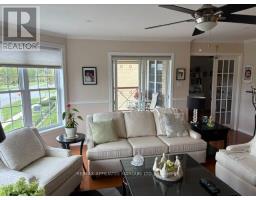
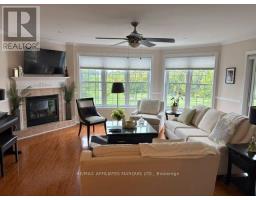
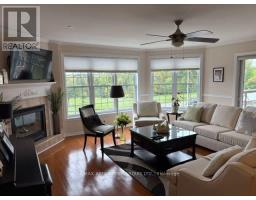
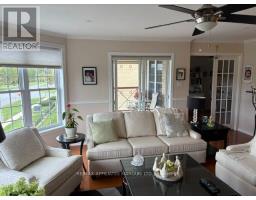
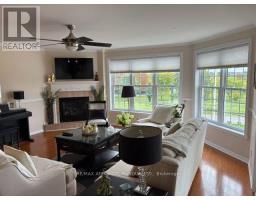
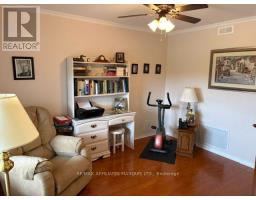
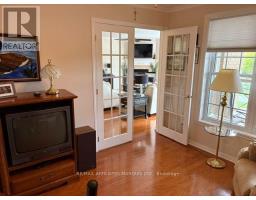
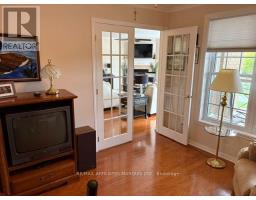
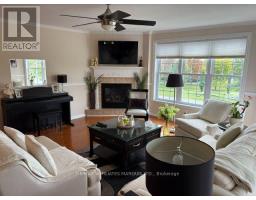
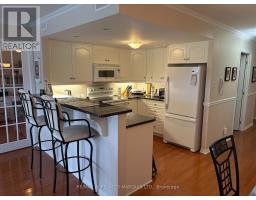
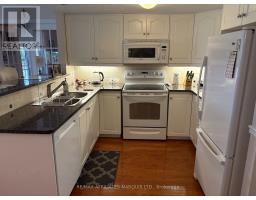
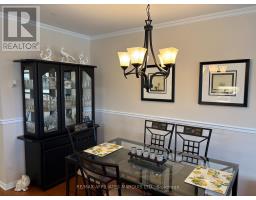
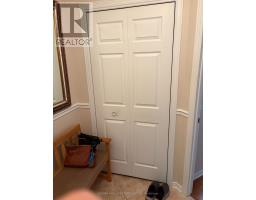
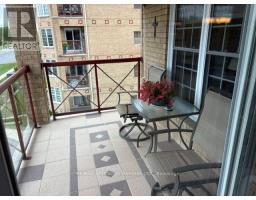
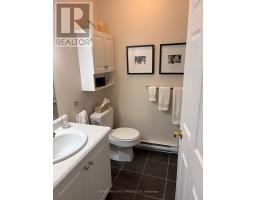
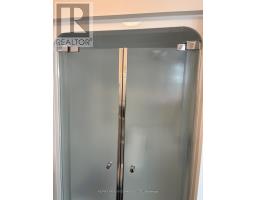
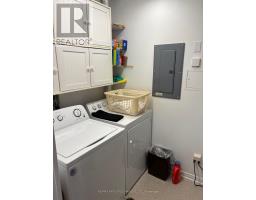
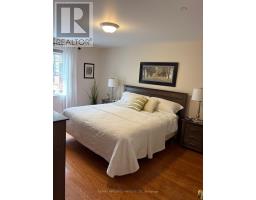
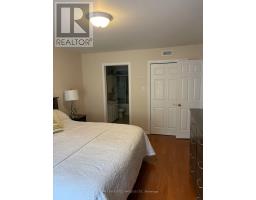
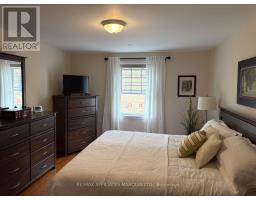
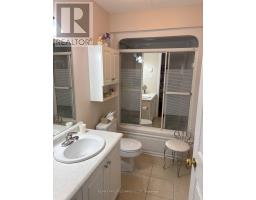
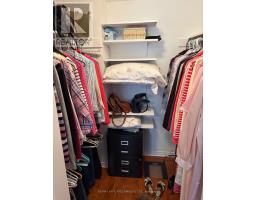
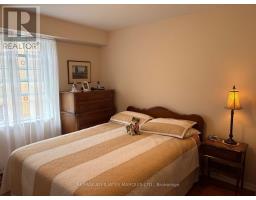
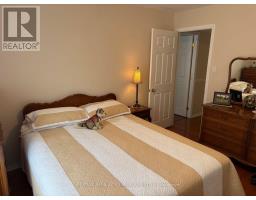
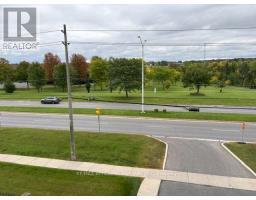
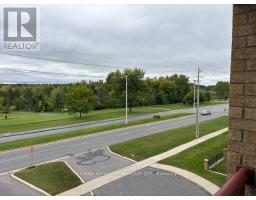
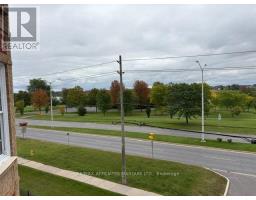
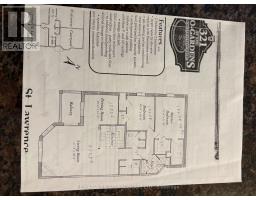
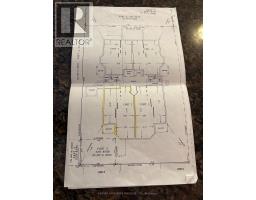
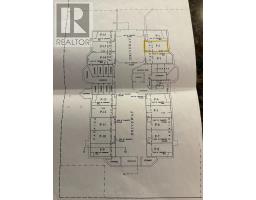
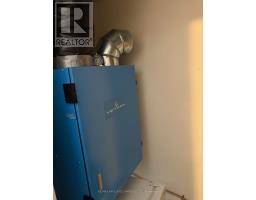
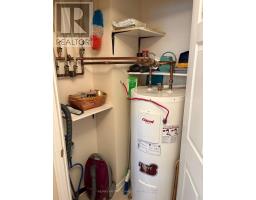
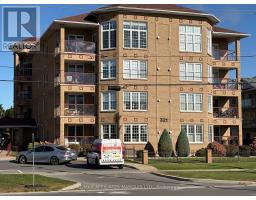
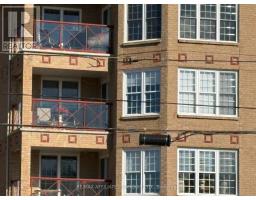
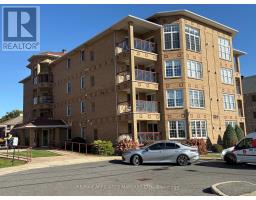
$643 MonthlyWow! A must see, two bedroom condominium on the third floor facing south with views of the Lameroulx Park, the St. Lawrence River. This unit features living room, with gas fireplace, opens onto the patio , kitchen with breakfast bar counter, dining area, den or formal dining room, two bedrooms, the primary bedroom has ensuite bath and walk-in closet, a second bedroom, a 3 piece bath and an in unit laundry room. All appliances are included refrigerator, electric Stove, dishwasher, washer, dryer. There is one underground parking space, and one exclusive use locker. Heating is forced air gas furnace with air-conditioning, HRV, hot water tank. (id:66888)
Ask About This Property
Get more information or schedule a viewing today and see if this could be your next home. Our team is ready to help you take the next step.
Details
| MLS® Number | X14110202 |
| Property Type | Single Family |
| Community Name | 717 - Cornwall |
| Community Features | Pets Allowed With Restrictions |
| Features | Balcony, Carpet Free |
| Parking Space Total | 1 |
| Bathroom Total | 2 |
| Bedrooms Above Ground | 2 |
| Bedrooms Total | 2 |
| Age | 16 To 30 Years |
| Amenities | Fireplace(s), Separate Electricity Meters, Storage - Locker |
| Appliances | Garage Door Opener Remote(s), Intercom, Water Heater, Water Meter |
| Architectural Style | Multi-level |
| Basement Type | None |
| Cooling Type | Central Air Conditioning |
| Exterior Finish | Brick Veneer |
| Fireplace Present | Yes |
| Fireplace Total | 1 |
| Flooring Type | Hardwood |
| Heating Fuel | Natural Gas |
| Heating Type | Forced Air |
| Size Interior | 1,400 - 1,599 Sqft |
| Type | Apartment |
| Underground | |
| Garage |
| Acreage | No |
| Zoning Description | Res |
| Level | Type | Length | Width | Dimensions |
|---|---|---|---|---|
| Main Level | Kitchen | 2.44 m | 9 m | 2.44 m x 9 m |
| Main Level | Dining Room | 2.29 m | 2.87 m | 2.29 m x 2.87 m |
| Main Level | Living Room | 5.64 m | 176 m | 5.64 m x 176 m |
| Main Level | Den | 3.18 m | 3.66 m | 3.18 m x 3.66 m |
| Main Level | Primary Bedroom | 3.66 m | 4.7 m | 3.66 m x 4.7 m |
| Main Level | Bedroom 2 | 3.78 m | 3.3 m | 3.78 m x 3.3 m |
Map

The trademarks REALTOR®, REALTORS®, and the REALTOR® logo are controlled by The Canadian Real Estate Association (CREA) and identify real estate professionals who are members of CREA. The trademarks MLS®, Multiple Listing Service® and the associated logos are owned by The Canadian Real Estate Association (CREA) and identify the quality of services provided by real estate professionals who are members of CREA. The trademark DDF® is owned by The Canadian Real Estate Association (CREA) and identifies CREA's Data Distribution Facility (DDF®)
October 23 2026 02:29:01
Cornwall & District Real Estate Board