
- 2 Bedroom
- 2 Bathroom
- 700 - 1,100 sqft
- Bungalow
- Fireplace
- Central Air Conditioning
- Forced Air, Heat Pump
- Landscaped
$619,000
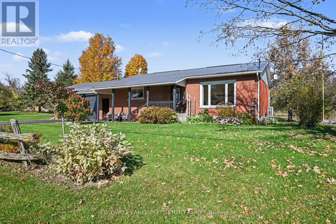
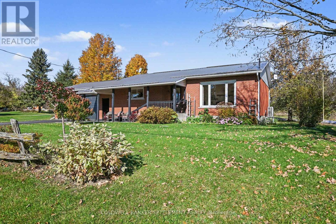
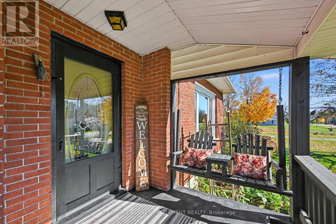
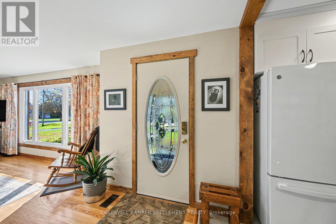
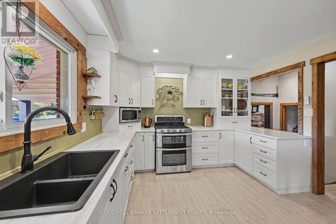
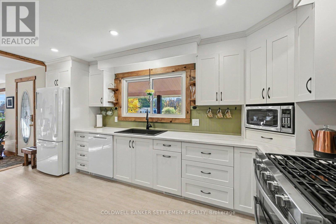
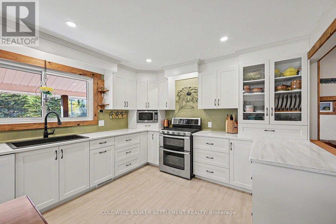
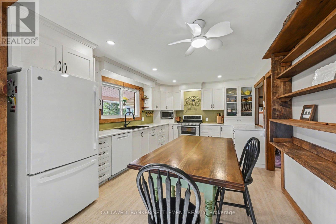
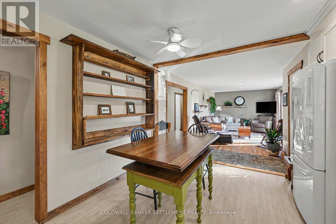
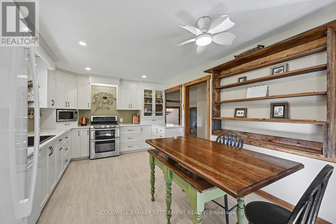
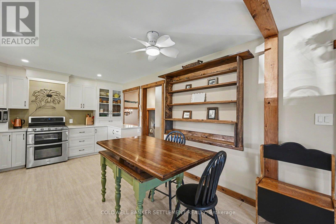
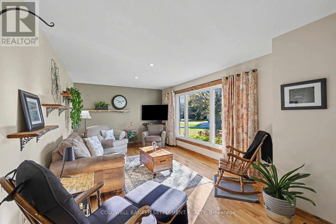
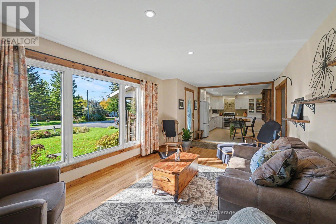
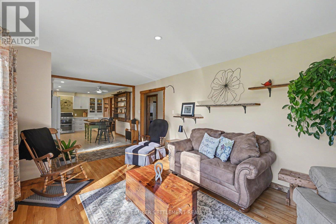
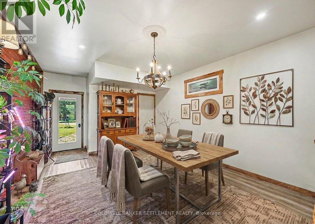
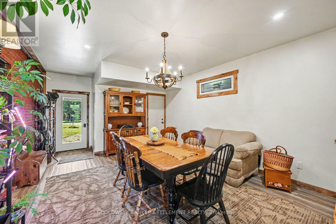
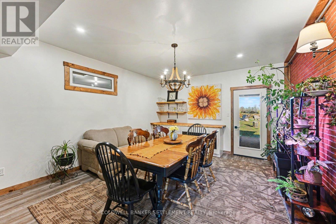
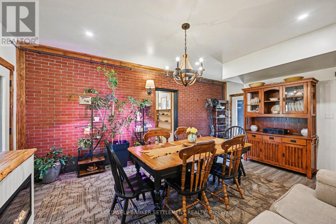
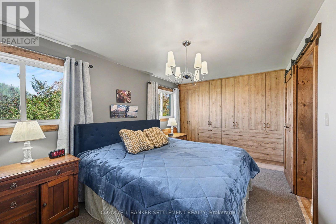
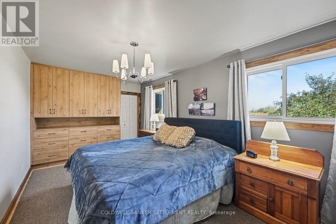
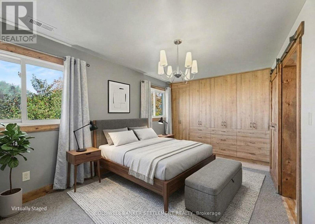
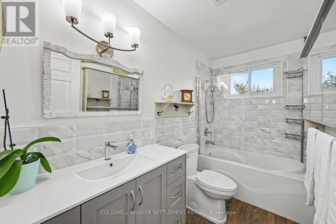
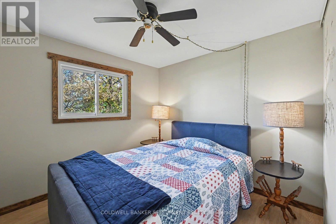
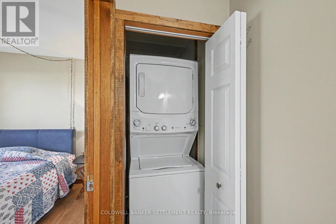
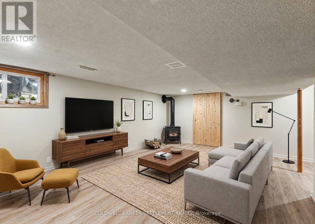
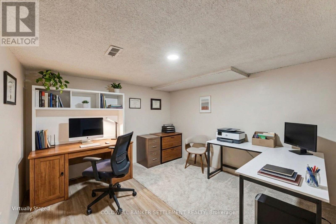
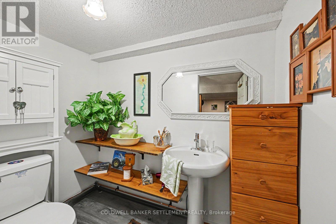
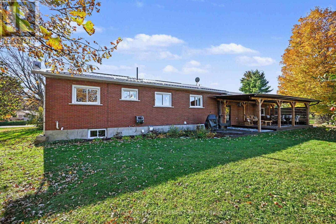
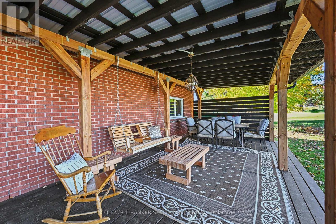
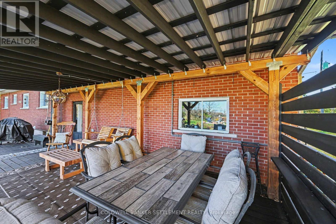
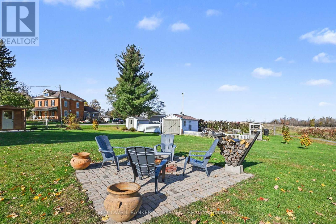
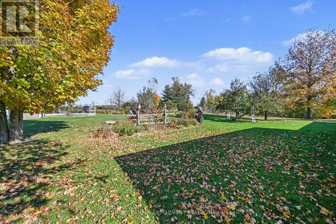
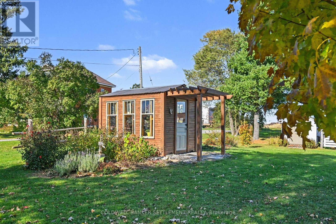
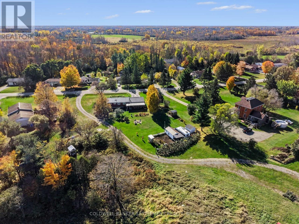
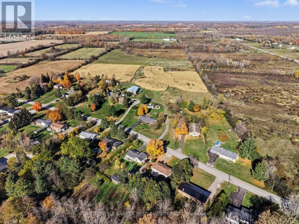
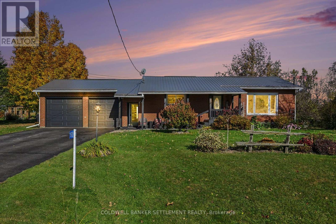
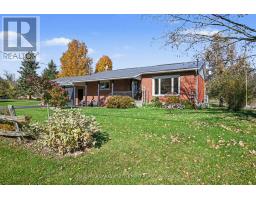
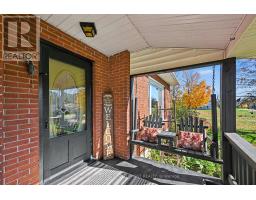
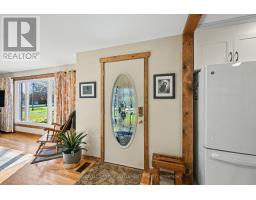
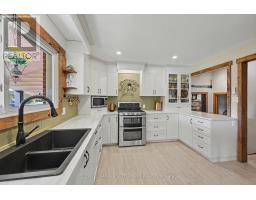
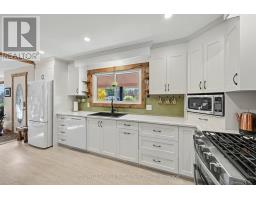
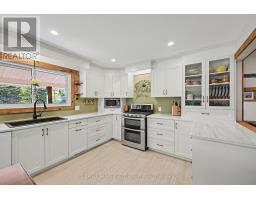
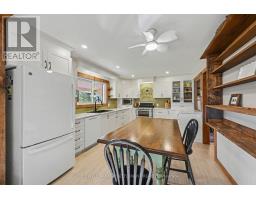
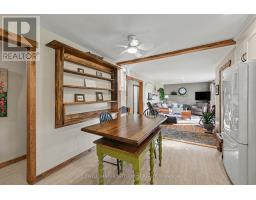
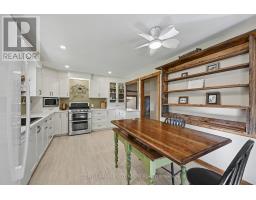
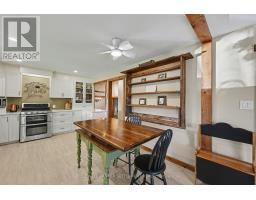
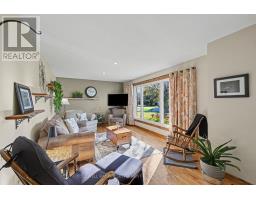
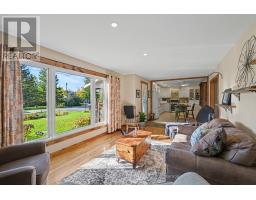
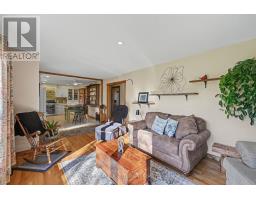
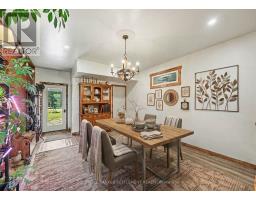
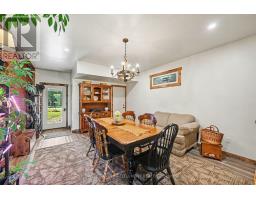
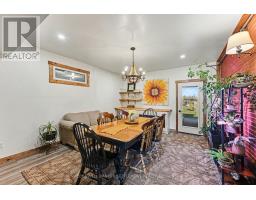
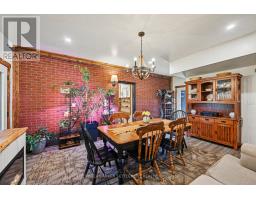
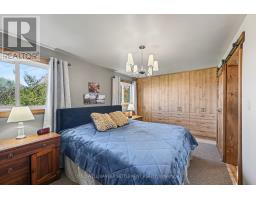
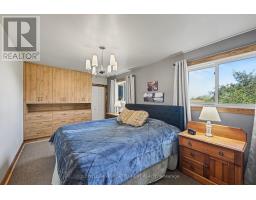
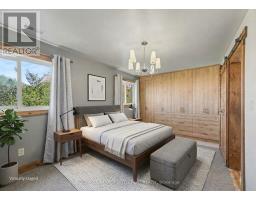
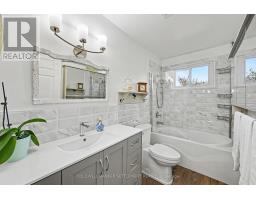
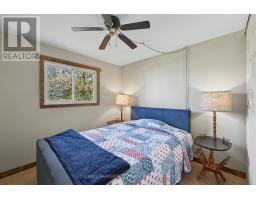
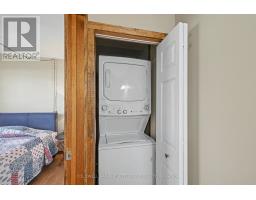
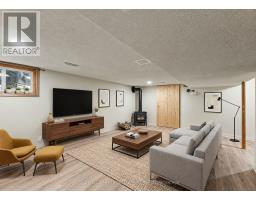
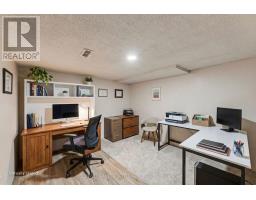
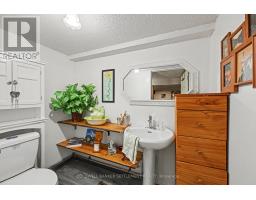
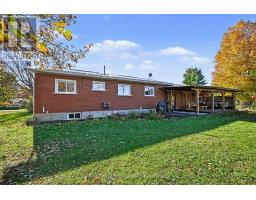
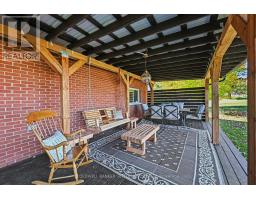
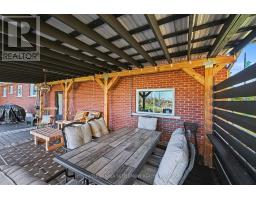
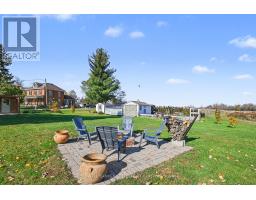
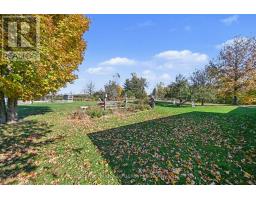
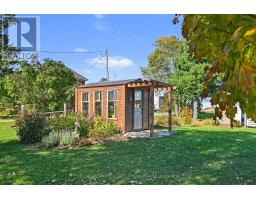
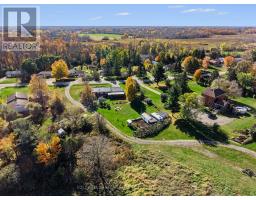
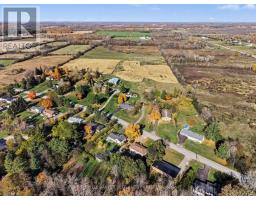
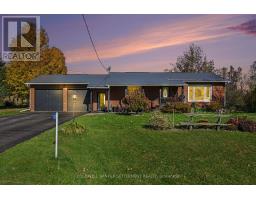
Convenient country living at its best! Located just 3 kilometres from the vibrant community of Perth, this beautiful 2-bedroom, 2-bathroom bungalow offers the option of one-level living from the bright, South-facing living room with hardwood floor and pretty picture window, to the beautifully renovated kitchen featuring Durasein stone countertops, double stone sink, extensive cabinetry, "Lazy Susans", spice drawer, pot & cutlery drawers, built-in microwave & hutch, large pantry, handy garbage/recycling drawer, and newer kitchen appliances including propane cookstove (2023), to the convenient main floor laundry, gorgeous 4-piece bathroom (2023), huge primary bedroom with closet and built-ins, plus nicely sized second bedroom with double closet. This home also boasts a spacious dining room with live edge bar top, built-in cabinets, electric fireplace, exposed brick accent wall and walk-out to the wonderful covered deck overlooking the beautiful backyard, making entertaining easy especially during barbecue season. Downstairs, the finished basement provides additional living space via a large family room with propane stove, home office or craft room, 2-piece bathroom, and a large utility room great for storage. Additional features include: heat pump (2026), hot water tank (2023), generator hook-up, steel roof, barbecue propane hook-up, established apple trees, and a charming greenhouse - perfect for the budding gardener. Experience the relaxed pace of rural living minutes from Perth's shops, restaurants, services, and community amenities, while an easy commute to Ottawa or Kingston. Truly a 'must-see' home. Book your private showing today! (id:66888)
Ask About This Property
Get more information or schedule a viewing today and see if this could be your next home. Our team is ready to help you take the next step.
Details
| MLS® Number | X14109726 |
| Property Type | Single Family |
| Community Name | 906 - Bathurst/Burgess & Sherbrooke (Bathurst) Twp |
| Equipment Type | Propane Tank |
| Features | Irregular Lot Size, Carpet Free, Sump Pump |
| Parking Space Total | 5 |
| Rental Equipment Type | Propane Tank |
| Structure | Deck, Porch, Greenhouse, Shed |
| Bathroom Total | 2 |
| Bedrooms Above Ground | 2 |
| Bedrooms Total | 2 |
| Amenities | Fireplace(s) |
| Appliances | Water Treatment, Garage Door Opener Remote(s), Water Heater, Water Softener, Dishwasher, Dryer, Stove, Washer, Refrigerator |
| Architectural Style | Bungalow |
| Basement Development | Partially Finished |
| Basement Type | Full (partially Finished) |
| Construction Status | Insulation Upgraded |
| Construction Style Attachment | Detached |
| Cooling Type | Central Air Conditioning |
| Exterior Finish | Brick Veneer |
| Fireplace Present | Yes |
| Fireplace Total | 2 |
| Fireplace Type | Free Standing Metal |
| Foundation Type | Block |
| Half Bath Total | 1 |
| Heating Fuel | Electric, Propane |
| Heating Type | Forced Air, Heat Pump |
| Stories Total | 1 |
| Size Interior | 700 - 1,100 Sqft |
| Type | House |
| Attached Garage | |
| Garage |
| Acreage | No |
| Landscape Features | Landscaped |
| Sewer | Septic System |
| Size Depth | 209 Ft ,6 In |
| Size Frontage | 113 Ft ,10 In |
| Size Irregular | 113.9 X 209.5 Ft |
| Size Total Text | 113.9 X 209.5 Ft|1/2 - 1.99 Acres |
| Level | Type | Length | Width | Dimensions |
|---|---|---|---|---|
| Basement | Family Room | 5.736 m | 3.937 m | 5.736 m x 3.937 m |
| Basement | Office | 3.854 m | 3.281 m | 3.854 m x 3.281 m |
| Basement | Bathroom | 2.174 m | 1.41 m | 2.174 m x 1.41 m |
| Basement | Utility Room | 7.621 m | 4.768 m | 7.621 m x 4.768 m |
| Lower Level | Dining Room | 5.418 m | 4.204 m | 5.418 m x 4.204 m |
| Main Level | Living Room | 4.78 m | 3.453 m | 4.78 m x 3.453 m |
| Main Level | Kitchen | 5.379 m | 3.484 m | 5.379 m x 3.484 m |
| Main Level | Primary Bedroom | 4.723 m | 3.017 m | 4.723 m x 3.017 m |
| Main Level | Bedroom 2 | 3.03 m | 3.019 m | 3.03 m x 3.019 m |
| Main Level | Bathroom | 2.996 m | 1.488 m | 2.996 m x 1.488 m |
Map

The trademarks REALTOR®, REALTORS®, and the REALTOR® logo are controlled by The Canadian Real Estate Association (CREA) and identify real estate professionals who are members of CREA. The trademarks MLS®, Multiple Listing Service® and the associated logos are owned by The Canadian Real Estate Association (CREA) and identify the quality of services provided by real estate professionals who are members of CREA. The trademark DDF® is owned by The Canadian Real Estate Association (CREA) and identifies CREA's Data Distribution Facility (DDF®)
October 23 2026 12:25:01
Rideau - St. Lawrence Real Estate Board