
- 2 Bedroom
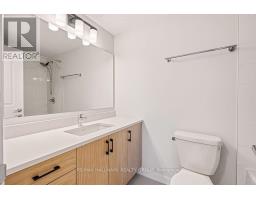
- 2 Bathroom
- 1,000 - 1,199 sqft
- Fireplace
- Central Air Conditioning
- Forced Air
$2,195 Monthly
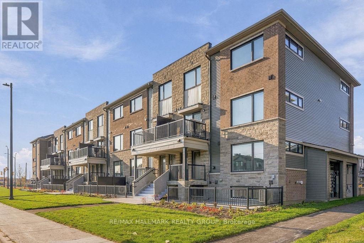
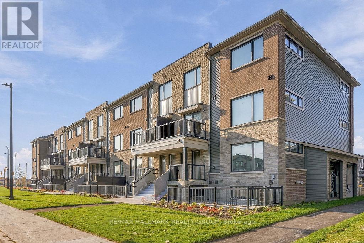
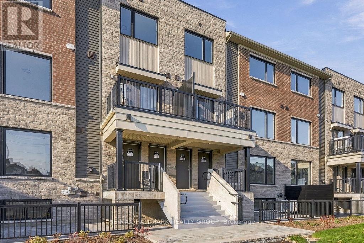
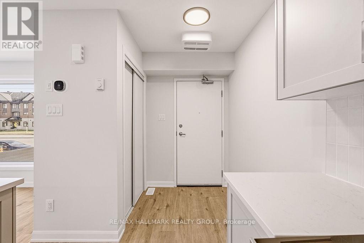
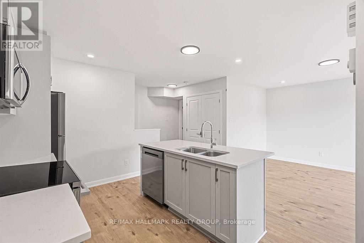
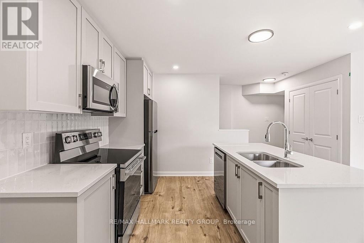
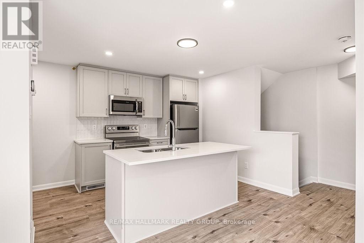
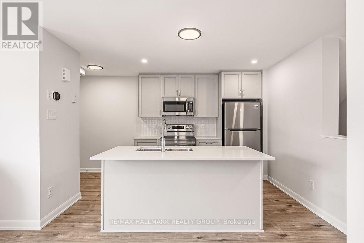
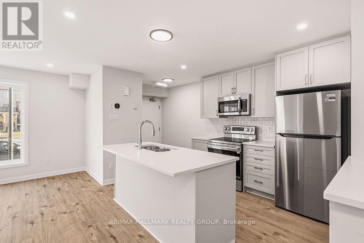
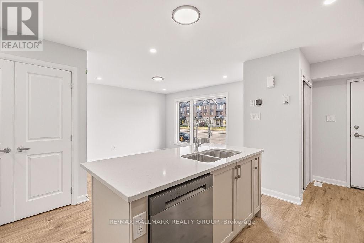
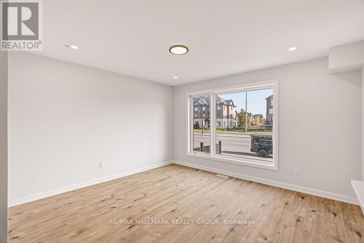
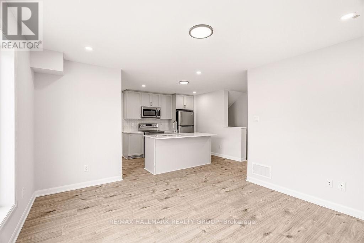
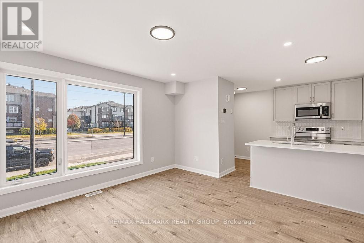
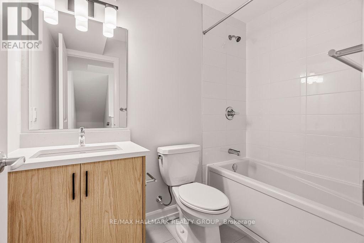
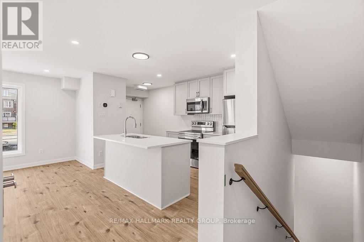
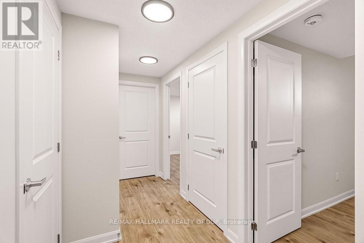
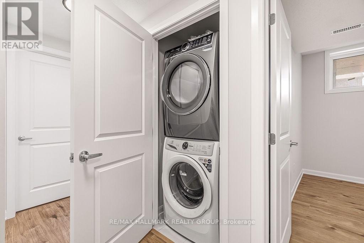
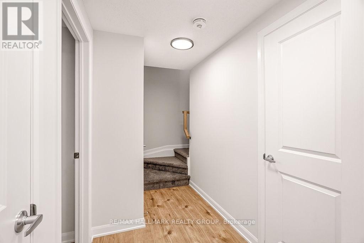
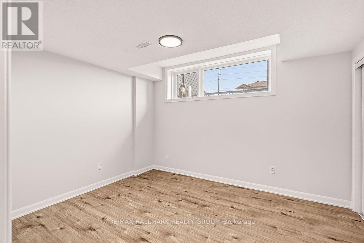
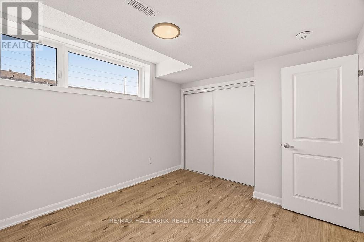
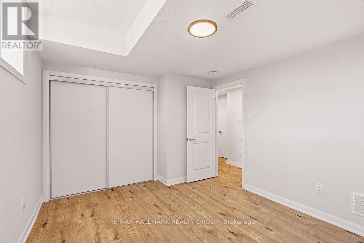
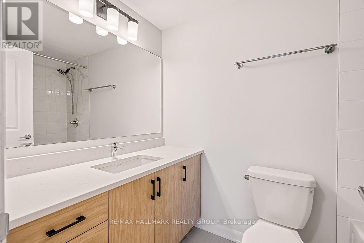
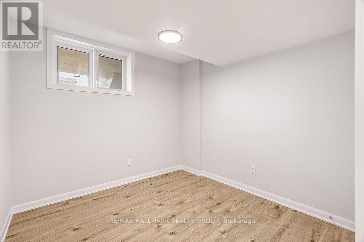
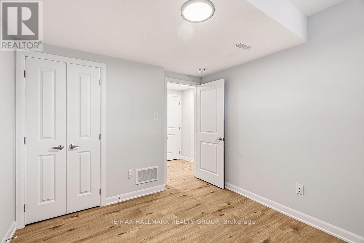
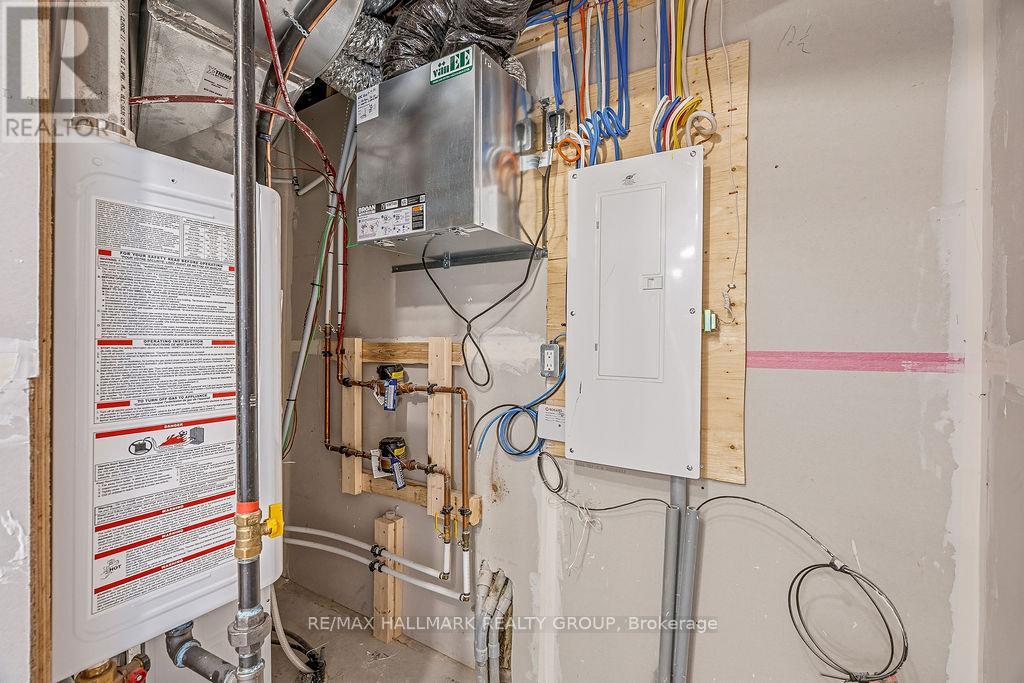
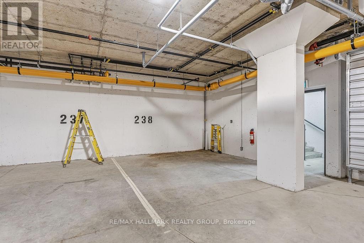
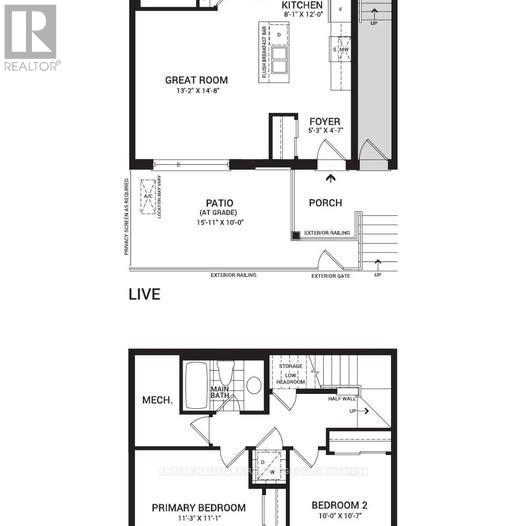
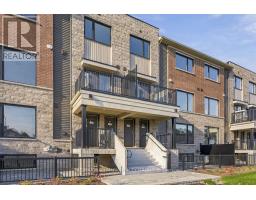
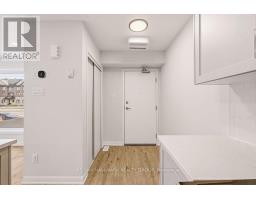
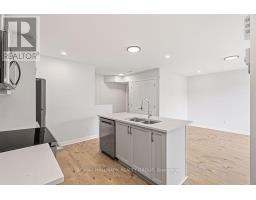
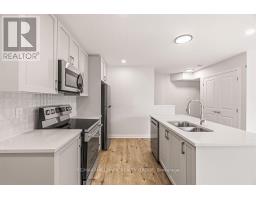
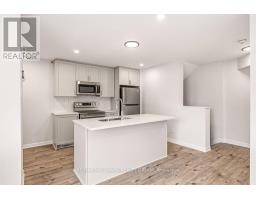
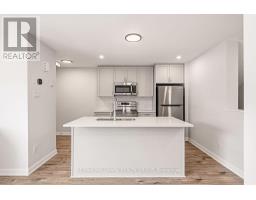
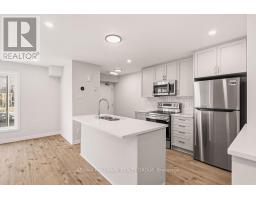
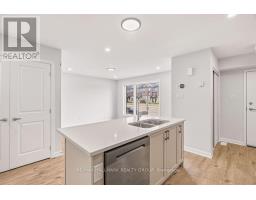
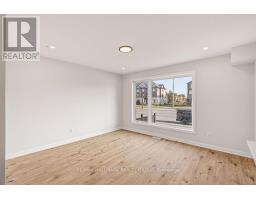
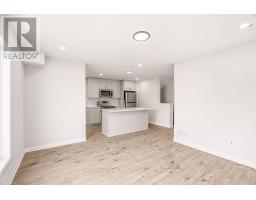
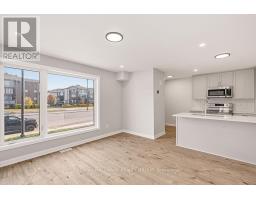
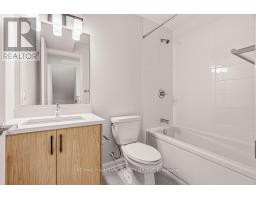
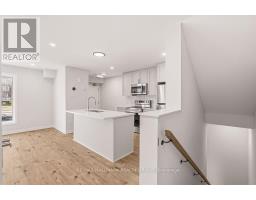
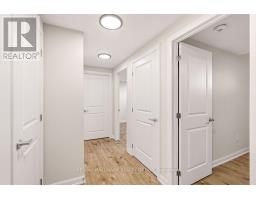
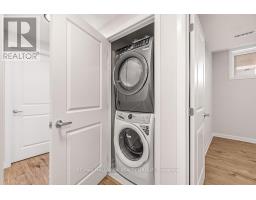
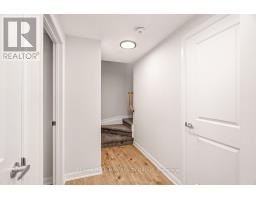
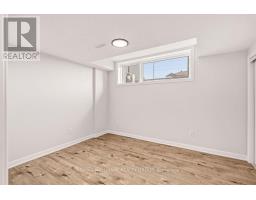
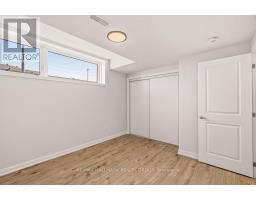
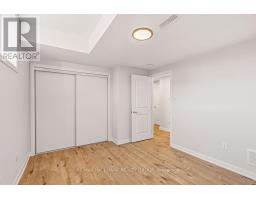
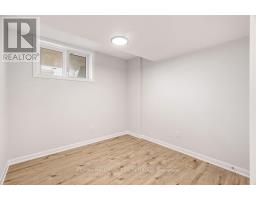
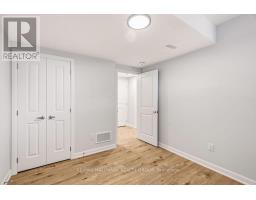
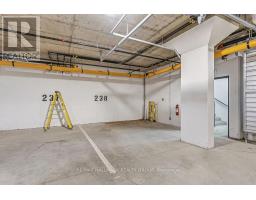
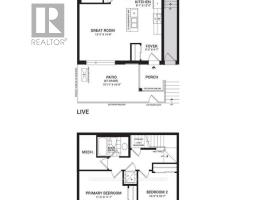
Welcome to 24-201 Glenroy Gilbert! This brand-new Minto Leaside lower stacked townhome offers 2 bedrooms, 2 full bathrooms, and approximately 1,063 sq. ft. of thoughtfully designed living space. Be its first occupants and enjoy modern finishes throughout in Barrhaven's new Anthem community, conveniently located near Marketplace shopping, restaurants, public transit, parks, and walking and cycling paths. The main level features a bright, open-concept living and dining area, a contemporary kitchen with quartz countertops, stainless steel appliances and ample storage, a full bathroom, and access to your private patio. A convenient loading area directly out front makes bringing in groceries and everyday essentials easier. The finished lower level offers two generously sized bedrooms with large windows and spacious closets, a second full bathroom, in-suite laundry, and additional storage. One heated underground parking space is included. Available November 1, 2026. Tenant pays all utilities and rental equipment fees. (id:66888)
Ask About This Property
Get more information or schedule a viewing today and see if this could be your next home. Our team is ready to help you take the next step.
Details
| MLS® Number | X14109140 |
| Property Type | Single Family |
| Community Name | 7709 - Barrhaven - Strandherd |
| Amenities Near By | Public Transit, Place Of Worship, Park |
| Community Features | Pets Not Allowed, Community Centre |
| Equipment Type | Air Conditioner, Water Heater, Water Heater - Tankless |
| Features | Conservation/green Belt, Balcony, In Suite Laundry |
| Rental Equipment Type | Air Conditioner, Water Heater, Water Heater - Tankless |
| Bathroom Total | 2 |
| Bedrooms Above Ground | 2 |
| Bedrooms Total | 2 |
| Age | New Building |
| Amenities | Visitor Parking |
| Appliances | Garage Door Opener Remote(s), Water Heater - Tankless, Dishwasher, Dryer, Hood Fan, Microwave, Stove, Washer, Refrigerator |
| Basement Development | Finished |
| Basement Type | Full (finished) |
| Cooling Type | Central Air Conditioning |
| Exterior Finish | Brick, Aluminum Siding |
| Fire Protection | Alarm System |
| Fireplace Present | Yes |
| Foundation Type | Poured Concrete |
| Heating Fuel | Natural Gas |
| Heating Type | Forced Air |
| Size Interior | 1,000 - 1,199 Sqft |
| Type | Apartment |
| Underground | |
| Garage |
| Acreage | No |
| Land Amenities | Public Transit, Place Of Worship, Park |
| Level | Type | Length | Width | Dimensions |
|---|---|---|---|---|
| Lower Level | Bedroom | 3.44 m | 3.32 m | 3.44 m x 3.32 m |
| Lower Level | Bedroom 2 | 3.14 m | 3.05 m | 3.14 m x 3.05 m |
| Lower Level | Laundry Room | 1 m | 1 m | 1 m x 1 m |
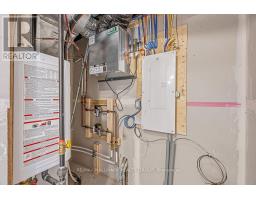
| Lower Level | Utility Room | 2.87 m | 2.03 m | 2.87 m x 2.03 m |
| Main Level | Living Room | 4.54 m | 4.08 m | 4.54 m x 4.08 m |
Map

The trademarks REALTOR®, REALTORS®, and the REALTOR® logo are controlled by The Canadian Real Estate Association (CREA) and identify real estate professionals who are members of CREA. The trademarks MLS®, Multiple Listing Service® and the associated logos are owned by The Canadian Real Estate Association (CREA) and identify the quality of services provided by real estate professionals who are members of CREA. The trademark DDF® is owned by The Canadian Real Estate Association (CREA) and identifies CREA's Data Distribution Facility (DDF®)
November 01 2026 03:02:56
Ottawa Real Estate Board