
- 3 Bedroom
- 2 Bathroom
- 1,100 - 1,500 sqft
- Bungalow
- Central Air Conditioning, Air Exchanger
- Forced Air
- Waterfront On River
$979,000
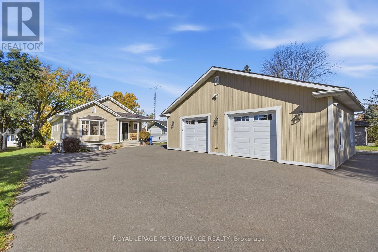
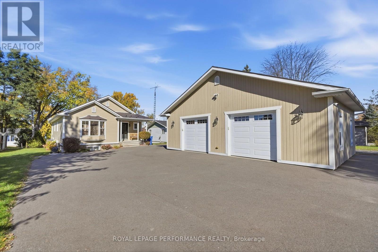
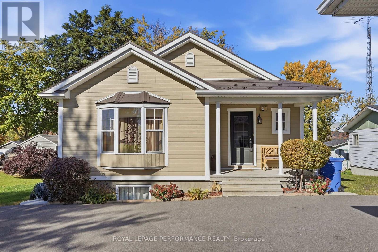
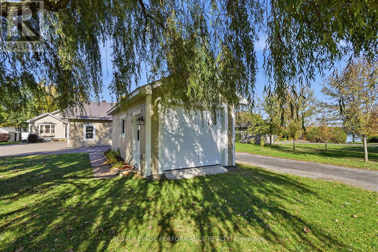
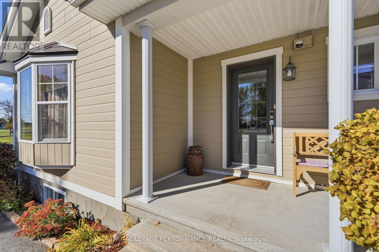
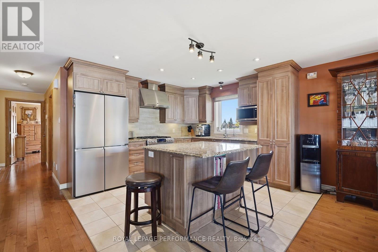
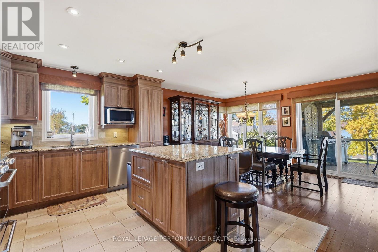
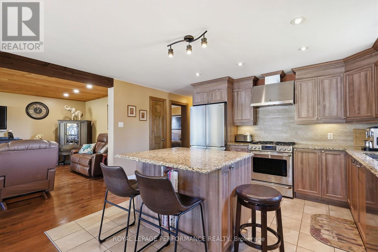
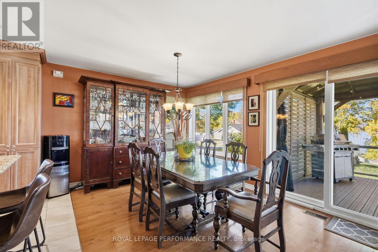
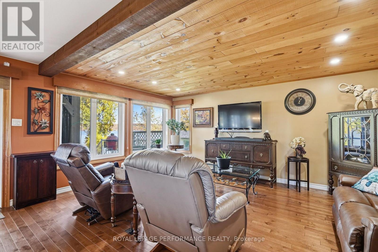
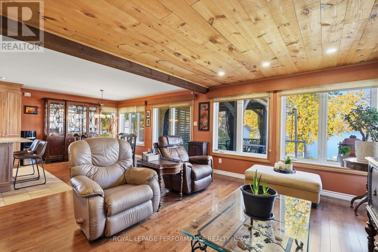
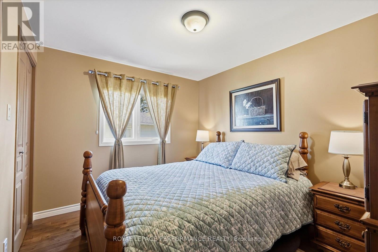
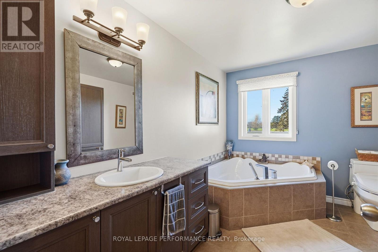
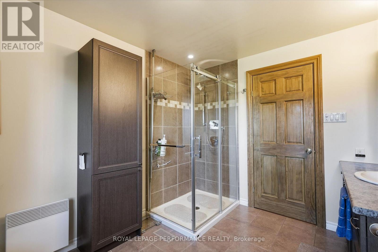
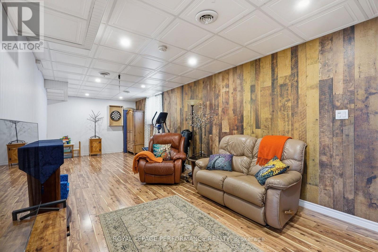
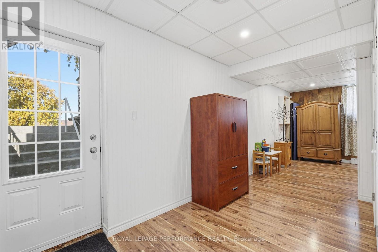
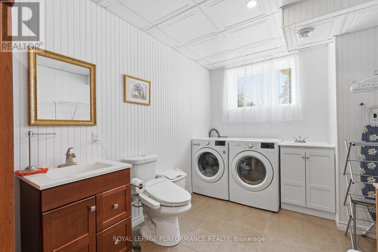
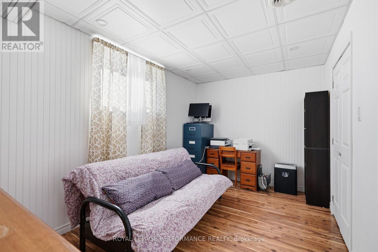
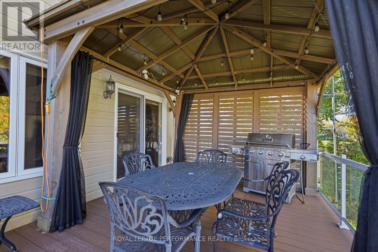
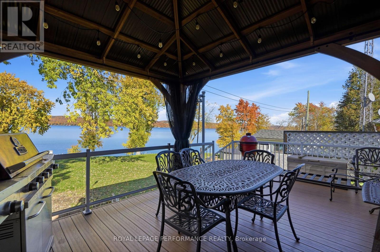
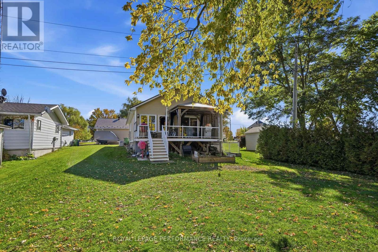
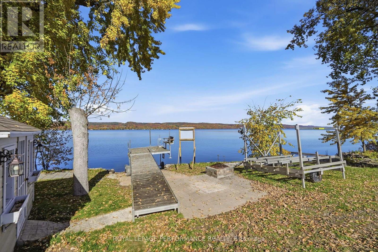
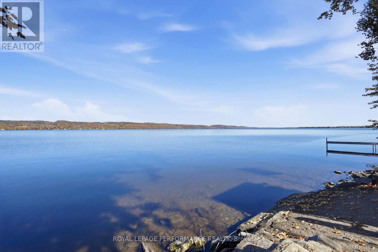
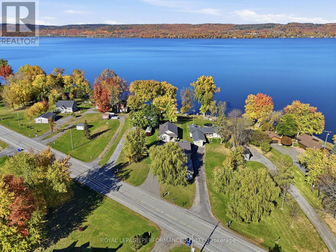
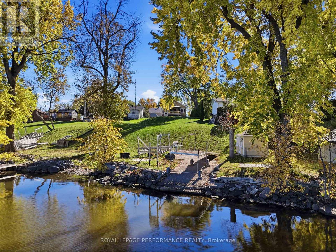
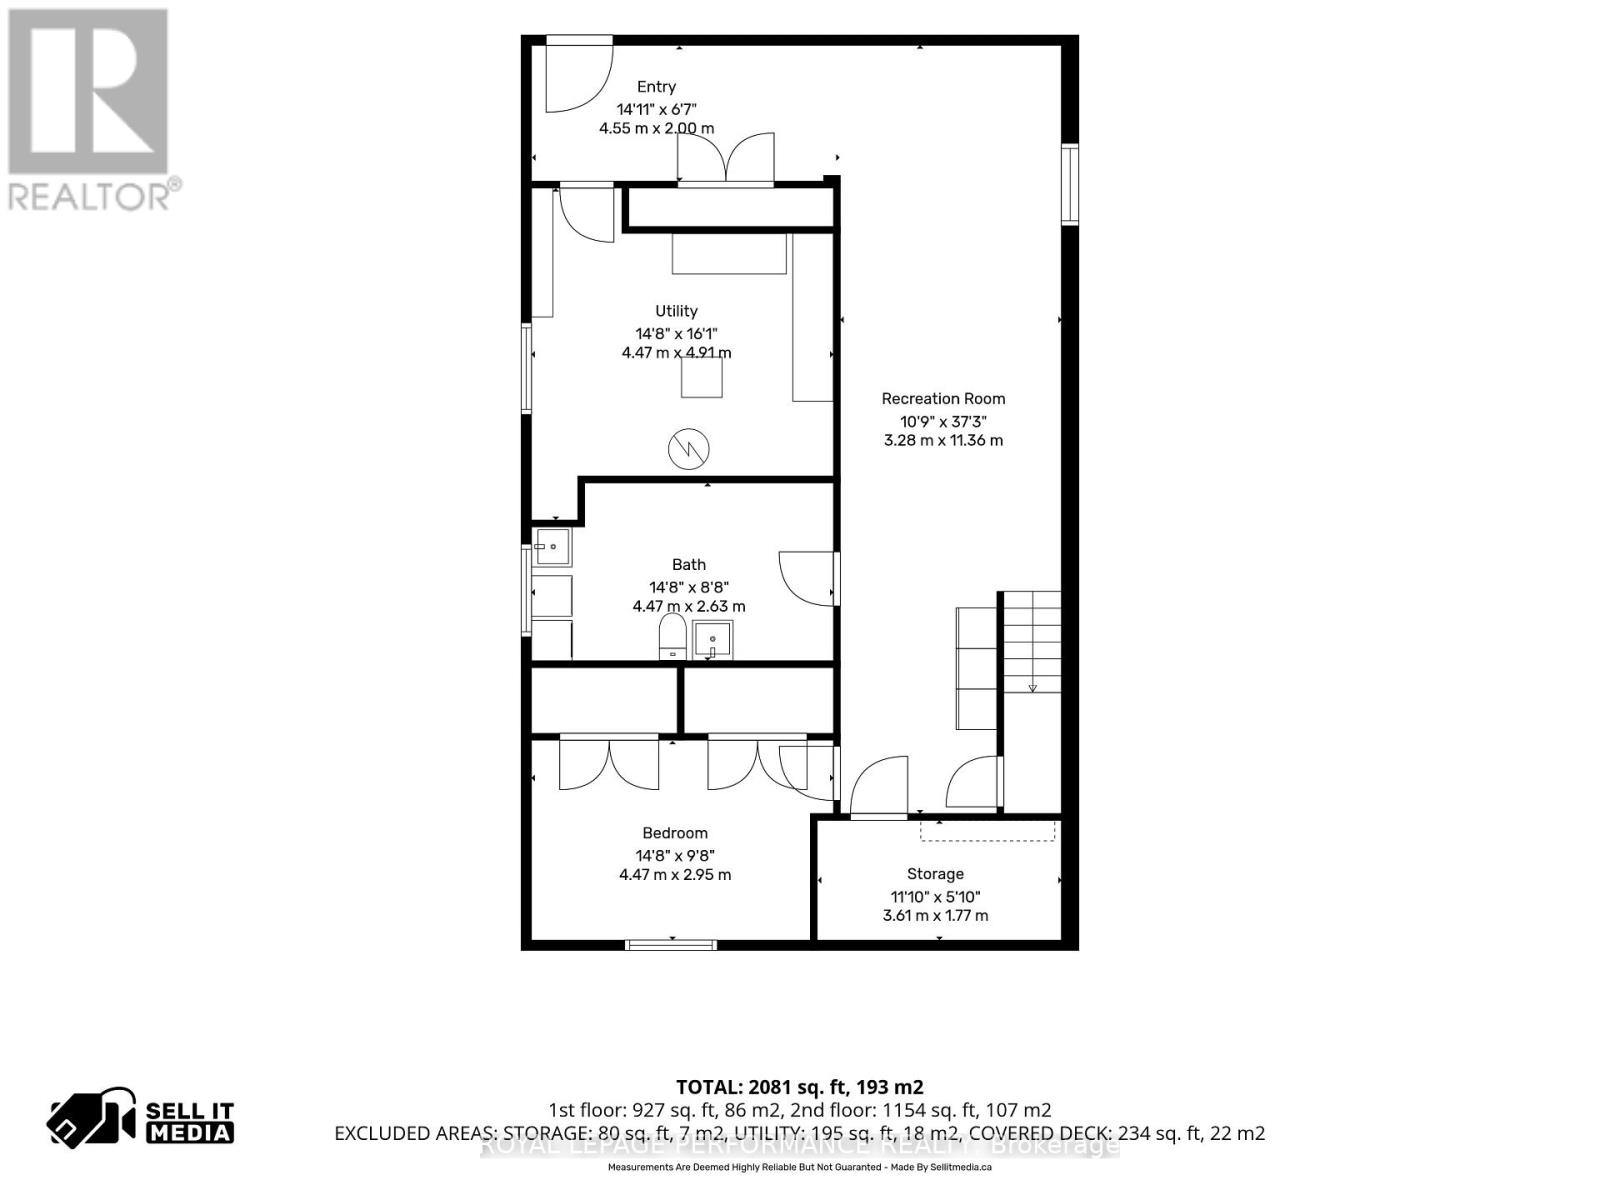
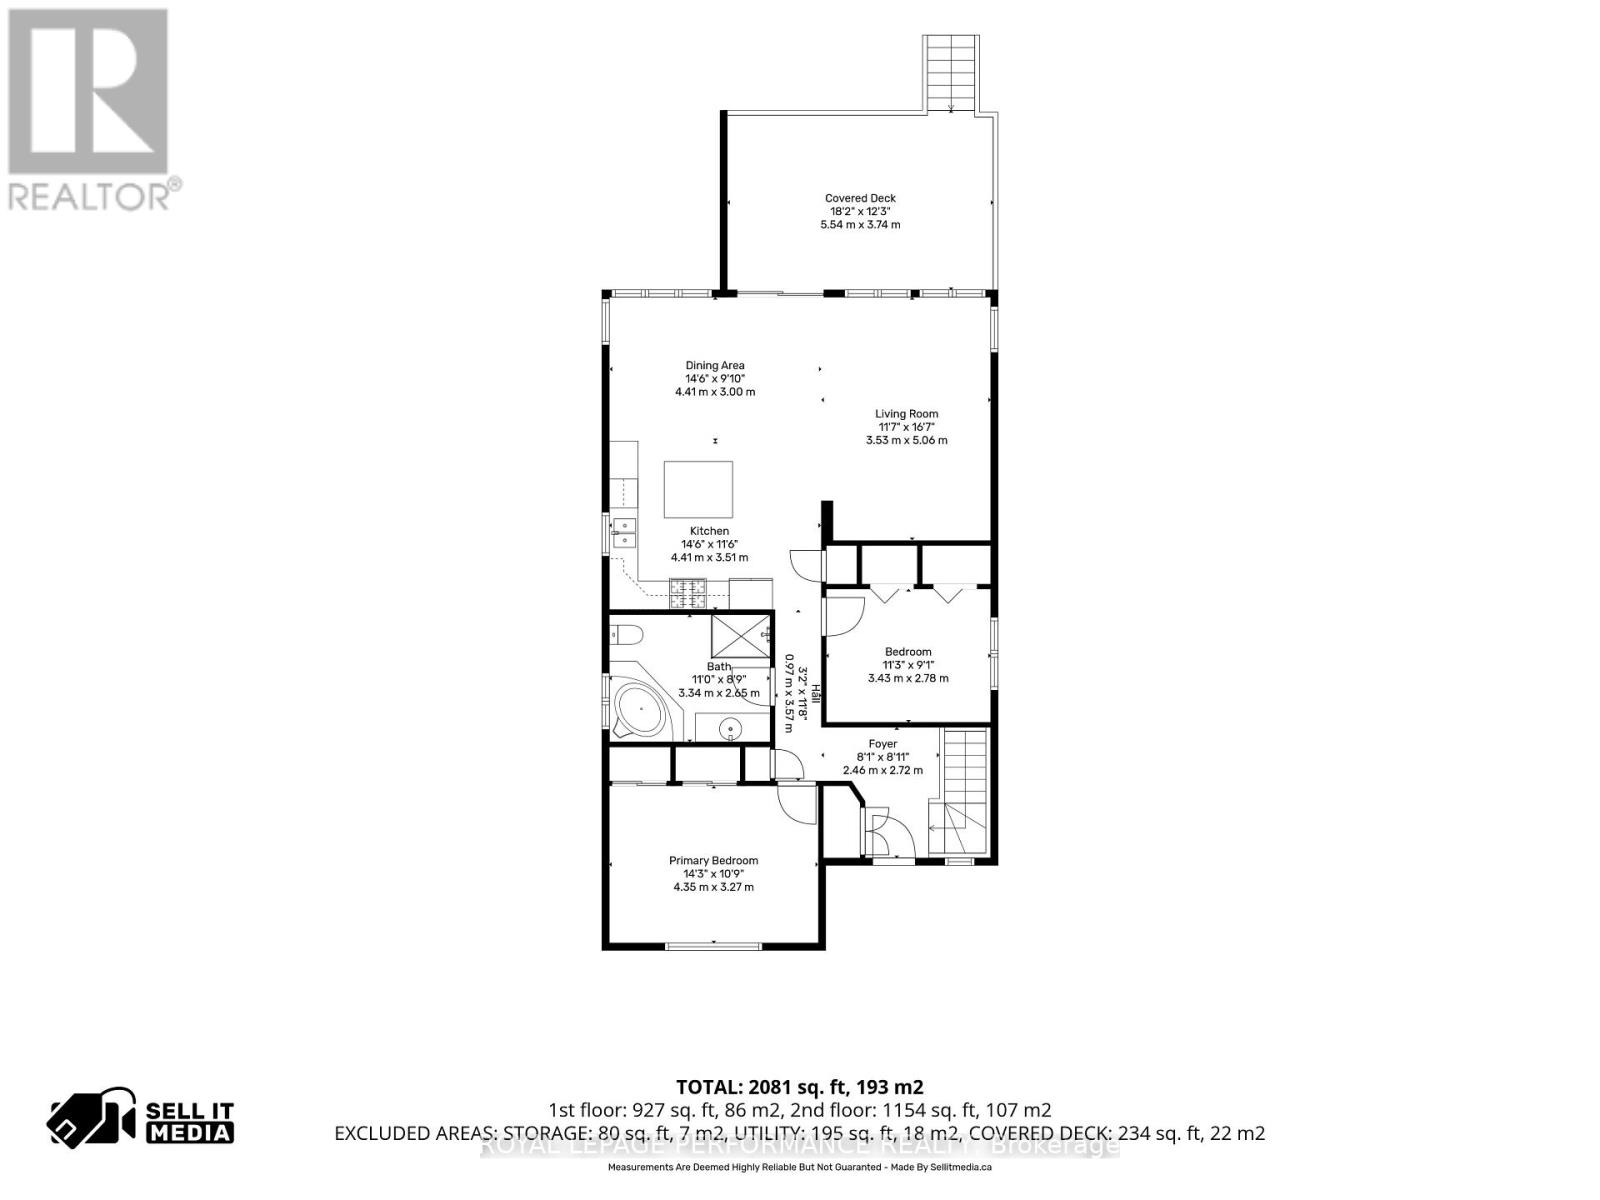
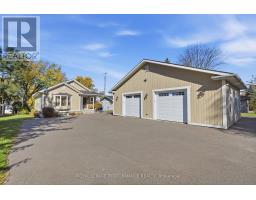
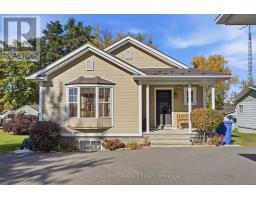
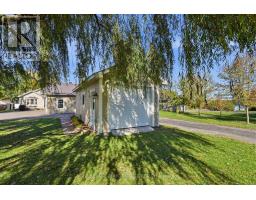
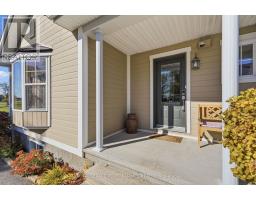
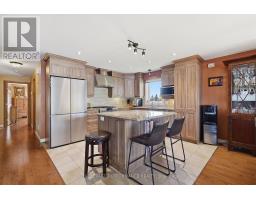
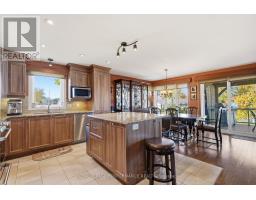
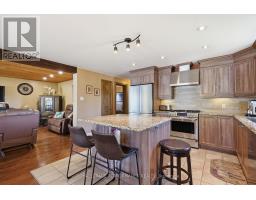
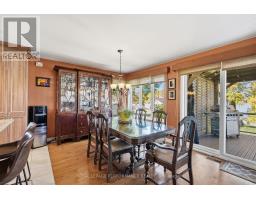
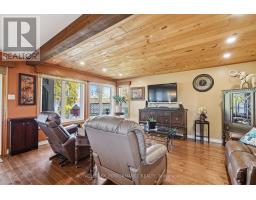
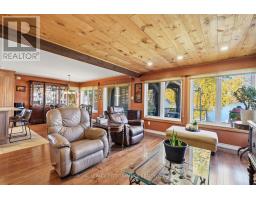
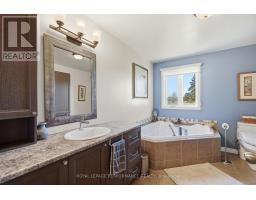
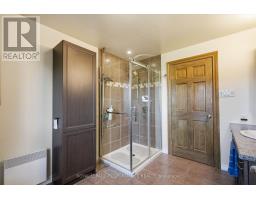
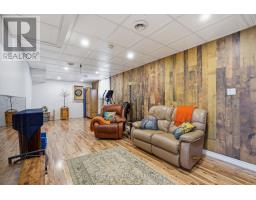
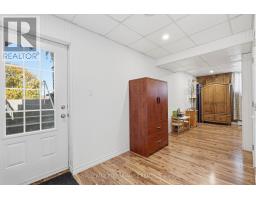
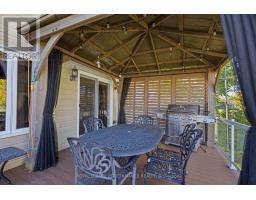
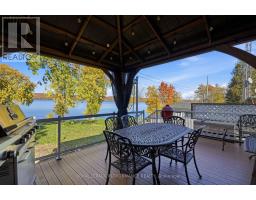
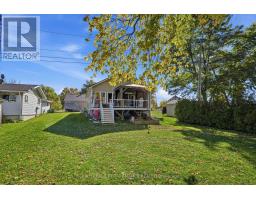
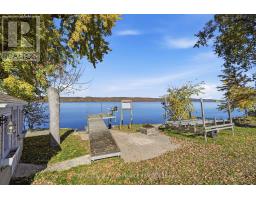
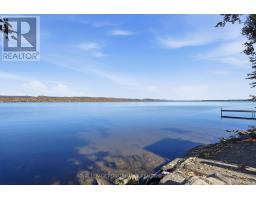
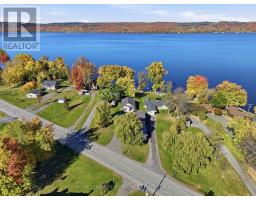
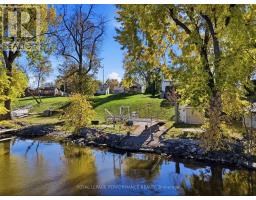
Experience the best of Ottawa River waterfront living! Enjoy direct access to the water, where days are made for, fishing, boating and relaxing along the shoreline. Built in 2014, this inviting 3-bedroom home offers approximately 1,200 sq. ft. of living space plus a fully finished basement with separate exterior access. The property also boasts two detached garages offering exceptional versatility: a 36' x 24' garage and an 12.5' x 28' garage, both insulated and heated, ideal for vehicles, boats, recreational equipment, hobbies or a workshop. The kitchen features granite countertops and updated appliances, while the dining area opens onto a maintenance-free TREX deck with an included gazebo-the perfect setting for outdoor entertaining or peaceful evenings by the river. A dock is not included but may be available. Additional features include a steel roof (2020), central air conditioning (2025), a central natural gas forced-air furnace and a paved driveway,a nd a rough-in for a future shower in the basement. With its combination of direct waterfront access, comfortable living space and outstanding garage facilities, this property offers more than a home-it offers a lifestyle. BONUS -generac included! Spend your winter on the ice summers and autumns on the water, enjoy the beauty of the Laurentian mountains in every season and make the most of everything Ottawa River living has to offer! (id:66888)
Ask About This Property
Get more information or schedule a viewing today and see if this could be your next home. Our team is ready to help you take the next step.
Details
| MLS® Number | X14106552 |
| Property Type | Single Family |
| Community Name | 614 - Champlain Twp |
| Community Features | Fishing |
| Features | Paved Yard |
| Parking Space Total | 14 |
| Structure | Patio(s), Porch |
| View Type | River View, View Of Water, Direct Water View, Unobstructed Water View |
| Water Front Name | Ottawa River |
| Water Front Type | Waterfront On River |
| Bathroom Total | 2 |
| Bedrooms Above Ground | 2 |
| Bedrooms Below Ground | 1 |
| Bedrooms Total | 3 |
| Amenities | Canopy |
| Appliances | Garage Door Opener Remote(s), Water Heater - Tankless, Water Heater, Water Treatment |
| Architectural Style | Bungalow |
| Basement Development | Finished |
| Basement Features | Walk Out |
| Basement Type | N/a (finished) |
| Construction Style Attachment | Detached |
| Cooling Type | Central Air Conditioning, Air Exchanger |
| Exterior Finish | Hardboard |
| Foundation Type | Poured Concrete |
| Half Bath Total | 1 |
| Heating Fuel | Natural Gas |
| Heating Type | Forced Air |
| Stories Total | 1 |
| Size Interior | 1,100 - 1,500 Sqft |
| Type | House |
| Utility Power | Generator |
| Detached Garage | |
| Garage |
| Access Type | Public Road, Private Docking |
| Acreage | No |
| Sewer | Septic System |
| Size Depth | 472 Ft ,1 In |
| Size Frontage | 73 Ft ,6 In |
| Size Irregular | 73.5 X 472.1 Ft |
| Size Total Text | 73.5 X 472.1 Ft |
| Zoning Description | Rwf |
| Level | Type | Length | Width | Dimensions |
|---|---|---|---|---|
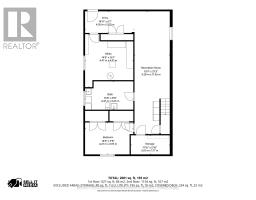
| Basement | Utility Room | 4.51 m | 4.91 m | 4.51 m x 4.91 m |
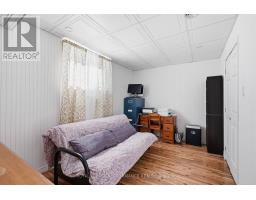
| Basement | Bedroom 3 | 4.51 m | 2.99 m | 4.51 m x 2.99 m |
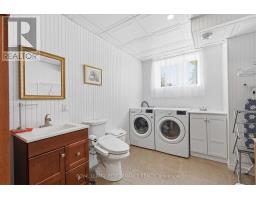
| Basement | Bathroom | 4.45 m | 2.68 m | 4.45 m x 2.68 m |
| Basement | Recreational, Games Room | 3.32 m | 11.37 m | 3.32 m x 11.37 m |
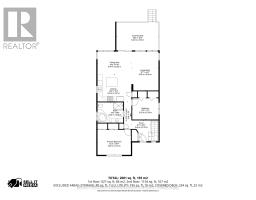
| Main Level | Kitchen | 4.45 m | 3.54 m | 4.45 m x 3.54 m |
| Main Level | Dining Room | 4.45 m | 2.77 m | 4.45 m x 2.77 m |
| Main Level | Living Room | 3.57 m | 5.09 m | 3.57 m x 5.09 m |
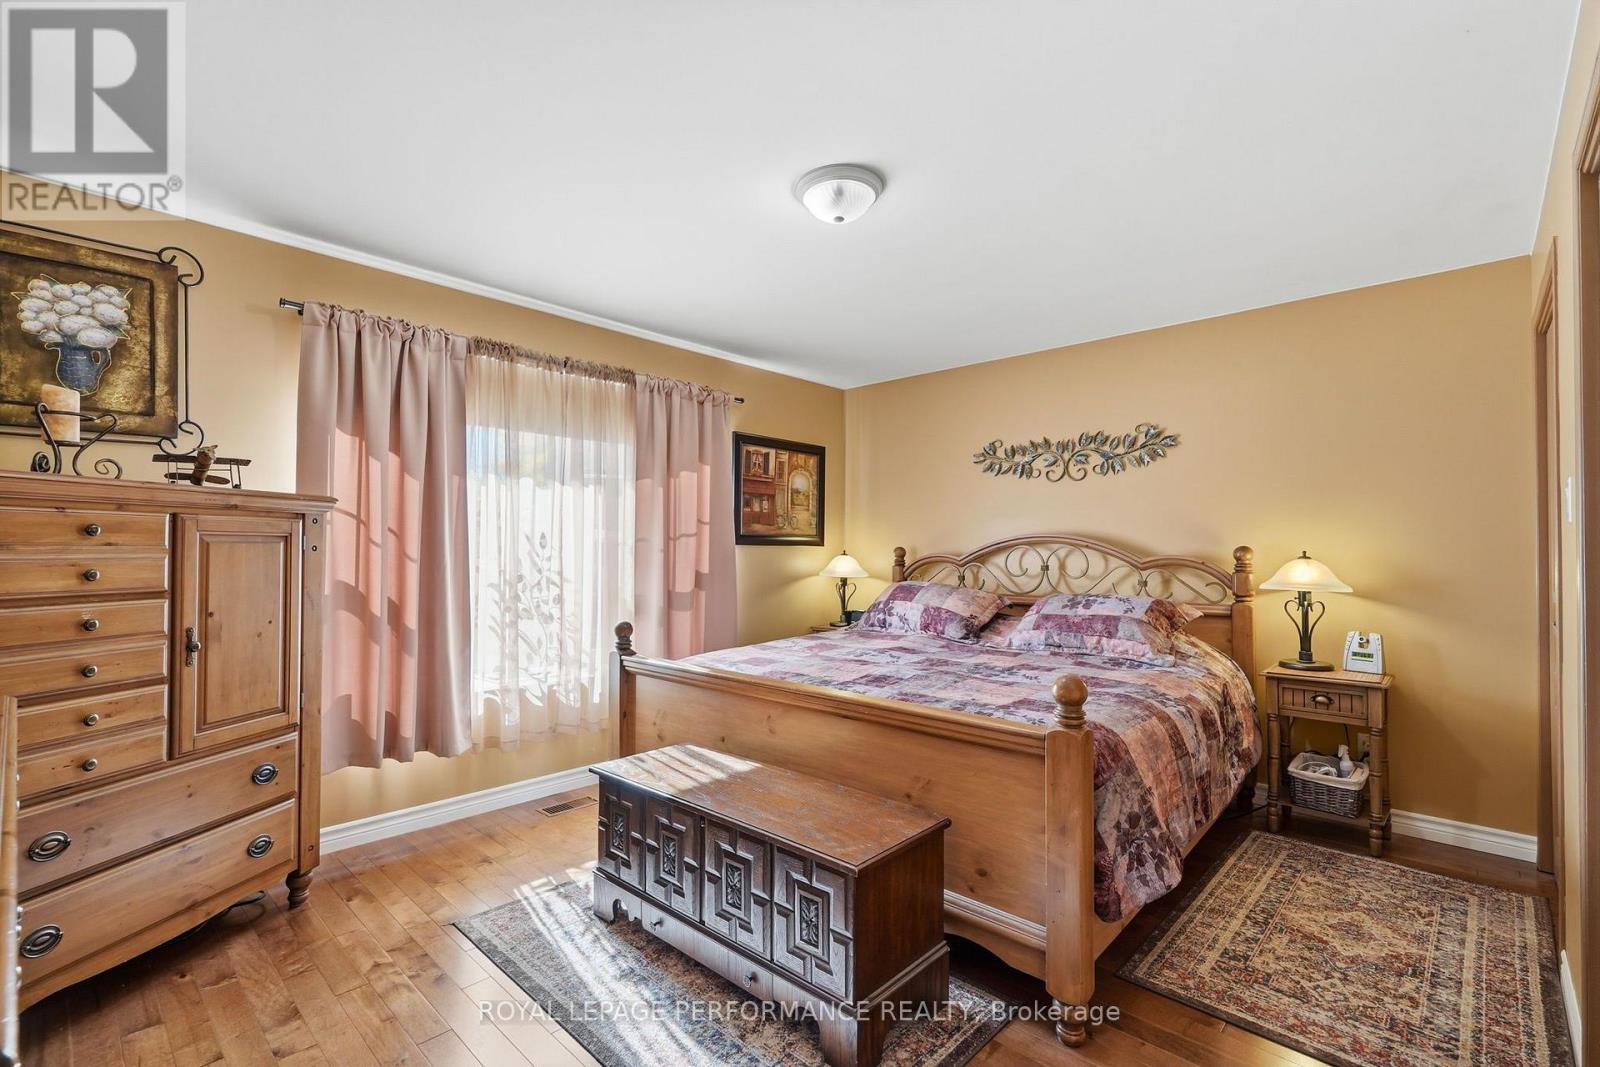
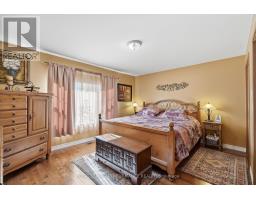
| Main Level | Primary Bedroom | 4.36 m | 3.32 m | 4.36 m x 3.32 m |
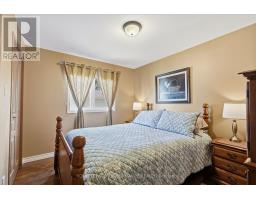
| Main Level | Bedroom 2 | 3.44 m | 2.77 m | 3.44 m x 2.77 m |
| Main Level | Bathroom | 0.31 m | 2.71 m | 0.31 m x 2.71 m |
| Main Level | Foyer | 2.47 m | 2.47 m | 2.47 m x 2.47 m |
| Electricity | Installed |
Map

The trademarks REALTOR®, REALTORS®, and the REALTOR® logo are controlled by The Canadian Real Estate Association (CREA) and identify real estate professionals who are members of CREA. The trademarks MLS®, Multiple Listing Service® and the associated logos are owned by The Canadian Real Estate Association (CREA) and identify the quality of services provided by real estate professionals who are members of CREA. The trademark DDF® is owned by The Canadian Real Estate Association (CREA) and identifies CREA's Data Distribution Facility (DDF®)
October 24 2026 01:28:58
Cornwall & District Real Estate Board