- 3 Bedroom
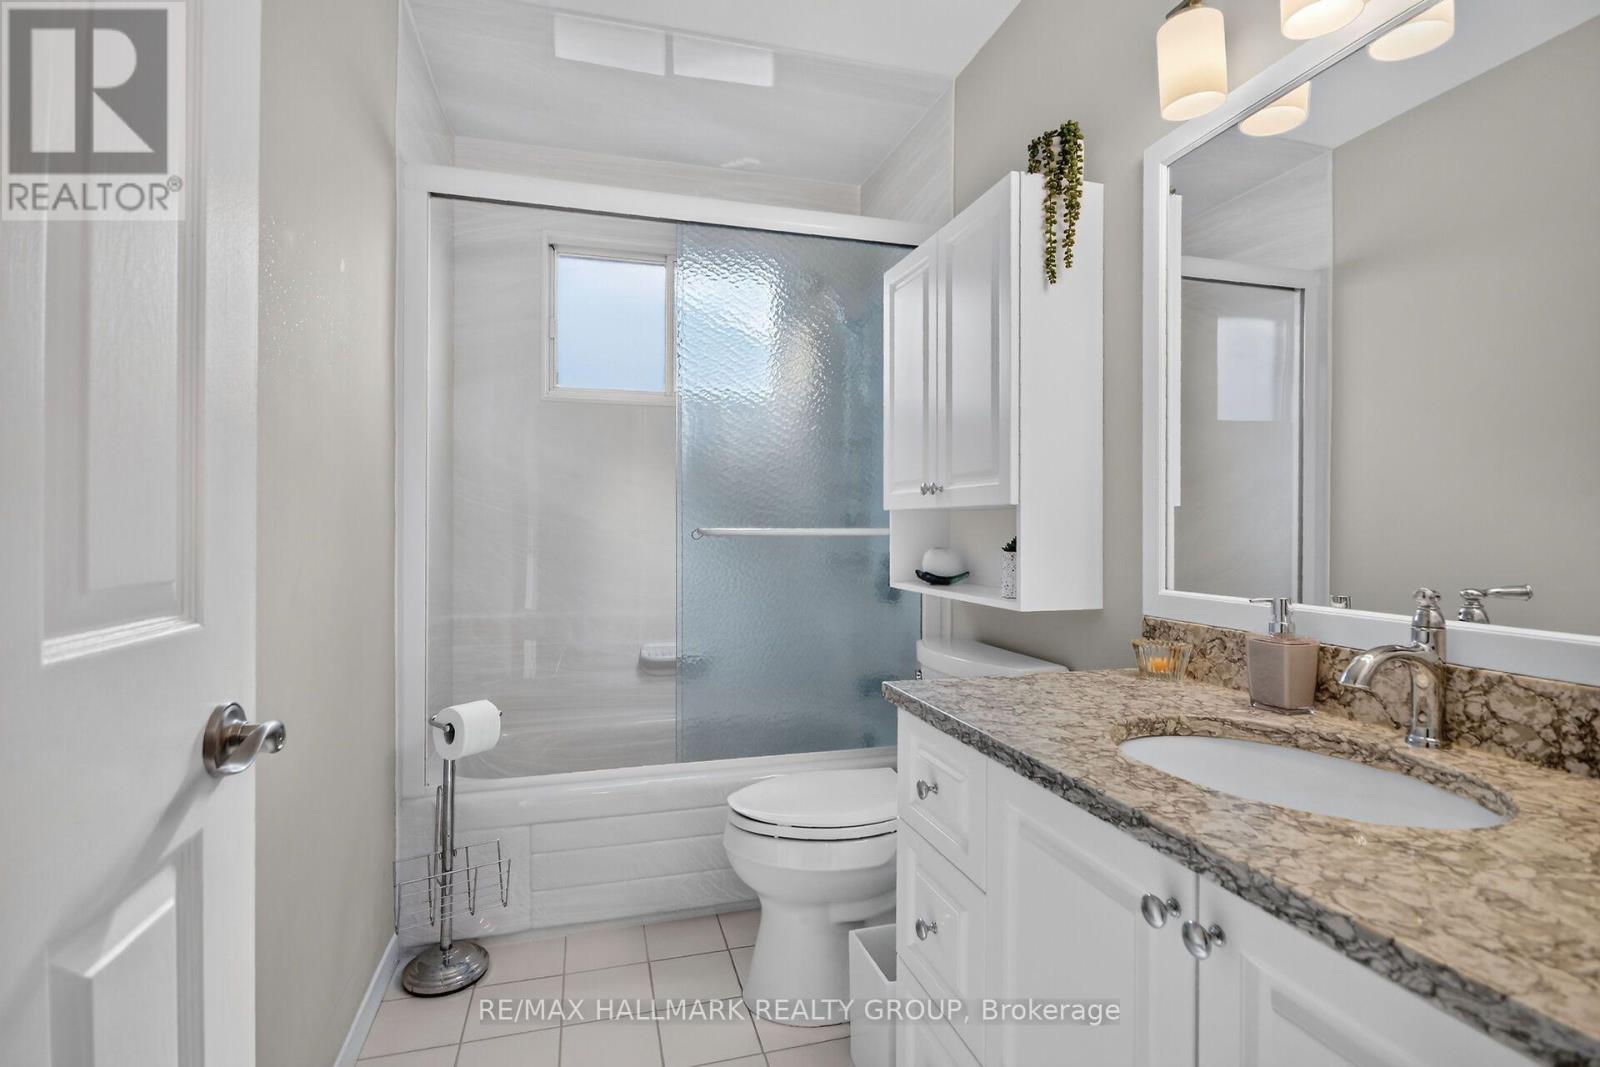
- 2 Bathroom
- 700 - 1,100 sqft
- Bungalow
- Central Air Conditioning
- Forced Air
$695,000
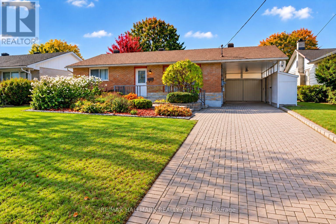
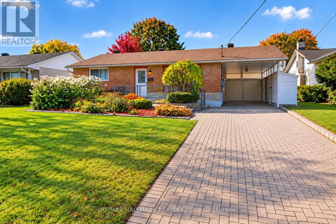
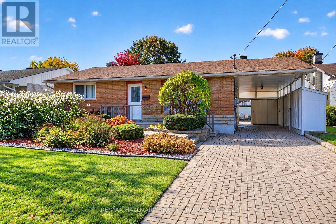
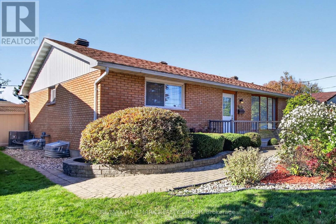
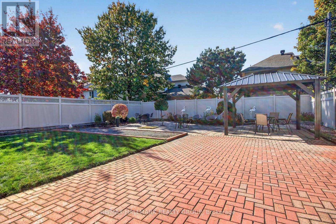
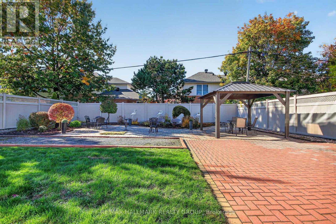
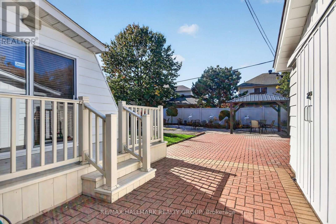
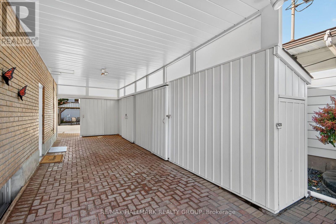
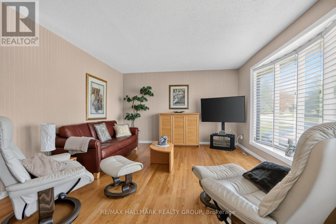
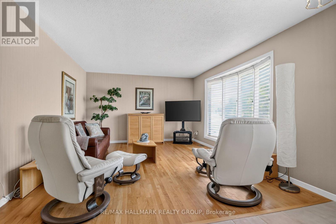
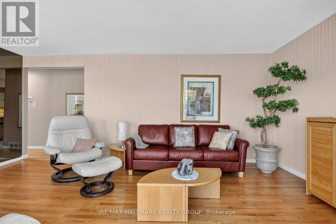
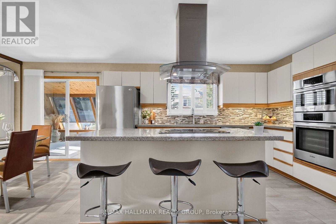
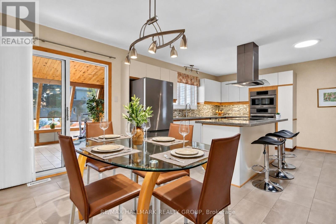
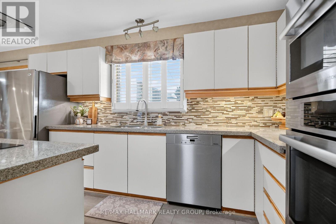
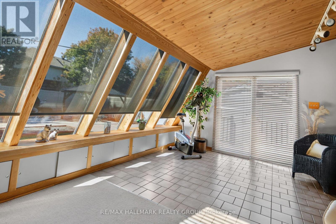
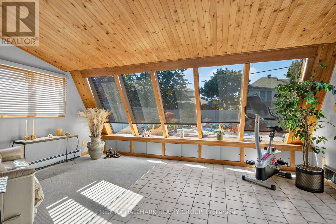
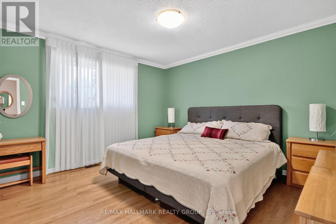
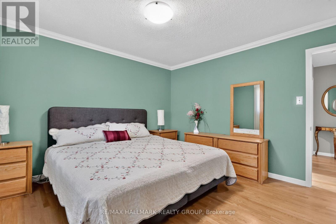
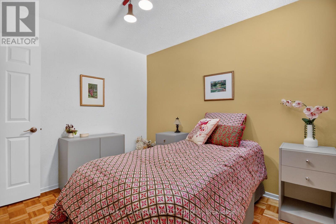
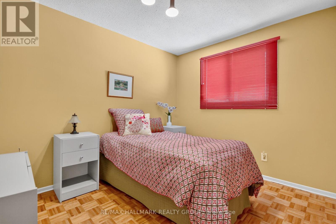
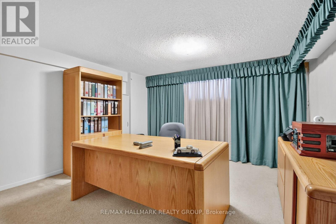
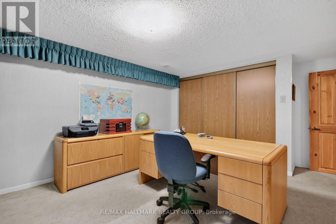
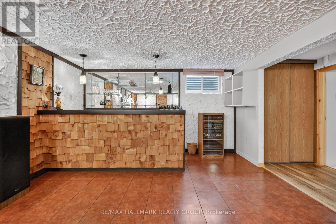
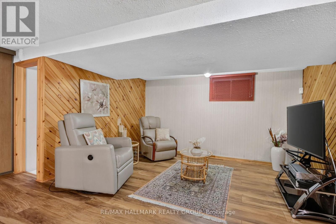
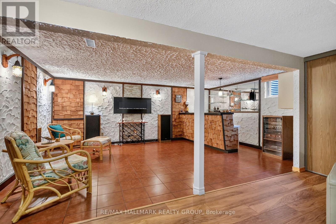
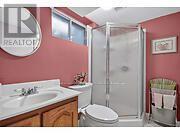
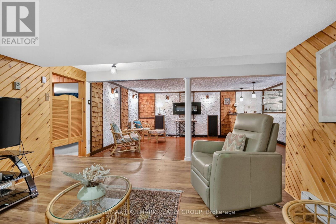
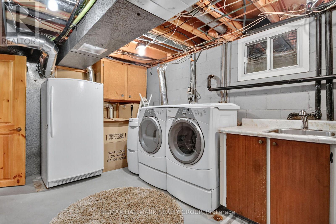
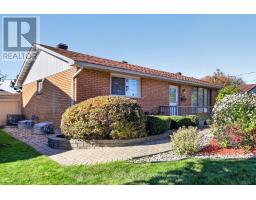
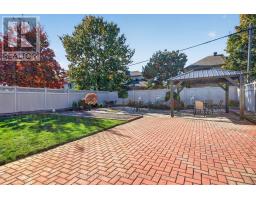
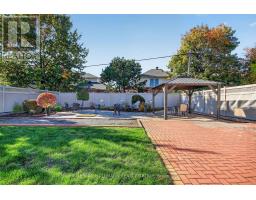
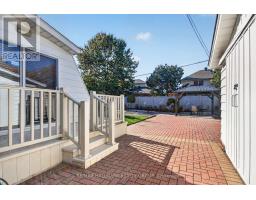
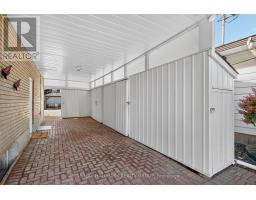
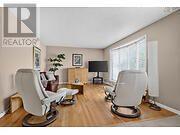
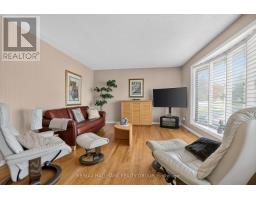
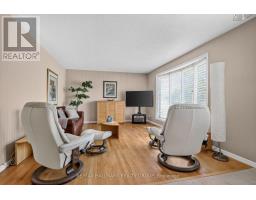
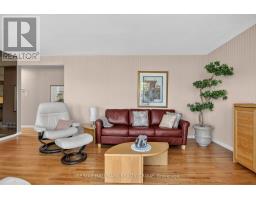
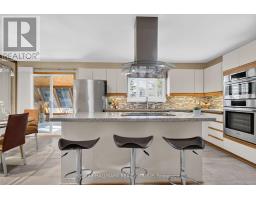
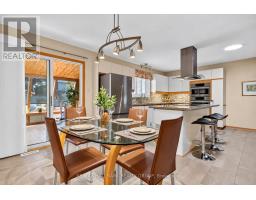
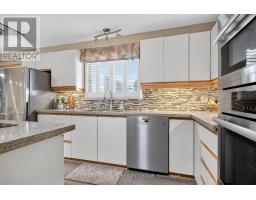
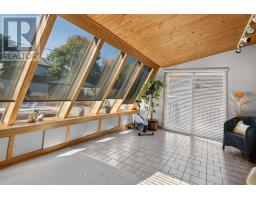
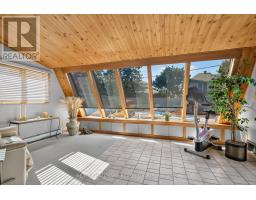
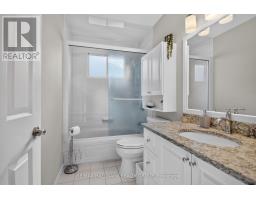
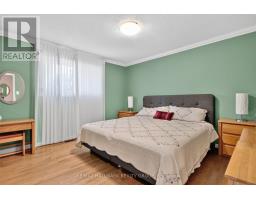
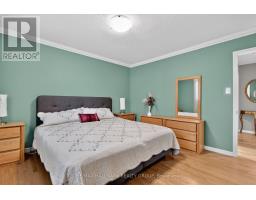
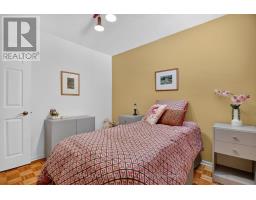
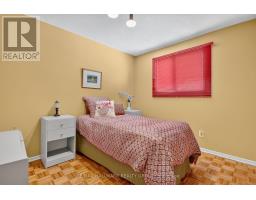
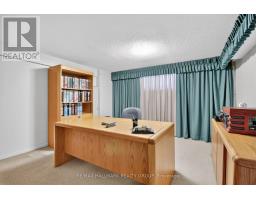
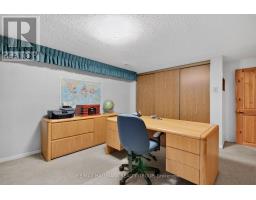
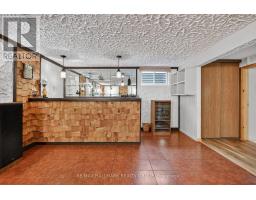
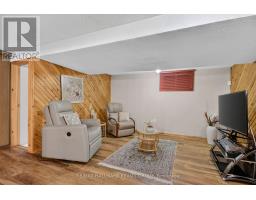
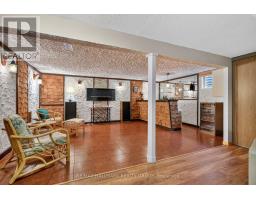
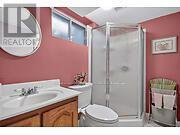
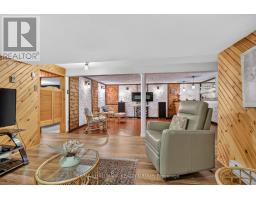
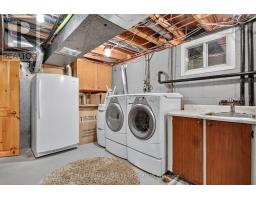
Beautiful gardens, a generous lot of 60x133 and an inviting solarium make this charming bungalow a special place to call home. The bright living room features a large picture window and beautiful hardwood floors. The well-appointed kitchen offers a centre island with a cooktop, built-in appliances, ample cabinetry and an adjoining dining area. With its warm wood ceiling and impressive wall of angled windows, the solarium provides a relaxing place to enjoy views of the landscaped backyard. Two main floor bedrooms are complemented by a third bedroom on the finished lower level, currently used as an office. The lower level also features a recreation room with a wet bar and fridge, an adjoining sitting area, and a three-piece bathroom with a shower, a comfortable, versatile space for entertaining and everyday living. Outside, landscaped garden beds, extensive interlocking patios and a gazebo create inviting spaces for outdoor dining and relaxing. An oversized carport offers covered parking and extensive enclosed storage, with a backyard shed providing additional storage. Updates include the roof (2017), furnace (September 2014), thermal-pane windows (April 2009), air-conditioned solarium (May 2025), and an owned tankless water heater (June 2026). The kitchen appliances, including the refrigerator, cooktop, wall oven, additional built-in appliances, and dishwasher, are included, along with the washer, dryer, and gazebo. Conveniently located near shopping, schools and everyday amenities. Select photographs have been digitally modified using AI and may not reflect the property's current condition. Open House 2-4 pm Sunday Nov. 1 (id:66888)
Ask About This Property
Get more information or schedule a viewing today and see if this could be your next home. Our team is ready to help you take the next step.
Details
Property Details
|
MLS® Number
|
X14103958 |
|
Property Type
|
Single Family |
|
Community Name
|
2204 - Pineview |
|
Parking Space Total
|
5 |
Building
|
Bathroom Total
|
2 |
|
Bedrooms Above Ground
|
2 |
|
Bedrooms Below Ground
|
1 |
|
Bedrooms Total
|
3 |
|
Age
|
51 To 99 Years |
|
Appliances
|
Garage Door Opener Remote(s), Cooktop, Dishwasher, Dryer, Hood Fan, Oven, Stove, Washer, Refrigerator |
|
Architectural Style
|
Bungalow |
|
Basement Development
|
Finished |
|
Basement Type
|
N/a (finished) |
|
Construction Style Attachment
|
Detached |
|
Cooling Type
|
Central Air Conditioning |
|
Exterior Finish
|
Brick, Aluminum Siding |
|
Foundation Type
|
Poured Concrete |
|
Heating Fuel
|
Natural Gas |
|
Heating Type
|
Forced Air |
|
Stories Total
|
1 |
|
Size Interior
|
700 - 1,100 Sqft |
|
Type
|
House |
|
Utility Water
|
Municipal Water |
Parking
Land
|
Acreage
|
No |
|
Sewer
|
Sanitary Sewer |
|
Size Depth
|
133 Ft |
|
Size Frontage
|
60 Ft |
|
Size Irregular
|
60 X 133 Ft |
|
Size Total Text
|
60 X 133 Ft |
|
Zoning Description
|
Residential |
Rooms
| Level |
Type |
Length |
Width |
Dimensions |
|
Basement |
Recreational, Games Room |
5.66 m |
3.63 m |
5.66 m x 3.63 m |
|
Basement |
Sitting Room |
3.99 m |
3.91 m |
3.99 m x 3.91 m |
|
Lower Level |
Bedroom 3 |
3.94 m |
3.81 m |
3.94 m x 3.81 m |
|
Main Level |
Living Room |
5.52 m |
3.9 m |
5.52 m x 3.9 m |
|
Main Level |
Kitchen |
3.87 m |
2.65 m |
3.87 m x 2.65 m |
|
Main Level |
Kitchen |
3.66 m |
4.01 m |
3.66 m x 4.01 m |
|
Main Level |
Solarium |
5.28 m |
3.66 m |
5.28 m x 3.66 m |
|
Main Level |
Primary Bedroom |
3.84 m |
3.89 m |
3.84 m x 3.89 m |
|
Main Level |
Bedroom 2 |
2.72 m |
3.23 m |
2.72 m x 3.23 m |
Utilities
|
Cable
|
Available |
|
Electricity
|
Installed |
|
Sewer
|
Installed |
Map