
- 3 Bedroom
- 2 Bathroom
- 700 - 1,100 sqft
- Central Air Conditioning
- Forced Air
$499,900
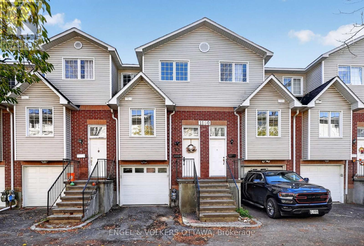
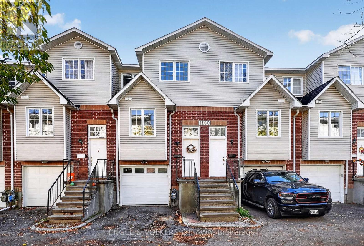
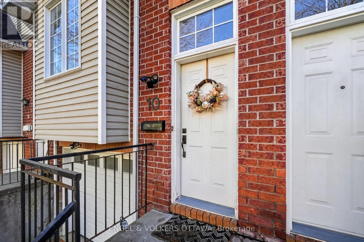
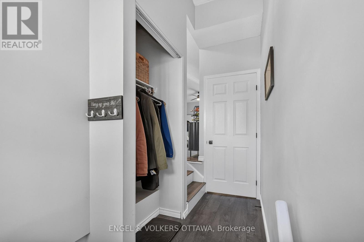
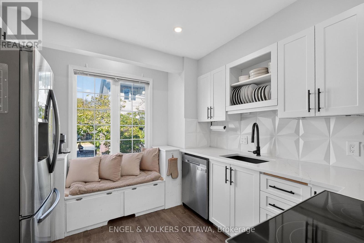
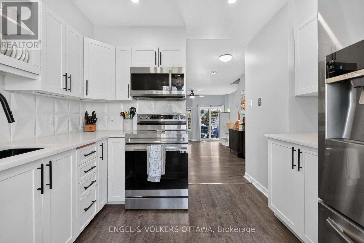
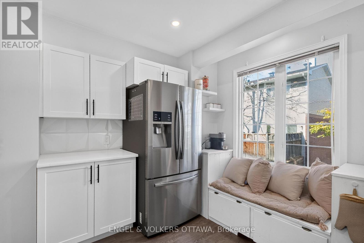
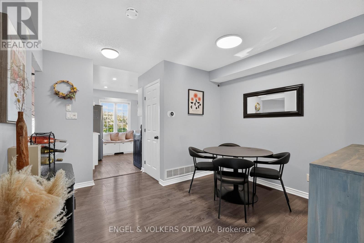
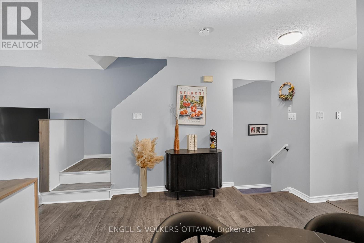
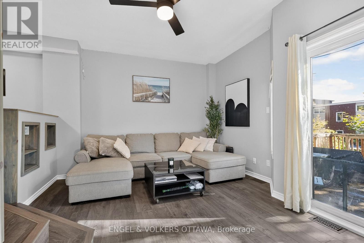
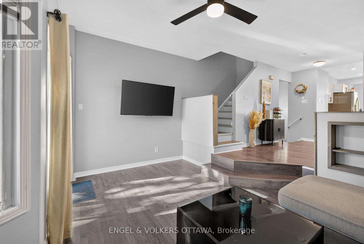
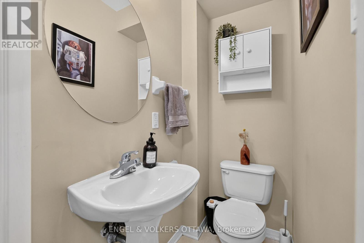
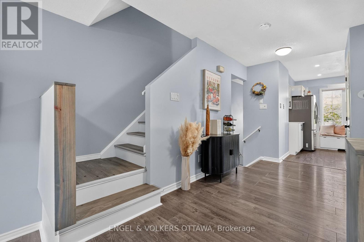
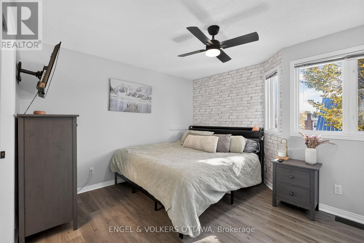
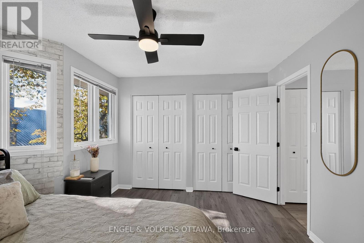
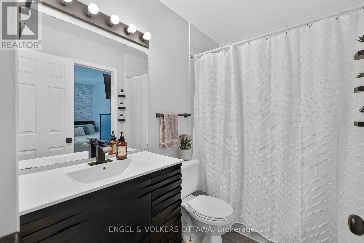
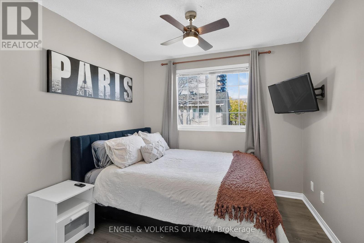
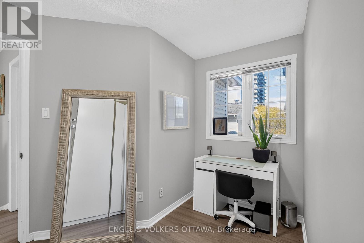
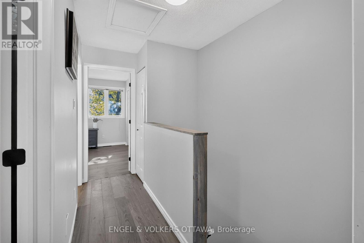
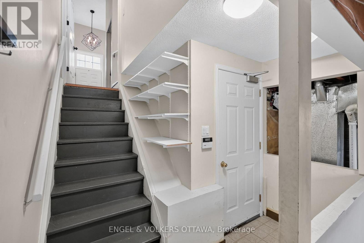
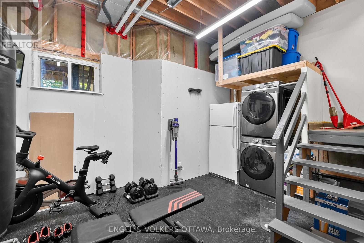
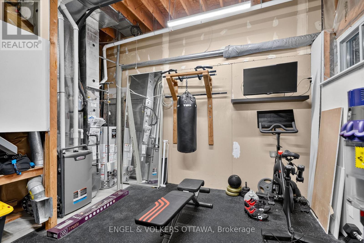
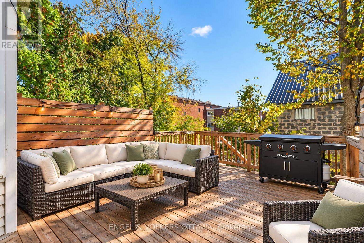
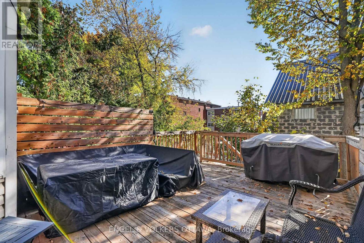
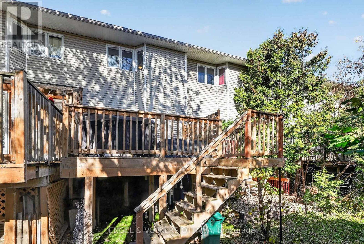
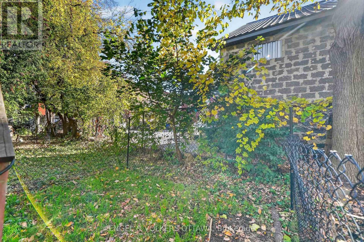
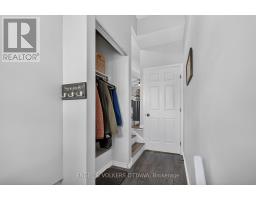
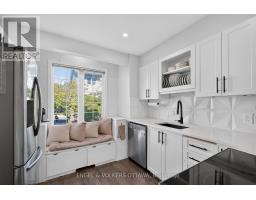
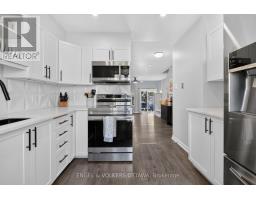
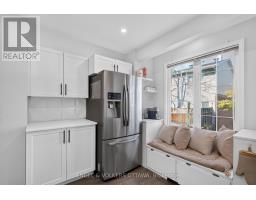
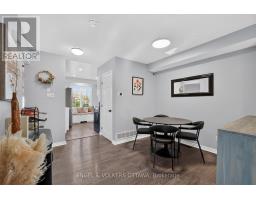
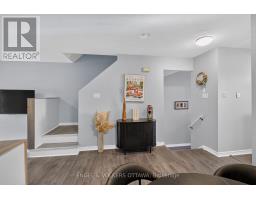
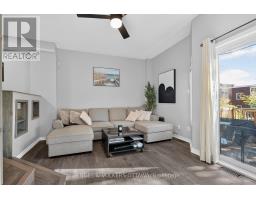
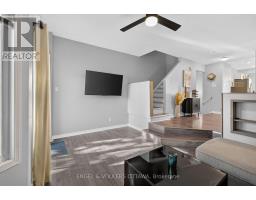
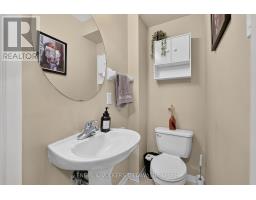
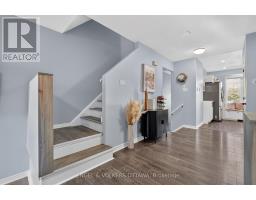
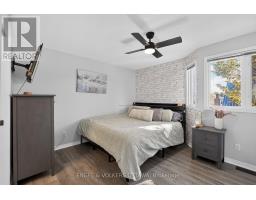
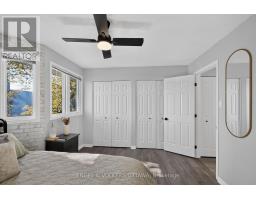
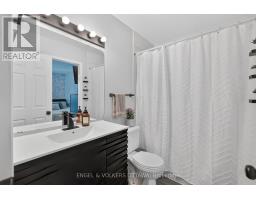
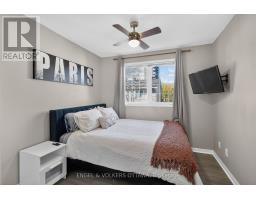
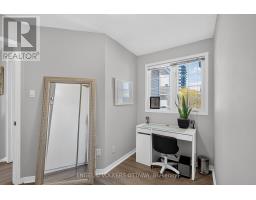
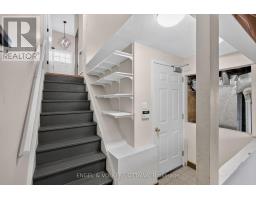
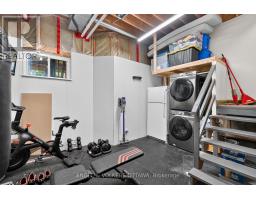
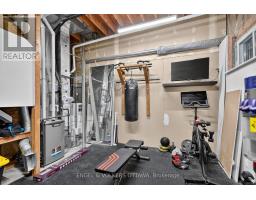
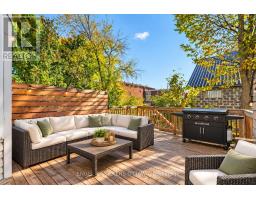
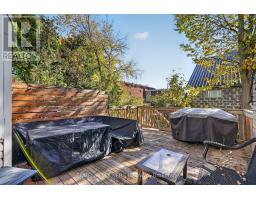
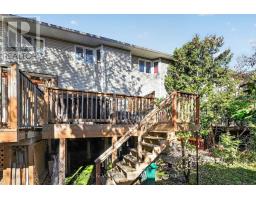
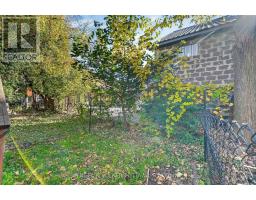
A great opportunity in Heron Park, this two-level townhome offers 3 bedrooms and 2 bathrooms, just off Bank Street and close to everyday amenities. The main level features a kitchen updated in 2024, flowing into a sunken living room with access to the spacious backyard deck, with room for plenty of patio furniture and outdoor entertaining. A convenient powder room completes this level. Upstairs, you'll find three good-sized bedrooms and a 4-piece main bathroom with two doors, including direct access from one bedroom for ensuite convenience. The bedrooms offer flexibility for family, guests or a work-from-home setup. Down below, the lower level has tall ceilings, direct access to the garage, and plenty of space for storage, a flex space, or a workout area. Updates include downstairs flooring (2020), backyard deck (2022), kitchen (2024), upstairs flooring (2025) and bathroom upgrades (2026; not a full renovation). The furnace was replaced in 2015 and the A/C in 2024. Average monthly costs are approximately $60 for heat, $100 for hydro and $50 for water. The $110 monthly association fee covers laneway access and maintenance, including snow removal. Offered at $499,900, this is an appealing option for first-time buyers or small families. (id:66888)
Ask About This Property
Get more information or schedule a viewing today and see if this could be your next home. Our team is ready to help you take the next step.
Details
| MLS® Number | X14102814 |
| Property Type | Single Family |
| Neigbourhood | Alta Vista |
| Community Name | 4601 - Billings Bridge |
| Parking Space Total | 2 |
| Bathroom Total | 2 |
| Bedrooms Above Ground | 3 |
| Bedrooms Total | 3 |
| Appliances | Dishwasher, Dryer, Hood Fan, Microwave, Oven, Washer, Refrigerator |
| Basement Development | Unfinished |
| Basement Type | Full (unfinished) |
| Construction Style Attachment | Attached |
| Cooling Type | Central Air Conditioning |
| Exterior Finish | Brick, Vinyl Siding |
| Foundation Type | Poured Concrete |
| Half Bath Total | 1 |
| Heating Fuel | Natural Gas |
| Heating Type | Forced Air |
| Stories Total | 2 |
| Size Interior | 700 - 1,100 Sqft |
| Type | Row / Townhouse |
| Utility Water | Municipal Water |
| Attached Garage | |
| Garage |
| Acreage | No |
| Sewer | Sanitary Sewer |
| Size Depth | 69 Ft ,9 In |
| Size Frontage | 15 Ft ,7 In |
| Size Irregular | 15.6 X 69.8 Ft |
| Size Total Text | 15.6 X 69.8 Ft |
Map

The trademarks REALTOR®, REALTORS®, and the REALTOR® logo are controlled by The Canadian Real Estate Association (CREA) and identify real estate professionals who are members of CREA. The trademarks MLS®, Multiple Listing Service® and the associated logos are owned by The Canadian Real Estate Association (CREA) and identify the quality of services provided by real estate professionals who are members of CREA. The trademark DDF® is owned by The Canadian Real Estate Association (CREA) and identifies CREA's Data Distribution Facility (DDF®)
October 26 2026 04:24:02
Ottawa Real Estate Board