
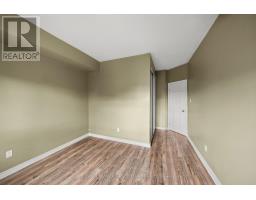
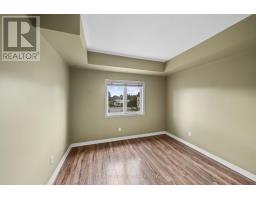
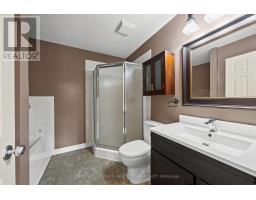
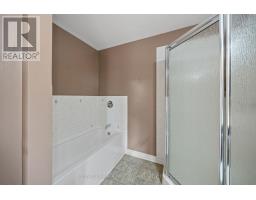
- 2 Bedroom
- 1 Bathroom
- 800 - 899 sqft
- Central Air Conditioning
- Forced Air
$2,100 Monthly
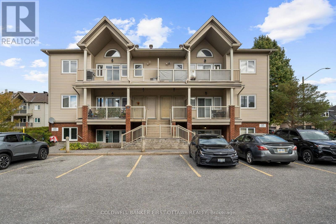
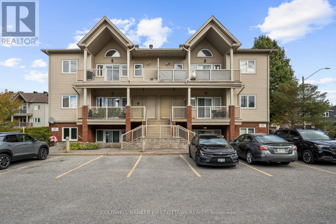
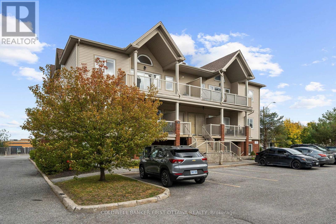
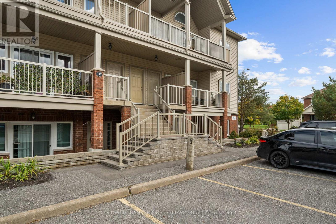
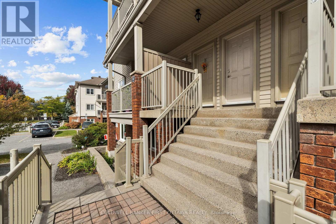
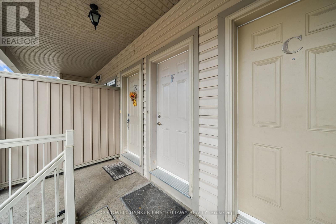
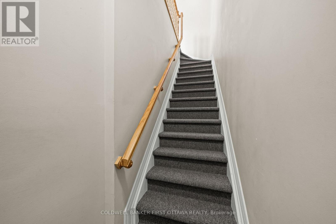
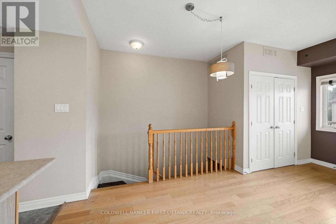
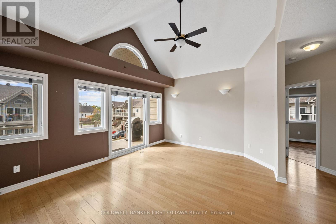
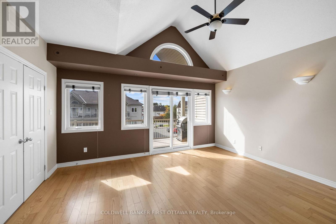
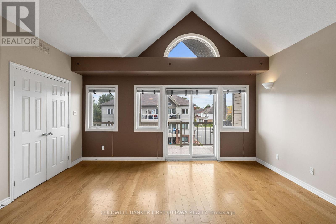
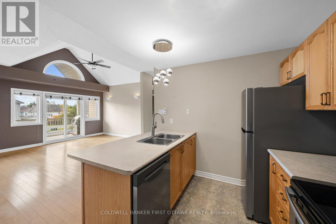
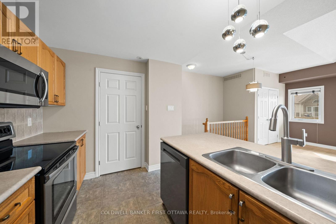
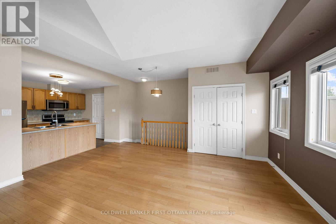
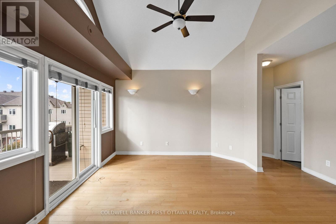
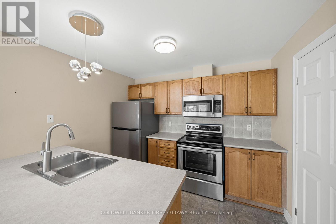
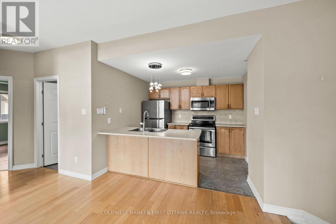
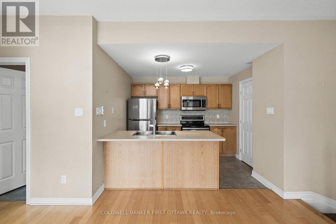
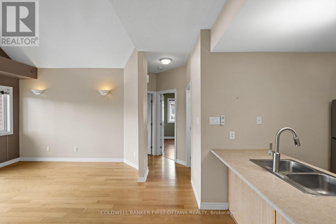
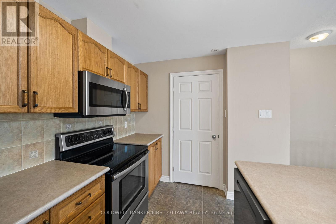
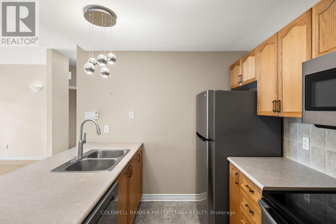
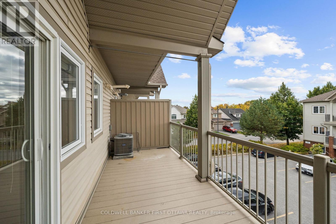
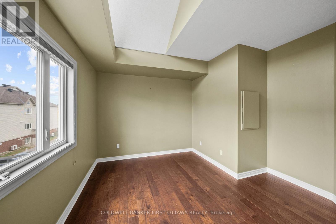
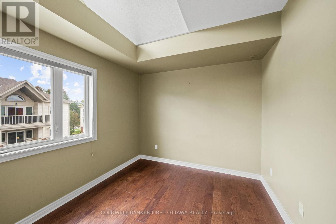
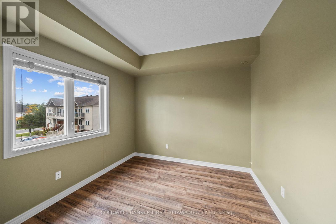
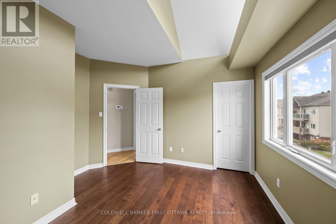
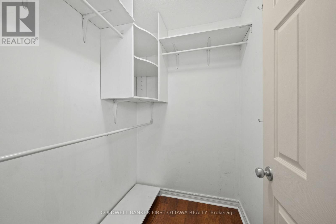
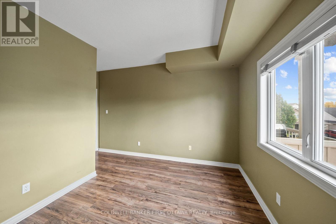
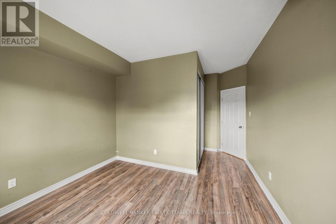
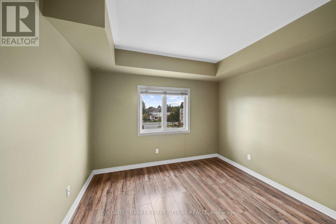
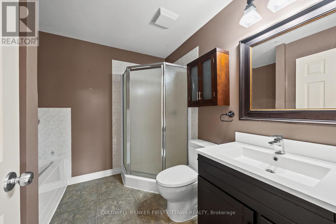
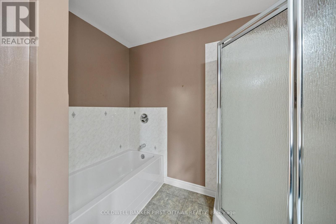
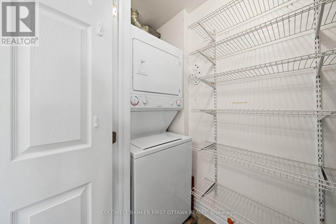
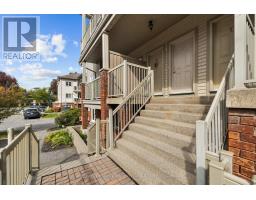
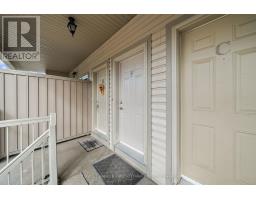
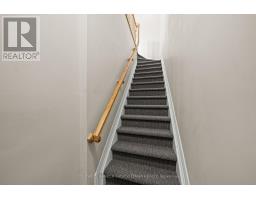
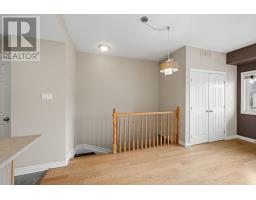
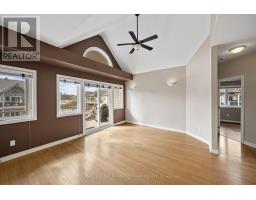
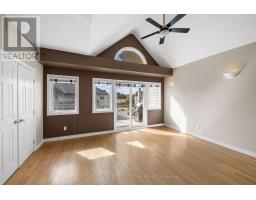
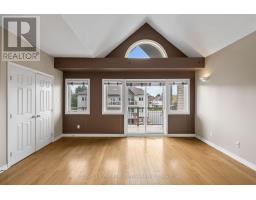
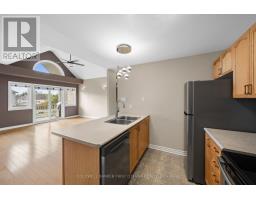
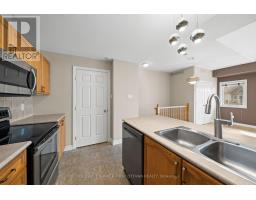
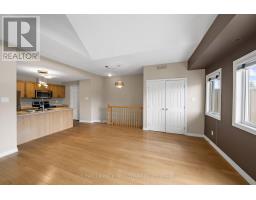
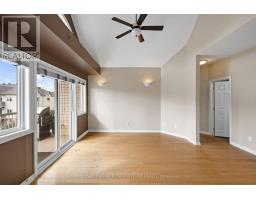
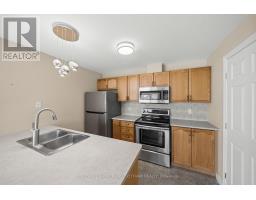
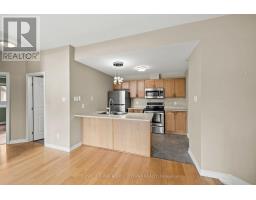
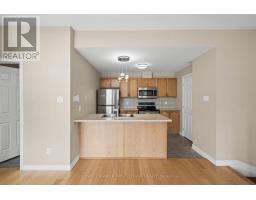
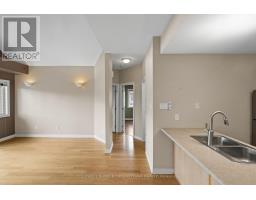
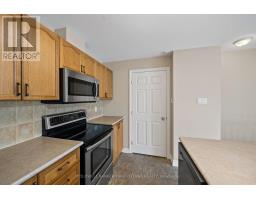
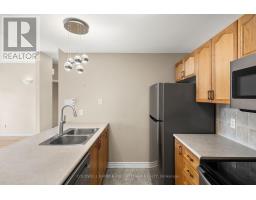
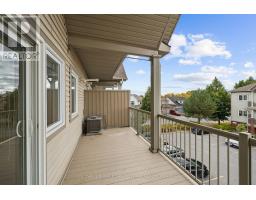
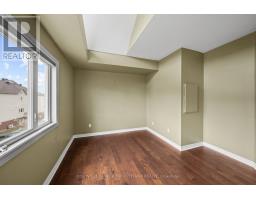
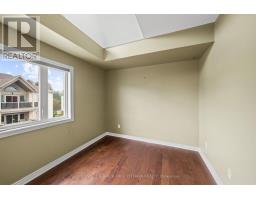
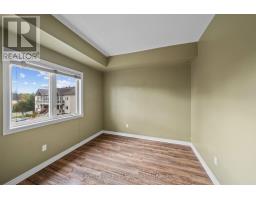
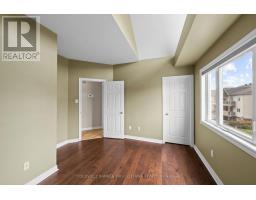
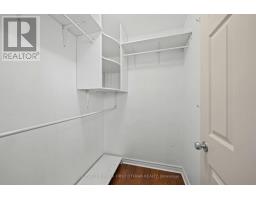
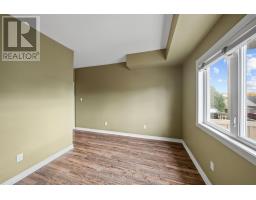
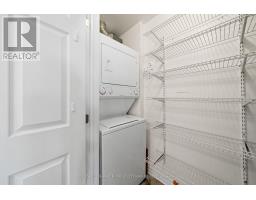
Bright, spacious and full of natural light, this top-floor condo offers a fantastic layout with impressive vaulted ceilings, stylish neutral finishes and the added convenience of a private entrance. The open-concept living and dining area features hardwood flooring, large windows and a beautiful vaulted ceiling that creates an airy, welcoming space. The kitchen offers stainless steel appliances, plenty of counter space, a generous island with seating and a large pantry that conveniently houses the in-unit laundry. Step outside to an exceptionally large southwest-facing balcony offering nearly 140 sq. ft. of additional outdoor living space! With plenty of room for dining, lounging and entertaining, plus a natural gas BBQ hookup, it's the perfect spot to enjoy the afternoon and evening sun. Both bedrooms are generously sized, including a spacious primary bedroom with walk-in closet, while the full bathroom features both a separate shower and bathtub. Additional storage is available in the in-unit utility room, and the stairwell carpeting has been recently updated. Ideally located within walking distance of excellent schools and close to Barrhaven's shopping, restaurants, parks, public transit and everyday amenities. A wonderful opportunity to enjoy comfortable, low-maintenance living with plenty of space inside and out! (id:66888)
Ask About This Property
Get more information or schedule a viewing today and see if this could be your next home. Our team is ready to help you take the next step.
Details
| MLS® Number | X14096160 |
| Property Type | Single Family |
| Community Name | 7710 - Barrhaven East |
| Amenities Near By | Public Transit |
| Community Features | Pets Allowed With Restrictions, School Bus |
| Equipment Type | Water Heater |
| Features | Balcony, In Suite Laundry |
| Parking Space Total | 1 |
| Rental Equipment Type | Water Heater |
| Bathroom Total | 1 |
| Bedrooms Above Ground | 2 |
| Bedrooms Total | 2 |
| Age | 16 To 30 Years |
| Amenities | Visitor Parking |
| Appliances | Dishwasher, Dryer, Stove, Washer, Refrigerator |
| Basement Type | None |
| Cooling Type | Central Air Conditioning |
| Exterior Finish | Brick, Vinyl Siding |
| Heating Fuel | Natural Gas |
| Heating Type | Forced Air |
| Size Interior | 800 - 899 Sqft |
| Type | Apartment |
| No Garage |
| Acreage | No |
| Land Amenities | Public Transit |
| Level | Type | Length | Width | Dimensions |
|---|---|---|---|---|
| Upper Level | Kitchen | 3.08 m | 2.44 m | 3.08 m x 2.44 m |
| Upper Level | Living Room | 5.16 m | 5.09 m | 5.16 m x 5.09 m |
| Upper Level | Bedroom | 3.72 m | 3.56 m | 3.72 m x 3.56 m |
| Upper Level | Bedroom | 3.49 m | 4.88 m | 3.49 m x 4.88 m |
| Upper Level | Bathroom | 2.62 m | 2.46 m | 2.62 m x 2.46 m |
| Upper Level | Laundry Room | 1.1 m | 2.33 m | 1.1 m x 2.33 m |
| Upper Level | Utility Room | 1.21 m | 2.31 m | 1.21 m x 2.31 m |
Map

The trademarks REALTOR®, REALTORS®, and the REALTOR® logo are controlled by The Canadian Real Estate Association (CREA) and identify real estate professionals who are members of CREA. The trademarks MLS®, Multiple Listing Service® and the associated logos are owned by The Canadian Real Estate Association (CREA) and identify the quality of services provided by real estate professionals who are members of CREA. The trademark DDF® is owned by The Canadian Real Estate Association (CREA) and identifies CREA's Data Distribution Facility (DDF®)
October 20 2026 01:23:10
Ottawa Real Estate Board