
- 3 Bedroom
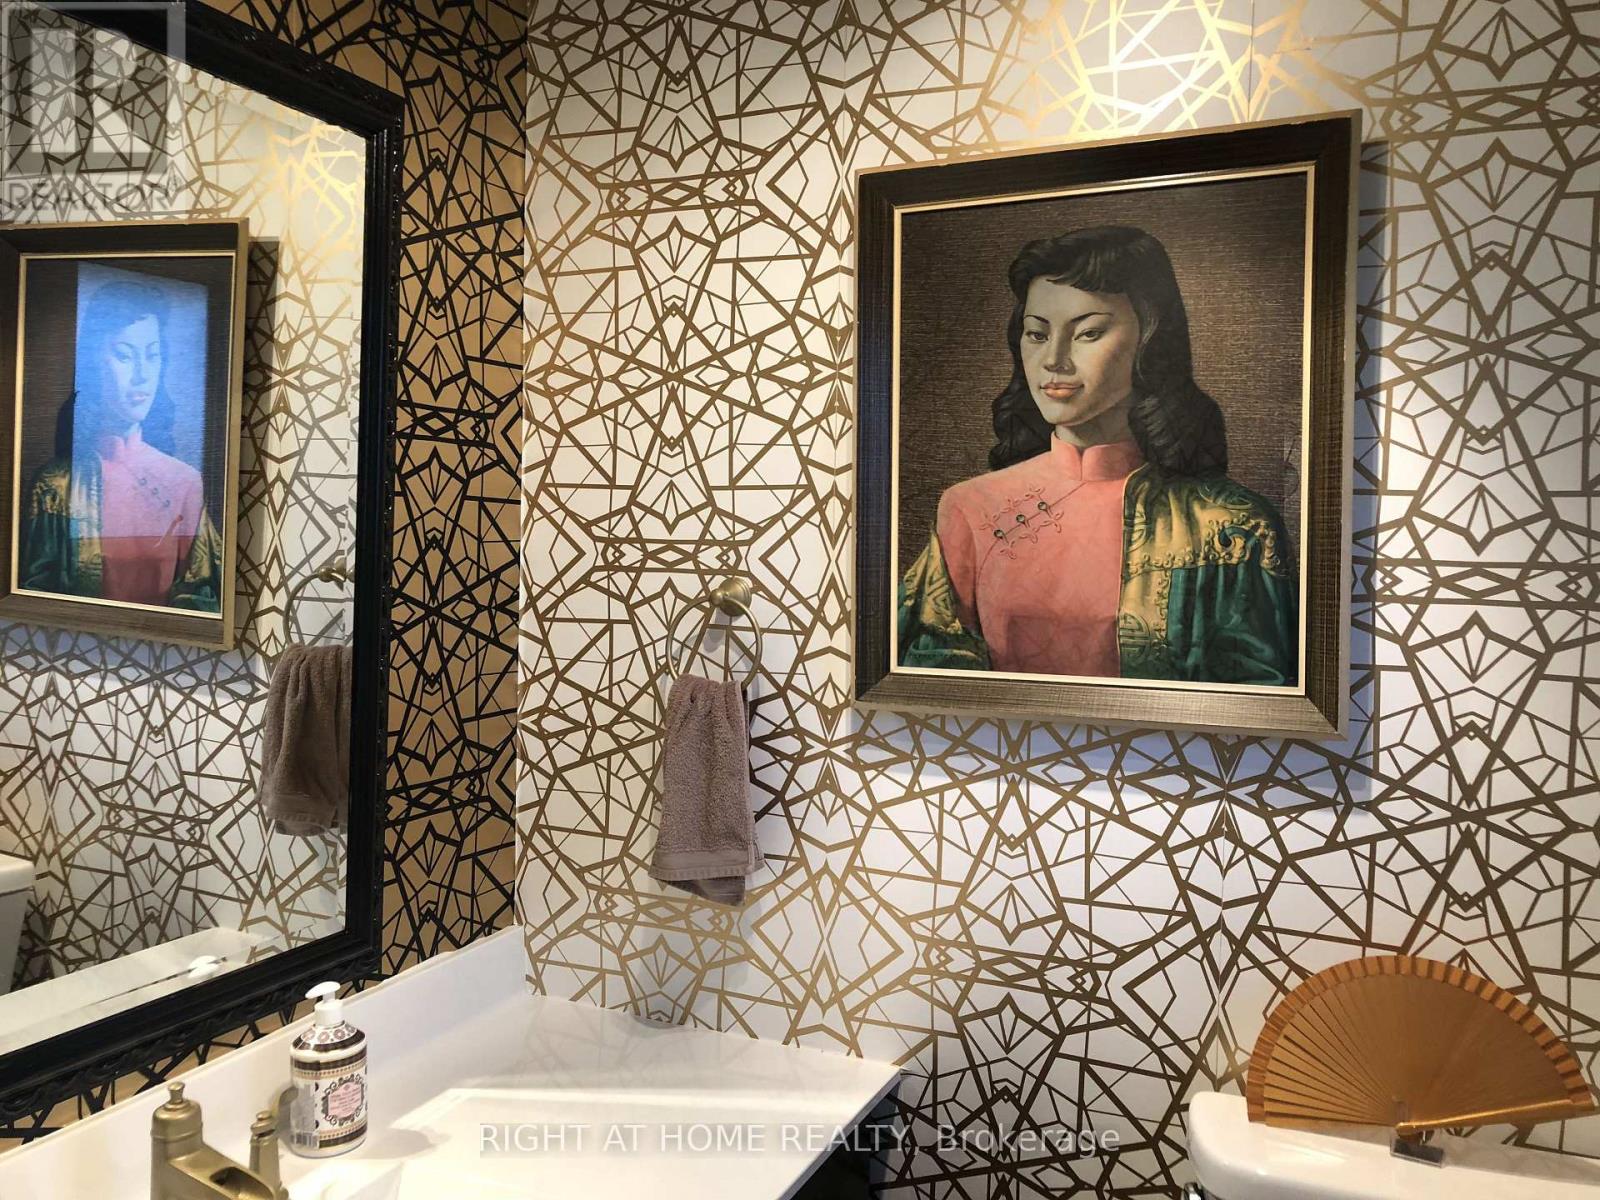
- 2 Bathroom
- 1,100 - 1,500 sqft
- Central Air Conditioning
- Forced Air
$3,195 Monthly
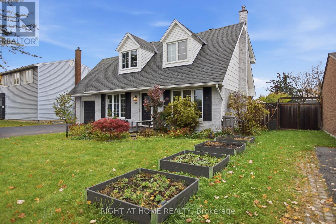
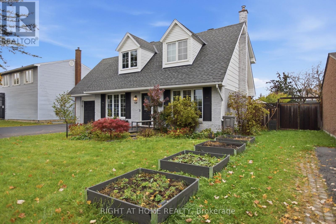
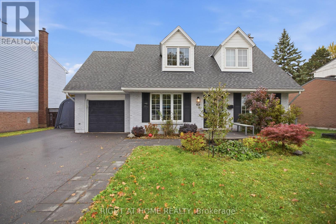
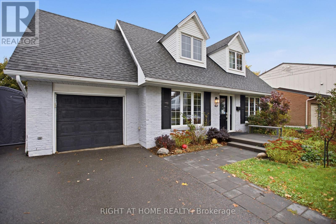
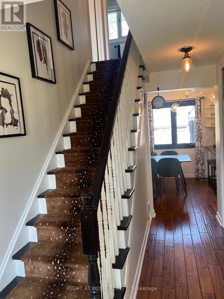
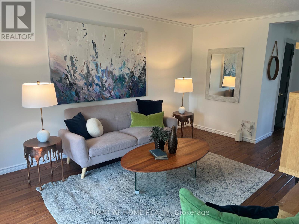
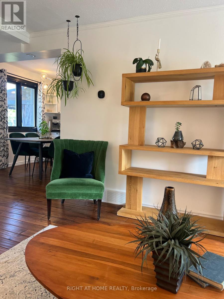
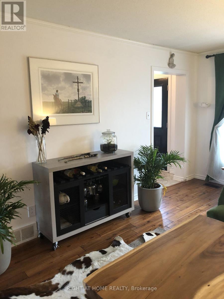
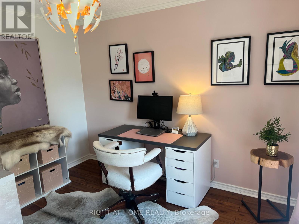
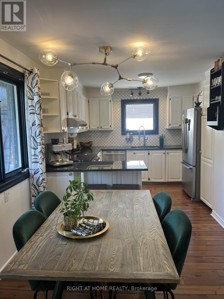
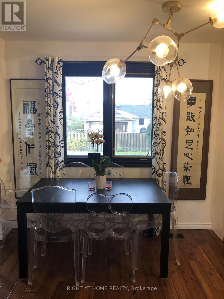
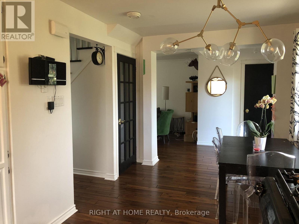
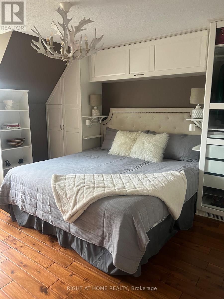
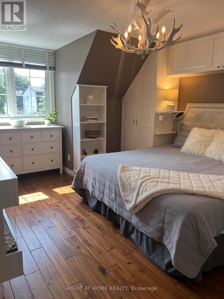
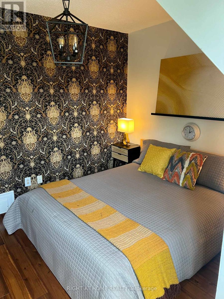
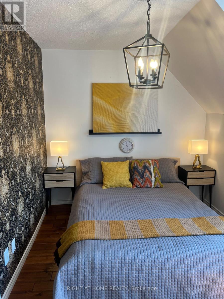
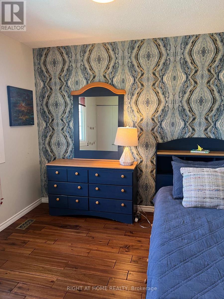
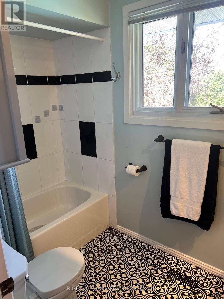
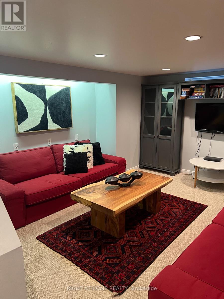
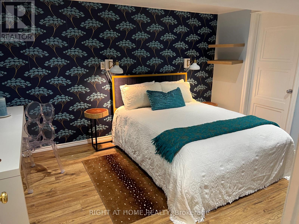
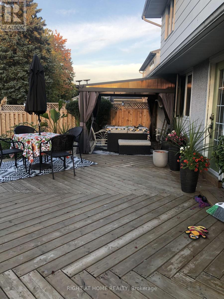
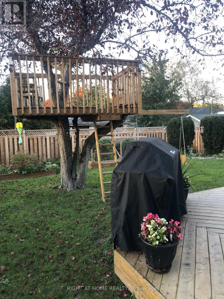
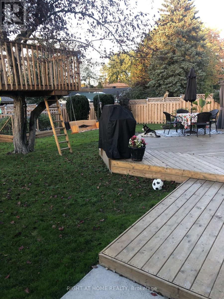
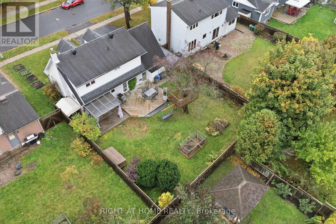
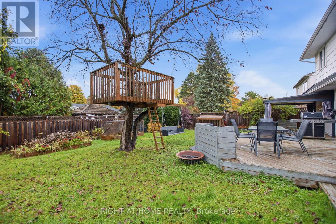
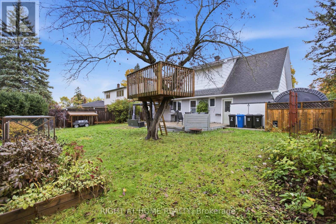
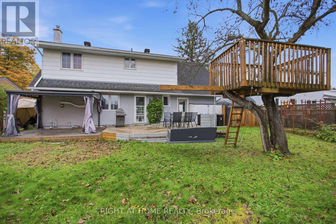
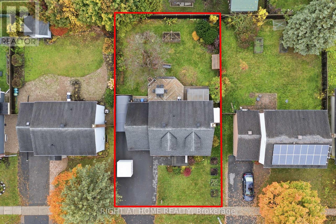
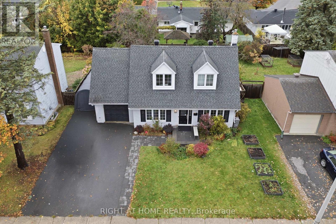
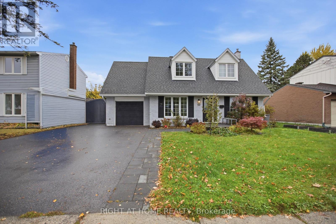
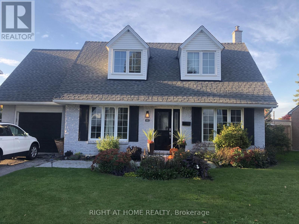
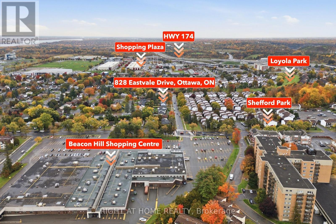
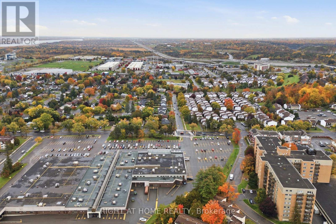
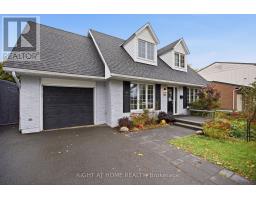
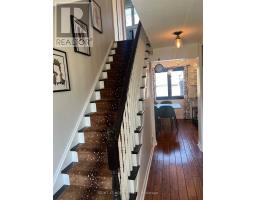
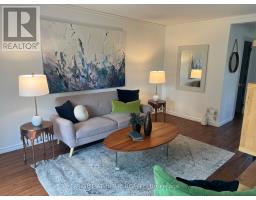
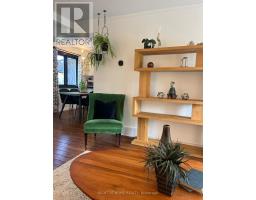
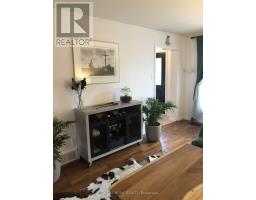
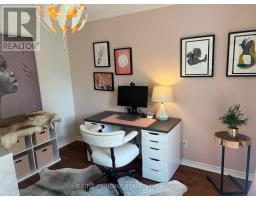
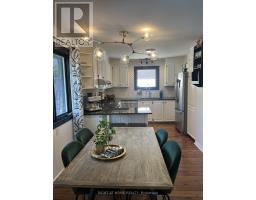
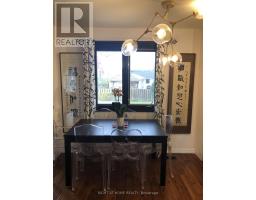
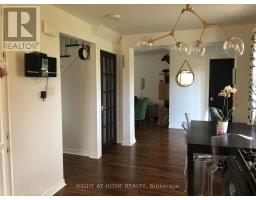
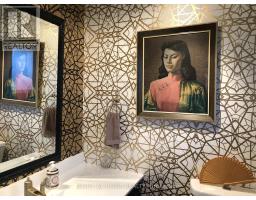
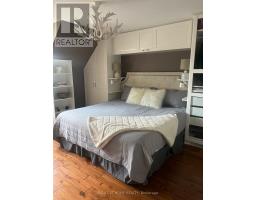
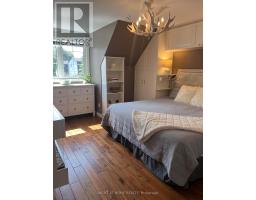
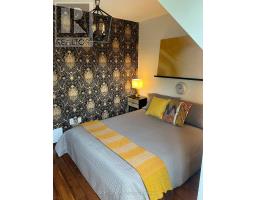
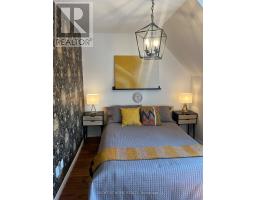
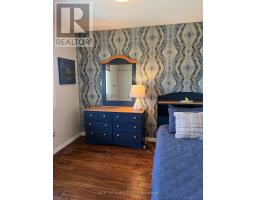
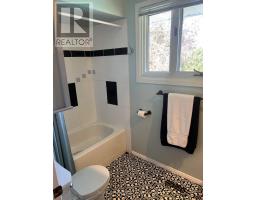
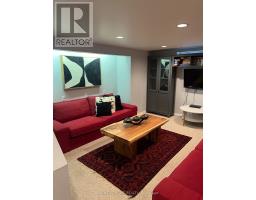
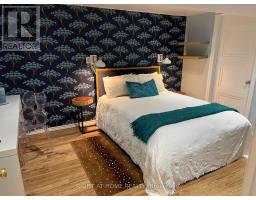
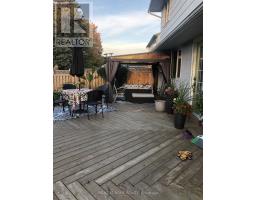
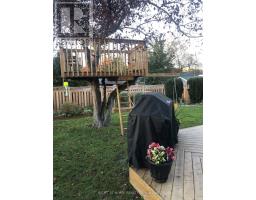
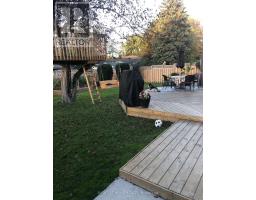
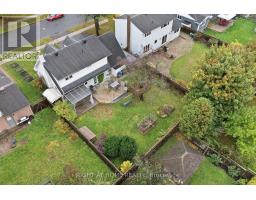
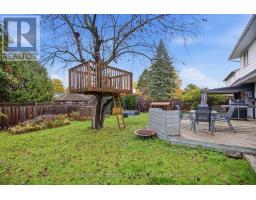
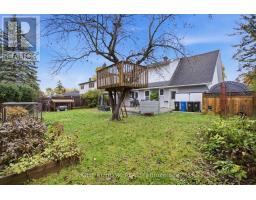
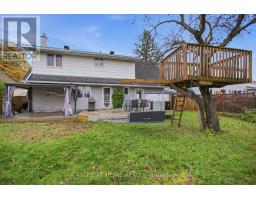
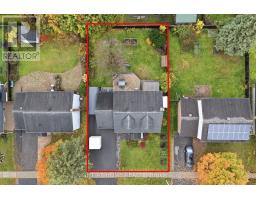
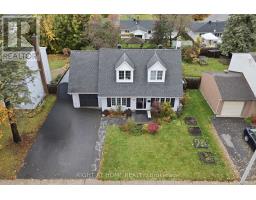
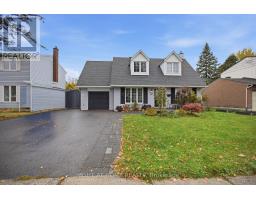
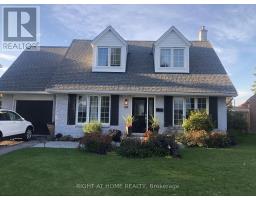
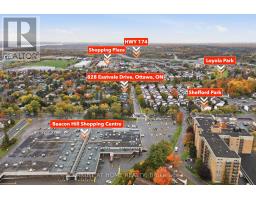
Charming and Updated 3-Bedroom Home on a 58' x 100' Lot in Beacon Hill North! Welcome to 828 Eastvale Drive. Located in the mature and convenient Beacon Hill North, this inviting family home is close to top schools, including renowned Colonel By Secondary and ÉÉP Séraphin-Marion, Ottawa River pathways, and convenient access to the 417 and LRT. Outside, the oversized lot offers plenty of room to enjoy. The fully fenced backyard features a spacious deck, garden beds galore, and even a treehouse, creating a perfect space for outdoor entertaining, gardening, and family time. Inside, the classic centre-hall layout is complemented by thoughtful updates throughout. The sun-filled living room flows into the beautifully updated kitchen, featuring a gas stove, stainless steel appliances, full-height backsplash, and peninsula seating for two. An eat-in breakfast area, separate dining room or home office, and convenient powder room complete the main floor. Heading upstairs, all three spacious bedrooms feature built-in cabinetry and engineered hardwood flooring, complemented by a four-piece bathroom. The fully finished basement adds even more living space, with a pot-lit rec room featuring built-ins, perfect for a media room or play space, a finished den, and a dedicated laundry and storage area. Attached garage plus two driveway parking spaces included. Tenants are responsible for all utilities, lawn care, and snow removal. Available on a six-month lease starting December 1, 2026. Photos are from prior to current occupancy. (id:66888)
Ask About This Property
Get more information or schedule a viewing today and see if this could be your next home. Our team is ready to help you take the next step.
Details
| MLS® Number | X14094458 |
| Property Type | Single Family |
| Community Name | 2103 - Beacon Hill North |
| Equipment Type | Water Heater |
| Parking Space Total | 3 |
| Rental Equipment Type | Water Heater |
| Bathroom Total | 2 |
| Bedrooms Above Ground | 3 |
| Bedrooms Total | 3 |
| Appliances | Dishwasher, Dryer, Stove, Washer, Refrigerator |
| Basement Development | Finished |
| Basement Type | Full (finished) |
| Construction Style Attachment | Detached |
| Cooling Type | Central Air Conditioning |
| Exterior Finish | Brick |
| Foundation Type | Concrete |
| Half Bath Total | 1 |
| Heating Fuel | Natural Gas |
| Heating Type | Forced Air |
| Stories Total | 2 |
| Size Interior | 1,100 - 1,500 Sqft |
| Type | House |
| Utility Water | Municipal Water |
| Attached Garage | |
| Garage |
| Acreage | No |
| Sewer | Sanitary Sewer |
Map

The trademarks REALTOR®, REALTORS®, and the REALTOR® logo are controlled by The Canadian Real Estate Association (CREA) and identify real estate professionals who are members of CREA. The trademarks MLS®, Multiple Listing Service® and the associated logos are owned by The Canadian Real Estate Association (CREA) and identify the quality of services provided by real estate professionals who are members of CREA. The trademark DDF® is owned by The Canadian Real Estate Association (CREA) and identifies CREA's Data Distribution Facility (DDF®)
November 05 2026 10:52:43
Ottawa Real Estate Board