
- 2 Bedroom
- 2 Bathroom
- 700 - 1,100 sqft
- Bungalow
- Central Air Conditioning
- Forced Air
$439,900
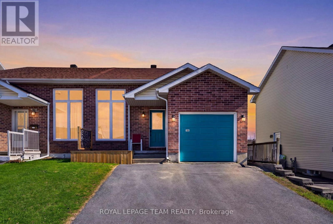
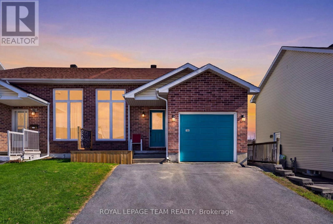
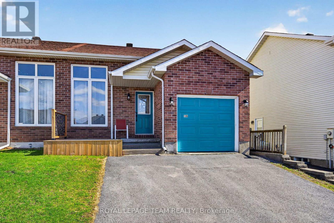
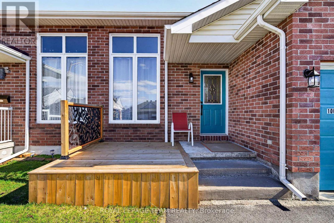
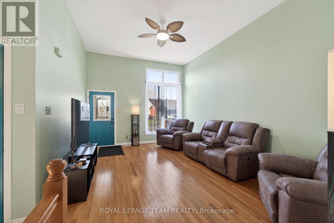
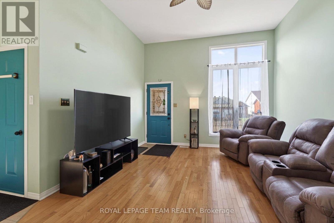
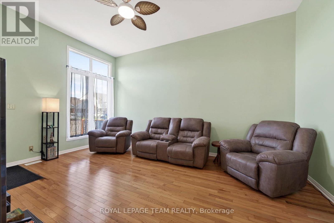
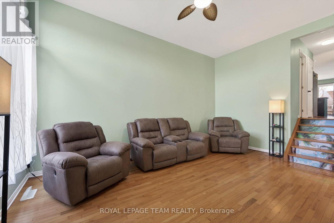
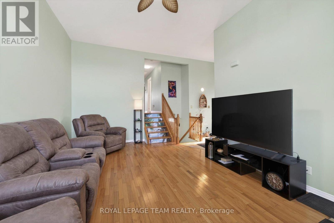
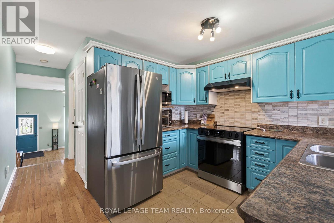
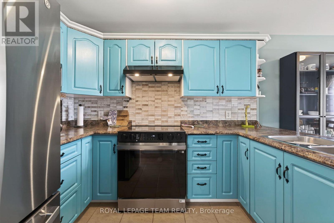
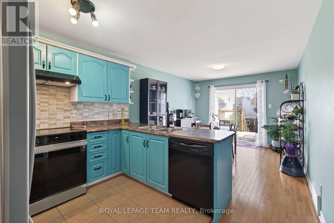
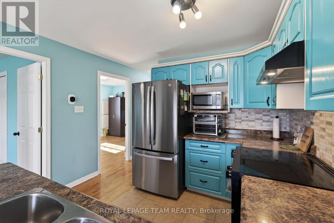
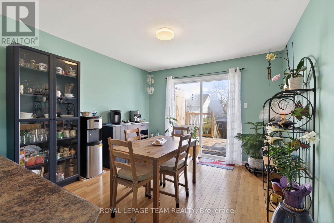
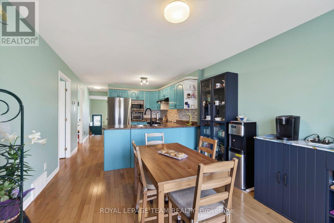
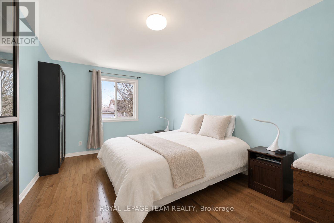
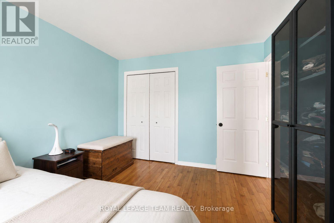
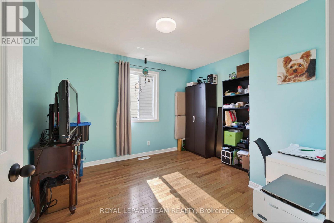
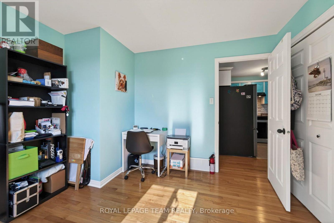
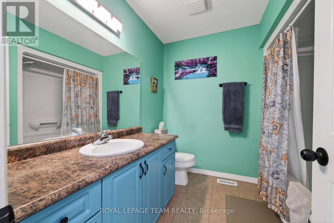
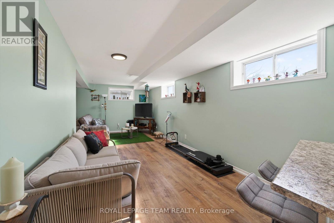
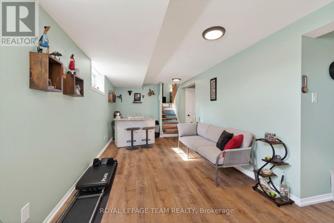
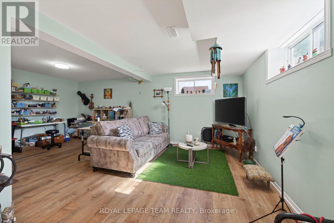
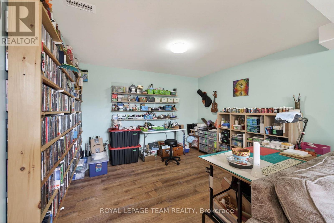
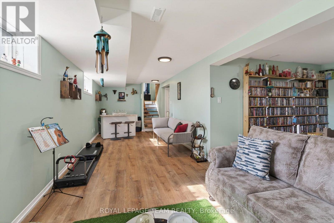
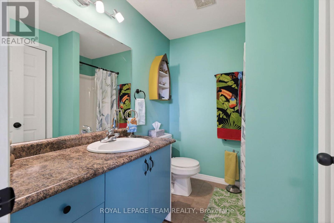
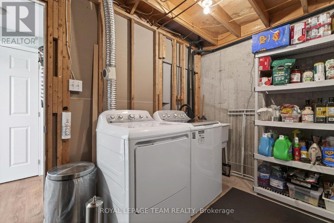
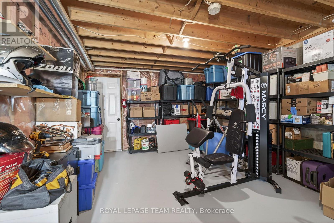
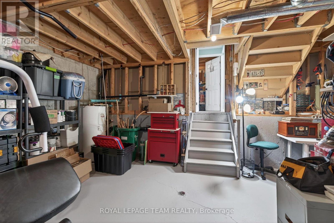
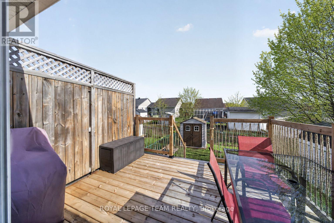
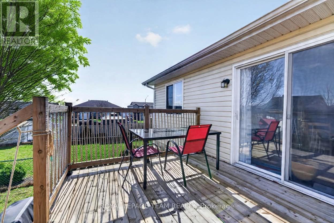
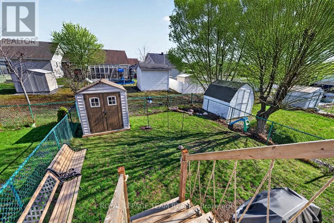
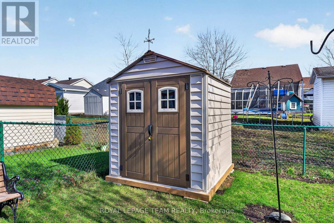
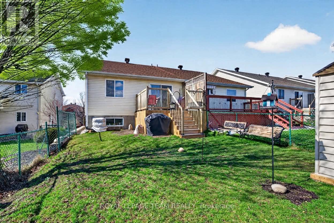
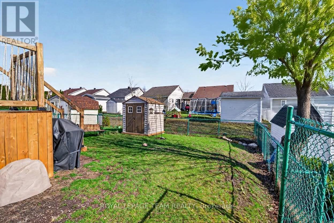
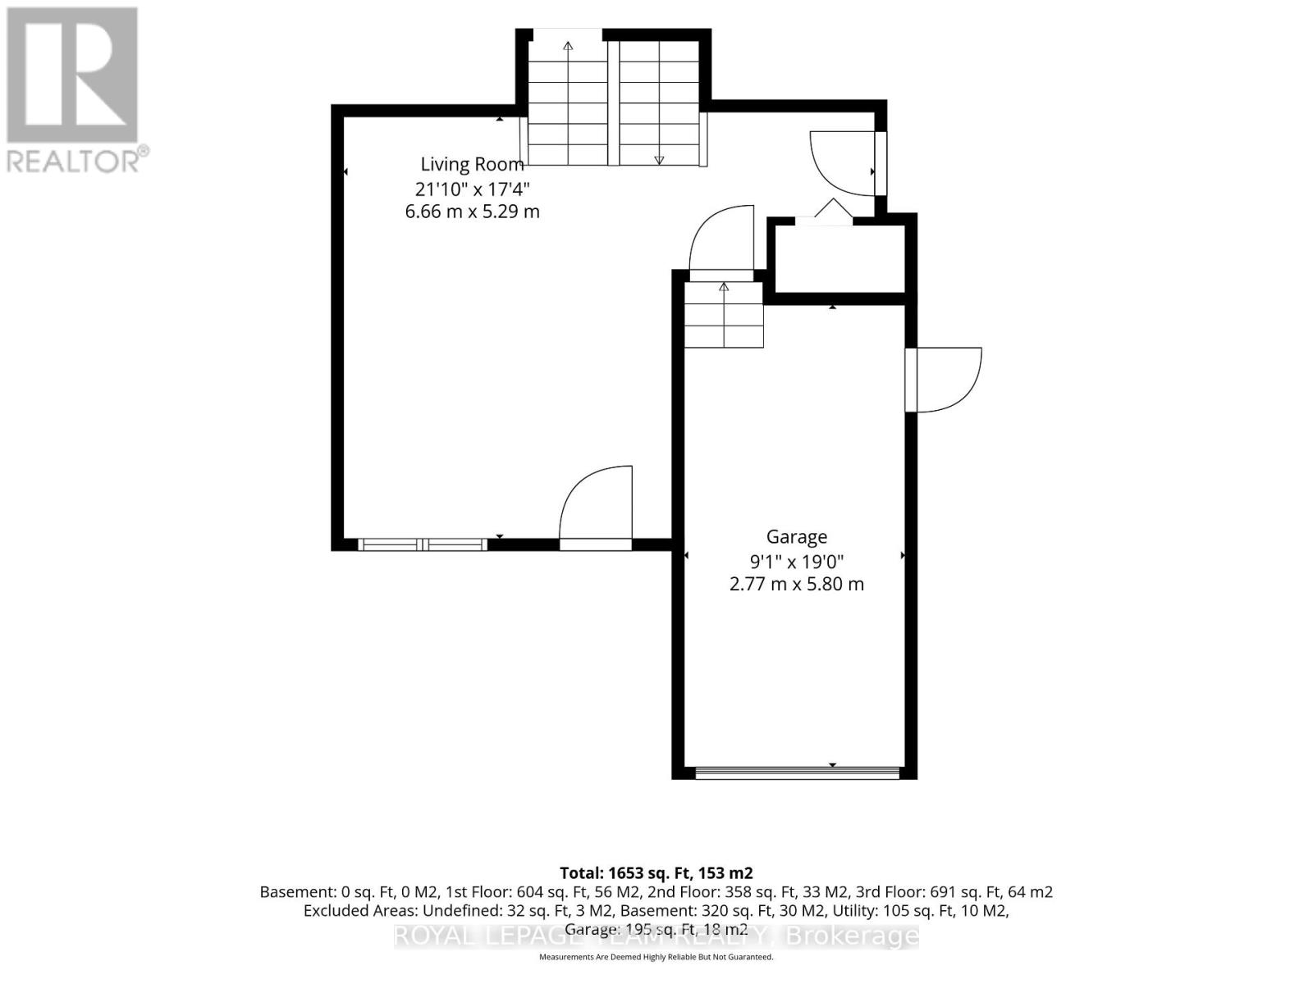
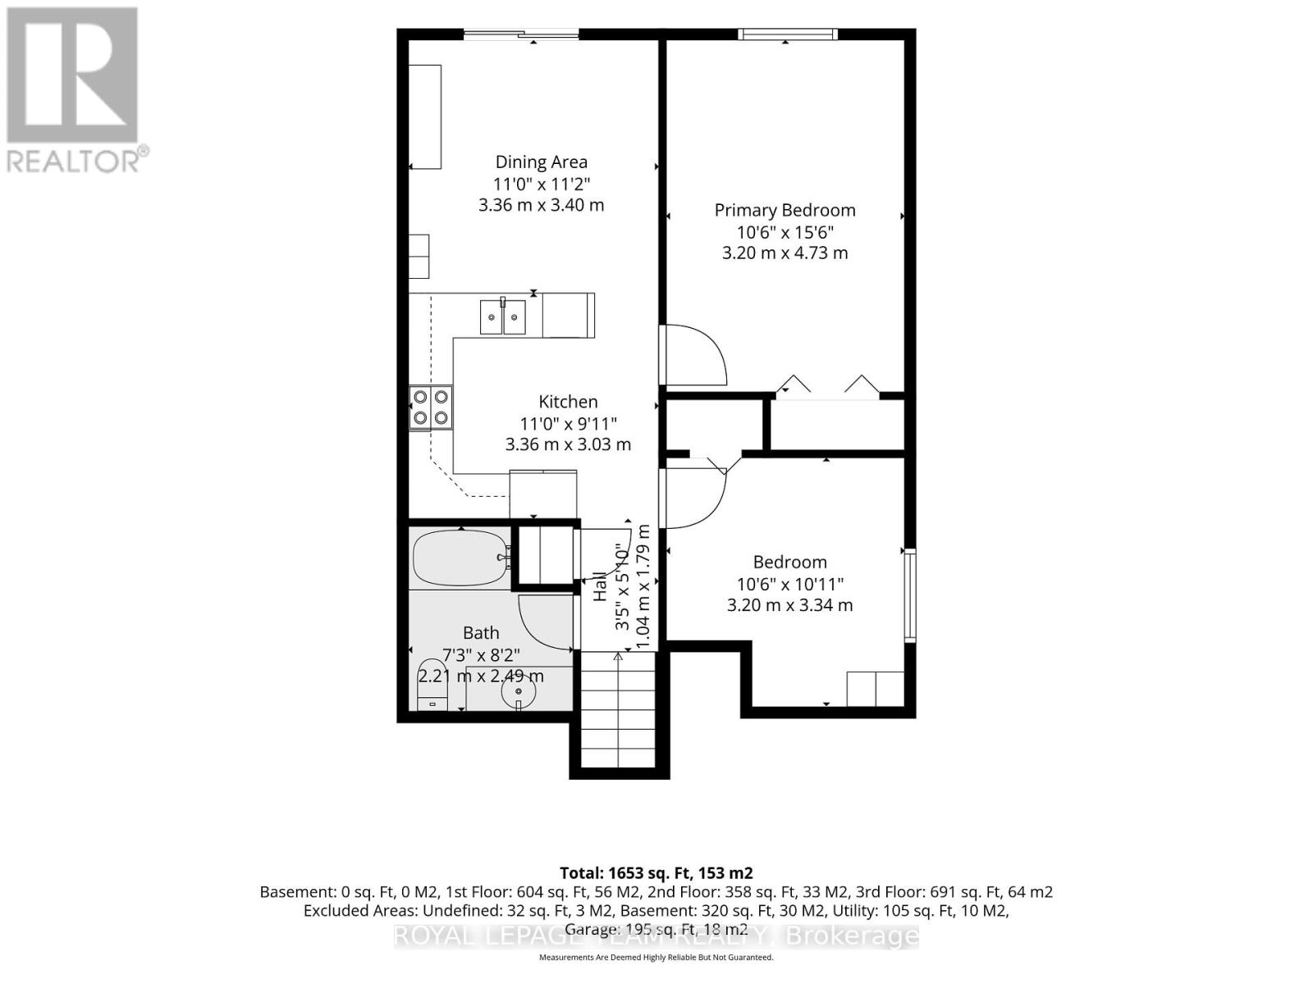
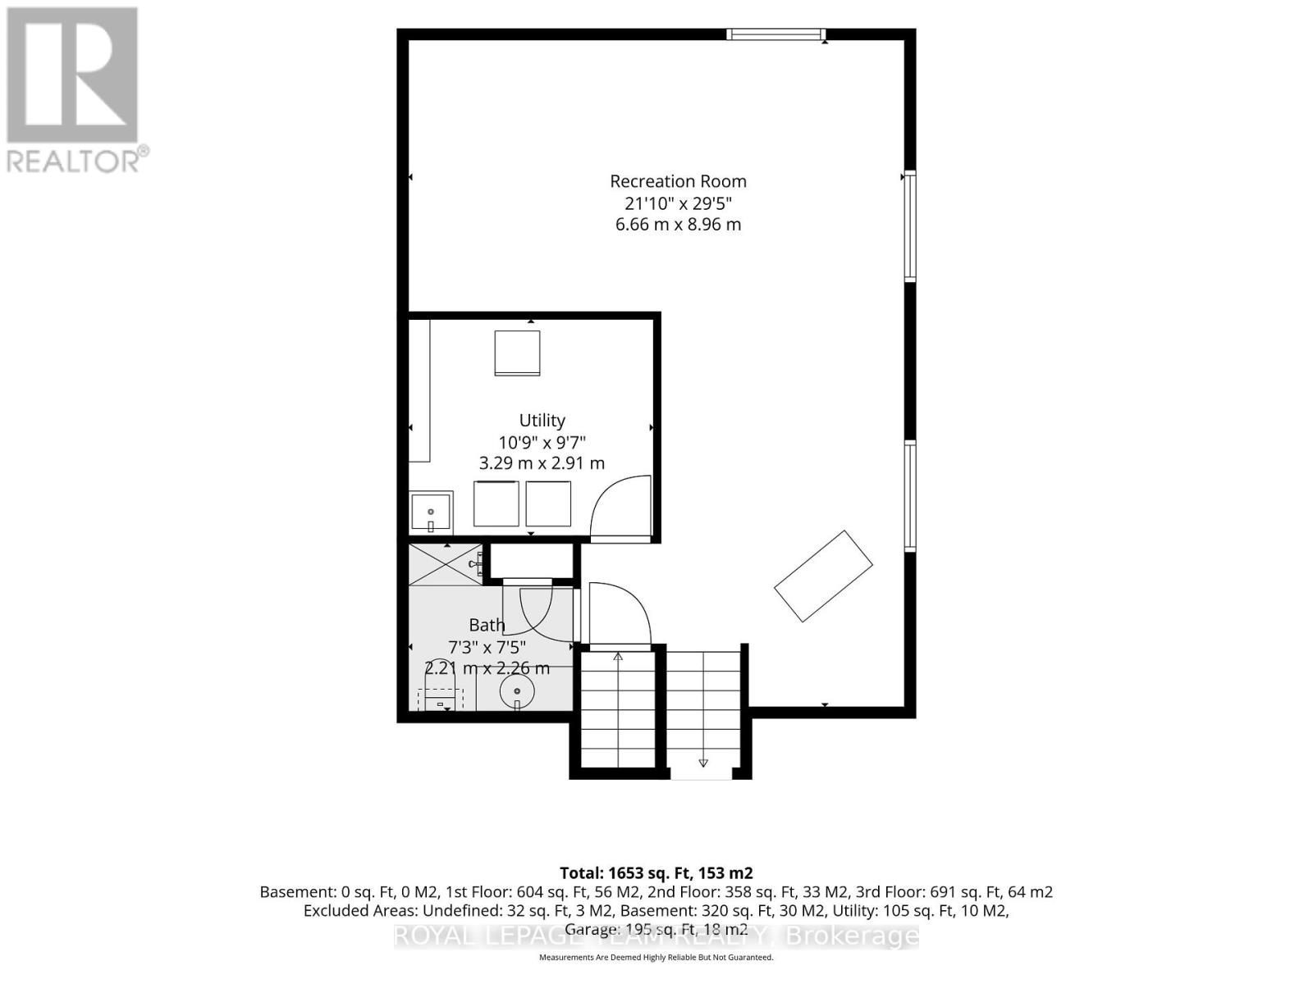
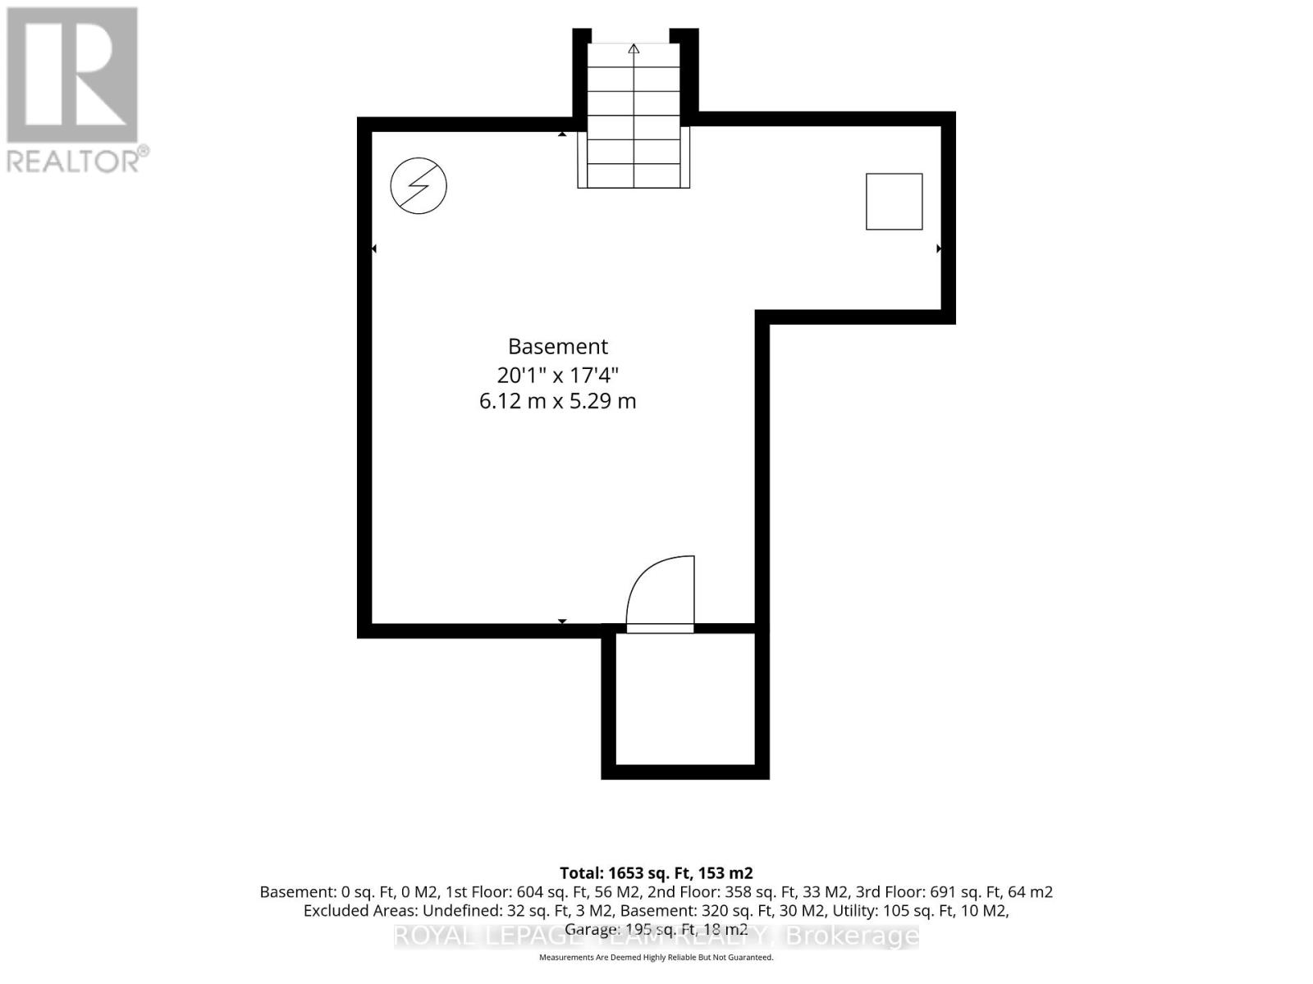
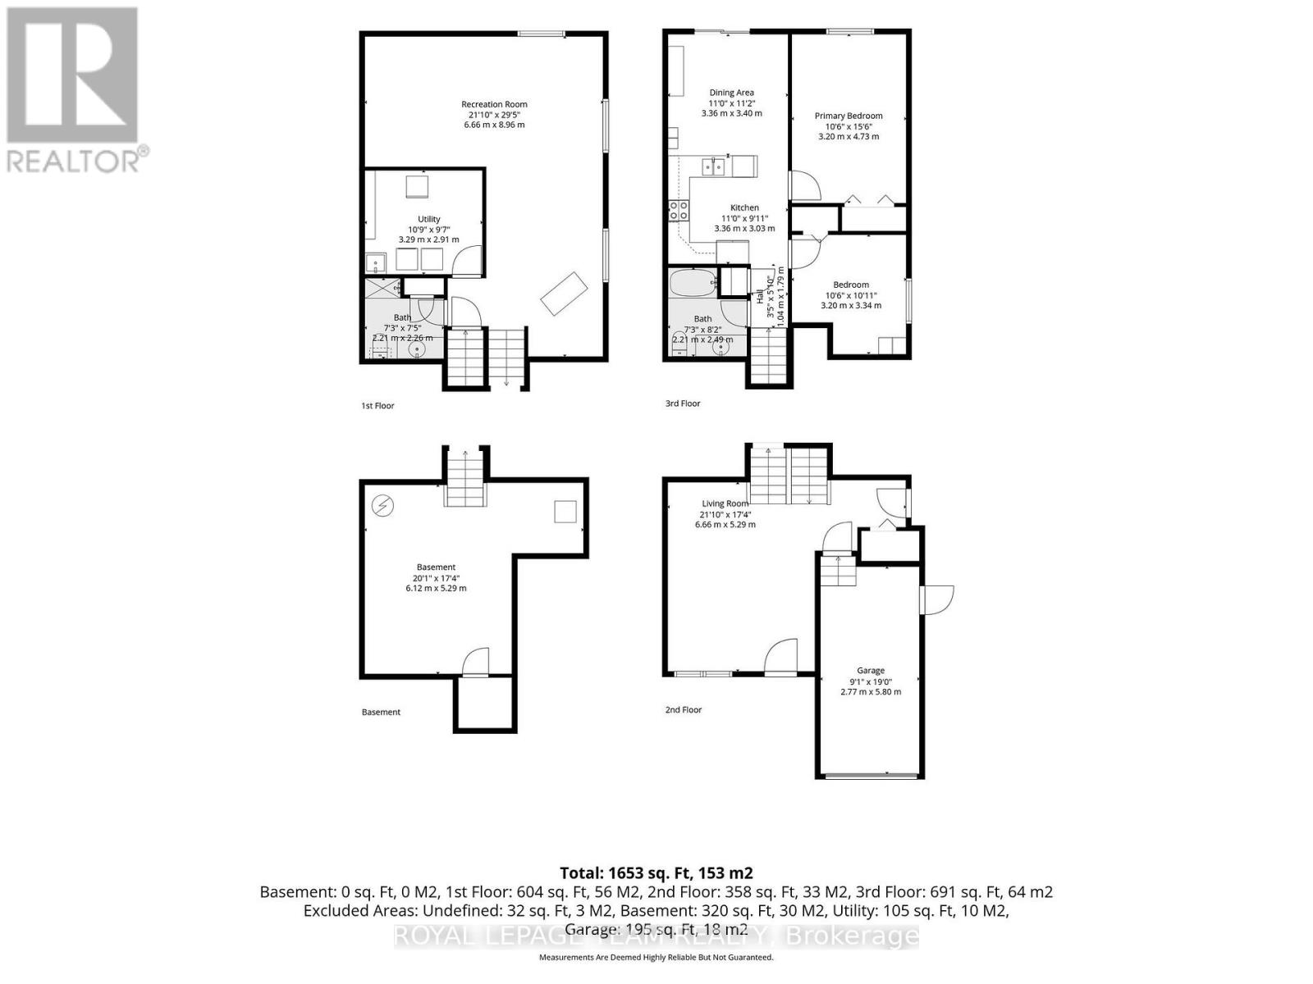
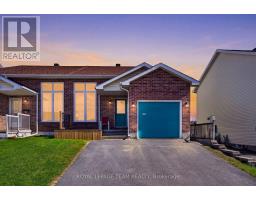
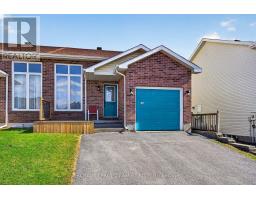
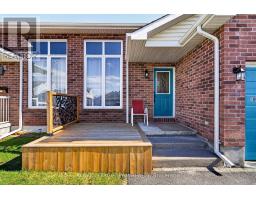
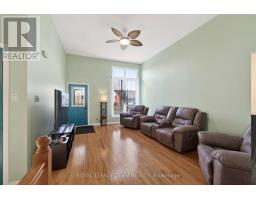
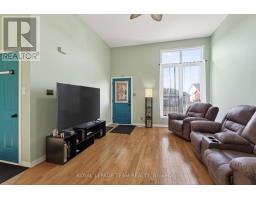
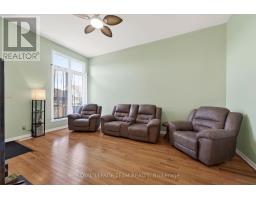
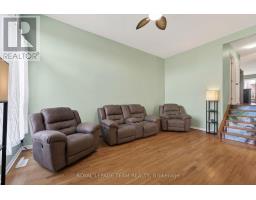
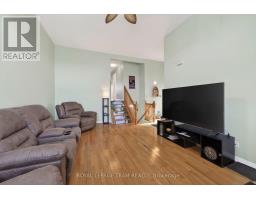
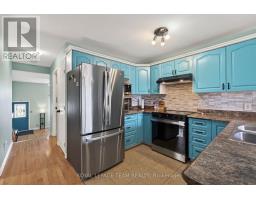
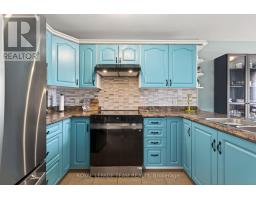
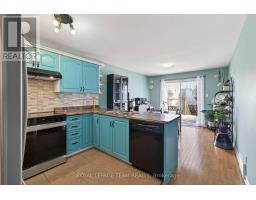
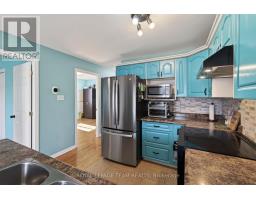
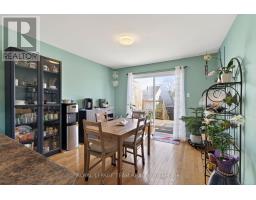
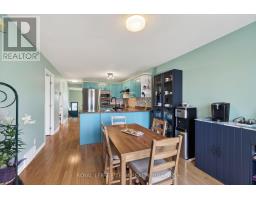
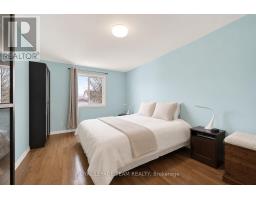
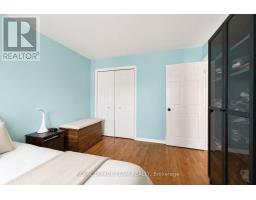
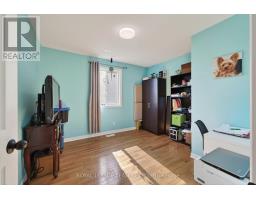
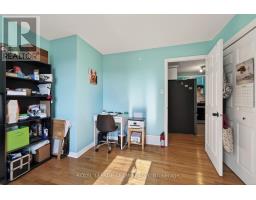
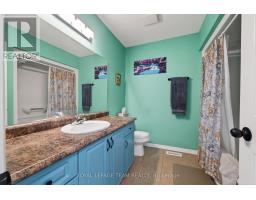
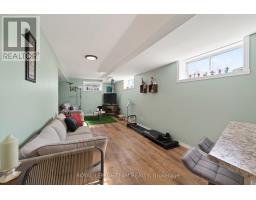
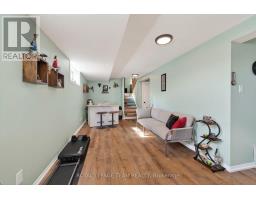
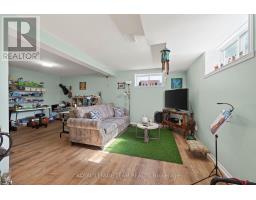
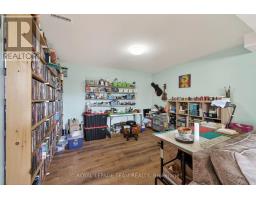
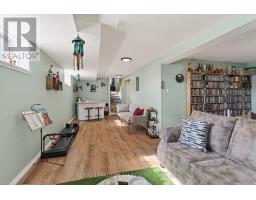
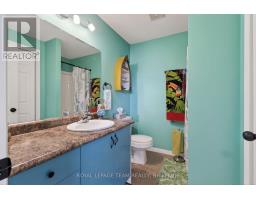
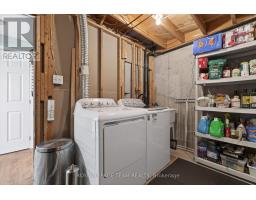
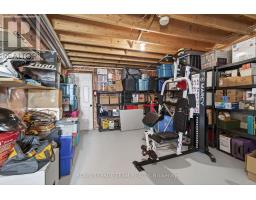
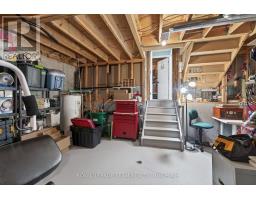
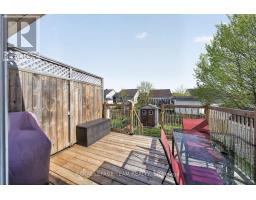
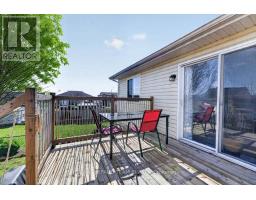
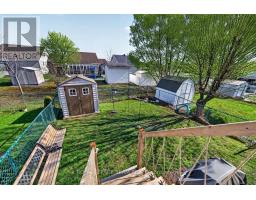
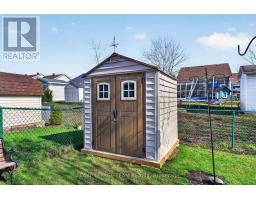
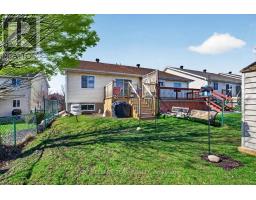
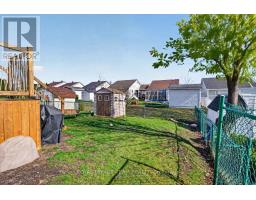
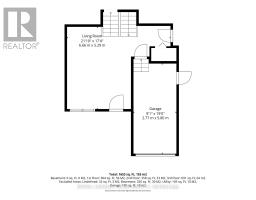
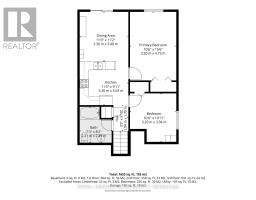
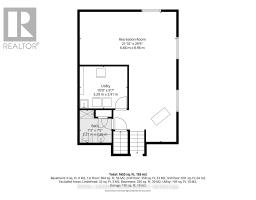
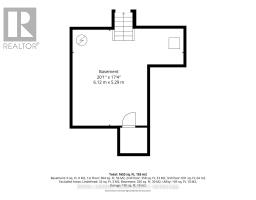
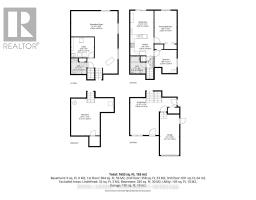
Welcome to the your next chapter! This turn key, beautifully updated, smoke & pet-free semi-detached bungalow/back-split boasts approximately 1973 sq ft over all levels & is truly move-in ready. Tucked away at the north end of the friendly community of Cornwall in a sought after neighbourhood this home is sure to impress. Extensive recent updates offer peace of mind & modern style, including a new furnace (25) & central a/c, roof with 40 yr shingles (approx- 22), professionally painted throughout, updated flooring in the finished basement, refreshed kitchen with newly painted cabinets, hardware, backsplash & faucet, newer appliances (refrigerator, stove, hood fan, washer & dryer-25), updated bathroom hardware, professionally cleaned ductwork (25), new light fixtures inside & out, new front & rear decks & new storage shed. Designed for comfortable, low-maintenance living this inviting home offers 2 spacious bedrooms & 2 full bathrooms plus bright opening living areas, a well appointed kitchen with loads of counter & storage space & a dining/eating area with patio door access to the deck...a perfect spot for your morning coffee! The fully finished lower level offers flexible space for a home office, rec room, gym or additional bedrooms. The extra basement/utility area provides tons of storage space. Step outside to enjoy the fully fenced backyard featuring a new deck with convenient storage underneath & a new shed. What a great spot to relax & watch the birds at the feeder. Additional highlights include an attached single-car garage with generous storage space & a driveway accommodating 3 vehicles. Ideally situated just minutes from the scenic St Lawrence River & waterfront trails & in an area close to shopping, restaurants, banks and everyday amenities & easy access to HWY 401 for any traveling you would need to do, this home offers the perfect blend of comfort, convenience & value. Whether you're a first-time buyer, downsizer or investor, don't miss this opportunity (id:66888)
Ask About This Property
Get more information or schedule a viewing today and see if this could be your next home. Our team is ready to help you take the next step.
Details
| MLS® Number | X14084048 |
| Property Type | Single Family |
| Community Name | 717 - Cornwall |
| Features | Carpet Free |
| Parking Space Total | 4 |
| Structure | Deck, Shed |
| Bathroom Total | 2 |
| Bedrooms Above Ground | 2 |
| Bedrooms Total | 2 |
| Appliances | Garage Door Opener Remote(s), Dishwasher, Dryer, Hood Fan, Storage Shed, Stove, Washer, Refrigerator |
| Architectural Style | Bungalow |
| Basement Development | Finished |
| Basement Type | Full (finished) |
| Construction Style Attachment | Semi-detached |
| Cooling Type | Central Air Conditioning |
| Exterior Finish | Brick, Vinyl Siding |
| Foundation Type | Concrete |
| Heating Fuel | Natural Gas |
| Heating Type | Forced Air |
| Stories Total | 1 |
| Size Interior | 700 - 1,100 Sqft |
| Type | House |
| Utility Water | Municipal Water |
| Attached Garage | |
| Garage |
| Acreage | No |
| Fence Type | Fenced Yard |
| Sewer | Sanitary Sewer |
| Size Depth | 117 Ft ,7 In |
| Size Frontage | 27 Ft ,7 In |
| Size Irregular | 27.6 X 117.6 Ft |
| Size Total Text | 27.6 X 117.6 Ft |
| Zoning Description | Residential |
| Level | Type | Length | Width | Dimensions |
|---|---|---|---|---|
| Lower Level | Family Room | 8.56 m | 2.86 m | 8.56 m x 2.86 m |
| Lower Level | Den | 3.55 m | 3.51 m | 3.55 m x 3.51 m |
| Lower Level | Laundry Room | 3.54 m | 3 m | 3.54 m x 3 m |
| Lower Level | Bathroom | 2.26 m | 2.12 m | 2.26 m x 2.12 m |
| Main Level | Foyer | 2.07 m | 2.05 m | 2.07 m x 2.05 m |
| Main Level | Living Room | 6.4 m | 4 m | 6.4 m x 4 m |
| Main Level | Kitchen | 3.24 m | 3.08 m | 3.24 m x 3.08 m |
| Main Level | Dining Room | 3.52 m | 3.34 m | 3.52 m x 3.34 m |
| Main Level | Primary Bedroom | 4.9 m | 3.14 m | 4.9 m x 3.14 m |
| Main Level | Bathroom | 2.43 m | 2.26 m | 2.43 m x 2.26 m |
| Sub-basement | Utility Room | 5.52 m | 3.85 m | 5.52 m x 3.85 m |
Map

The trademarks REALTOR®, REALTORS®, and the REALTOR® logo are controlled by The Canadian Real Estate Association (CREA) and identify real estate professionals who are members of CREA. The trademarks MLS®, Multiple Listing Service® and the associated logos are owned by The Canadian Real Estate Association (CREA) and identify the quality of services provided by real estate professionals who are members of CREA. The trademark DDF® is owned by The Canadian Real Estate Association (CREA) and identifies CREA's Data Distribution Facility (DDF®)
October 15 2026 09:23:49
Ottawa Real Estate Board