
- 3 Bedroom
- 2 Bathroom
- 1,100 - 1,500 sqft
- Fireplace
- Central Air Conditioning
- Forced Air
$465,000
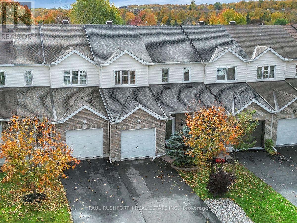
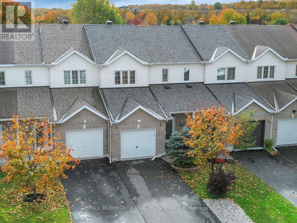
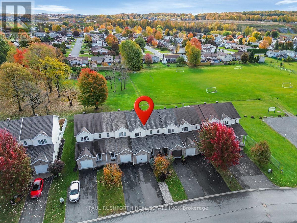
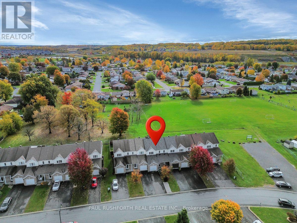
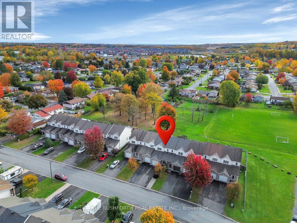
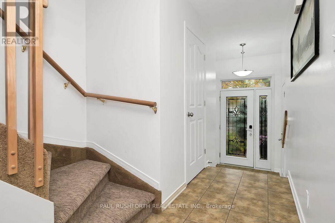
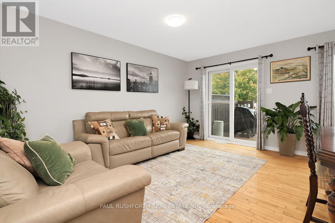
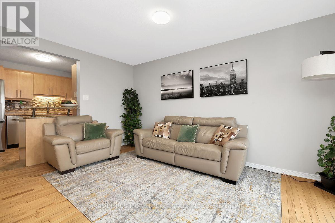
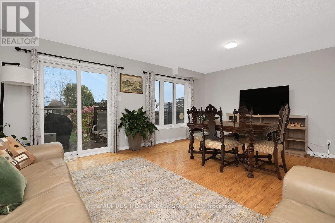
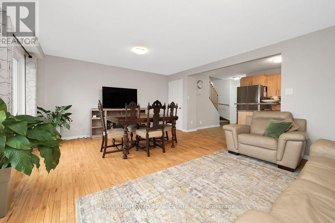
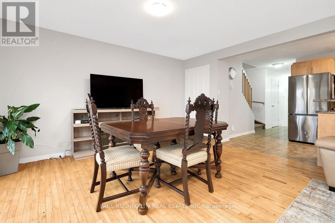
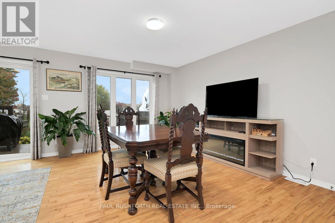
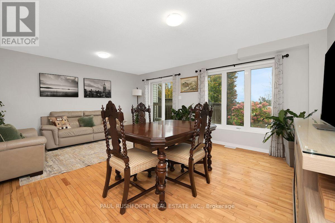
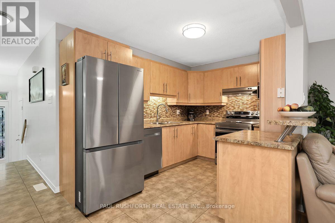
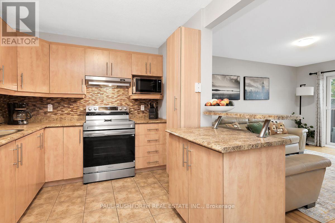
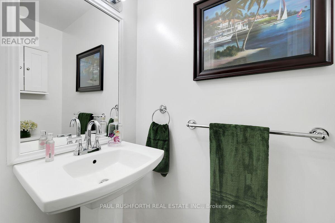
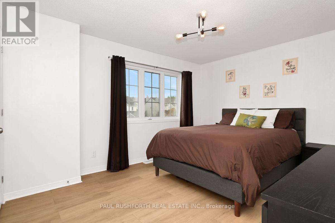
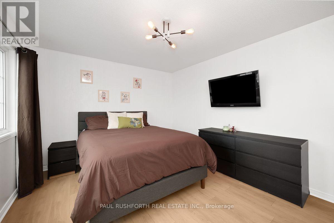
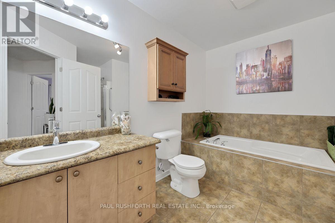
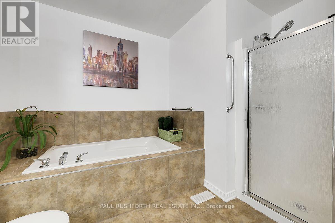
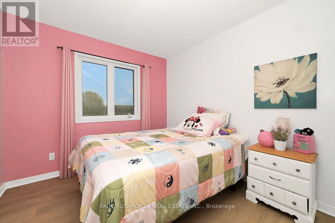
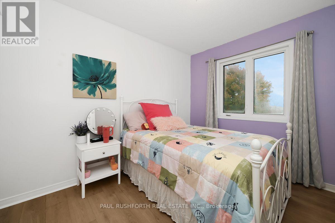
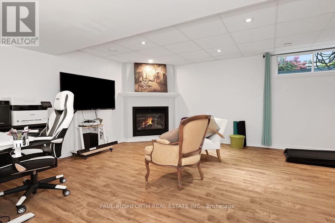
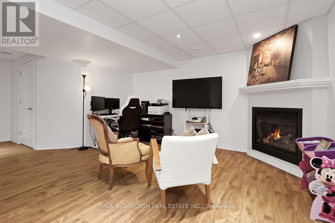
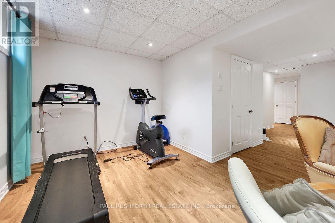
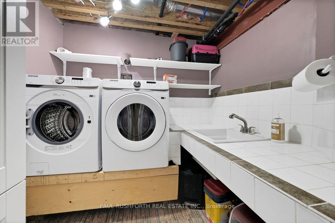
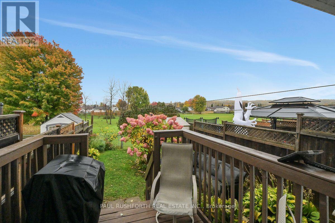
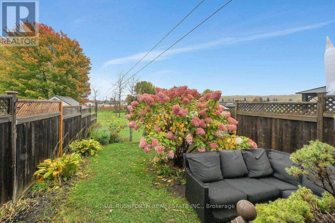
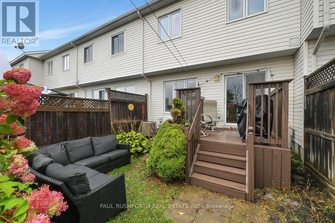
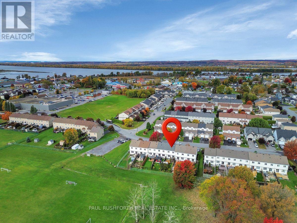
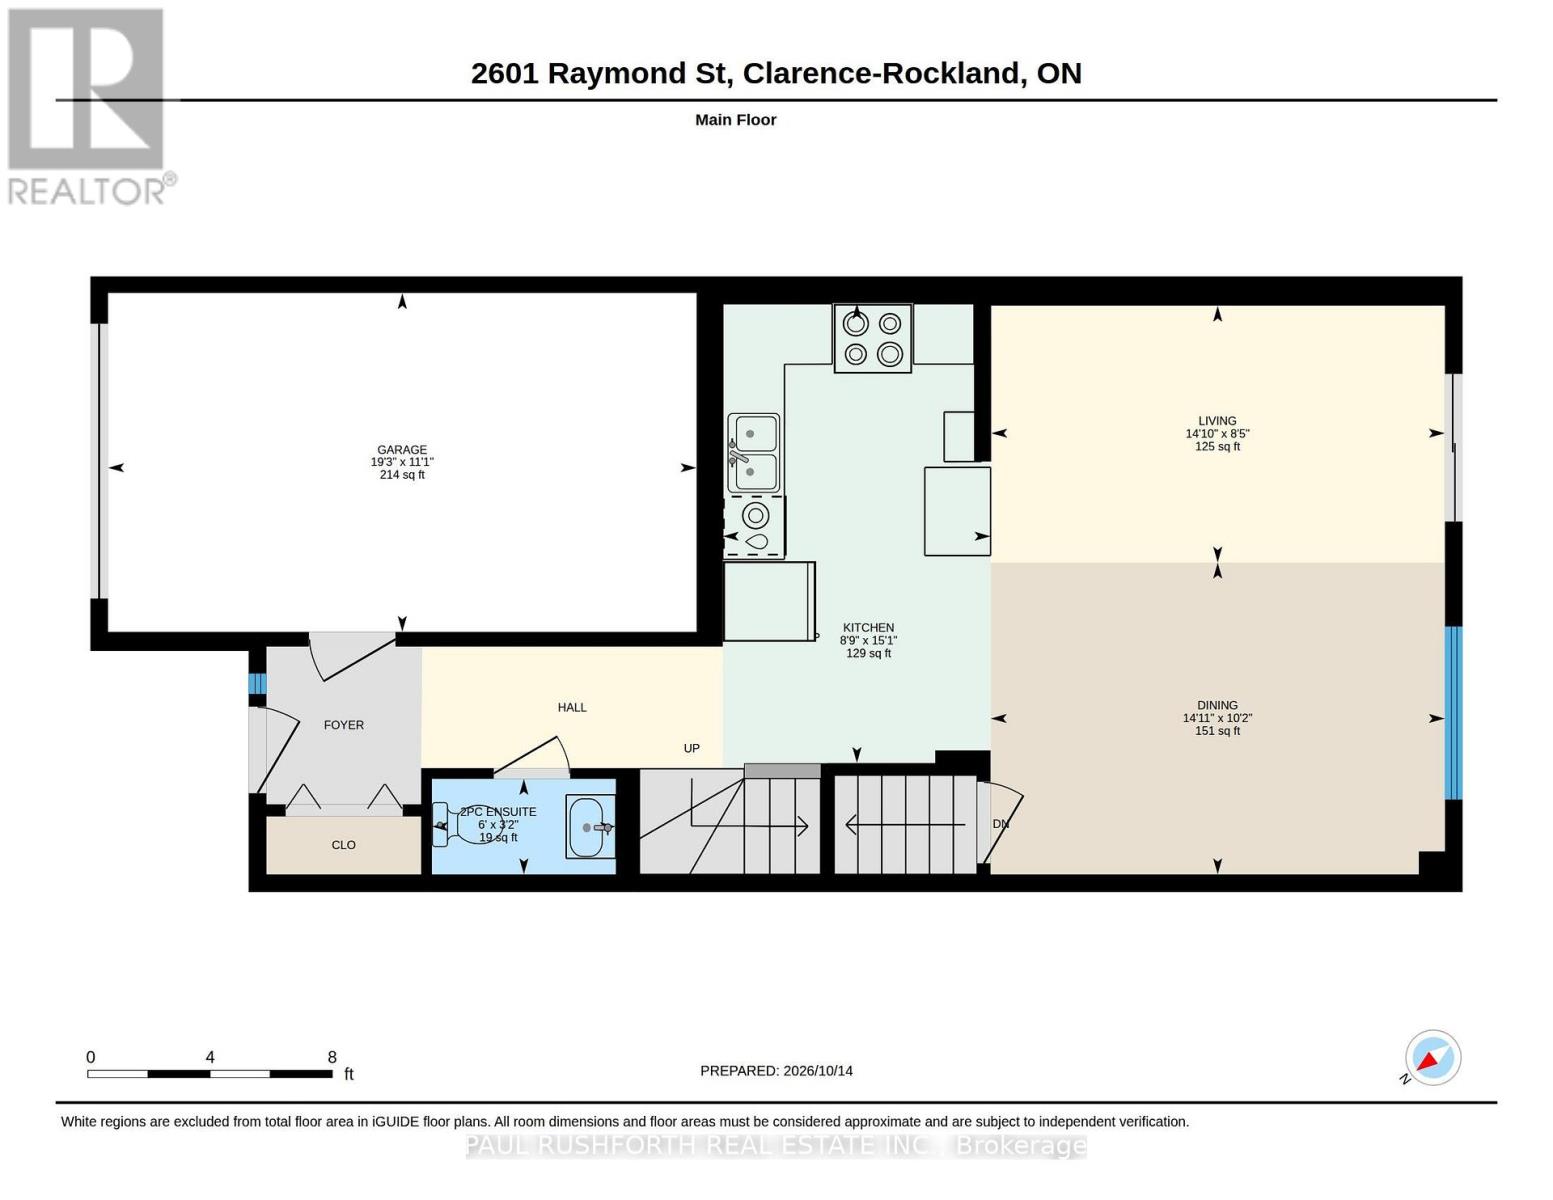
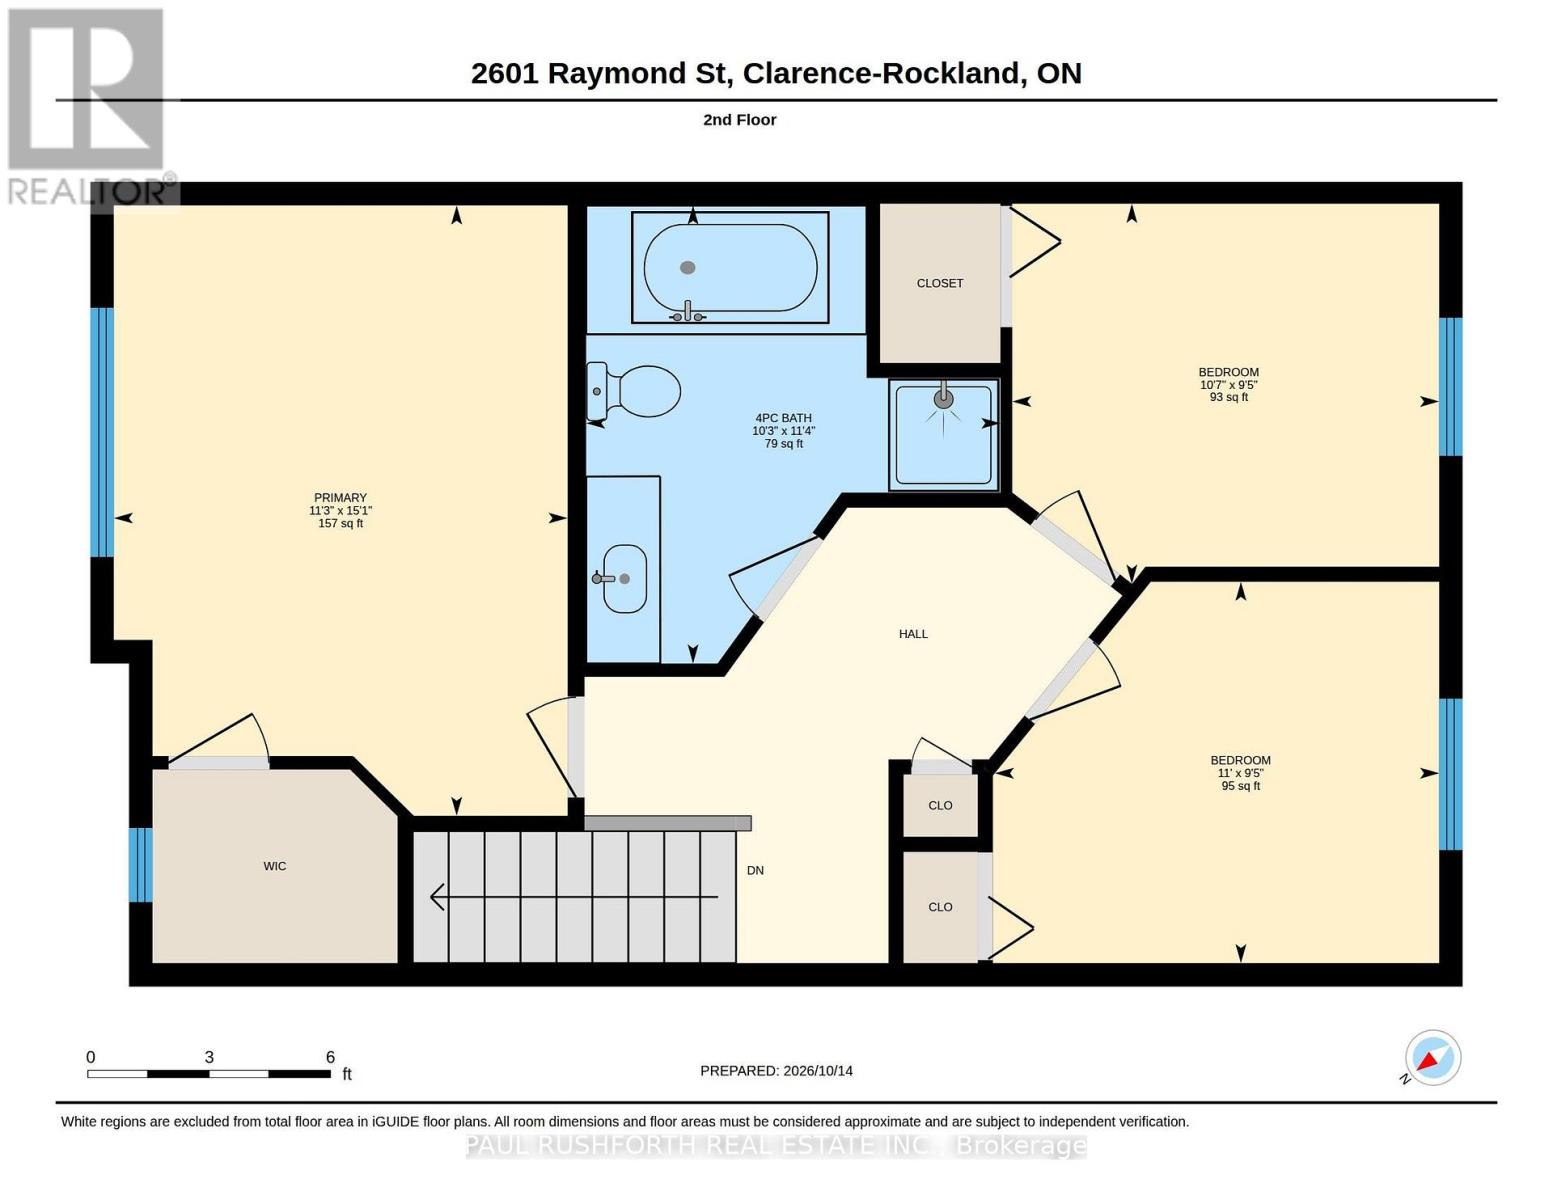
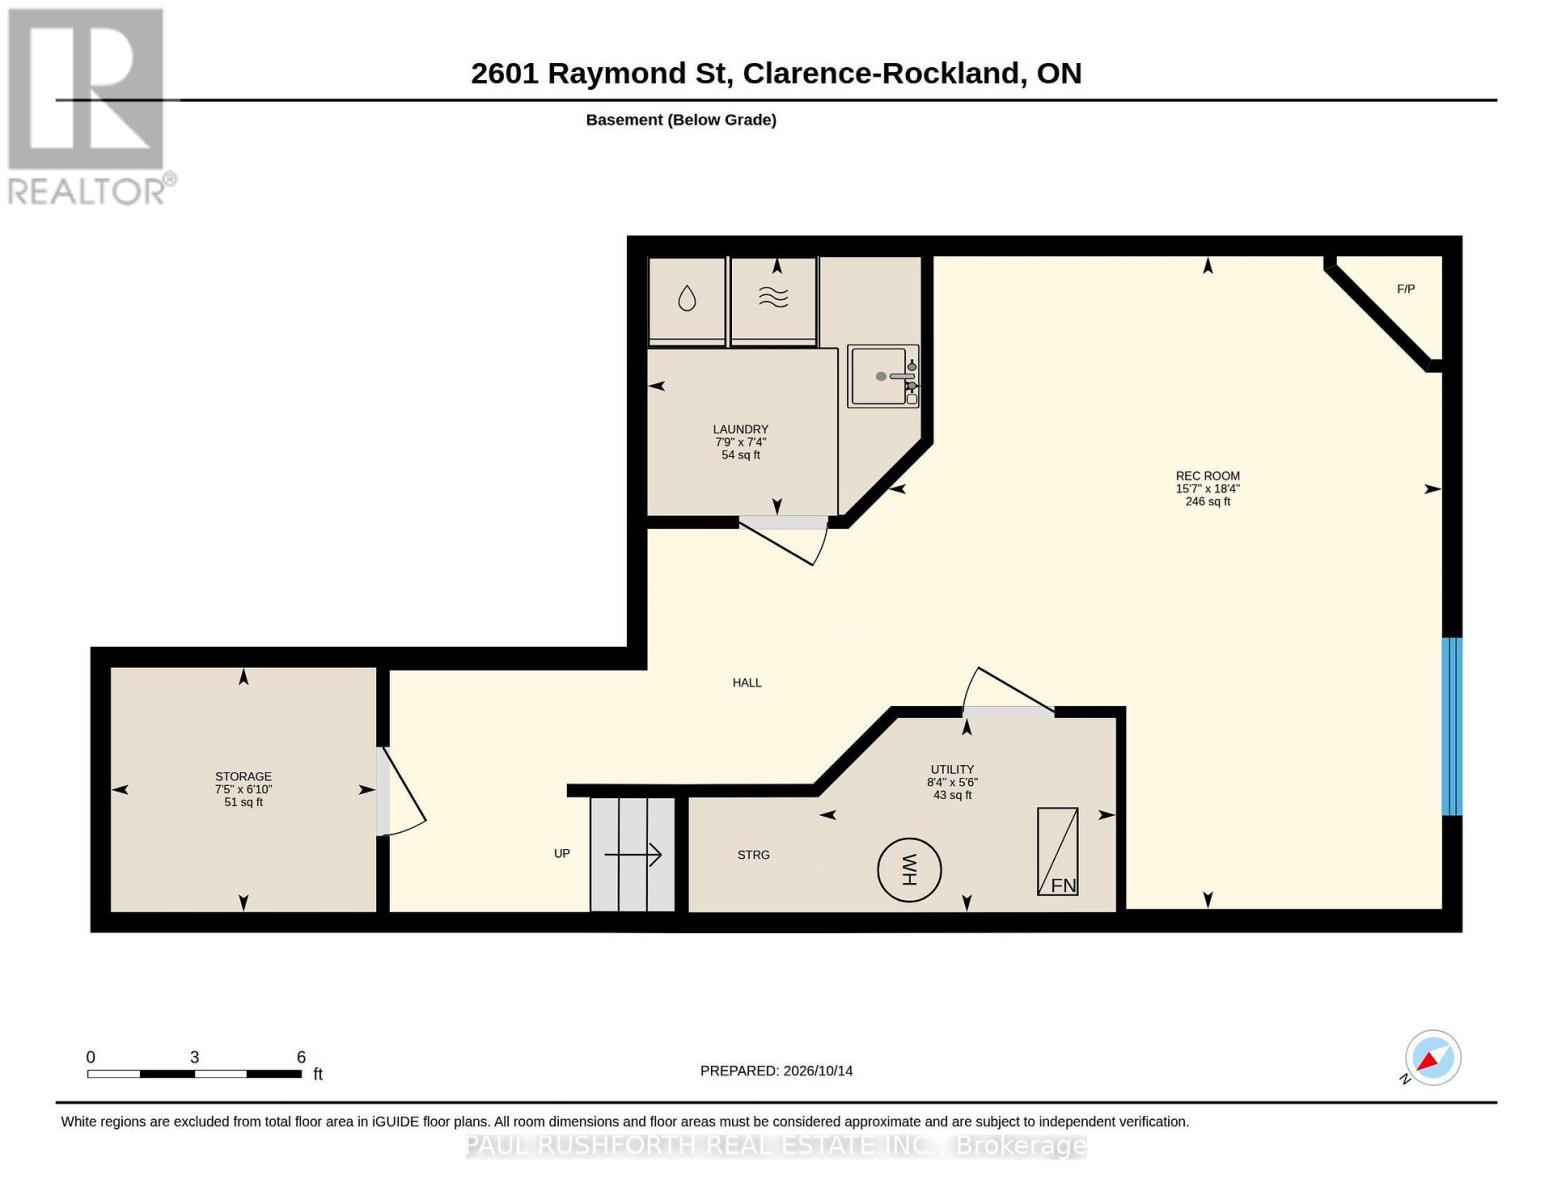
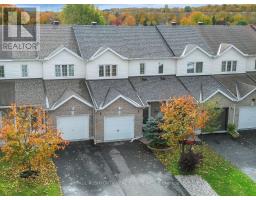
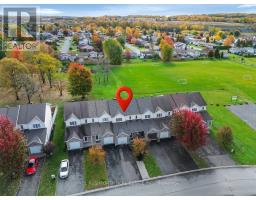
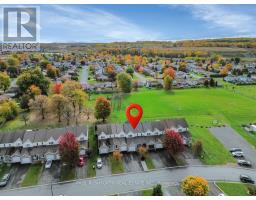
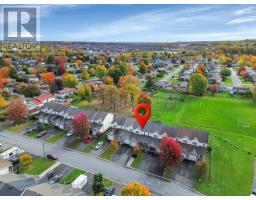
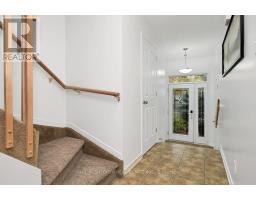
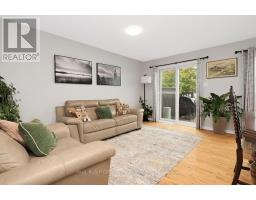
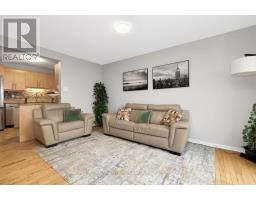
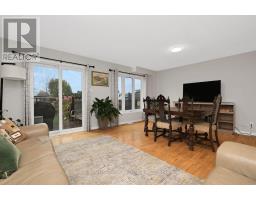
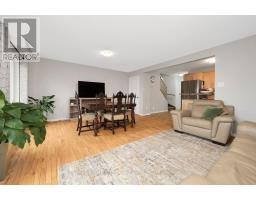
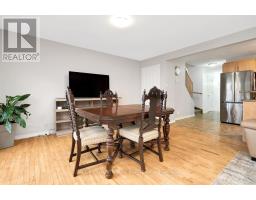
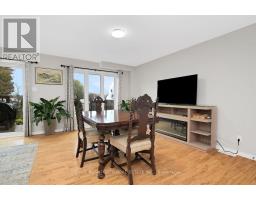
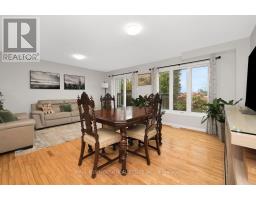
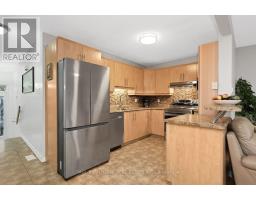
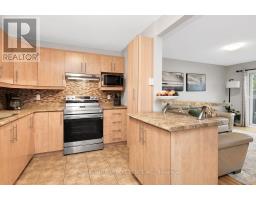
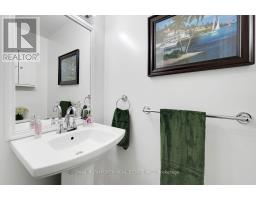
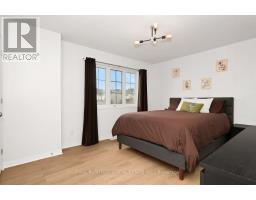
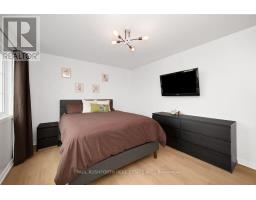
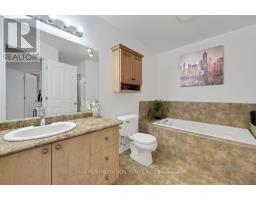
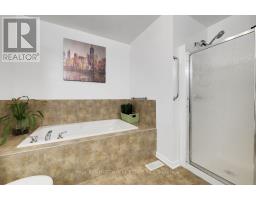
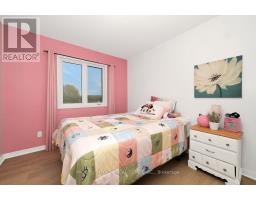
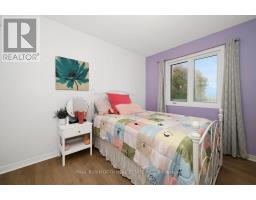
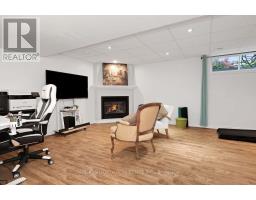
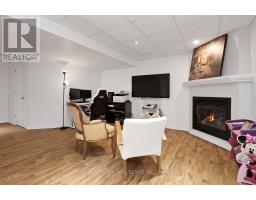
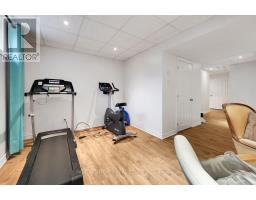
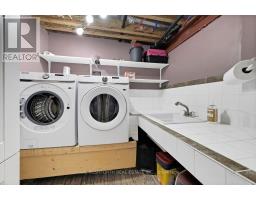
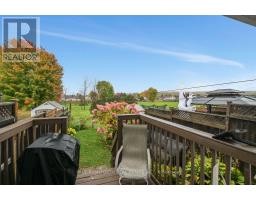
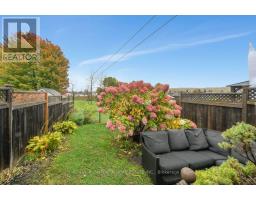
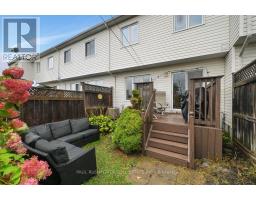
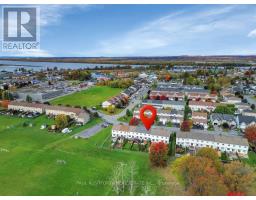
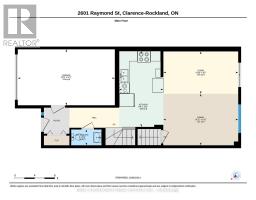
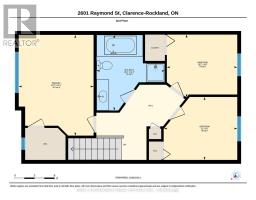
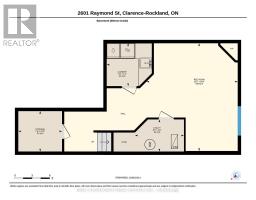
Imagine a south-facing backyard that opens onto green space instead of another row of homes. Backing directly onto Patricia Charron Park, this 3-bedroom townhome in Rockland offers no rear neighbours and a welcome connection to the outdoors right beyond your back door. Inside, hardwood floors bring warmth and character to the main level, while stainless steel appliances add a timeless touch to the kitchen. With 3 bedrooms, a full bathroom on the second floor, and a convenient main-floor powder room, the layout balances everyday comfort with practical functionality. Whether it's weeknight dinners or weekend gatherings, this is a home designed for real life. Downstairs, the finished basement extends your living space with a welcoming gas fireplace, creating the perfect spot for movie nights, relaxed evenings, or a quiet escape. A separate laundry room keeps household essentials neatly tucked away. Practicality shines throughout, with an attached single-car garage featuring inside entry and a driveway with parking for two additional vehicles. When errands call, groceries, banking, and restaurants are all within walking distance, making it easy to leave the car at home. With a sunny backyard overlooking Patricia Charron Park, flexible living space, and everyday amenities close by, this Rockland townhome offers a little more green space, a little more convenience, and a refreshing change from the ordinary. (id:66888)
Ask About This Property
Get more information or schedule a viewing today and see if this could be your next home. Our team is ready to help you take the next step.
Details
| MLS® Number | X14080198 |
| Property Type | Single Family |
| Neigbourhood | Rockland |
| Community Name | 606 - Town of Rockland |
| Parking Space Total | 3 |
| Structure | Shed |
| Bathroom Total | 2 |
| Bedrooms Above Ground | 3 |
| Bedrooms Total | 3 |
| Age | 16 To 30 Years |
| Amenities | Fireplace(s) |
| Appliances | Water Heater, Dryer, Hood Fan, Microwave, Stove, Washer, Refrigerator |
| Basement Development | Finished |
| Basement Type | N/a (finished) |
| Construction Style Attachment | Attached |
| Cooling Type | Central Air Conditioning |
| Exterior Finish | Brick Veneer, Vinyl Siding |
| Fireplace Present | Yes |
| Fireplace Total | 1 |
| Foundation Type | Poured Concrete |
| Half Bath Total | 1 |
| Heating Fuel | Natural Gas |
| Heating Type | Forced Air |
| Stories Total | 2 |
| Size Interior | 1,100 - 1,500 Sqft |
| Type | Row / Townhouse |
| Utility Water | Municipal Water |
| Attached Garage | |
| Garage | |
| Inside Entry |
| Acreage | No |
| Fence Type | Fenced Yard |
| Sewer | Sanitary Sewer |
| Size Depth | 120 Ft |
| Size Frontage | 20 Ft |
| Size Irregular | 20 X 120 Ft |
| Size Total Text | 20 X 120 Ft |
| Level | Type | Length | Width | Dimensions |
|---|---|---|---|---|
| Second Level | Bathroom | 3.45 m | 3.12 m | 3.45 m x 3.12 m |
| Second Level | Primary Bedroom | 4.6 m | 3.42 m | 4.6 m x 3.42 m |
| Basement | Laundry Room | 2.22 m | 2.35 m | 2.22 m x 2.35 m |
| Basement | Recreational, Games Room | 5.59 m | 4.74 m | 5.59 m x 4.74 m |
| Main Level | Bathroom | 0.95 m | 1.84 m | 0.95 m x 1.84 m |
| Main Level | Dining Room | 3.11 m | 4.43 m | 3.11 m x 4.43 m |
| Main Level | Kitchen | 4.59 m | 2.67 m | 4.59 m x 2.67 m |
| Main Level | Living Room | 2.56 m | 4.53 m | 2.56 m x 4.53 m |
| Main Level | Bedroom 2 | 2.87 m | 3.22 m | 2.87 m x 3.22 m |
| Main Level | Bedroom 3 | 2.88 m | 3.35 m | 2.88 m x 3.35 m |
Map

The trademarks REALTOR®, REALTORS®, and the REALTOR® logo are controlled by The Canadian Real Estate Association (CREA) and identify real estate professionals who are members of CREA. The trademarks MLS®, Multiple Listing Service® and the associated logos are owned by The Canadian Real Estate Association (CREA) and identify the quality of services provided by real estate professionals who are members of CREA. The trademark DDF® is owned by The Canadian Real Estate Association (CREA) and identifies CREA's Data Distribution Facility (DDF®)
October 15 2026 02:33:25
Ottawa Real Estate Board