
- 3 Bedroom
- 2 Bathroom
- 1,500 - 2,000 sqft
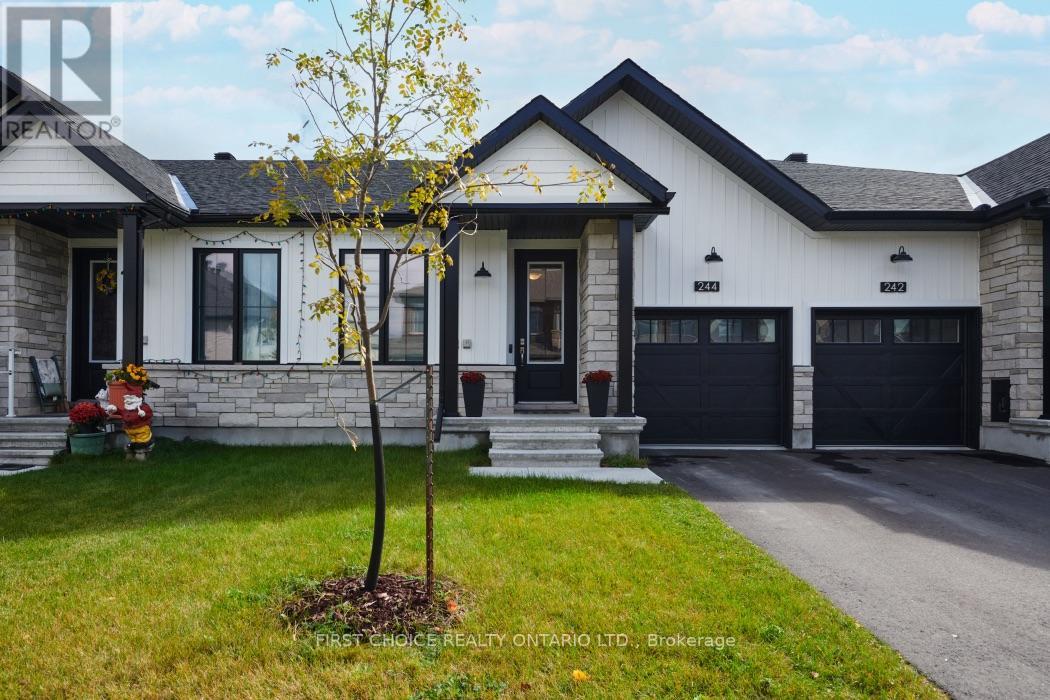
- Bungalow
- Fireplace
- Central Air Conditioning
- Forced Air
$748,888
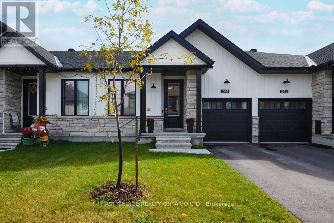
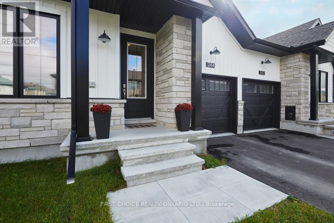
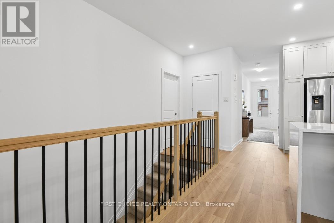
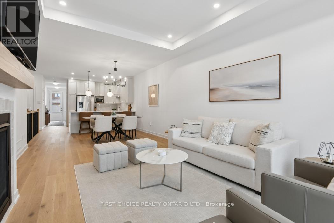
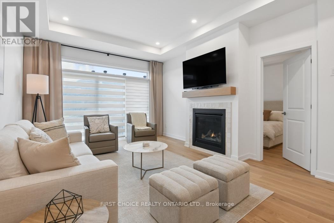
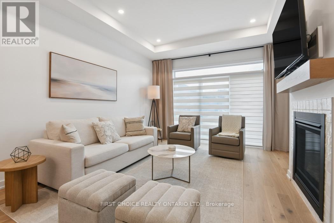
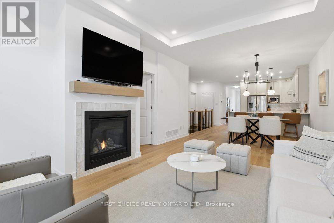
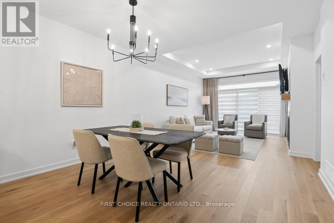
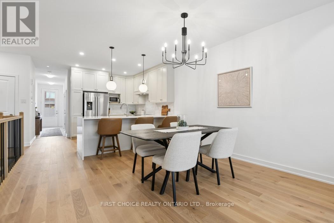
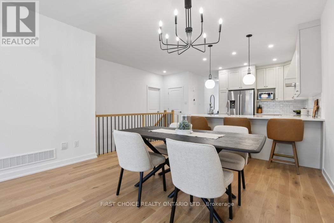
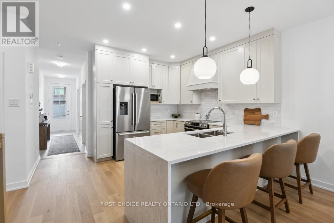
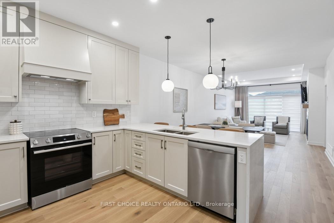
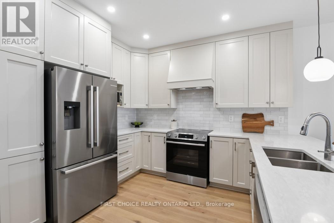
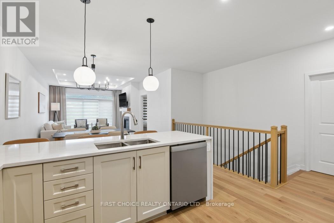
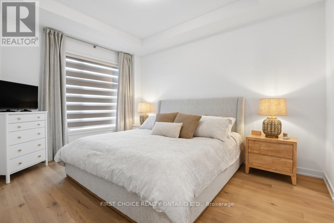
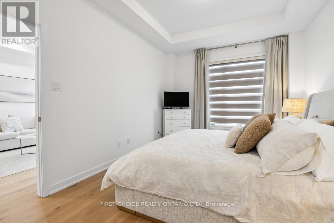
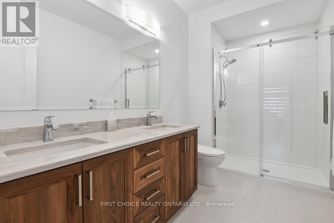
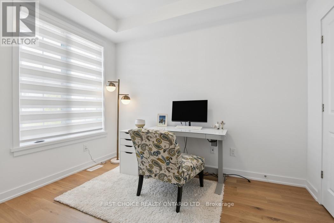
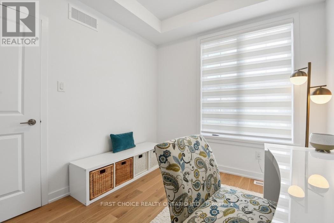
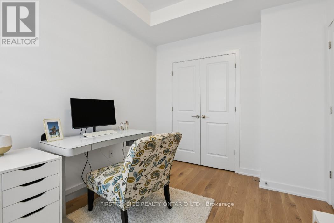
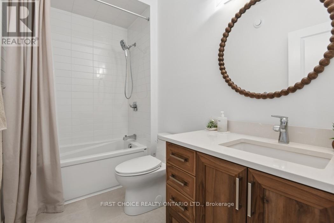
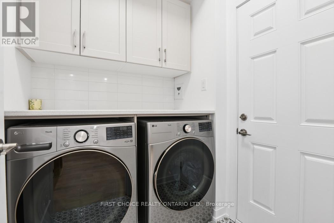
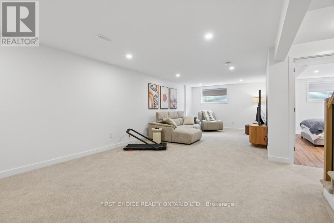
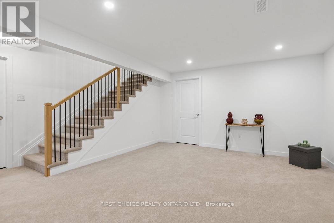
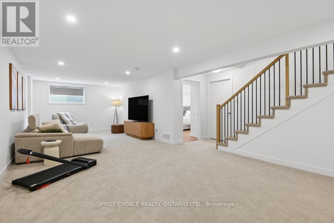
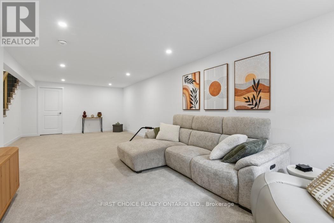
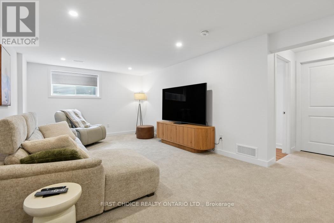
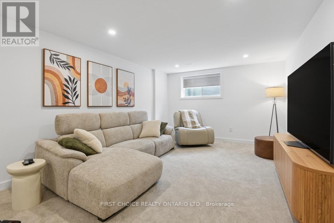
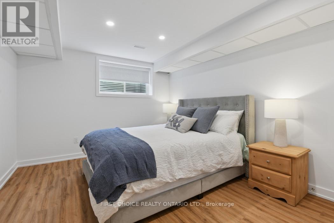
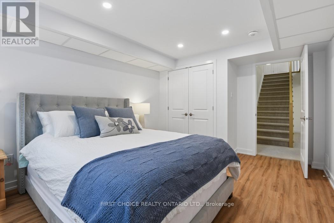
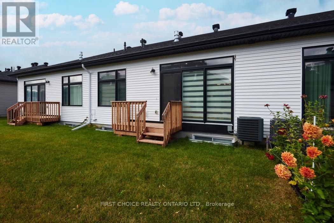
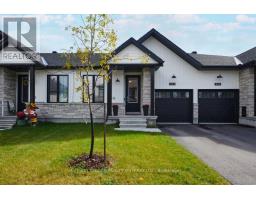
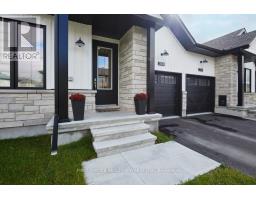
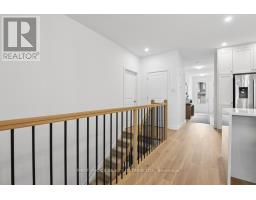
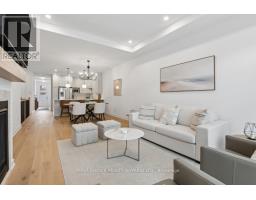
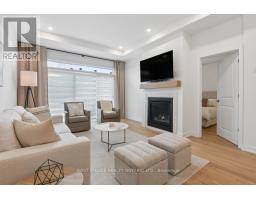
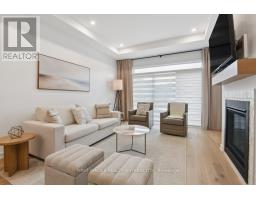
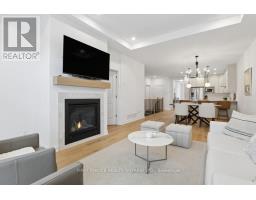
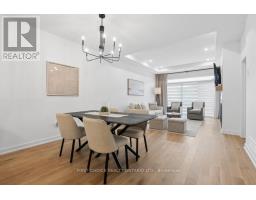
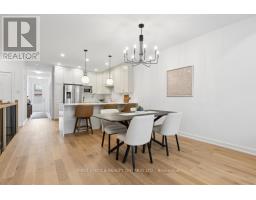
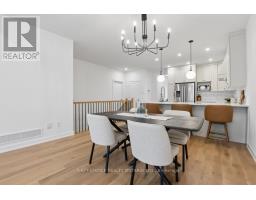
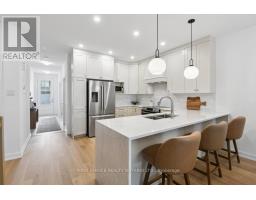
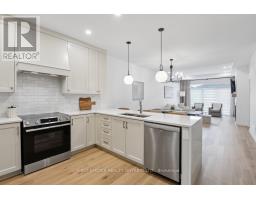
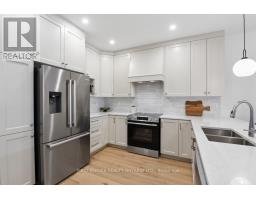
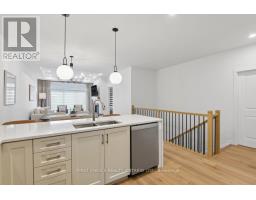
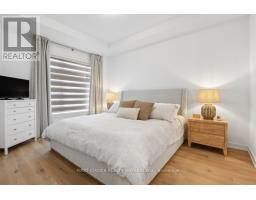
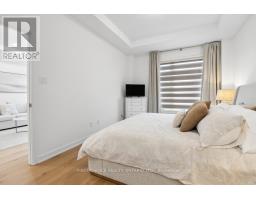
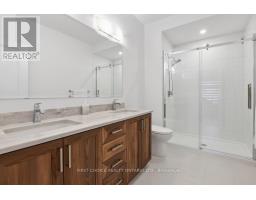
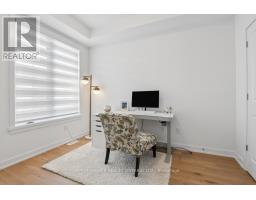
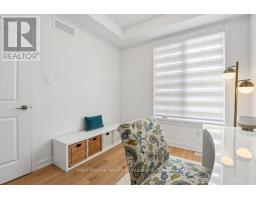
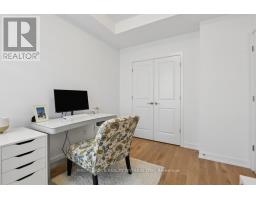
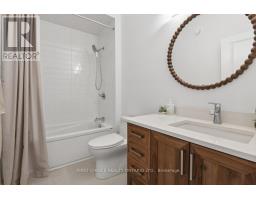
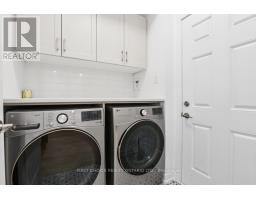
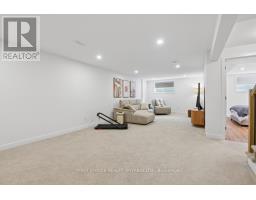
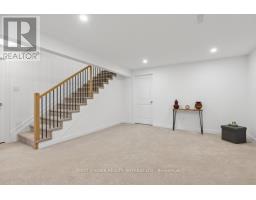
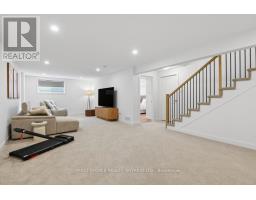
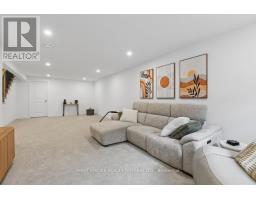
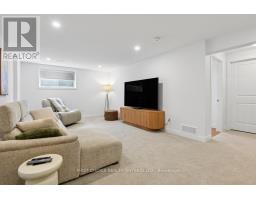
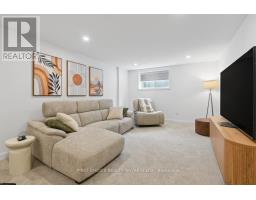
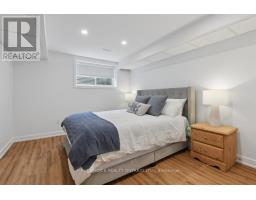
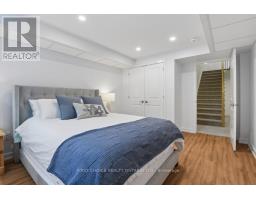
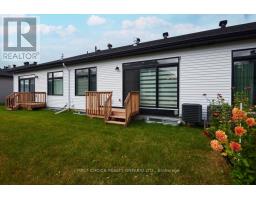
Open House this Sunday October 18th, 11am -1pm. Beautifully upgraded Richcraft Laguna Bungalow! Welcome to this well appointed bungalow in the heart of desirable Stittsville, offering the perfect combination of elegant finishes and comfortable living space. This impressive 2+1 bedroom home showcases pride of ownership with tasteful upgrades and finishes throughout and an inviting layout designed for both everyday living and entertaining. The highlight of the home is the stunning gourmet kitchen, combining style and functionality to create an exceptional space for cooking, gathering and hosting family and friends. The main level also offers the convenience of bungalow living with two well-appointed bedrooms, large living room with gas fireplace, main floor laundry, and full bathroom. The Primary bedroom offers private bath with walk-in shower and double sink & the primary also has 2 closets, one is a large walk-in closet. The additional third bedroom on lower level offers flexibility for overnight guests, extended family or a private home office. The lower level also offers a large living room and a large unfinished offering a great amount of storage and rough-in for future bath. Downsize without compromising on quality and enjoy the convenience of main-floor living. This home would also accommodate changing family needs-as this property offers exceptional versatility. Ideally situated in the sought-after community of Stittsville, you're surrounded by beautiful parks, scenic walking trails, recreation facilities, shopping, restaurants and everyday conveniences. Nearby Kanata provides even more shopping, entertainment, restaurants and amenities, while convenient commuter routes make travelling throughout Ottawa easy. Enjoy the charm of an established residential area in this a newer build by Richcraft --quick Closing is negotiable! This home is going to impress even the most discerning Buyers- so act quick this home will not last long! (id:66888)
Ask About This Property
Get more information or schedule a viewing today and see if this could be your next home. Our team is ready to help you take the next step.
Open House
11:00 am
Ends at:1:00 pm
Details
| MLS® Number | X14080024 |
| Property Type | Single Family |
| Community Name | 8211 - Stittsville (North) |
| Equipment Type | Water Heater, Water Heater - Tankless |
| Parking Space Total | 2 |
| Rental Equipment Type | Water Heater, Water Heater - Tankless |
| Bathroom Total | 2 |
| Bedrooms Above Ground | 2 |
| Bedrooms Below Ground | 1 |
| Bedrooms Total | 3 |
| Appliances | Dishwasher, Dryer, Stove, Washer, Refrigerator |
| Architectural Style | Bungalow |
| Basement Development | Partially Finished |
| Basement Type | N/a (partially Finished) |
| Construction Style Attachment | Attached |
| Cooling Type | Central Air Conditioning |
| Exterior Finish | Stone, Wood |
| Fireplace Present | Yes |
| Fireplace Total | 1 |
| Foundation Type | Poured Concrete |
| Heating Fuel | Natural Gas |
| Heating Type | Forced Air |
| Stories Total | 1 |
| Size Interior | 1,500 - 2,000 Sqft |
| Type | Row / Townhouse |
| Utility Water | Municipal Water |
| Attached Garage | |
| Garage |
| Acreage | No |
| Sewer | Sanitary Sewer |
| Size Depth | 100 Ft ,1 In |
| Size Frontage | 25 Ft |
| Size Irregular | 25 X 100.1 Ft |
| Size Total Text | 25 X 100.1 Ft |
| Level | Type | Length | Width | Dimensions |
|---|---|---|---|---|
| Lower Level | Bedroom 3 | 3.81 m | 3.51 m | 3.81 m x 3.51 m |
| Lower Level | Recreational, Games Room | 9.09 m | 3.51 m | 9.09 m x 3.51 m |
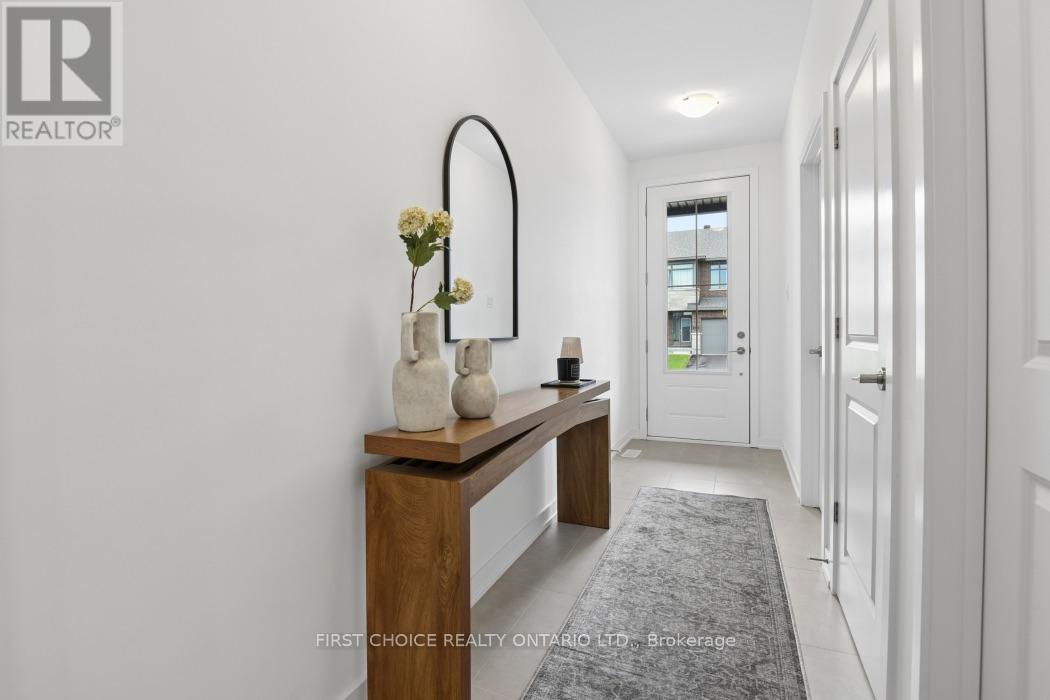
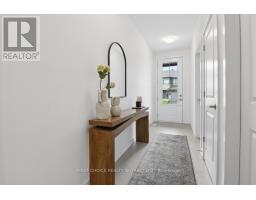
| Main Level | Foyer | 5.49 m | 1.07 m | 5.49 m x 1.07 m |
| Main Level | Bathroom | 2.85 m | 1.83 m | 2.85 m x 1.83 m |
| Main Level | Kitchen | 3.51 m | 2.85 m | 3.51 m x 2.85 m |
| Main Level | Great Room | 8.18 m | 3.89 m | 8.18 m x 3.89 m |
| Main Level | Primary Bedroom | 4.42 m | 3.35 m | 4.42 m x 3.35 m |
| Main Level | Bathroom | 3.1 m | 1.83 m | 3.1 m x 1.83 m |
| Main Level | Bedroom 2 | 3.35 m | 2.74 m | 3.35 m x 2.74 m |
| Main Level | Laundry Room | 1.83 m | 1.52 m | 1.83 m x 1.52 m |
Map

The trademarks REALTOR®, REALTORS®, and the REALTOR® logo are controlled by The Canadian Real Estate Association (CREA) and identify real estate professionals who are members of CREA. The trademarks MLS®, Multiple Listing Service® and the associated logos are owned by The Canadian Real Estate Association (CREA) and identify the quality of services provided by real estate professionals who are members of CREA. The trademark DDF® is owned by The Canadian Real Estate Association (CREA) and identifies CREA's Data Distribution Facility (DDF®)
October 15 2026 02:03:56
Ottawa Real Estate Board