
- 3 Bedroom
- 700 - 1,100 sqft
- Bungalow
- Fireplace
- None
- Other
- Waterfront On Lake
$289,900
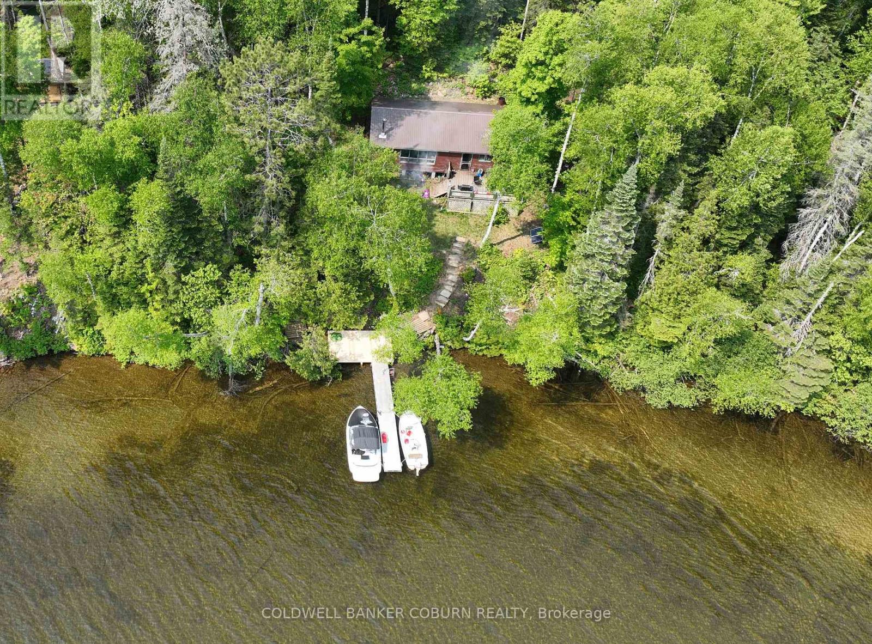
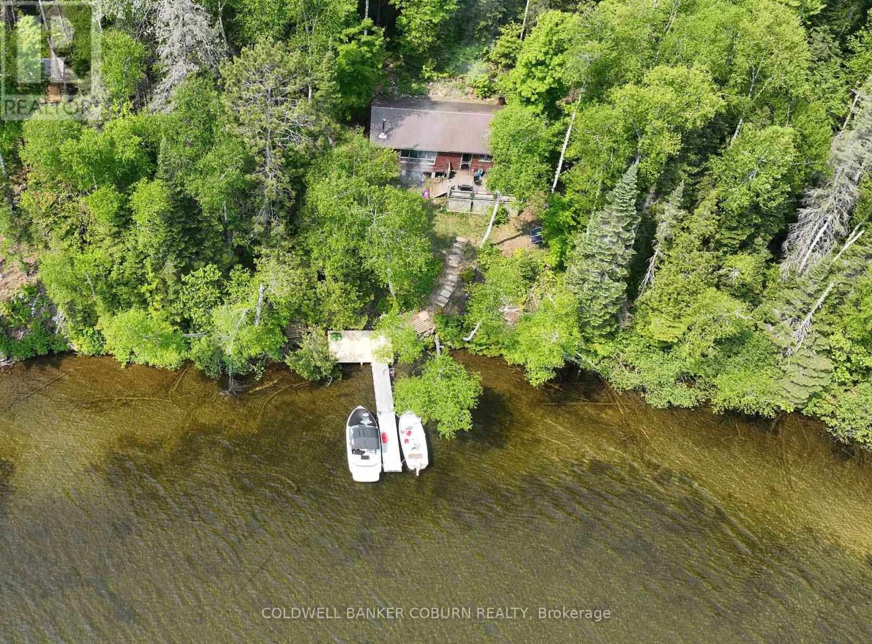
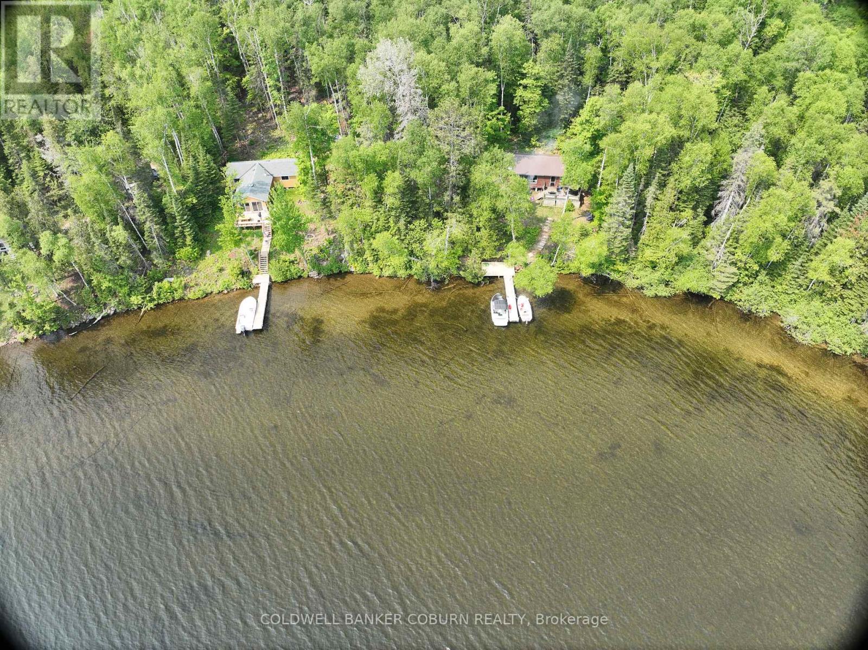
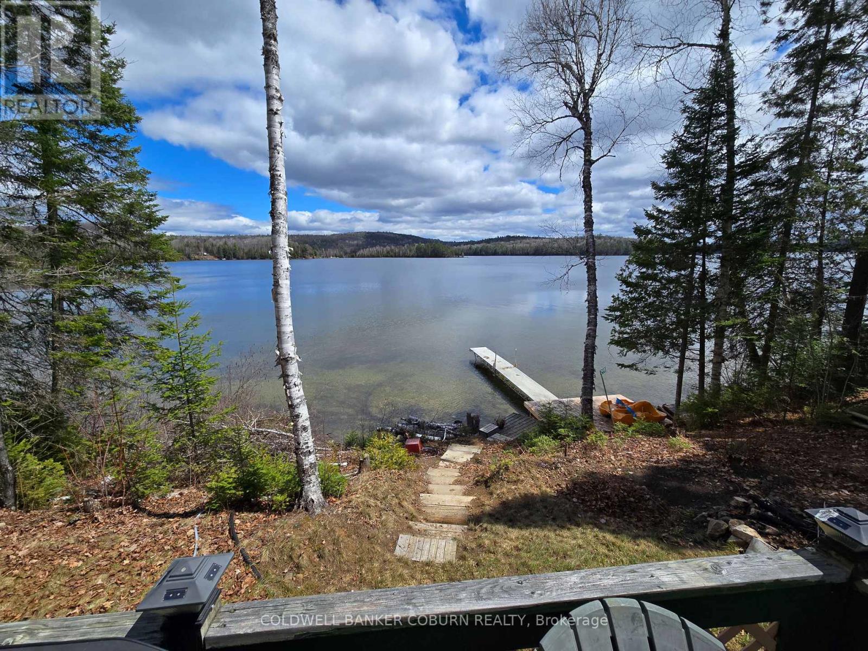
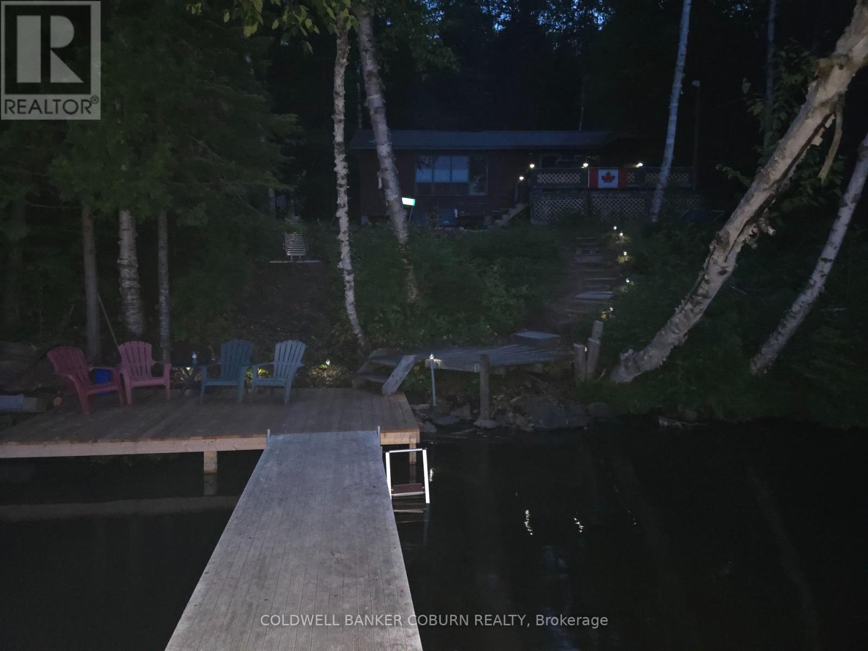
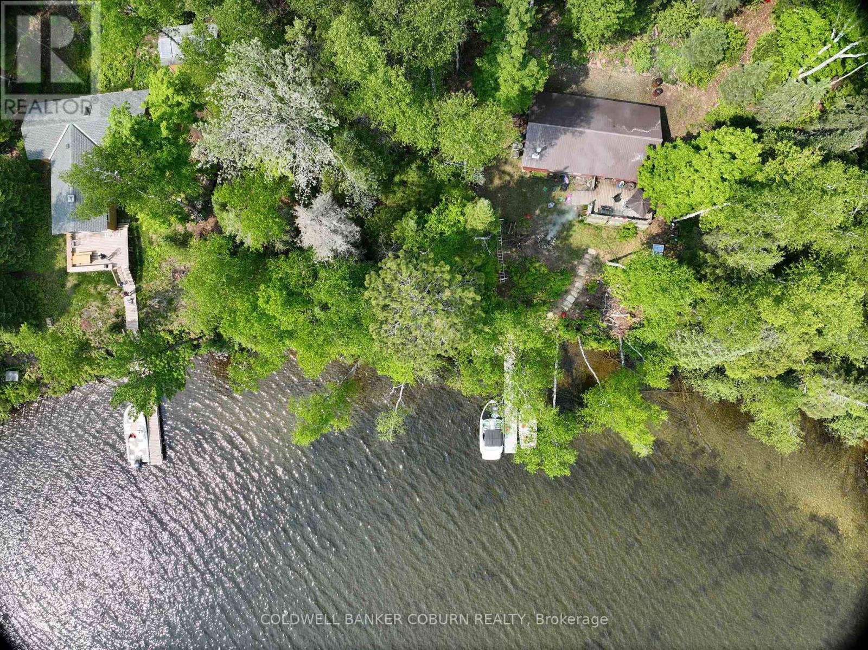
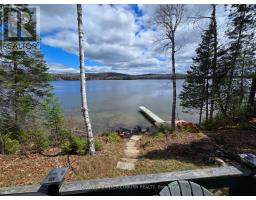
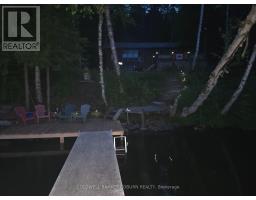
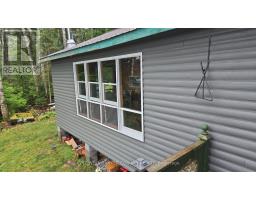
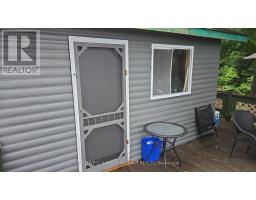
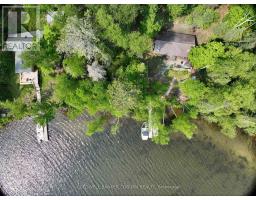
This Aylen Lake cottage property is an affordable opportunity for folks who can manage boat access/ATV access and off grid living, and It's on AYLEN LAKE. Boat access is made easy with a marina dock/launch service with vehicle parking just a few feet away at the Aylen Lake Landing. The Seller also has boat available for purchase separately if you want an easy transition. (id:66888)
Ask About This Property
Get more information or schedule a viewing today and see if this could be your next home. Our team is ready to help you take the next step.
Details
| MLS® Number | X14030128 |
| Property Type | Single Family |
| Community Name | South Algonquin |
| Amenities Near By | Park |
| Easement | Other |
| Features | Irregular Lot Size |
| Parking Space Total | 2 |
| Structure | Dock |
| View Type | Direct Water View |
| Water Front Name | Aylen Lake |
| Water Front Type | Waterfront On Lake |
| Bedrooms Above Ground | 3 |
| Bedrooms Total | 3 |
| Architectural Style | Bungalow |
| Basement Type | None, None |
| Construction Style Attachment | Detached |
| Cooling Type | None |
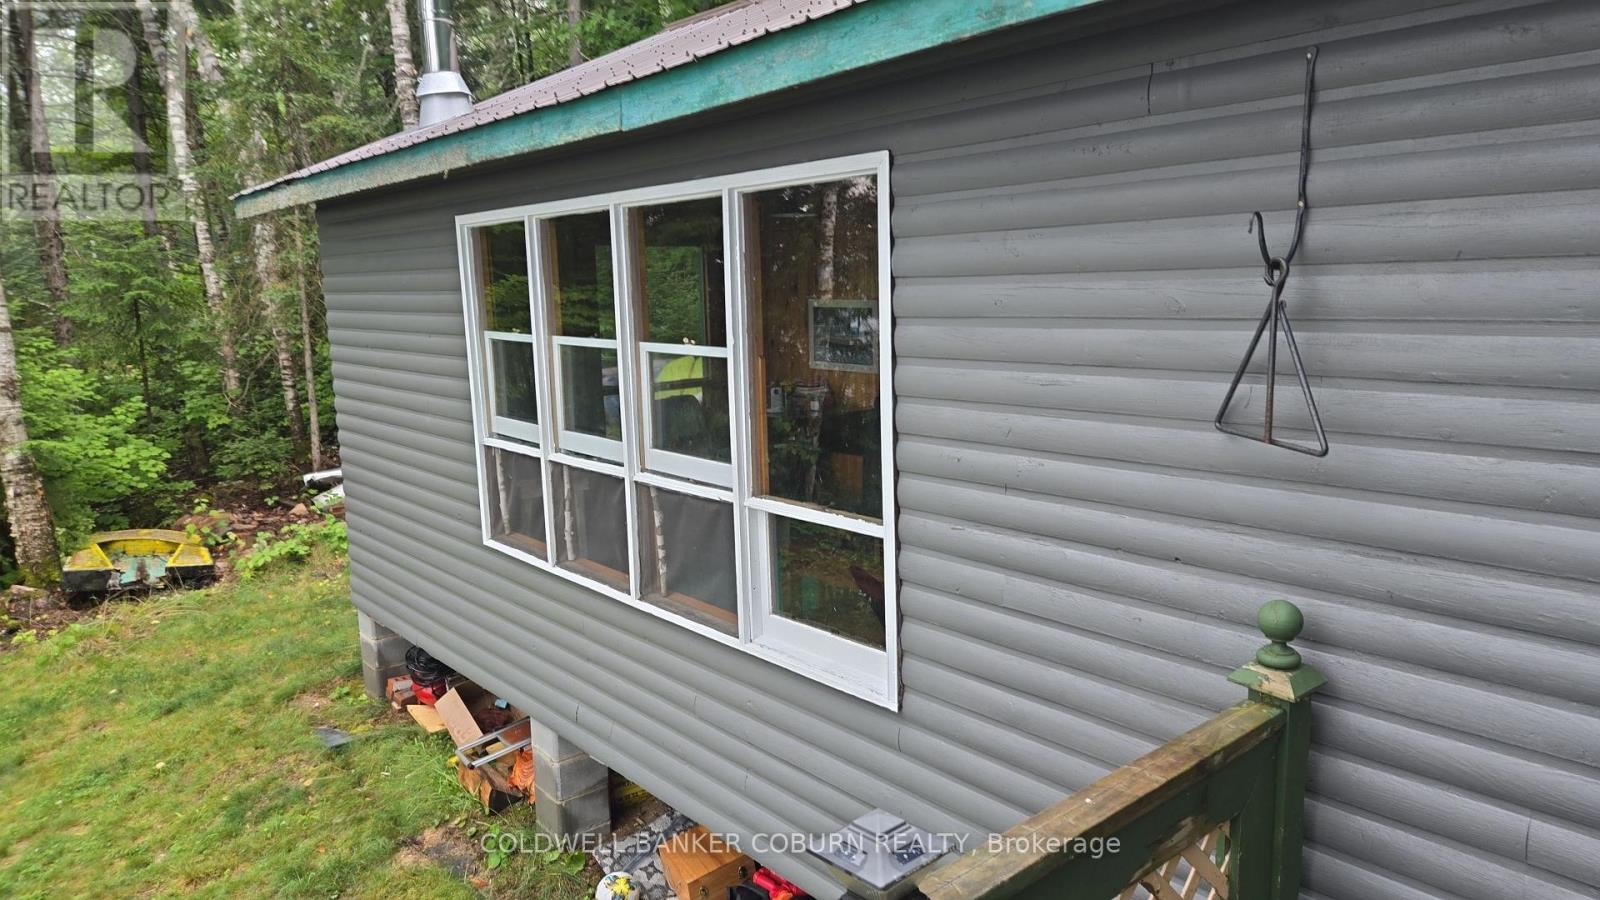
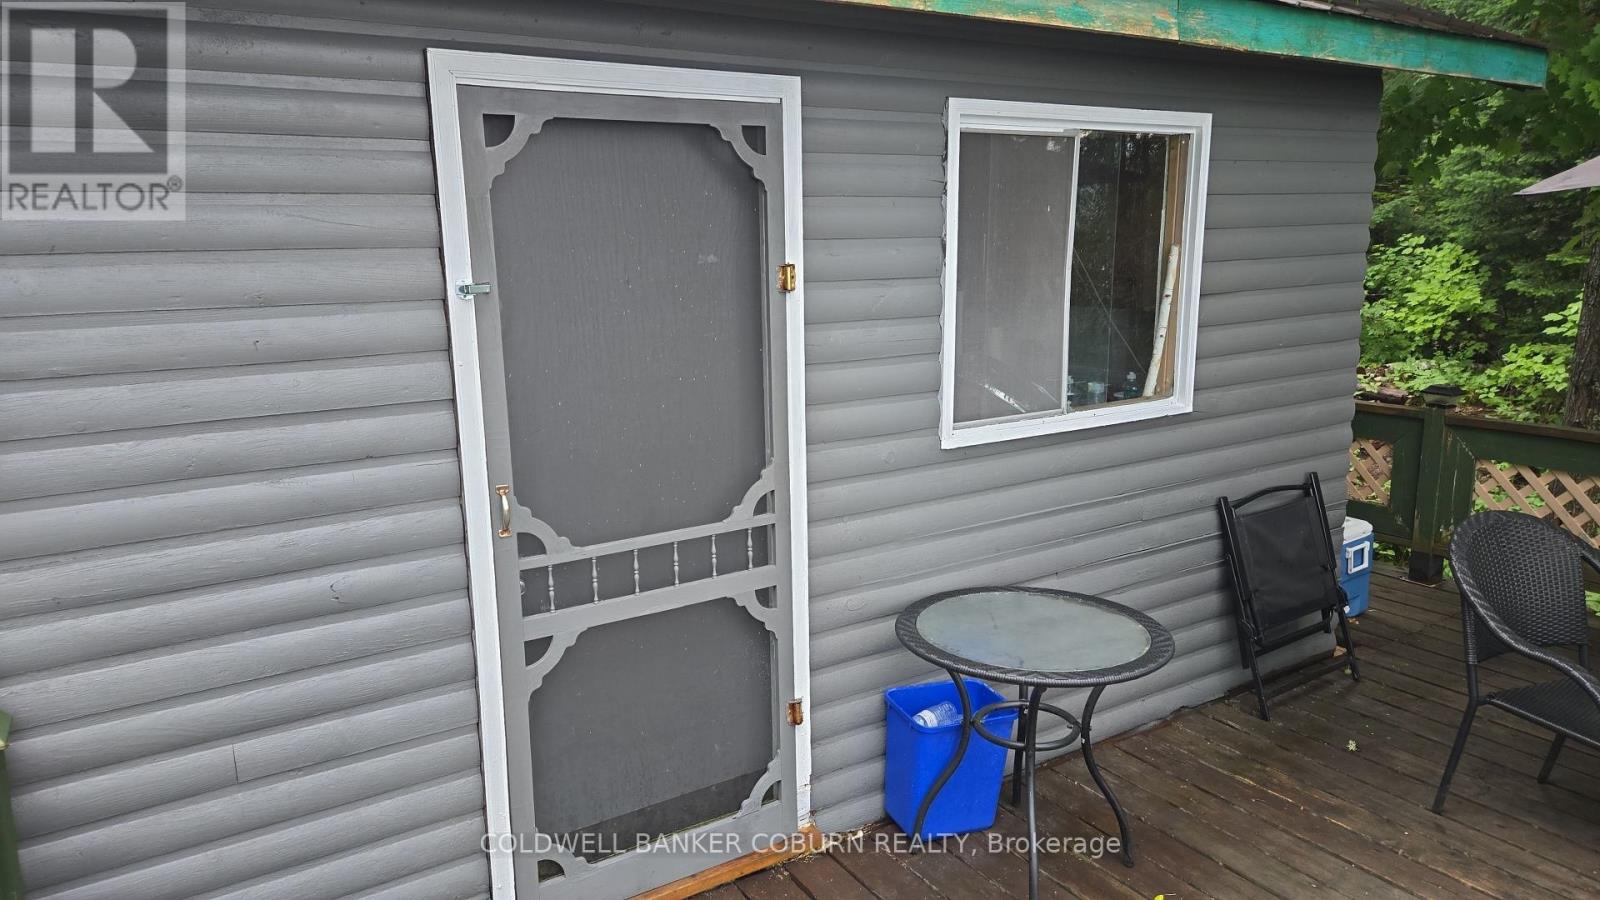
| Exterior Finish | Wood |
| Fireplace Present | Yes |
| Foundation Type | Block |
| Heating Fuel | Wood |
| Heating Type | Other |
| Stories Total | 1 |
| Size Interior | 700 - 1,100 Sqft |
| Type | House |
| Other | |
| No Garage |
| Access Type | Water Access, Private Docking |
| Acreage | No |
| Land Amenities | Park |
| Size Depth | 359 Ft ,9 In |
| Size Frontage | 177 Ft |
| Size Irregular | 177 X 359.8 Ft ; 1 |
| Size Total Text | 177 X 359.8 Ft ; 1 |
| Zoning Description | Ls Residential |
| Level | Type | Length | Width | Dimensions |
|---|---|---|---|---|
| Main Level | Bedroom | 2.41 m | 3.04 m | 2.41 m x 3.04 m |
| Main Level | Bedroom | 2.41 m | 2.41 m | 2.41 m x 2.41 m |
| Main Level | Bedroom | 2.41 m | 3.45 m | 2.41 m x 3.45 m |
| Main Level | Kitchen | 3.32 m | 3.88 m | 3.32 m x 3.88 m |
| Main Level | Living Room | 3.32 m | 4.26 m | 3.32 m x 4.26 m |
| Main Level | Dining Room | 1.6 m | 3.32 m | 1.6 m x 3.32 m |
| Main Level | Bathroom | 1.62 m | 1.67 m | 1.62 m x 1.67 m |
Map

The trademarks REALTOR®, REALTORS®, and the REALTOR® logo are controlled by The Canadian Real Estate Association (CREA) and identify real estate professionals who are members of CREA. The trademarks MLS®, Multiple Listing Service® and the associated logos are owned by The Canadian Real Estate Association (CREA) and identify the quality of services provided by real estate professionals who are members of CREA. The trademark DDF® is owned by The Canadian Real Estate Association (CREA) and identifies CREA's Data Distribution Facility (DDF®)
October 15 2026 08:24:01
Ottawa Real Estate Board