
- 2 Bedroom
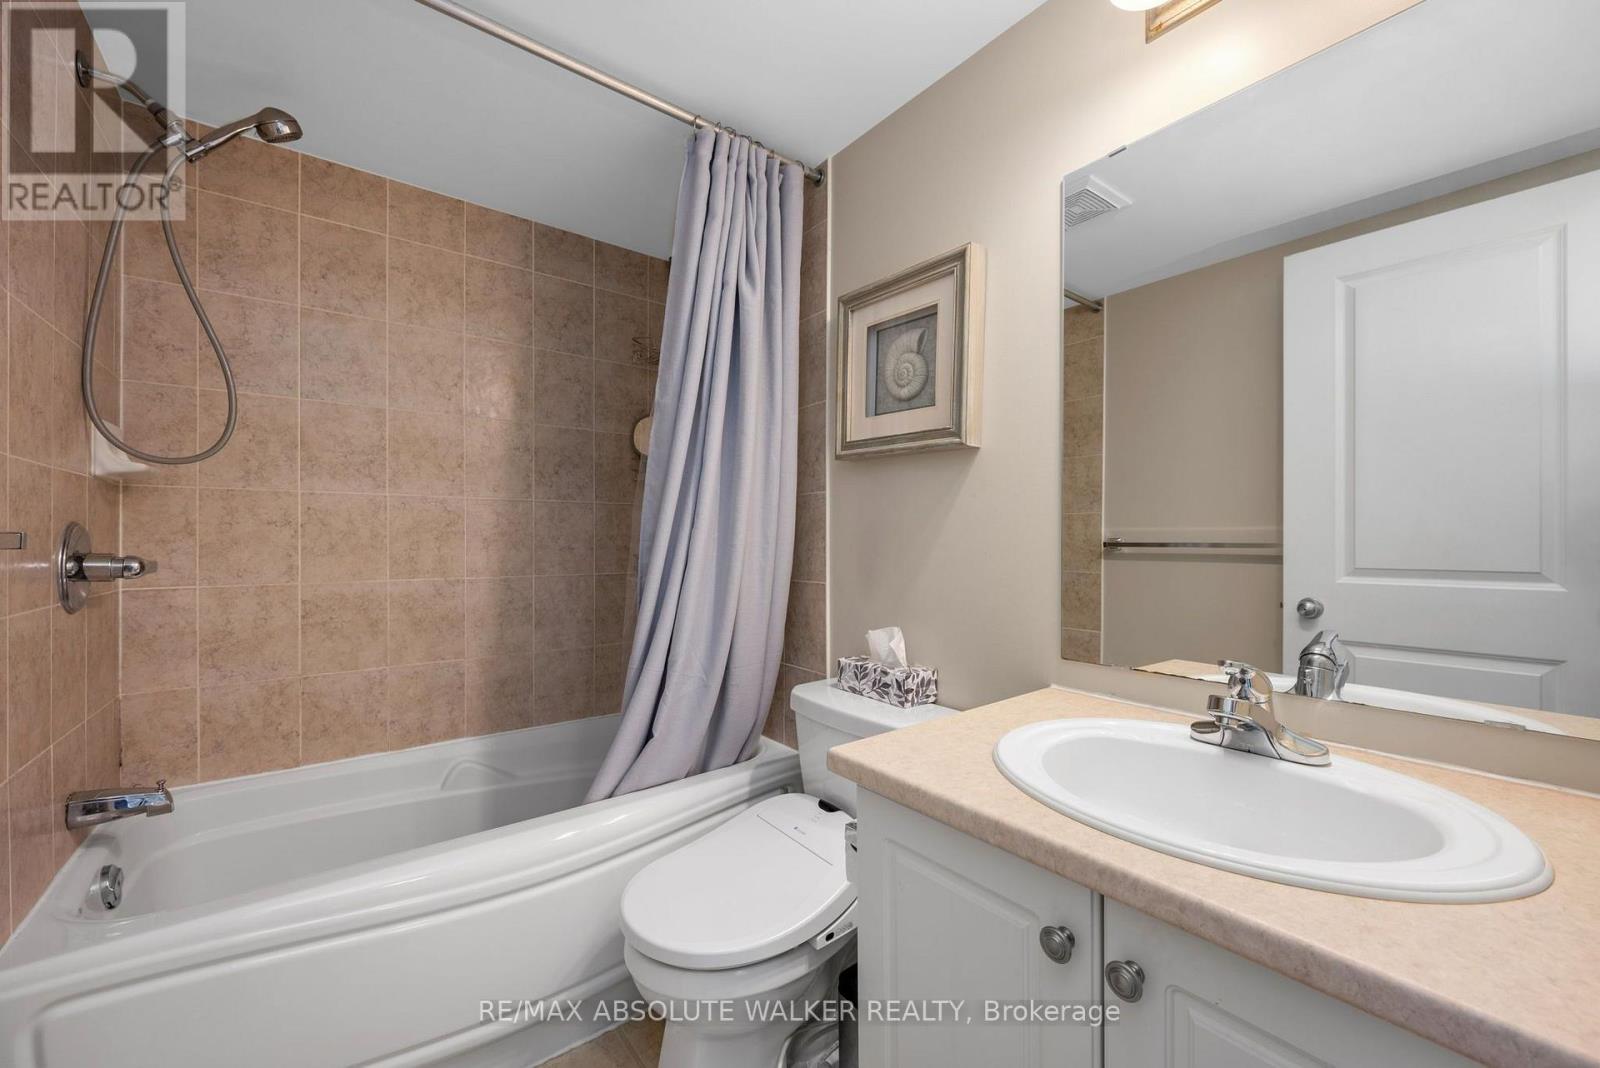
- 2 Bathroom
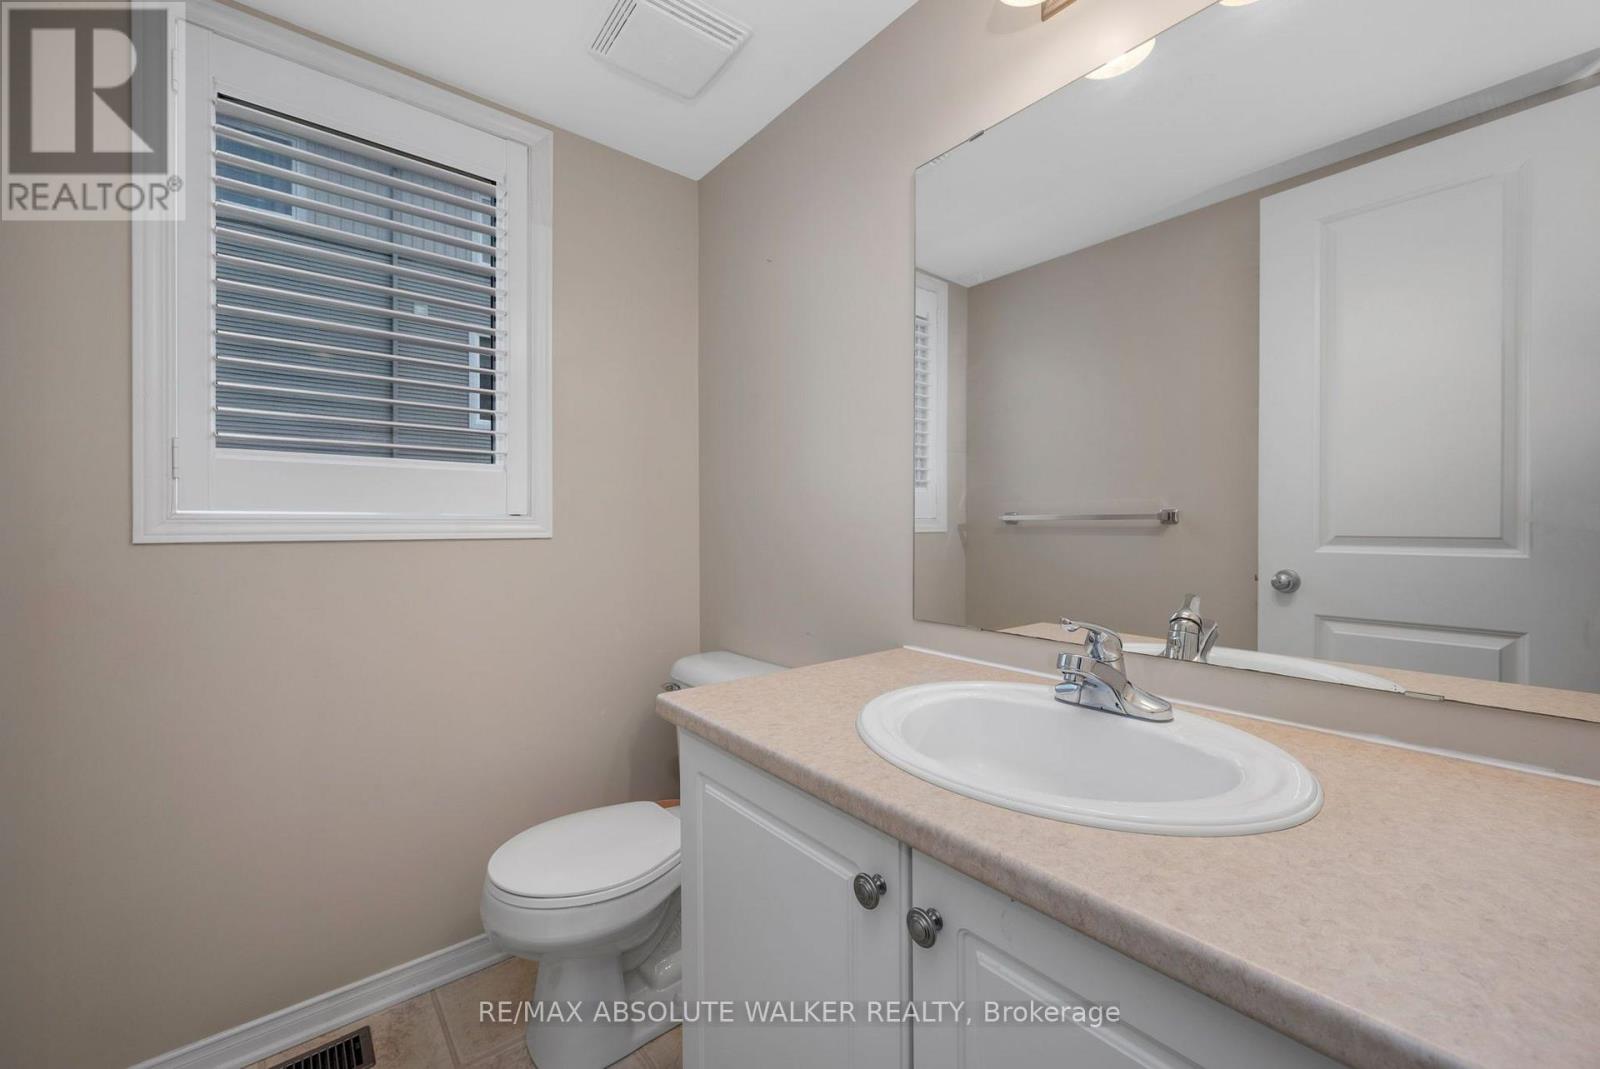
- 1,100 - 1,500 sqft
- Central Air Conditioning
- Forced Air
$515,000
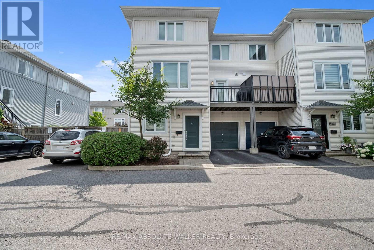
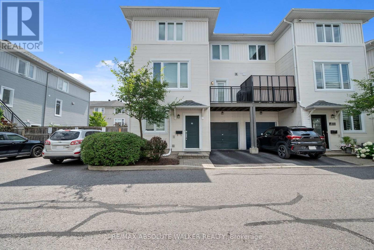
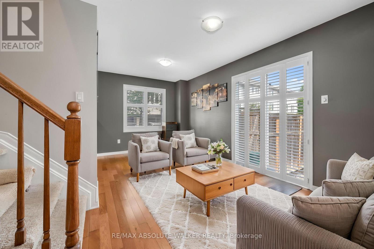
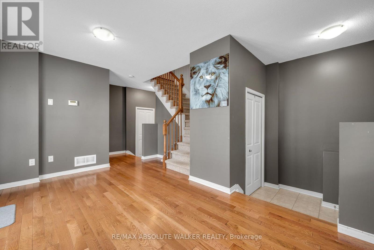
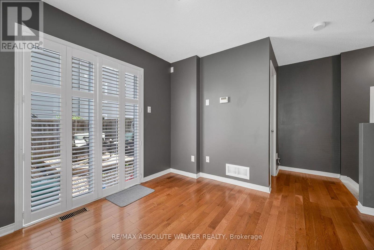
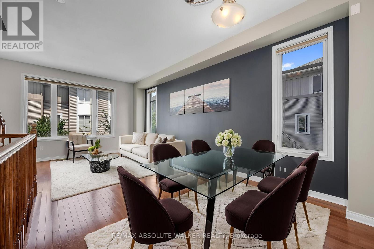
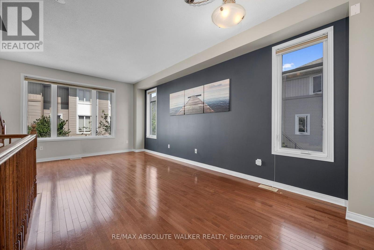
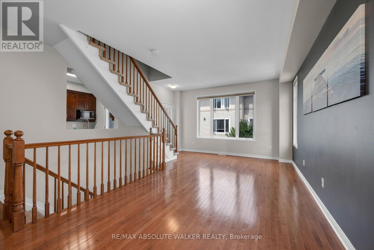
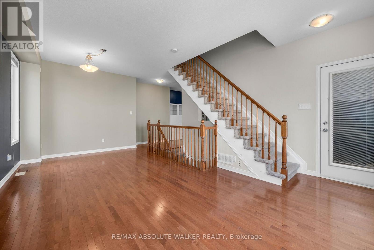
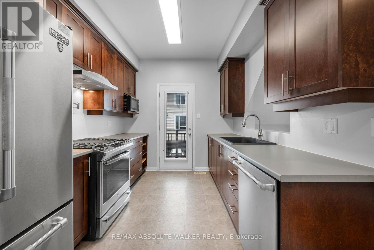
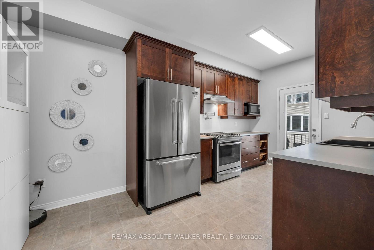
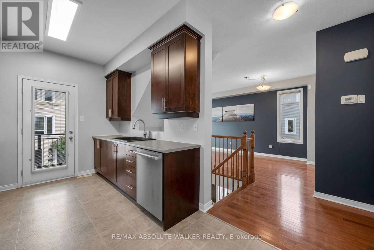
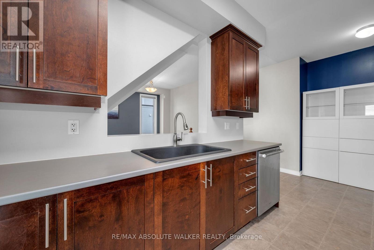
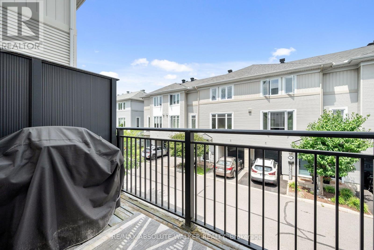
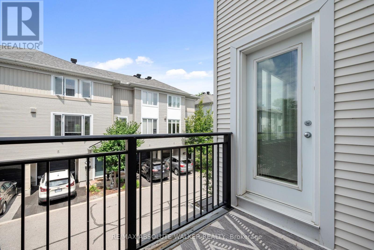
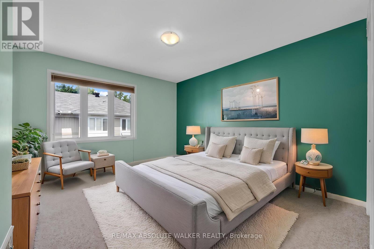
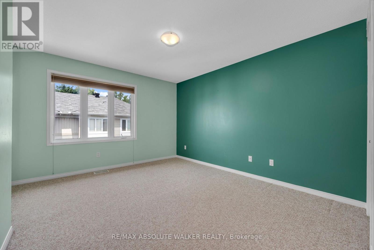
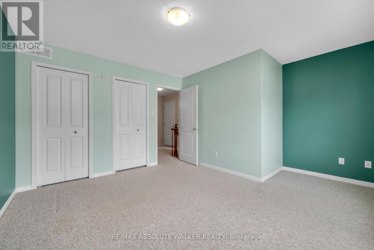
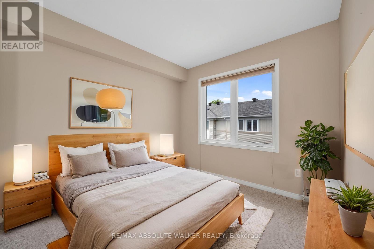
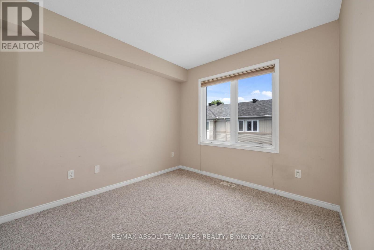
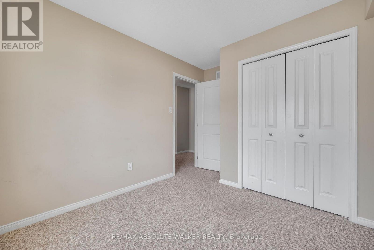
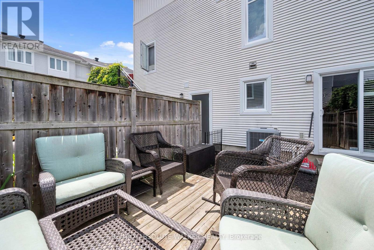
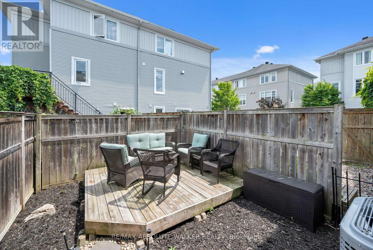
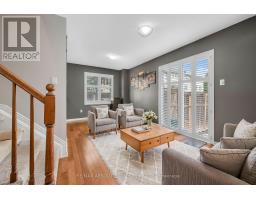
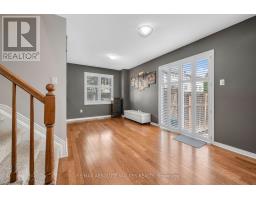
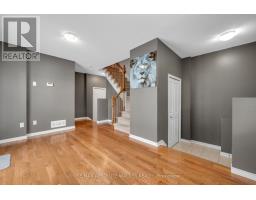
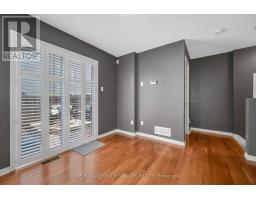
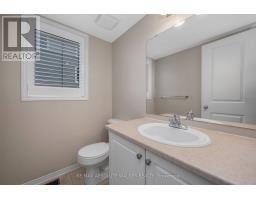
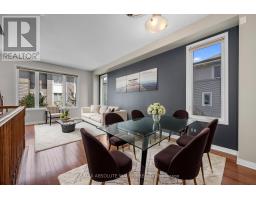
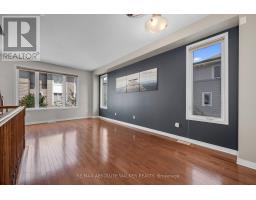
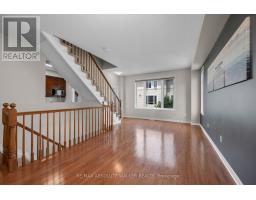
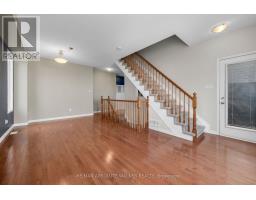
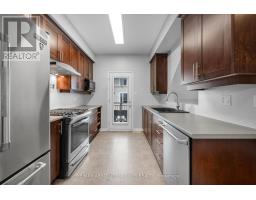
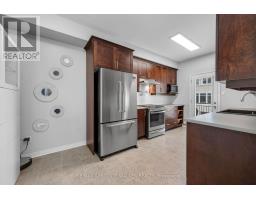
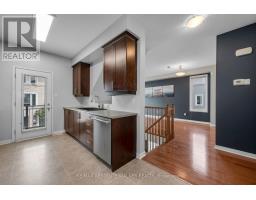
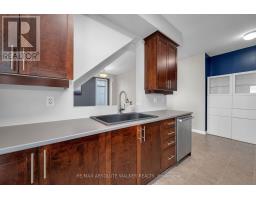
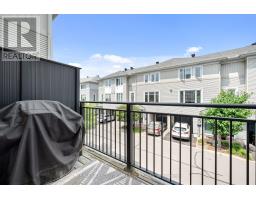
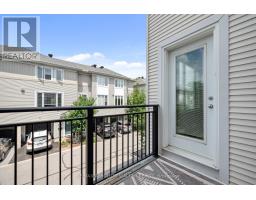
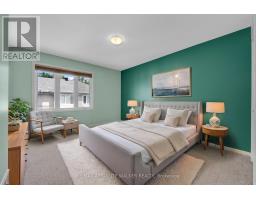
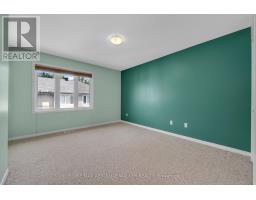
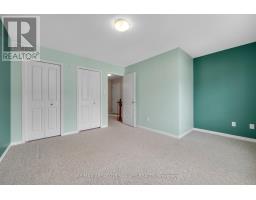
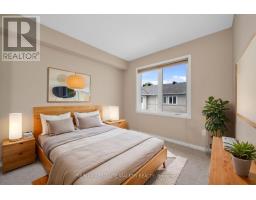
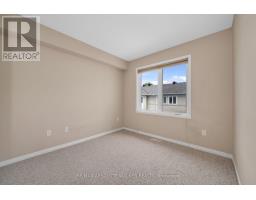
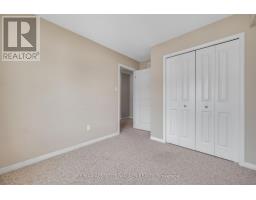
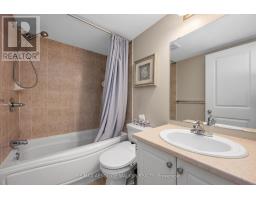
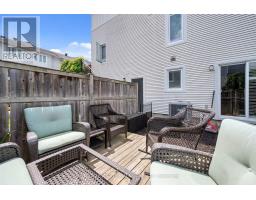
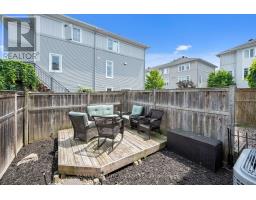
Welcome to 65 Songbird Private, an immaculately maintained 2-bedroom, 1.5-bathroom END UNIT townhome nestled on a quiet, picturesque street surrounded by nature! Offering the perfect balance of comfort, style, and convenience, this beautifully maintained home is ideally situated near excellent schools, scenic parks, and the extensive walking and cycling trails of the NCC Greenbelt. Thoughtfully designed across three levels, the bright and inviting interior features a stunning chef-inspired kitchen complete with quality finishes, generous counter space, a gas stove, and a convenient pot filler, perfect for those who love to cook and entertain. Just off the kitchen, a private second-level balcony provides an ideal setting for summer BBQs or enjoying your morning coffee. Both bedrooms are generously sized and filled with natural light, creating comfortable and welcoming retreats. Outside, enjoy your own low-maintenance landscaped yard with a private deck, a fantastic bonus for outdoor relaxation without the upkeep! The unfinished basement provides excellent additional storage space or the flexibility to create a home gym. Major updates provide added value and peace of mind, including a NEW ROOF (2021), A/C (2021), and a BRAND-NEW LENNOX FURNACE (2026). With its central location, easy access to major commuter routes, and proximity to everyday amenities, this home delivers exceptional convenience while maintaining a peaceful, nature-filled setting. A fantastic opportunity to own a stylish, well-appointed END UNIT townhome in a sought-after, family-friendly community. (id:66888)
Ask About This Property
Get more information or schedule a viewing today and see if this could be your next home. Our team is ready to help you take the next step.
Details
| MLS® Number | X14007260 |
| Property Type | Single Family |
| Community Name | 7802 - Westcliffe Estates |
| Parking Space Total | 2 |
| Bathroom Total | 2 |
| Bedrooms Above Ground | 2 |
| Bedrooms Total | 2 |
| Appliances | Dishwasher, Dryer, Stove, Washer, Refrigerator |
| Basement Development | Unfinished |
| Basement Type | Full (unfinished) |
| Construction Style Attachment | Attached |
| Cooling Type | Central Air Conditioning |
| Exterior Finish | Vinyl Siding |
| Foundation Type | Poured Concrete |
| Half Bath Total | 1 |
| Heating Fuel | Natural Gas |
| Heating Type | Forced Air |
| Stories Total | 3 |
| Size Interior | 1,100 - 1,500 Sqft |
| Type | Row / Townhouse |
| Utility Water | Municipal Water |
| Attached Garage | |
| Garage |
| Acreage | No |
| Sewer | Sanitary Sewer |
| Size Frontage | 29 Ft ,2 In |
| Size Irregular | 29.2 Ft |
| Size Total Text | 29.2 Ft |
| Level | Type | Length | Width | Dimensions |
|---|---|---|---|---|
| Second Level | Kitchen | 2.54 m | 3.47 m | 2.54 m x 3.47 m |
| Second Level | Family Room | 2.99 m | 3.12 m | 2.99 m x 3.12 m |
| Second Level | Dining Room | 1.57 m | 2.54 m | 1.57 m x 2.54 m |
| Third Level | Primary Bedroom | 4.01 m | 4.44 m | 4.01 m x 4.44 m |
| Third Level | Bedroom | 2.79 m | 3.53 m | 2.79 m x 3.53 m |
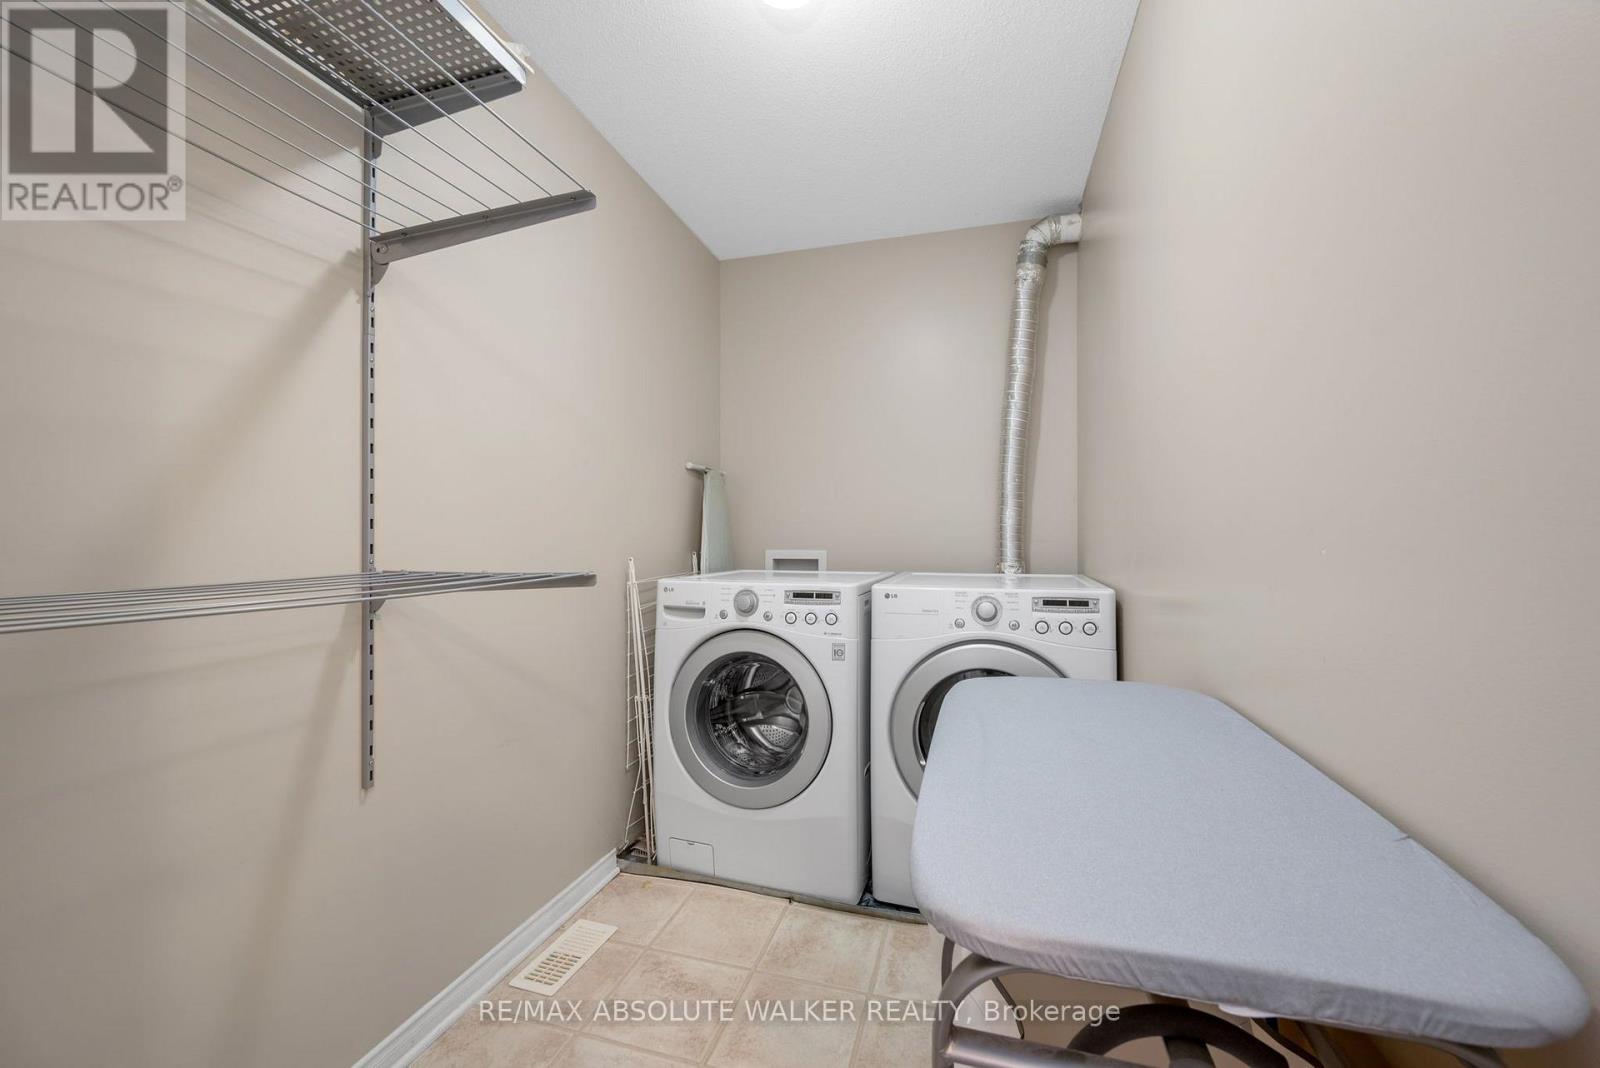
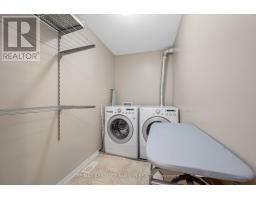
| Third Level | Laundry Room | 1.54 m | 2.54 m | 1.54 m x 2.54 m |
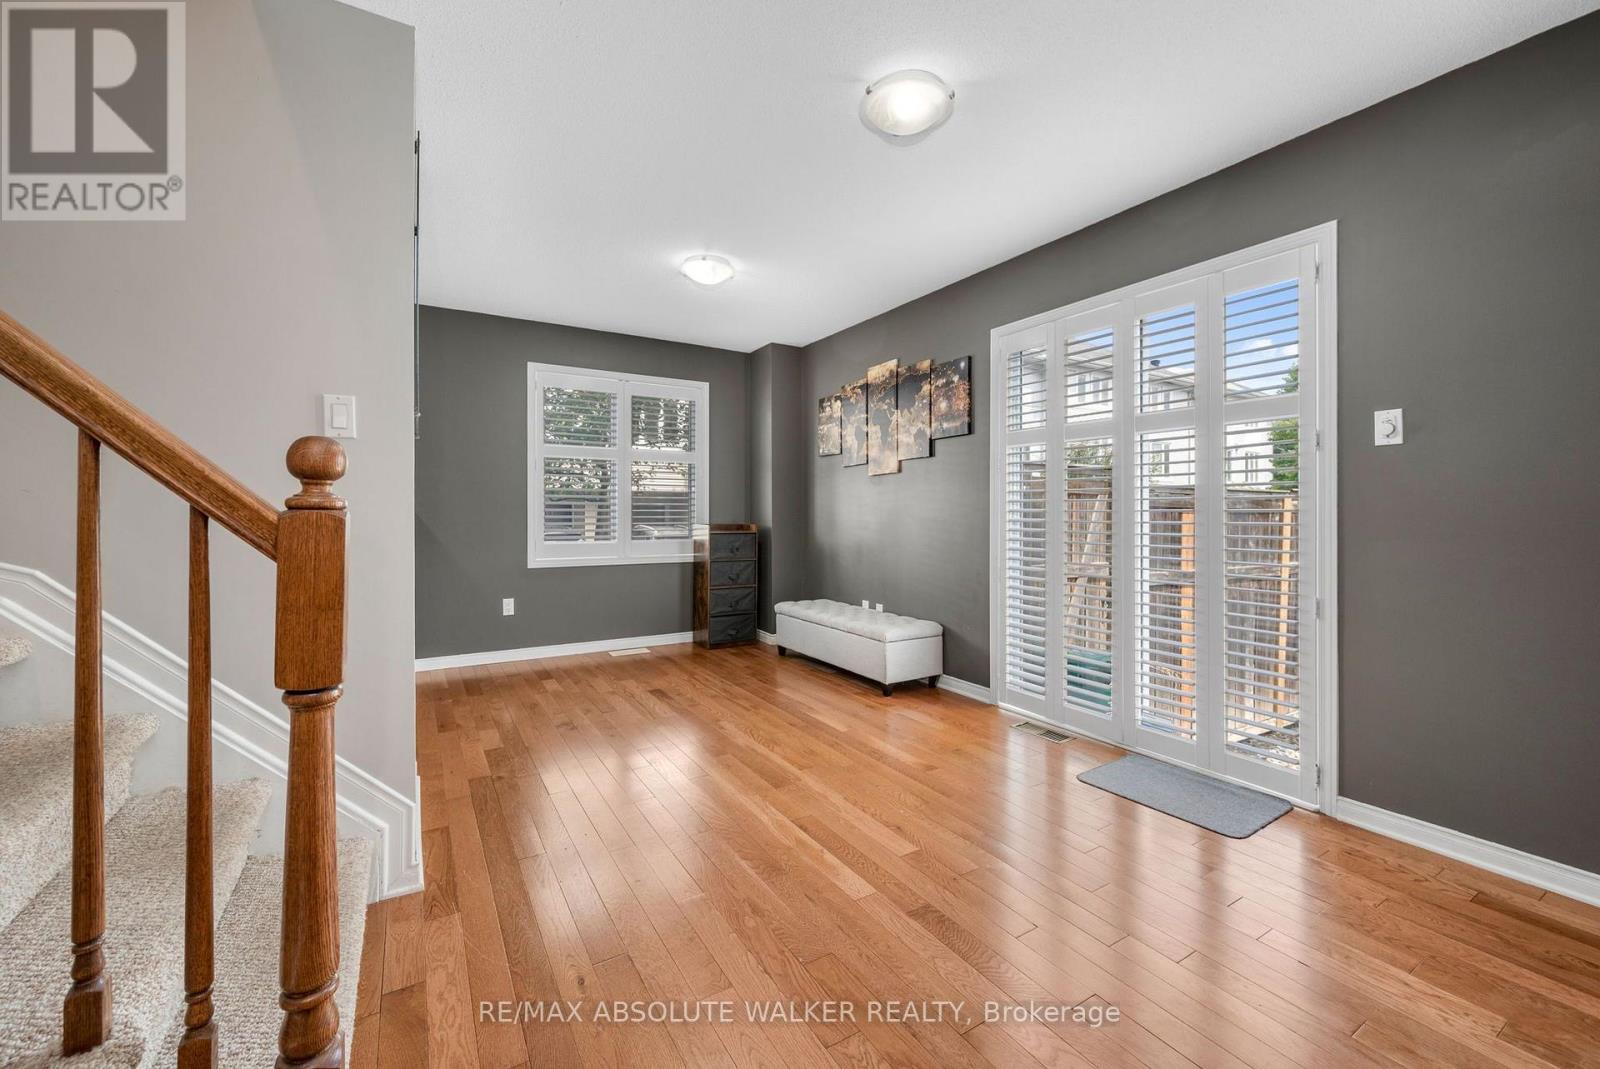
| Ground Level | Living Room | 2.59 m | 4.87 m | 2.59 m x 4.87 m |
Map

The trademarks REALTOR®, REALTORS®, and the REALTOR® logo are controlled by The Canadian Real Estate Association (CREA) and identify real estate professionals who are members of CREA. The trademarks MLS®, Multiple Listing Service® and the associated logos are owned by The Canadian Real Estate Association (CREA) and identify the quality of services provided by real estate professionals who are members of CREA. The trademark DDF® is owned by The Canadian Real Estate Association (CREA) and identifies CREA's Data Distribution Facility (DDF®)
October 16 2026 12:52:25
Ottawa Real Estate Board