
- 1 Bathroom
- 0 - 699 sqft
- None
- Forced Air
$1,850 Monthly
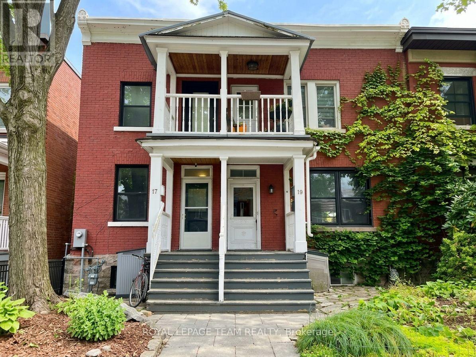
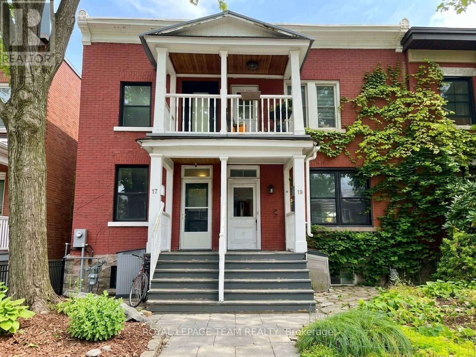
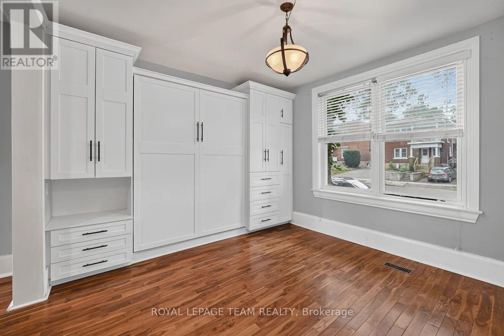
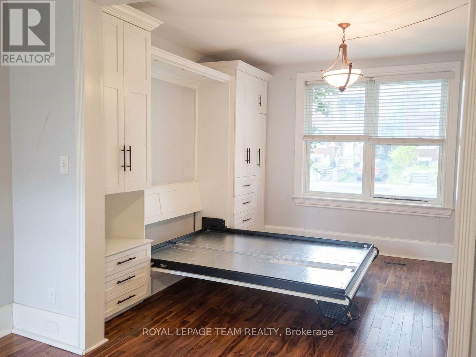
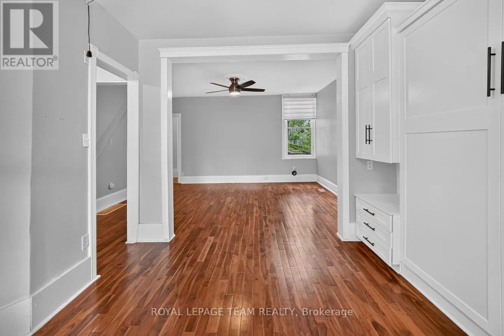
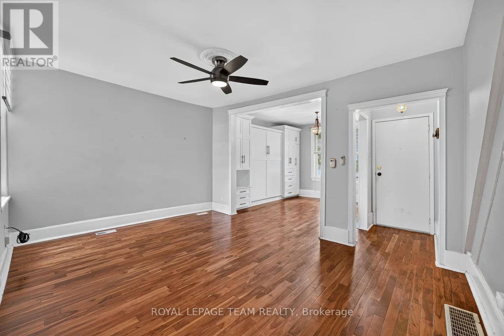
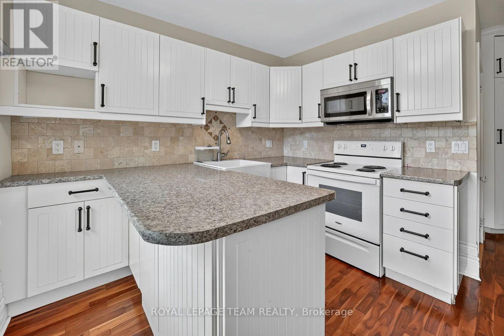
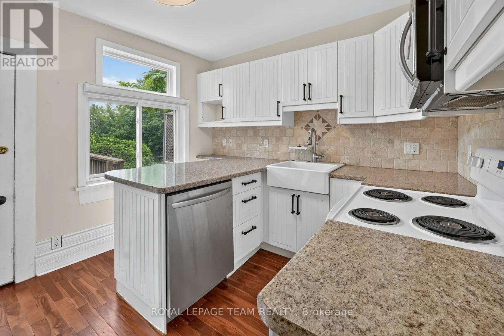
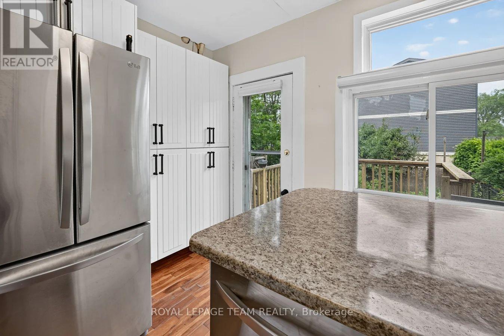
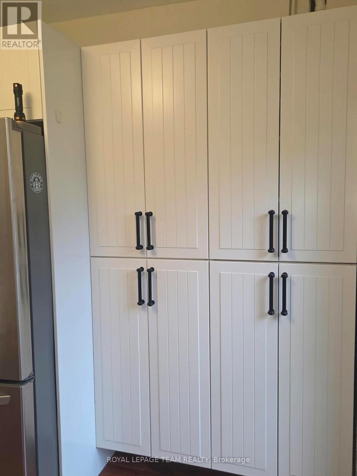
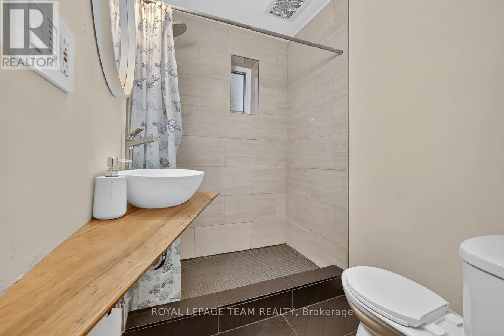
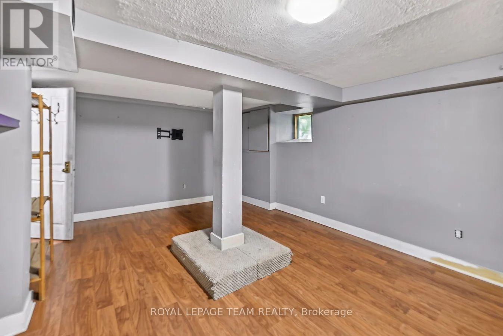
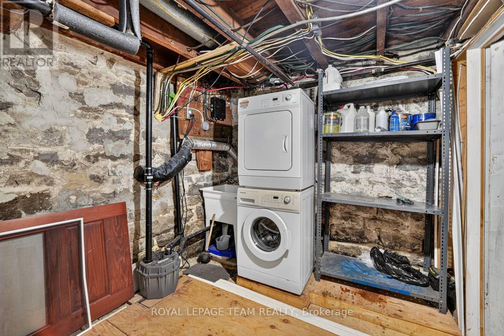
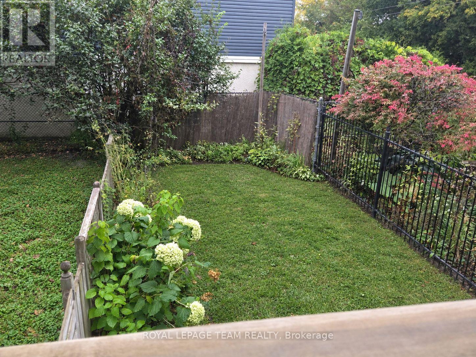
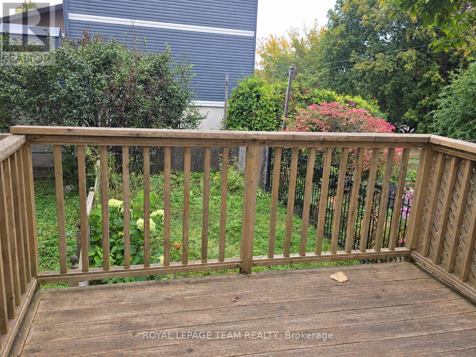
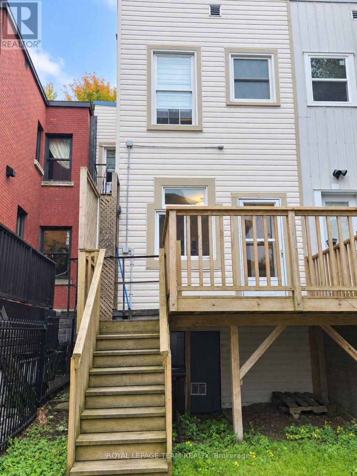
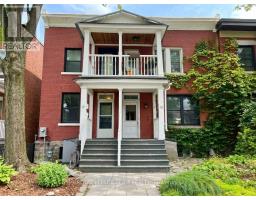
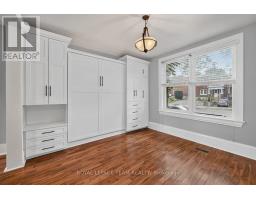
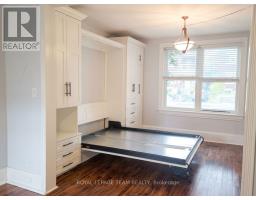
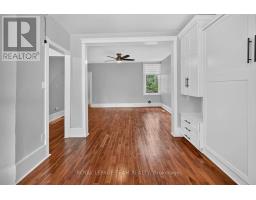
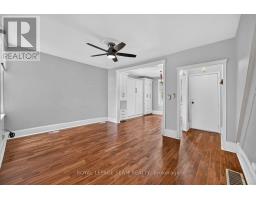
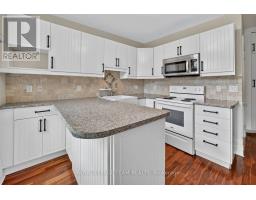
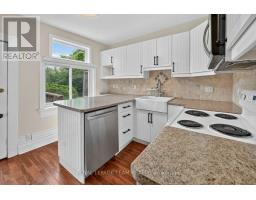
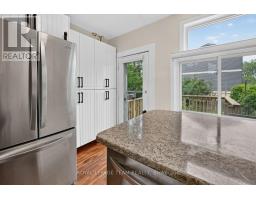
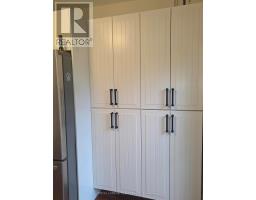
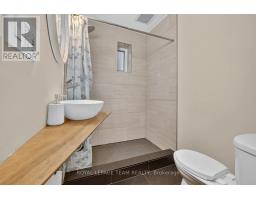
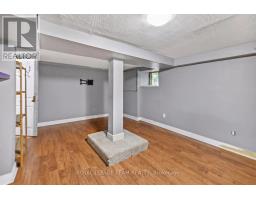
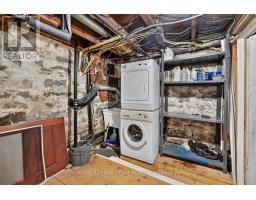
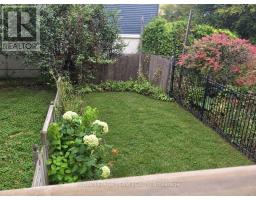
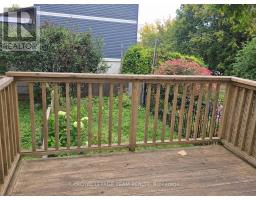
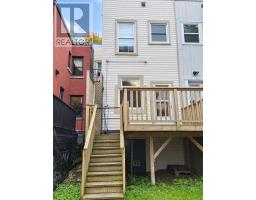
**WATER & HEAT INCLUDED in the RENT!** Welcome to this unique, two level STUDIO in Ottawa's desirable Lowertown neighbourhood, close to the University of Ottawa. This character filled duplex unit blends classic charm with modern updates, featuring beautiful hardwood floors, a renovated eat in kitchen with ample cabinetry and counter space, and an open concept living area with a convenient Murphy bed and cabinetry (mattress not included). The updated 3 piece bathroom complements the main level, while the fully finished lower level offers versatile additional space ideal for a home office, gym, or recreation area, plus in unit laundry. Enjoy access to a fenced backyard with deck. Ideally located within walking distance of the ByWard Market, Beechwood Village, parks, schools, public transit, restaurants, shopping, and downtown Ottawa. Street parking is subject to City of Ottawa permit eligibility, availability, fees, and regulations. **Available immediately!** (id:66888)
Ask About This Property
Get more information or schedule a viewing today and see if this could be your next home. Our team is ready to help you take the next step.
Details
| MLS® Number | X13866380 |
| Property Type | Multi-family |
| Neigbourhood | Lower Town |
| Community Name | 4002 - Lower Town |
| Bathroom Total | 1 |
| Appliances | Water Heater, Dishwasher, Dryer, Hood Fan, Microwave, Range, Stove, Washer, Refrigerator |
| Basement Type | Partial |
| Cooling Type | None |
| Exterior Finish | Brick, Vinyl Siding |
| Foundation Type | Unknown |
| Heating Fuel | Natural Gas |
| Heating Type | Forced Air |
| Size Interior | 0 - 699 Sqft |
| Type | Duplex |
| Utility Water | Municipal Water |
| No Garage |
| Acreage | No |
| Sewer | Sanitary Sewer |
| Size Depth | 100 Ft ,8 In |
| Size Frontage | 18 Ft ,10 In |
| Size Irregular | 18.9 X 100.7 Ft |
| Size Total Text | 18.9 X 100.7 Ft |
| Level | Type | Length | Width | Dimensions |
|---|---|---|---|---|
| Basement | Recreational, Games Room | 4.27 m | 3.35 m | 4.27 m x 3.35 m |
| Main Level | Other | 3.35 m | 3.35 m | 3.35 m x 3.35 m |
| Main Level | Living Room | 4.57 m | 3.35 m | 4.57 m x 3.35 m |
| Main Level | Kitchen | 3.35 m | 3.05 m | 3.35 m x 3.05 m |
Map

The trademarks REALTOR®, REALTORS®, and the REALTOR® logo are controlled by The Canadian Real Estate Association (CREA) and identify real estate professionals who are members of CREA. The trademarks MLS®, Multiple Listing Service® and the associated logos are owned by The Canadian Real Estate Association (CREA) and identify the quality of services provided by real estate professionals who are members of CREA. The trademark DDF® is owned by The Canadian Real Estate Association (CREA) and identifies CREA's Data Distribution Facility (DDF®)
November 06 2026 01:52:08
Ottawa Real Estate Board