
- 4 Bedroom
- 4 Bathroom
- 2,000 - 2,500 sqft
- Wall Unit
- Forced Air, Heat Pump
$1,479,900
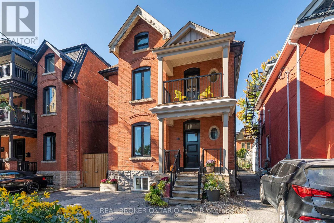
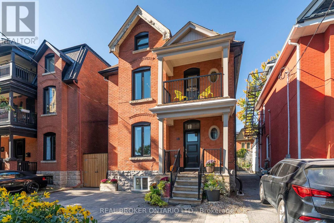
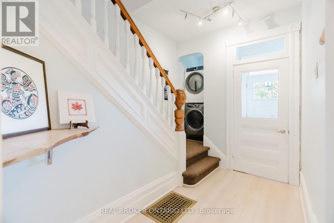
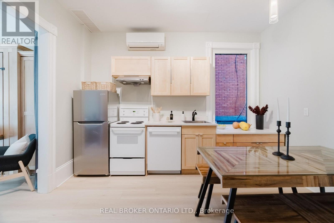
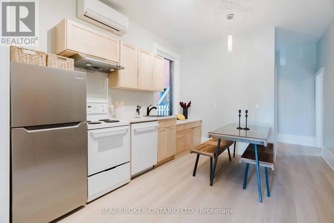
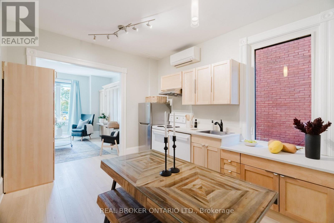
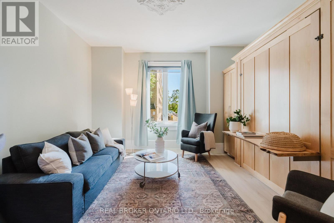
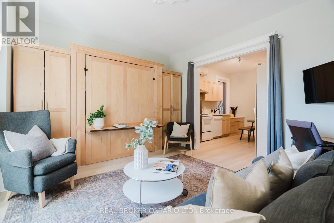
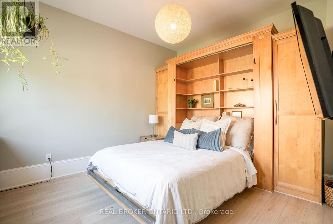
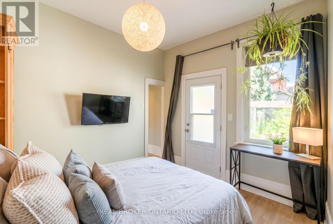
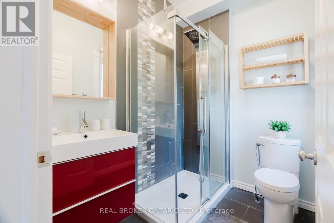
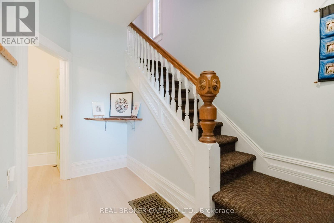
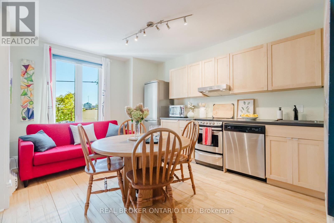
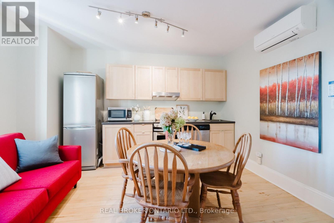
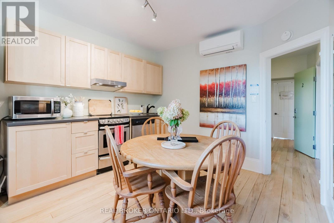
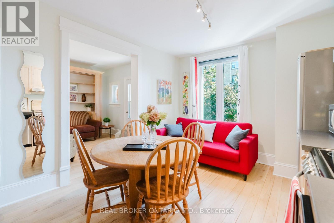
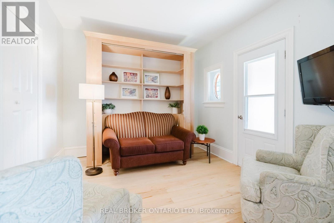
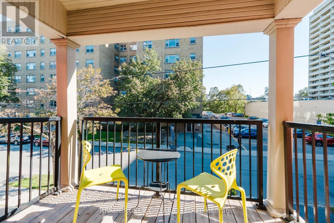
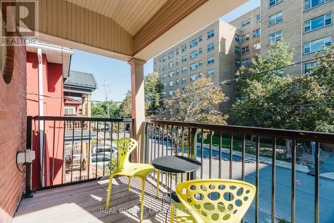
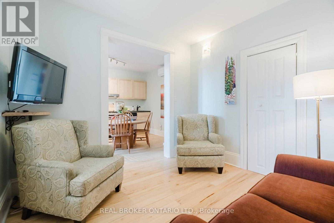
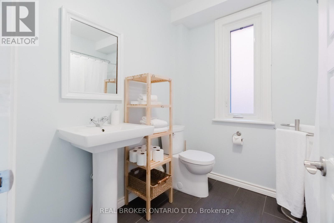
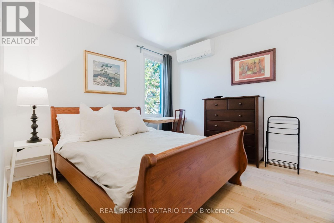
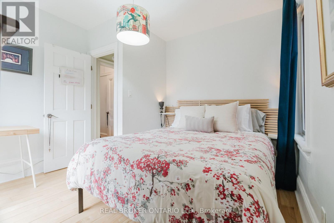
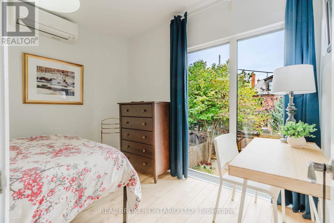
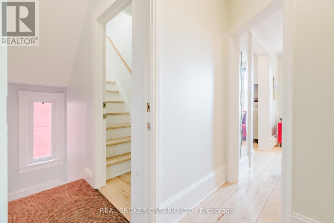
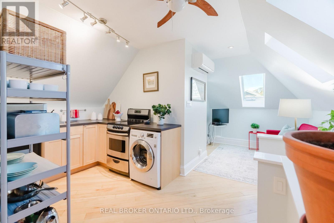
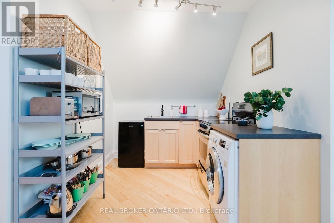
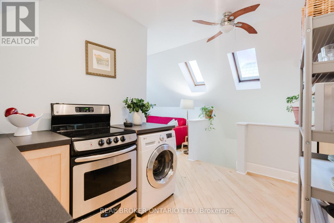
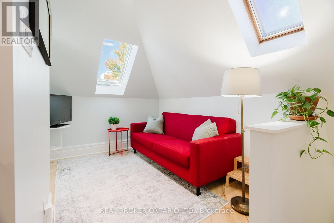
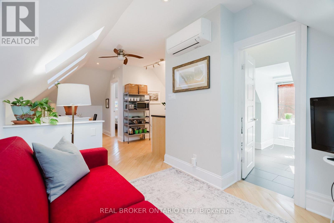
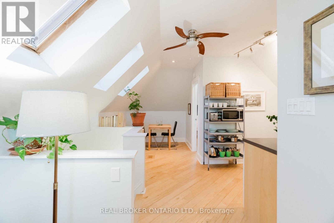
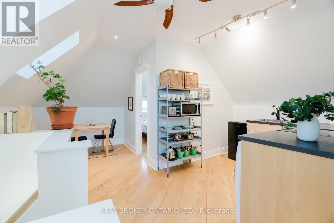
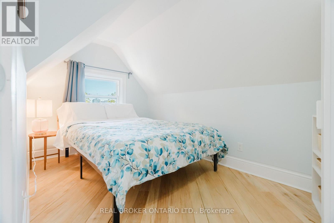
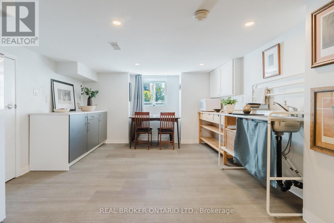
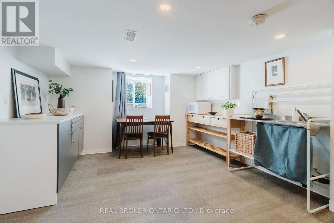
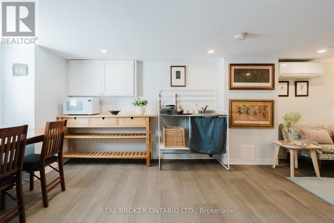
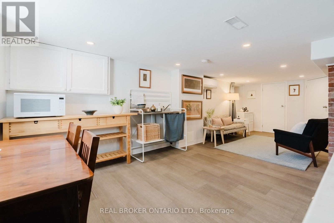
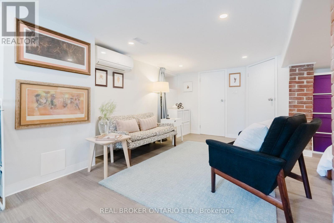
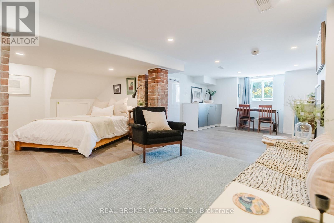
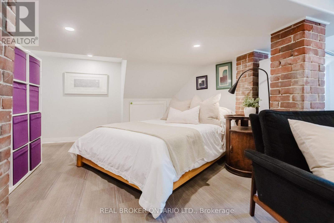
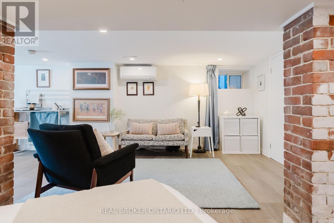
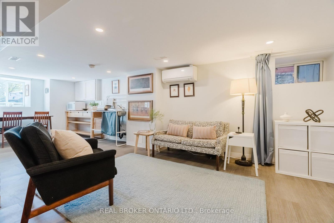
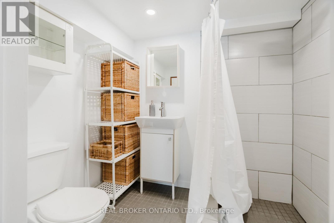
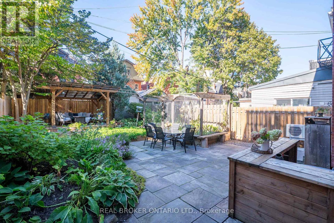
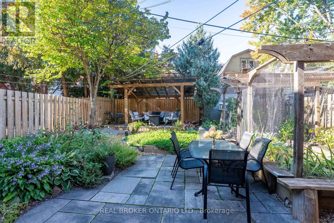
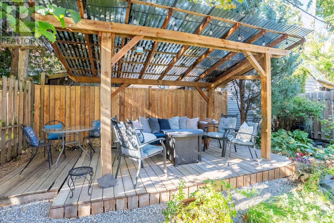
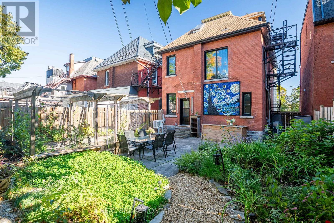
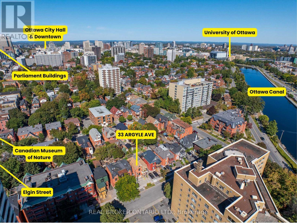
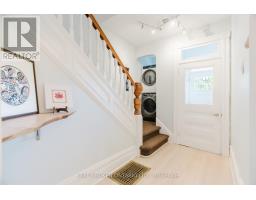
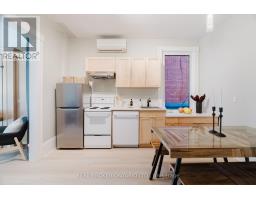
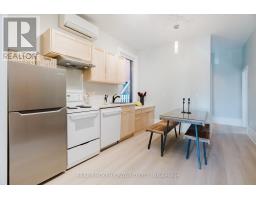
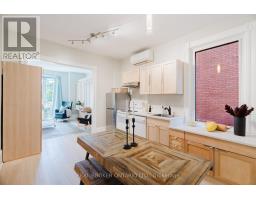
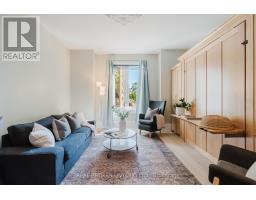
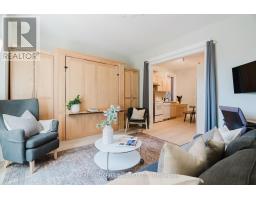
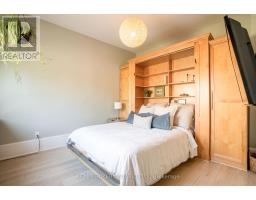
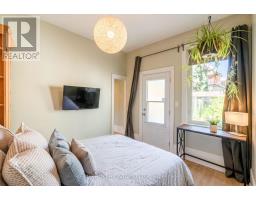
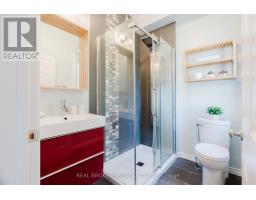
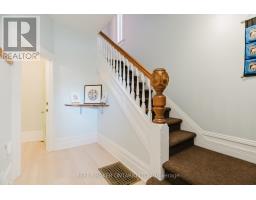
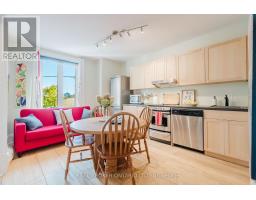
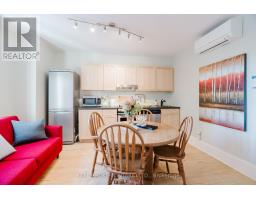
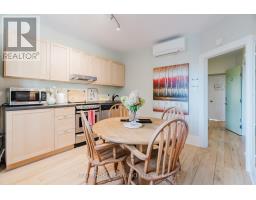
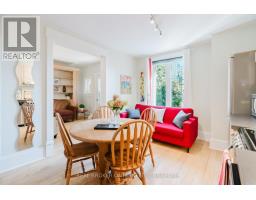
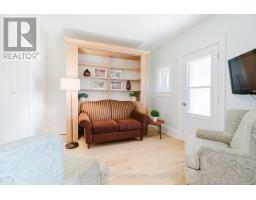
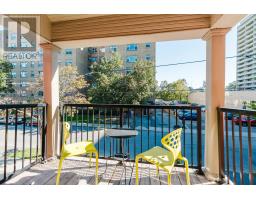
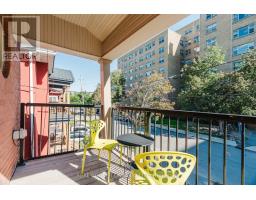
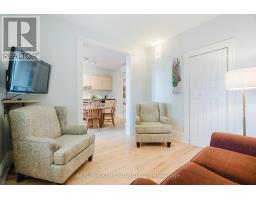
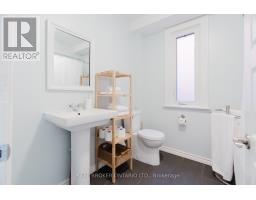
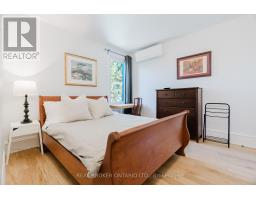
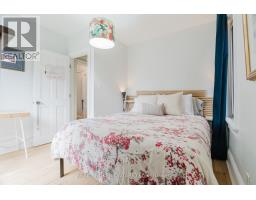
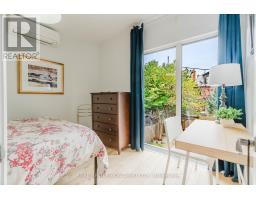
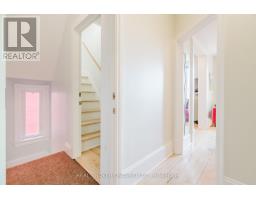
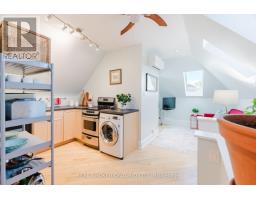
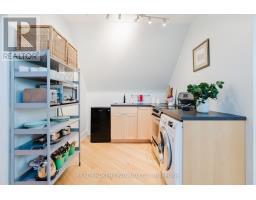
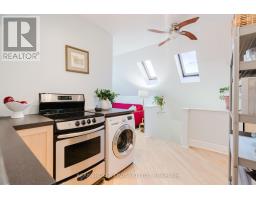
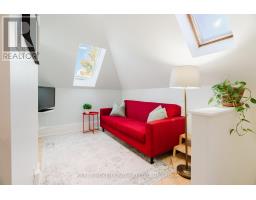
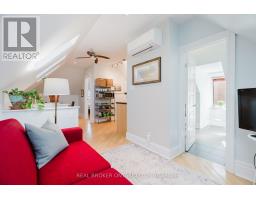
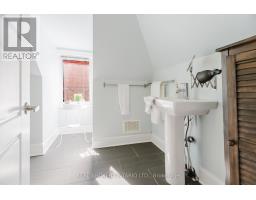
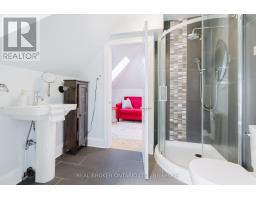
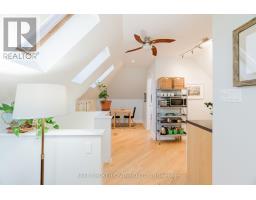
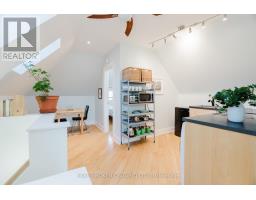
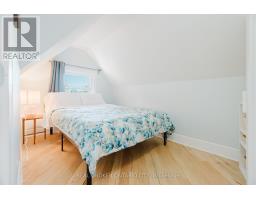
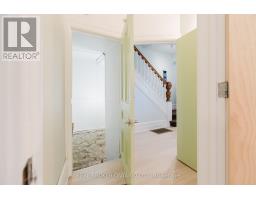
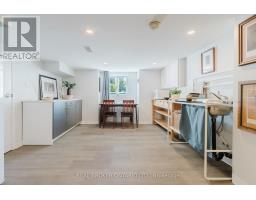
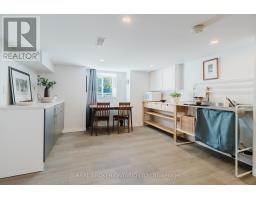
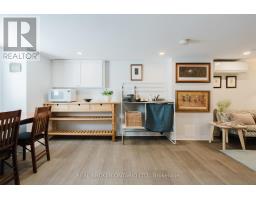
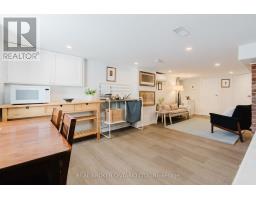
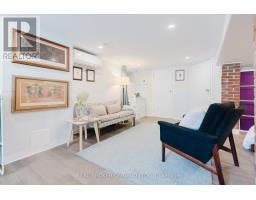
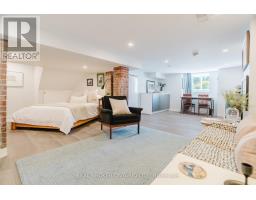
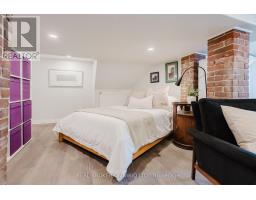
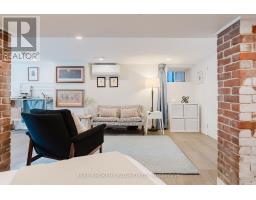
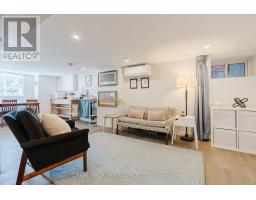
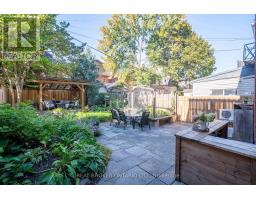
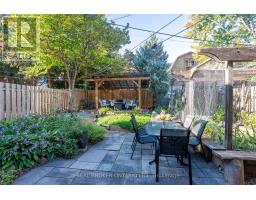
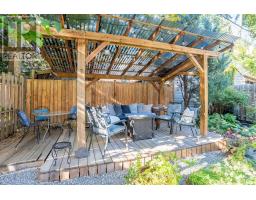
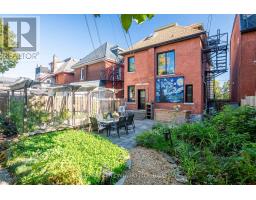
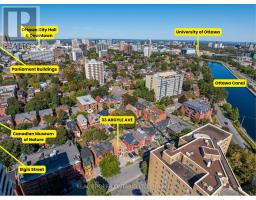
33 Argyle Street offers more than a multi-unit property: it combines real estate, income and flexibility in the heart of Ottawa's Golden Triangle. This classic three-storey red brick triplex sits on a 33' x 99' lot with multiple parking spaces, a private backyard and an additional 4th bachelor suite in the lower level. Over nearly a decade, the owners have carefully maintained and improved the property to the tune of nearly $200,000, in addition to an extensive remodel carried out in approx 2013. All while building a fully licensed short-term rental operation with an established five-star Airbnb track record generating more than six figures in annual revenue. The main level suite features a 1-bedroom suite with additional Murphy-bed sleeping capacity. The second floor suite offers a flexible 2-bedroom layout, while the third level includes a bright 1-bedroom apartment with ductless A/C and a well-equipped kitchen. The basement, newly finished in recent years, offers a 4th separate bachelor suite. Continue the existing short-term rental model, transition to conventional tenancies, or explore an owner-occupied approach great for house-hacking or multi-generational living. Just steps from Elgin Street, the Rideau Canal, the Museum of Nature, downtown and Parliament Hill. (id:66888)
Ask About This Property
Get more information or schedule a viewing today and see if this could be your next home. Our team is ready to help you take the next step.
Details
| MLS® Number | X13865042 |
| Property Type | Single Family |
| Neigbourhood | Centretown |
| Community Name | 4104 - Ottawa Centre/Golden Triangle |
| Features | Guest Suite, In-law Suite |
| Parking Space Total | 2 |
| Bathroom Total | 4 |
| Bedrooms Above Ground | 4 |
| Bedrooms Total | 4 |
| Basement Development | Finished |
| Basement Features | Apartment In Basement |
| Basement Type | Full, N/a (finished), N/a |
| Construction Style Attachment | Detached |
| Cooling Type | Wall Unit |
| Exterior Finish | Brick |
| Foundation Type | Stone |
| Heating Fuel | Electric, Natural Gas |
| Heating Type | Forced Air, Heat Pump |
| Stories Total | 3 |
| Size Interior | 2,000 - 2,500 Sqft |
| Type | House |
| Utility Water | Municipal Water |
| No Garage |
| Acreage | No |
| Sewer | Sanitary Sewer |
| Size Depth | 99 Ft |
| Size Frontage | 33 Ft |
| Size Irregular | 33 X 99 Ft |
| Size Total Text | 33 X 99 Ft |
| Level | Type | Length | Width | Dimensions |
|---|---|---|---|---|
| Second Level | Kitchen | 4.14 m | 3.58 m | 4.14 m x 3.58 m |
| Second Level | Living Room | 3.23 m | 3.12 m | 3.23 m x 3.12 m |
| Second Level | Bedroom | 3.3 m | 3.25 m | 3.3 m x 3.25 m |
| Second Level | Bedroom 2 | 3.35 m | 2.95 m | 3.35 m x 2.95 m |
| Second Level | Bathroom | 2.57 m | 2.29 m | 2.57 m x 2.29 m |
| Third Level | Eating Area | 2.57 m | 2.29 m | 2.57 m x 2.29 m |
| Third Level | Sitting Room | 2.85 m | 2.59 m | 2.85 m x 2.59 m |
| Third Level | Bedroom | 3.84 m | 2.46 m | 3.84 m x 2.46 m |
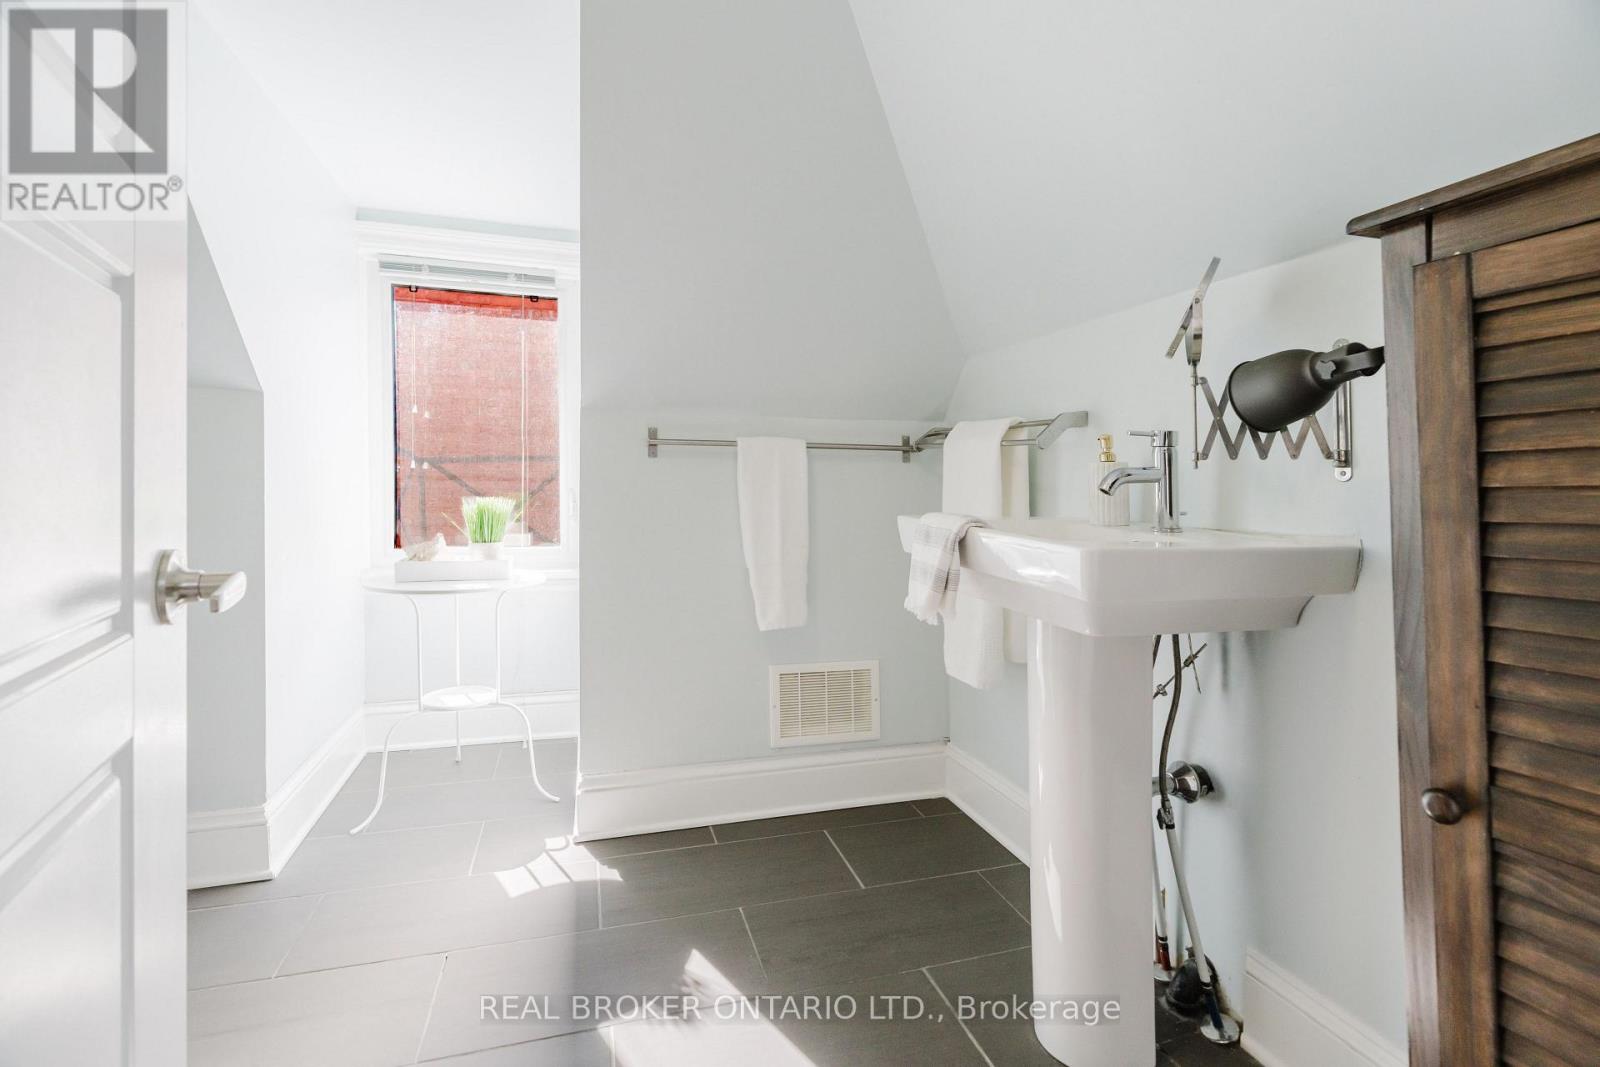
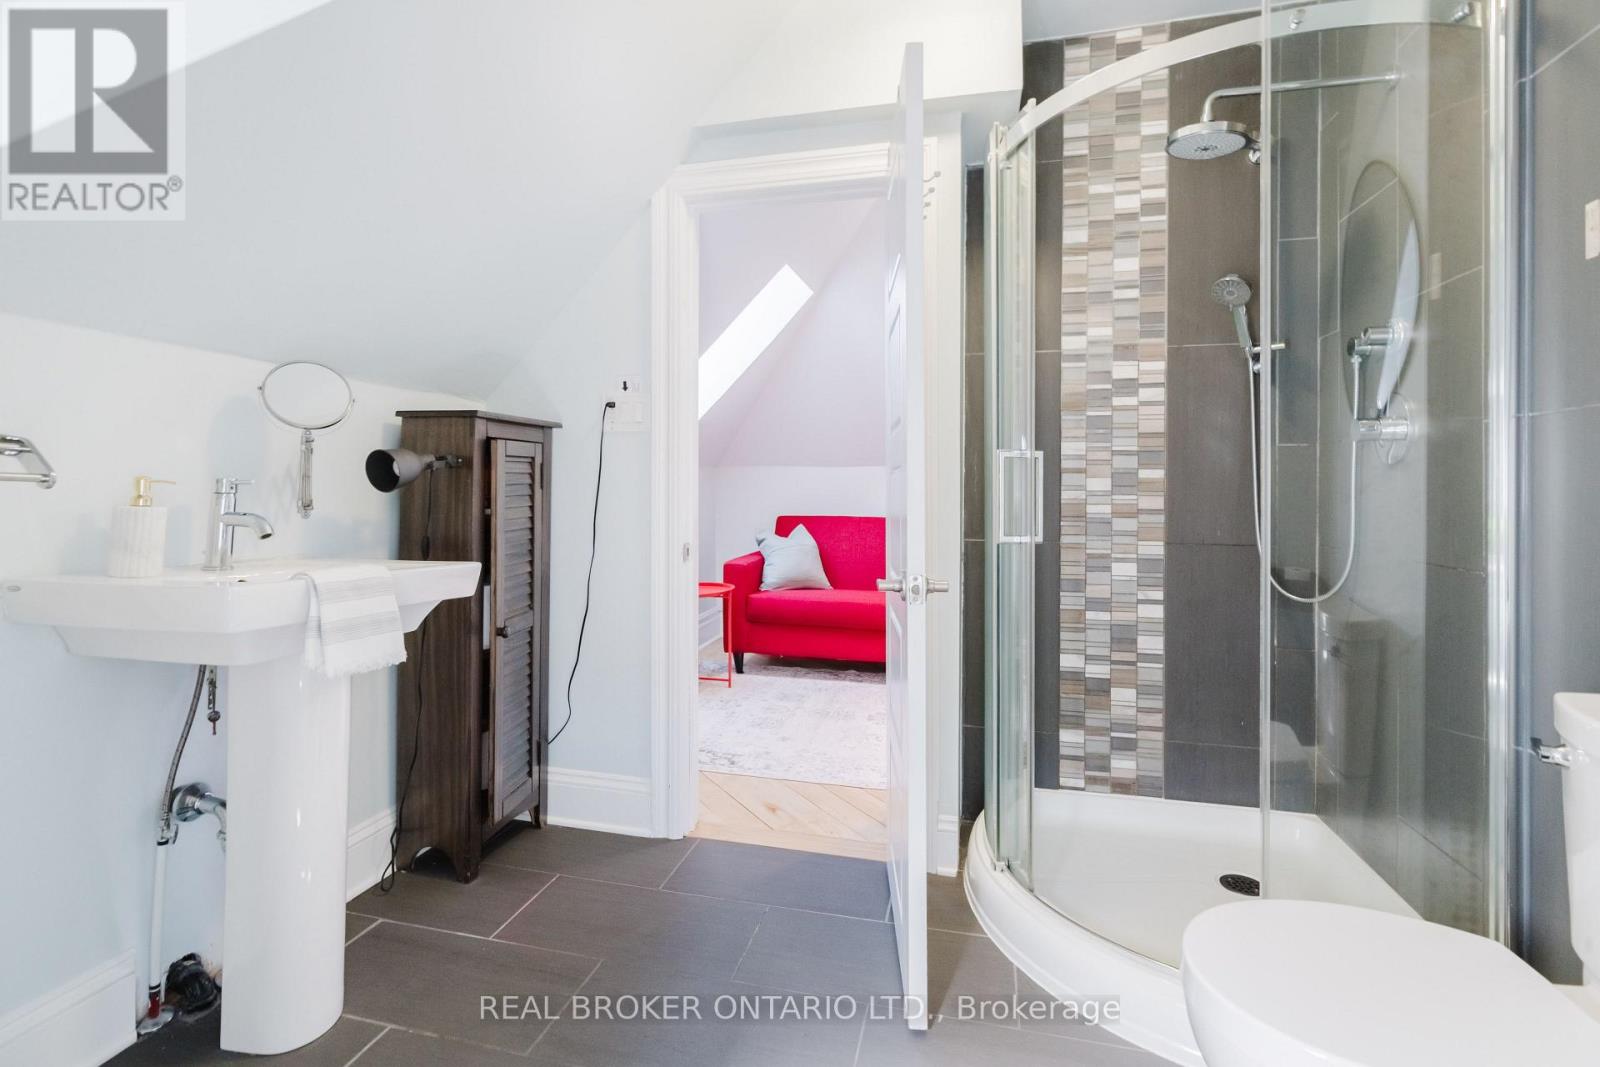
| Third Level | Bathroom | 2.92 m | 2.69 m | 2.92 m x 2.69 m |
| Third Level | Kitchen | 3.53 m | 2.31 m | 3.53 m x 2.31 m |
| Basement | Other | 8.03 m | 6.58 m | 8.03 m x 6.58 m |
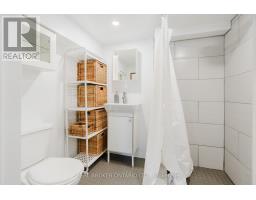
| Basement | Bathroom | 2.21 m | 1.65 m | 2.21 m x 1.65 m |
| Basement | Utility Room | 3.15 m | 1.85 m | 3.15 m x 1.85 m |
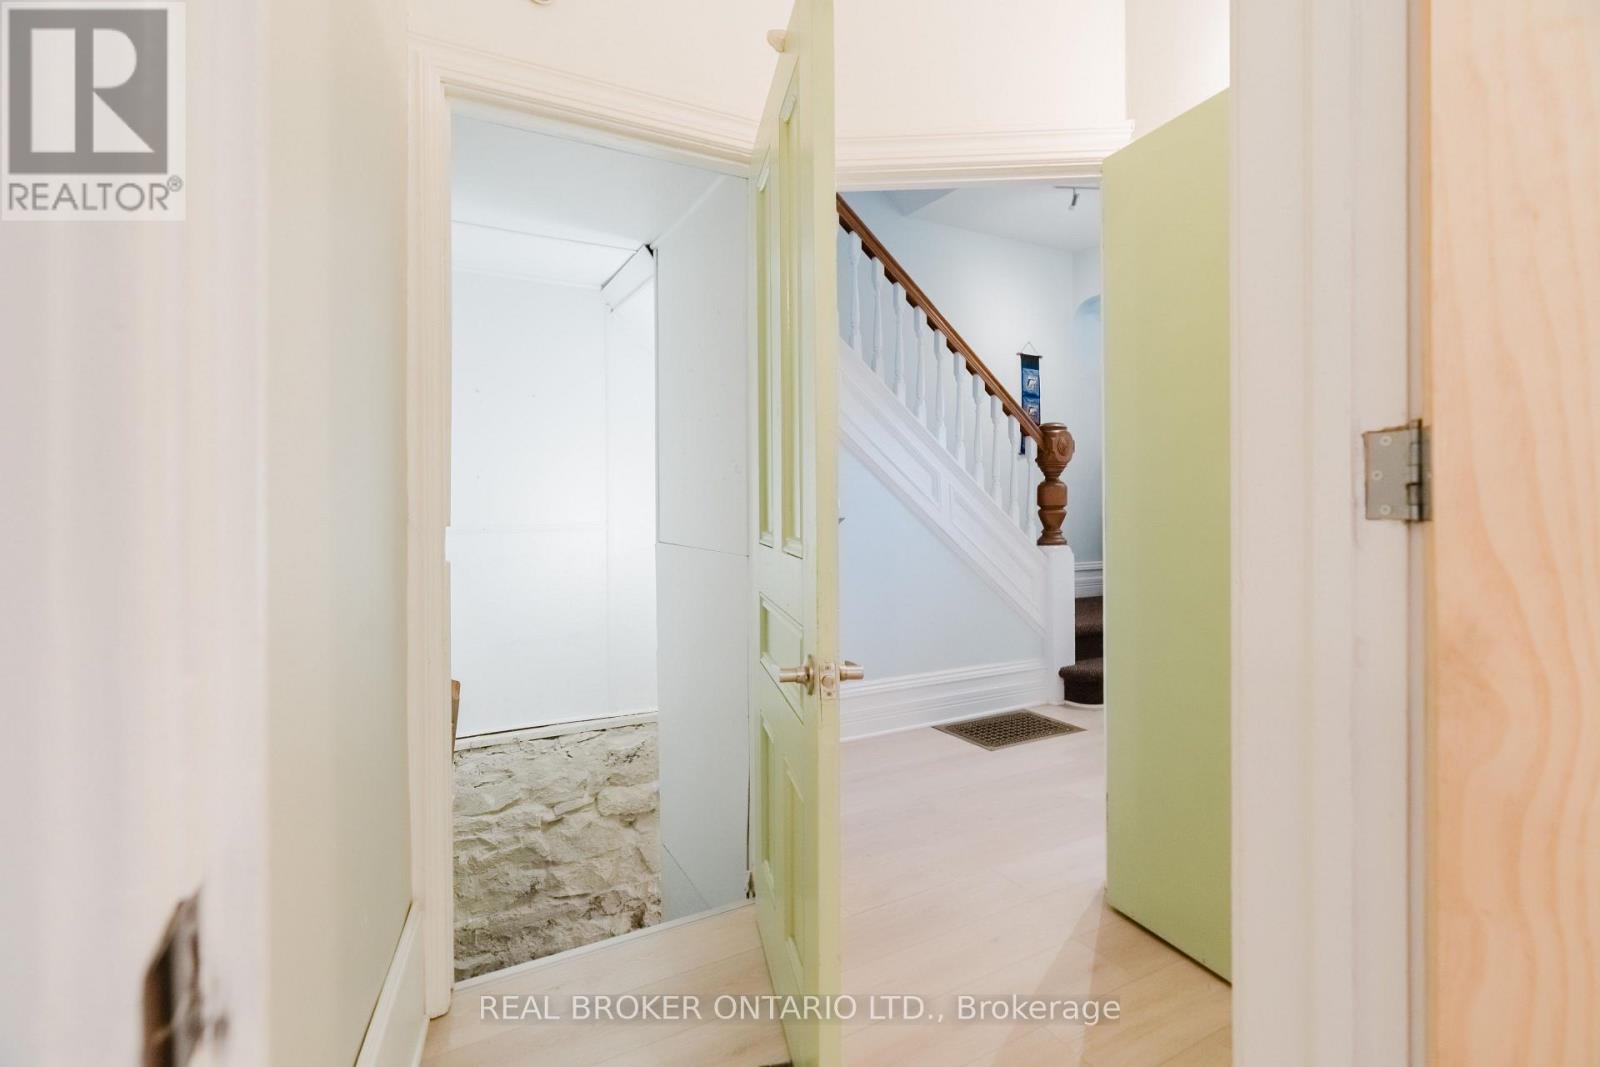
| Main Level | Foyer | 3.28 m | 1.52 m | 3.28 m x 1.52 m |
| Main Level | Kitchen | 3.89 m | 3.23 m | 3.89 m x 3.23 m |
| Main Level | Living Room | 4.06 m | 3.94 m | 4.06 m x 3.94 m |
| Main Level | Primary Bedroom | 3.94 m | 3.35 m | 3.94 m x 3.35 m |
| Main Level | Bathroom | 2.18 m | 1.7 m | 2.18 m x 1.7 m |
Map

The trademarks REALTOR®, REALTORS®, and the REALTOR® logo are controlled by The Canadian Real Estate Association (CREA) and identify real estate professionals who are members of CREA. The trademarks MLS®, Multiple Listing Service® and the associated logos are owned by The Canadian Real Estate Association (CREA) and identify the quality of services provided by real estate professionals who are members of CREA. The trademark DDF® is owned by The Canadian Real Estate Association (CREA) and identifies CREA's Data Distribution Facility (DDF®)
October 06 2026 01:52:55
Ottawa Real Estate Board