
- 4 Bedroom
- 4 Bathroom
- 2,000 - 2,500 sqft
- Fireplace
- Central Air Conditioning
- Forced Air
$725,000
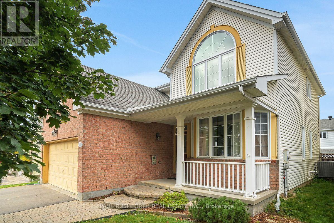
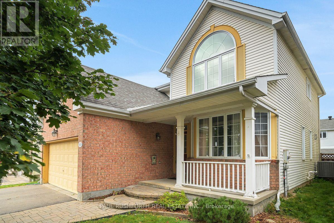
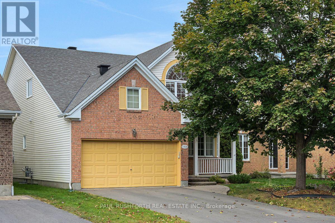
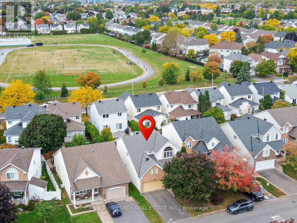
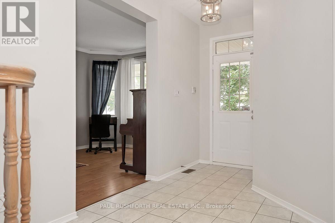
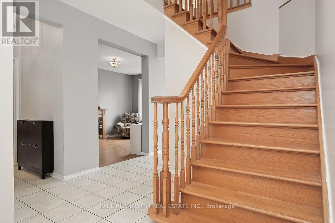
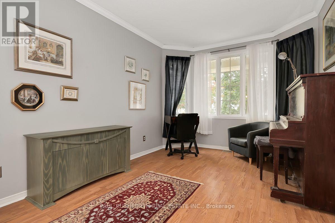
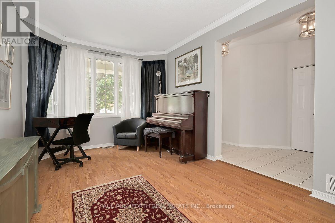
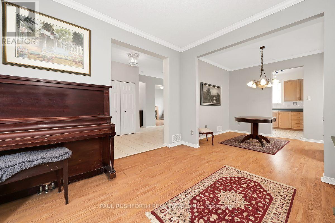
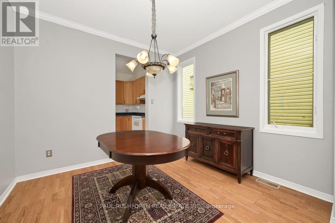
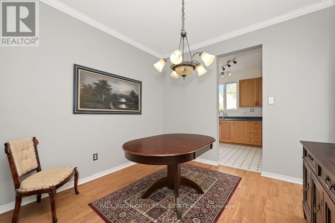
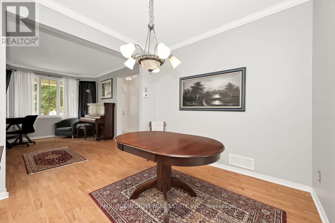
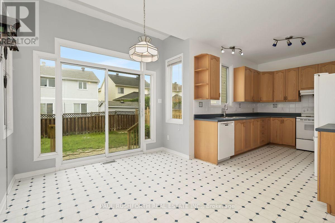
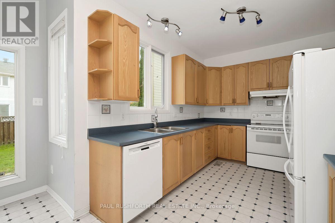
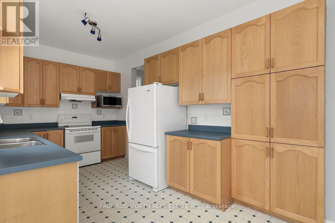
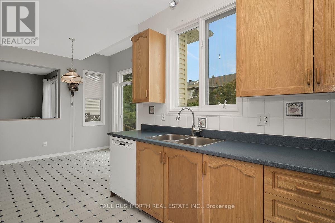
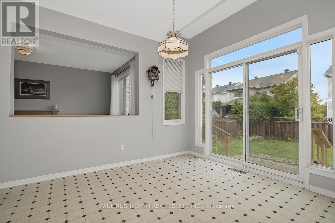
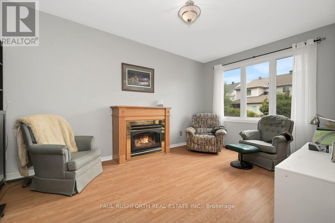
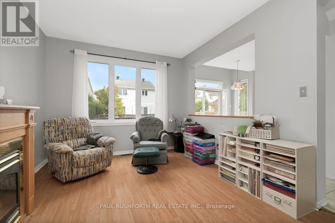
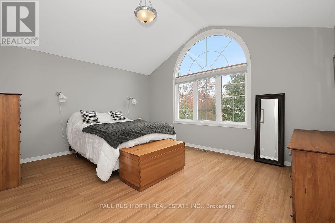
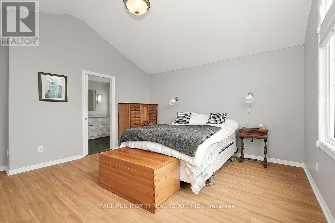
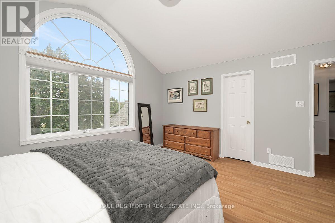
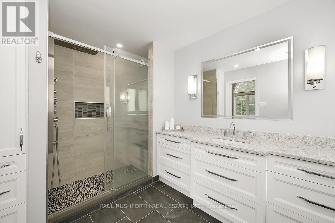
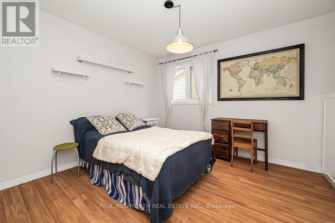
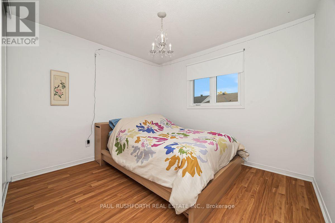
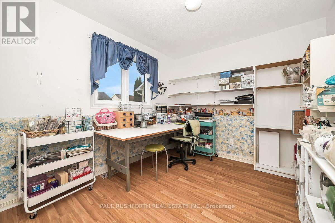
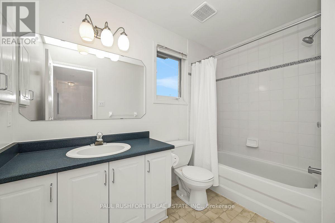
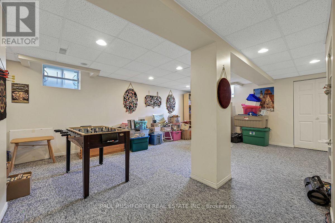
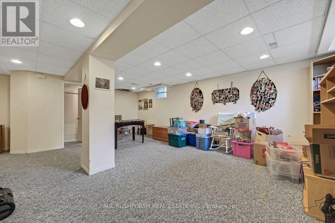
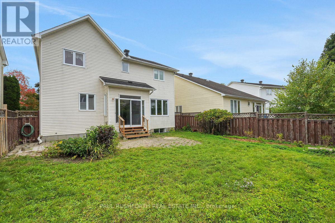
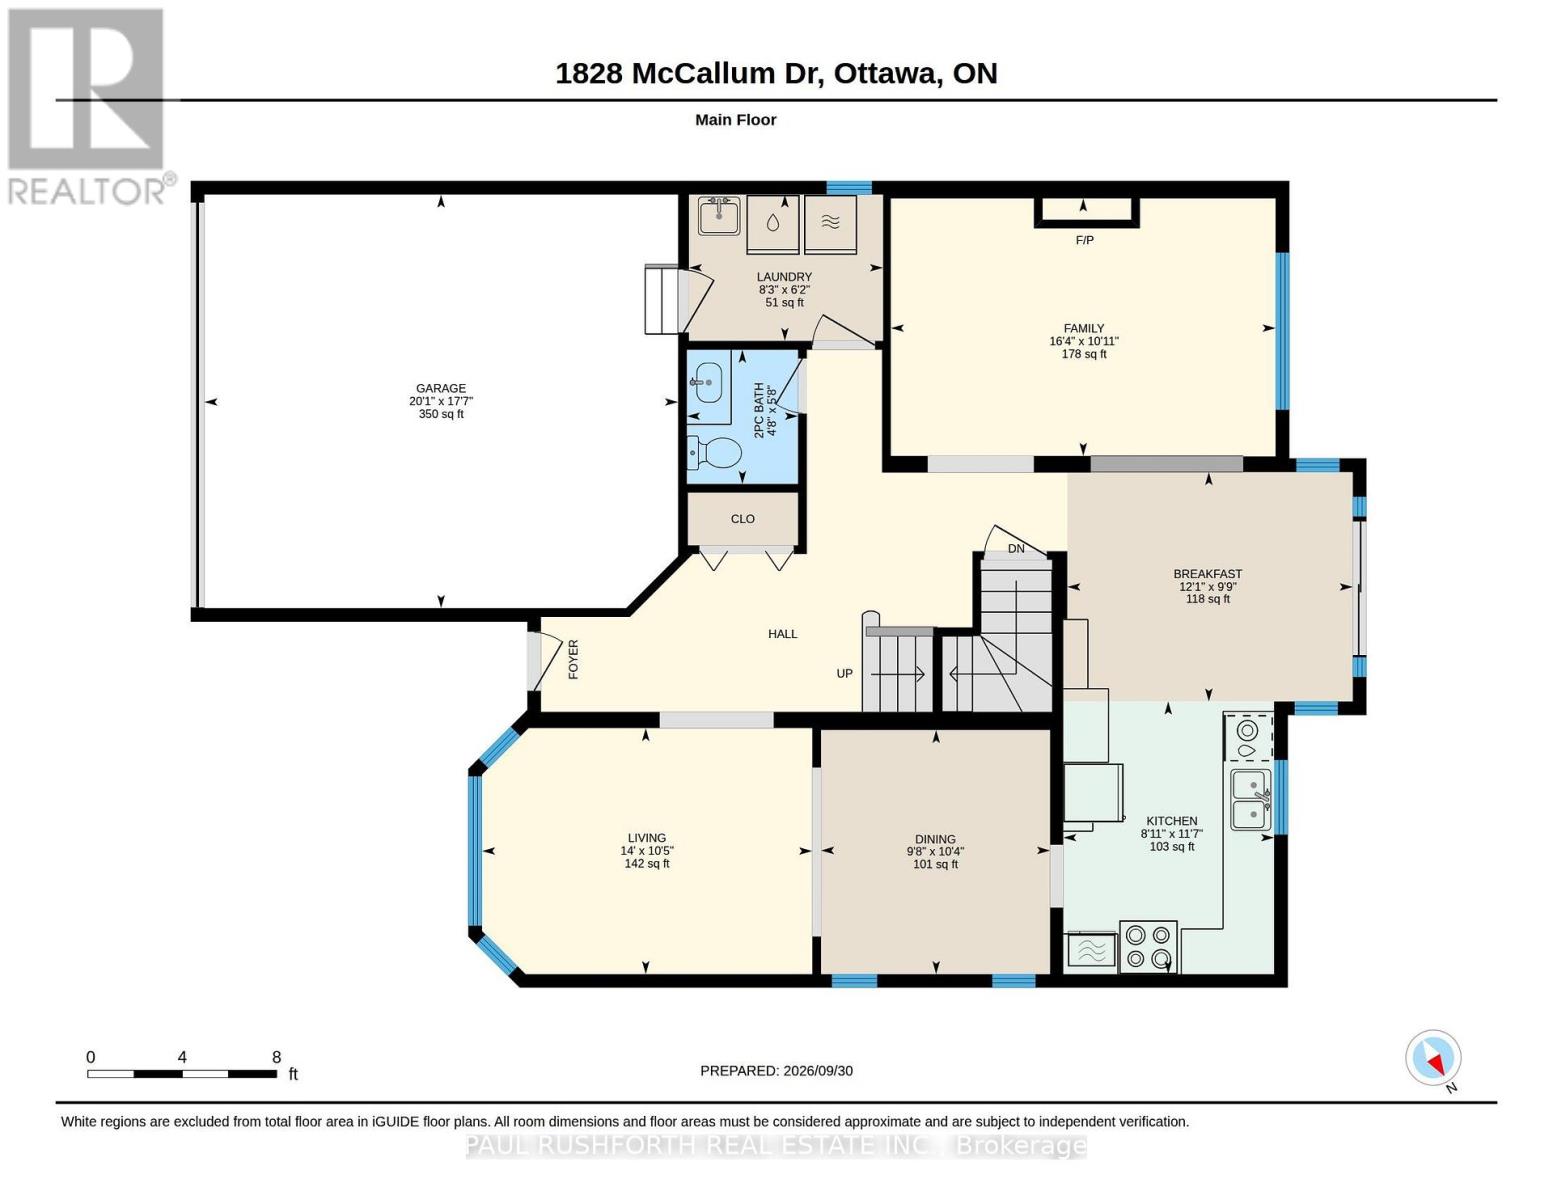
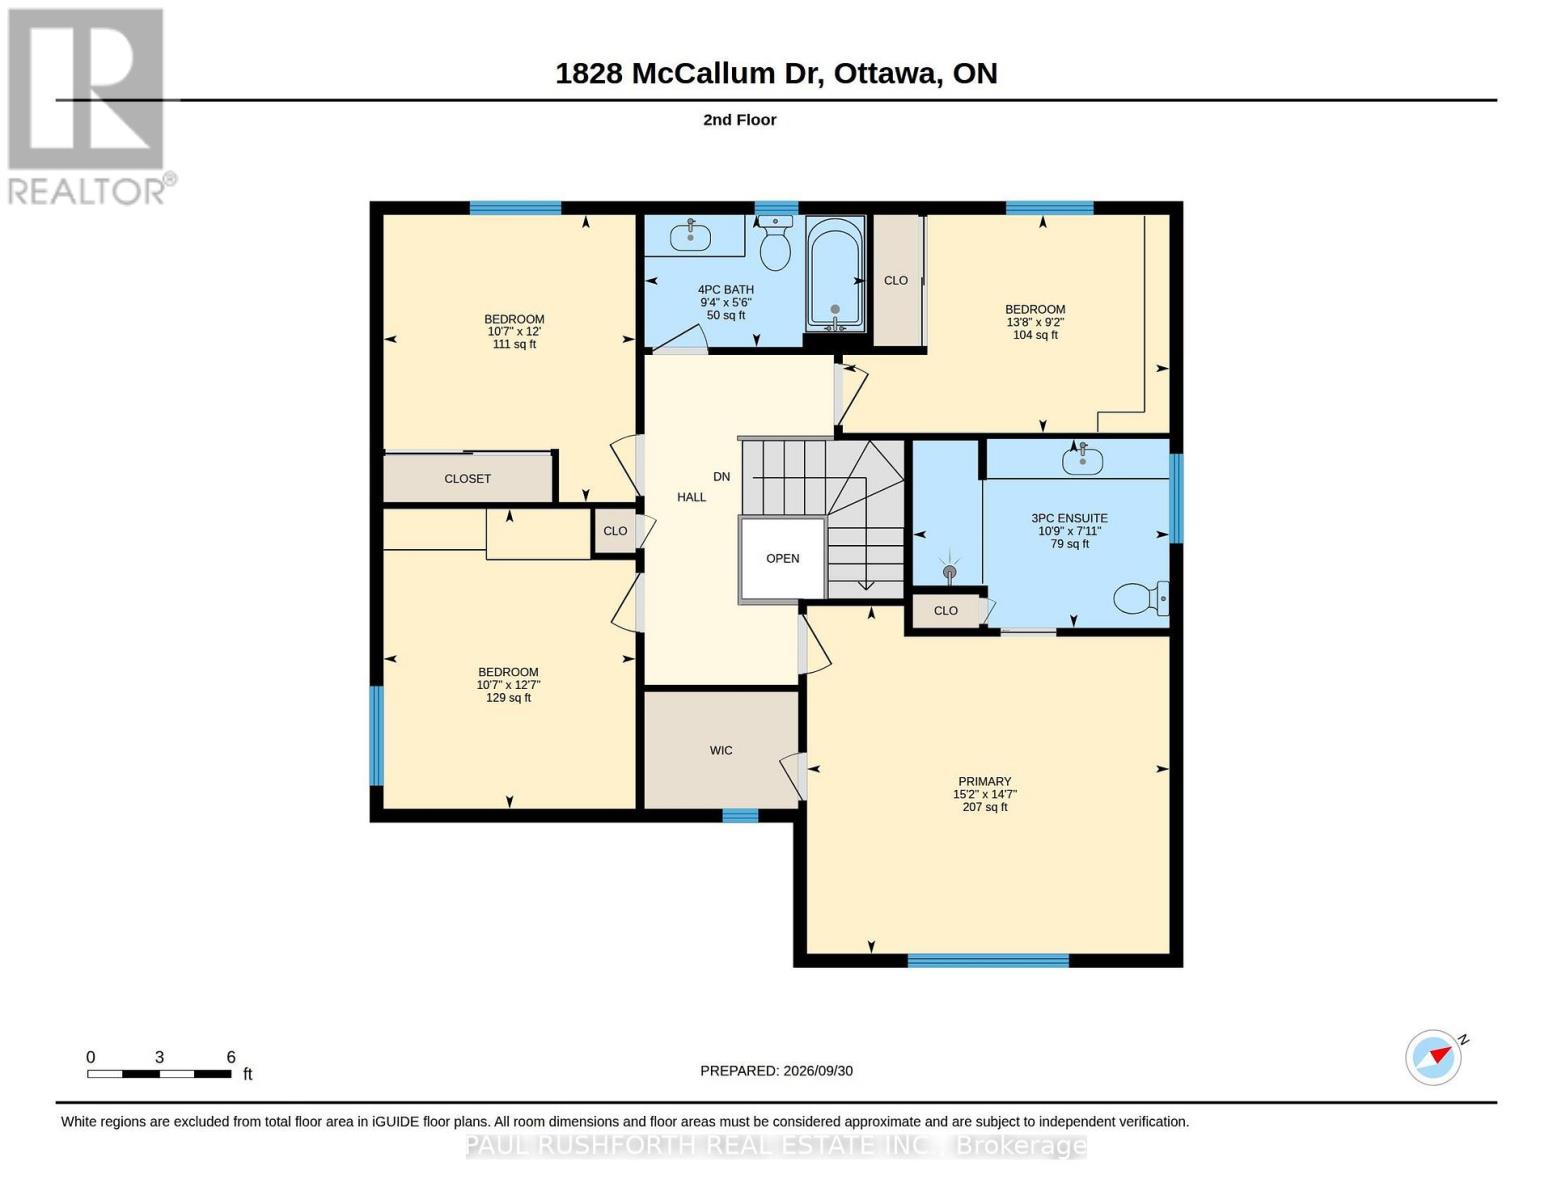
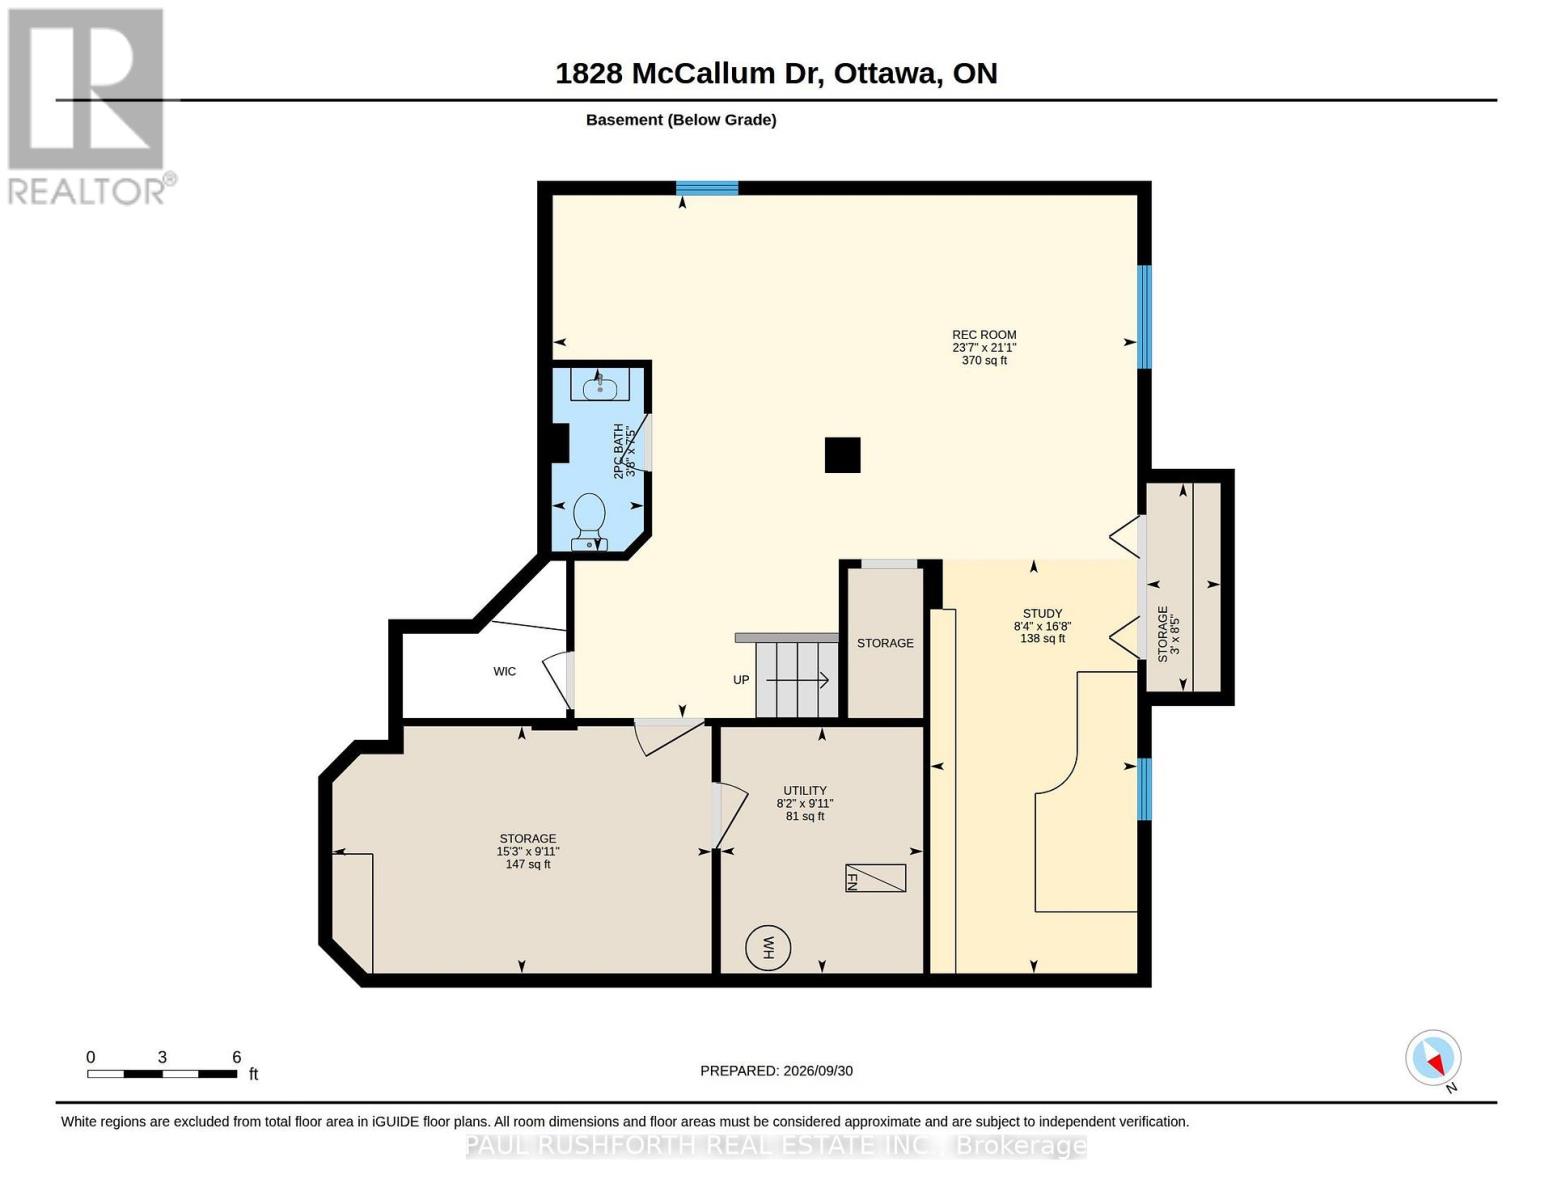
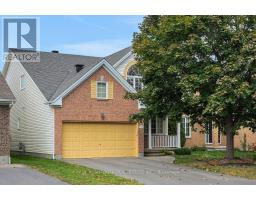
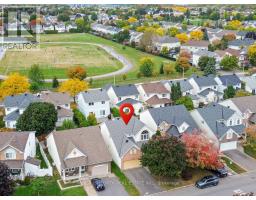
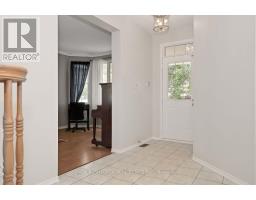
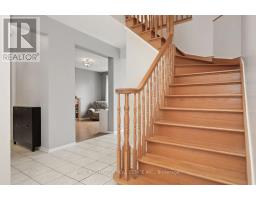
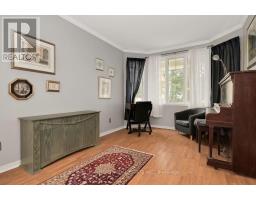
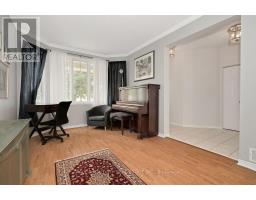
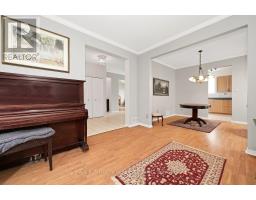
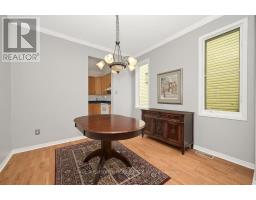
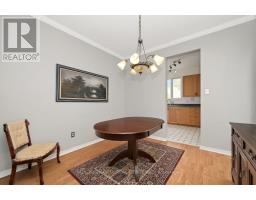
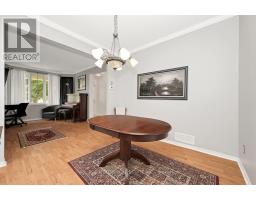
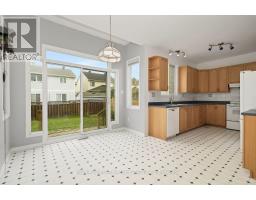
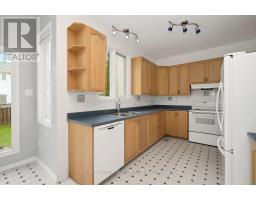
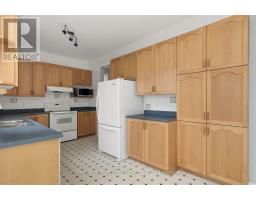
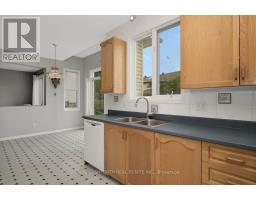
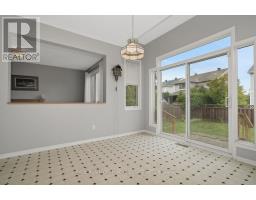
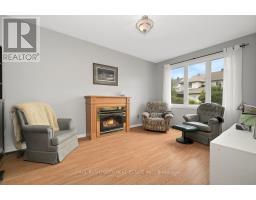
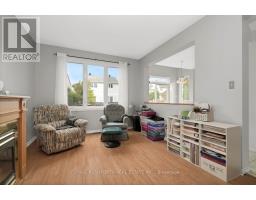
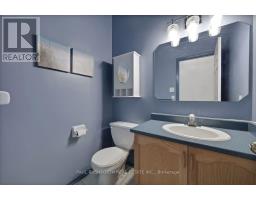
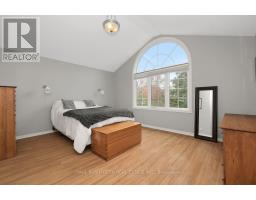
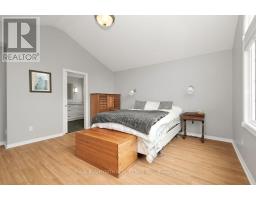
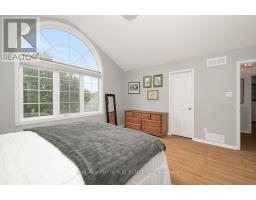
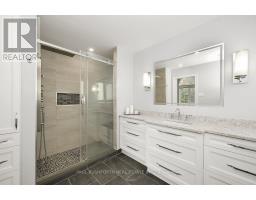
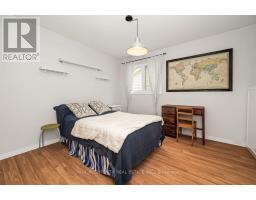
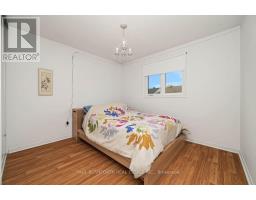
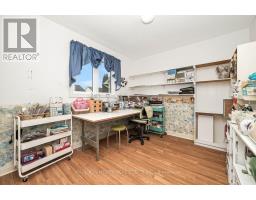
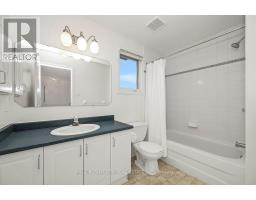
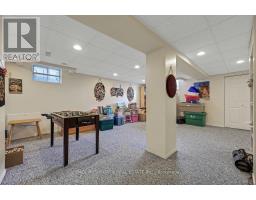
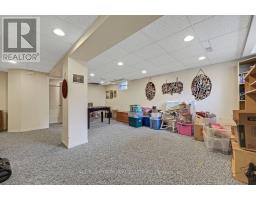
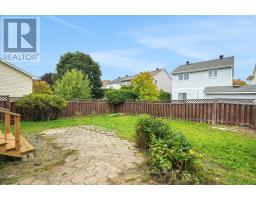
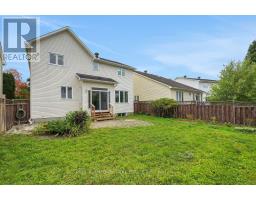
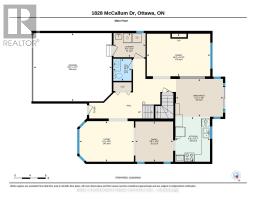
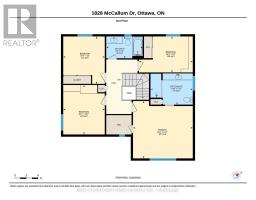
GREAT OPPORTUNITY! This spacious 4-bedroom home offers generous living areas, plenty of natural light and a versatile layout with ample potential to suit both everyday family living and entertaining. The spacious kitchen is truly the heart of the home, with ample workspace and a generous eating area that can easily as gathering space. The cozy family room, complete with gas fireplace, provides the perfect spot to relax. Upstairs, four exceptionally well-sized bedrooms offer plenty of room for the whole family, along with excellent storage. The primary bedroom boasts a cathedral ceiling an renovated ensuite bath + WIC. The bright lower level adds incredible versatility, creating welcoming spaces for a home gym, office or playroom. Walking distance to numerous schools and parks, with shopping and transit just minutes away. A spacious home offering comfort, flexibility and plenty of room for the next chapter. (id:66888)
Ask About This Property
Get more information or schedule a viewing today and see if this could be your next home. Our team is ready to help you take the next step.
Details
| MLS® Number | X13854264 |
| Property Type | Single Family |
| Community Name | 1106 - Fallingbrook/Gardenway South |
| Equipment Type | Water Heater |
| Parking Space Total | 6 |
| Rental Equipment Type | Water Heater |
| Bathroom Total | 4 |
| Bedrooms Above Ground | 4 |
| Bedrooms Total | 4 |
| Amenities | Fireplace(s) |
| Appliances | Blinds, Dishwasher, Dryer, Stove, Washer, Refrigerator |
| Basement Type | Full |
| Construction Style Attachment | Detached |
| Cooling Type | Central Air Conditioning |
| Exterior Finish | Aluminum Siding, Brick |
| Fireplace Present | Yes |
| Fireplace Total | 1 |
| Foundation Type | Poured Concrete |
| Half Bath Total | 2 |
| Heating Fuel | Natural Gas |
| Heating Type | Forced Air |
| Stories Total | 2 |
| Size Interior | 2,000 - 2,500 Sqft |
| Type | House |
| Utility Water | Municipal Water |
| Attached Garage | |
| Garage |
| Acreage | No |
| Sewer | Sanitary Sewer |
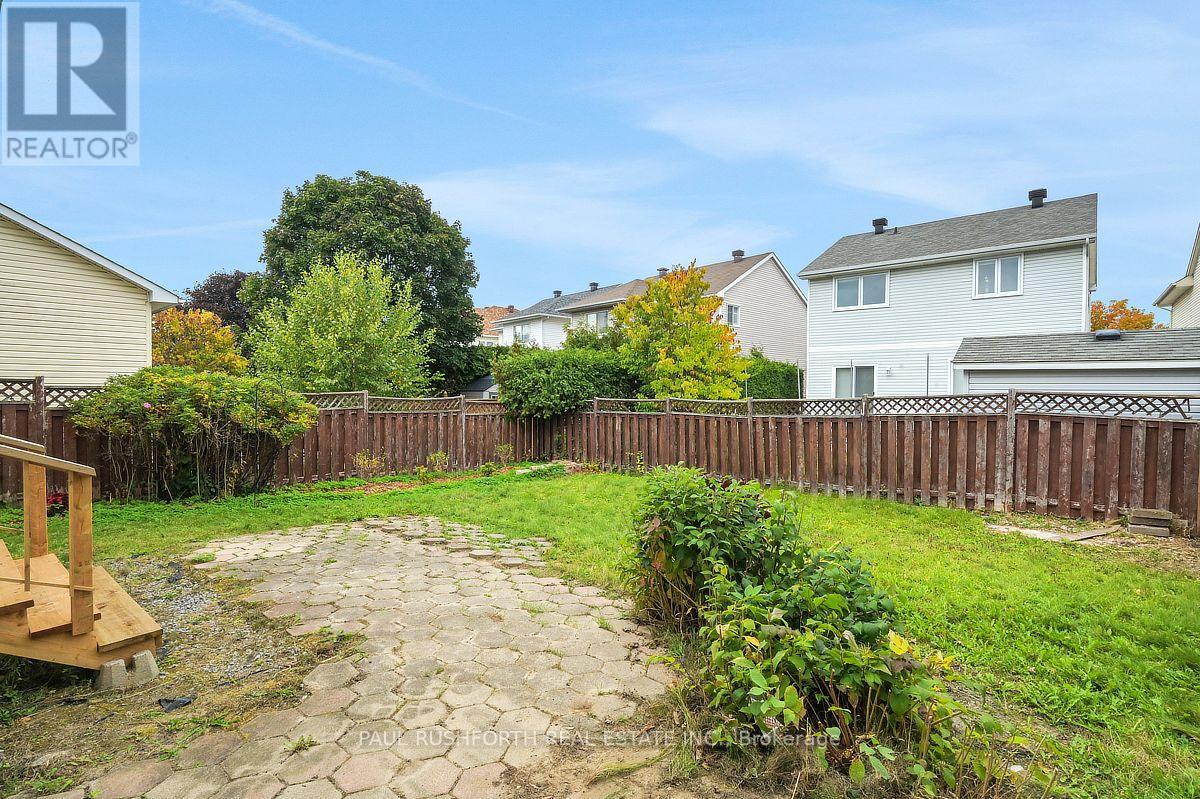
| Size Depth | 106 Ft ,9 In |
| Size Frontage | 42 Ft ,7 In |
| Size Irregular | 42.6 X 106.8 Ft |
| Size Total Text | 42.6 X 106.8 Ft |
| Level | Type | Length | Width | Dimensions |
|---|---|---|---|---|
| Second Level | Bedroom 3 | 3.22 m | 3.83 m | 3.22 m x 3.83 m |
| Second Level | Bedroom 4 | 4.17 m | 2.79 m | 4.17 m x 2.79 m |
| Second Level | Primary Bedroom | 4.63 m | 4.45 m | 4.63 m x 4.45 m |
| Second Level | Bathroom | 3.28 m | 2.41 m | 3.28 m x 2.41 m |
| Second Level | Bathroom | 2.84 m | 1.69 m | 2.84 m x 1.69 m |
| Second Level | Bedroom 2 | 3.22 m | 3.67 m | 3.22 m x 3.67 m |
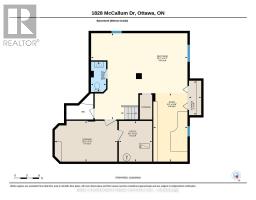
| Basement | Bathroom | 2.25 m | 1.13 m | 2.25 m x 1.13 m |
| Basement | Recreational, Games Room | 6.42 m | 7.18 m | 6.42 m x 7.18 m |
| Basement | Office | 5.09 m | 2.54 m | 5.09 m x 2.54 m |
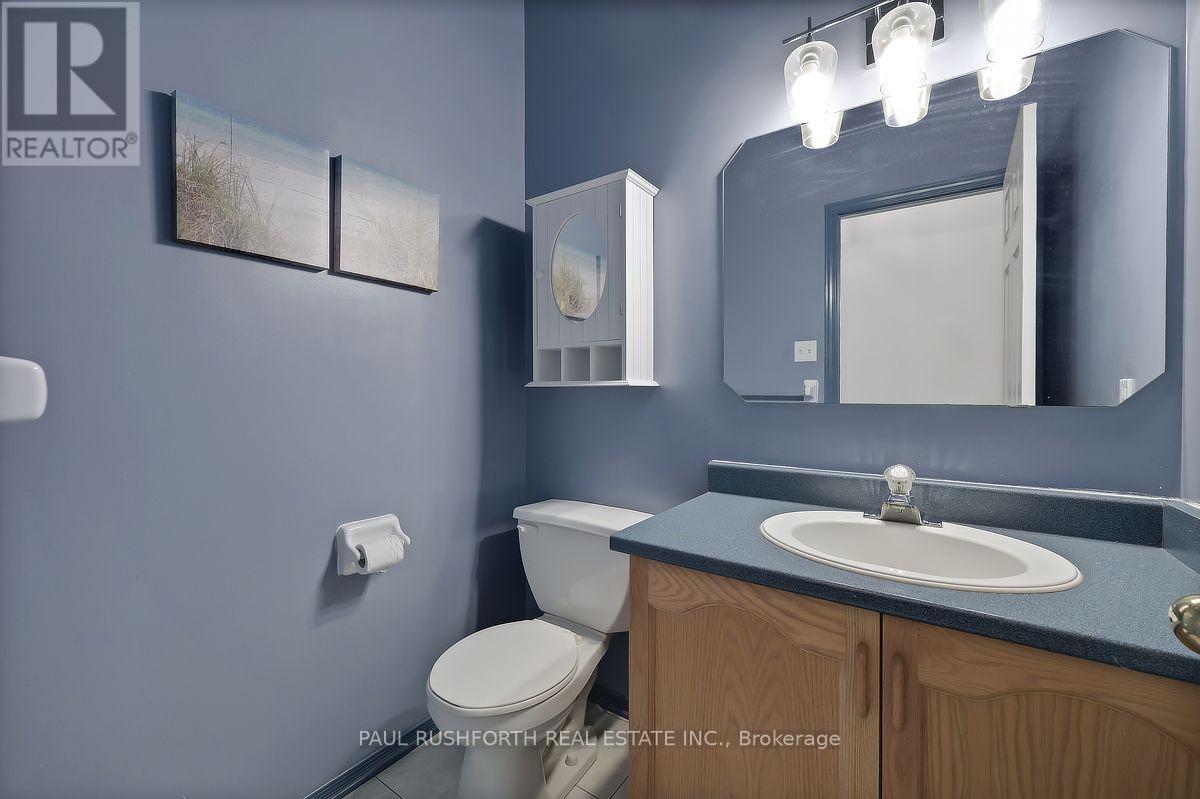
| Main Level | Bathroom | 1.73 m | 1.44 m | 1.73 m x 1.44 m |
| Main Level | Eating Area | 2.97 m | 3.69 m | 2.97 m x 3.69 m |
| Main Level | Dining Room | 3.16 m | 2.96 m | 3.16 m x 2.96 m |
| Main Level | Family Room | 3.33 m | 4.97 m | 3.33 m x 4.97 m |
| Main Level | Kitchen | 3.52 m | 2.72 m | 3.52 m x 2.72 m |
| Main Level | Laundry Room | 1.89 m | 2.51 m | 1.89 m x 2.51 m |
| Main Level | Living Room | 3.18 m | 4.27 m | 3.18 m x 4.27 m |
Map

The trademarks REALTOR®, REALTORS®, and the REALTOR® logo are controlled by The Canadian Real Estate Association (CREA) and identify real estate professionals who are members of CREA. The trademarks MLS®, Multiple Listing Service® and the associated logos are owned by The Canadian Real Estate Association (CREA) and identify the quality of services provided by real estate professionals who are members of CREA. The trademark DDF® is owned by The Canadian Real Estate Association (CREA) and identifies CREA's Data Distribution Facility (DDF®)
October 02 2026 03:24:13
Ottawa Real Estate Board