
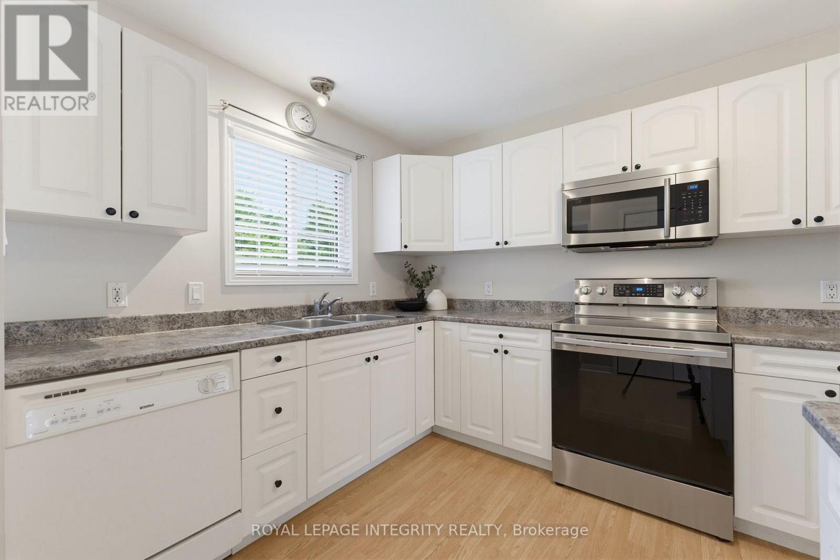
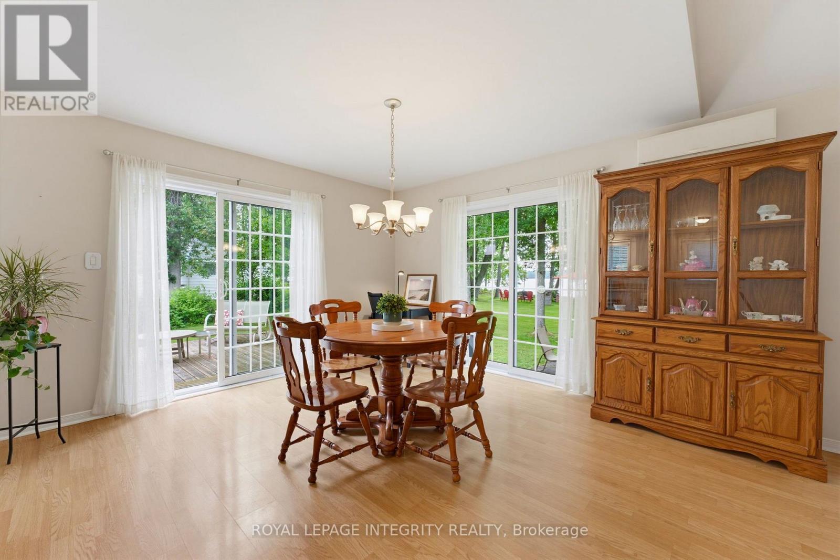
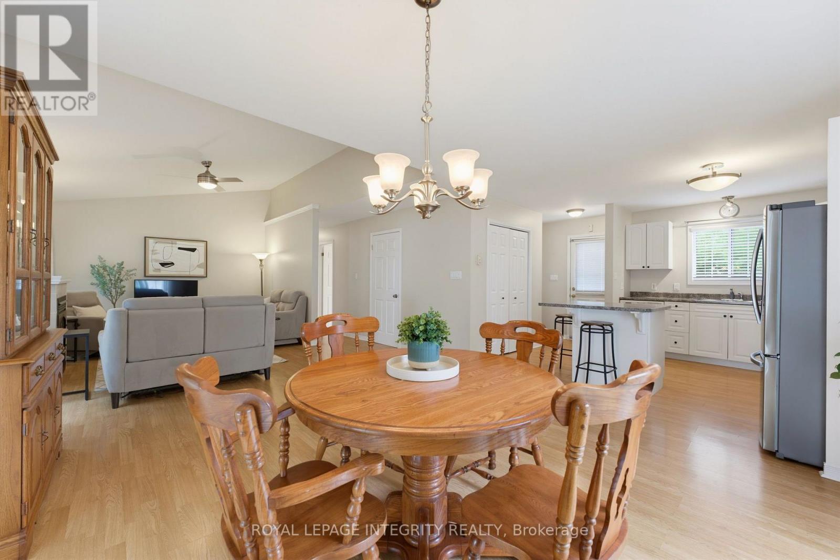
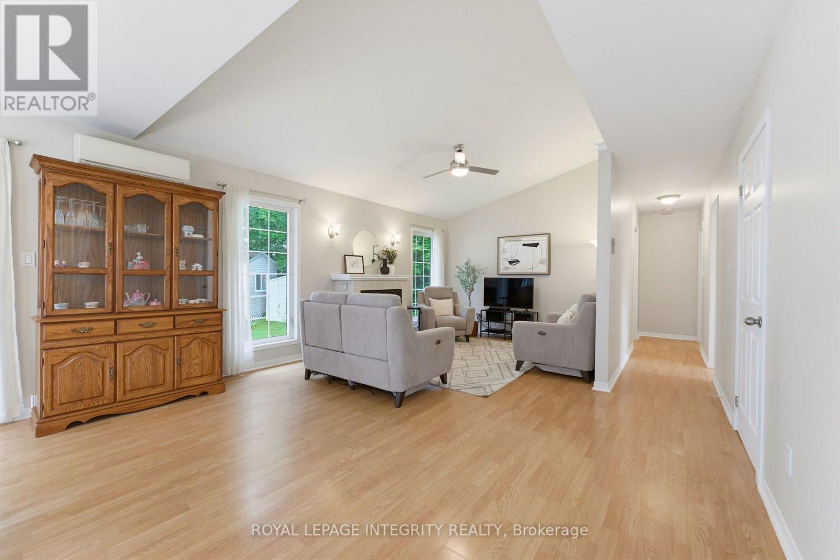
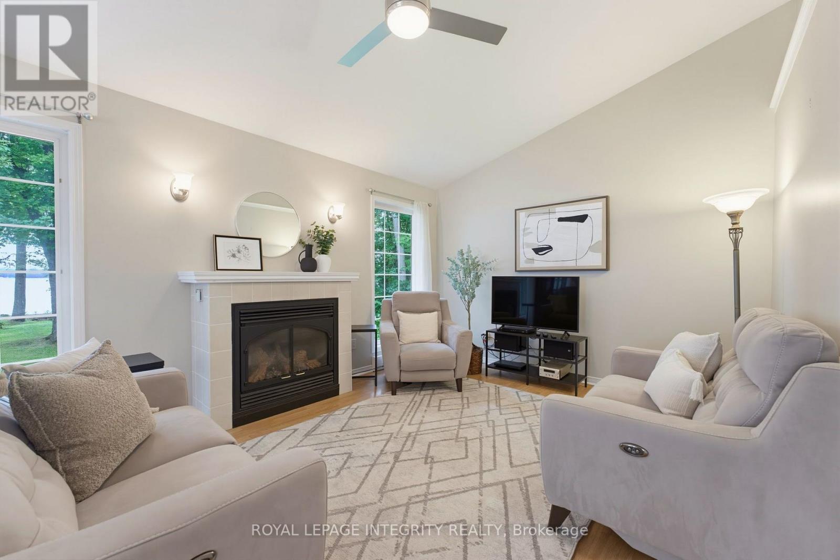
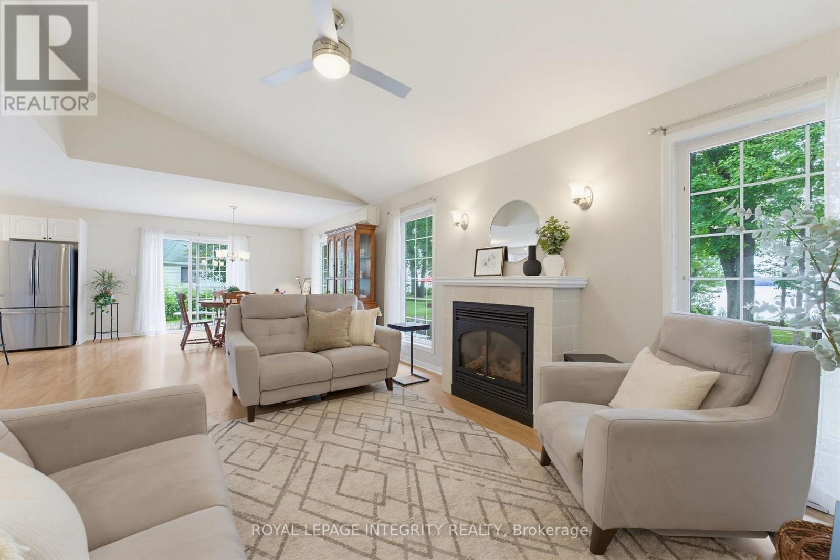
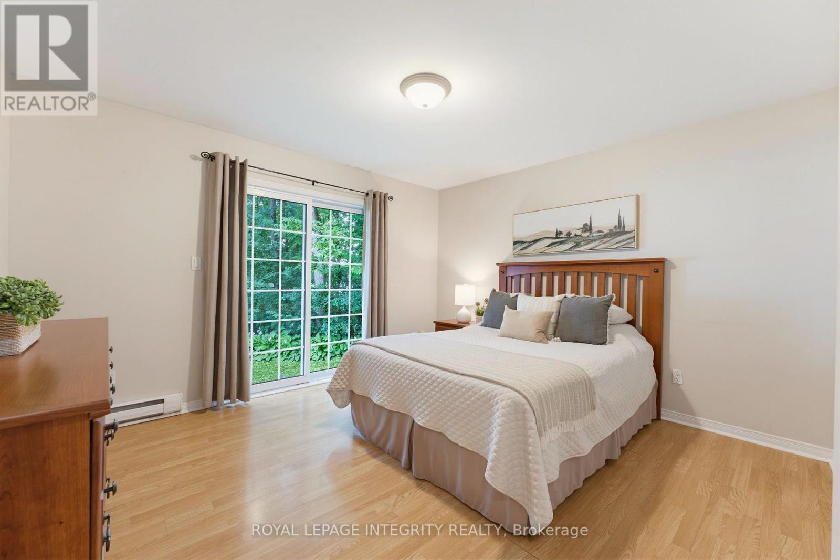
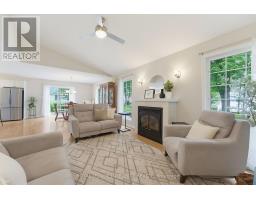
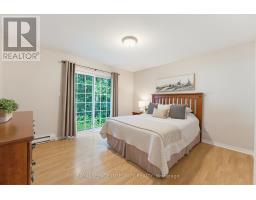
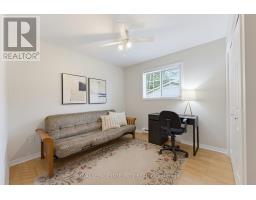
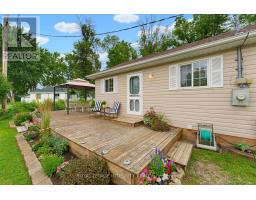
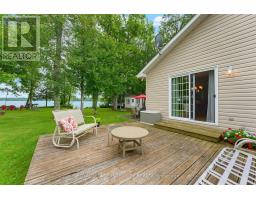
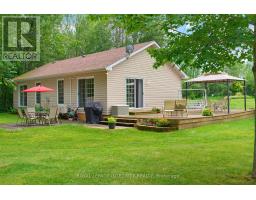
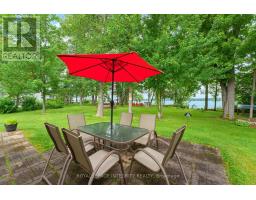
- 2 Bedroom
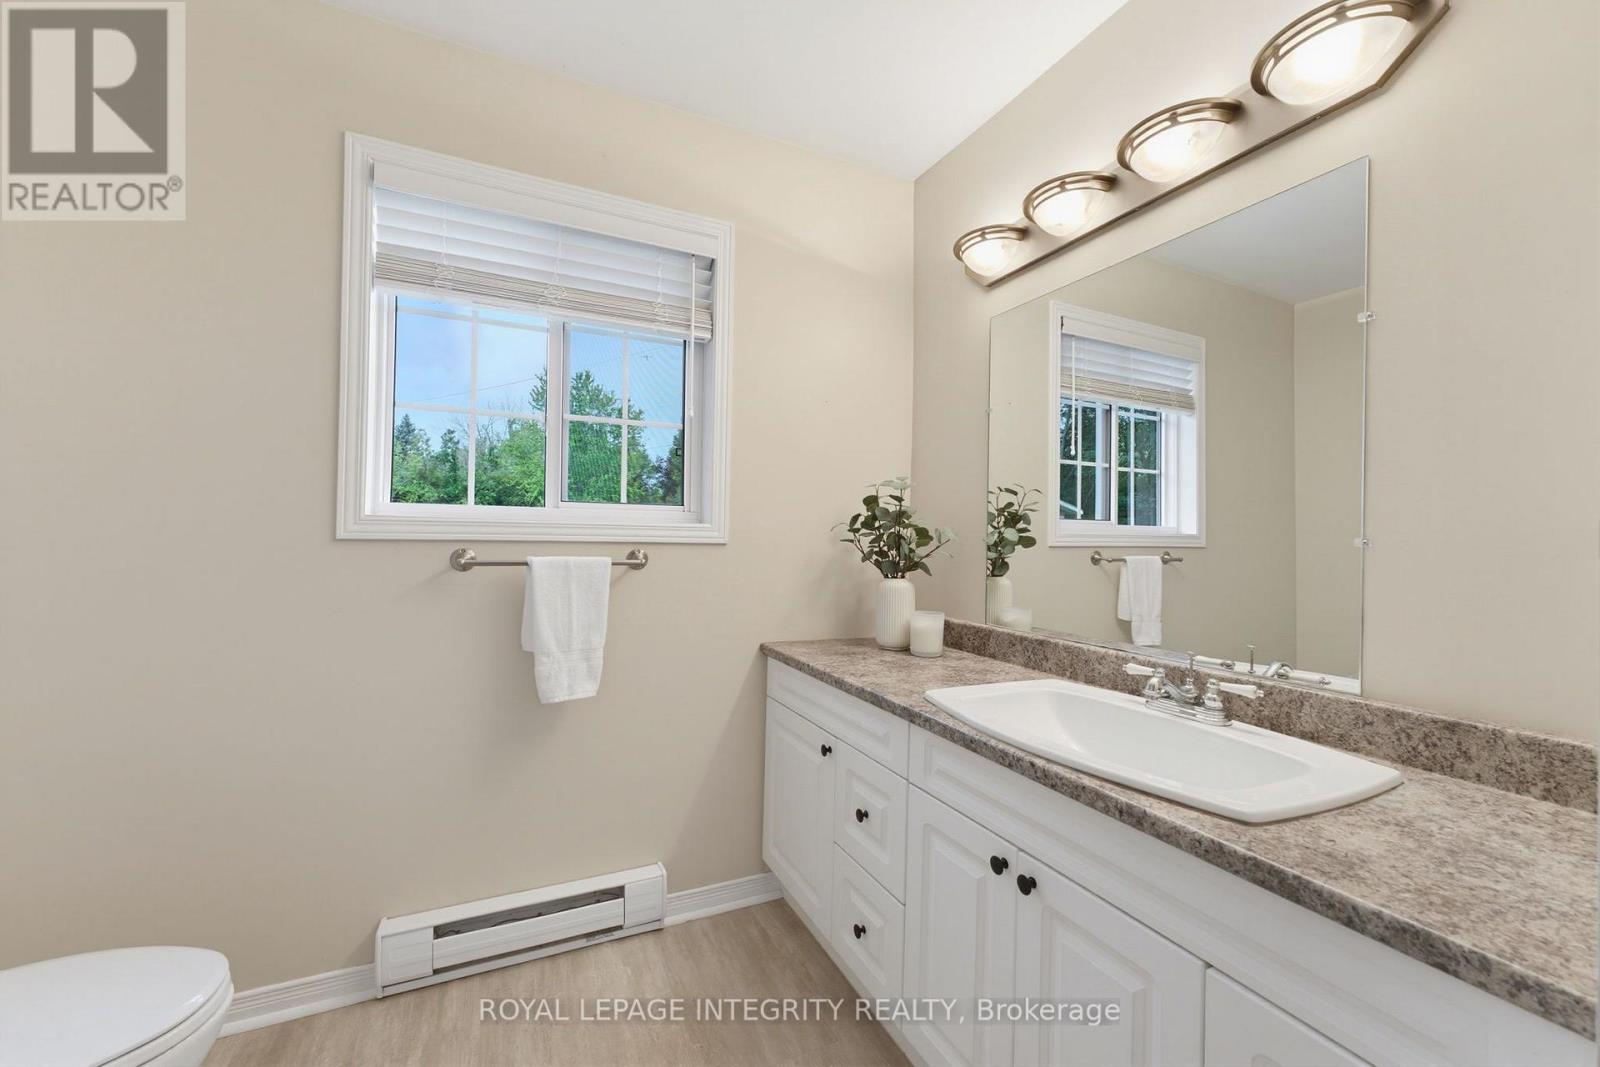
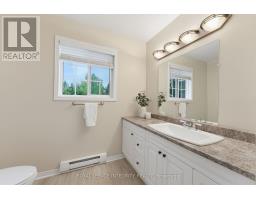
- 1 Bathroom
- 1,100 - 1,500 sqft
- Bungalow
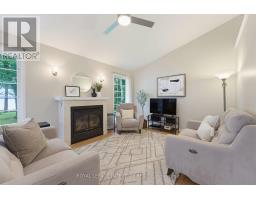
- Fireplace
- Baseboard Heaters, Other
- Waterfront On Lake
$699,900
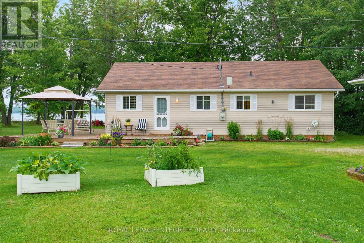
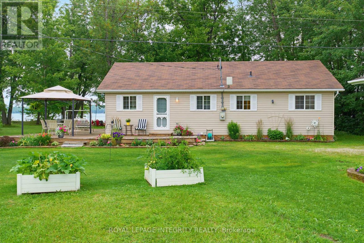
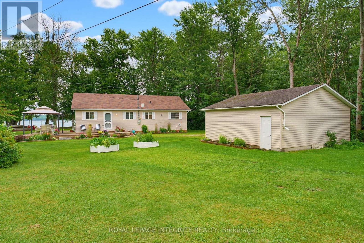
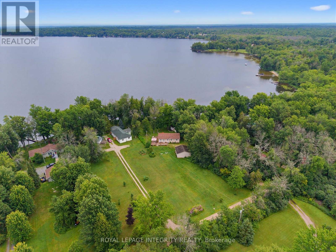
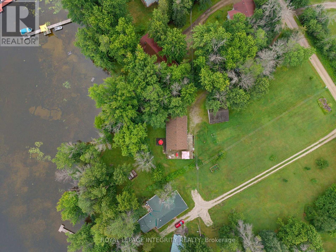
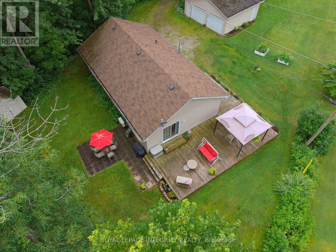
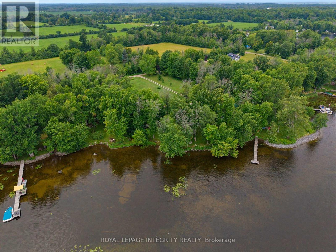
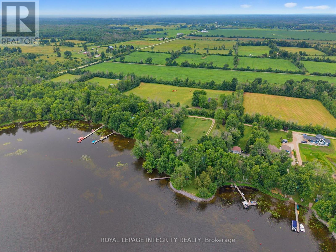
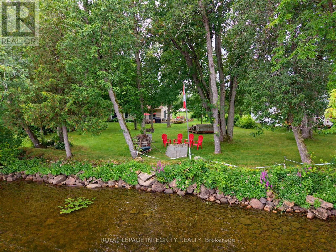
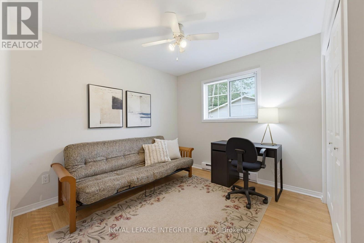
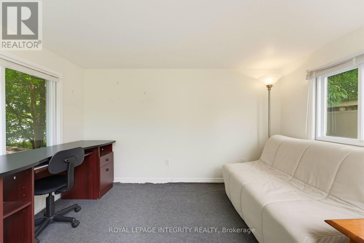
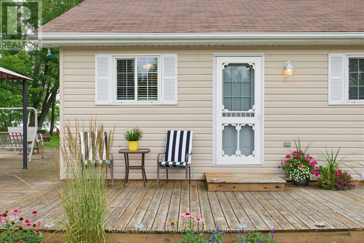
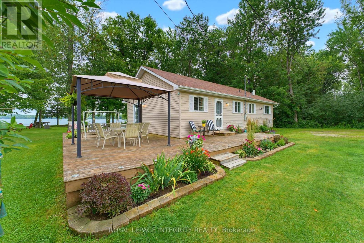
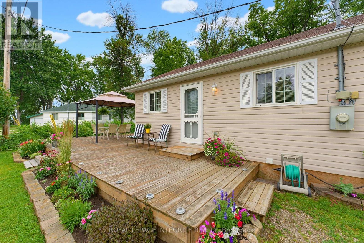
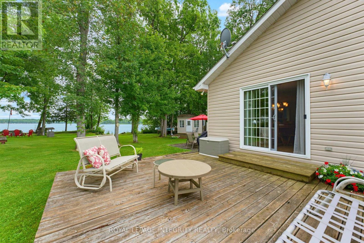
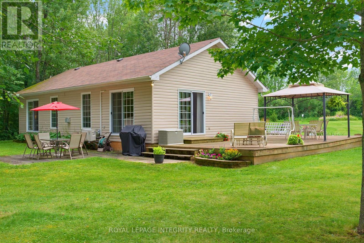
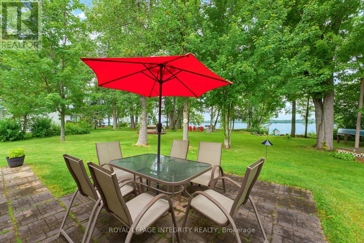
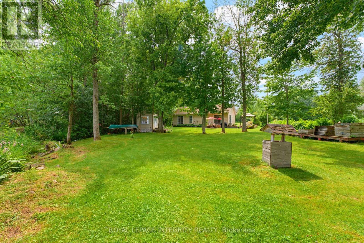
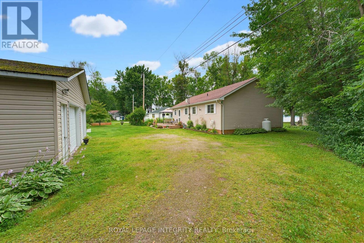
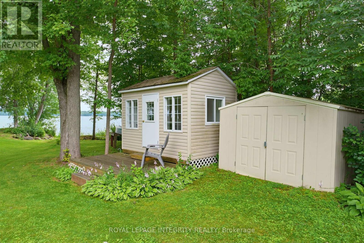
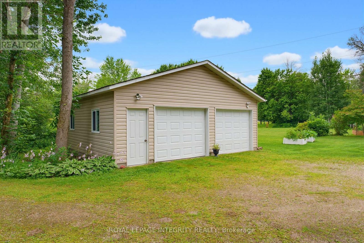
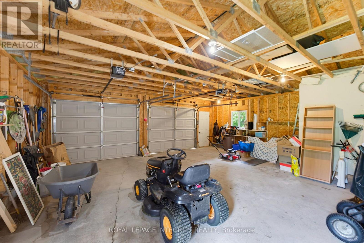
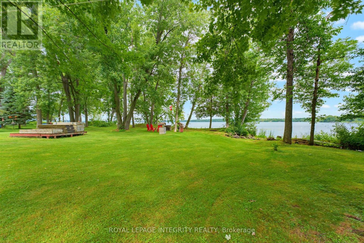
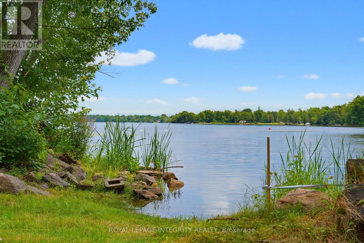
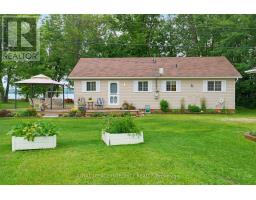
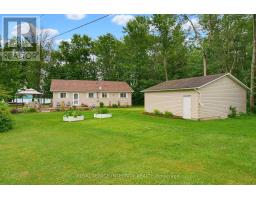
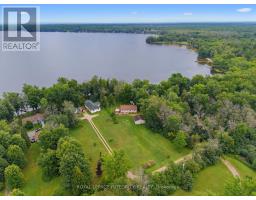
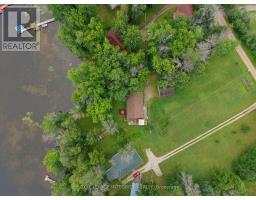
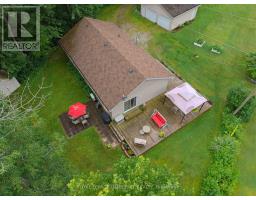
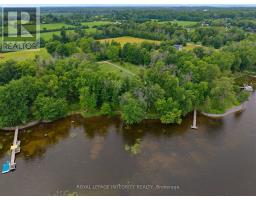
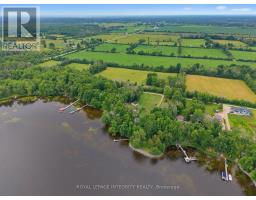
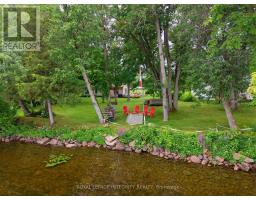
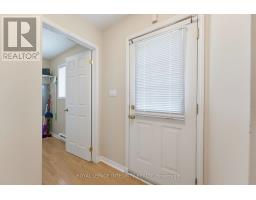
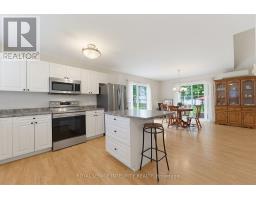
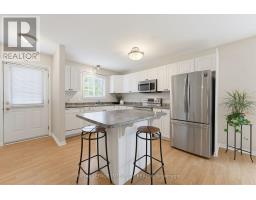
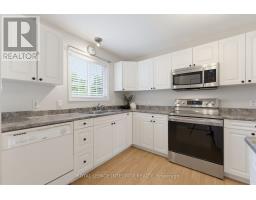
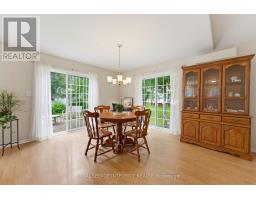
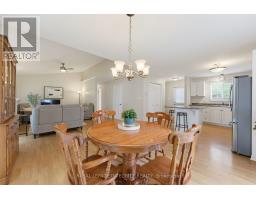
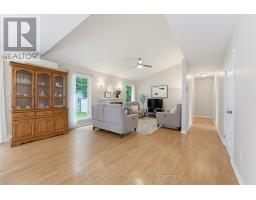
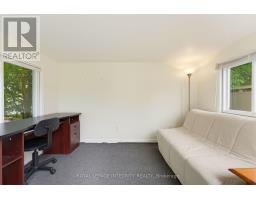
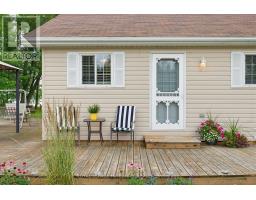
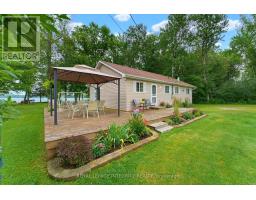
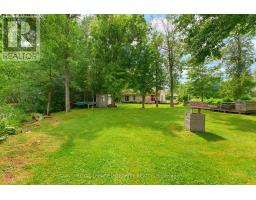
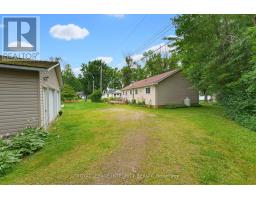
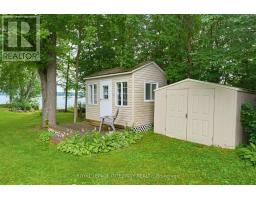
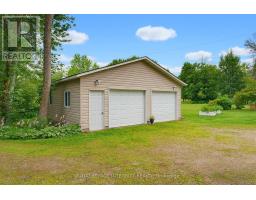
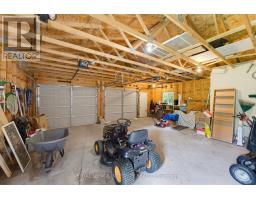
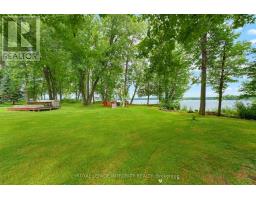
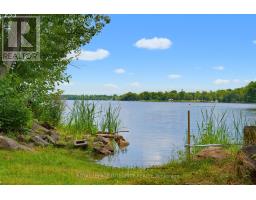
Where waterfront living isn't just for weekends, it's an everyday lifestyle. Welcome to 162 Flintoff Bay, where the tranquillity of lakeside living meets the convenience of nearby amenities. Ideally located just 10 minutes to Perth, 15 minutes to Carleton Place, and only 38 minutes to Kanata, this exceptional property offers the perfect balance of peaceful waterfront living with an easy commute. Set on 140 feet of pristine shoreline along Mississippi Lake, you'll enjoy clean, swimmable water perfect for boating, kayaking, paddleboarding, fishing, or simply relaxing and taking in the views. The expansive, level lot provides endless opportunities for outdoor entertaining, family gatherings, lawn games, and outdoor fires. Built in 2005 and meticulously maintained, this move-in-ready home has been thoughtfully cared for inside and out. A charming bunkie offers versatile additional space for overnight guests, a home office, studio, or hobby room, while the oversized detached garage provides ample room for vehicles, boats, watercraft, and all your recreational gear. You don't want to miss this opportunity! (id:66888)
Ask About This Property
Get more information or schedule a viewing today and see if this could be your next home. Our team is ready to help you take the next step.
Details
| MLS® Number | X13623344 |
| Property Type | Single Family |
| Community Name | 908 - Drummond N Elmsley (Drummond) Twp |
| Amenities Near By | Marina |
| Community Features | Fishing |
| Easement | Unknown |
| Features | Lane, Gazebo |
| Parking Space Total | 8 |
| Structure | Deck, Shed, Outbuilding, Dock |
| View Type | Lake View, Direct Water View, Unobstructed Water View |
| Water Front Name | Mississippi Lake |
| Water Front Type | Waterfront On Lake |
| Bathroom Total | 1 |
| Bedrooms Above Ground | 2 |
| Bedrooms Total | 2 |
| Age | 16 To 30 Years |
| Amenities | Canopy, Fireplace(s) |
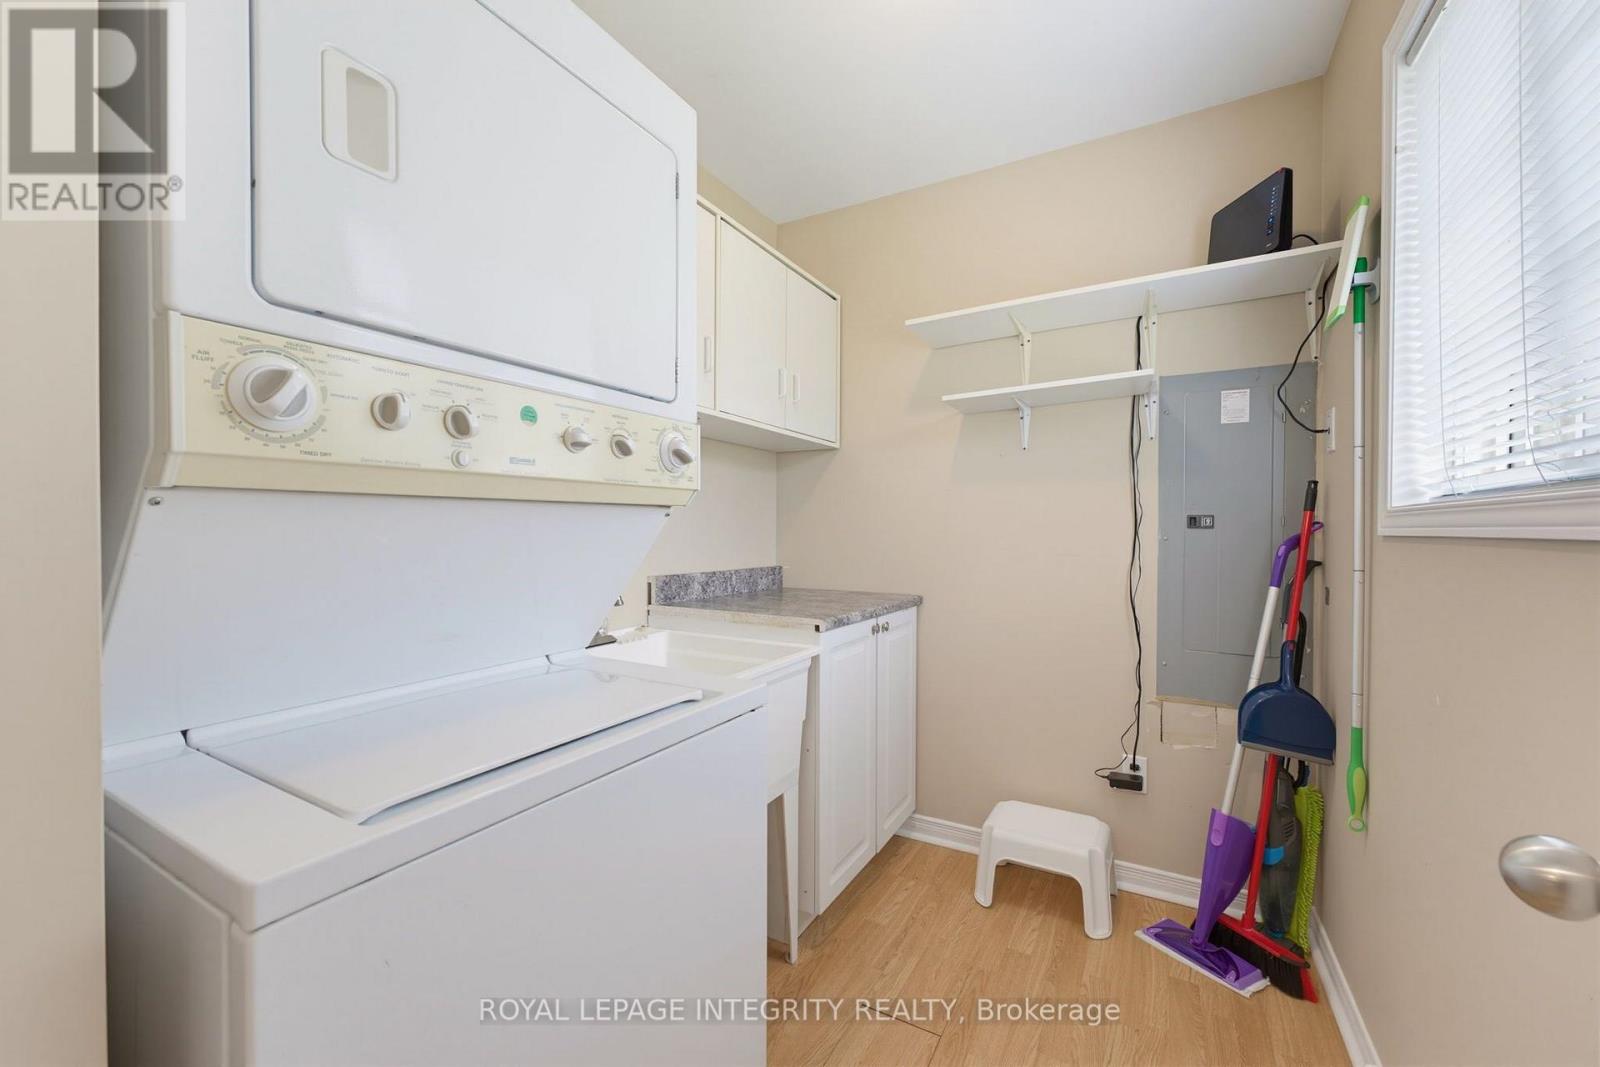
| Appliances | Garage Door Opener Remote(s), Dishwasher, Dryer, Stove, Washer, Refrigerator |
| Architectural Style | Bungalow |
| Basement Type | None |
| Construction Style Attachment | Detached |
| Exterior Finish | Vinyl Siding |
| Fireplace Present | Yes |
| Foundation Type | Wood |
| Heating Fuel | Electric, Propane |
| Heating Type | Baseboard Heaters, Other |
| Stories Total | 1 |
| Size Interior | 1,100 - 1,500 Sqft |
| Type | House |
| Detached Garage | |
| Garage | |
| Covered |
| Access Type | Year-round Access, Private Docking |
| Acreage | No |
| Land Amenities | Marina |
| Sewer | Septic System |
| Size Depth | 293 Ft ,4 In |
| Size Frontage | 140 Ft |
| Size Irregular | 140 X 293.4 Ft |
| Size Total Text | 140 X 293.4 Ft |
| Level | Type | Length | Width | Dimensions |
|---|---|---|---|---|
| Main Level | Living Room | 5.18 m | 3.4 m | 5.18 m x 3.4 m |
| Main Level | Dining Room | 3.91 m | 375 m | 3.91 m x 375 m |
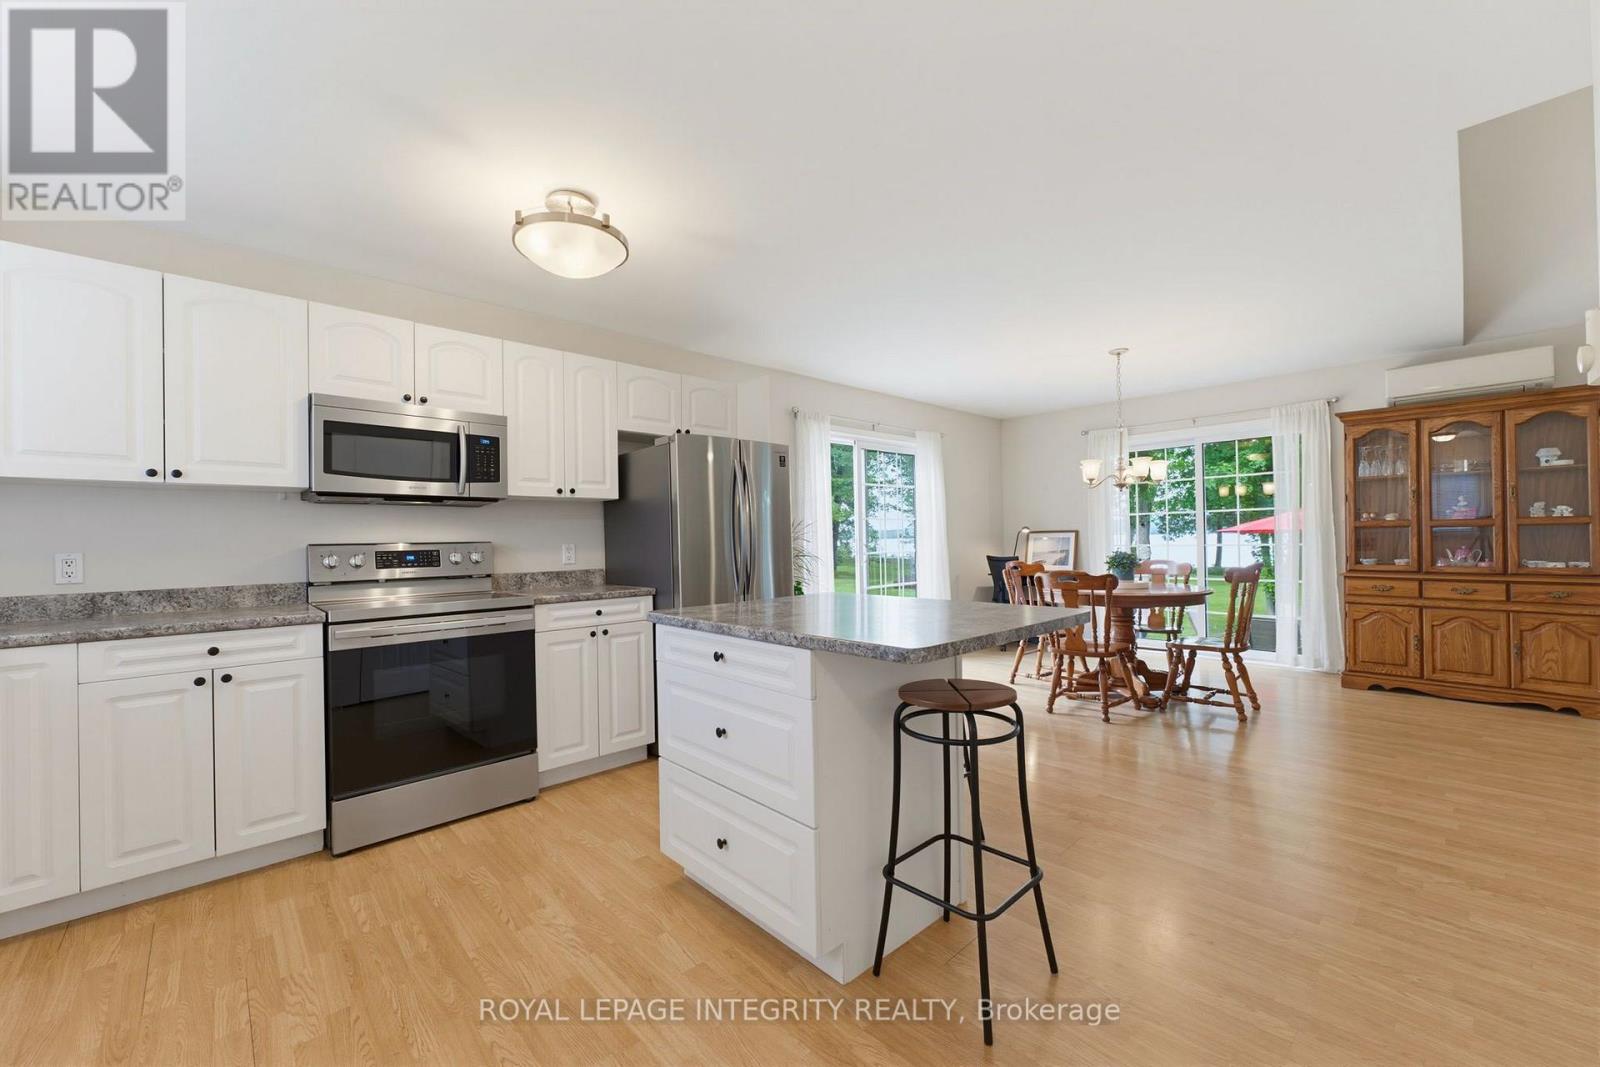
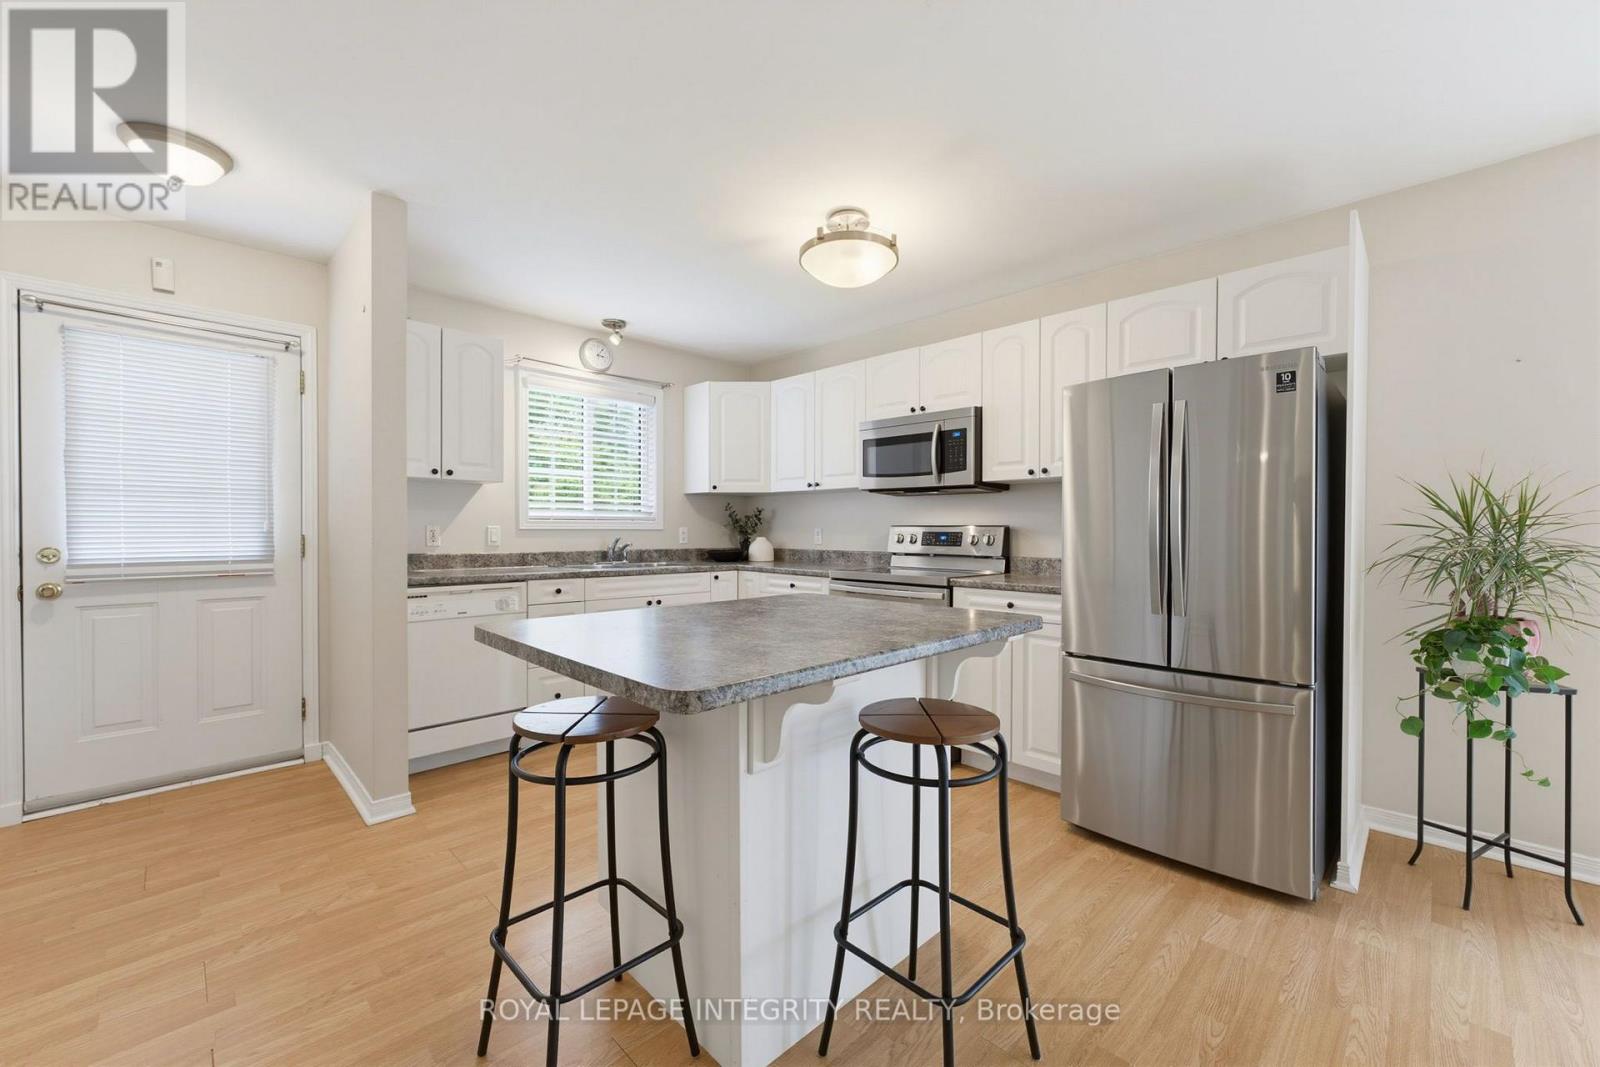
| Main Level | Kitchen | 3.75 m | 3.17 m | 3.75 m x 3.17 m |
| Main Level | Primary Bedroom | 3.91 m | 3.6 m | 3.91 m x 3.6 m |
| Main Level | Bedroom | 3.6 m | 2.99 m | 3.6 m x 2.99 m |
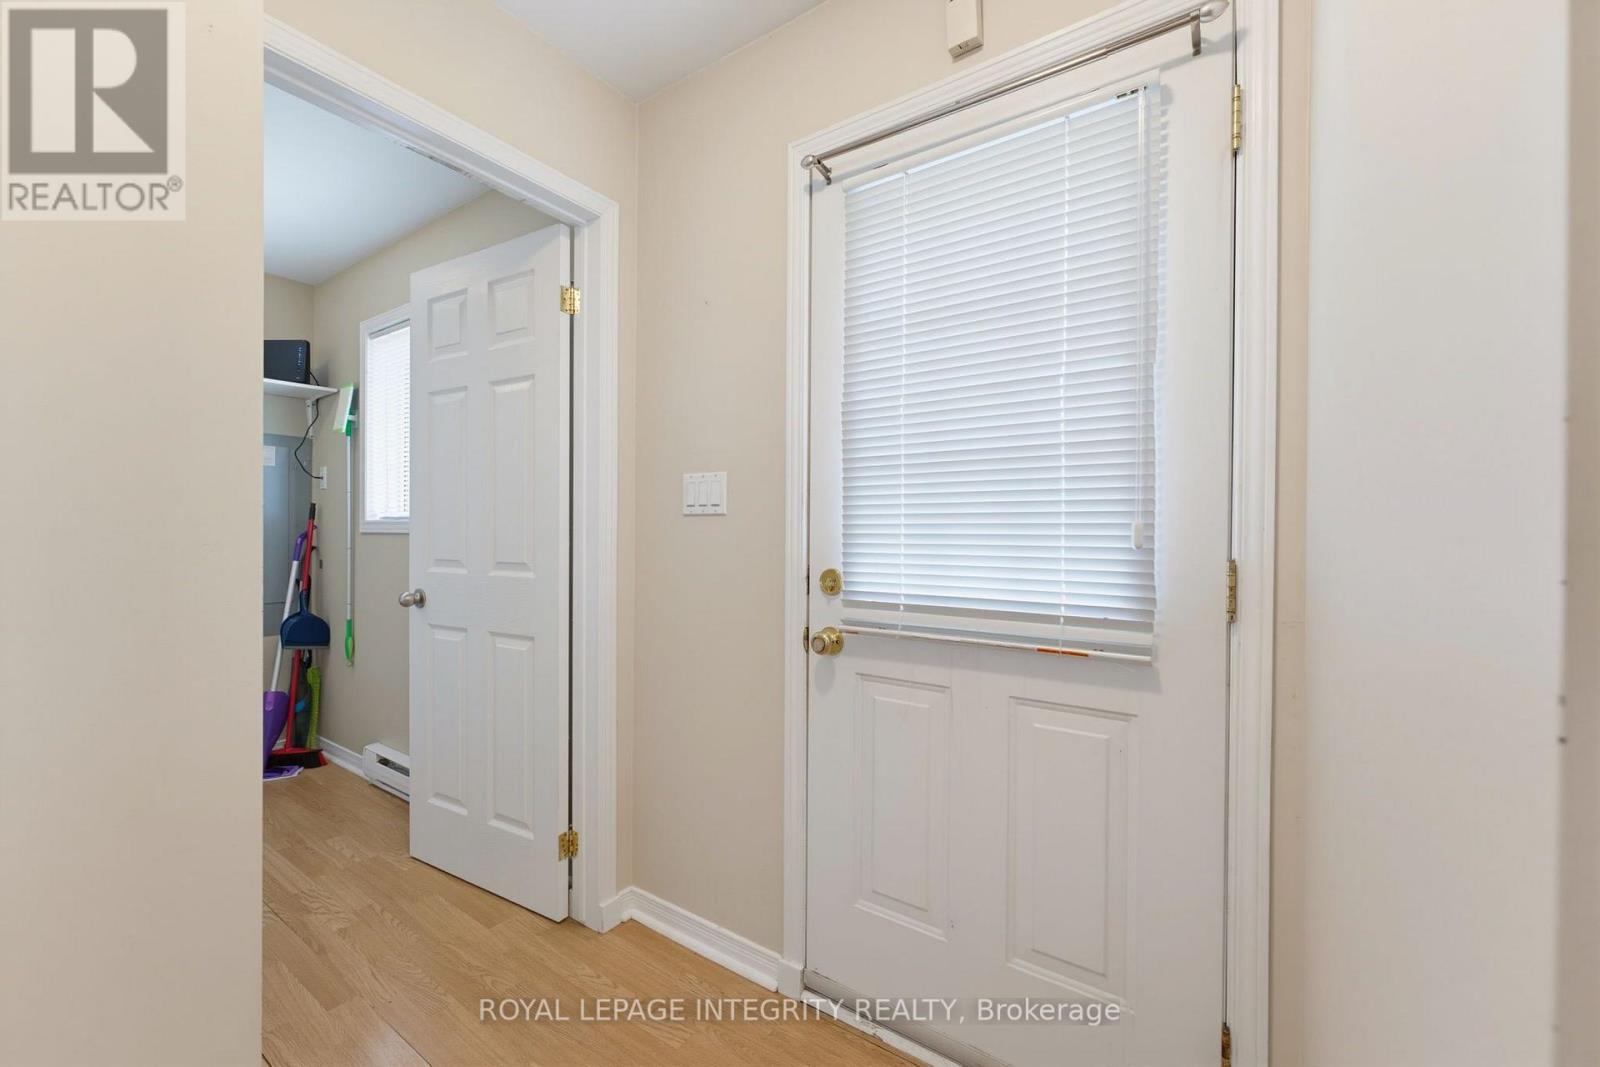
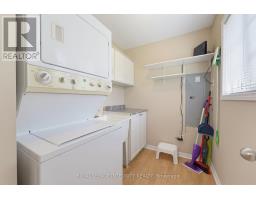
| Main Level | Laundry Room | 2.38 m | 1.82 m | 2.38 m x 1.82 m |
| Main Level | Utility Room | 2.08 m | 1.11 m | 2.08 m x 1.11 m |
| Telephone | Nearby |
Map

The trademarks REALTOR®, REALTORS®, and the REALTOR® logo are controlled by The Canadian Real Estate Association (CREA) and identify real estate professionals who are members of CREA. The trademarks MLS®, Multiple Listing Service® and the associated logos are owned by The Canadian Real Estate Association (CREA) and identify the quality of services provided by real estate professionals who are members of CREA. The trademark DDF® is owned by The Canadian Real Estate Association (CREA) and identifies CREA's Data Distribution Facility (DDF®)
October 01 2026 07:22:52
Ottawa Real Estate Board