
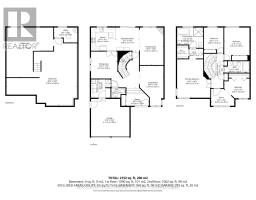
- 4 Bedroom
- 3 Bathroom
- 2,000 - 2,500 sqft
- Central Air Conditioning
- Forced Air
- Landscaped
$940,000
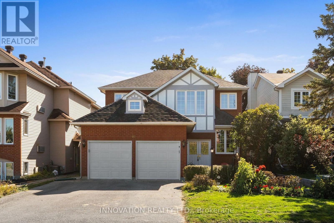
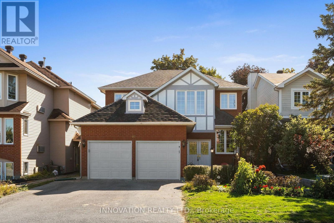
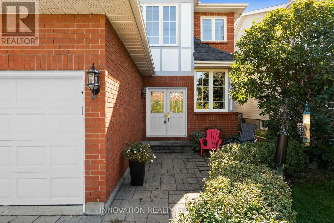
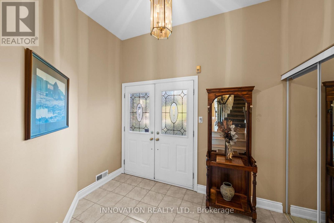
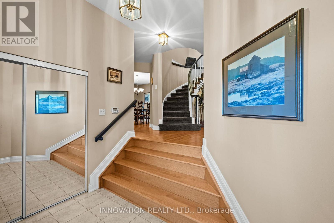
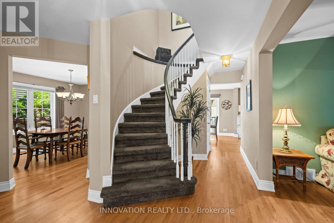
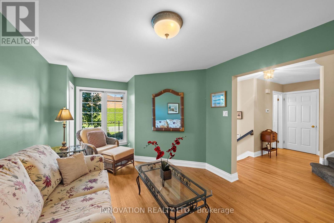
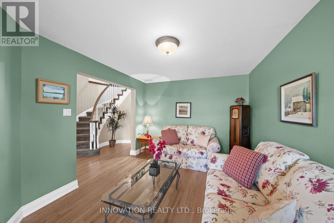
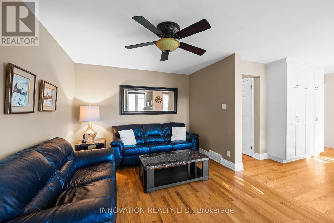
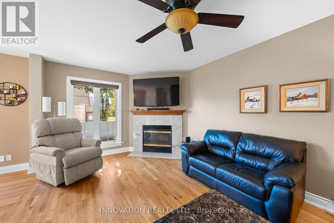
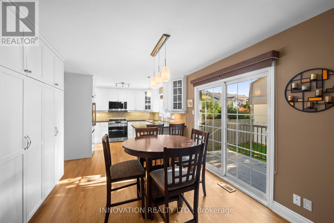
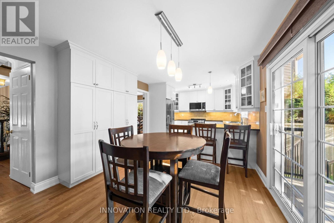
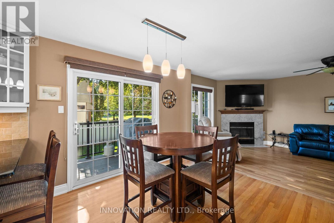
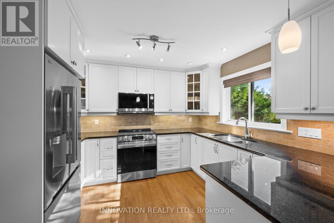
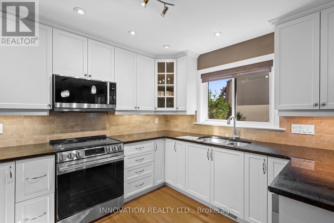
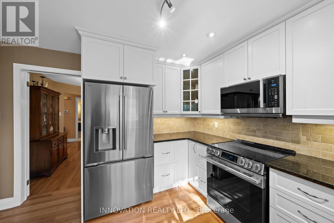
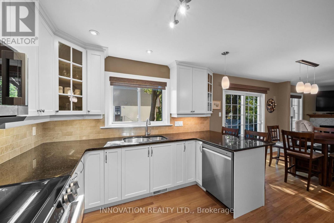
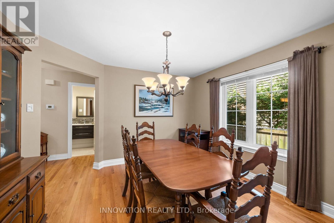
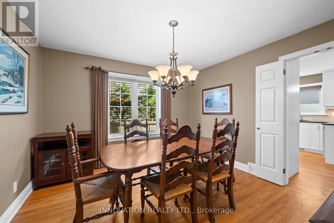
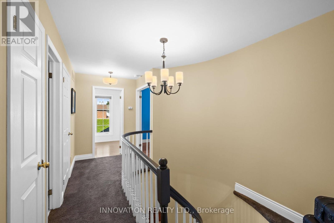
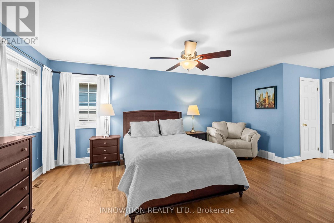
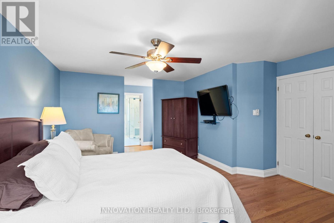
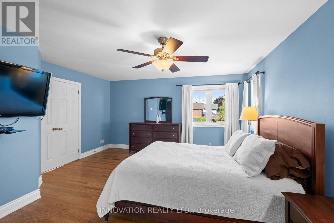
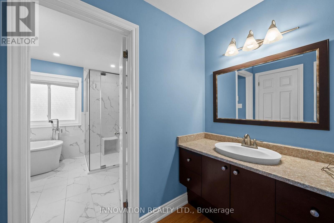
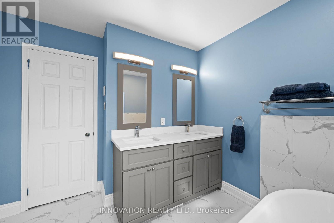
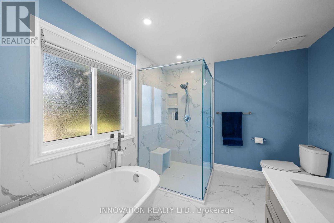
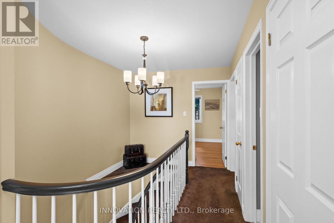
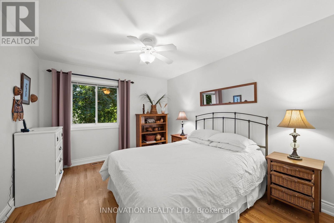
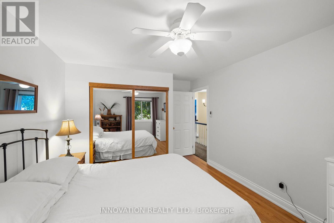
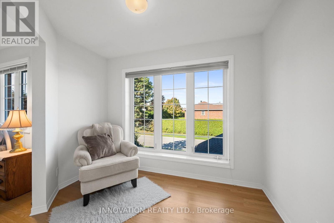
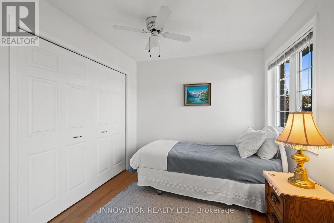
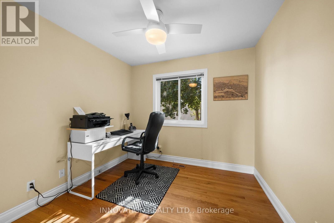
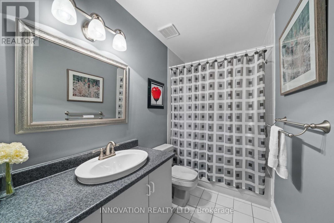
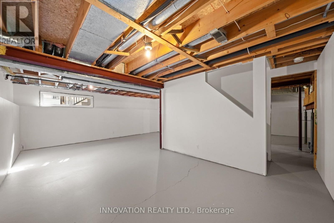
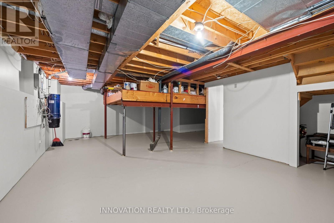
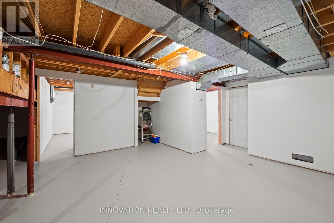
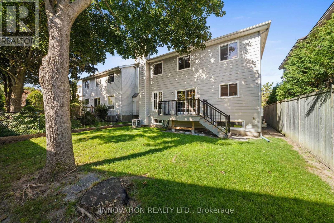
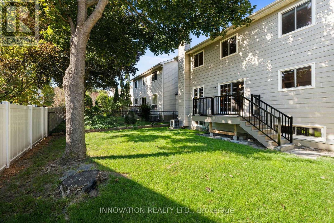
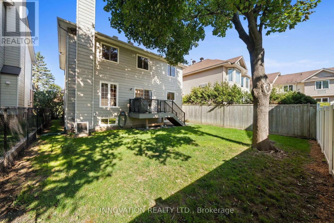
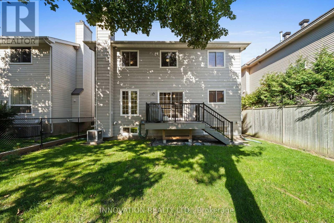
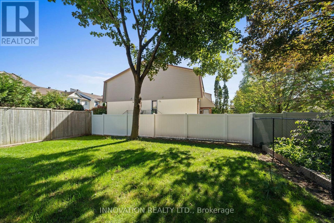
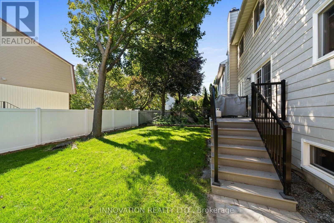
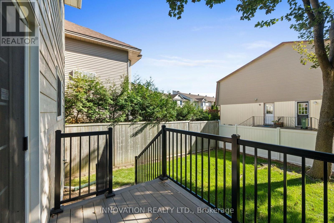
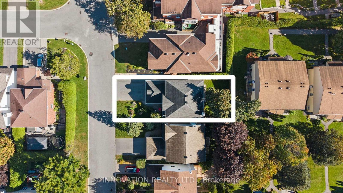
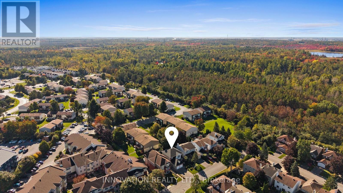
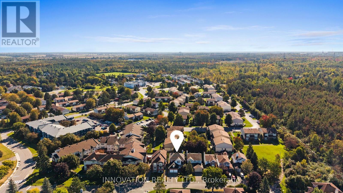
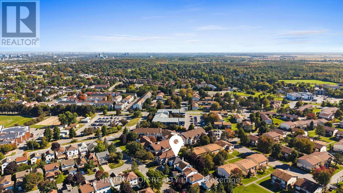
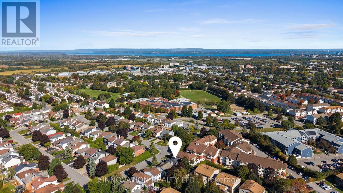
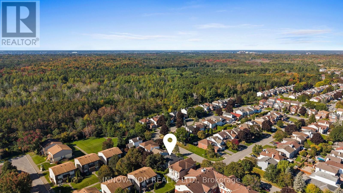
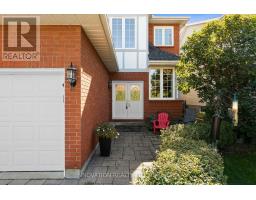
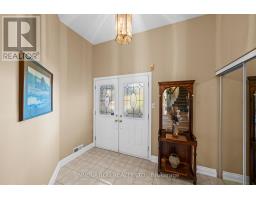
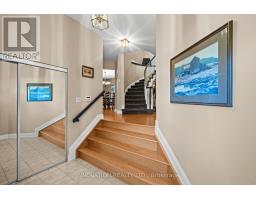
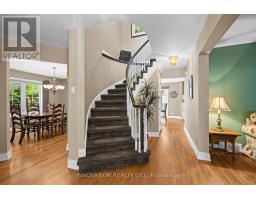
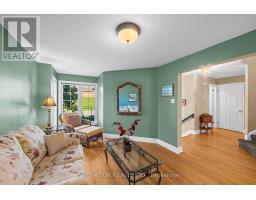
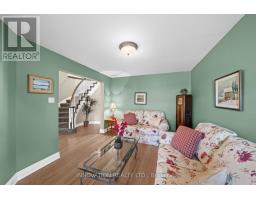
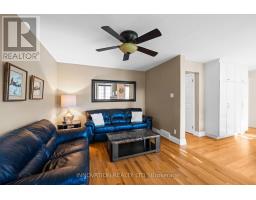
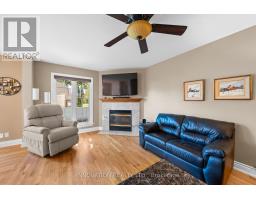
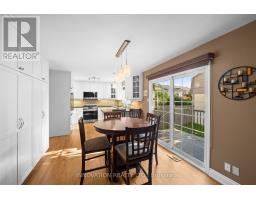
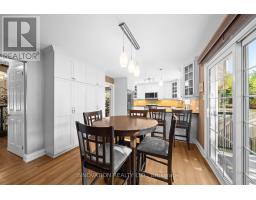
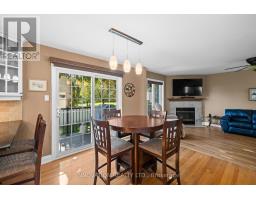
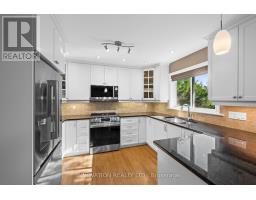
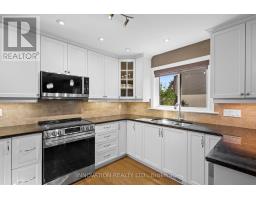
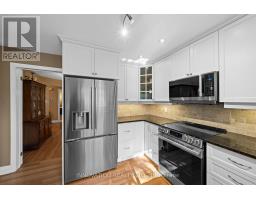
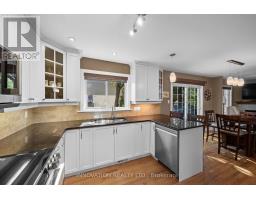
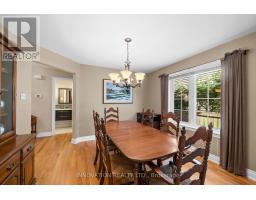
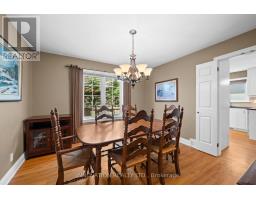
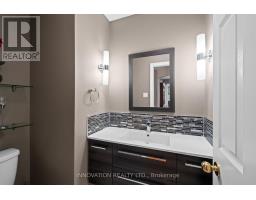
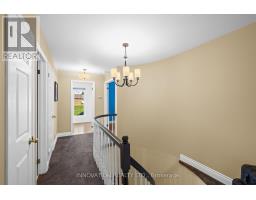
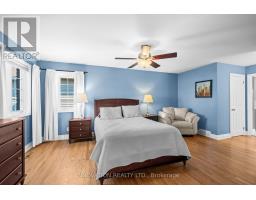
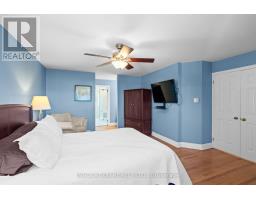
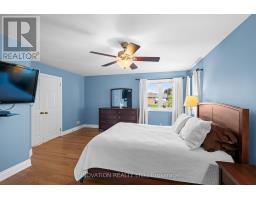
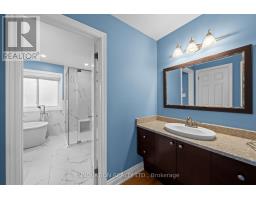
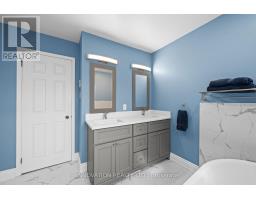
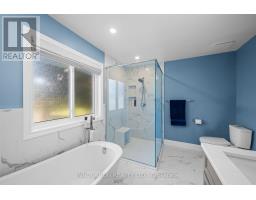
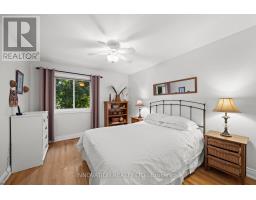
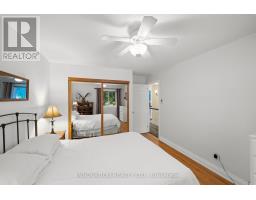
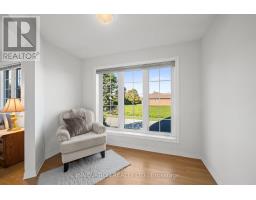
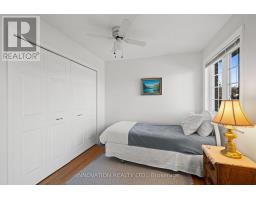
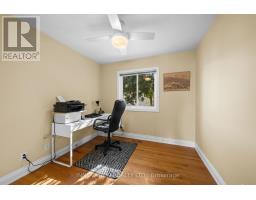
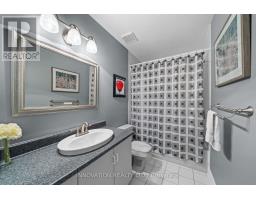
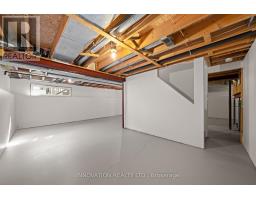
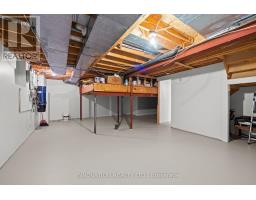
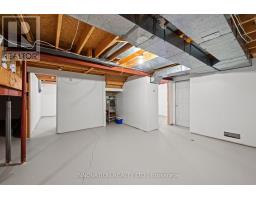
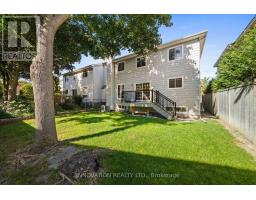
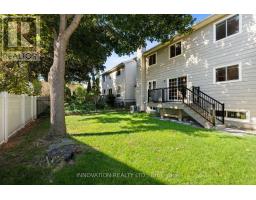
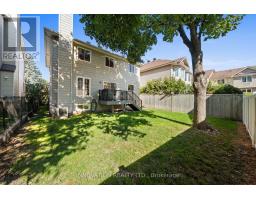
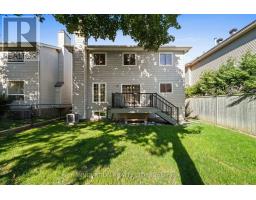
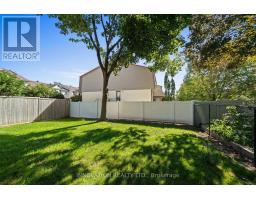
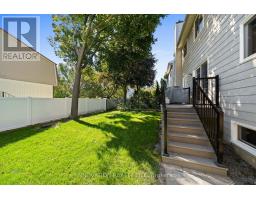
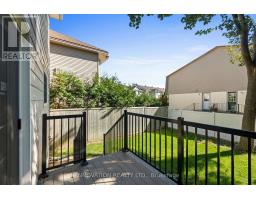
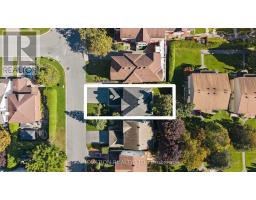
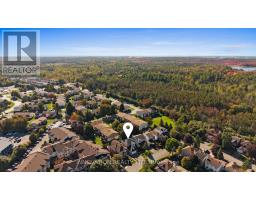
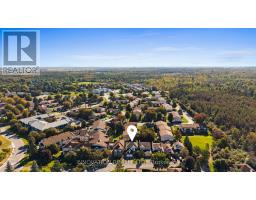
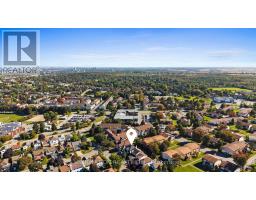
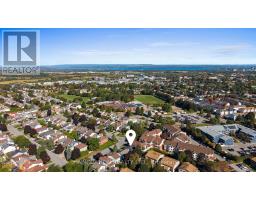
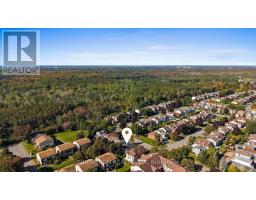
Welcome Home! You'll fall in love with this beautifully maintained 4-bedroom, 3-bathroom family home situated on a manicured lot in the highly desirable Westcliffe Estates community of Bells Corners. Filled with natural light and featuring hardwood flooring throughout, this spacious home offers an ideal blend of comfort, functionality, and timeless style. The main level boasts a formal living room, a separate dining room perfect for hosting family gatherings and special occasions, and a welcoming family room featuring a cozy wood-burning fireplace, creating the perfect space to relax and unwind. The chef-inspired eat-in kitchen is equipped with stainless steel appliances, ample cabinetry, and generous counter space, making meal preparation a pleasure. A convenient main-floor laundry room adds to the home's everyday practicality. Upstairs, the bright and spacious primary suite features a walk-in closet and a luxurious 5-piece ensuite complete with a soaker tub and separate shower. Three additional well-sized bedrooms and a stylish full 5-piece bathroom complete the second level. The lower level offers plenty of additional living space and awaits your personal touch, providing endless possibilities. Step outside to enjoy the fenced backyard, beautifully landscaped grounds and attached double car garage. With exceptional curb appeal, generous living spaces and a prime location, this home offers the perfect setting for growing families. Located in the sought-after Westcliffe Estates community of Bells Corners, residents enjoy a friendly, established neighbourhood known for its mature trees, parks, and welcoming atmosphere. Surrounded by access to the NCC Greenbelt, the area offers endless opportunities for walking, cycling, and enjoying nature. Conveniently situated close to schools, recreation facilities, shopping, dining, and everyday amenities along Robertson Road, with quick access to Kanata, the DND Carling Campus, major transit routes, and downtown Ottawa. (id:66888)
Ask About This Property
Get more information or schedule a viewing today and see if this could be your next home. Our team is ready to help you take the next step.
Details
| MLS® Number | X13850808 |
| Property Type | Single Family |
| Community Name | 7802 - Westcliffe Estates |
| Amenities Near By | Schools, Public Transit, Hospital, Park |
| Features | Carpet Free |
| Parking Space Total | 6 |
| Bathroom Total | 3 |
| Bedrooms Above Ground | 4 |
| Bedrooms Total | 4 |
| Amenities | Fireplace(s) |
| Appliances | Garage Door Opener Remote(s), Water Heater, Dishwasher, Dryer, Garage Door Opener, Microwave, Stove, Washer, Window Coverings, Refrigerator |
| Basement Development | Unfinished |
| Basement Type | Full (unfinished) |
| Construction Style Attachment | Detached |
| Cooling Type | Central Air Conditioning |
| Exterior Finish | Brick, Hardboard |
| Foundation Type | Poured Concrete |
| Half Bath Total | 1 |
| Heating Fuel | Natural Gas |
| Heating Type | Forced Air |
| Stories Total | 2 |
| Size Interior | 2,000 - 2,500 Sqft |
| Type | House |
| Utility Water | Municipal Water |
| Attached Garage | |
| Garage |
| Acreage | No |
| Fence Type | Fenced Yard |
| Land Amenities | Schools, Public Transit, Hospital, Park |
| Landscape Features | Landscaped |
| Sewer | Sanitary Sewer |
| Size Depth | 100 Ft |
| Size Frontage | 41 Ft ,10 In |
| Size Irregular | 41.9 X 100 Ft |
| Size Total Text | 41.9 X 100 Ft |
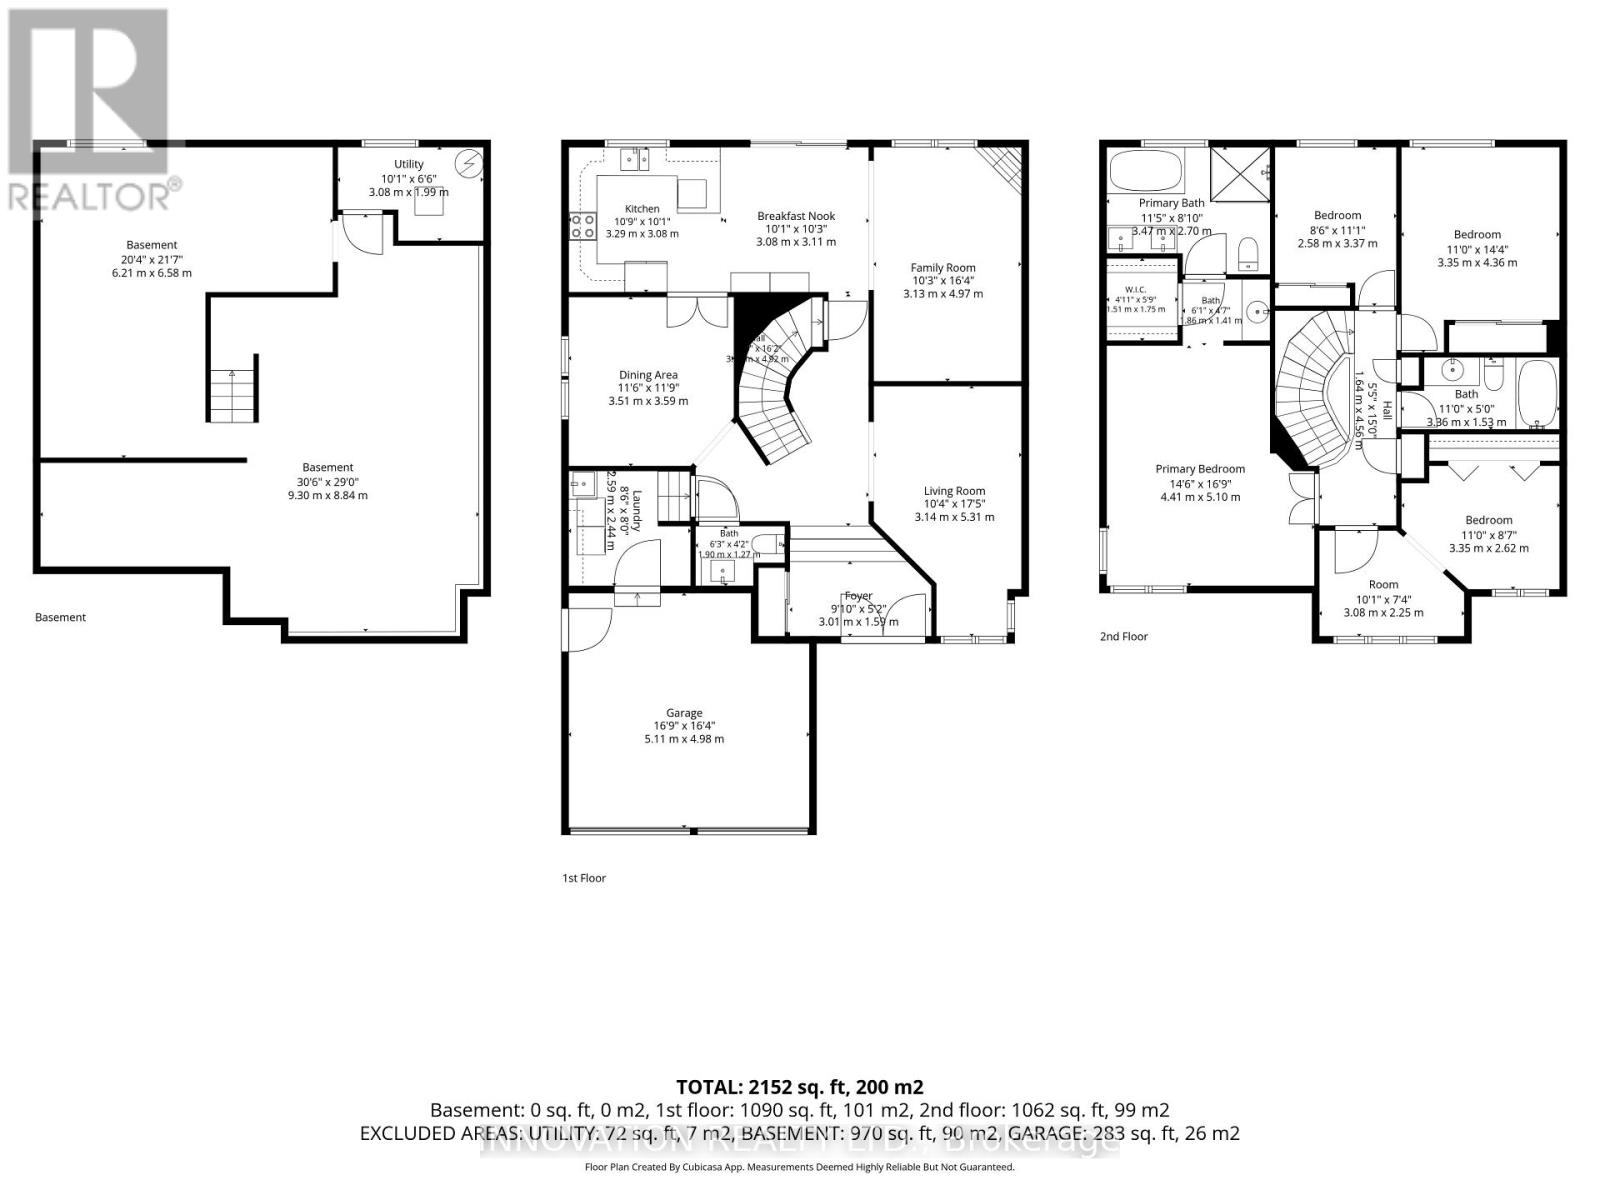
| Level | Type | Length | Width | Dimensions |
|---|---|---|---|---|
| Second Level | Bedroom 2 | 3.35 m | 4.36 m | 3.35 m x 4.36 m |
| Second Level | Bedroom 3 | 3.35 m | 2.62 m | 3.35 m x 2.62 m |
| Second Level | Bedroom 4 | 2.58 m | 3.37 m | 2.58 m x 3.37 m |
| Second Level | Other | 3 m | 2.25 m | 3 m x 2.25 m |
| Second Level | Bathroom | 3.36 m | 1.53 m | 3.36 m x 1.53 m |
| Second Level | Primary Bedroom | 4.41 m | 5.1 m | 4.41 m x 5.1 m |
| Second Level | Bathroom | 1.47 m | 2.7 m | 1.47 m x 2.7 m |
| Basement | Other | 9.3 m | 8.84 m | 9.3 m x 8.84 m |
| Basement | Other | 6.21 m | 6.58 m | 6.21 m x 6.58 m |
| Basement | Utility Room | 3.08 m | 1.99 m | 3.08 m x 1.99 m |
| Main Level | Foyer | 3.01 m | 1.59 m | 3.01 m x 1.59 m |
| Main Level | Living Room | 3.14 m | 5.31 m | 3.14 m x 5.31 m |
| Main Level | Dining Room | 3.51 m | 3.59 m | 3.51 m x 3.59 m |
| Main Level | Kitchen | 3.29 m | 3.08 m | 3.29 m x 3.08 m |
| Main Level | Eating Area | 3.08 m | 3.11 m | 3.08 m x 3.11 m |
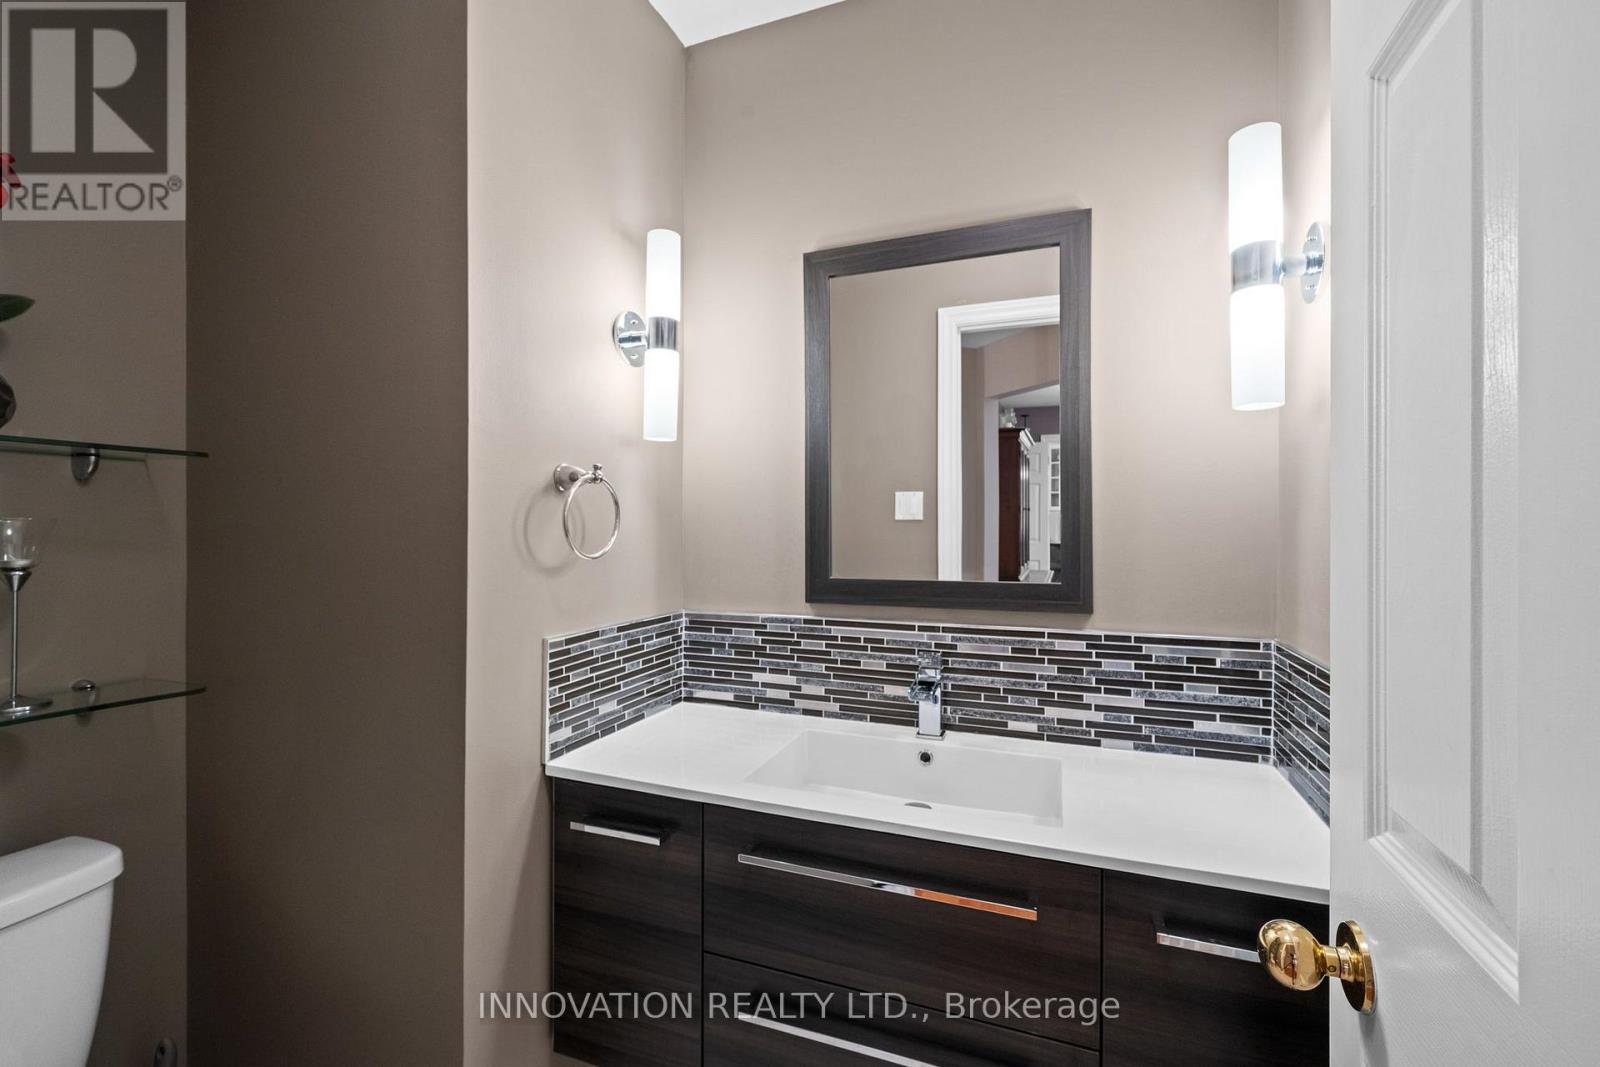
| Main Level | Bathroom | 1.9 m | 1.27 m | 1.9 m x 1.27 m |
| Main Level | Laundry Room | 2.59 m | 2.44 m | 2.59 m x 2.44 m |
Map

The trademarks REALTOR®, REALTORS®, and the REALTOR® logo are controlled by The Canadian Real Estate Association (CREA) and identify real estate professionals who are members of CREA. The trademarks MLS®, Multiple Listing Service® and the associated logos are owned by The Canadian Real Estate Association (CREA) and identify the quality of services provided by real estate professionals who are members of CREA. The trademark DDF® is owned by The Canadian Real Estate Association (CREA) and identifies CREA's Data Distribution Facility (DDF®)
October 02 2026 01:53:16
Ottawa Real Estate Board