
- 3 Bedroom
- 3 Bathroom
- 1,500 - 2,000 sqft
- Fireplace
- Central Air Conditioning
- Forced Air
$729,900
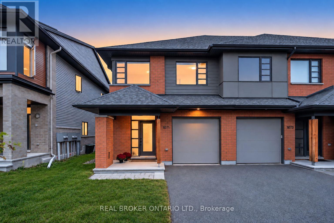
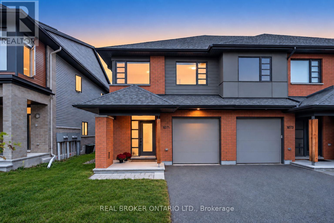
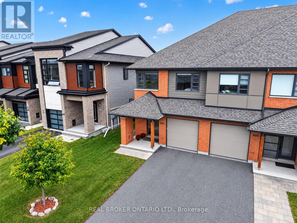
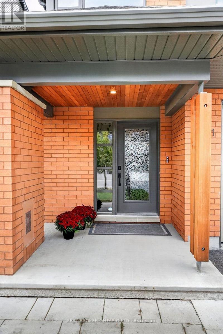
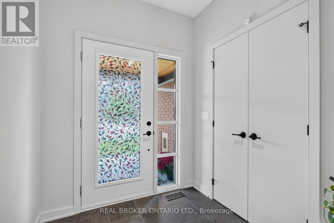
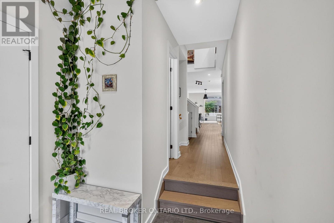
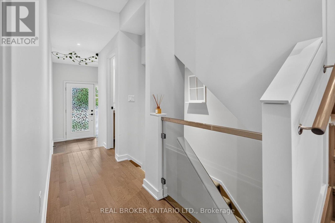
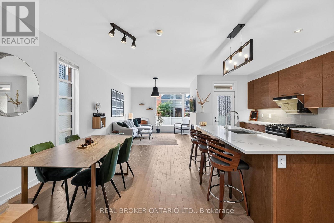
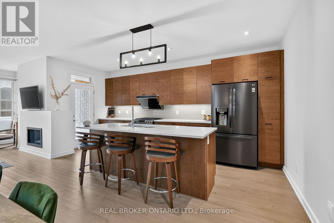
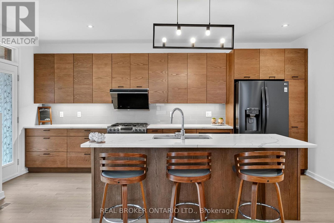
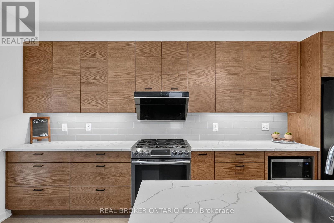
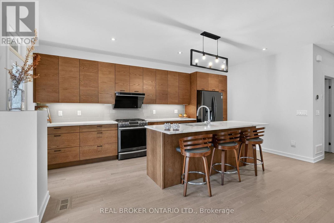
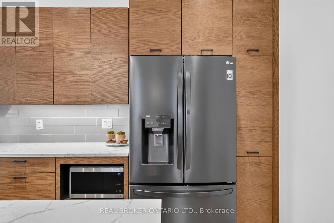
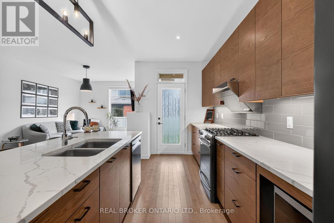
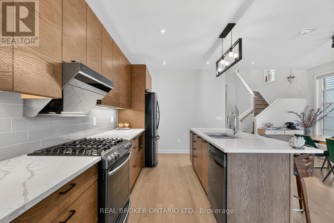
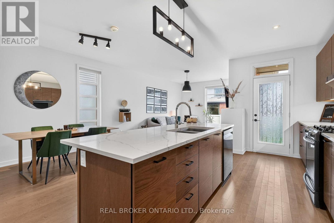
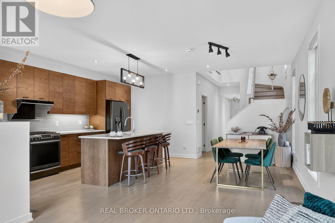
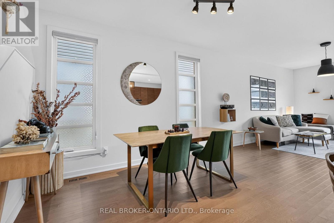
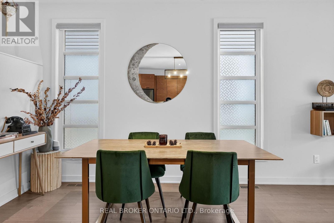
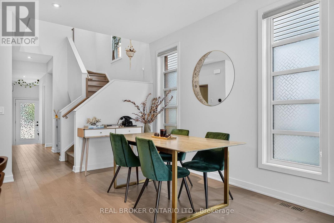
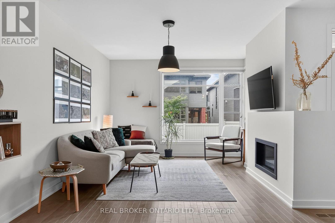
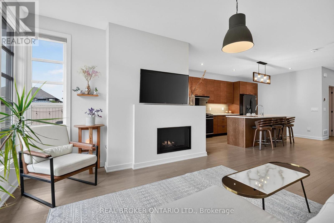
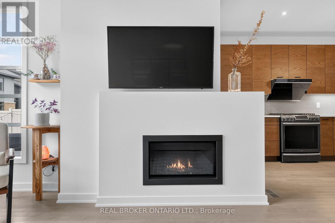
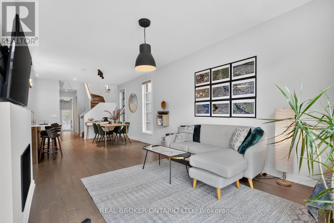
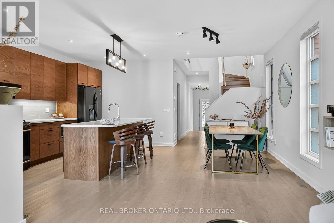
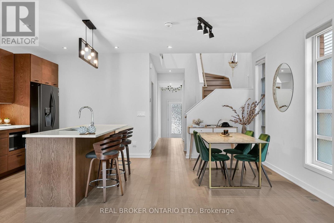
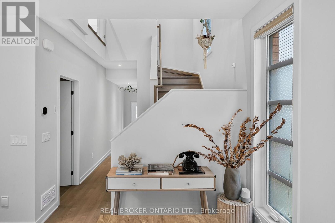
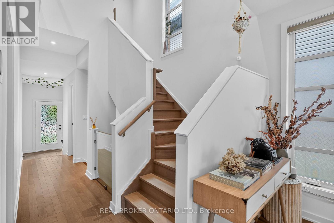
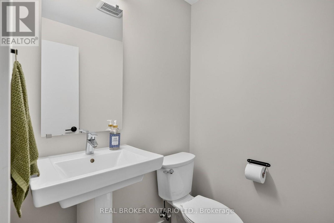
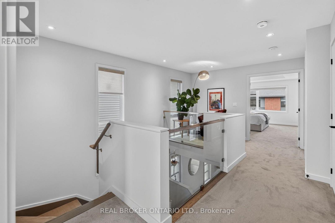
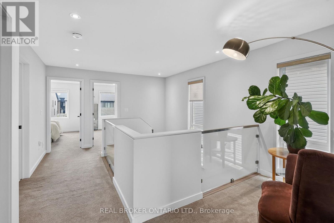
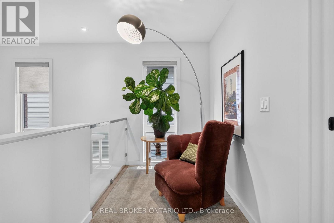
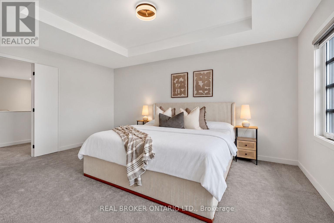
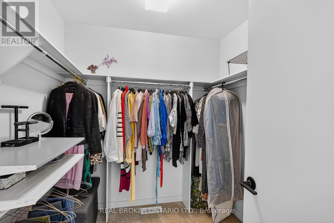
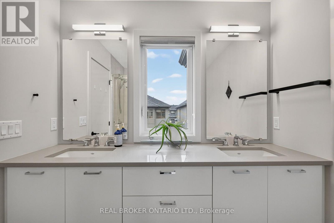
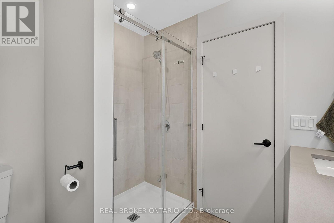
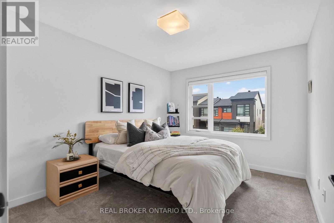
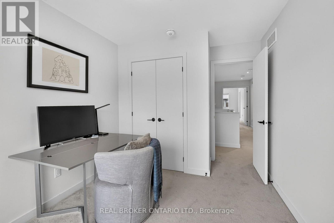
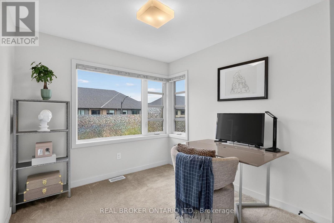
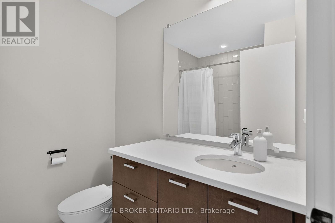
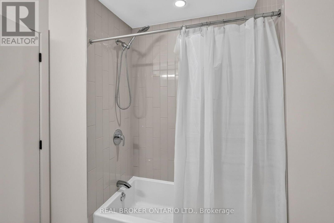
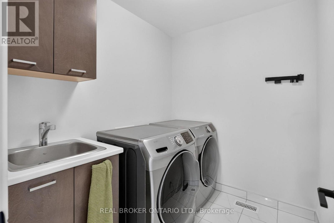
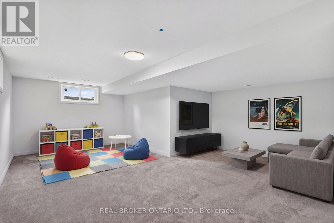
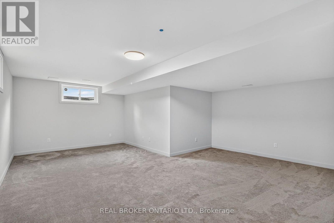
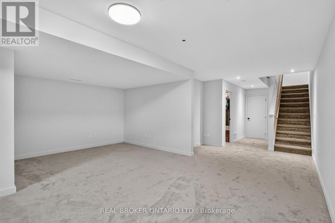
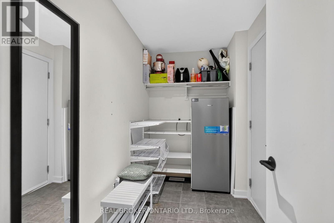
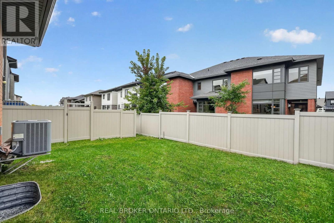
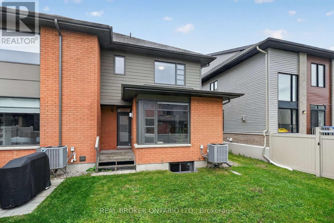
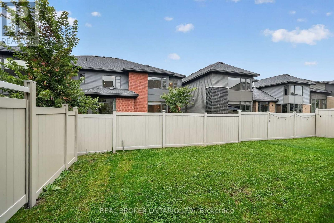
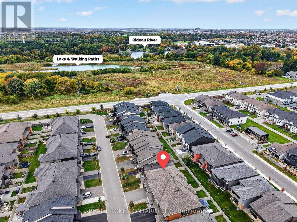
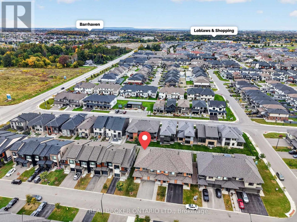
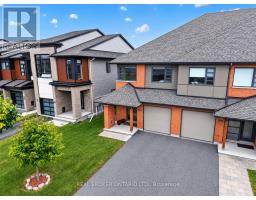
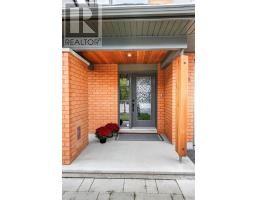
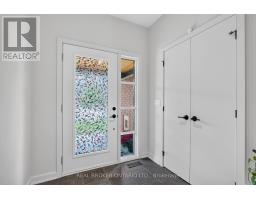
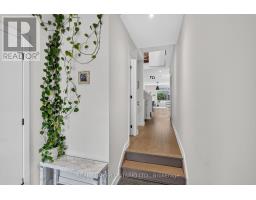
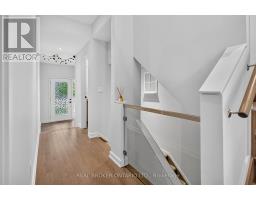
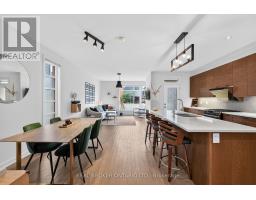
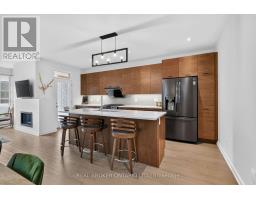
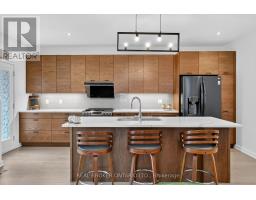
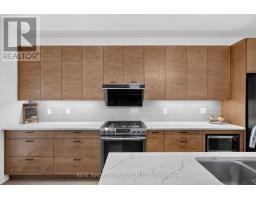
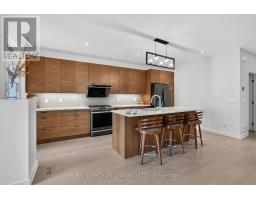
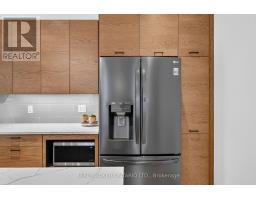
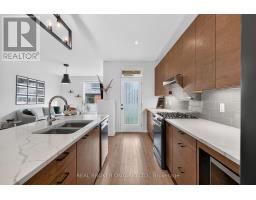
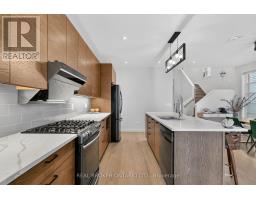
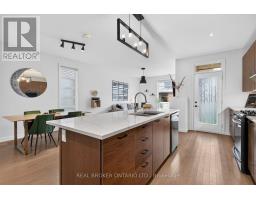
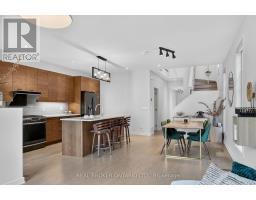
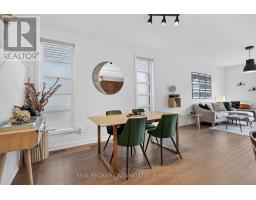
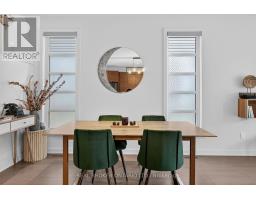
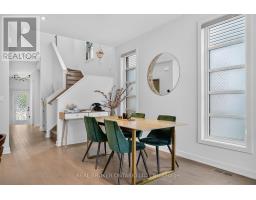
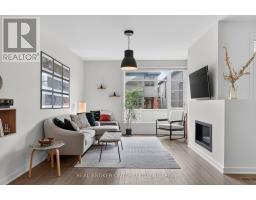
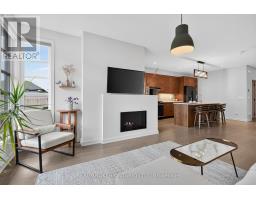
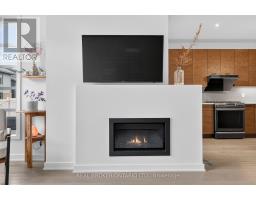
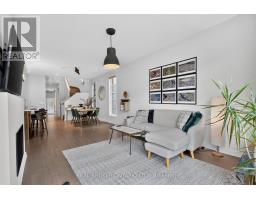
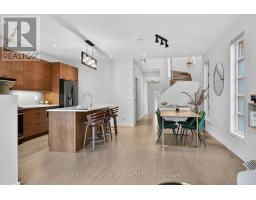
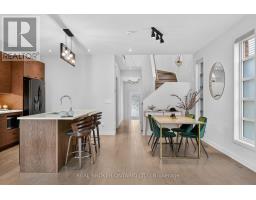
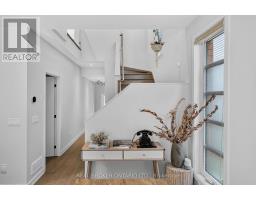
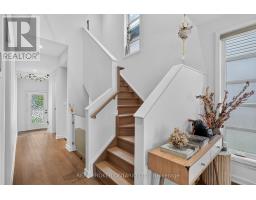
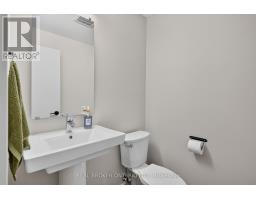
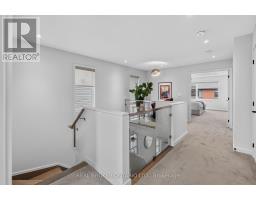
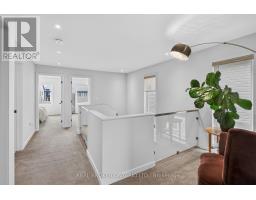
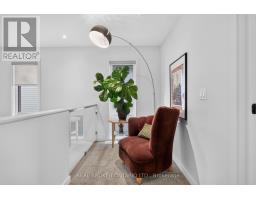
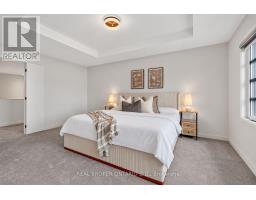
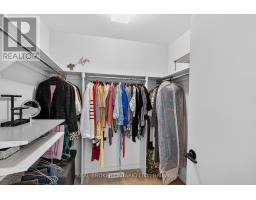
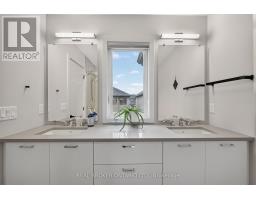
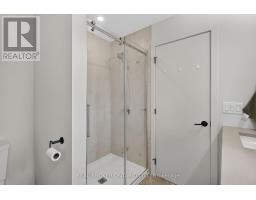
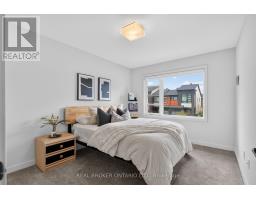
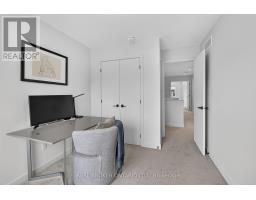
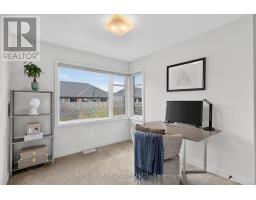
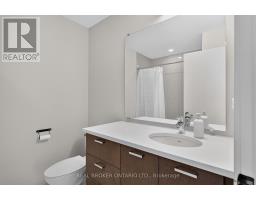
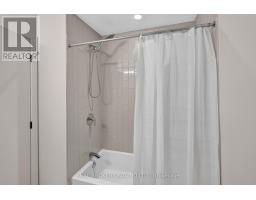
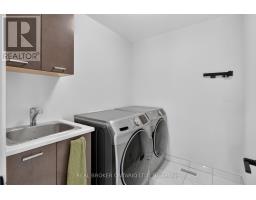
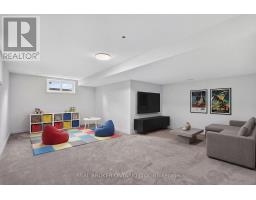
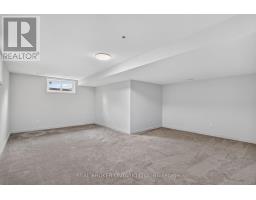
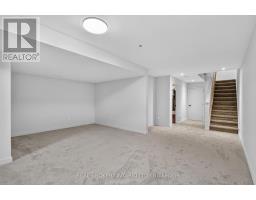
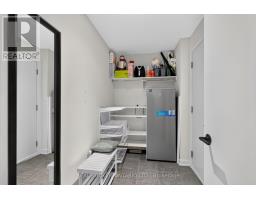
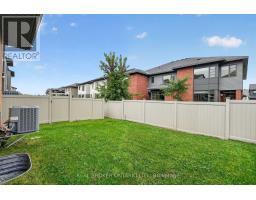
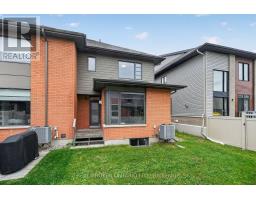
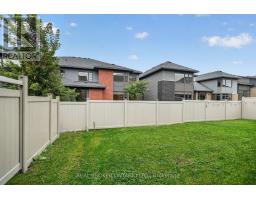
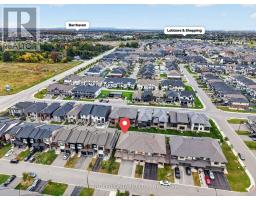
Welcome to this beautifully finished HN Homes end-unit townhome in Riverside South, offering just under 2,200 sq. ft. of thoughtfully designed living space with all the upgrades you'd want, without the wait or hassle of a new build. The bright open concept main floor features 9-ft ceilings, solid hardwood flooring, oversized windows and a stylish kitchen with rich wood-tone cabinetry, upgraded storage, quartz countertops, high-end appliances and custom hood fan. The spacious living and dining areas are ideal for entertaining, with a gas fireplace adding warmth and character. Upstairs offers three generously sized bedrooms, a versatile sun filled loft, second-floor laundry and an impressive primary suite with walk-in closet and private ensuite featuring quartz counters, dual vanity and spacious shower. The professionally finished lower level provides flexible space for a family room, gym, office, playroom or media room, plus additional storage and bathroom rough-in. A modern 200-amp electrical panel adds further convenience and peace of mind. Outside, enjoy a partially fenced backyard with deck and lawn, perfect for summer days and evening gatherings. Paved driveway and landscaped front yard add to the turnkey appeal. An exceptional end-unit with extra natural light, beautiful finishes and a functional floor plan, ideally located close to parks, schools, shopping, transit and everyday amenities. A move in ready home with the feel and finish of a new build - without the wait. (id:66888)
Ask About This Property
Get more information or schedule a viewing today and see if this could be your next home. Our team is ready to help you take the next step.
Details
| MLS® Number | X13846842 |
| Property Type | Single Family |
| Community Name | 2602 - Riverside South/Gloucester Glen |
| Equipment Type | Water Heater |
| Parking Space Total | 3 |
| Rental Equipment Type | Water Heater |
| Bathroom Total | 3 |
| Bedrooms Above Ground | 3 |
| Bedrooms Total | 3 |
| Amenities | Fireplace(s) |
| Appliances | Garage Door Opener Remote(s), Blinds, Dishwasher, Dryer, Hood Fan, Stove, Washer, Refrigerator |
| Basement Development | Finished |
| Basement Type | N/a (finished) |
| Construction Style Attachment | Attached |
| Cooling Type | Central Air Conditioning |
| Exterior Finish | Brick |
| Fireplace Present | Yes |
| Foundation Type | Concrete |
| Half Bath Total | 1 |
| Heating Fuel | Natural Gas |
| Heating Type | Forced Air |
| Stories Total | 2 |
| Size Interior | 1,500 - 2,000 Sqft |
| Type | Row / Townhouse |
| Utility Water | Municipal Water |
| Attached Garage | |
| Garage |
| Acreage | No |
| Sewer | Sanitary Sewer |
| Size Depth | 101 Ft ,8 In |
| Size Frontage | 26 Ft ,6 In |
| Size Irregular | 26.5 X 101.7 Ft |
| Size Total Text | 26.5 X 101.7 Ft |
| Level | Type | Length | Width | Dimensions |
|---|---|---|---|---|
| Second Level | Other | 2.18 m | 2.17 m | 2.18 m x 2.17 m |
| Second Level | Bathroom | 2.18 m | 2.57 m | 2.18 m x 2.57 m |
| Second Level | Bathroom | 1.87 m | 2.27 m | 1.87 m x 2.27 m |
| Second Level | Laundry Room | 2.18 m | 1.89 m | 2.18 m x 1.89 m |
| Second Level | Loft | 3.41 m | 5.29 m | 3.41 m x 5.29 m |
| Second Level | Bedroom 2 | 2.61 m | 3.65 m | 2.61 m x 3.65 m |
| Second Level | Bedroom 3 | 2.98 m | 3.97 m | 2.98 m x 3.97 m |
| Second Level | Bedroom | 3.41 m | 4.84 m | 3.41 m x 4.84 m |
| Basement | Recreational, Games Room | 5.69 m | 11.06 m | 5.69 m x 11.06 m |
| Basement | Utility Room | 3.17 m | 1.88 m | 3.17 m x 1.88 m |
| Basement | Workshop | 2.41 m | 4.73 m | 2.41 m x 4.73 m |
| Main Level | Foyer | 1.99 m | 1.97 m | 1.99 m x 1.97 m |
| Main Level | Dining Room | 2.75 m | 5 m | 2.75 m x 5 m |
| Main Level | Kitchen | 2.94 m | 5.49 m | 2.94 m x 5.49 m |
| Main Level | Living Room | 3.78 m | 3.42 m | 3.78 m x 3.42 m |
| Main Level | Mud Room | 2.94 m | 1.51 m | 2.94 m x 1.51 m |
| Main Level | Bathroom | 1.48 m | 1.57 m | 1.48 m x 1.57 m |
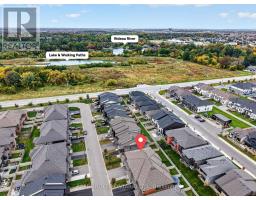
Map

The trademarks REALTOR®, REALTORS®, and the REALTOR® logo are controlled by The Canadian Real Estate Association (CREA) and identify real estate professionals who are members of CREA. The trademarks MLS®, Multiple Listing Service® and the associated logos are owned by The Canadian Real Estate Association (CREA) and identify the quality of services provided by real estate professionals who are members of CREA. The trademark DDF® is owned by The Canadian Real Estate Association (CREA) and identifies CREA's Data Distribution Facility (DDF®)
October 05 2026 04:24:36
Ottawa Real Estate Board