
- 3 Bedroom
- 3 Bathroom
- 1,500 - 2,000 sqft
- Bungalow
- Fireplace
- Central Air Conditioning
- Forced Air
- Waterfront On River
$1,599,000
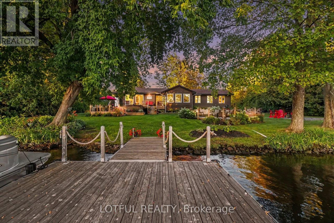
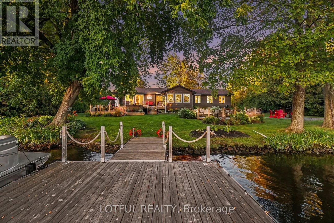
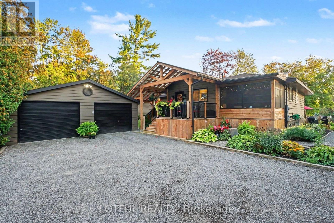
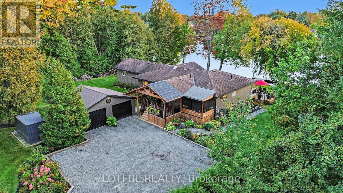
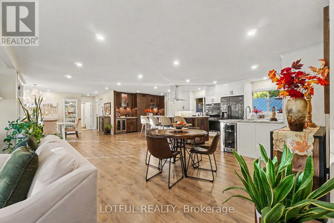
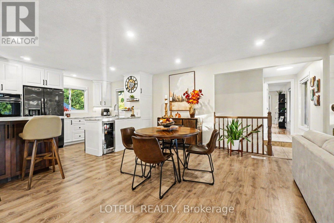
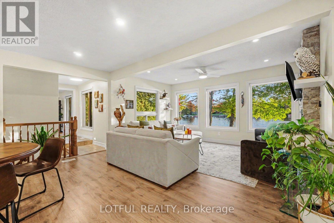
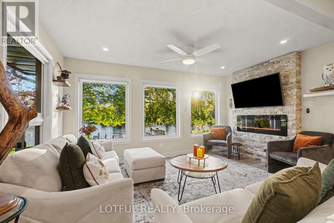
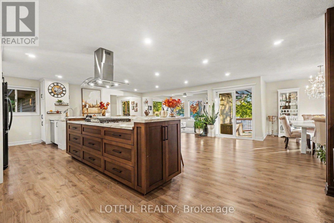
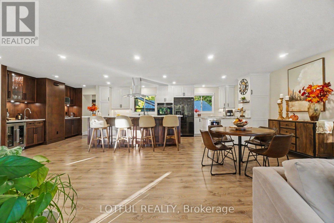
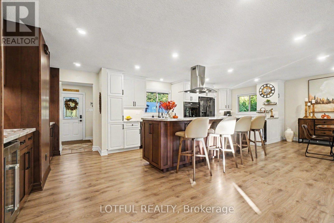
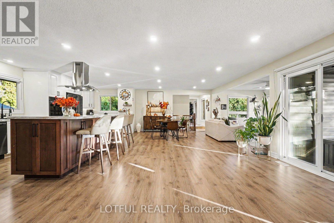
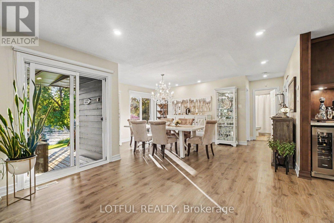
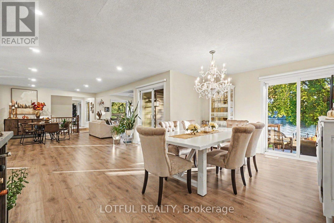
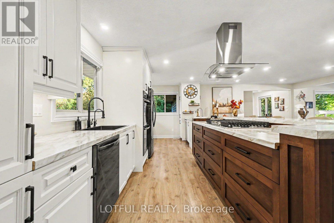
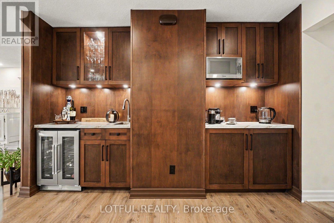
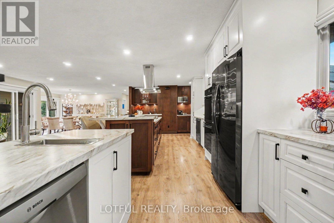
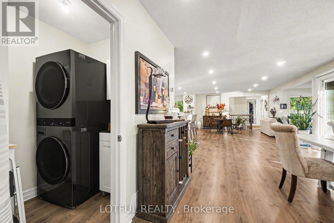
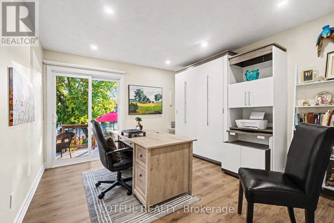
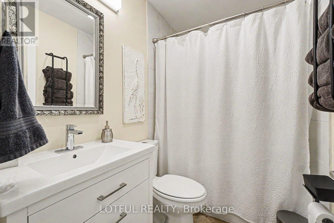
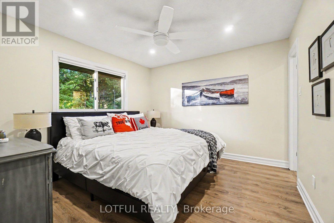
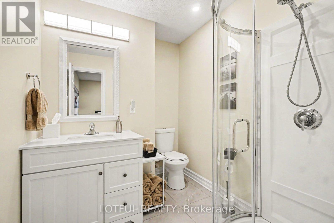
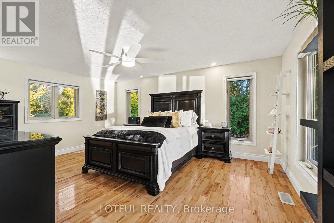
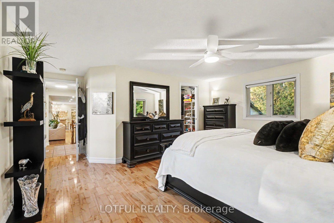
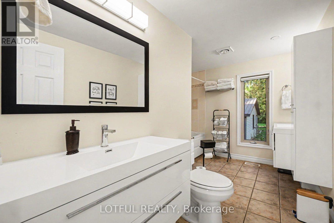
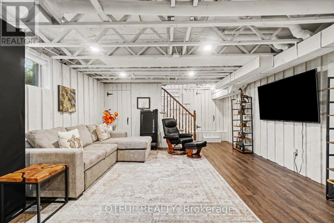
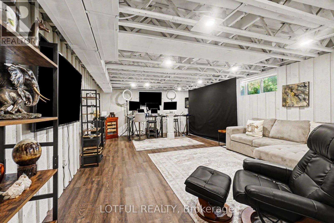
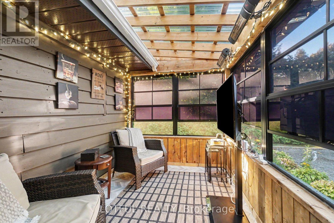
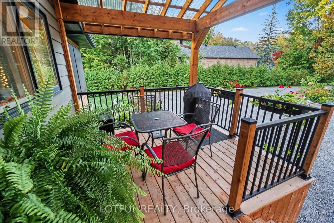
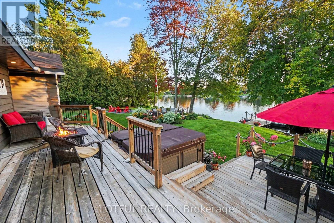
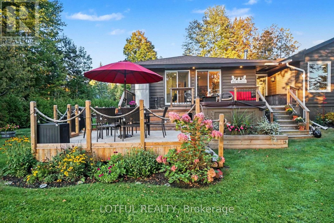
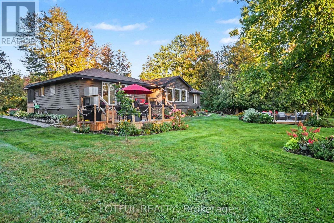
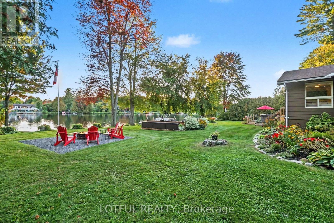
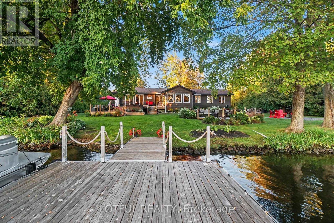
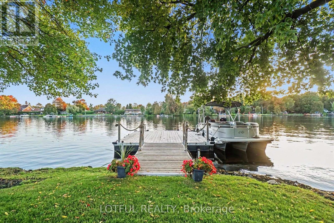
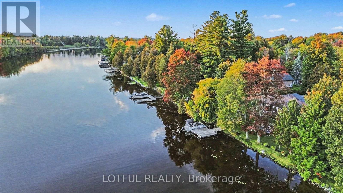
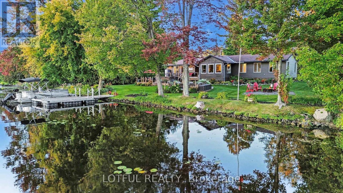
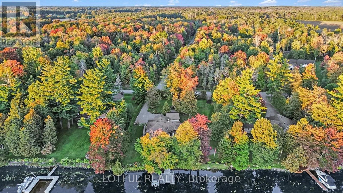
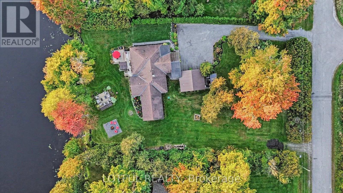
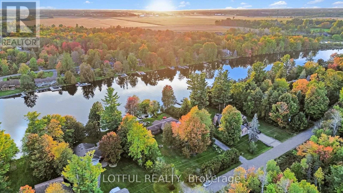
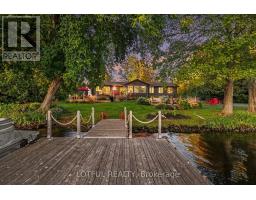
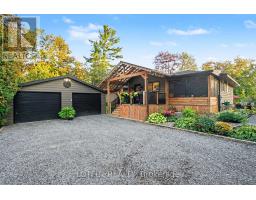
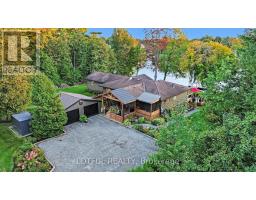
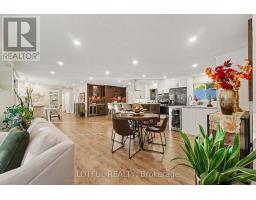
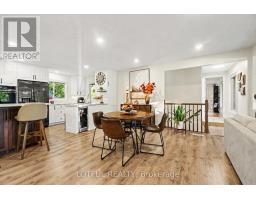
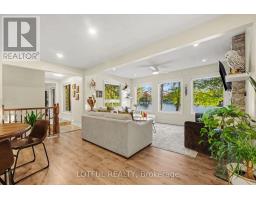
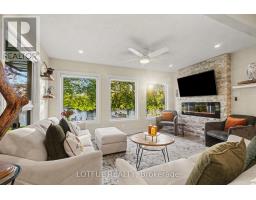
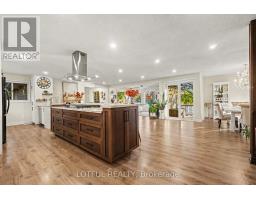
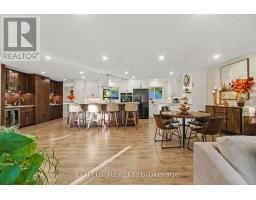
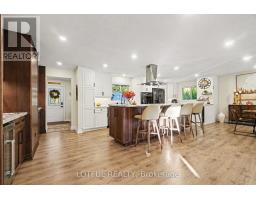
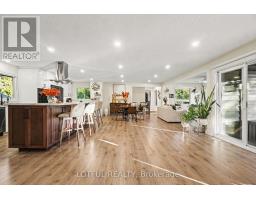
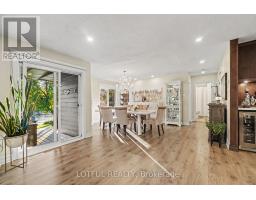
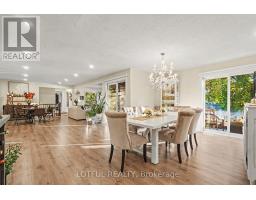
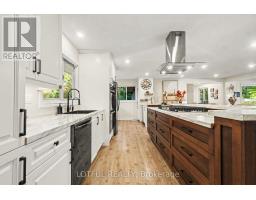
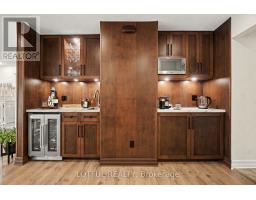
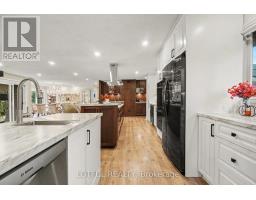
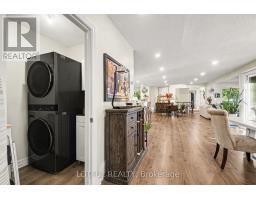
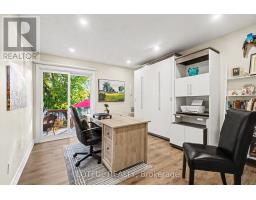
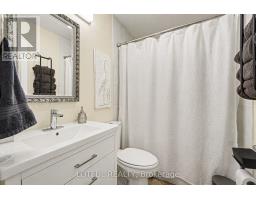
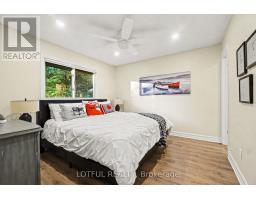
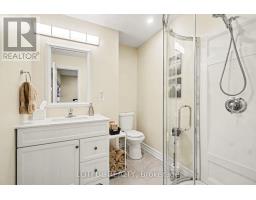
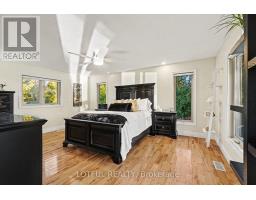
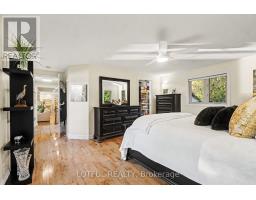
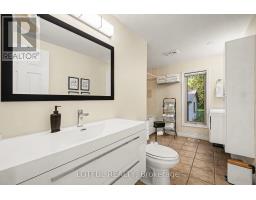
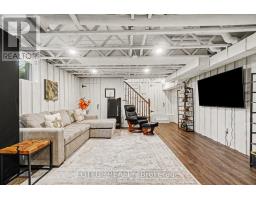
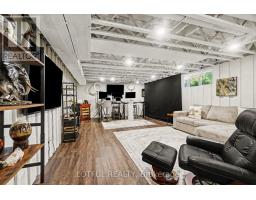
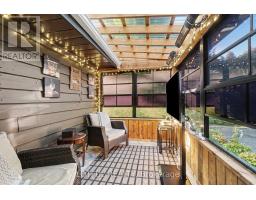
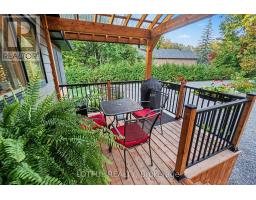
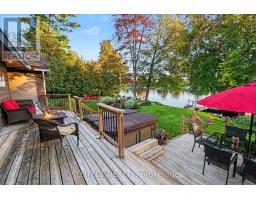
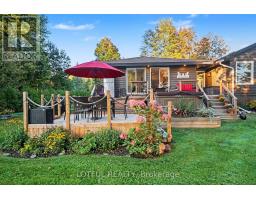
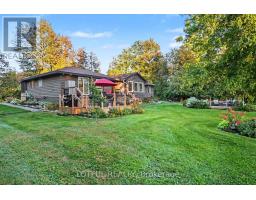
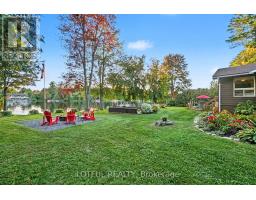
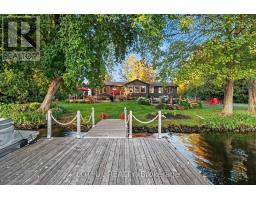
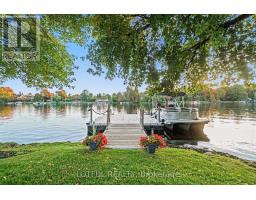
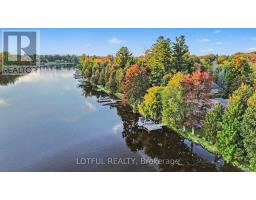
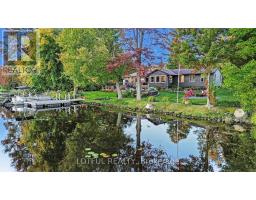
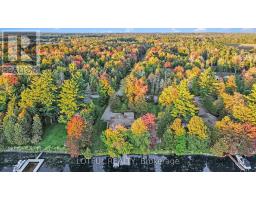
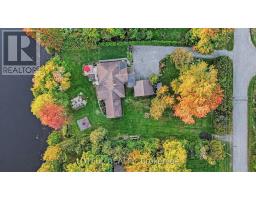
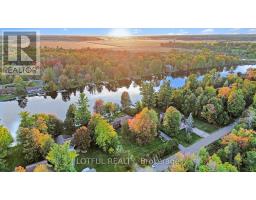
Welcome to an exceptional waterfront retreat on the Rideau River in Manotick! Surrounded by mature trees and beautifully landscaped grounds, this inviting 3-bedroom, 3-full-bathroom home offers a rare combination of privacy, comfort and direct access to the water. Step inside to a bright and spacious interior featuring multiple living areas and an open-concept living, dining and kitchen space filled with natural light. Three new living room windows and three new patio doors were installed in 2023, along with updated flooring throughout. At the heart of the home is the beautifully renovated kitchen, completed in 2023, featuring updated cabinetry and new appliances, creating a fresh and modern space for cooking and entertaining. Three full bathrooms have also been updated, while convenient main-floor laundry adds to the home's functionality. The lower level provides additional living space, offering plenty of flexibility for a family room, recreation area or additional space to relax and unwind. The outdoor setting is truly something special. Beautiful gardens, mature trees and lush green space create a picturesque backdrop, while a covered front porch, screened-in porch and multiple decks offer plenty of space to relax and entertain. Gather around the waterfront firepit, enjoy peaceful mornings overlooking the water, or head down to the floating dock with direct access to the Rideau River for boating, paddling, fishing and endless summer days on the water. A detached 2-car garage provides excellent parking and additional storage. Offering an incredible setting both inside and out, this is a unique opportunity to experience waterfront living in Manotick, just minutes from the village and its shops, restaurants and amenities. Come see it today ***Open house Saturday October 3rd 11am-1pm & Sunday October 4th 2-4pm*** (id:66888)
Ask About This Property
Get more information or schedule a viewing today and see if this could be your next home. Our team is ready to help you take the next step.
Open House
11:00 am
Ends at:1:00 pm
2:00 pm
Ends at:4:00 pm
Details
| MLS® Number | X13840768 |
| Property Type | Single Family |
| Neigbourhood | Manotick |
| Community Name | 8005 - Manotick East to Manotick Station |
| Amenities Near By | Park |
| Communication Type | High Speed Internet |
| Easement | Unknown |
| Equipment Type | Water Heater |
| Features | Wooded Area, Level, Carpet Free |
| Parking Space Total | 10 |
| Rental Equipment Type | Water Heater |
| Structure | Deck |
| View Type | Direct Water View |
| Water Front Name | Rideau River |
| Water Front Type | Waterfront On River |
| Bathroom Total | 3 |
| Bedrooms Above Ground | 3 |
| Bedrooms Total | 3 |
| Amenities | Fireplace(s) |
| Appliances | Dishwasher, Dryer, Oven, Gas Stove(s), Washer, Refrigerator |
| Architectural Style | Bungalow |
| Basement Development | Partially Finished |
| Basement Type | Full (partially Finished) |
| Construction Style Attachment | Detached |
| Cooling Type | Central Air Conditioning |
| Exterior Finish | Wood |
| Fireplace Present | Yes |
| Fireplace Total | 1 |
| Foundation Type | Concrete |
| Heating Fuel | Natural Gas |
| Heating Type | Forced Air |
| Stories Total | 1 |
| Size Interior | 1,500 - 2,000 Sqft |
| Type | House |
| Utility Water | Drilled Well |
| Detached Garage | |
| Garage |
| Access Type | Private Road, Private Docking |
| Acreage | No |
| Land Amenities | Park |
| Sewer | Septic System |
| Size Depth | 248 Ft |
| Size Frontage | 150 Ft ,4 In |
| Size Irregular | 150.4 X 248 Ft ; 0 |
| Size Total Text | 150.4 X 248 Ft ; 0 |
| Zoning Description | Residential |
| Level | Type | Length | Width | Dimensions |
|---|---|---|---|---|
| Lower Level | Family Room | 6.95 m | 4.28 m | 6.95 m x 4.28 m |
| Lower Level | Other | 11.23 m | 7.19 m | 11.23 m x 7.19 m |
| Main Level | Kitchen | 8.37 m | 3.75 m | 8.37 m x 3.75 m |
| Main Level | Sitting Room | 3.18 m | 2.27 m | 3.18 m x 2.27 m |
| Main Level | Laundry Room | 2.32 m | 1.65 m | 2.32 m x 1.65 m |
| Main Level | Living Room | 6.67 m | 3.68 m | 6.67 m x 3.68 m |
| Main Level | Dining Room | 4.42 m | 3.52 m | 4.42 m x 3.52 m |
| Main Level | Other | 3.6 m | 3.28 m | 3.6 m x 3.28 m |
| Main Level | Primary Bedroom | 5 m | 4.72 m | 5 m x 4.72 m |
| Main Level | Bathroom | 2.52 m | 3.73 m | 2.52 m x 3.73 m |
| Main Level | Bedroom | 3.91 m | 4.55 m | 3.91 m x 4.55 m |
| Main Level | Bathroom | 2.49 m | 1.6 m | 2.49 m x 1.6 m |
| Main Level | Bedroom | 3.47 m | 3.79 m | 3.47 m x 3.79 m |
| Main Level | Bathroom | 2.92 m | 2.03 m | 2.92 m x 2.03 m |
| Natural Gas Available | Available |
Map

The trademarks REALTOR®, REALTORS®, and the REALTOR® logo are controlled by The Canadian Real Estate Association (CREA) and identify real estate professionals who are members of CREA. The trademarks MLS®, Multiple Listing Service® and the associated logos are owned by The Canadian Real Estate Association (CREA) and identify the quality of services provided by real estate professionals who are members of CREA. The trademark DDF® is owned by The Canadian Real Estate Association (CREA) and identifies CREA's Data Distribution Facility (DDF®)
September 30 2026 08:53:29
Ottawa Real Estate Board