
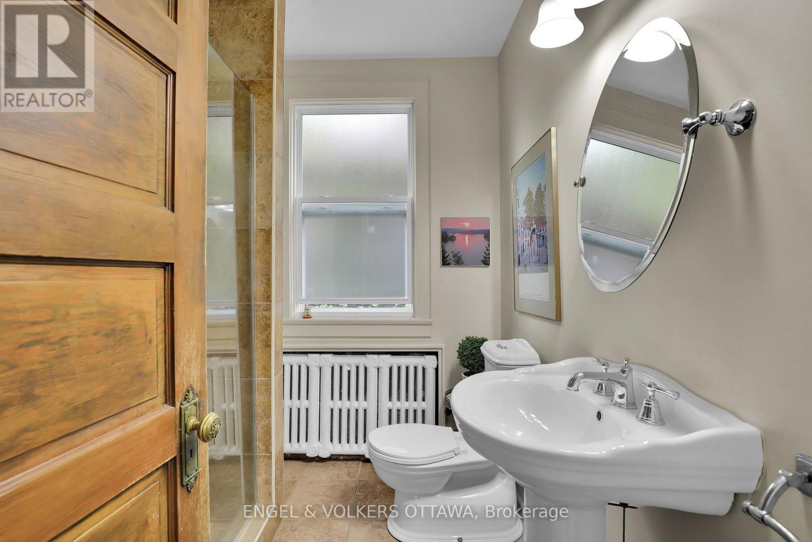
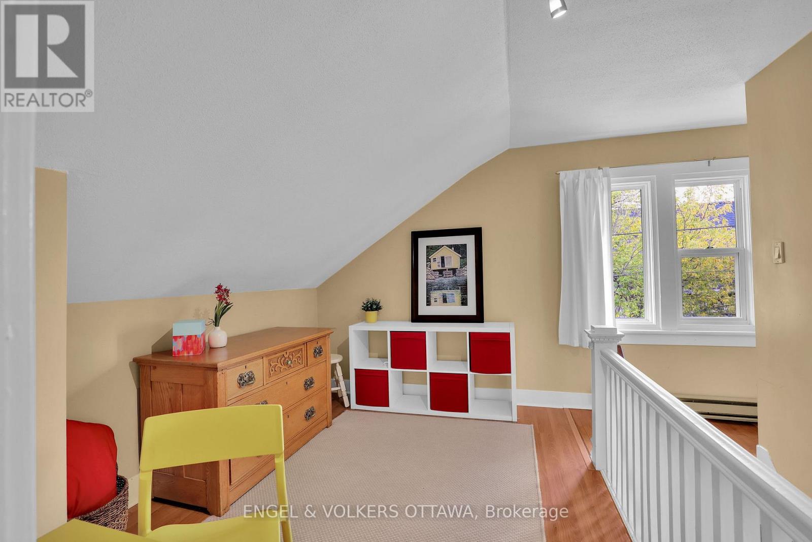
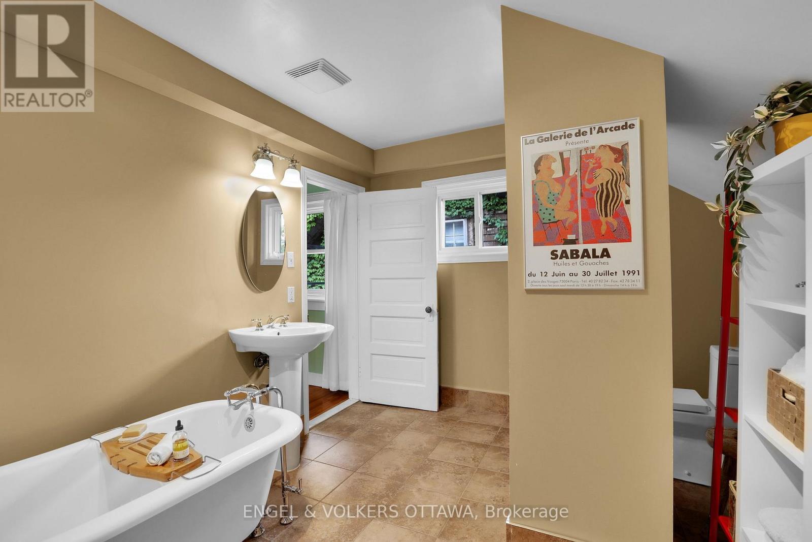
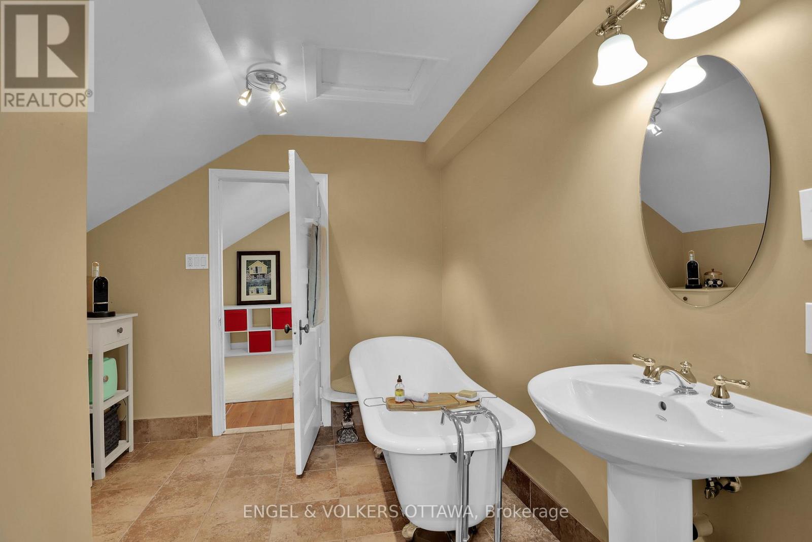
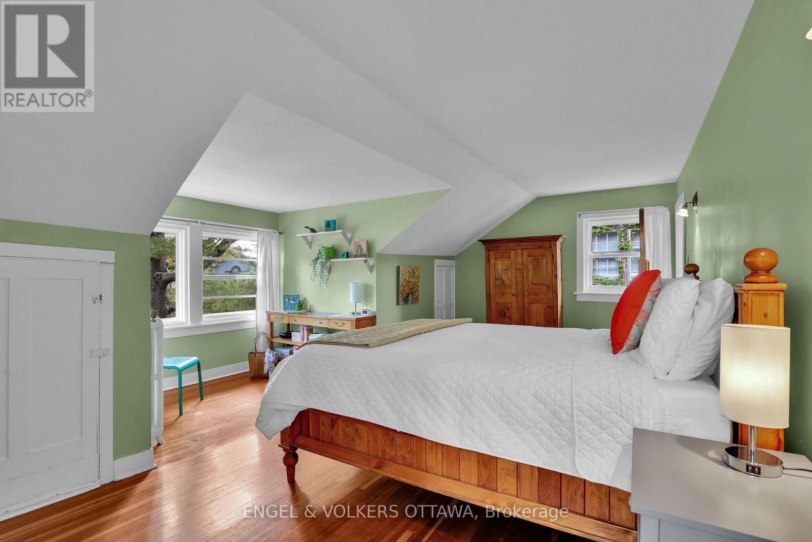
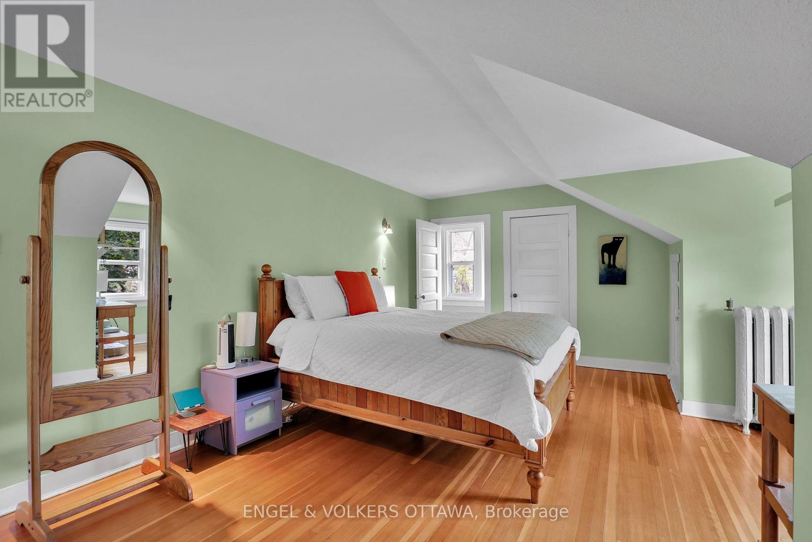
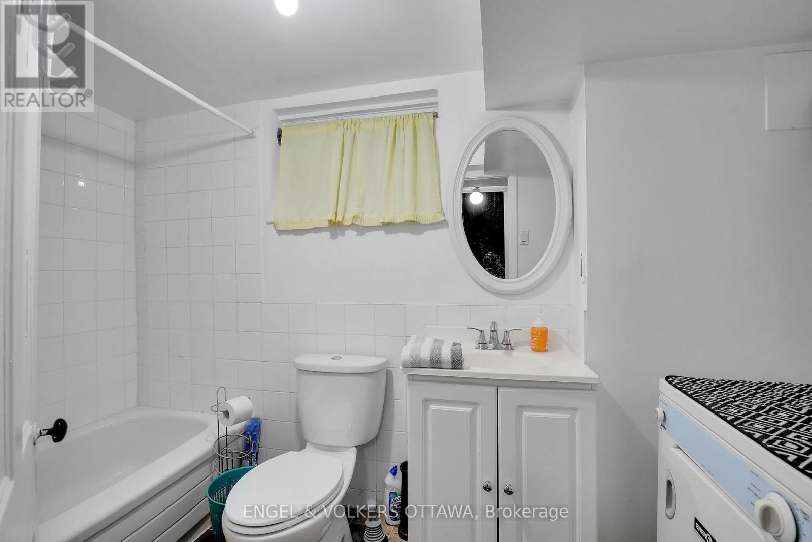
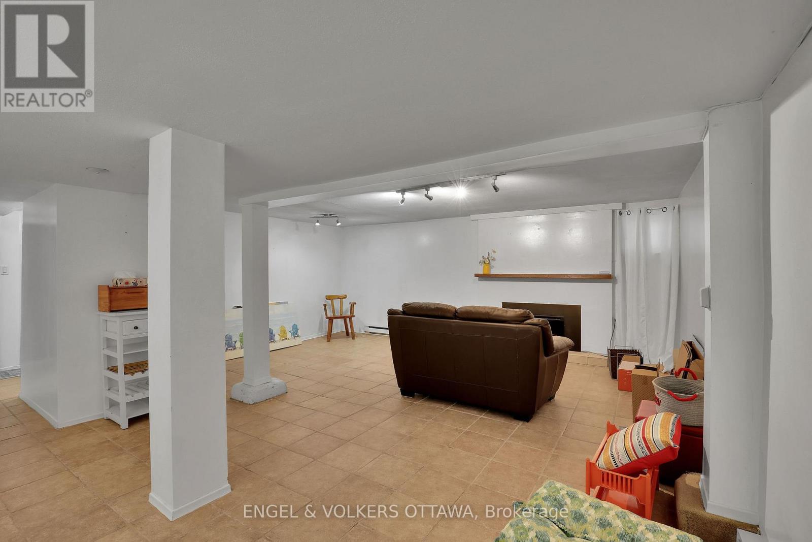
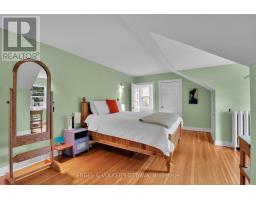
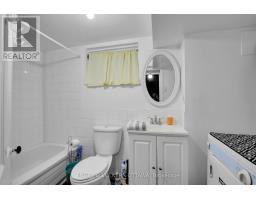
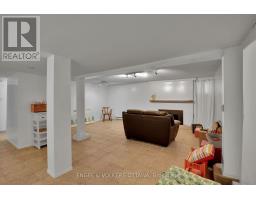
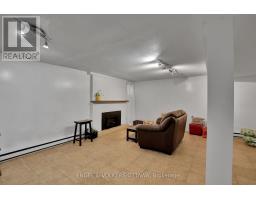
- 4 Bedroom
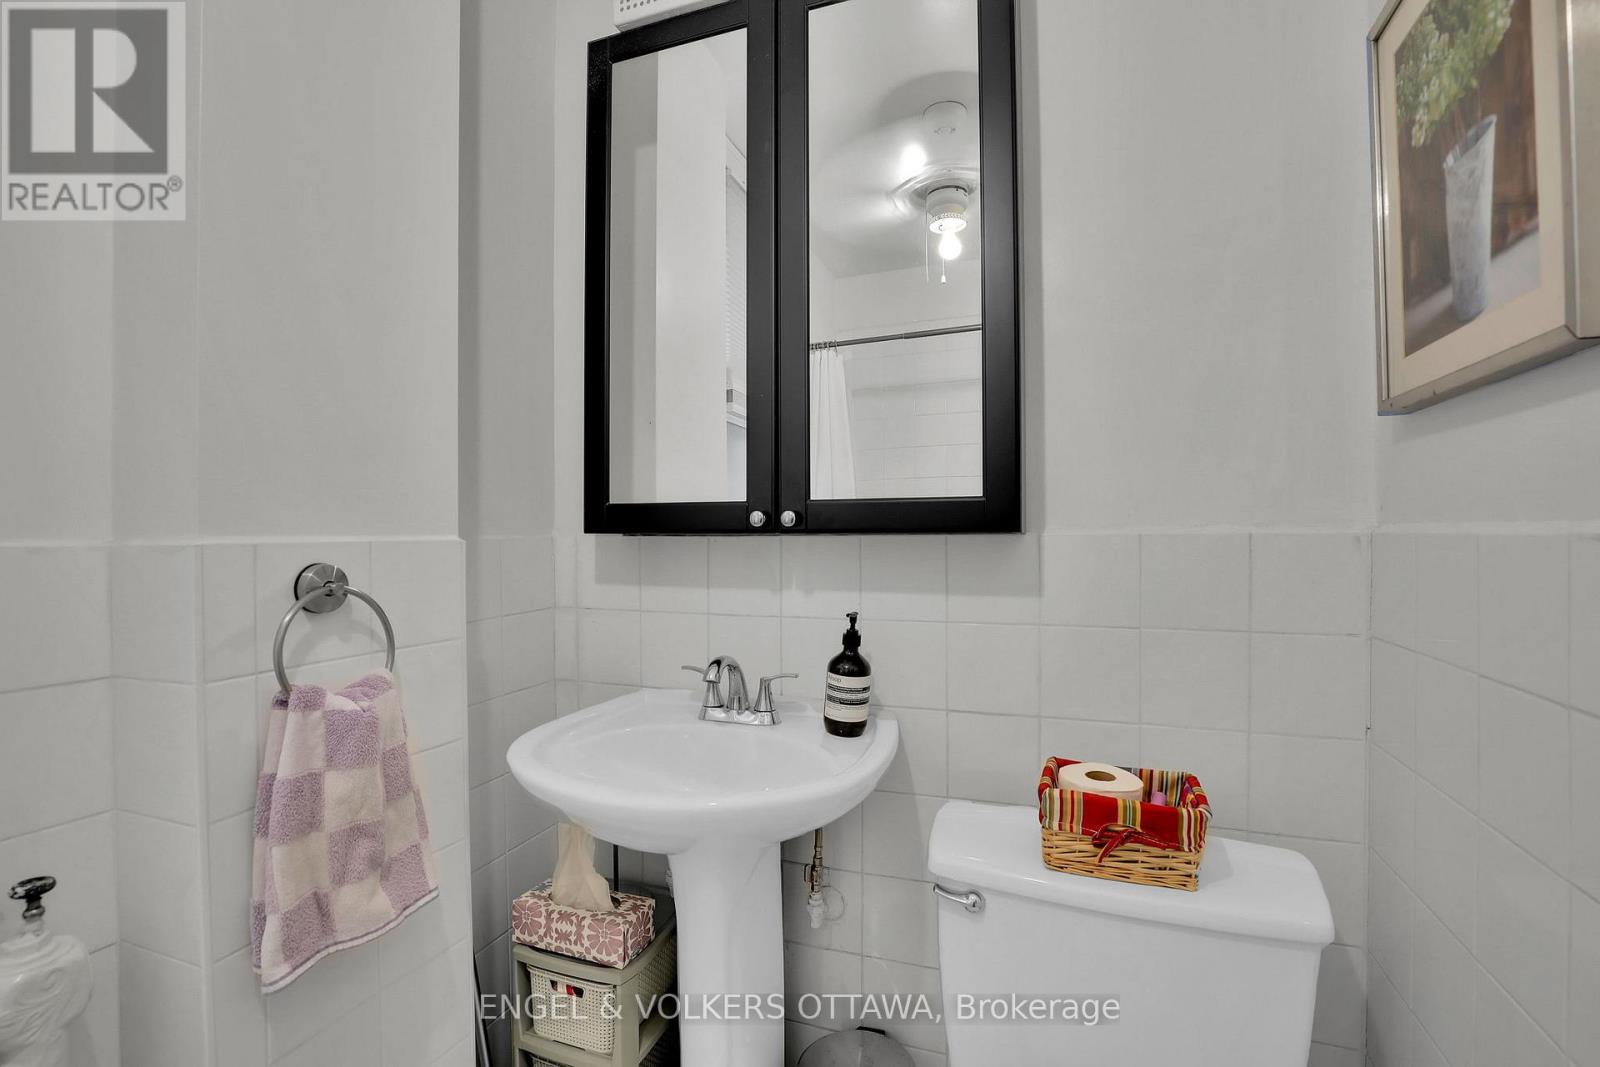
- 4 Bathroom
- 3,000 - 3,500 sqft
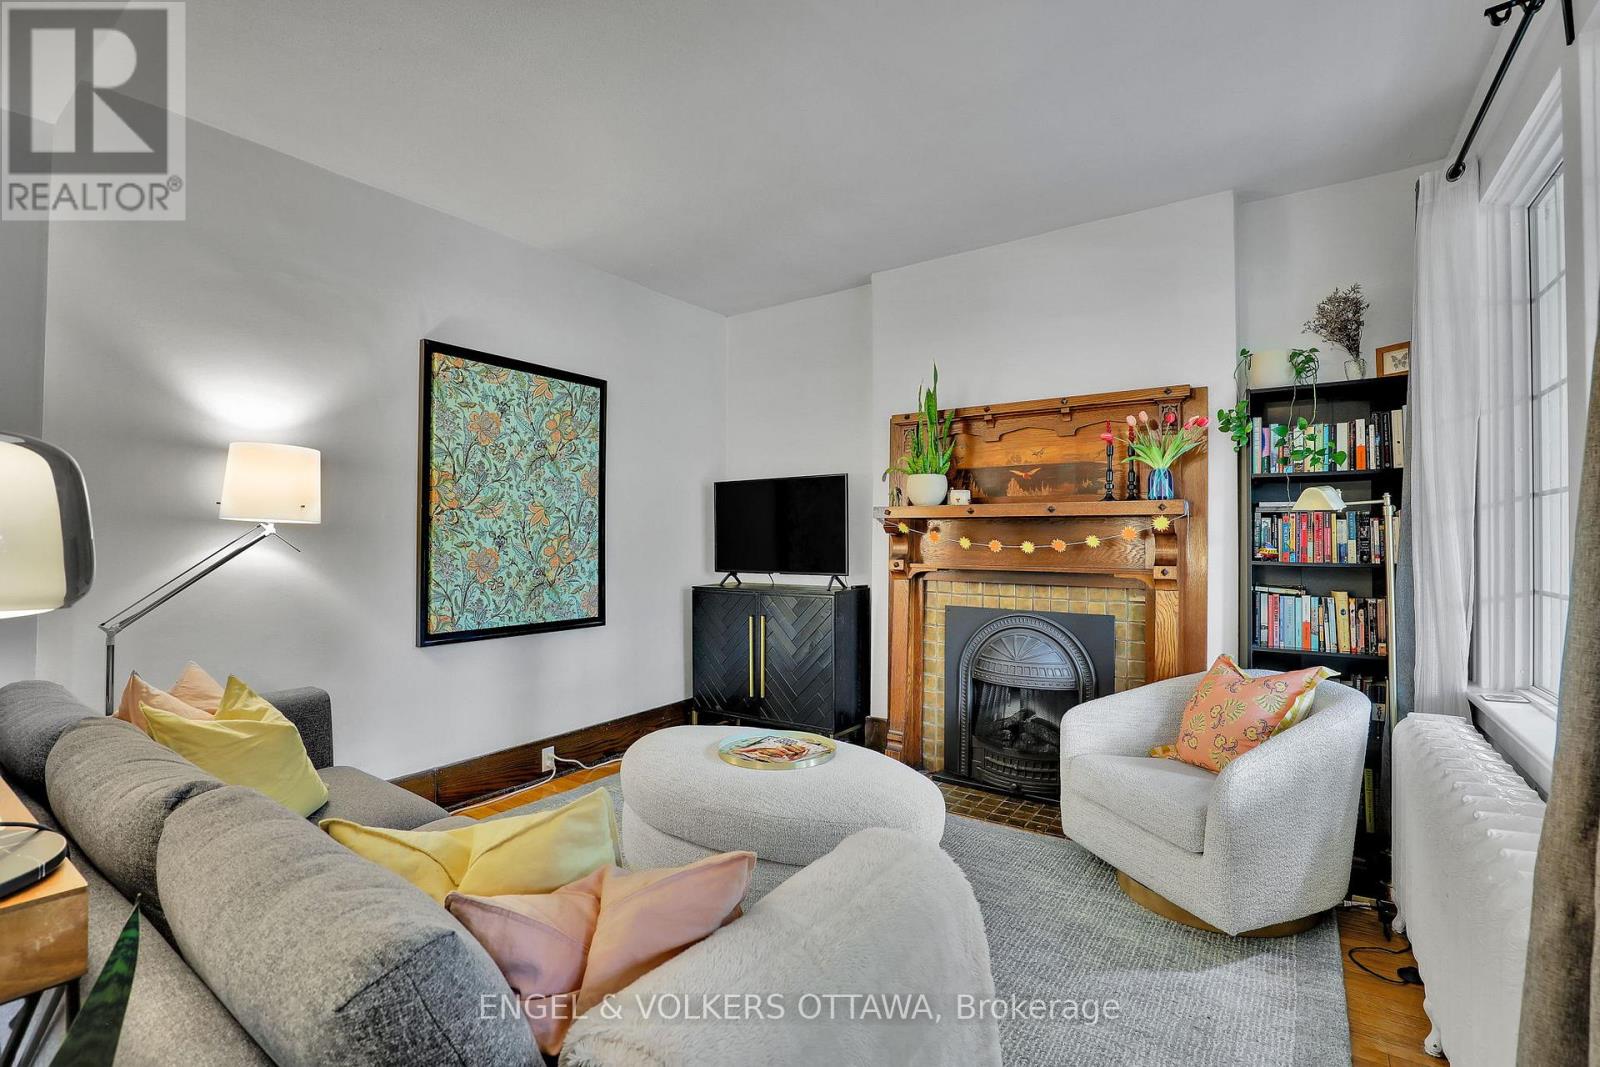
- Fireplace
- None
$1,699,000
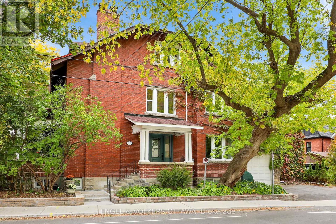
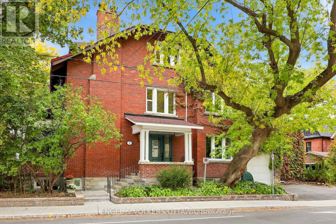
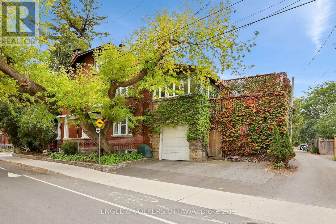
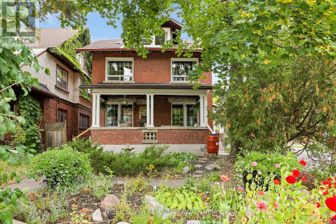
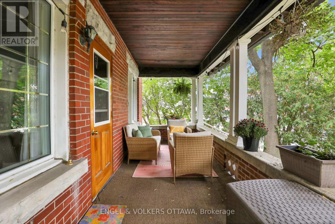
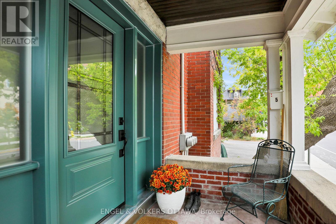
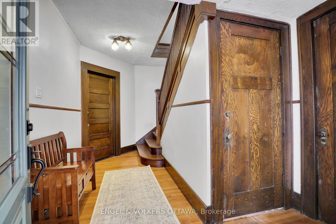
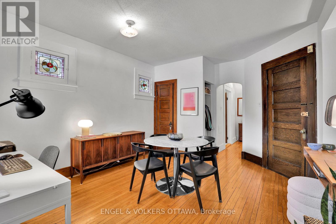
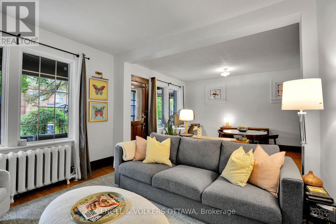
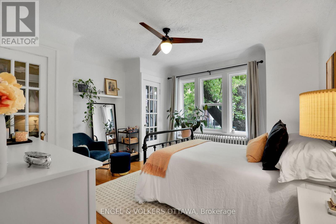
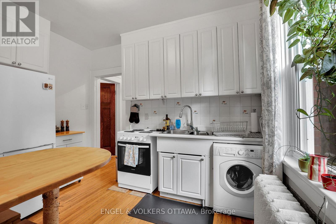
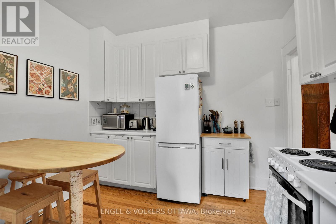
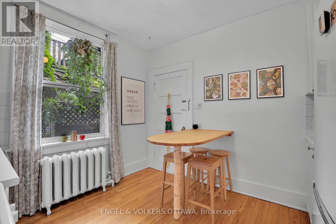
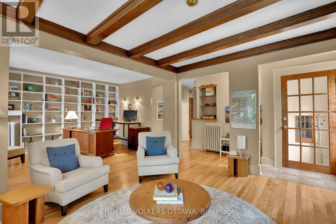
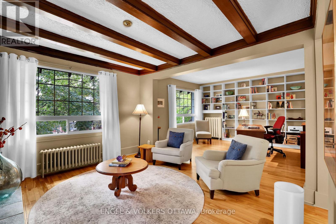
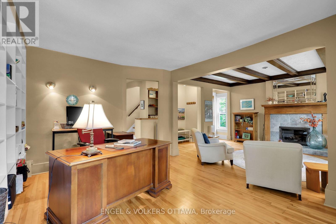
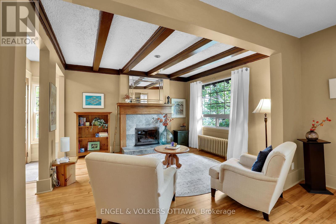
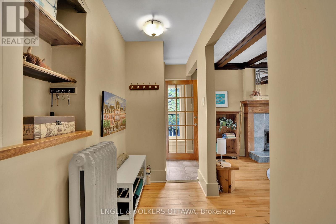
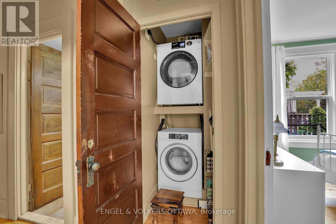
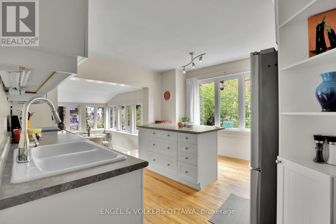
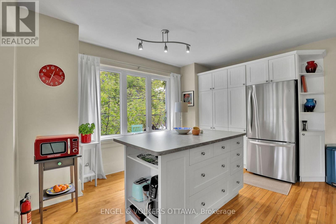
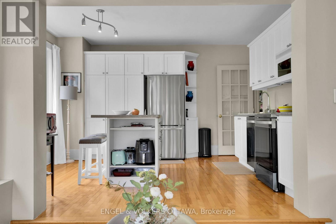
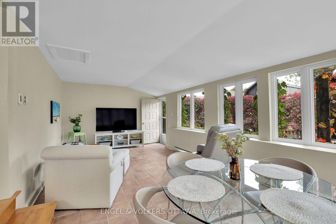
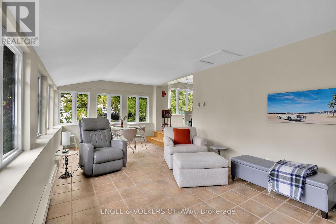
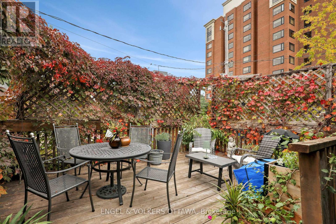
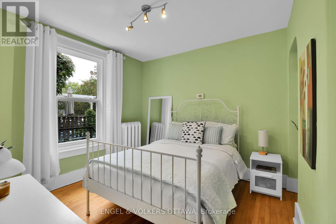
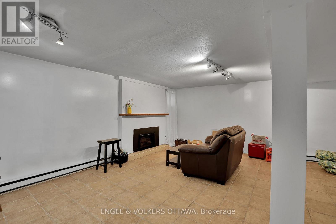
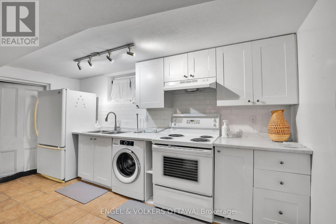
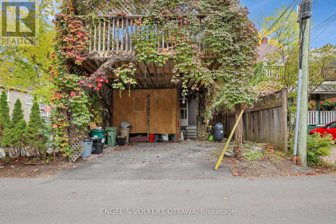
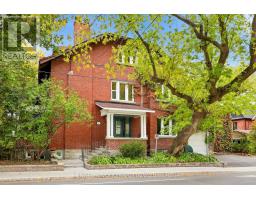
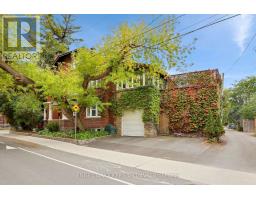
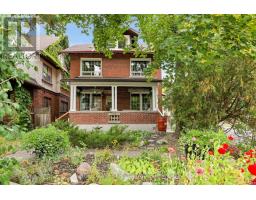
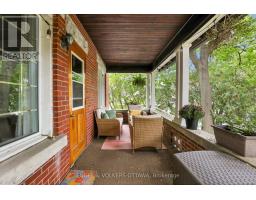
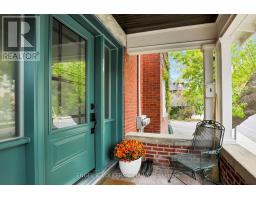
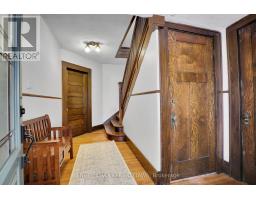
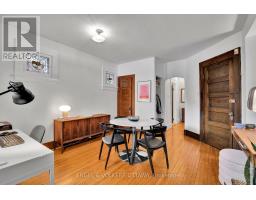
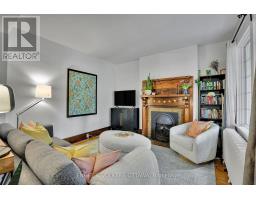
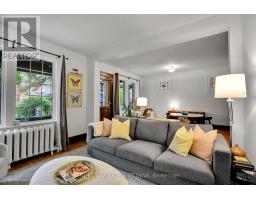
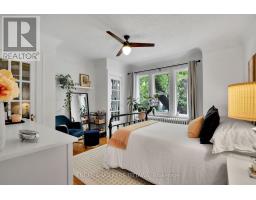
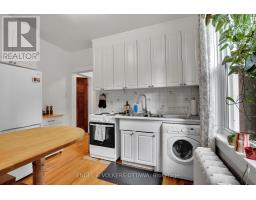
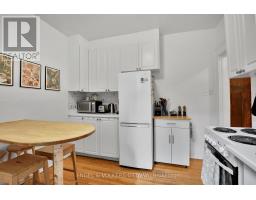
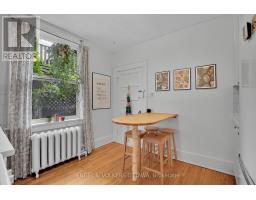
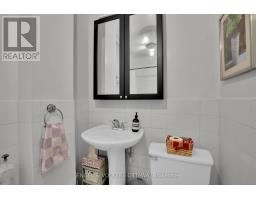
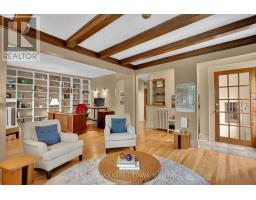
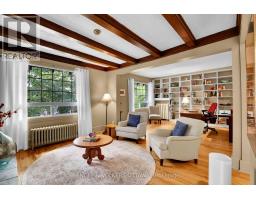
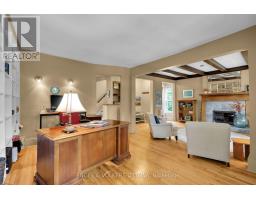
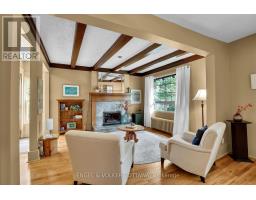
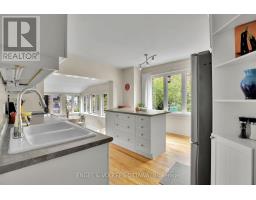
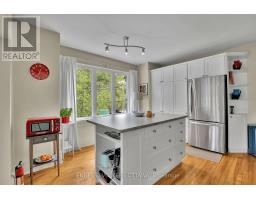
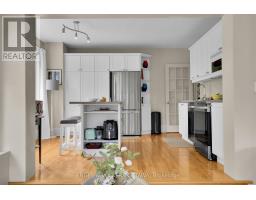
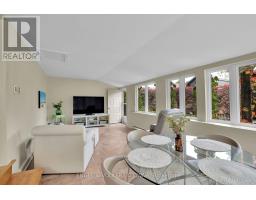
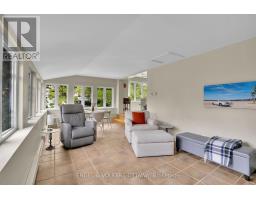
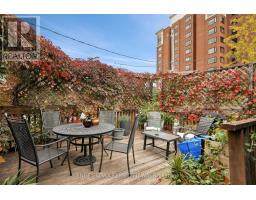
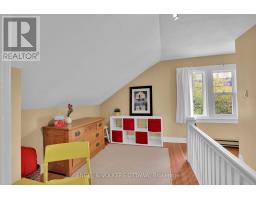
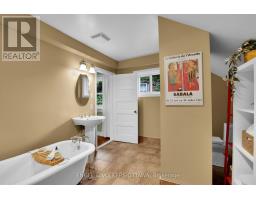
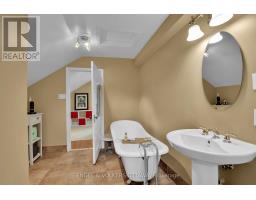
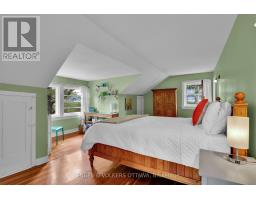
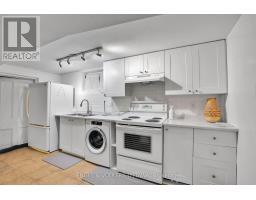
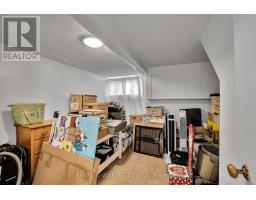
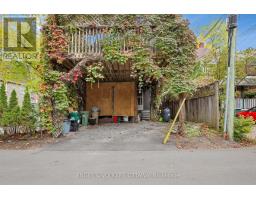
A truly rare opportunity in the heart of the Glebe! Lovingly cared for by the same family for almost 40 years, this special property is being offered for sale for the first time in more than four decades. Thoughtfully configured as a three-unit home, it offers exceptional flexibility for multi-generational living, extended family, or those looking for additional income potential.Filled with character and a wonderful sense of home, the property reflects decades of pride of ownership while offering an exciting opportunity for its next chapter. The versatile layout allows families to live together while maintaining their own private spaces-an increasingly sought-after combination in one of Ottawa's most desirable neighbourhoods.Adding to the appeal is the exceptional parking-a rare find in the Glebe-with a garage and parking for up to five vehicles.The location is outstanding. Enjoy the very best of Glebe living with Lansdowne, the Rideau Canal, parks, cafés, restaurants, boutiques and everyday conveniences all within easy walking distance.Whether envisioned as a multi-generational family residence, an owner-occupied property with supplementary income, or a unique investment opportunity, this much-loved Glebe home offers remarkable possibilities in an exceptional location. A property with history, flexibility and tremendous potential-ready to welcome its next generation of owners. (id:66888)
Ask About This Property
Get more information or schedule a viewing today and see if this could be your next home. Our team is ready to help you take the next step.
Details
| MLS® Number | X13840358 |
| Property Type | Multi-family |
| Neigbourhood | The Glebe |
| Community Name | 4401 - Glebe |
| Parking Space Total | 5 |
| Bathroom Total | 4 |
| Bedrooms Above Ground | 3 |
| Bedrooms Below Ground | 1 |
| Bedrooms Total | 4 |
| Age | 100+ Years |
| Amenities | Fireplace(s) |
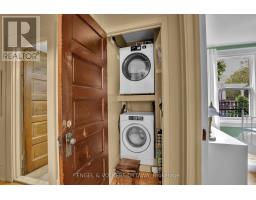
| Appliances | Water Heater - Tankless, Water Meter, Dishwasher, Dryer, Stove, Two Washers, Refrigerator |
| Basement Features | Apartment In Basement |
| Basement Type | N/a |
| Cooling Type | None |
| Exterior Finish | Brick |
| Fireplace Present | Yes |
| Fireplace Total | 3 |
| Foundation Type | Concrete |
| Heating Fuel | Other |
| Stories Total | 3 |
| Size Interior | 3,000 - 3,500 Sqft |
| Type | Triplex |
| Utility Water | Municipal Water |
| Garage |
| Acreage | No |
| Sewer | Sanitary Sewer |
| Size Depth | 95 Ft ,10 In |
| Size Frontage | 26 Ft ,6 In |
| Size Irregular | 26.5 X 95.9 Ft |
| Size Total Text | 26.5 X 95.9 Ft |
| Level | Type | Length | Width | Dimensions |
|---|---|---|---|---|
| Second Level | Living Room | 3.55 m | 3.94 m | 3.55 m x 3.94 m |
| Second Level | Dining Room | 4.36 m | 3.38 m | 4.36 m x 3.38 m |
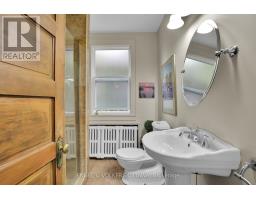
| Second Level | Bathroom | 2.07 m | 2.29 m | 2.07 m x 2.29 m |
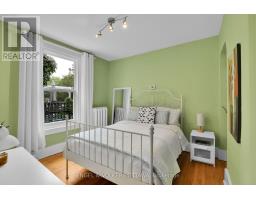
| Second Level | Bedroom | 3.12 m | 3.03 m | 3.12 m x 3.03 m |
| Second Level | Kitchen | 4.16 m | 3.54 m | 4.16 m x 3.54 m |
| Second Level | Family Room | 6.95 m | 3.57 m | 6.95 m x 3.57 m |
| Third Level | Primary Bedroom | 6.12 m | 4.86 m | 6.12 m x 4.86 m |
| Third Level | Bathroom | 2.8 m | 3.63 m | 2.8 m x 3.63 m |
| Third Level | Office | 3.43 m | 2.57 m | 3.43 m x 2.57 m |
| Lower Level | Other | 3.92 m | 2.06 m | 3.92 m x 2.06 m |
| Lower Level | Living Room | 4.76 m | 5.52 m | 4.76 m x 5.52 m |
| Lower Level | Bedroom | 3.63 m | 3.82 m | 3.63 m x 3.82 m |
| Lower Level | Kitchen | 2.21 m | 4.17 m | 2.21 m x 4.17 m |
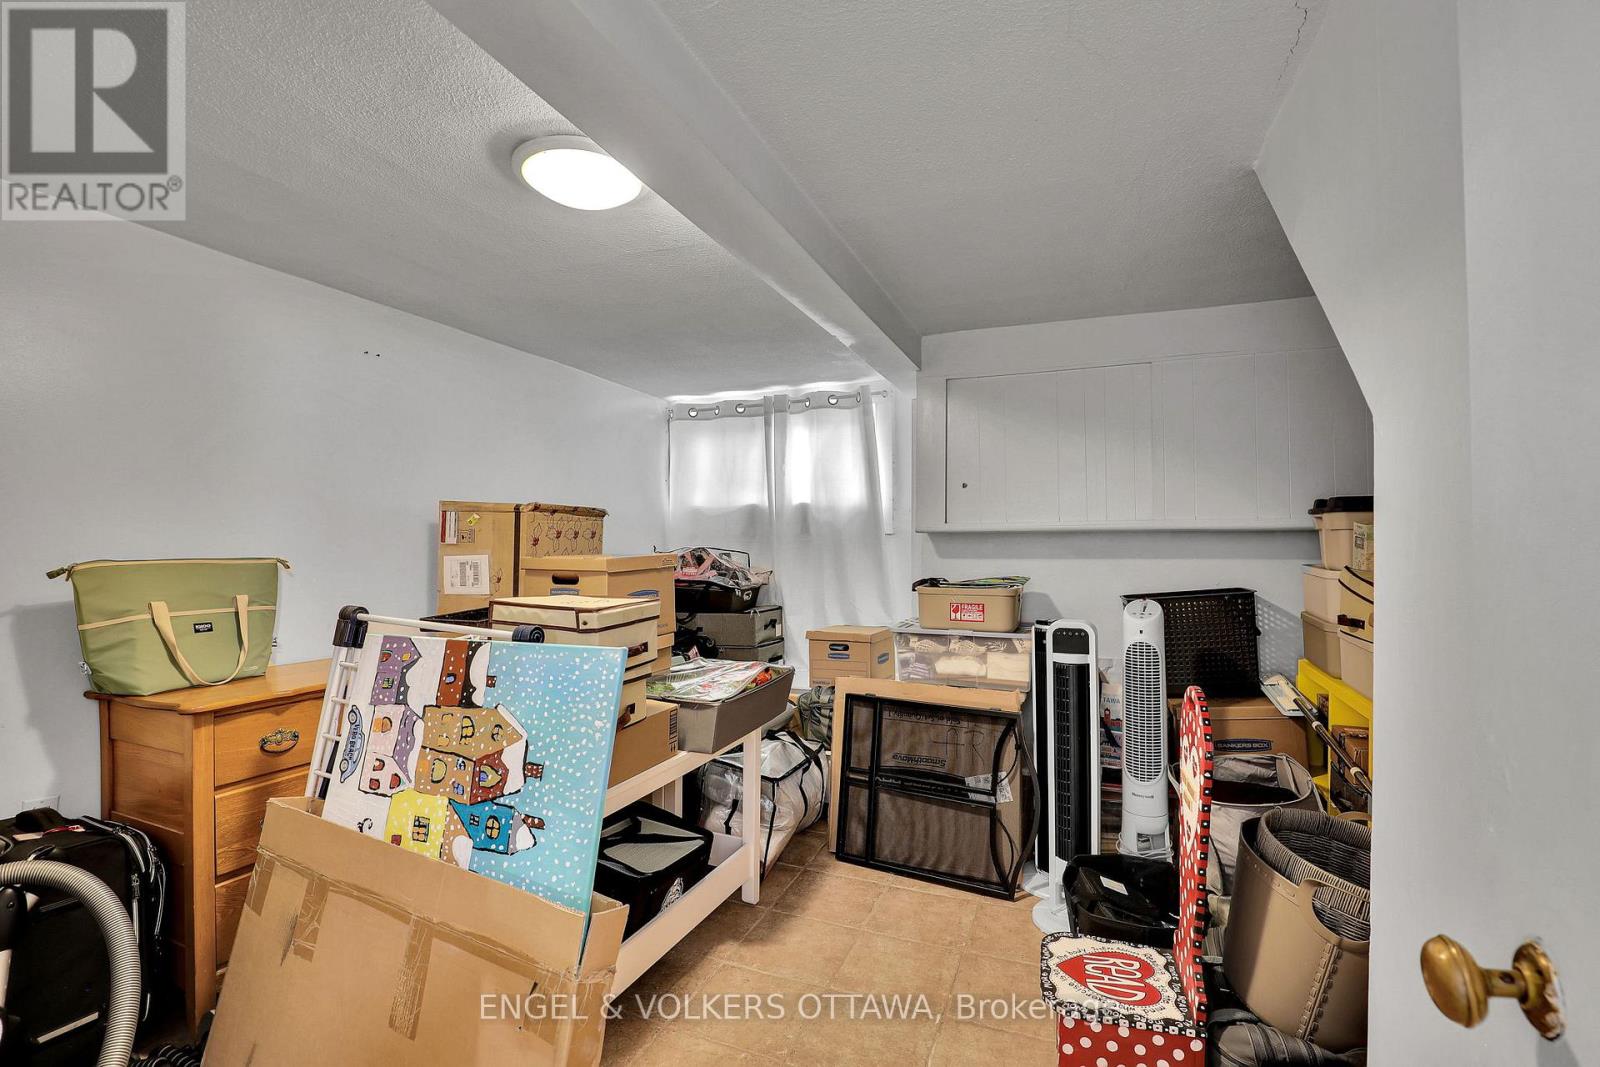
| Lower Level | Utility Room | 3.24 m | 3 m | 3.24 m x 3 m |
| Lower Level | Other | 4.33 m | 1.54 m | 4.33 m x 1.54 m |
| Main Level | Living Room | 3.66 m | 3.53 m | 3.66 m x 3.53 m |
| Main Level | Dining Room | 3.7 m | 4.07 m | 3.7 m x 4.07 m |
| Main Level | Kitchen | 3.33 m | 3.05 m | 3.33 m x 3.05 m |
| Main Level | Bathroom | 1.43 m | 2.45 m | 1.43 m x 2.45 m |
| Main Level | Bedroom | 4.2 m | 4.2 m | 4.2 m x 4.2 m |
Map

The trademarks REALTOR®, REALTORS®, and the REALTOR® logo are controlled by The Canadian Real Estate Association (CREA) and identify real estate professionals who are members of CREA. The trademarks MLS®, Multiple Listing Service® and the associated logos are owned by The Canadian Real Estate Association (CREA) and identify the quality of services provided by real estate professionals who are members of CREA. The trademark DDF® is owned by The Canadian Real Estate Association (CREA) and identifies CREA's Data Distribution Facility (DDF®)
September 29 2026 09:53:11
Ottawa Real Estate Board