
- 3 Bedroom
- 3 Bathroom
- 1,500 - 2,000 sqft
- Fireplace
- Central Air Conditioning
- Forced Air
$2,700 Monthly
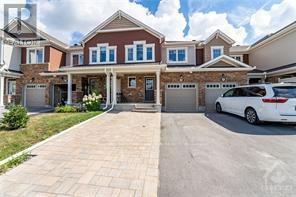
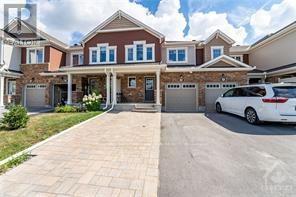
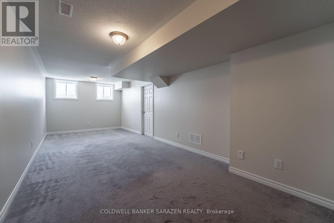
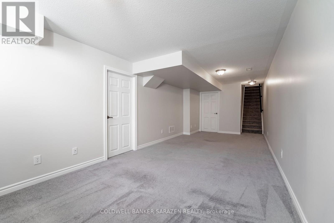
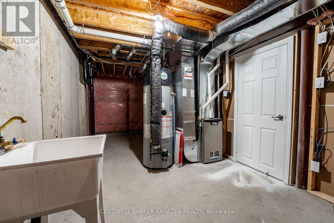
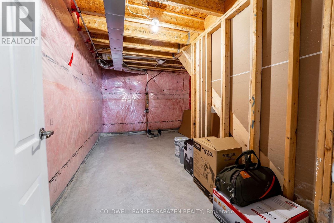
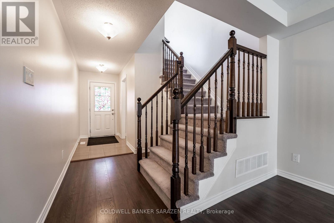
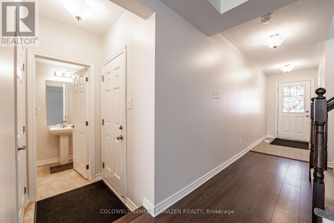
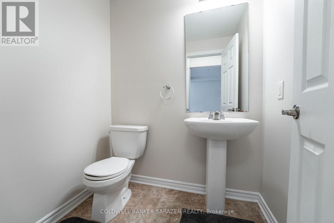
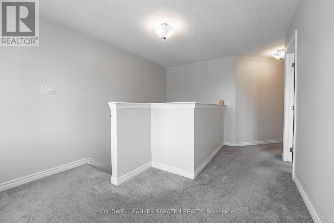
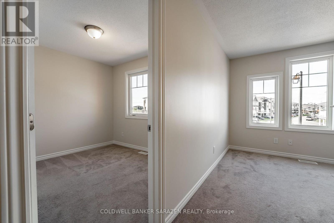
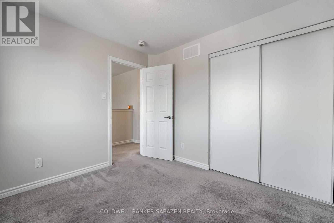
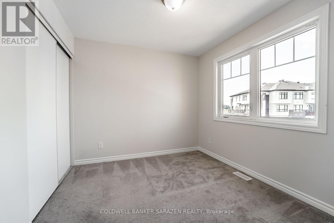
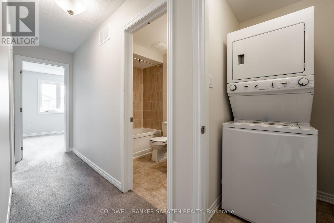
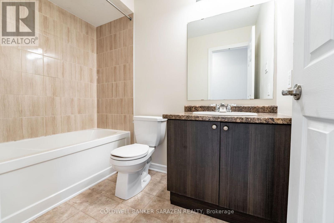
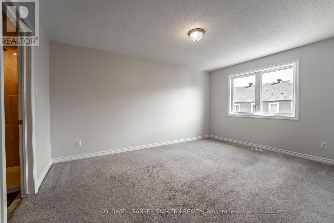
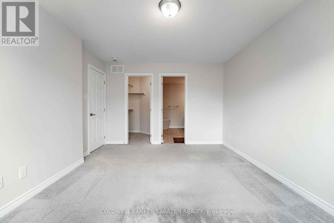
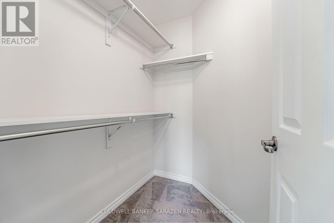
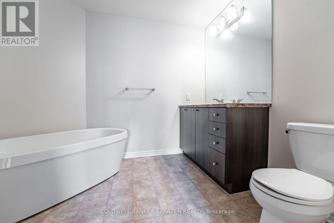
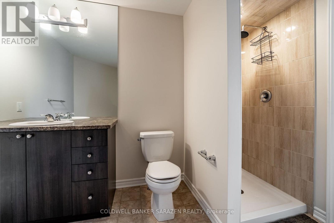
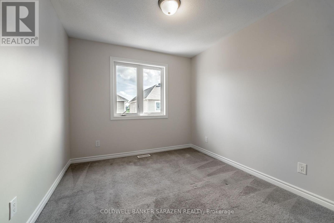
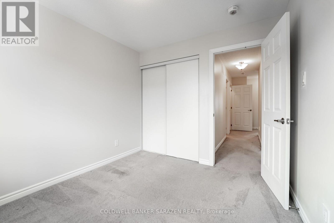
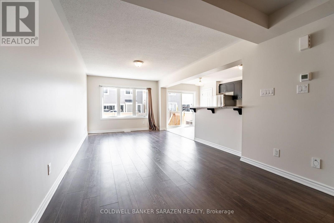
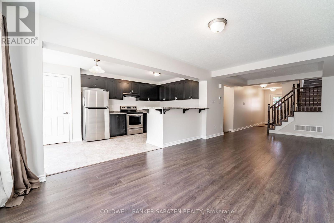
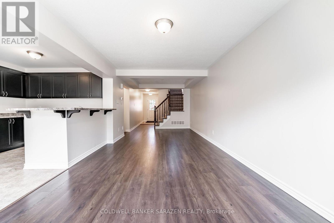
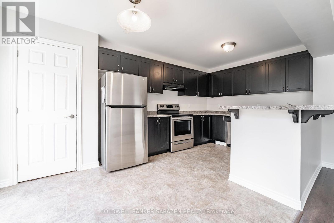
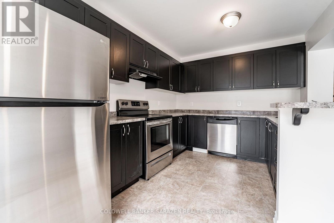
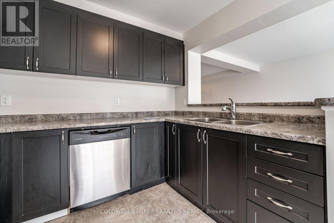
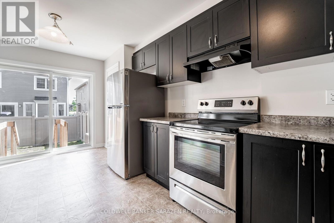
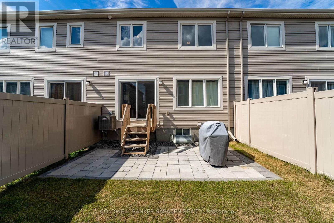
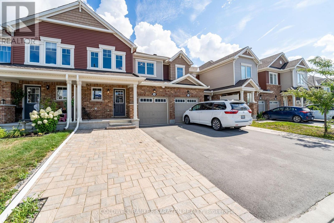
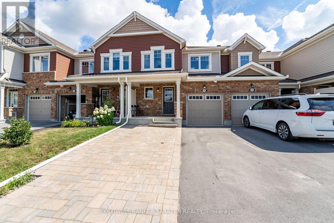
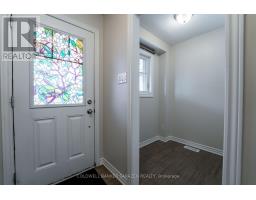
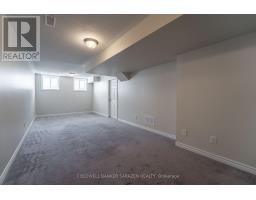
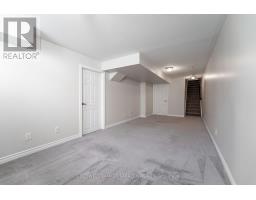
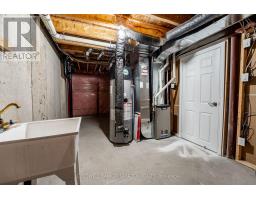
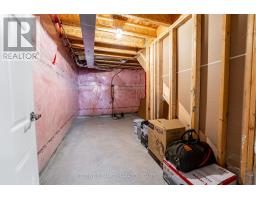
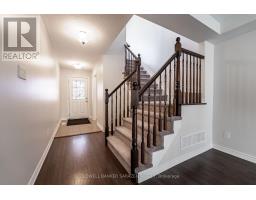
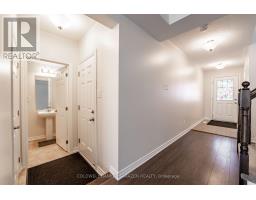
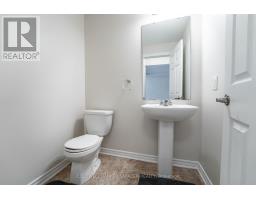
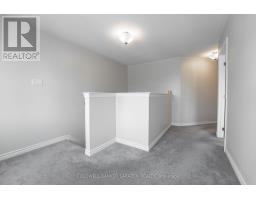
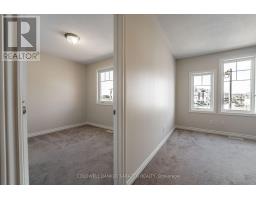
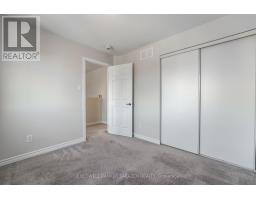
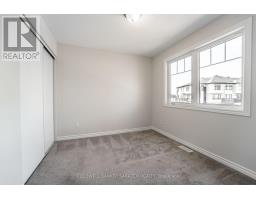
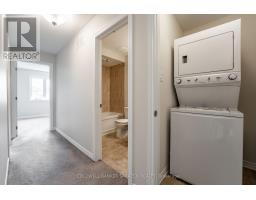
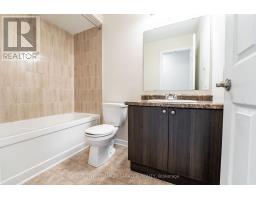
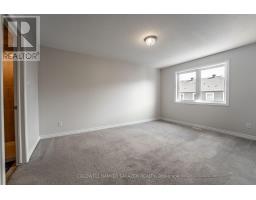
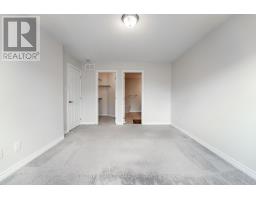
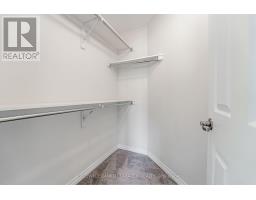
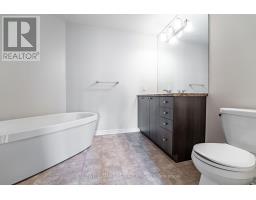
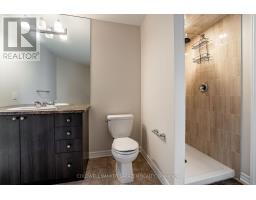
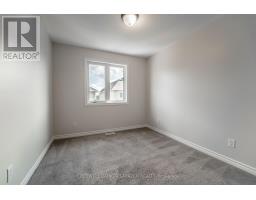
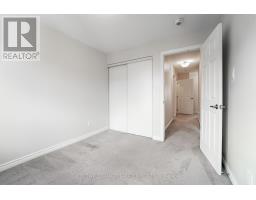
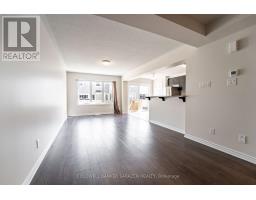
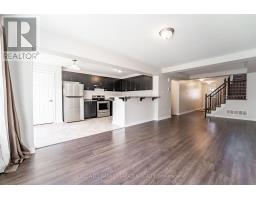
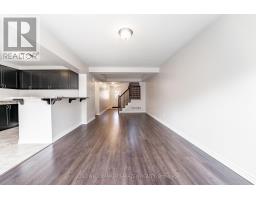
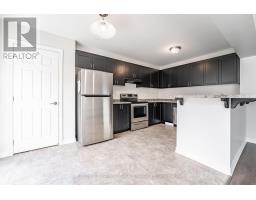
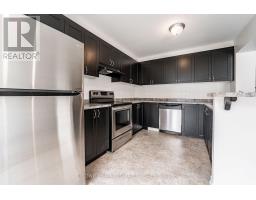
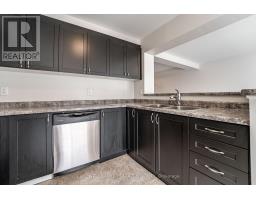
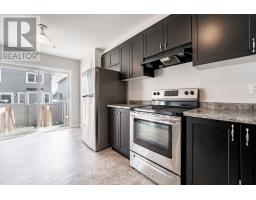
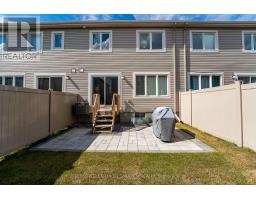
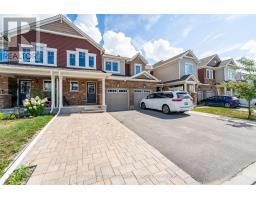
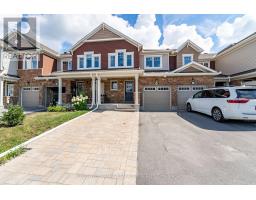
This spacious and well-maintained home is move-in ready. The finished basement can be used as a family or recreation room. On the main floor, the family and dining rooms are situated across the kitchen with views to the fenced backyard. New countertops are installed in the kitchen that features a high U-shaped breakfast bar. The 2nd floor features 3 bedrooms, a full bathroom, and the laundry room. The large master bedroom is fitted with a spacious walk-in closet, with an upgraded 4-piece ensuite bathroom. This home comes with a single car garage, however there is ample driveway space for an additional 3 cars. It is conveniently located close to several elementary/high schools. A Sobeys, Walmart, Metro and several restaurants are nearby to satisfy your shopping and dining needs. Walking distance to the trans-Canada trail, several parks and playgrounds. A few mins drive to the Kanata centrum & Tanger Mall, Deposit: 4600, Flooring: Ceramic, Flooring: Laminate (id:66888)
Ask About This Property
Get more information or schedule a viewing today and see if this could be your next home. Our team is ready to help you take the next step.
Details
| MLS® Number | X13832708 |
| Property Type | Single Family |
| Community Name | 9010 - Kanata - Emerald Meadows/Trailwest |
| Equipment Type | Water Heater |
| Parking Space Total | 2 |
| Rental Equipment Type | Water Heater |
| Bathroom Total | 3 |
| Bedrooms Above Ground | 3 |
| Bedrooms Total | 3 |
| Appliances | Garage Door Opener Remote(s), Dishwasher, Dryer, Hood Fan, Stove, Washer, Refrigerator |
| Basement Development | Finished |
| Basement Type | N/a (finished) |
| Construction Style Attachment | Attached |
| Cooling Type | Central Air Conditioning |
| Exterior Finish | Brick Facing, Vinyl Siding |
| Fireplace Present | Yes |
| Foundation Type | Poured Concrete |
| Half Bath Total | 1 |
| Heating Fuel | Natural Gas |
| Heating Type | Forced Air |
| Stories Total | 2 |
| Size Interior | 1,500 - 2,000 Sqft |
| Type | Row / Townhouse |
| Utility Water | Municipal Water |
| Attached Garage | |
| Garage |
| Acreage | No |
| Sewer | Sanitary Sewer |
| Size Depth | 83 Ft ,8 In |
| Size Frontage | 21 Ft ,3 In |
| Size Irregular | 21.3 X 83.7 Ft |
| Size Total Text | 21.3 X 83.7 Ft |
| Level | Type | Length | Width | Dimensions |
|---|---|---|---|---|
| Second Level | Primary Bedroom | 3.35 m | 4.9 m | 3.35 m x 4.9 m |
| Second Level | Bedroom | 2.79 m | 3.04 m | 2.79 m x 3.04 m |
| Basement | Recreational, Games Room | 3.14 m | 7.77 m | 3.14 m x 7.77 m |
| Main Level | Great Room | 3.5 m | 5.1 m | 3.5 m x 5.1 m |
| Main Level | Kitchen | 2.74 m | 5.09 m | 2.74 m x 5.09 m |
Map

The trademarks REALTOR®, REALTORS®, and the REALTOR® logo are controlled by The Canadian Real Estate Association (CREA) and identify real estate professionals who are members of CREA. The trademarks MLS®, Multiple Listing Service® and the associated logos are owned by The Canadian Real Estate Association (CREA) and identify the quality of services provided by real estate professionals who are members of CREA. The trademark DDF® is owned by The Canadian Real Estate Association (CREA) and identifies CREA's Data Distribution Facility (DDF®)
September 27 2026 11:53:09
Ottawa Real Estate Board