

- 3 Bedroom
- 3 Bathroom
- 1,500 - 2,000 sqft
- Fireplace
- Central Air Conditioning, Air Exchanger
- Forced Air
$599,900
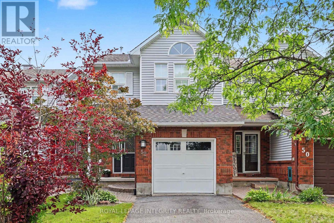
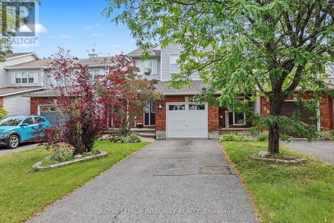
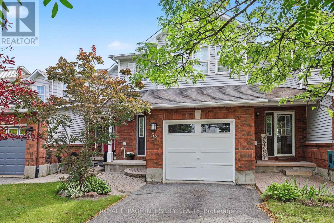
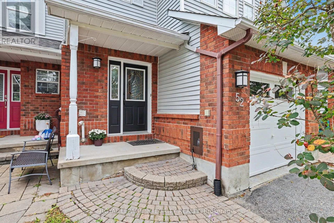
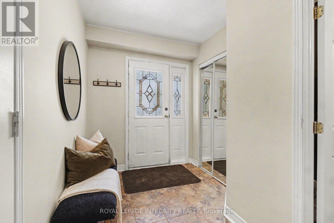
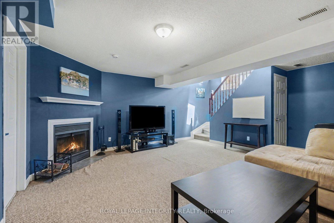
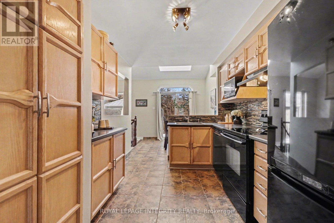
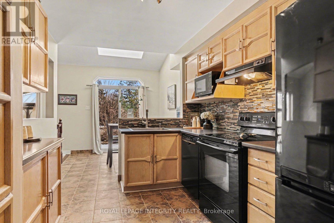
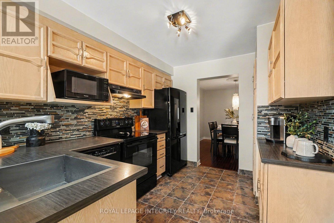
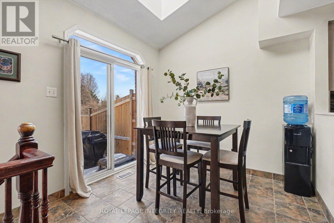
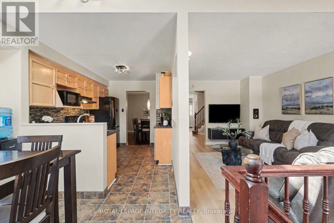
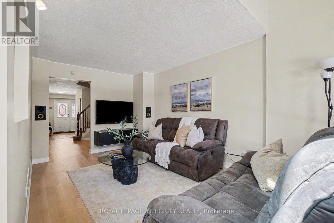
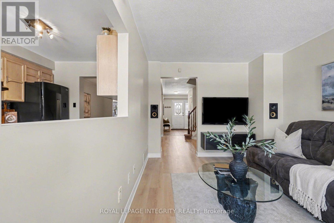
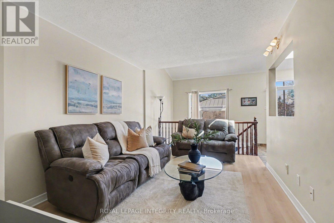
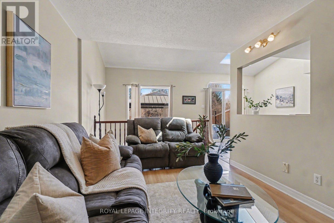
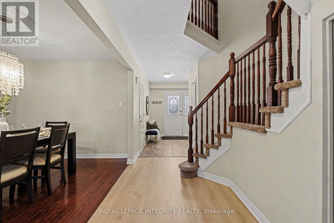
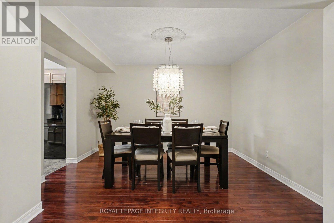
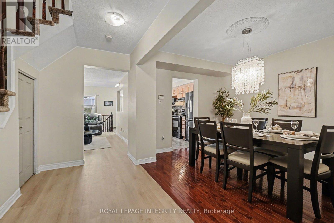
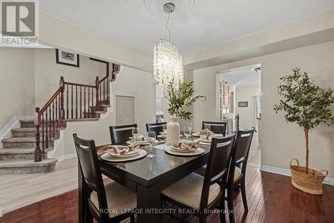
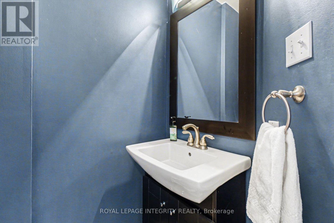
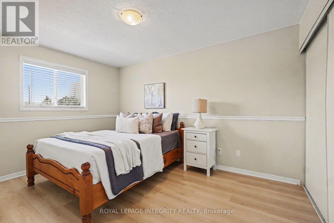
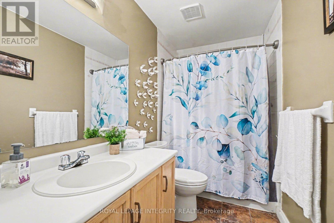
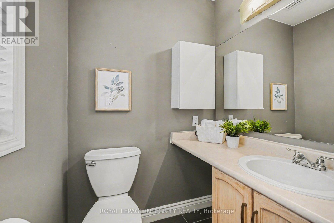
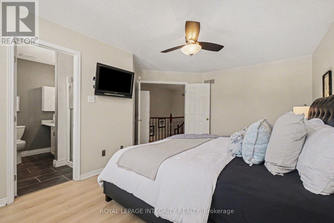
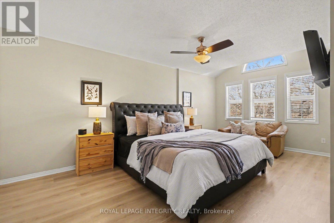
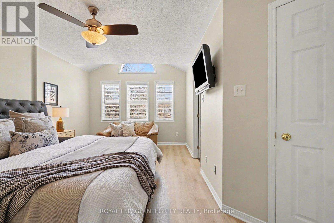
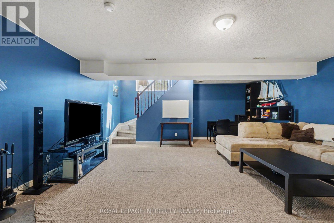
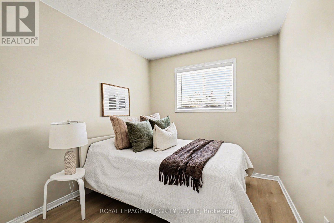
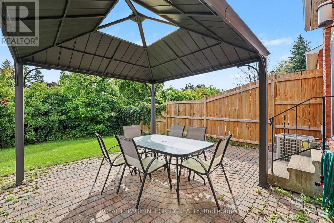
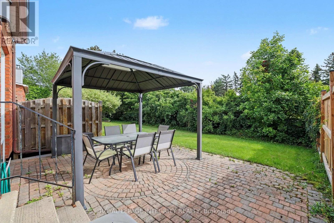
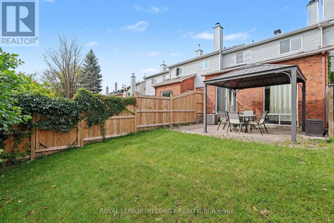
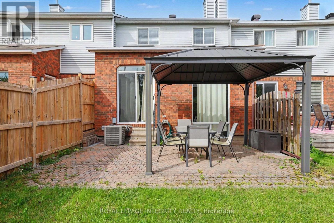
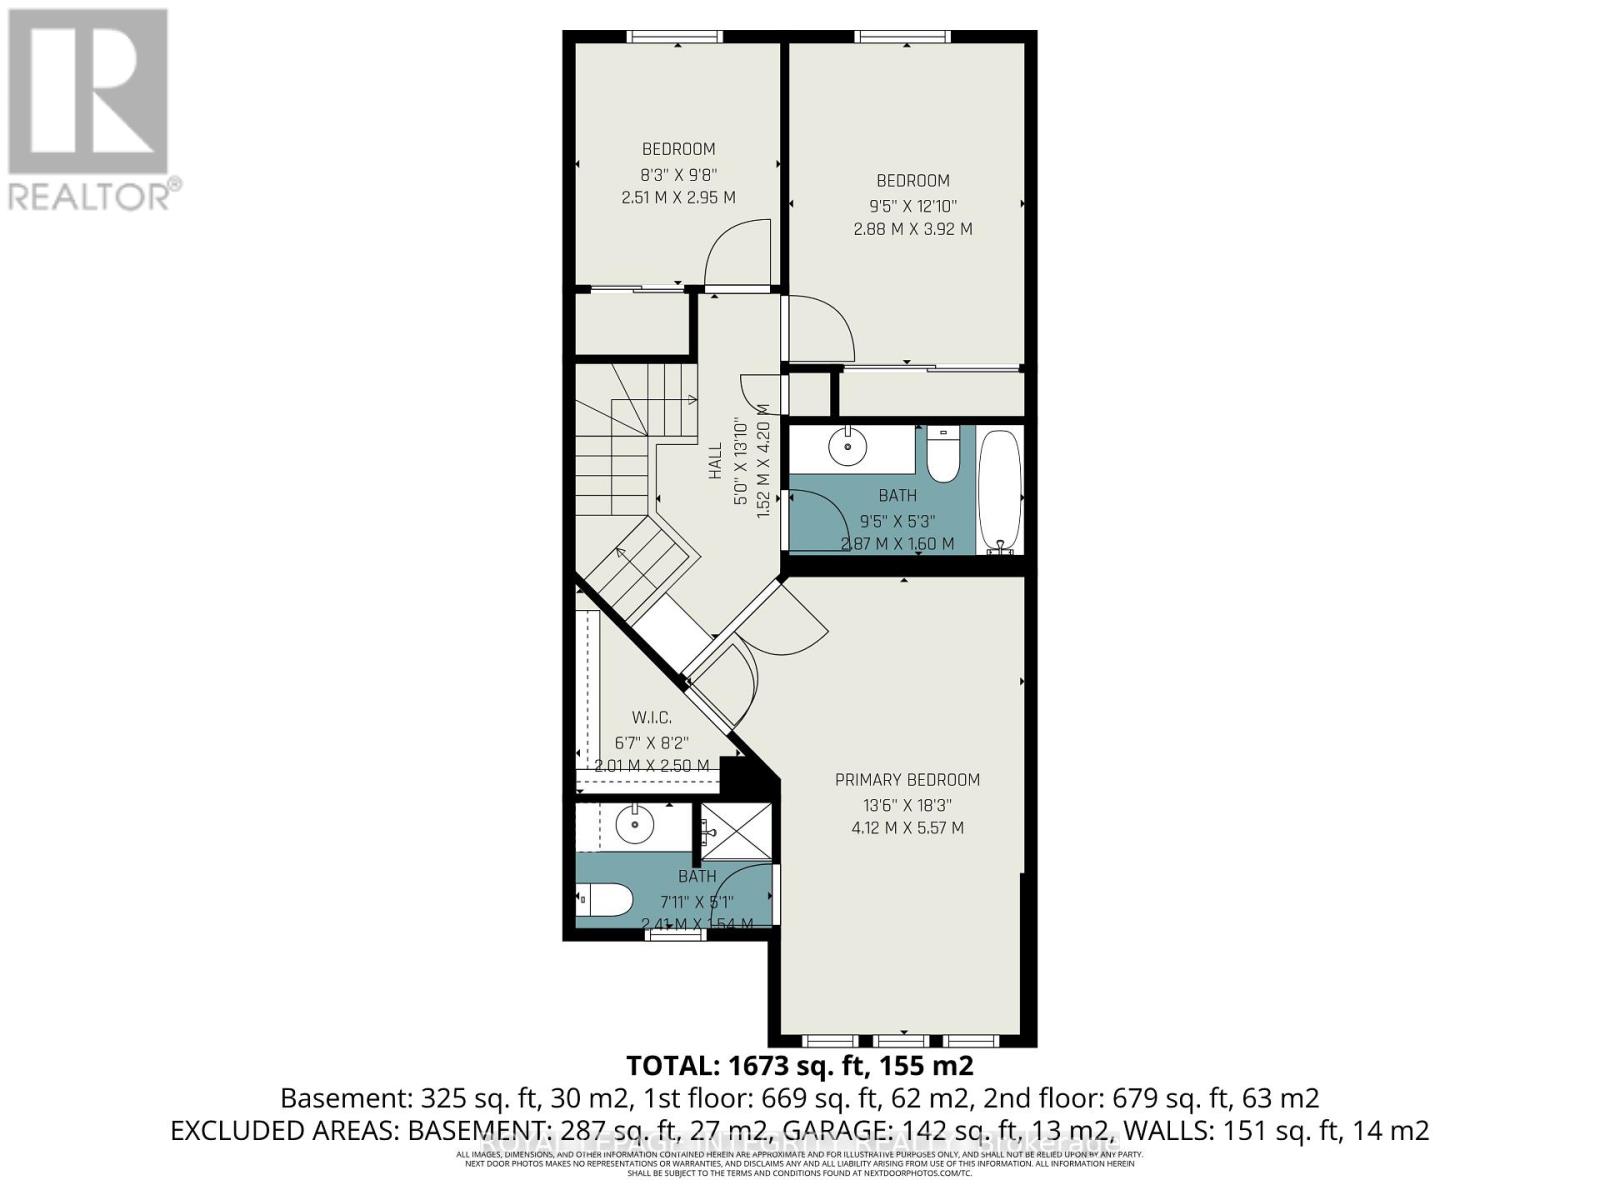
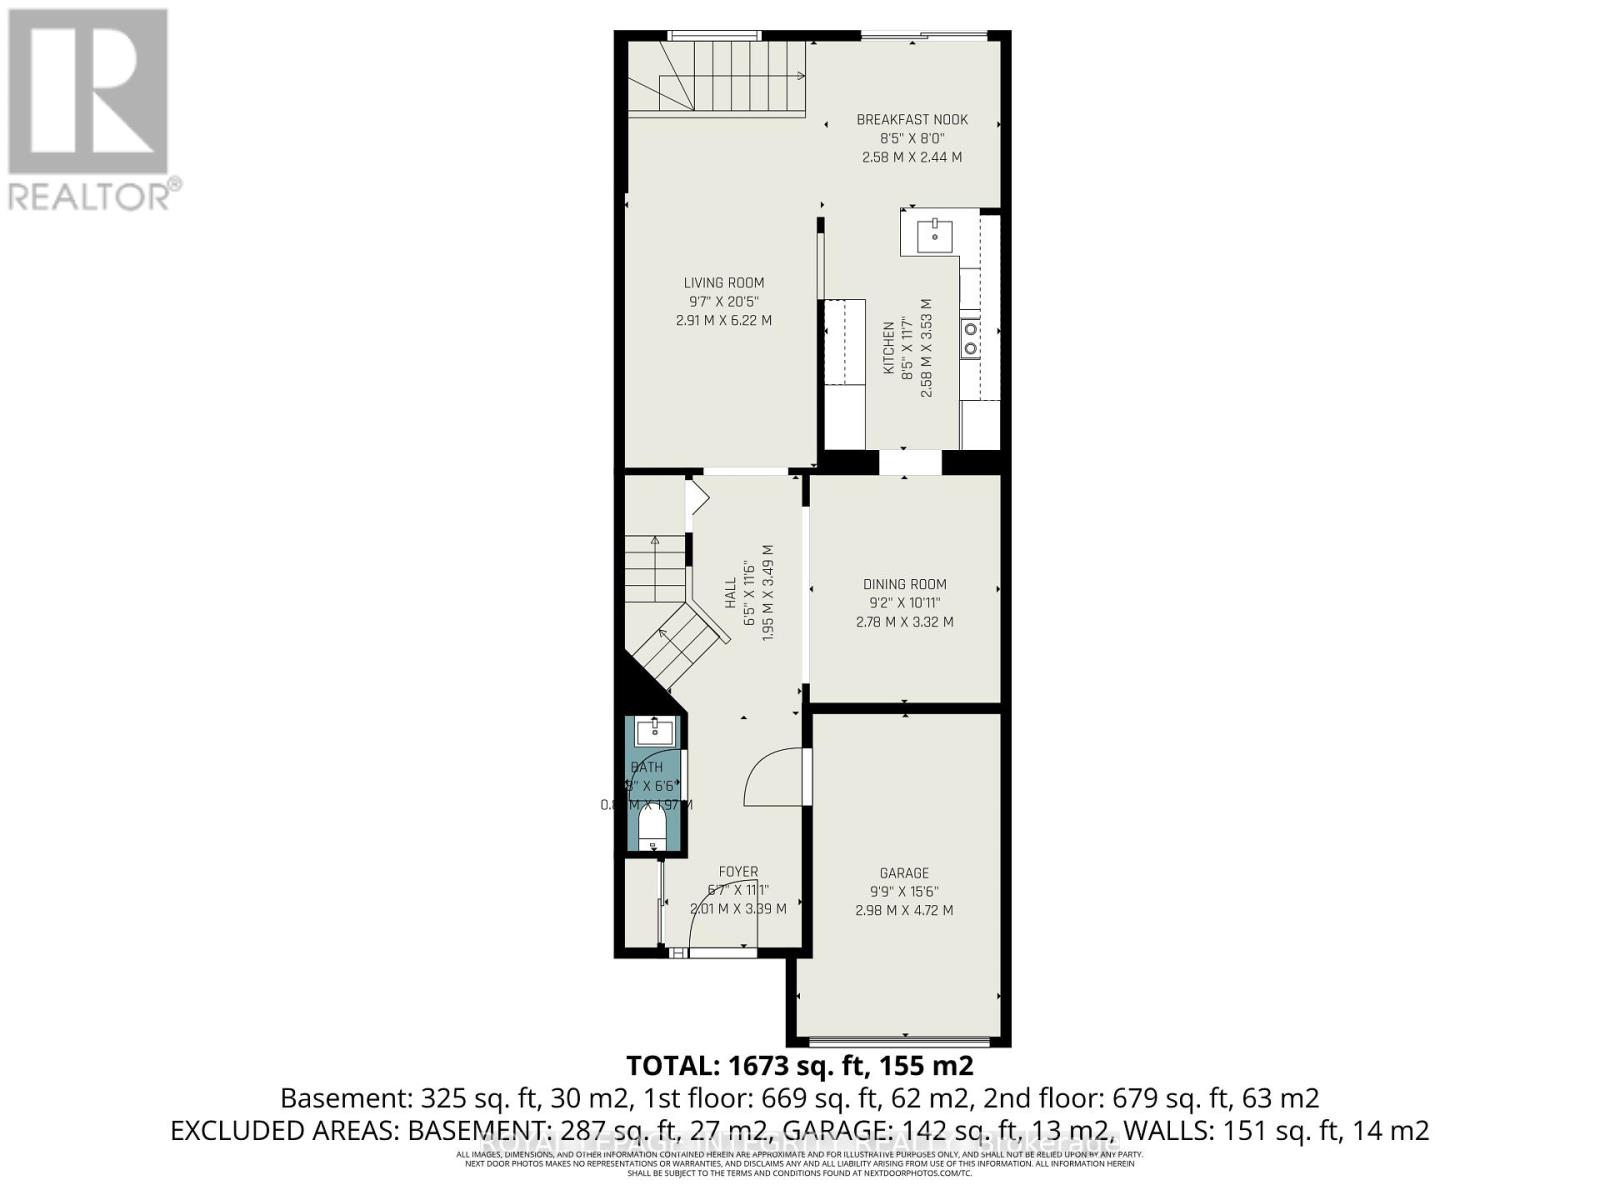
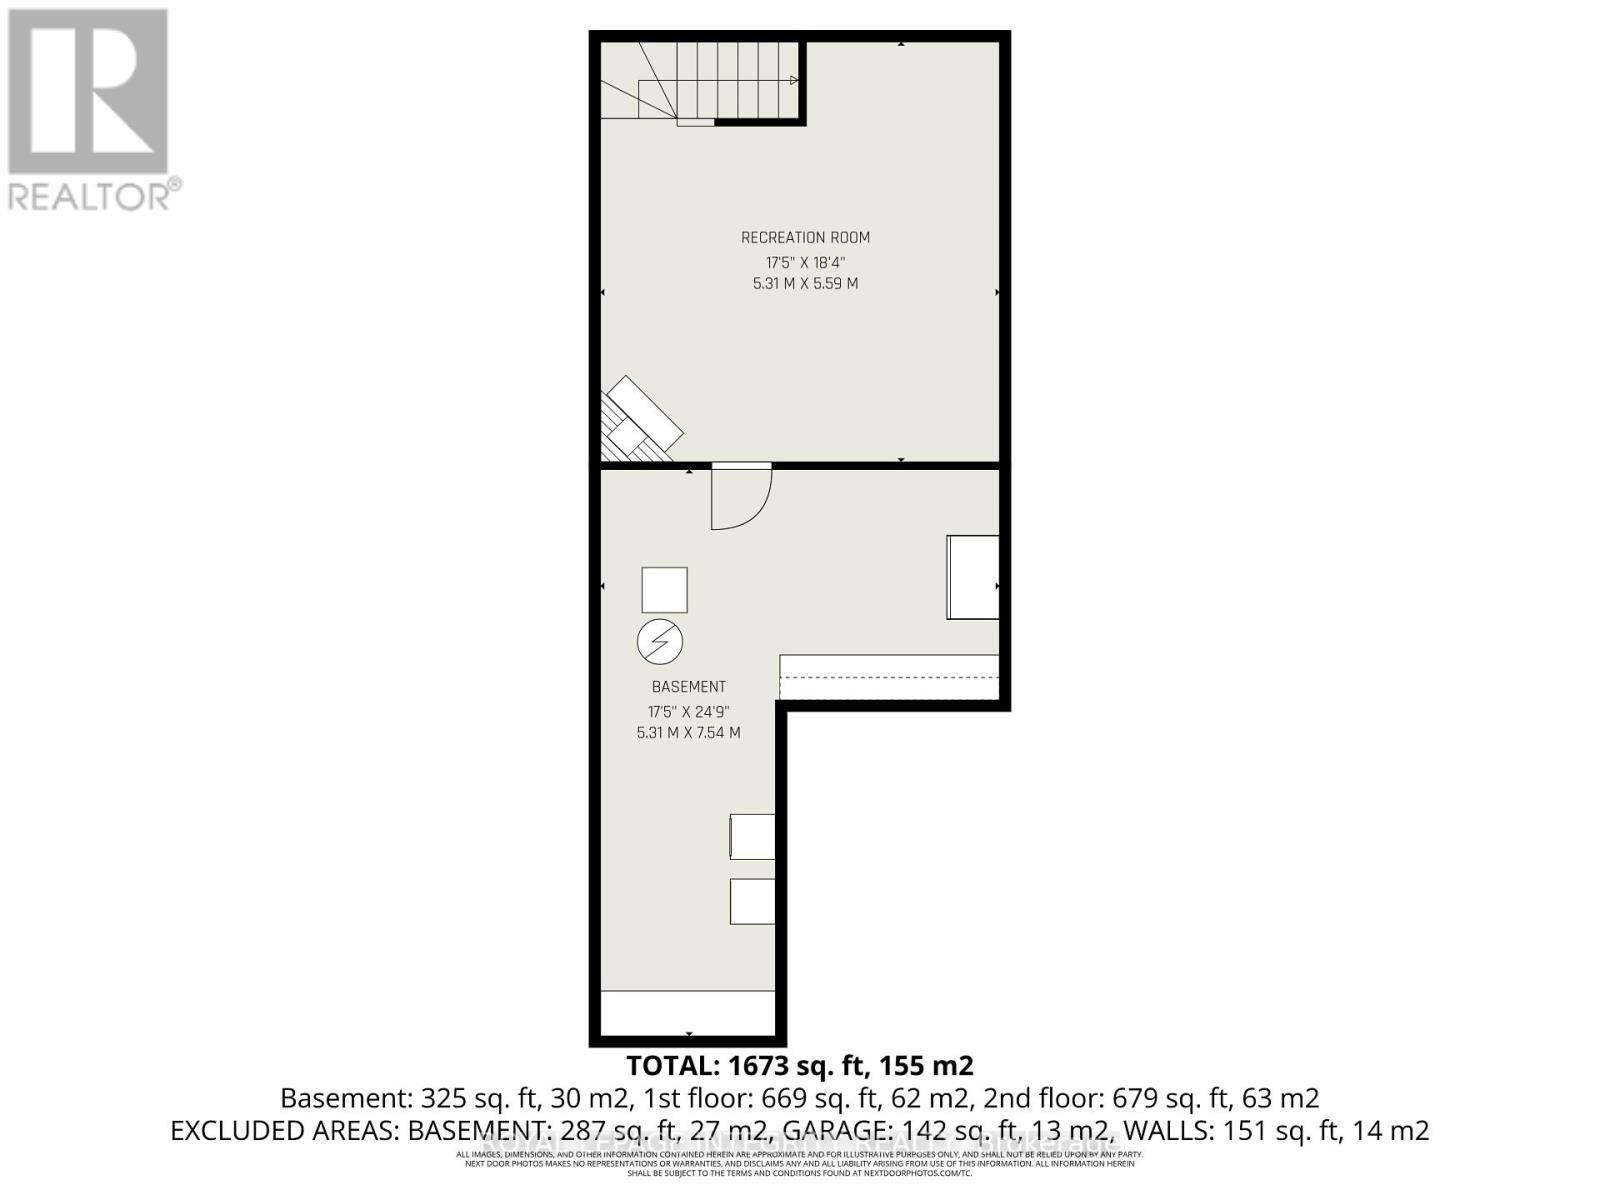
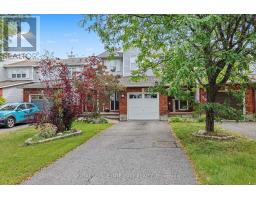
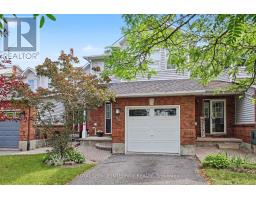
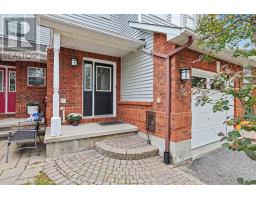
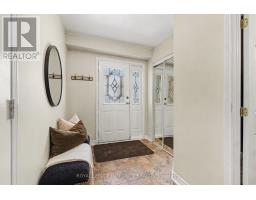
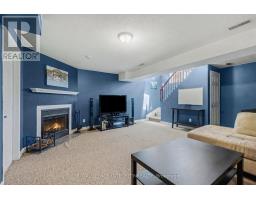
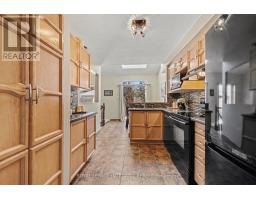
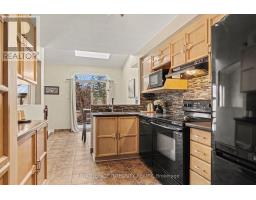
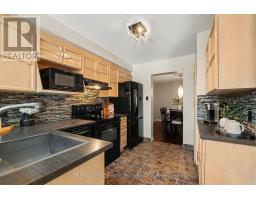
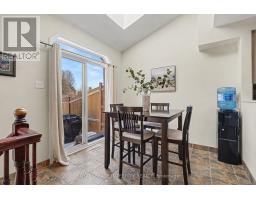
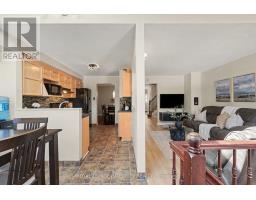
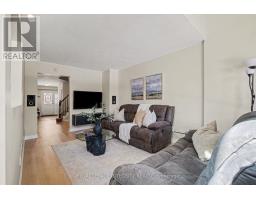
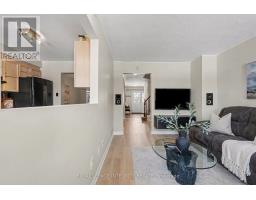
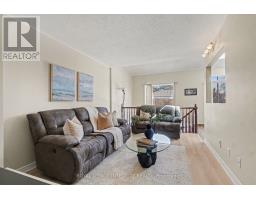
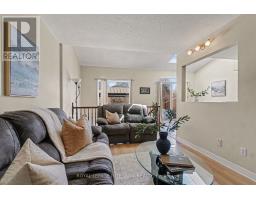
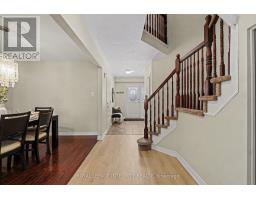
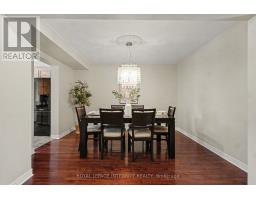
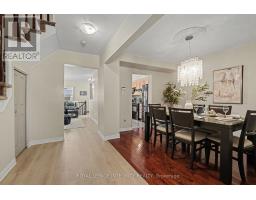
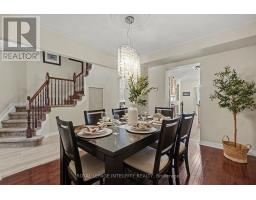
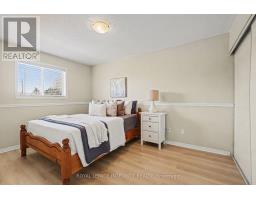
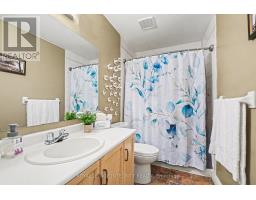
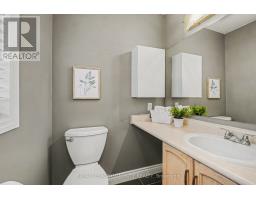
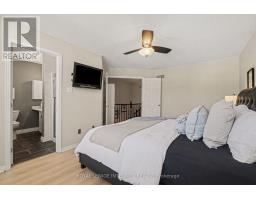
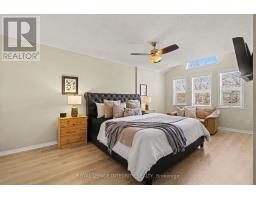
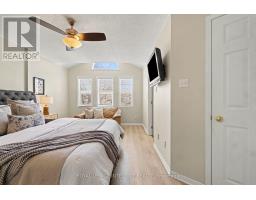
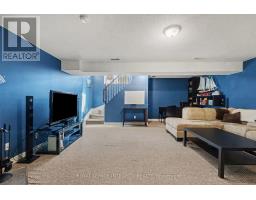
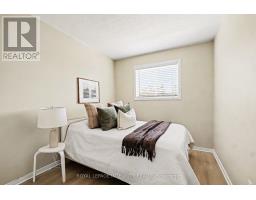
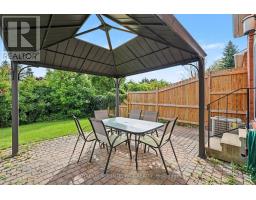
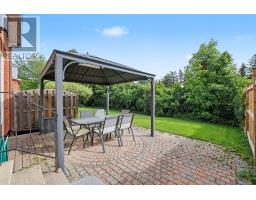
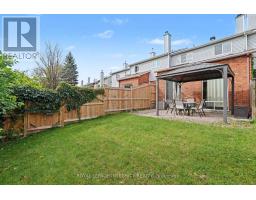
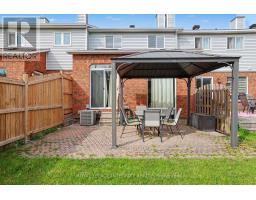
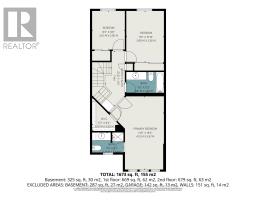
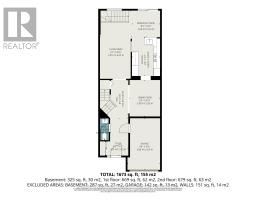
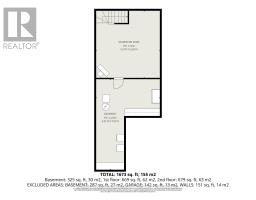
OPEN HOUSE on Sunday, September 27th, 2pm to 4pm. Welcome to 52 Blackdome Crescent-an ideal opportunity for first-time buyers and growing families to settle into the highly sought-after Kanata Lakes community. This well-maintained townhome offers over 1,600 sq. ft. of comfortable, functional living space designed for everyday life. Step inside to a welcoming foyer with powder room transitioning into the main level which offers great flow for both busy family life and entertaining, with a formal dining area and a sunny breakfast nook with vaulted ceilings and a skylight that fills the home with natural light, creating a bright and inviting space for your morning coffee. The updated flooring (2025), fresh main floor paint (2021), and 3 windows which had condensation replaced (May 2026) give the home a clean, modern feel.Upstairs, the spacious primary bedroom provides a relaxing retreat with a walk-in closet and private ensuite, while additional bedrooms offer flexibility for kids, guests, or a home office.The fully finished basement is a perfect bonus space for families-featuring a cozy family room with a wood-burning fireplace, plus extra room for a play area, home gym, or movie nights, along with a workshop and plenty of storage. Enjoy outdoor time in the private backyard with no rear neighbours, complete with a natural gas hookup for easy summer barbecues. An additional gas line in the garage and a new garage door opener (May 2026) add extra convenience. With major updates already taken care of-including furnace (2021), and owned hot water tank (2020)-this home offers peace of mind for years to come.Located in a family-friendly neighbourhood close to top-rated schools, parks, shopping, and scenic trails, with quick access to Highway 417, DND headquarters and March Rd Tech Park - this is a place where you can truly put down roots and grow. (id:66888)
Ask About This Property
Get more information or schedule a viewing today and see if this could be your next home. Our team is ready to help you take the next step.
Open House
2:00 pm
Ends at:4:00 pm
Details
| MLS® Number | X13832582 |
| Property Type | Single Family |
| Community Name | 9007 - Kanata - Kanata Lakes/Heritage Hills |
| Parking Space Total | 3 |
| Bathroom Total | 3 |
| Bedrooms Above Ground | 3 |
| Bedrooms Total | 3 |
| Amenities | Fireplace(s) |
| Appliances | Central Vacuum |
| Basement Development | Finished |
| Basement Type | N/a (finished) |
| Construction Style Attachment | Attached |
| Cooling Type | Central Air Conditioning, Air Exchanger |
| Exterior Finish | Brick, Vinyl Siding |
| Fireplace Present | Yes |
| Foundation Type | Concrete |
| Half Bath Total | 1 |
| Heating Fuel | Natural Gas |
| Heating Type | Forced Air |
| Stories Total | 2 |
| Size Interior | 1,500 - 2,000 Sqft |
| Type | Row / Townhouse |
| Utility Water | Municipal Water |
| Attached Garage | |
| Garage |
| Acreage | No |
| Sewer | Sanitary Sewer |
| Size Depth | 117 Ft ,2 In |
| Size Frontage | 19 Ft ,8 In |
| Size Irregular | 19.7 X 117.2 Ft |
| Size Total Text | 19.7 X 117.2 Ft |
| Level | Type | Length | Width | Dimensions |
|---|---|---|---|---|
| Second Level | Primary Bedroom | 4.1 m | 5.8 m | 4.1 m x 5.8 m |
| Second Level | Bedroom | 2.57 m | 2.96 m | 2.57 m x 2.96 m |
| Second Level | Bedroom | 3.02 m | 4.05 m | 3.02 m x 4.05 m |
| Basement | Family Room | 5.69 m | 5.94 m | 5.69 m x 5.94 m |
| Basement | Utility Room | 7.22 m | 5.69 m | 7.22 m x 5.69 m |
| Main Level | Dining Room | 2.91 m | 3.79 m | 2.91 m x 3.79 m |
| Main Level | Kitchen | 2.57 m | 3.52 m | 2.57 m x 3.52 m |
| Main Level | Living Room | 3.02 m | 6.74 m | 3.02 m x 6.74 m |
| Main Level | Foyer | 2.01 m | 3.37 m | 2.01 m x 3.37 m |
Map

The trademarks REALTOR®, REALTORS®, and the REALTOR® logo are controlled by The Canadian Real Estate Association (CREA) and identify real estate professionals who are members of CREA. The trademarks MLS®, Multiple Listing Service® and the associated logos are owned by The Canadian Real Estate Association (CREA) and identify the quality of services provided by real estate professionals who are members of CREA. The trademark DDF® is owned by The Canadian Real Estate Association (CREA) and identifies CREA's Data Distribution Facility (DDF®)
September 27 2026 12:52:46
Ottawa Real Estate Board