
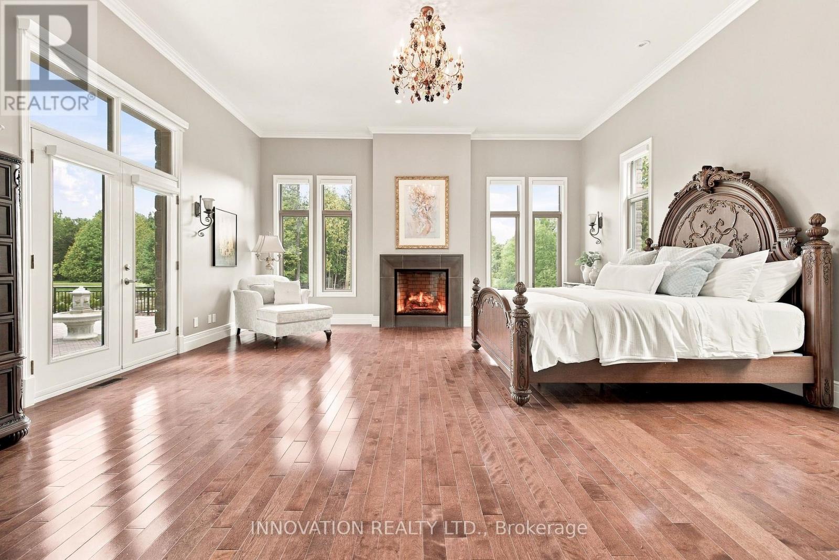
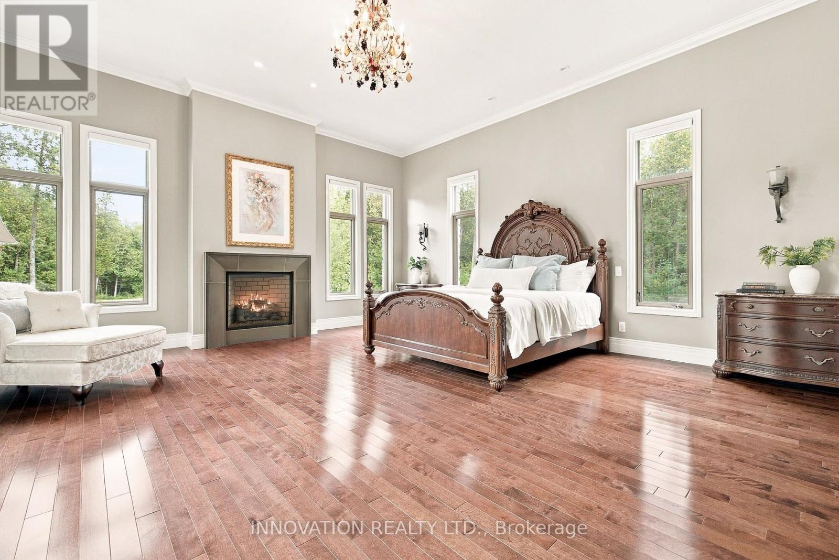
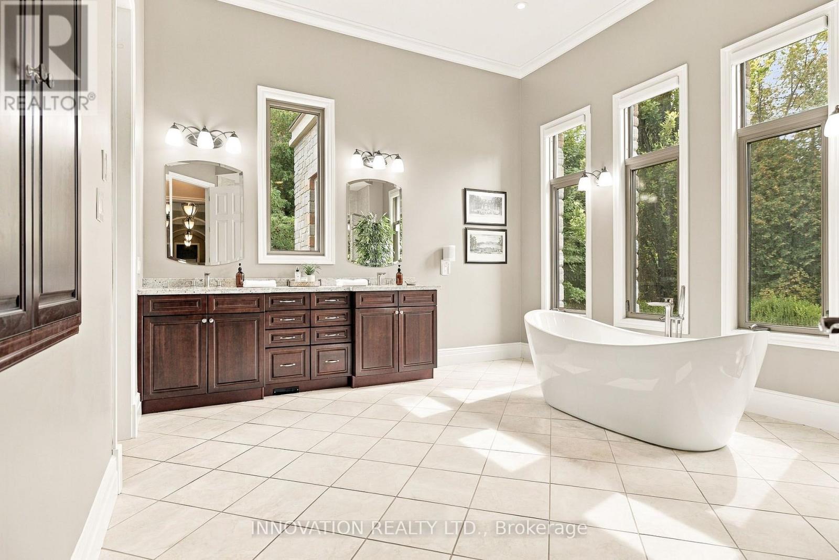
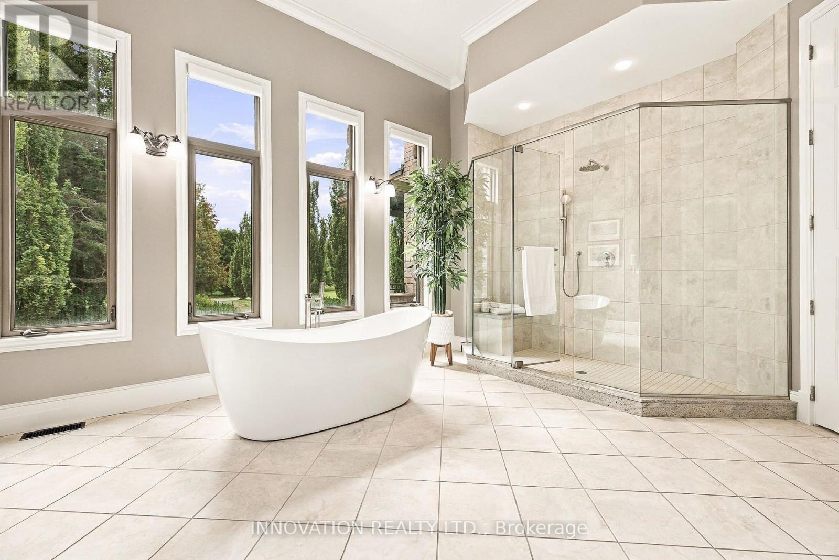
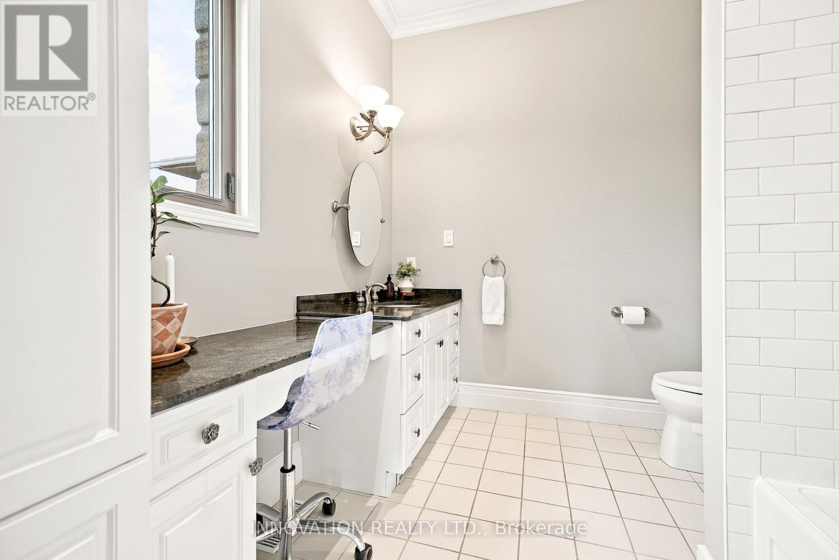
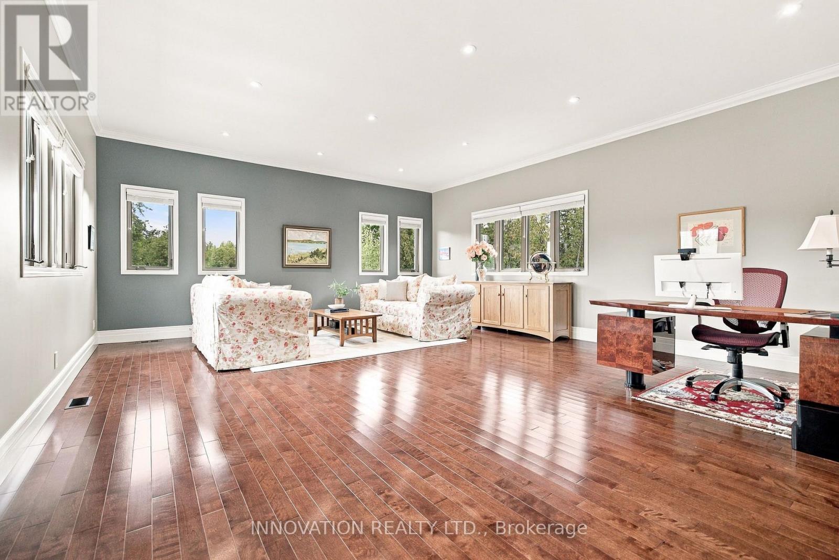
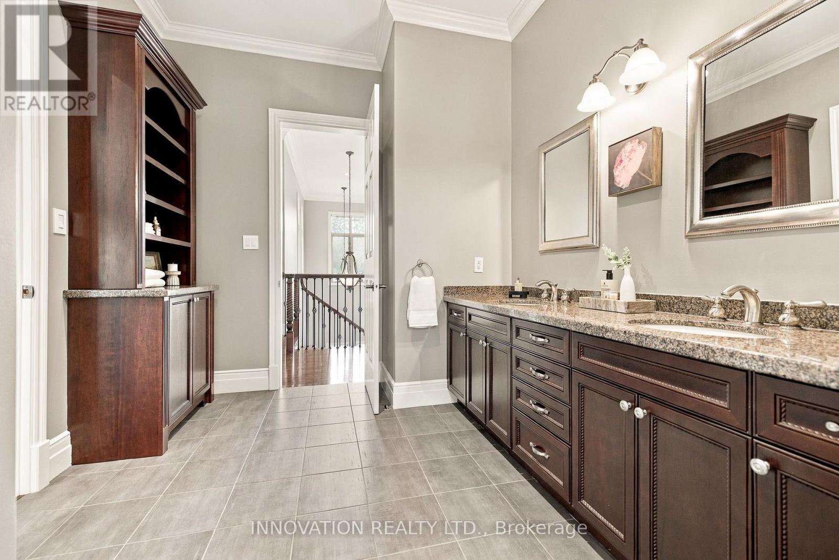
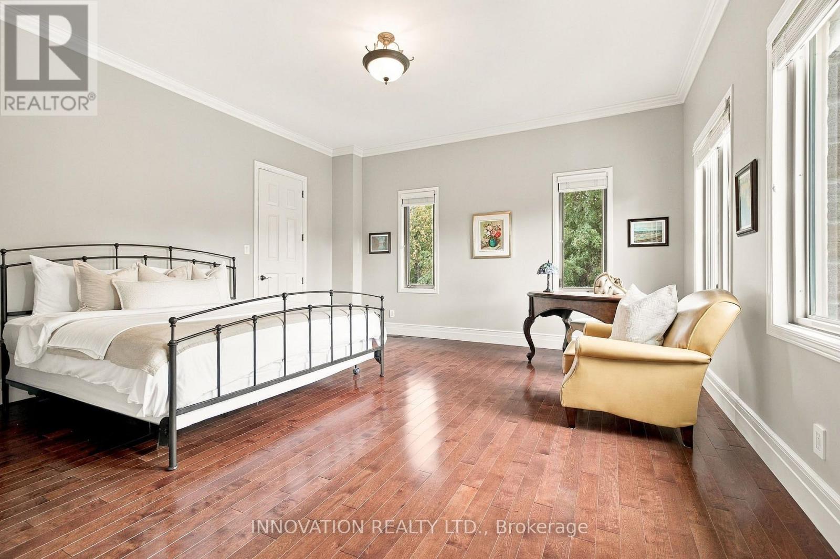
- 5 Bedroom
- 7 Bathroom
- 5,000 - 100,000 sqft
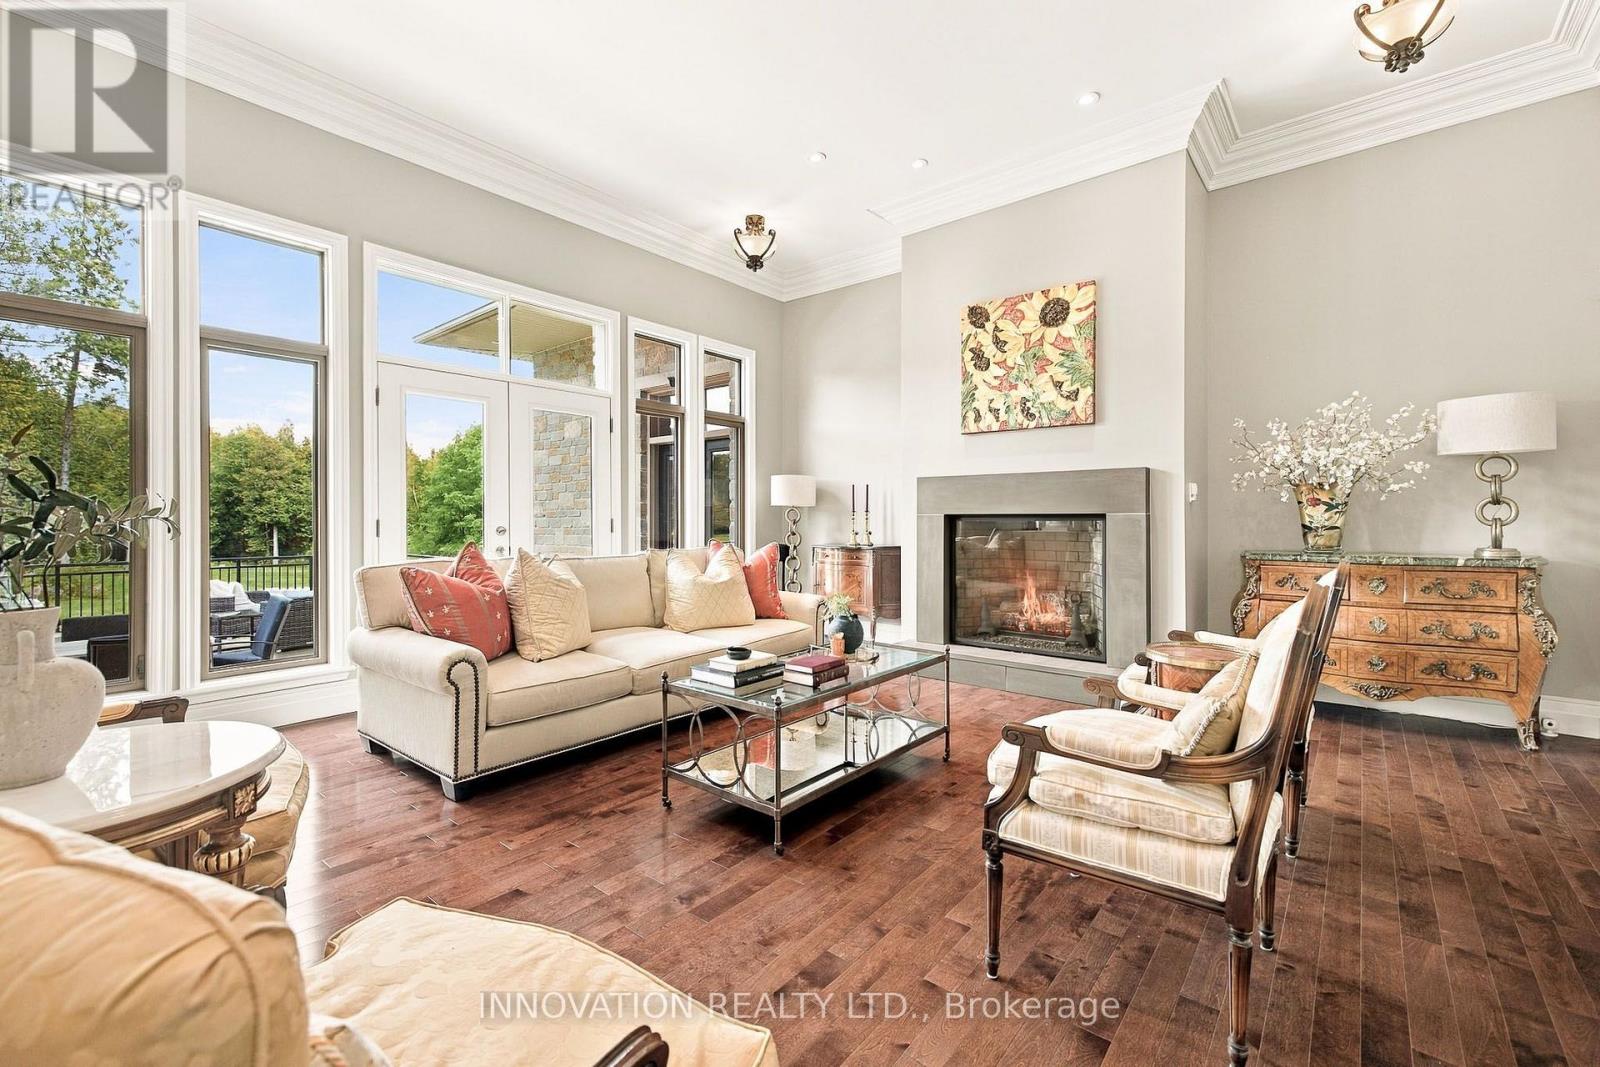
- Fireplace
- Central Air Conditioning, Air Exchanger
- Forced Air, Radiant Heat
- Acreage
- Landscaped, Lawn Sprinkler
$3,998,000
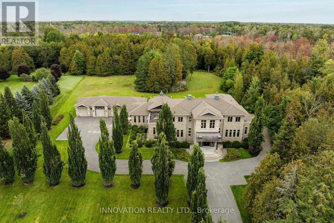
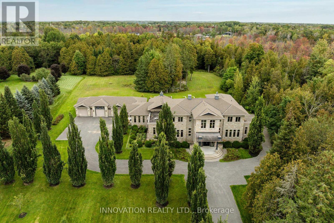
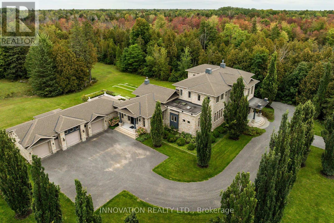
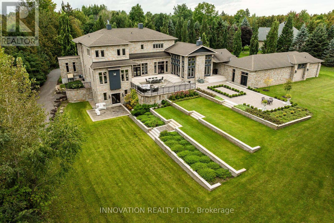
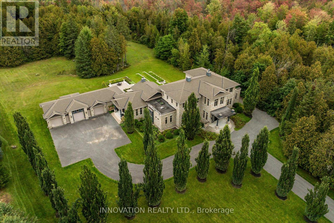
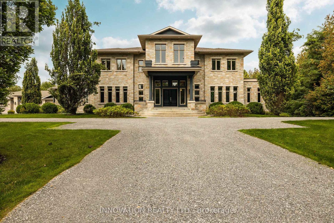
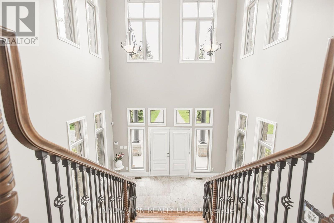
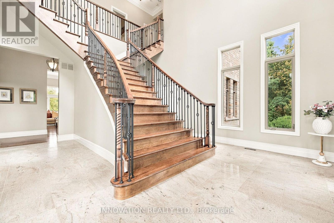
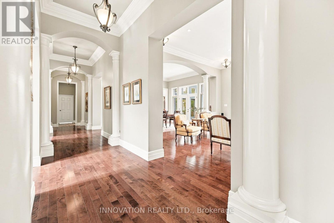
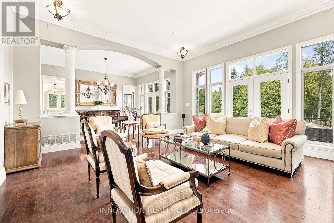
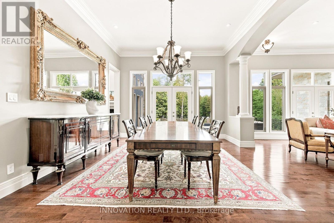
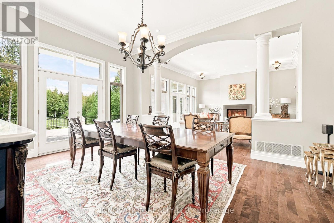
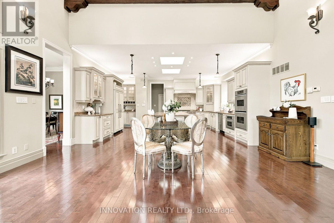
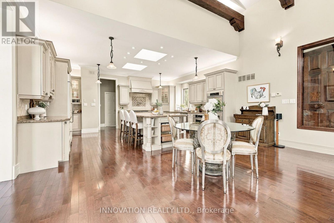
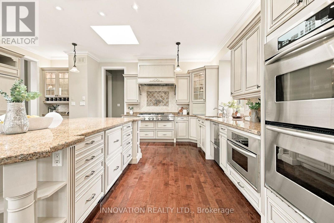
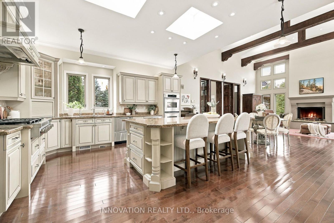
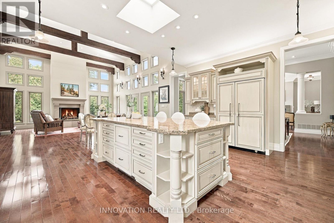
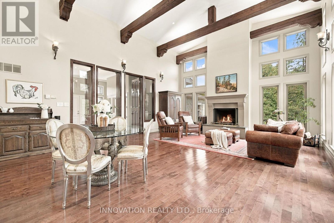
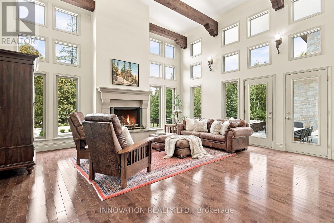
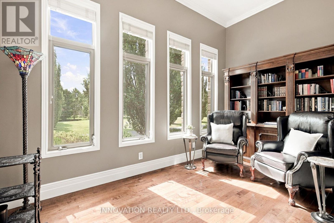
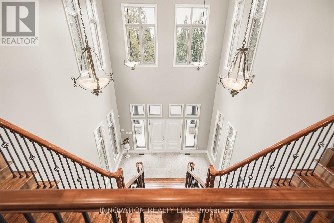
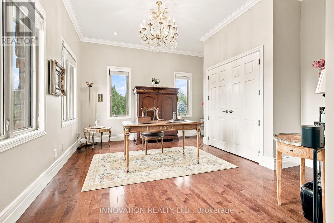
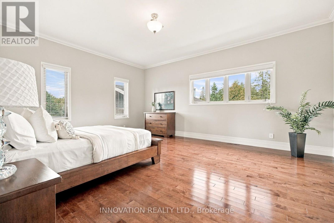
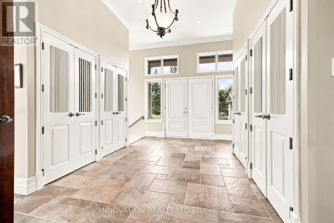
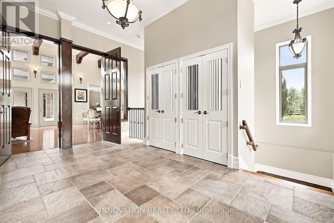
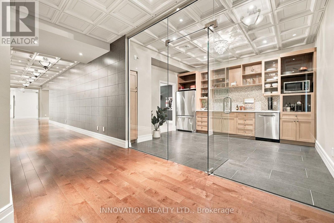
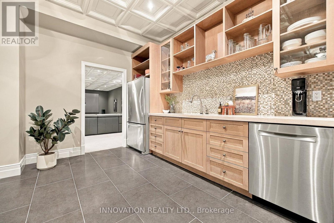
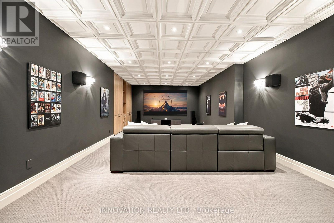
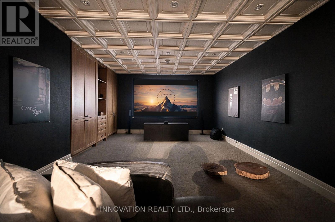
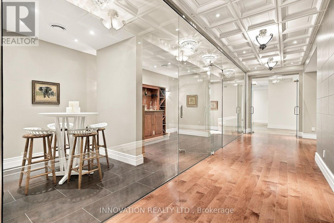
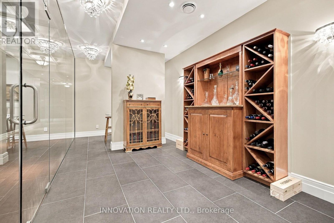
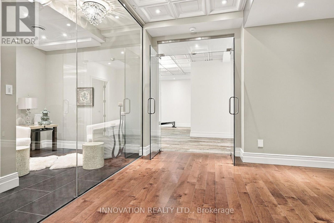
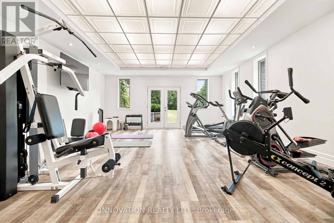
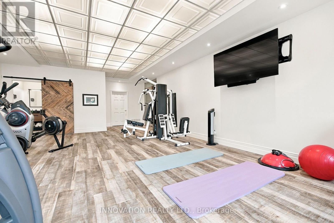
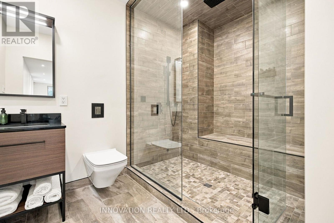
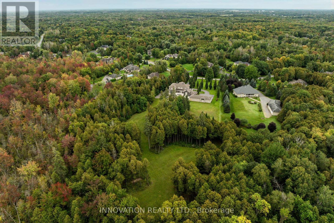
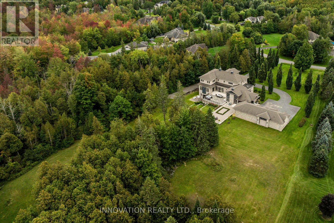
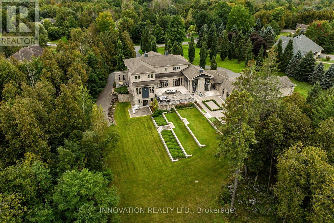
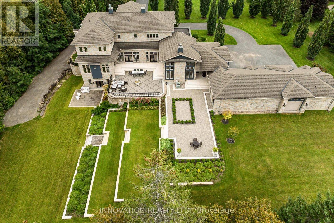
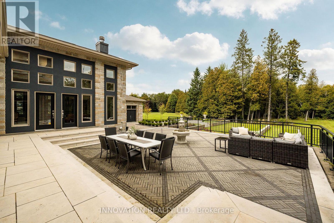
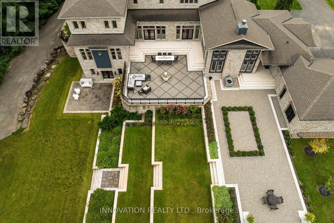
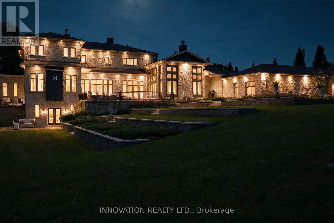
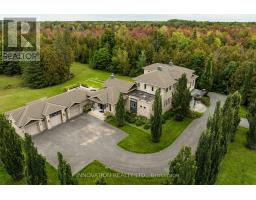
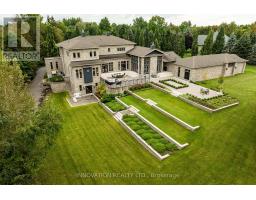
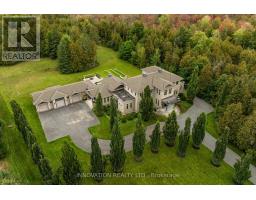
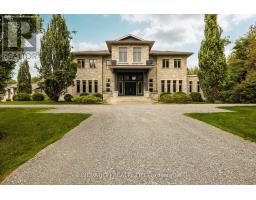
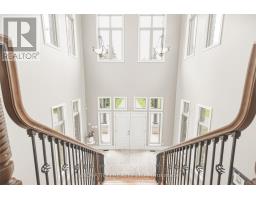
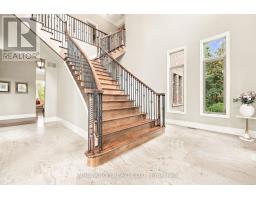
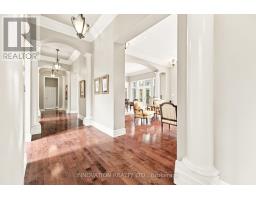
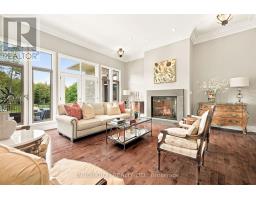
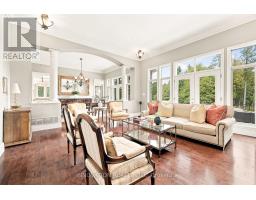
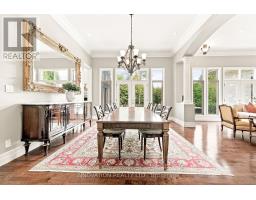
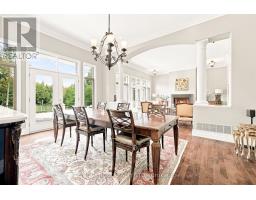
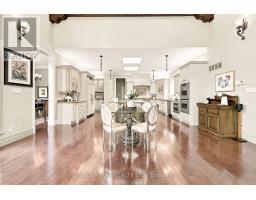
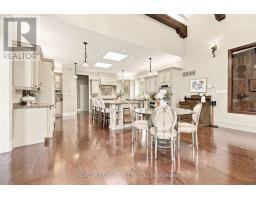
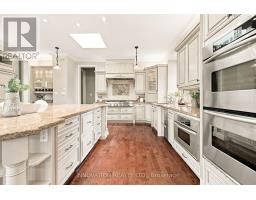
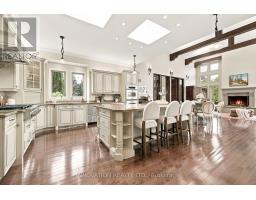
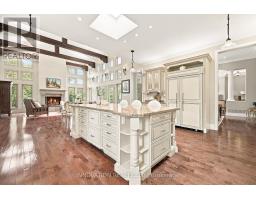
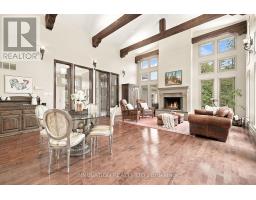
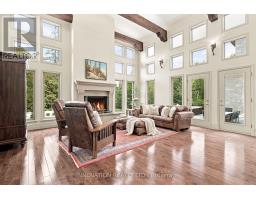
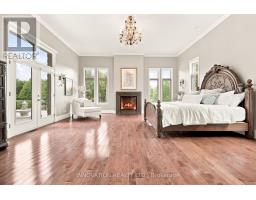
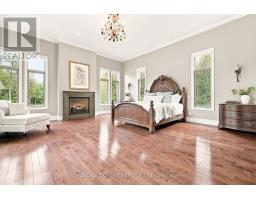
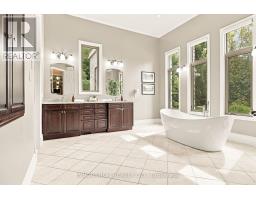
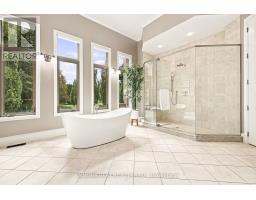
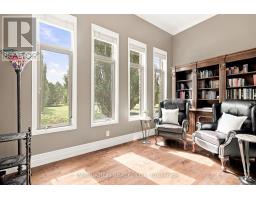
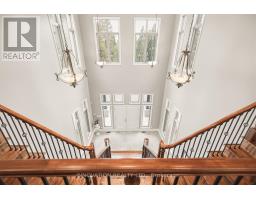
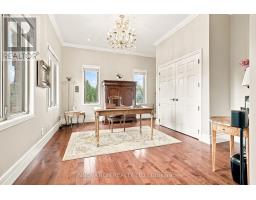
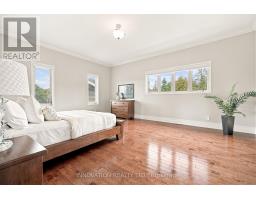
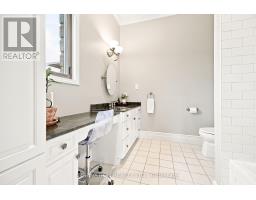
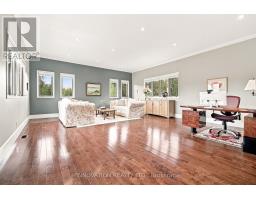
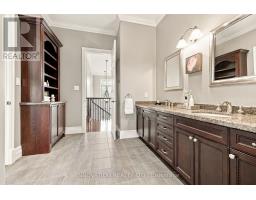
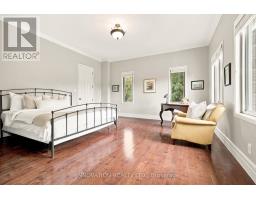
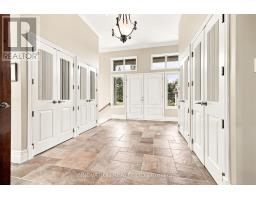
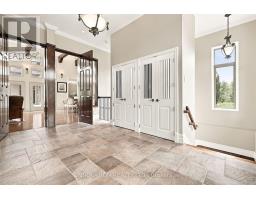
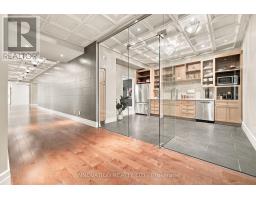
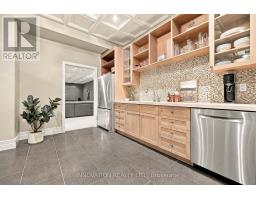
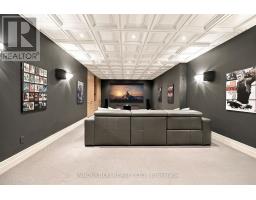
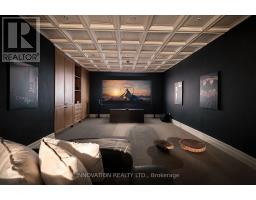
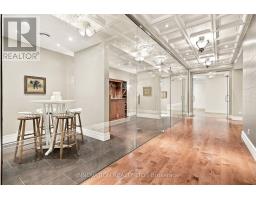
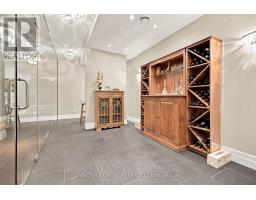
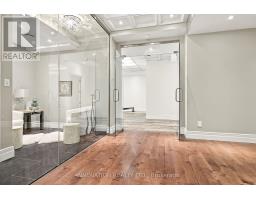
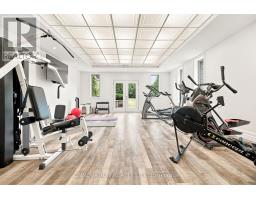
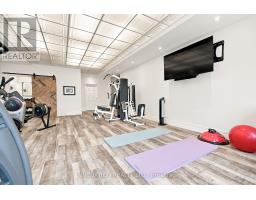
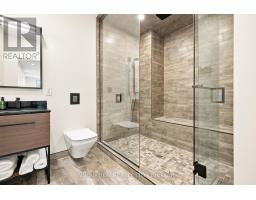
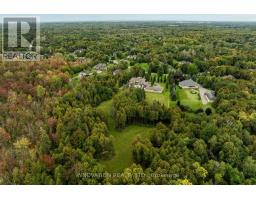
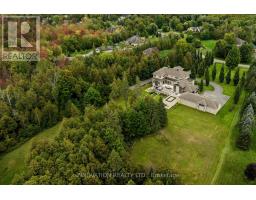
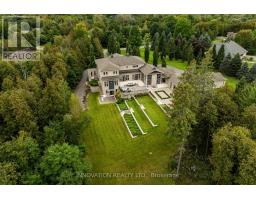
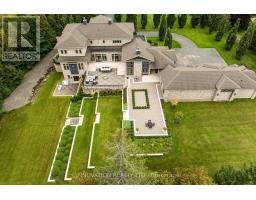
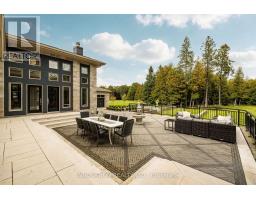
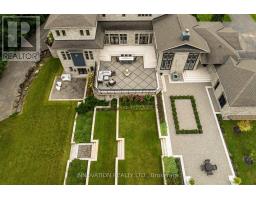
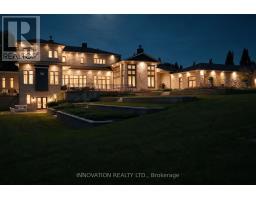
A rare expression of architecture, craftsmanship and landscape, 1545 Lords Manor Lane is an estate of extraordinary distinction-where exceptional scale, timeless elegance and an incomparable natural setting converge.Privately set on more than four acres and directly adjoining a 32-acre nature preserve, the estate is approached by a drive framed by magnificent pyramidal English oaks, creating an exceptional sense of arrival. At its centre, a remarkable Tuscan-inspired estate in architectural stone is distinguished by enduring character, refined detailing and commanding presence.From the moment of entry, extraordinary scale and proportions are immediately apparent. Twelve-foot ceilings, expansive views and beautifully considered living spaces create a remarkable sense of volume, light and connection to the landscape. The magnificent great room and sophisticated gourmet kitchen form the heart of the home, while the distinguished main-floor primary suite offers a private retreat. Above, a grand central staircase leads to four generously proportioned bedrooms.The walk-out lower level extends the experience with an exceptional private retreat designed for intimate enjoyment and effortless entertaining. A glass-walled wine room, home theatre, gym and spa create the character and amenities of an exclusive private club within the intimacy of home.Throughout, the residence and landscape exist in remarkable harmony. Natural materials, generous proportions, thoughtful detailing and carefully composed views create continuity from the approach through every level and into the surrounding grounds. Every element contributes to a singular and cohesive experience.1545 Lords Manor Lane is a truly distinguished estate-defined by its design, setting, privacy and extraordinary sense of place. A residence of enduring beauty and significance, created to be enjoyed today and cherished for generations to come. (id:66888)
Ask About This Property
Get more information or schedule a viewing today and see if this could be your next home. Our team is ready to help you take the next step.
Details
| MLS® Number | X13821316 |
| Property Type | Single Family |
| Neigbourhood | Manotick |
| Community Name | 8005 - Manotick East to Manotick Station |
| Features | Wooded Area, Irregular Lot Size, Conservation/green Belt, Lighting |
| Parking Space Total | 16 |
| Structure | Patio(s) |
| Bathroom Total | 7 |
| Bedrooms Above Ground | 5 |
| Bedrooms Total | 5 |
| Age | 16 To 30 Years |
| Amenities | Fireplace(s) |
| Appliances | Garage Door Opener Remote(s), Oven - Built-in, Range, Water Treatment, Water Heater, Cooktop, Dishwasher, Dryer, Garage Door Opener, Cooktop - Gas, Hood Fan, Microwave, Oven, Alarm System, Washer, Window Coverings, Refrigerator |
| Basement Development | Finished |
| Basement Features | Walk Out |
| Basement Type | N/a (finished) |
| Construction Style Attachment | Detached |
| Cooling Type | Central Air Conditioning, Air Exchanger |
| Exterior Finish | Stone |
| Fire Protection | Security System, Monitored Alarm, Alarm System, Smoke Detectors |
| Fireplace Present | Yes |
| Fireplace Total | 3 |
| Foundation Type | Poured Concrete |
| Half Bath Total | 2 |
| Heating Fuel | Natural Gas |
| Heating Type | Forced Air, Radiant Heat |
| Stories Total | 2 |
| Size Interior | 5,000 - 100,000 Sqft |
| Type | House |
| Utility Water | Drilled Well |
| Attached Garage | |
| Garage |
| Acreage | Yes |
| Landscape Features | Landscaped, Lawn Sprinkler |
| Sewer | Septic System |
| Size Depth | 714 Ft |
| Size Frontage | 186 Ft ,2 In |
| Size Irregular | 186.2 X 714 Ft ; Pie Shaped Lot |
| Size Total Text | 186.2 X 714 Ft ; Pie Shaped Lot|2 - 4.99 Acres |
| Zoning Description | Rr2 |
| Electricity | Installed |
Map

The trademarks REALTOR®, REALTORS®, and the REALTOR® logo are controlled by The Canadian Real Estate Association (CREA) and identify real estate professionals who are members of CREA. The trademarks MLS®, Multiple Listing Service® and the associated logos are owned by The Canadian Real Estate Association (CREA) and identify the quality of services provided by real estate professionals who are members of CREA. The trademark DDF® is owned by The Canadian Real Estate Association (CREA) and identifies CREA's Data Distribution Facility (DDF®)
September 23 2026 10:23:16
Ottawa Real Estate Board