
- 4 Bedroom
- 2 Bathroom
- 1,100 - 1,500 sqft
- Bungalow
- Fireplace
- None
- Forced Air
$375,000
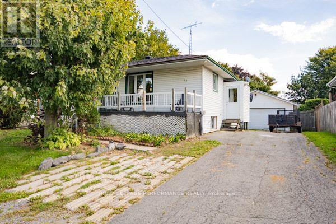
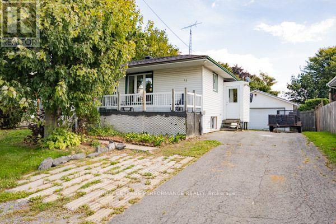
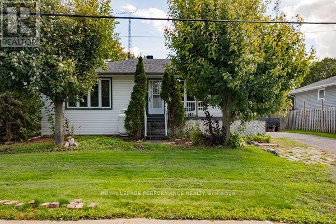
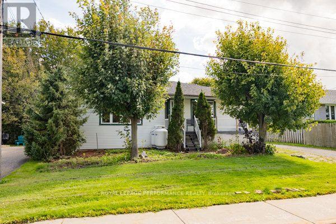
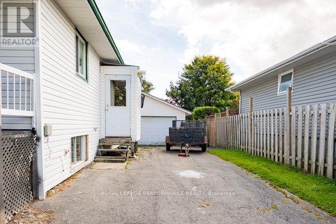
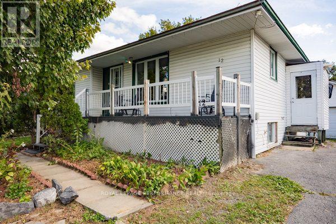
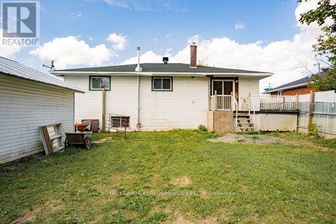
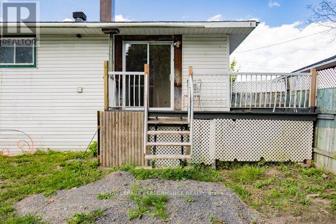
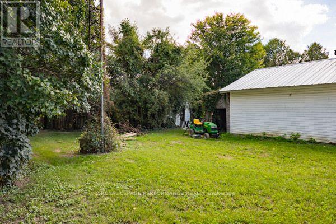
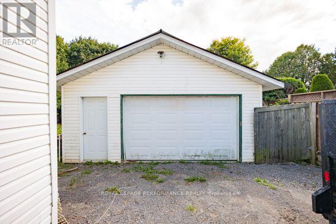
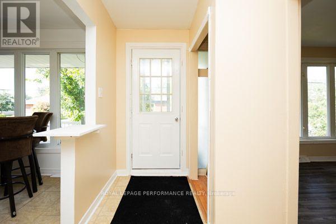
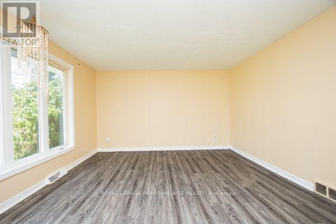
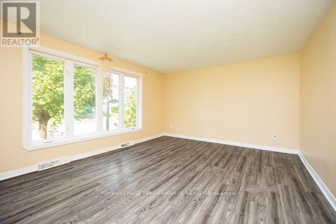
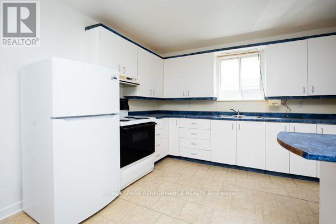
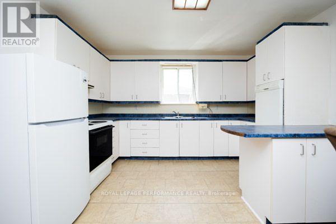
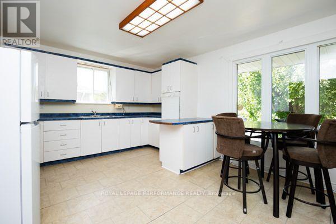
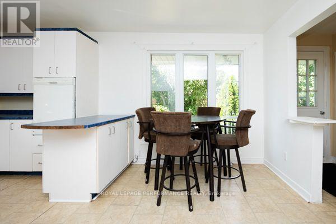
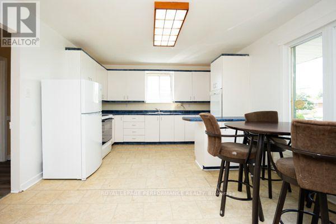
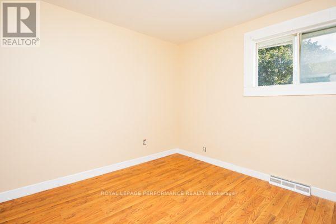
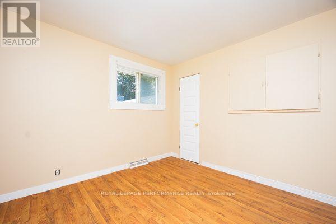
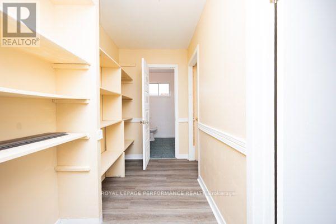
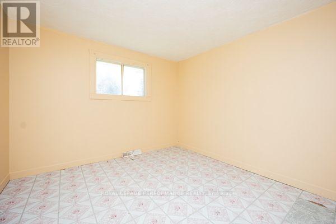
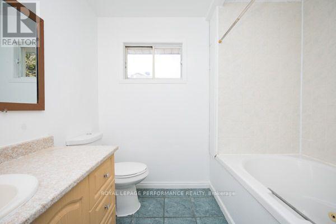
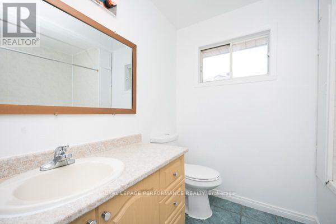
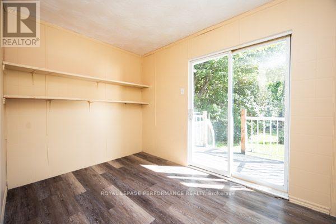
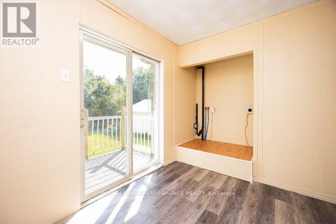
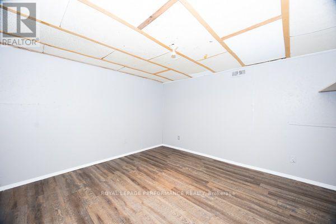
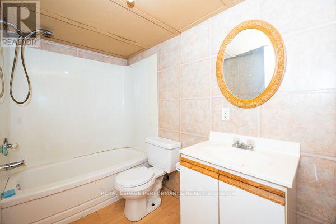
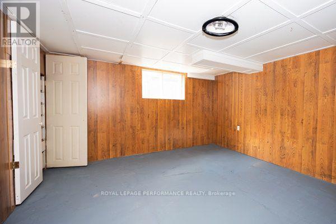
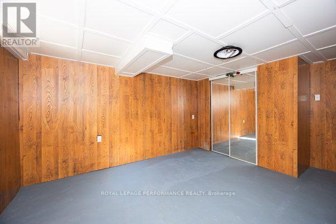
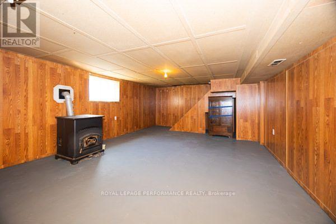
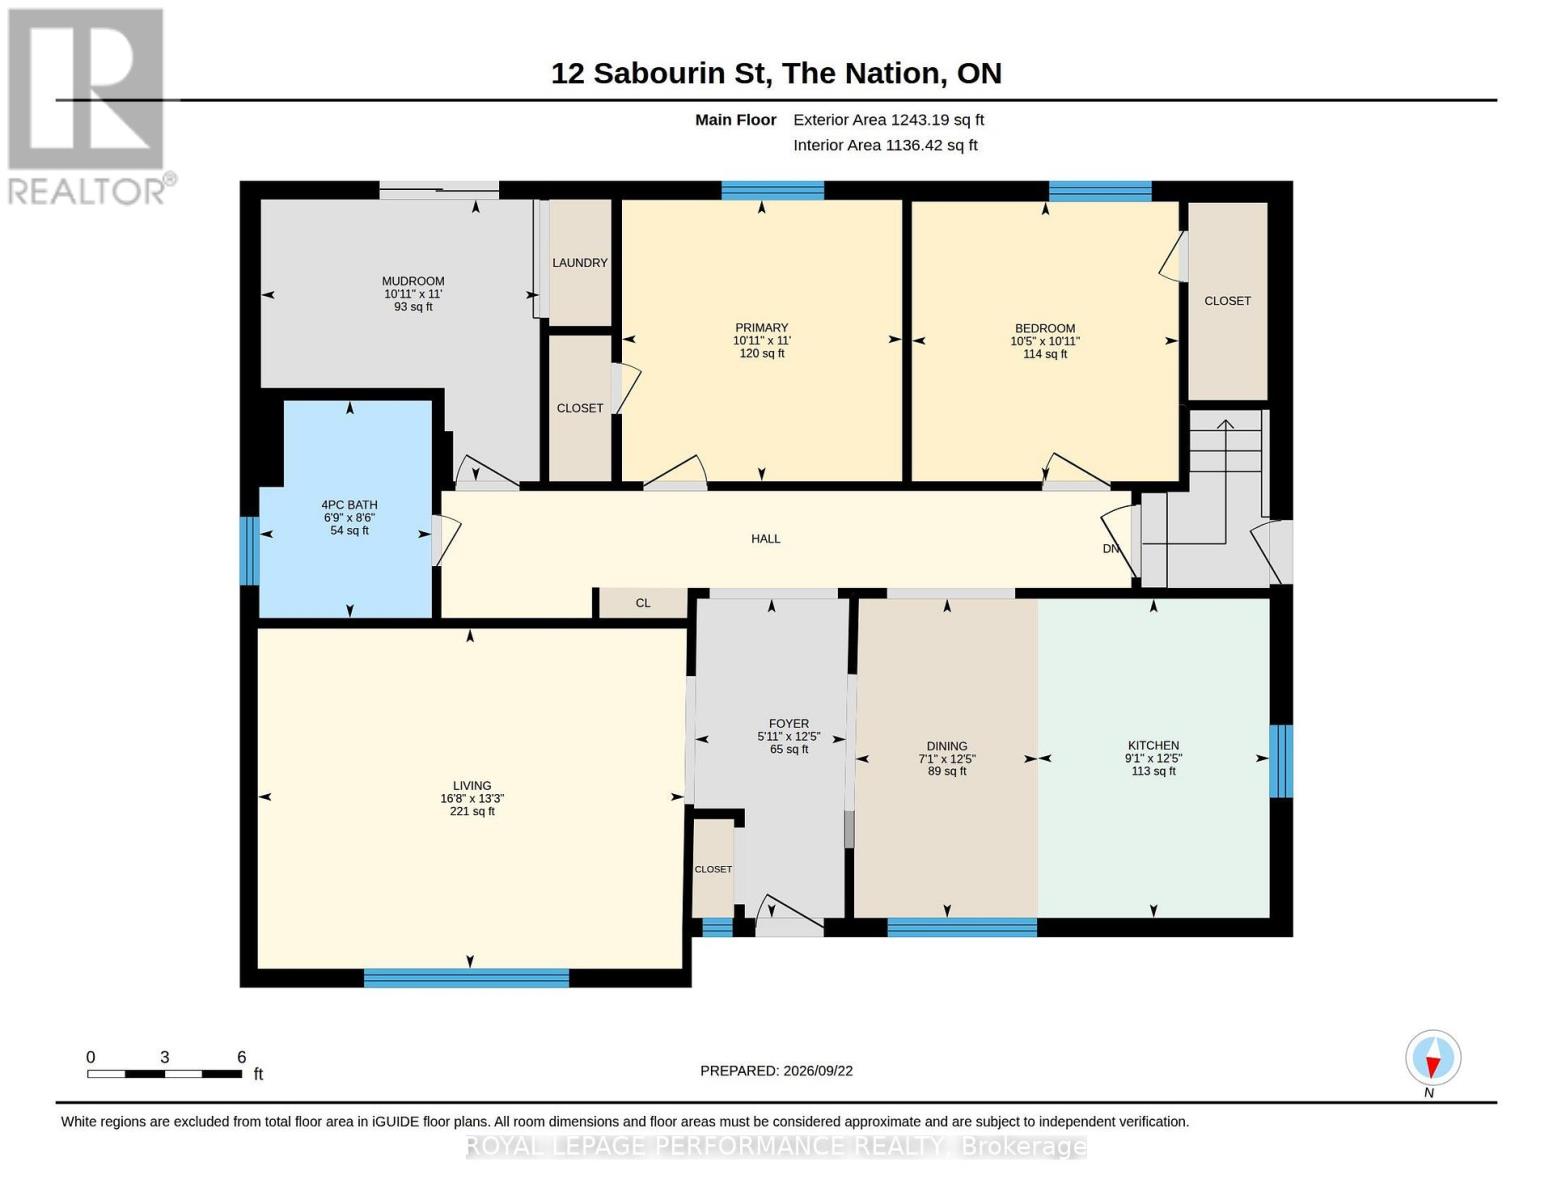
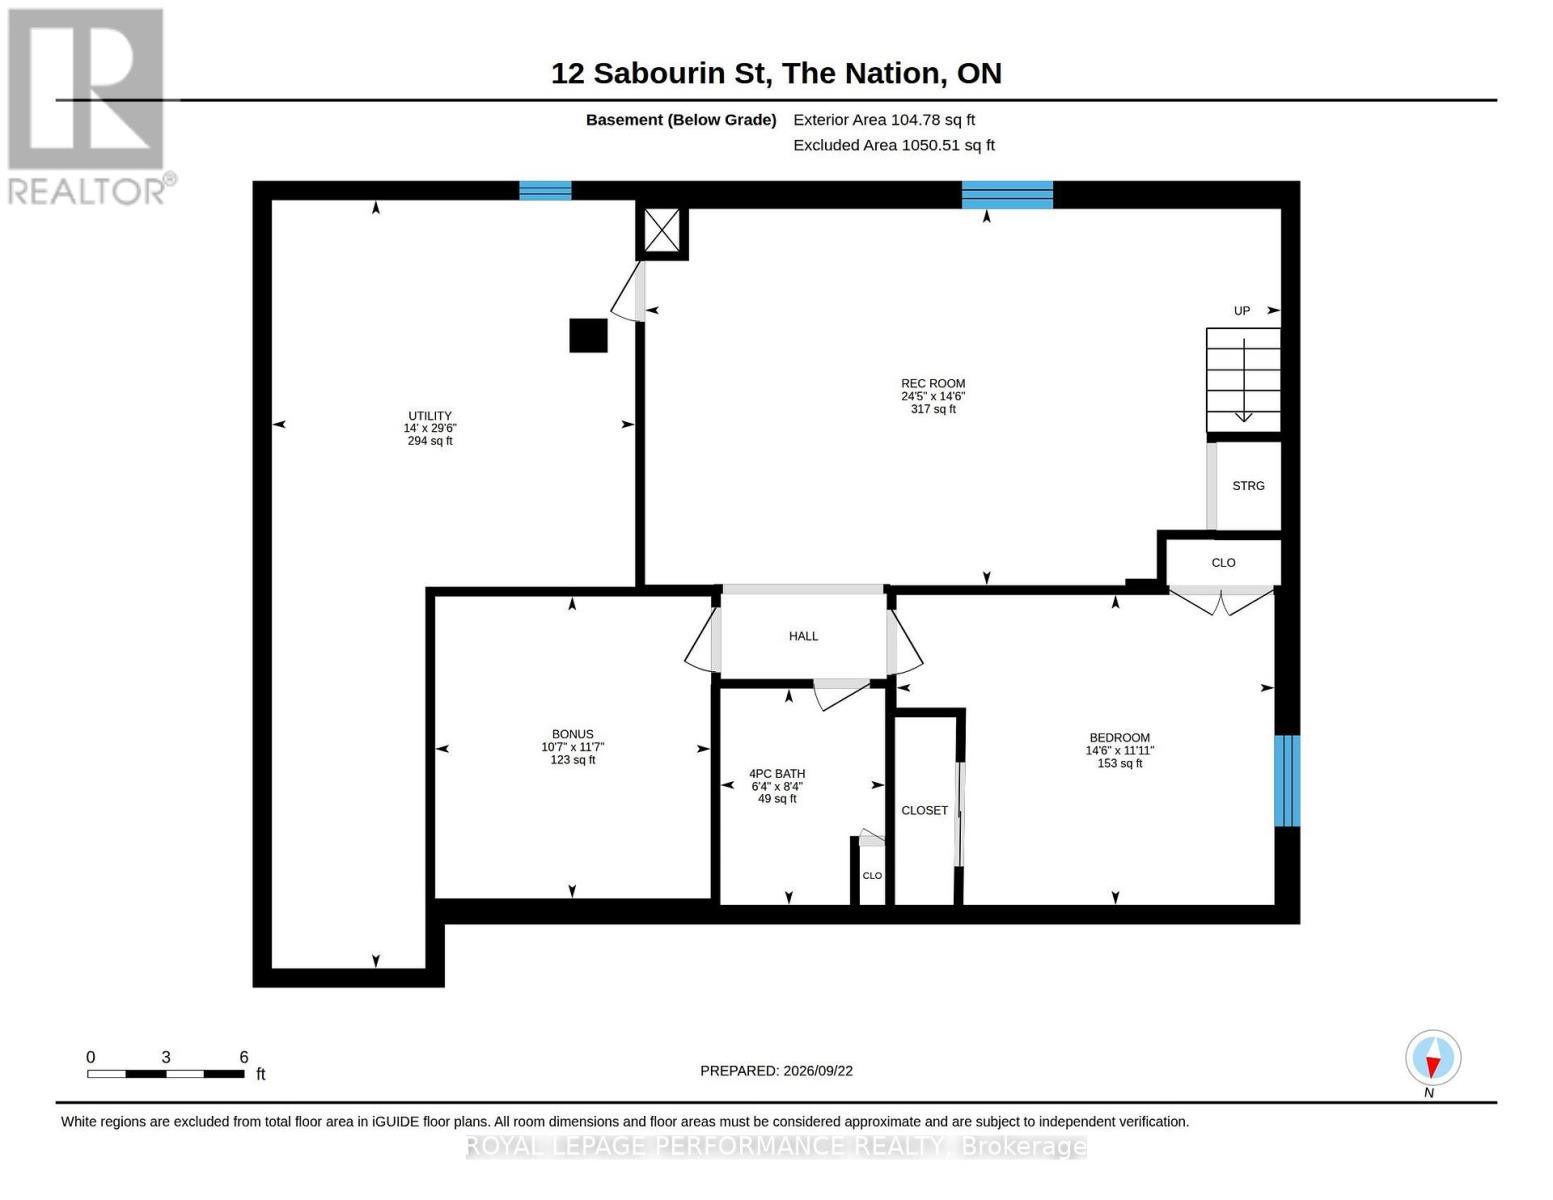
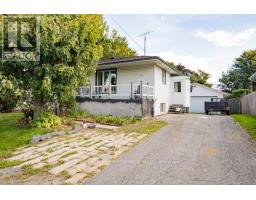
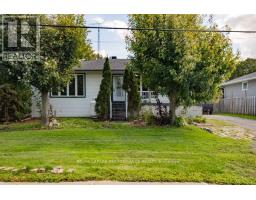
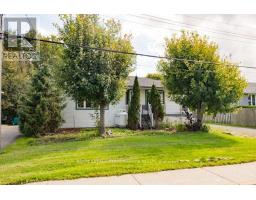
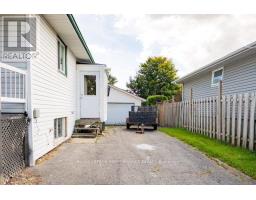
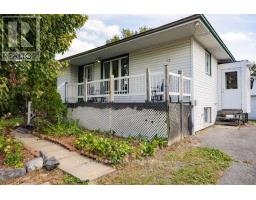
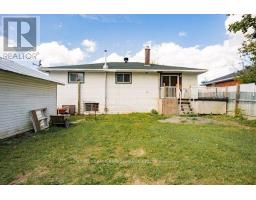
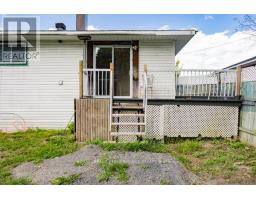
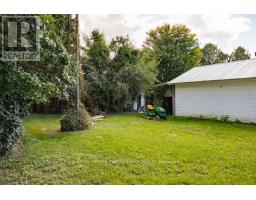
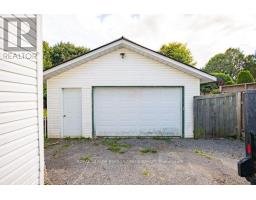
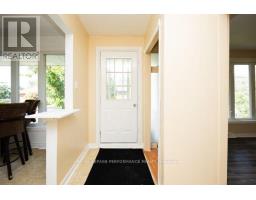
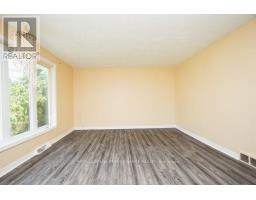
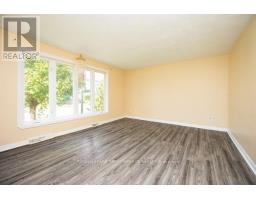
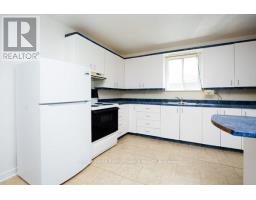
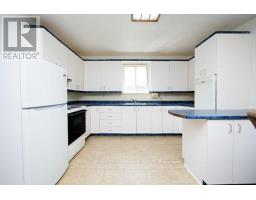
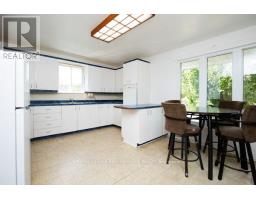
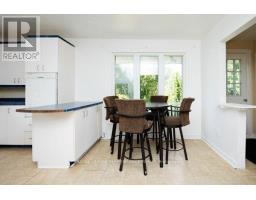
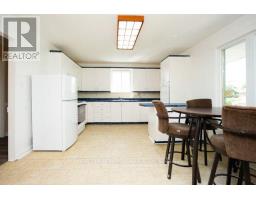
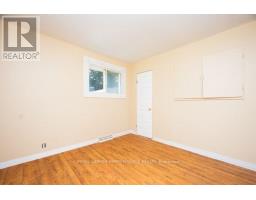
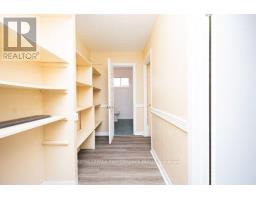
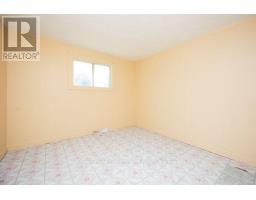
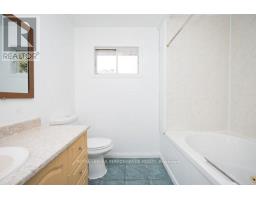
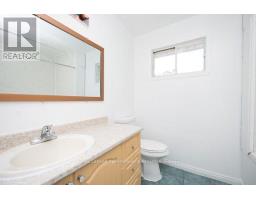
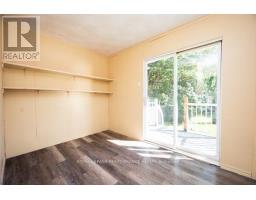
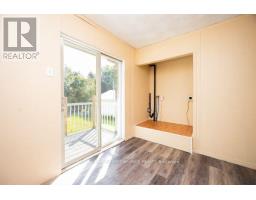
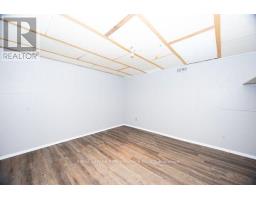
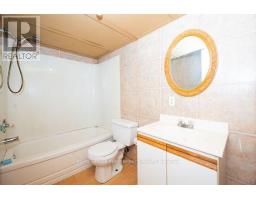
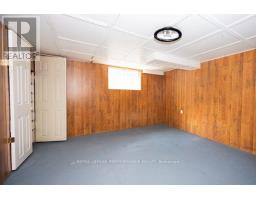
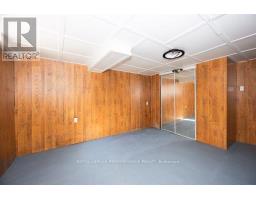
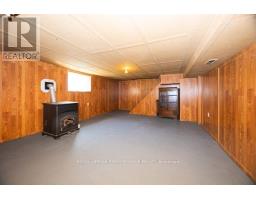
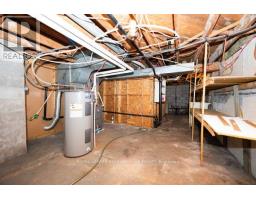
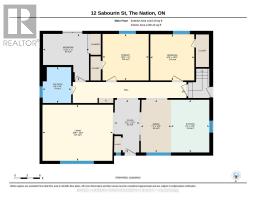
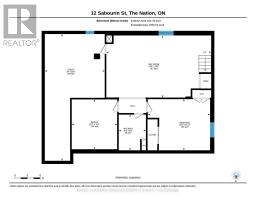
Affordable bungalow in St. Isidore. Main floor contains 3 bedrooms (one with laundry hookups & patio doors to rear yard), large eat-in kitchen (refrigerator, stove & dishwasher included) & living room. Basement is finished with Rec Room (pellet stove), 4th bedroom, 1-4pc bath & laundry hookups. No flooring in basement. Asphalt shingles replaced 3 years ago. Front porch. Detached single garage & paved driveway. Immediate possession available. (id:66888)
Ask About This Property
Get more information or schedule a viewing today and see if this could be your next home. Our team is ready to help you take the next step.
Details
| MLS® Number | X13821148 |
| Property Type | Single Family |
| Community Name | 605 - The Nation Municipality |
| Amenities Near By | Place Of Worship |
| Community Features | Community Centre |
| Equipment Type | Propane Tank |
| Features | Flat Site, Dry |
| Parking Space Total | 4 |
| Rental Equipment Type | Propane Tank |
| Structure | Porch |
| Bathroom Total | 2 |
| Bedrooms Above Ground | 4 |
| Bedrooms Total | 4 |
| Appliances | Water Heater, Dishwasher, Stove, Refrigerator |
| Architectural Style | Bungalow |
| Basement Type | Full |
| Construction Style Attachment | Detached |
| Cooling Type | None |
| Exterior Finish | Vinyl Siding |
| Fireplace Fuel | Pellet |
| Fireplace Present | Yes |
| Fireplace Type | Stove |
| Foundation Type | Block |
| Heating Fuel | Propane |
| Heating Type | Forced Air |
| Stories Total | 1 |
| Size Interior | 1,100 - 1,500 Sqft |
| Type | House |
| Utility Water | Municipal Water |
| Detached Garage | |
| Garage |
| Acreage | No |
| Land Amenities | Place Of Worship |
| Sewer | Sanitary Sewer |
| Size Depth | 135 Ft |
| Size Frontage | 65 Ft |
| Size Irregular | 65 X 135 Ft |
| Size Total Text | 65 X 135 Ft |
| Level | Type | Length | Width | Dimensions |
|---|---|---|---|---|
| Basement | Other | 3.54 m | 3.23 m | 3.54 m x 3.23 m |
| Basement | Recreational, Games Room | 4.41 m | 7.45 m | 4.41 m x 7.45 m |
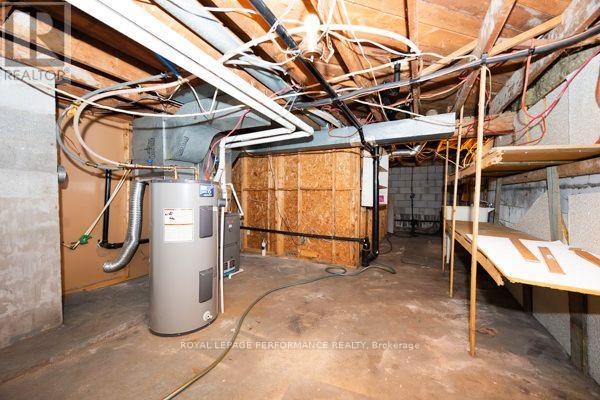
| Basement | Utility Room | 9 m | 4.26 m | 9 m x 4.26 m |
| Basement | Bathroom | 2.53 m | 1.93 m | 2.53 m x 1.93 m |
| Basement | Bedroom | 3.63 m | 4.43 m | 3.63 m x 4.43 m |
| Main Level | Bathroom | 2.58 m | 2.05 m | 2.58 m x 2.05 m |
| Main Level | Bedroom | 3.33 m | 3.18 m | 3.33 m x 3.18 m |
| Main Level | Dining Room | 3.8 m | 2.17 m | 3.8 m x 2.17 m |
| Main Level | Foyer | 3.8 m | 1.8 m | 3.8 m x 1.8 m |
| Main Level | Kitchen | 3.8 m | 2.76 m | 3.8 m x 2.76 m |
| Main Level | Living Room | 4.05 m | 5.08 m | 4.05 m x 5.08 m |
| Main Level | Mud Room | 3.35 m | 3.32 m | 3.35 m x 3.32 m |
| Main Level | Primary Bedroom | 3.35 m | 3.33 m | 3.35 m x 3.33 m |
Map

The trademarks REALTOR®, REALTORS®, and the REALTOR® logo are controlled by The Canadian Real Estate Association (CREA) and identify real estate professionals who are members of CREA. The trademarks MLS®, Multiple Listing Service® and the associated logos are owned by The Canadian Real Estate Association (CREA) and identify the quality of services provided by real estate professionals who are members of CREA. The trademark DDF® is owned by The Canadian Real Estate Association (CREA) and identifies CREA's Data Distribution Facility (DDF®)
September 23 2026 09:29:24
Cornwall & District Real Estate Board