


- 2 Bedroom
- 2 Bathroom
- 1,600 - 1,799 sqft
- Fireplace
- Central Air Conditioning
- Forced Air
$624,900Maintenance, Water, Parking, Insurance, Common Area Maintenance
$1,246.03 Monthly
Maintenance, Water, Parking, Insurance, Common Area Maintenance
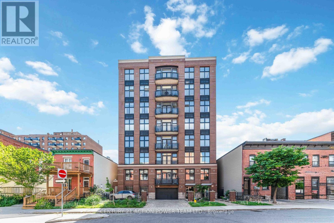
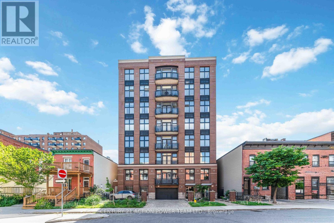
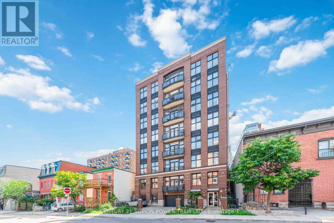
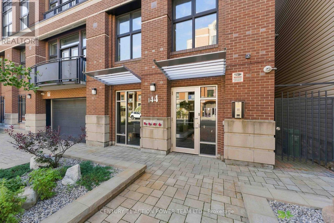
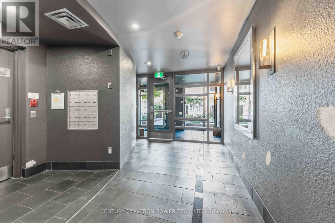
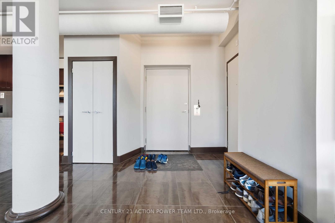
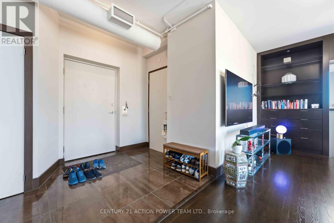
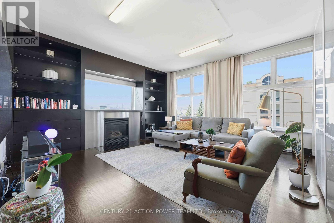
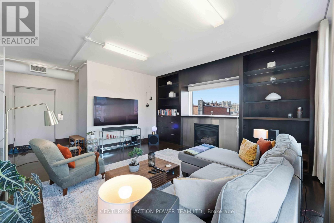
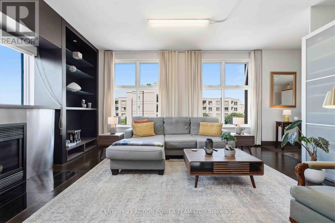
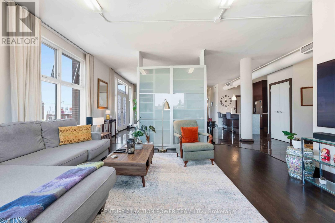
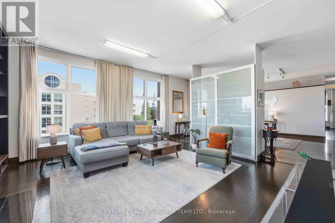
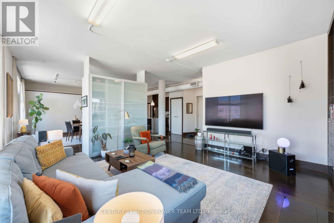
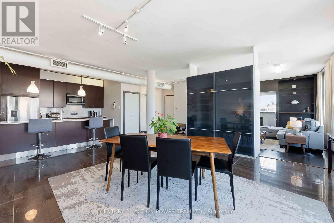
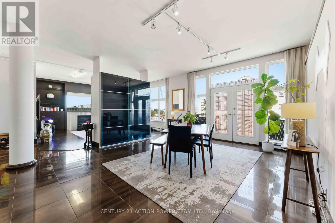
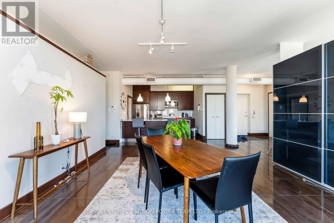
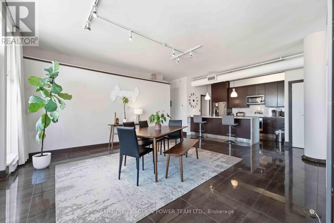
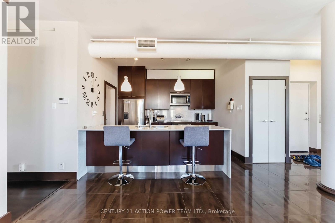
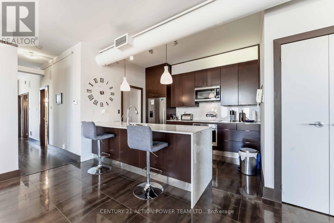
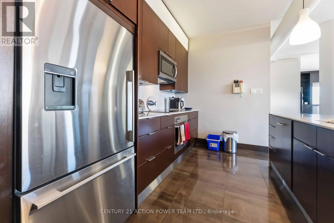
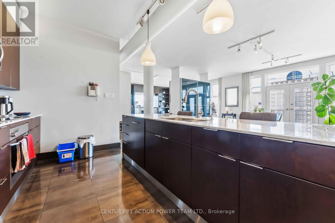
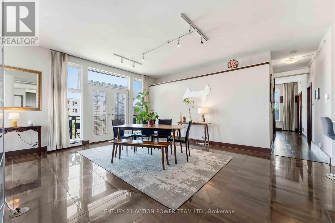
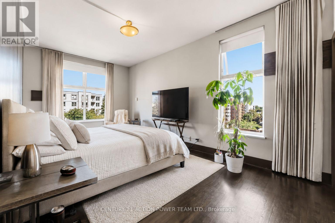
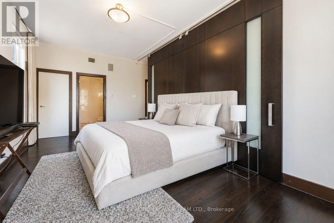
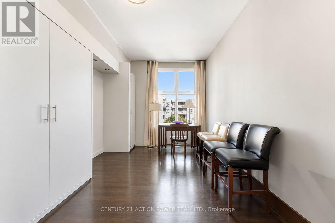
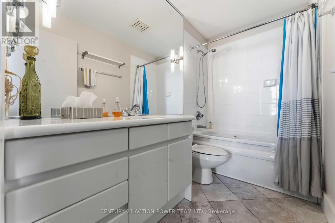
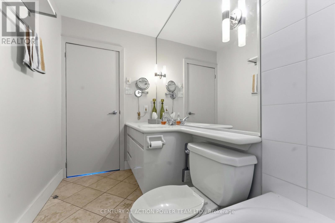
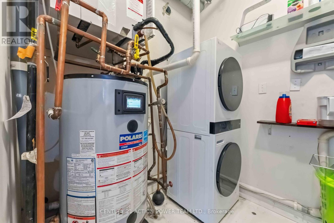
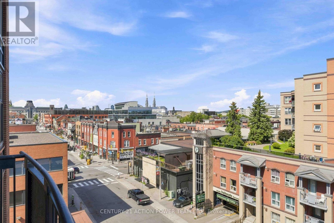
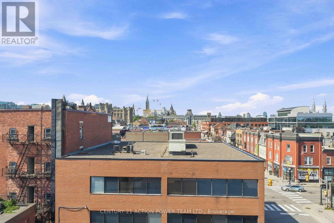
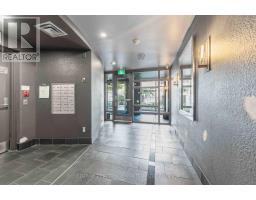
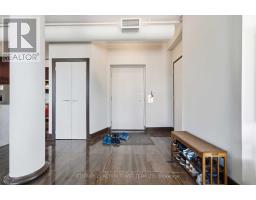
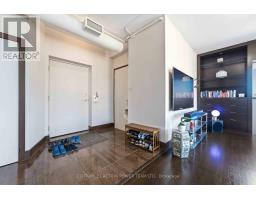
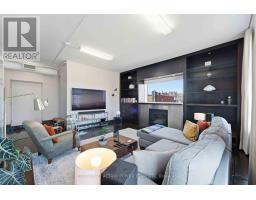
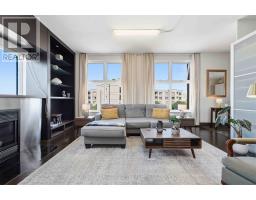
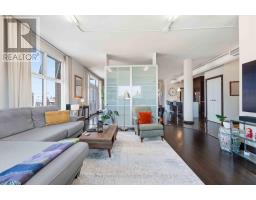
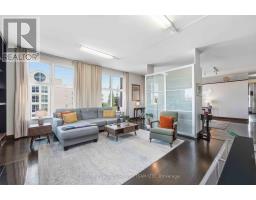
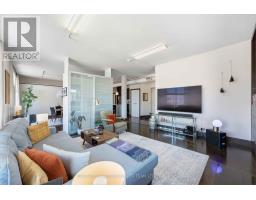
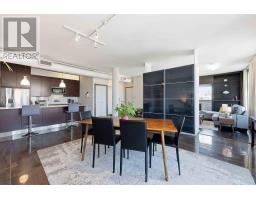
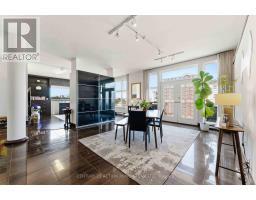
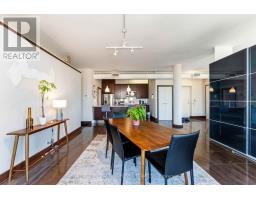
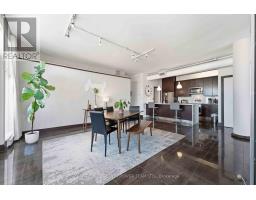
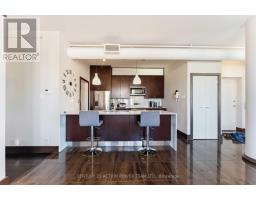
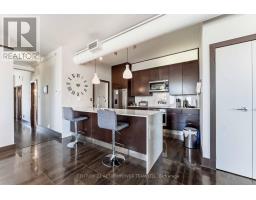
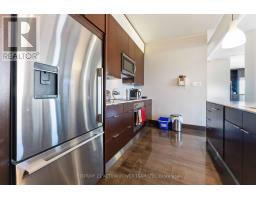
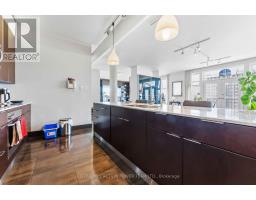
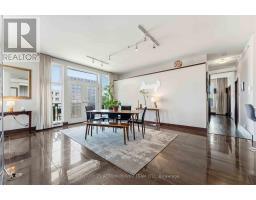
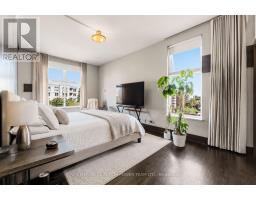
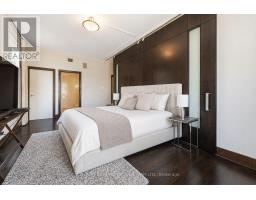
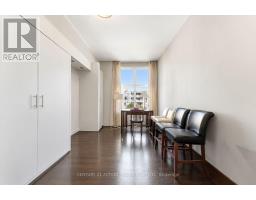
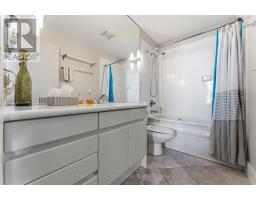
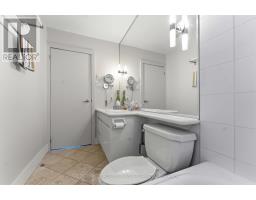
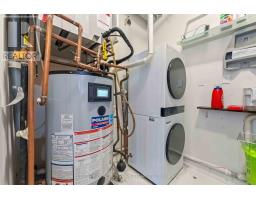
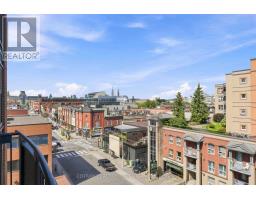
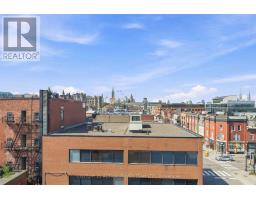
$1,246.03 MonthlyOne-of-a-kind modern loft in the heart of downtown Ottawa, offering direct elevator access into the unit and breathtaking views of Parliament, the ByWard Market and Gatineau Hills. Designed by Barry Hobin, this exceptional open-concept residence features 9.5-ft ceilings, abundant windows and approximately 1,600 sq. ft. of flexible, sun-filled living space. The custom kitchen boasts granite counters, high-end stainless steel appliances. Additional highlights include in-unit laundry with newer washer & dryer (2025), hardwood and Italian porcelain flooring throughout, gas fireplace, built-in bookcases, and an oversized primary bedroom with walk-in closet and luxurious 4-piece ensuite. Forced-air gas heating and central air conditioning provide year-round comfort. This exclusive building has only 14 units, with just 2 units per floor. One ground-level indoor parking space is included. Enjoy the ultimate downtown lifestyle, steps from Parliament Hill, the Rideau Canal, restaurants, cafés, public transit and all that downtown Ottawa has to offer. (id:66888)
Ask About This Property
Get more information or schedule a viewing today and see if this could be your next home. Our team is ready to help you take the next step.
Details
| MLS® Number | X13747330 |
| Property Type | Single Family |
| Neigbourhood | Byward Market - Parliament Hill |
| Community Name | 4001 - Lower Town/Byward Market |
| Community Features | Pets Allowed With Restrictions |
| Equipment Type | Water Heater |
| Features | Balcony |
| Parking Space Total | 1 |
| Rental Equipment Type | Water Heater |
| Bathroom Total | 2 |
| Bedrooms Above Ground | 2 |
| Bedrooms Total | 2 |
| Age | 31 To 50 Years |
| Appliances | Garage Door Opener Remote(s), Cooktop, Dishwasher, Dryer, Microwave, Oven, Washer, Refrigerator |
| Basement Type | None |
| Cooling Type | Central Air Conditioning |
| Exterior Finish | Brick |
| Fireplace Present | Yes |
| Fireplace Total | 1 |
| Heating Fuel | Natural Gas |
| Heating Type | Forced Air |
| Size Interior | 1,600 - 1,799 Sqft |
| Type | Other |
| Underground | |
| Garage |
| Acreage | No |
| Zoning Description | Residential |
| Level | Type | Length | Width | Dimensions |
|---|---|---|---|---|
| Main Level | Primary Bedroom | 5.79 m | 3.35 m | 5.79 m x 3.35 m |
| Main Level | Kitchen | 3.65 m | 3.04 m | 3.65 m x 3.04 m |
| Main Level | Bedroom 2 | 3.65 m | 3.04 m | 3.65 m x 3.04 m |
| Main Level | Living Room | 5.18 m | 5.18 m | 5.18 m x 5.18 m |
| Main Level | Bathroom | 3.04 m | 2.76 m | 3.04 m x 2.76 m |
| Main Level | Other | 3.04 m | 2.18 m | 3.04 m x 2.18 m |
| Main Level | Bathroom | 3.04 m | 2.76 m | 3.04 m x 2.76 m |
| Main Level | Laundry Room | 2.56 m | 1.93 m | 2.56 m x 1.93 m |
Map

The trademarks REALTOR®, REALTORS®, and the REALTOR® logo are controlled by The Canadian Real Estate Association (CREA) and identify real estate professionals who are members of CREA. The trademarks MLS®, Multiple Listing Service® and the associated logos are owned by The Canadian Real Estate Association (CREA) and identify the quality of services provided by real estate professionals who are members of CREA. The trademark DDF® is owned by The Canadian Real Estate Association (CREA) and identifies CREA's Data Distribution Facility (DDF®)
September 24 2026 06:52:49
Ottawa Real Estate Board