
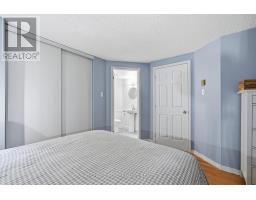
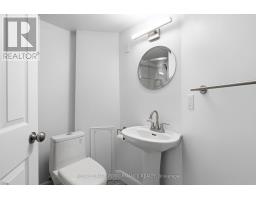
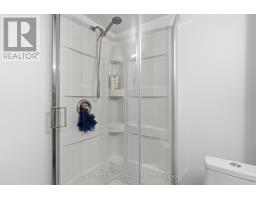
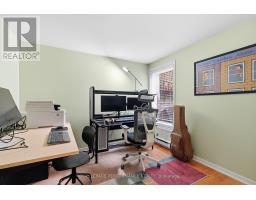
- 2 Bedroom
- 2 Bathroom
- 1,000 - 1,199 sqft
- Fireplace
- Wall Unit
- Baseboard Heaters, Heat Pump
$499,900Maintenance, Water, Insurance
$500 Monthly
Maintenance, Water, Insurance
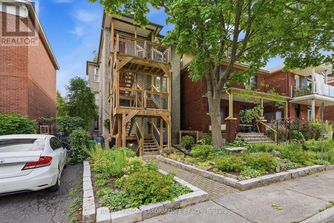
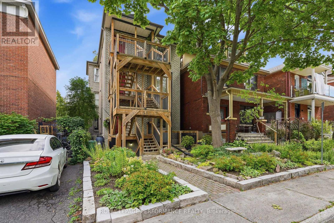
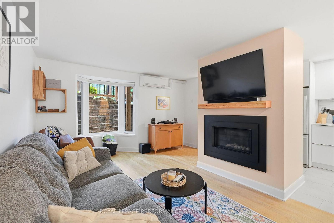
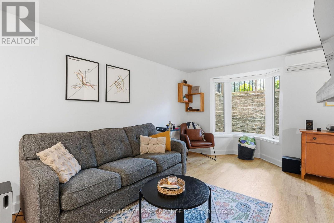
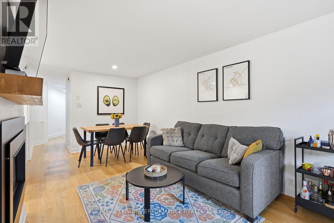
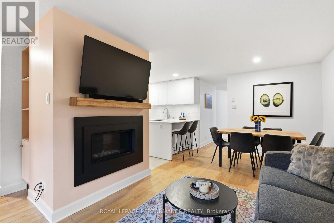
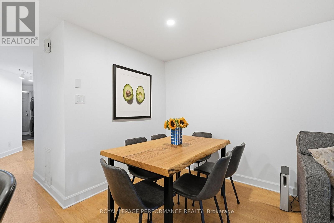
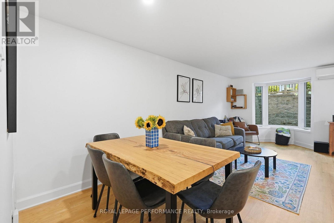
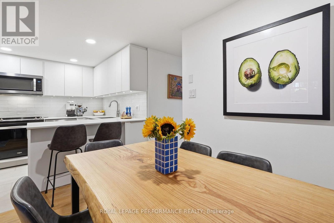
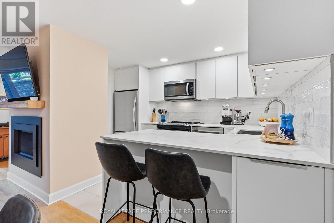
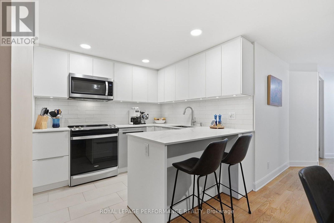
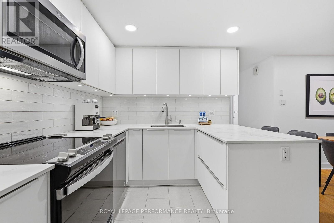
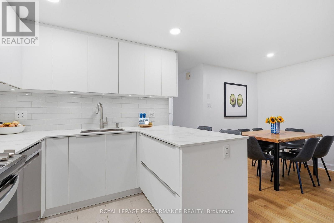
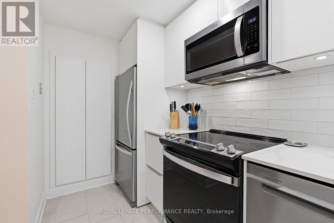
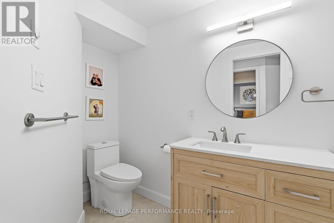
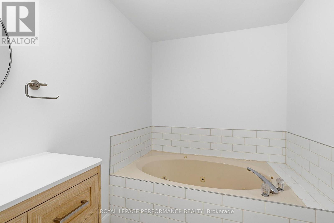
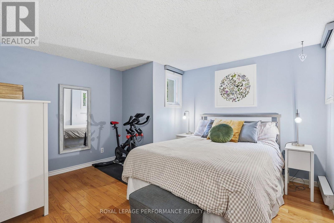
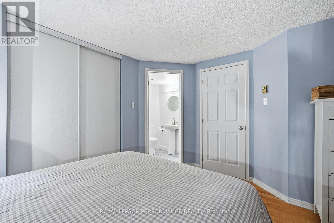
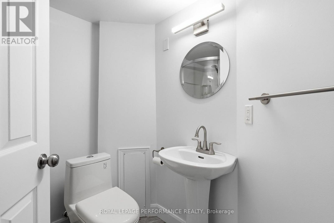
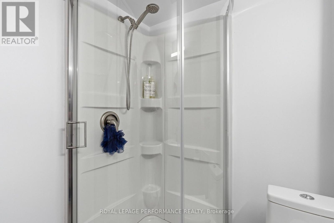
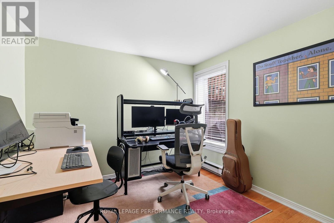
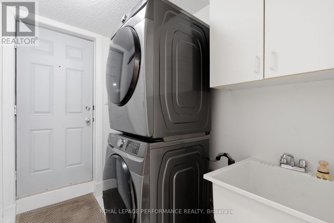
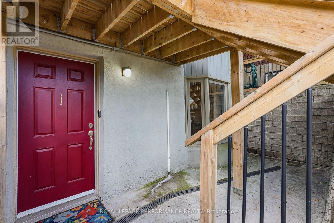
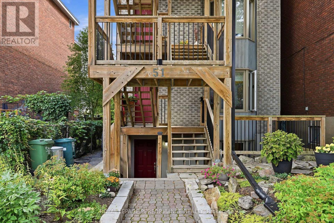
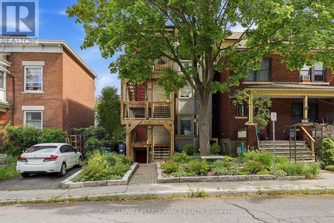
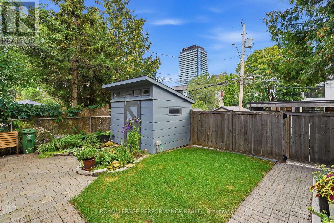
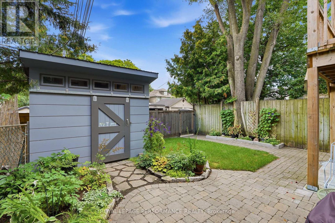
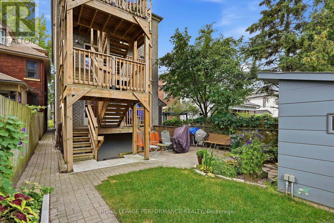
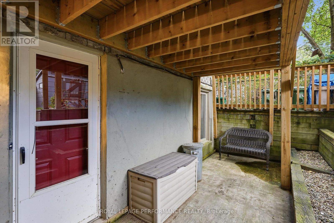
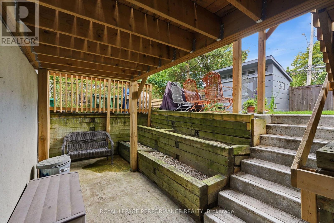
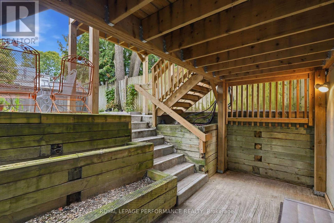
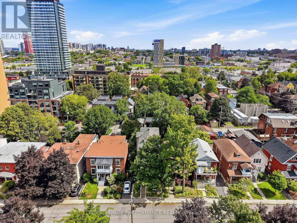
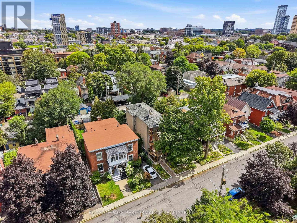
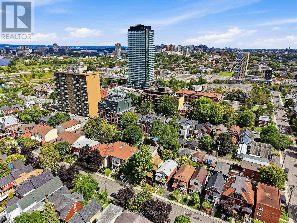
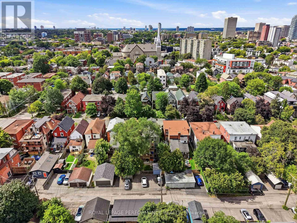
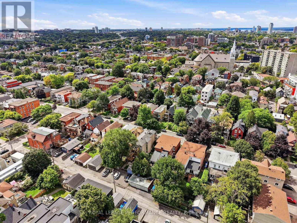
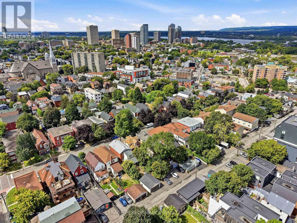
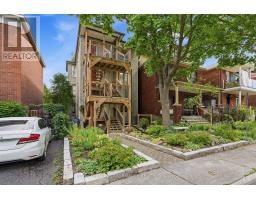
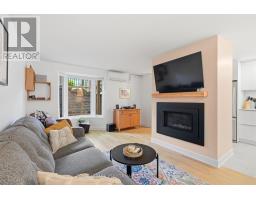
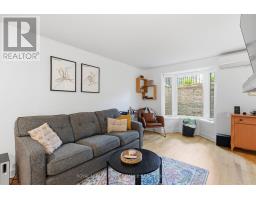
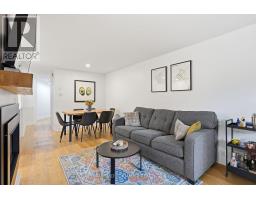
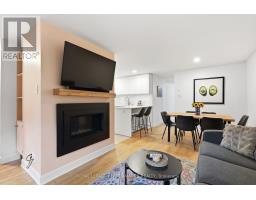
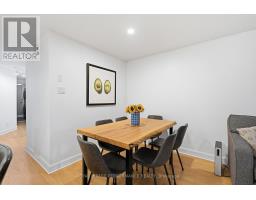
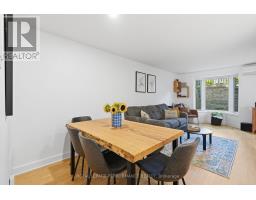
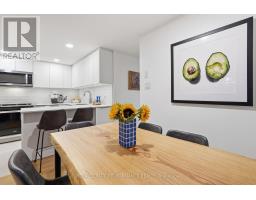
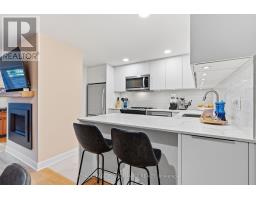
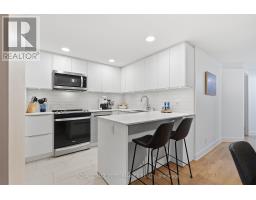
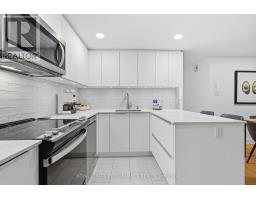
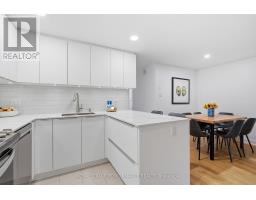
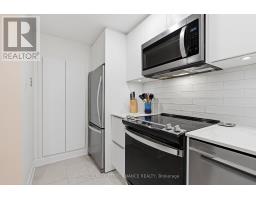
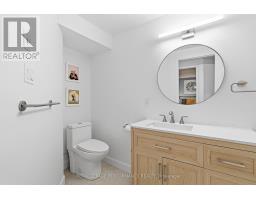
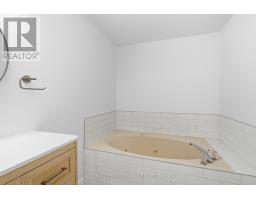
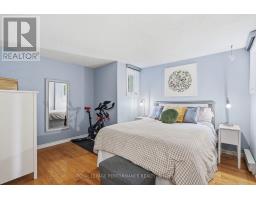
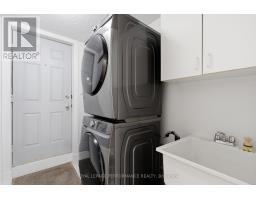
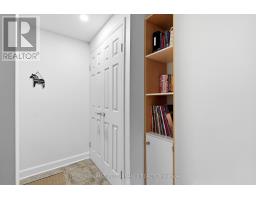
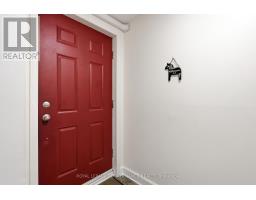
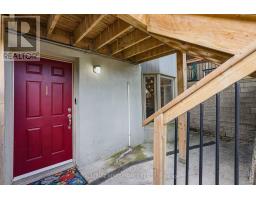
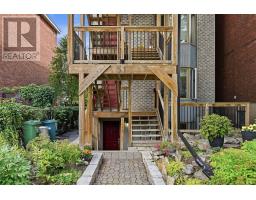
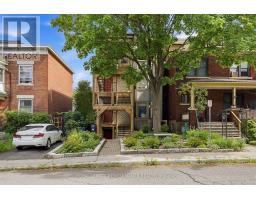
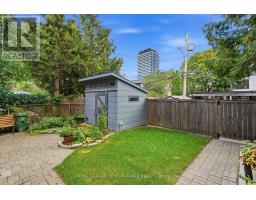
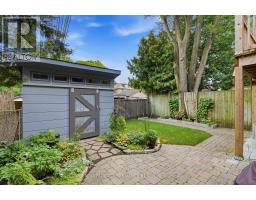
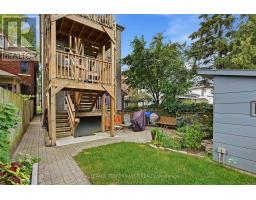
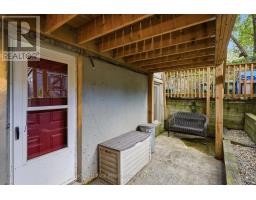
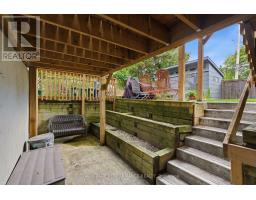
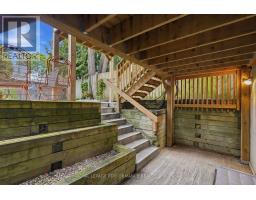
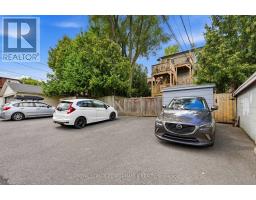
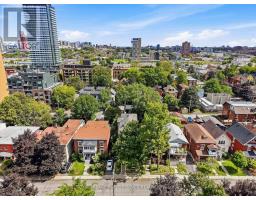
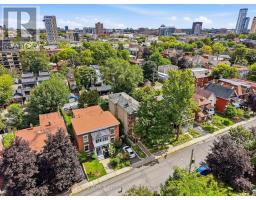
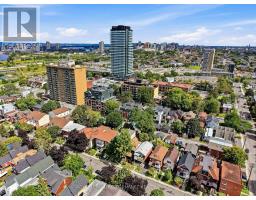
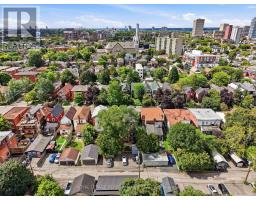
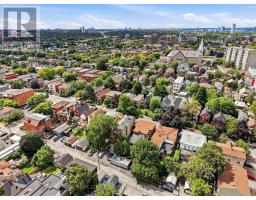
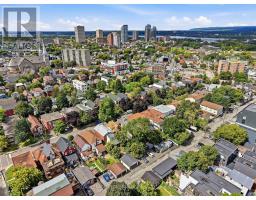
$500 MonthlyWelcome to 51 Spadina Avenue, Unit 1-a beautifully updated two-bedroom condo in one of Ottawa's most vibrant and connected neighborhoods. The bright, open-concept living and dining area features hardwood flooring and a stylish gas fireplace, creating a warm and inviting atmosphere. The modern white kitchen offers sleek cabinetry, quartz countertops, stainless-steel appliances, a subway-tile backsplash and a convenient breakfast bar. Two comfortable bedrooms, a full bathroom, in-unit laundry, air conditioning and excellent storage complete the interior. Outside, enjoy the landscaped yard, patio area and the charm of this established community. A true urban lifestyle location near Hintonburg, Little Italy, Chinatown, Lebreton Flats, cafés, restaurants, shops, parks and cycling paths. Exceptional transit access includes Bayview O-Train Station and Line 1, along with nearby OC Transpo routes 11, 14, 16, 57, 61, 62, 63, 66, 75 and 114. With a Walk Score of 95, Transit Score of 80 and Bike Score of 99, this move-in-ready condo offers outstanding convenience close to downtown Ottawa. (id:66888)
Ask About This Property
Get more information or schedule a viewing today and see if this could be your next home. Our team is ready to help you take the next step.
Details
| MLS® Number | X13738058 |
| Property Type | Single Family |
| Community Name | 4203 - Hintonburg |
| Community Features | Pets Allowed With Restrictions |
| Equipment Type | Water Heater |
| Features | Carpet Free |
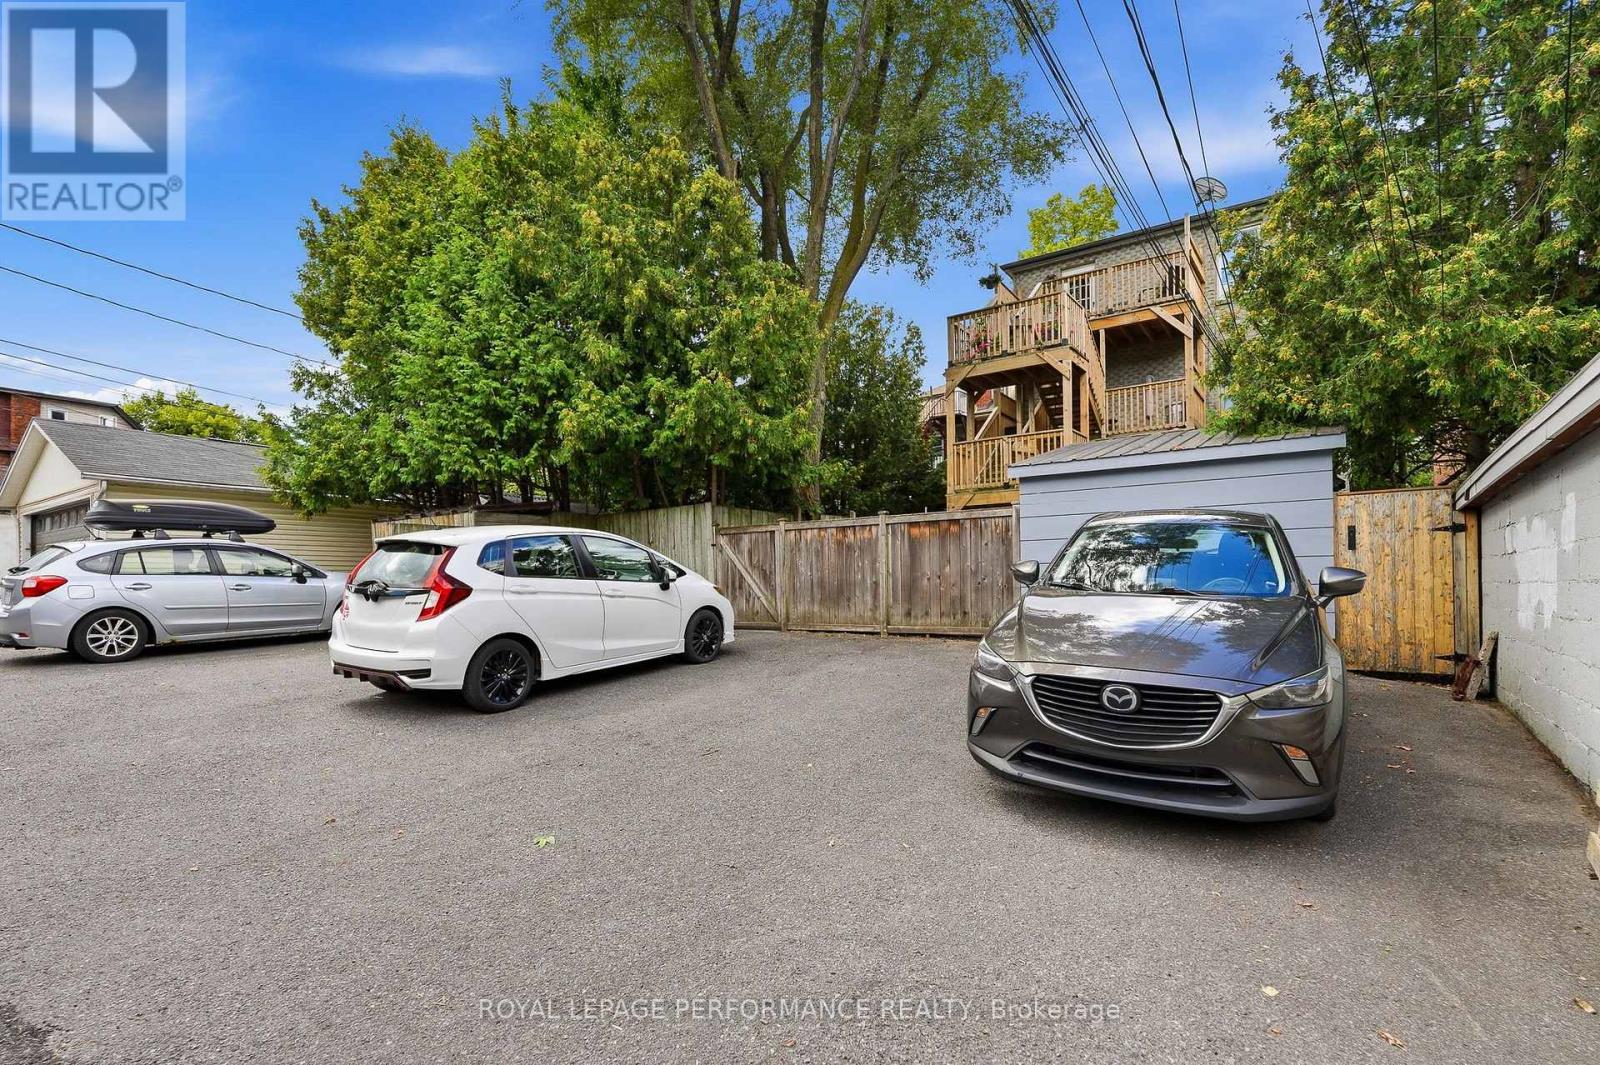
| Parking Space Total | 1 |
| Rental Equipment Type | Water Heater |
| Bathroom Total | 2 |
| Bedrooms Below Ground | 2 |
| Bedrooms Total | 2 |
| Amenities | Fireplace(s) |
| Appliances | Blinds, Dishwasher, Dryer, Microwave, Stove, Washer, Refrigerator |
| Basement Type | None |
| Cooling Type | Wall Unit |
| Exterior Finish | Brick |
| Fireplace Present | Yes |
| Heating Fuel | Electric |
| Heating Type | Baseboard Heaters, Heat Pump |
| Size Interior | 1,000 - 1,199 Sqft |
| Type | Apartment |
| No Garage |
| Acreage | No |
| Level | Type | Length | Width | Dimensions |
|---|---|---|---|---|
| Lower Level | Kitchen | 3.52 m | 1.73 m | 3.52 m x 1.73 m |
| Lower Level | Dining Room | 2.65 m | 2.9 m | 2.65 m x 2.9 m |
| Lower Level | Foyer | 1.58 m | 1.32 m | 1.58 m x 1.32 m |
| Lower Level | Living Room | 3.8 m | 4.05 m | 3.8 m x 4.05 m |
| Lower Level | Primary Bedroom | 4 m | 3.87 m | 4 m x 3.87 m |
| Lower Level | Bathroom | 2.12 m | 1.84 m | 2.12 m x 1.84 m |
| Lower Level | Bedroom 2 | 2.95 m | 3.44 m | 2.95 m x 3.44 m |
| Lower Level | Laundry Room | 2.38 m | 1.71 m | 2.38 m x 1.71 m |
| Lower Level | Bathroom | 3.99 m | 1.91 m | 3.99 m x 1.91 m |
Map

The trademarks REALTOR®, REALTORS®, and the REALTOR® logo are controlled by The Canadian Real Estate Association (CREA) and identify real estate professionals who are members of CREA. The trademarks MLS®, Multiple Listing Service® and the associated logos are owned by The Canadian Real Estate Association (CREA) and identify the quality of services provided by real estate professionals who are members of CREA. The trademark DDF® is owned by The Canadian Real Estate Association (CREA) and identifies CREA's Data Distribution Facility (DDF®)
September 18 2026 01:52:08
Ottawa Real Estate Board