
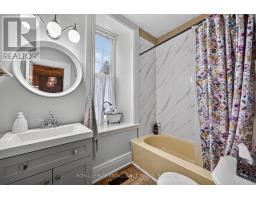
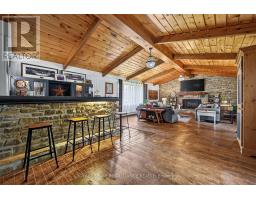
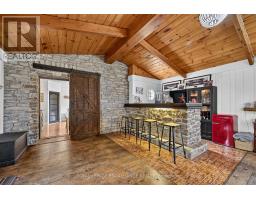
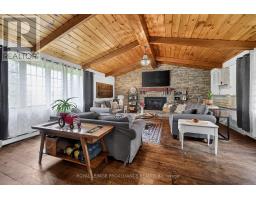
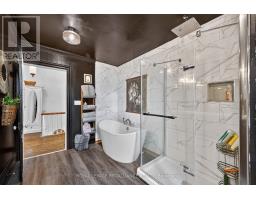
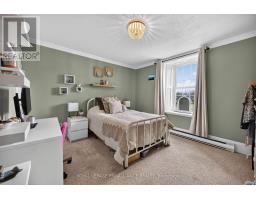
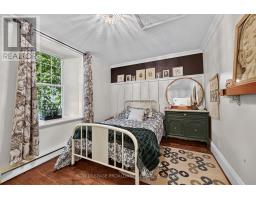
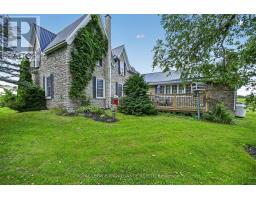
- 3 Bedroom
- 2 Bathroom
- 3,000 - 3,500 sqft
- Fireplace
- None
- Forced Air
$629,900
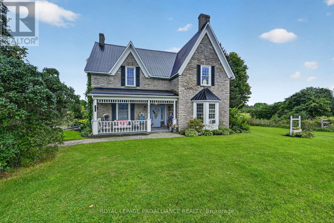
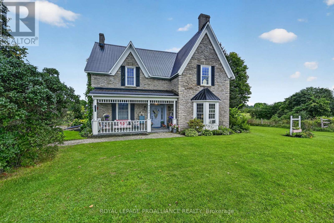
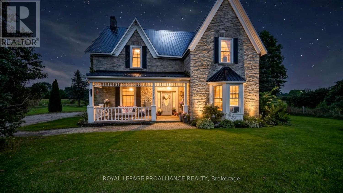
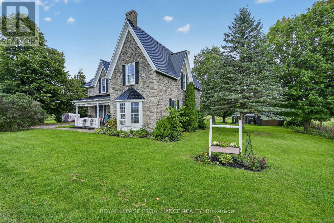
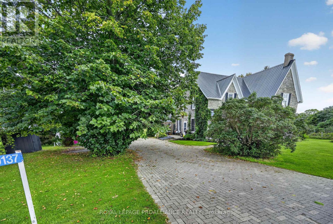
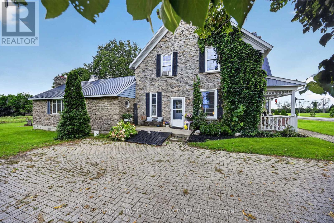
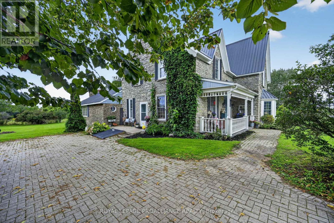
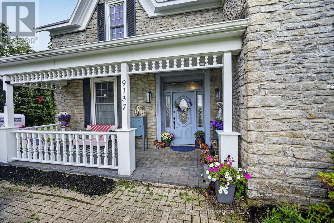
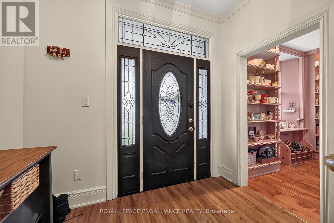
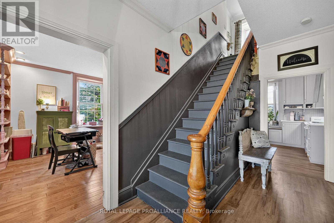
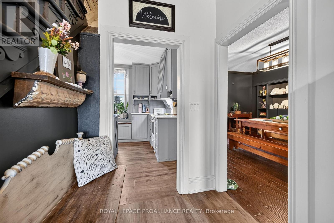
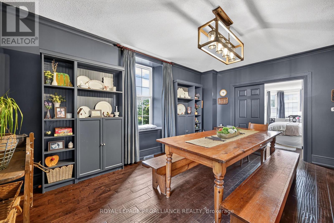
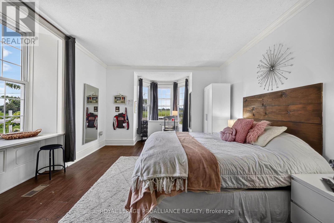
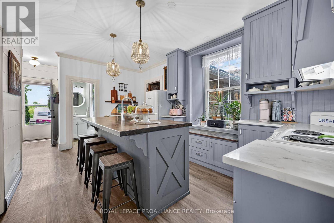
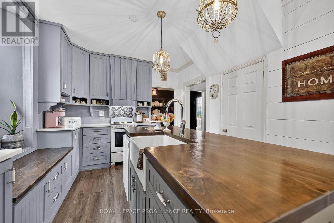
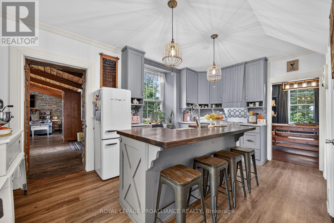
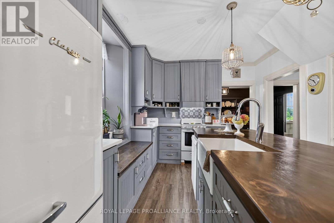
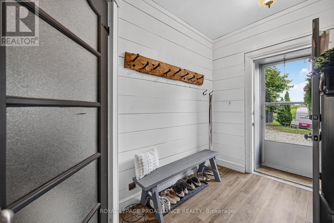
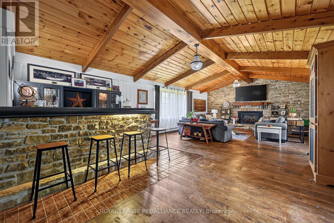
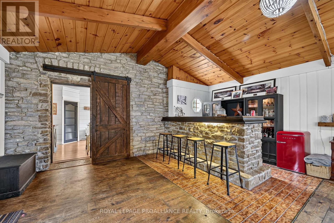
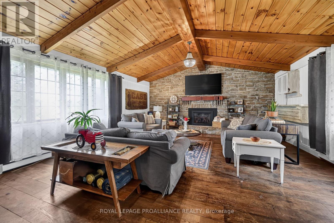
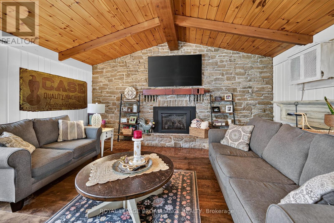
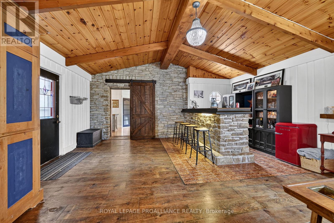
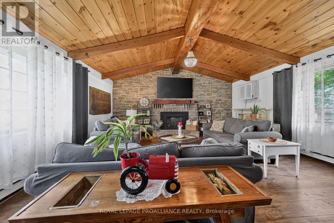
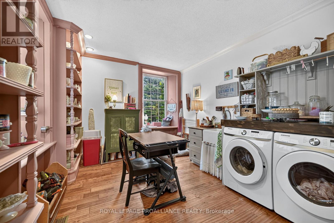
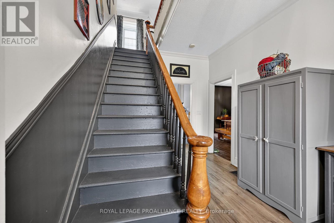
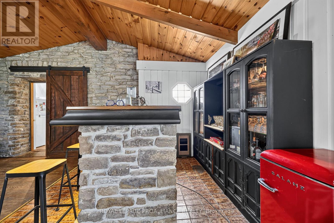
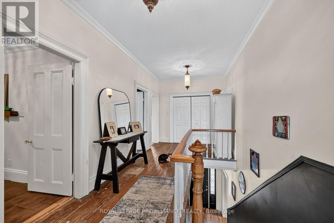
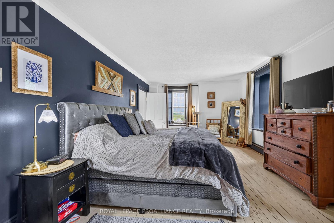
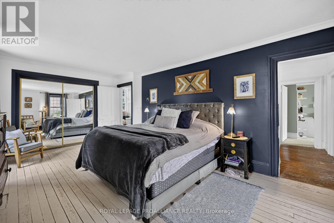
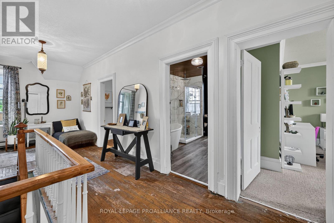
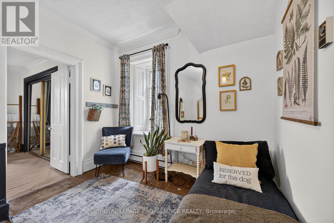
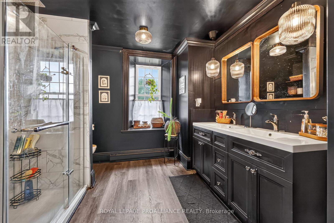
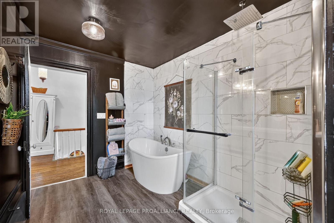
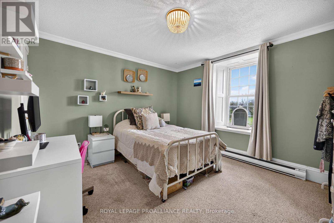
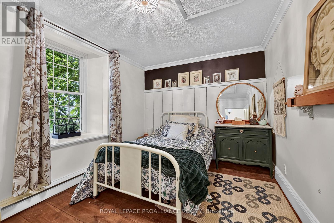
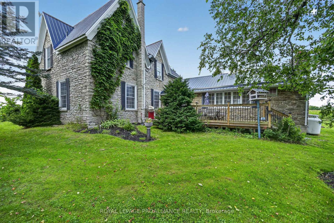
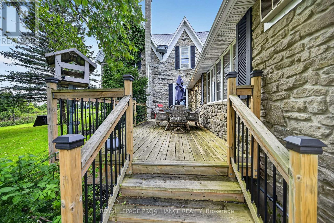
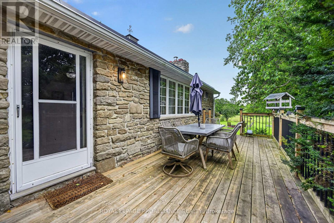
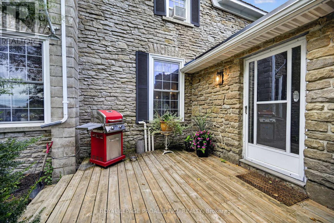
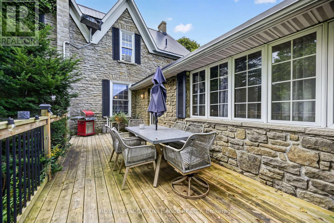
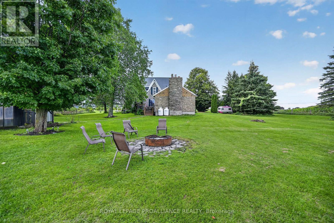
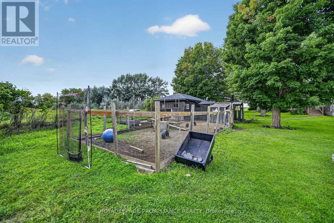
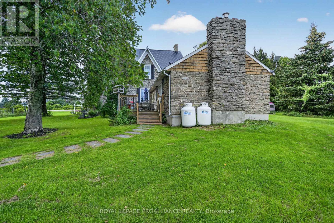
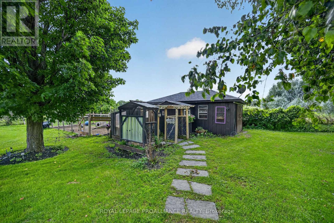
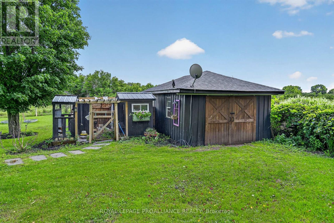
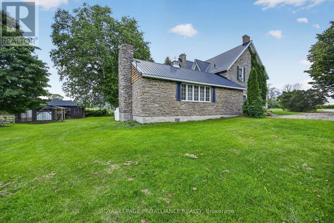
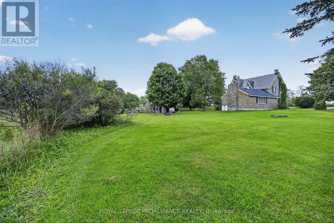
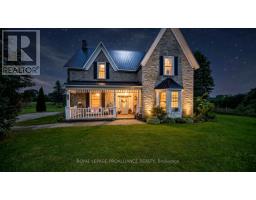
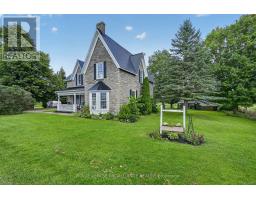
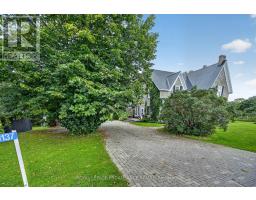
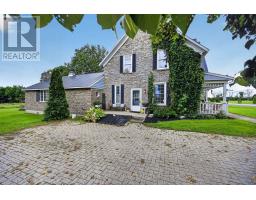
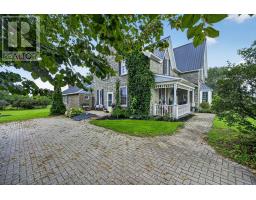
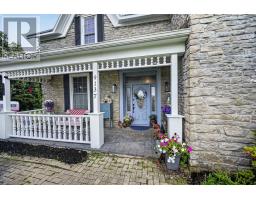
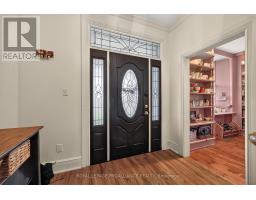
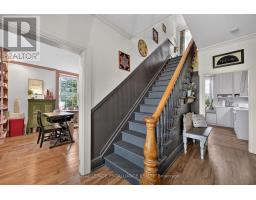
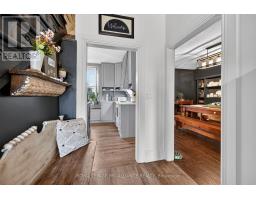
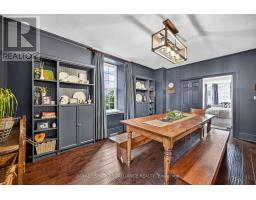
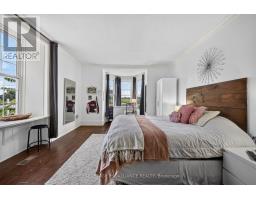
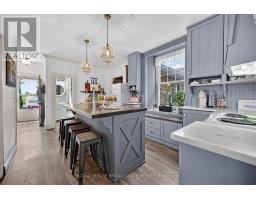
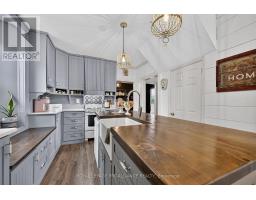
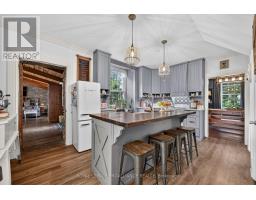
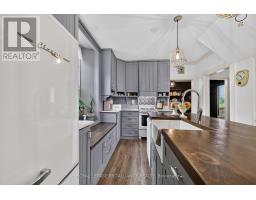
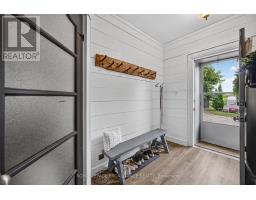
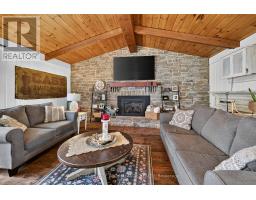
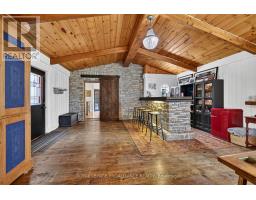
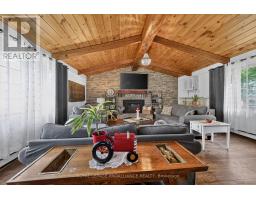
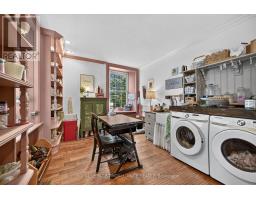
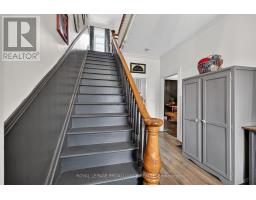
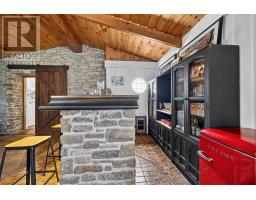
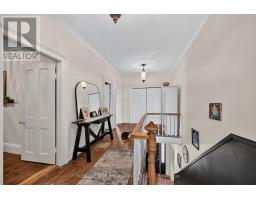
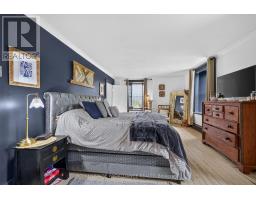
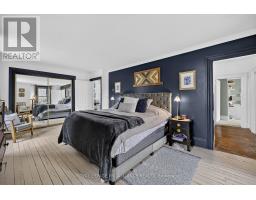
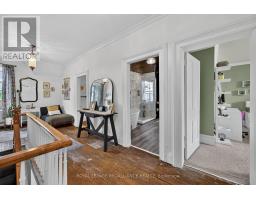
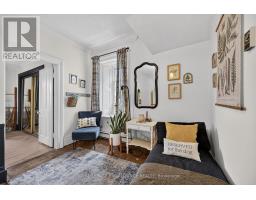
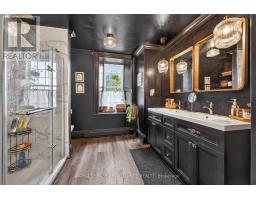
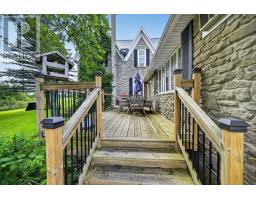
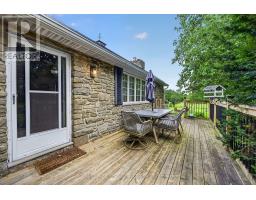
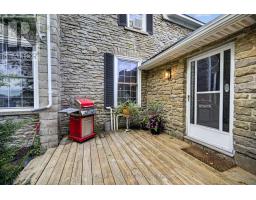
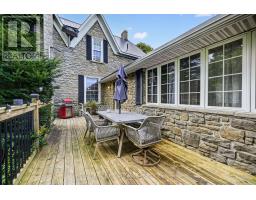
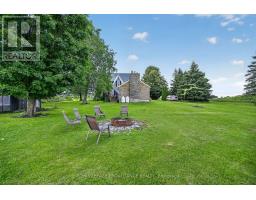
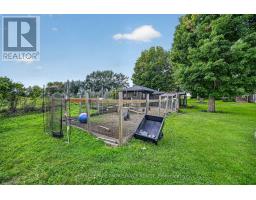
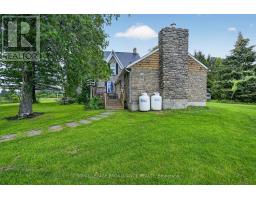
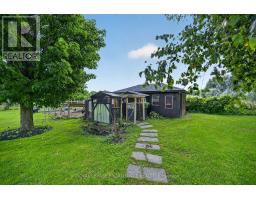
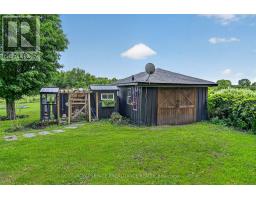
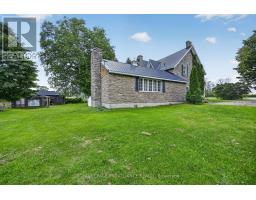
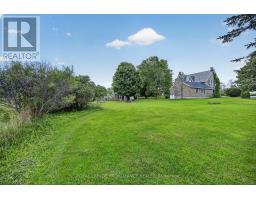
Known as the Bellamy House, this beautifully transformed North Augusta century home blends its rich history with thoughtful modern updates. Built in 1870, the home has undergone an impressive restoration over the past five years, carefully preserving the character and craftsmanship of its era. Inside, you'll find a beautiful custom kitchen, custom crown moldings and doors, hardwood flooring throughout the principal main-floor rooms, and generous living spaces filled with warmth and charm. The substantial rear addition provides exceptional space for everyday living and entertaining, complemented by hand-split limestone detailing and a welcoming gas fireplace. The home now offers four bedrooms, including a convenient main-floor bedroom, as well as main-floor laundry and craft room for added functionality. Outside, the timeless exterior is enhanced by a durable steel roof, interlocking driveway and front steps, and a large rear deck. With numerous updates, beautifully restored details, and a pre-listing inspection completed, the Bellamy House presents a rare opportunity to own a remarkable piece of local history. It has been thoughtfully renewed for its next chapter. (id:66888)
Ask About This Property
Get more information or schedule a viewing today and see if this could be your next home. Our team is ready to help you take the next step.
Open House
12:00 pm
Ends at:1:00 pm
Details
| MLS® Number | X13737136 |
| Property Type | Single Family |
| Community Name | 809 - Augusta Twp |
| Features | Carpet Free, Sump Pump |
| Parking Space Total | 6 |
| Structure | Deck, Porch |
| Bathroom Total | 2 |
| Bedrooms Above Ground | 3 |
| Bedrooms Total | 3 |
| Amenities | Fireplace(s) |
| Appliances | Water Heater, Dishwasher, Dryer, Stove, Washer, Refrigerator |
| Basement Development | Partially Finished |
| Basement Type | N/a (partially Finished) |
| Construction Style Attachment | Detached |
| Cooling Type | None |
| Exterior Finish | Stone, Vinyl Siding |
| Fireplace Present | Yes |
| Foundation Type | Stone |
| Heating Fuel | Propane |
| Heating Type | Forced Air |
| Stories Total | 2 |
| Size Interior | 3,000 - 3,500 Sqft |
| Type | House |
| No Garage |
| Acreage | No |
| Sewer | Septic System |
| Size Depth | 178 Ft |
| Size Frontage | 193 Ft ,7 In |
| Size Irregular | 193.6 X 178 Ft |
| Size Total Text | 193.6 X 178 Ft |
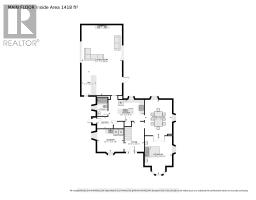
| Level | Type | Length | Width | Dimensions |
|---|---|---|---|---|
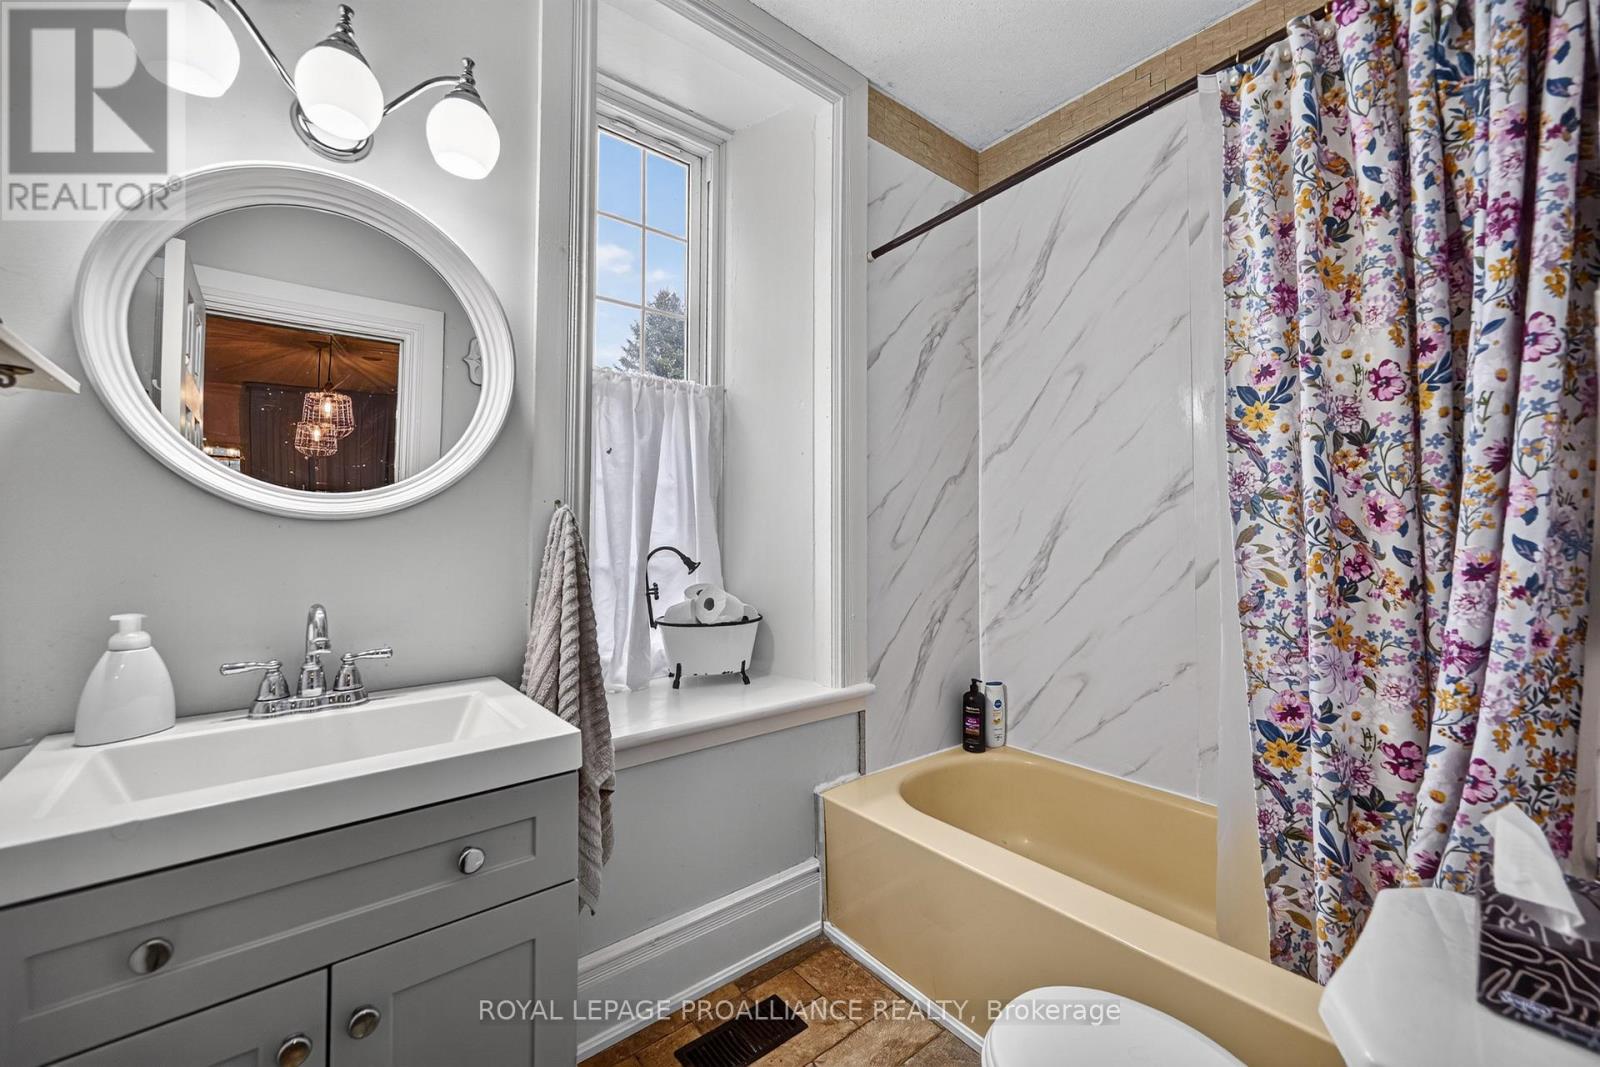
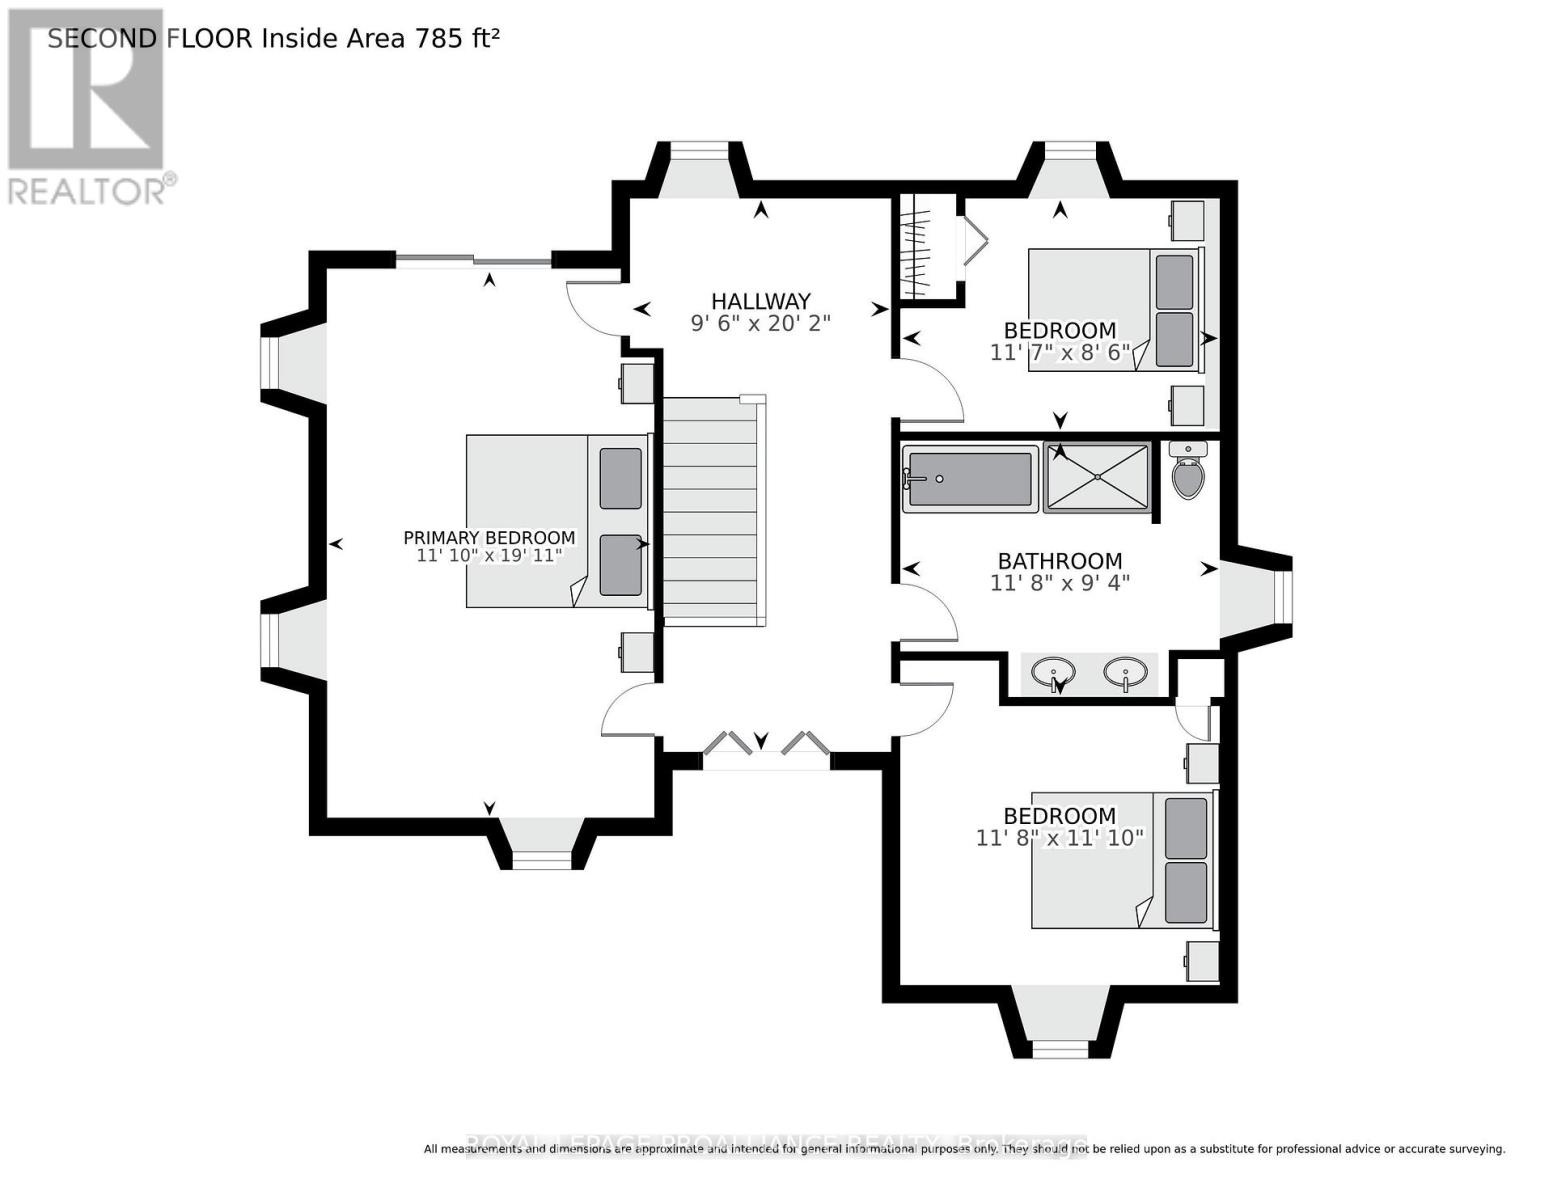
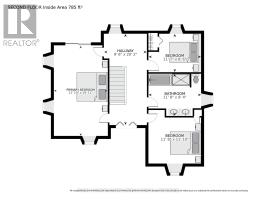
| Second Level | Bathroom | 3.56 m | 2.85 m | 3.56 m x 2.85 m |
| Second Level | Bedroom | 3.56 m | 3.61 m | 3.56 m x 3.61 m |
| Second Level | Primary Bedroom | 3.61 m | 6.07 m | 3.61 m x 6.07 m |
| Second Level | Bedroom | 3.53 m | 2.59 m | 3.53 m x 2.59 m |
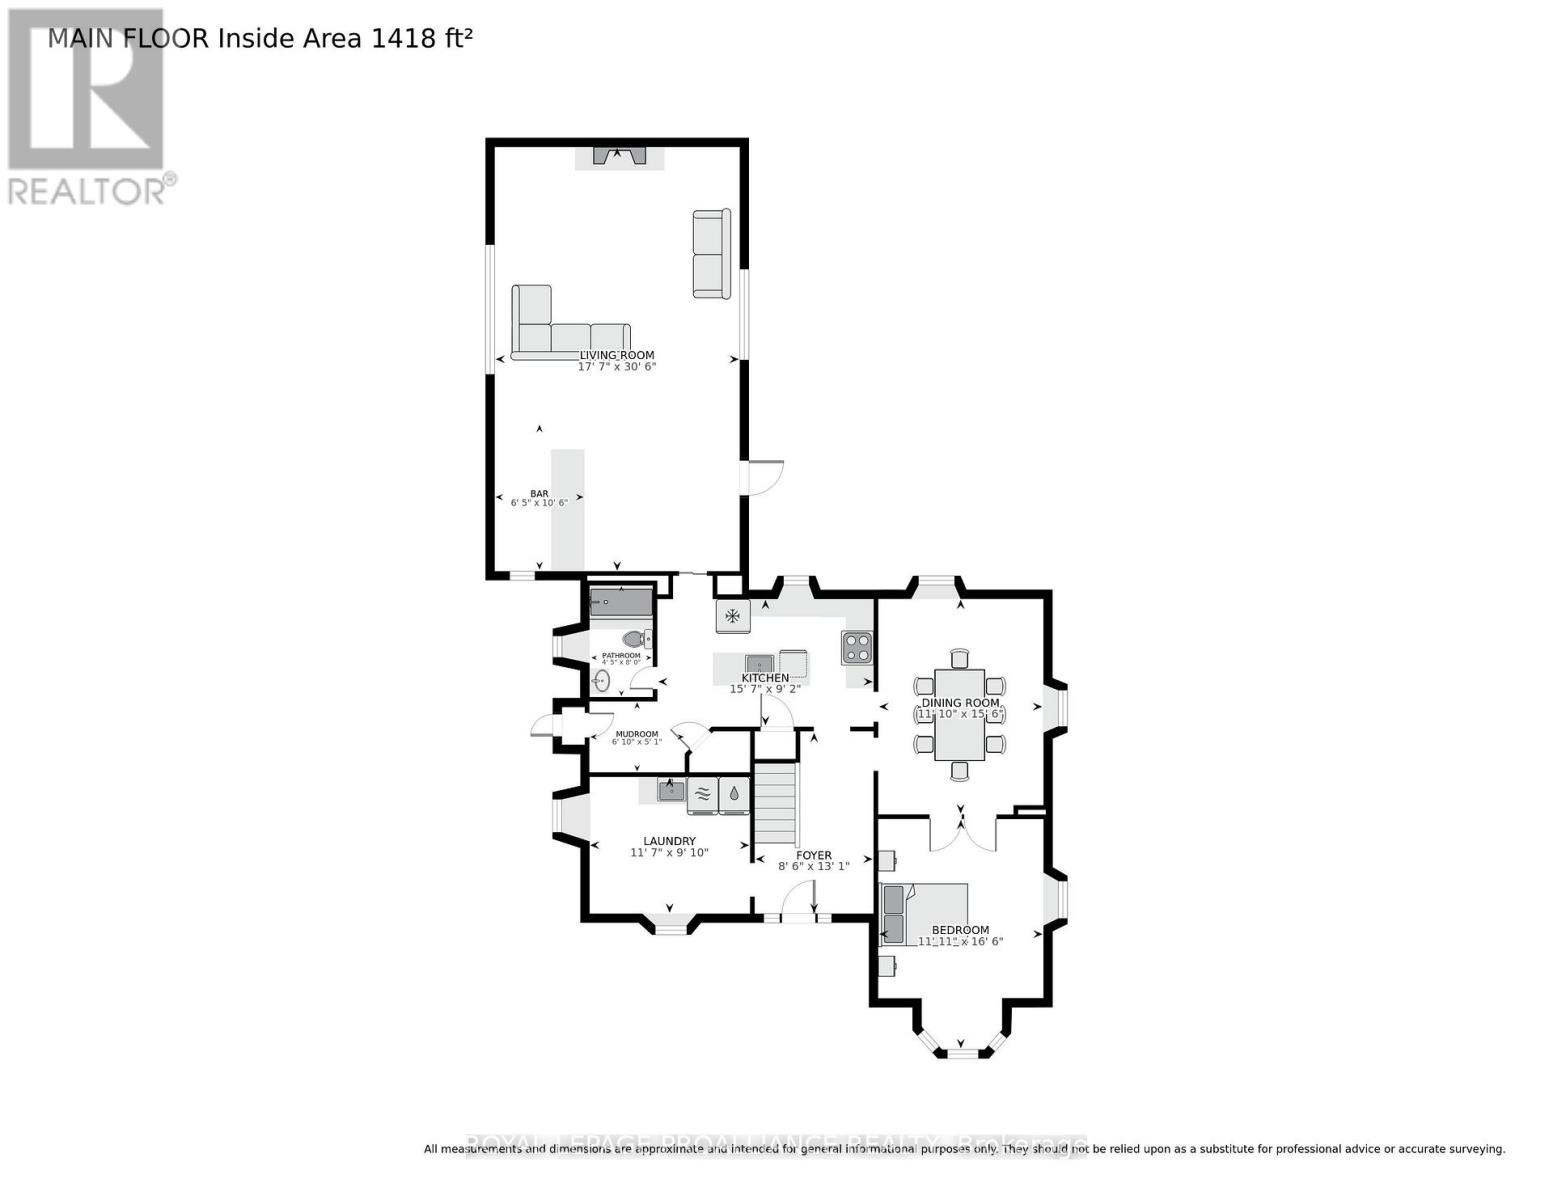
| Main Level | Foyer | 2.59 m | 3.99 m | 2.59 m x 3.99 m |
| Main Level | Laundry Room | 3.53 m | 3 m | 3.53 m x 3 m |
| Main Level | Bedroom | 3.63 m | 5.03 m | 3.63 m x 5.03 m |
| Main Level | Dining Room | 3.61 m | 4.72 m | 3.61 m x 4.72 m |
| Main Level | Kitchen | 4.75 m | 2.79 m | 4.75 m x 2.79 m |
| Main Level | Mud Room | 2.08 m | 1.55 m | 2.08 m x 1.55 m |
| Main Level | Bathroom | 1.35 m | 2.44 m | 1.35 m x 2.44 m |
| Main Level | Living Room | 5.36 m | 9.3 m | 5.36 m x 9.3 m |
Map

The trademarks REALTOR®, REALTORS®, and the REALTOR® logo are controlled by The Canadian Real Estate Association (CREA) and identify real estate professionals who are members of CREA. The trademarks MLS®, Multiple Listing Service® and the associated logos are owned by The Canadian Real Estate Association (CREA) and identify the quality of services provided by real estate professionals who are members of CREA. The trademark DDF® is owned by The Canadian Real Estate Association (CREA) and identifies CREA's Data Distribution Facility (DDF®)
September 02 2026 06:56:12
Rideau - St. Lawrence Real Estate Board