
- 4 Bedroom
- 3 Bathroom
- 2,000 - 2,500 sqft
- Fireplace
- None
- Radiant Heat
$1,150,000
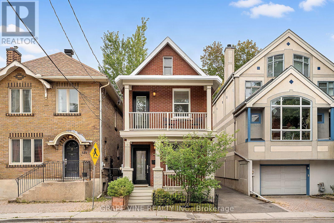
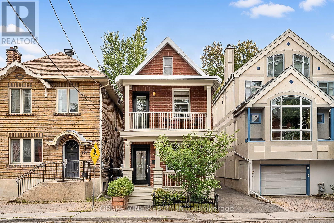
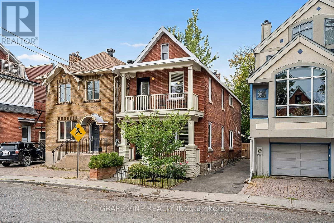
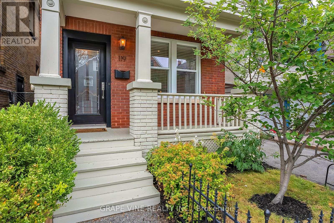
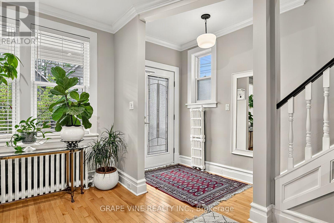
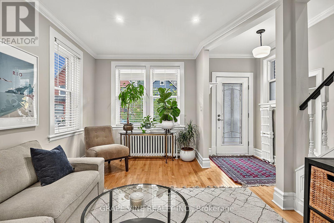
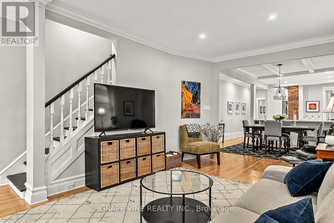
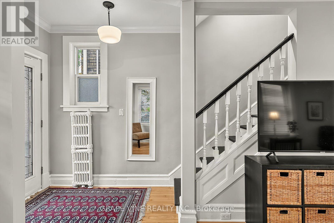
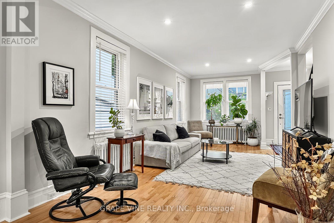
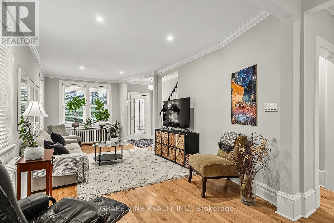
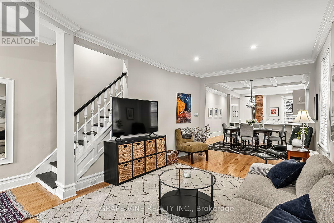
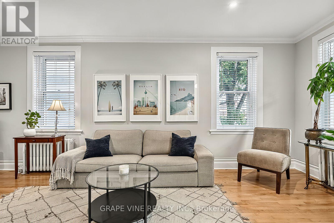
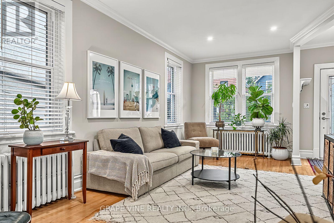
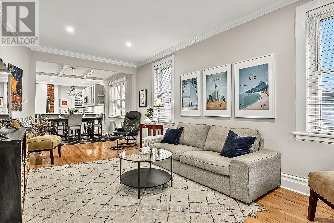
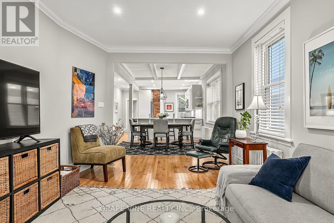
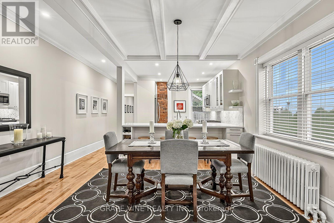
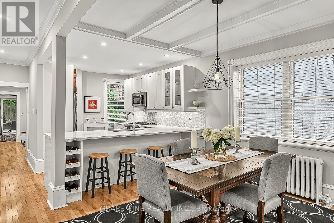
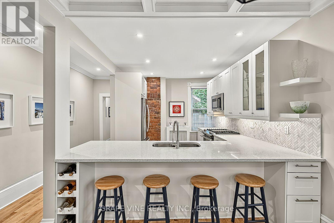
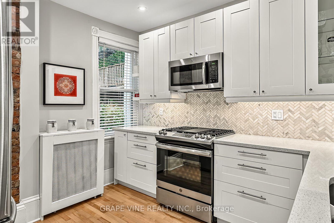
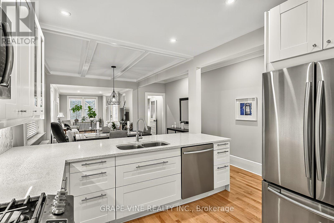
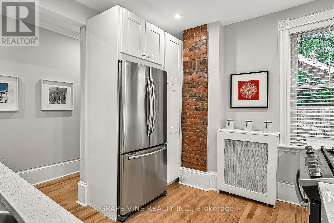
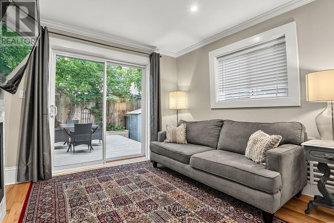
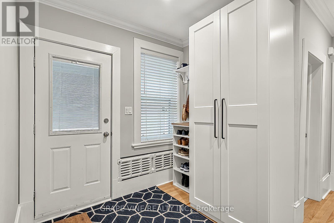
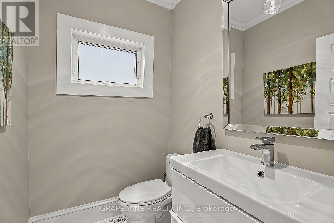
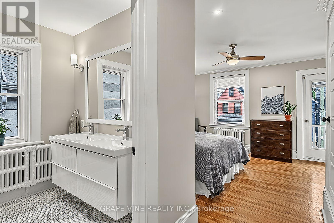
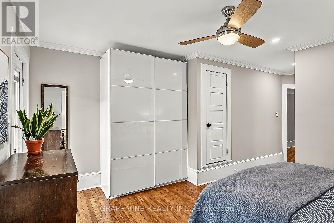
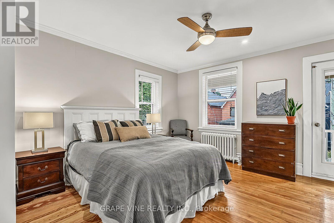
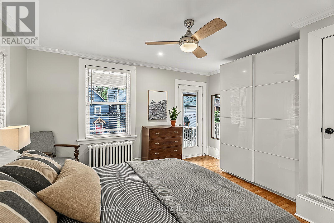
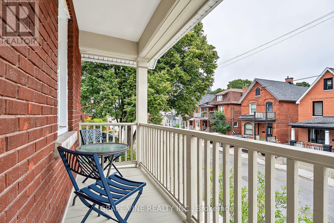
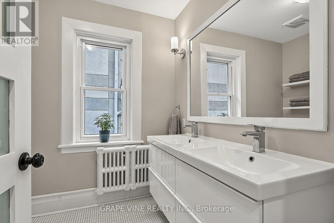
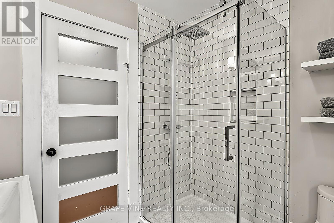
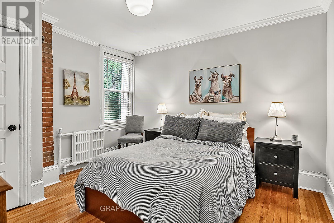
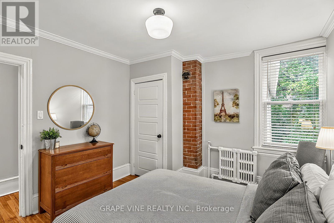
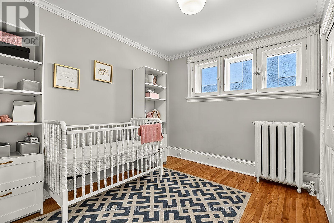
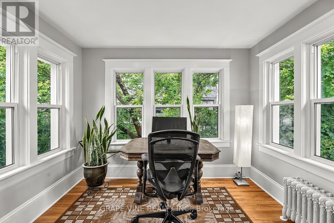
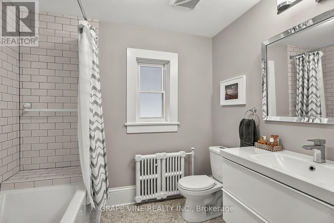
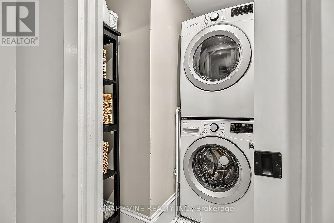
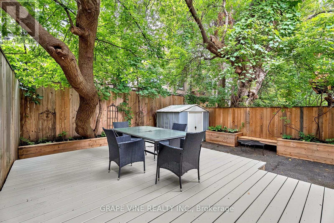
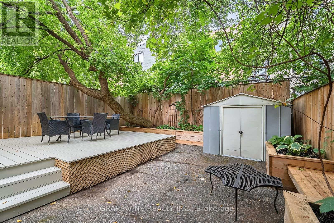
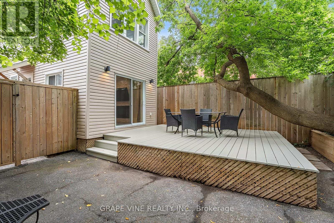
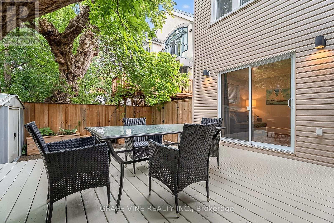
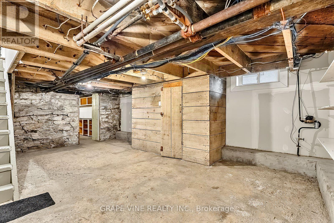
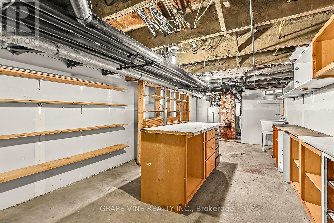
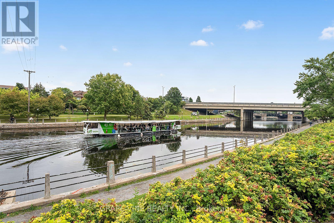
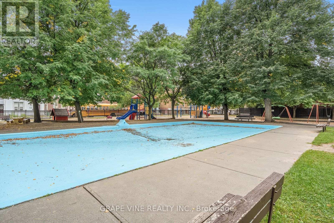
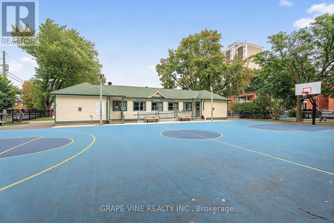
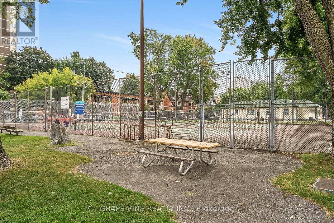
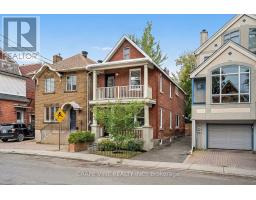
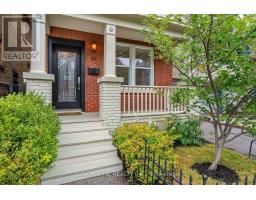
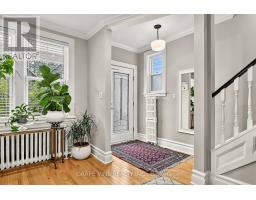
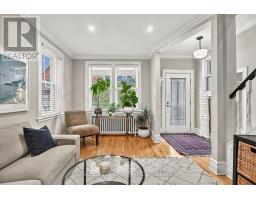
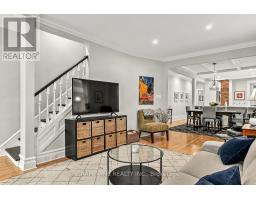
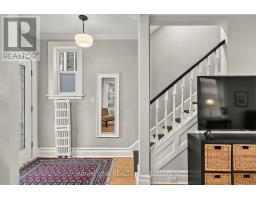
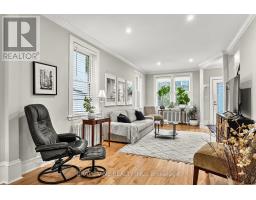
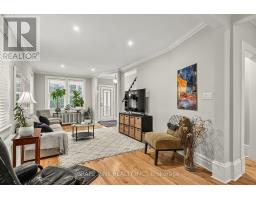
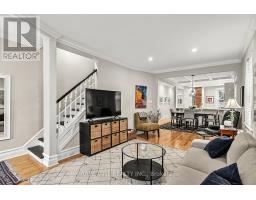
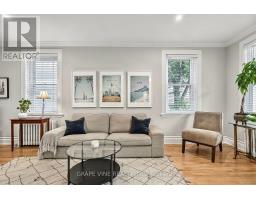
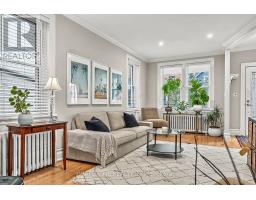
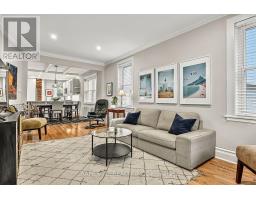
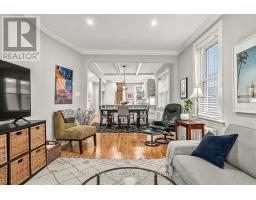
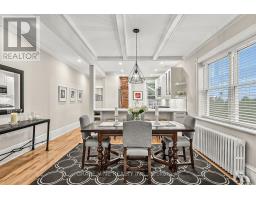
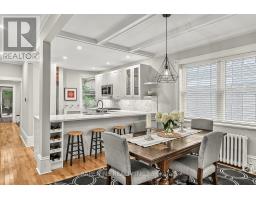
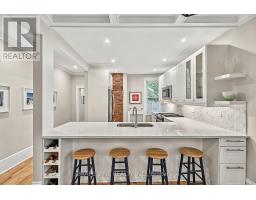
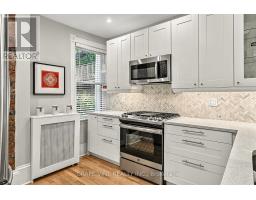
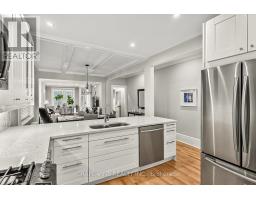
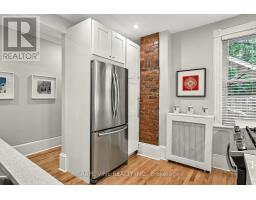
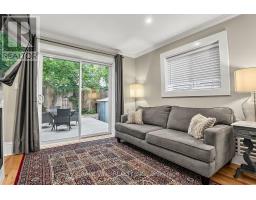
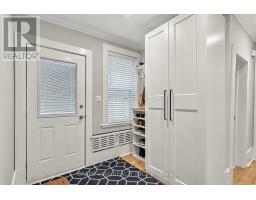
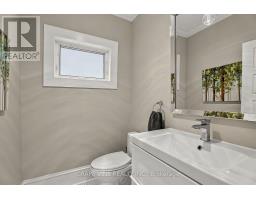
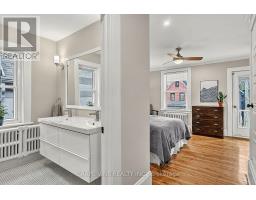
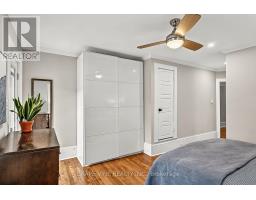
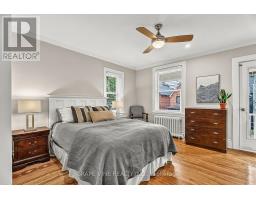
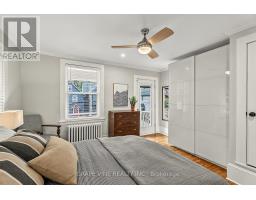
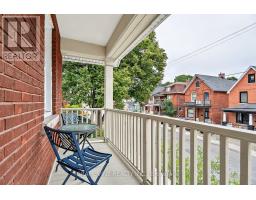
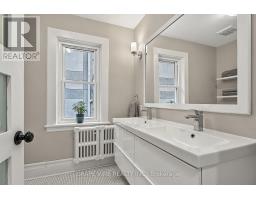
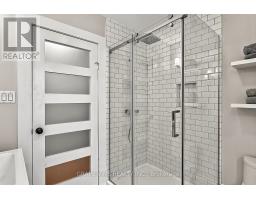
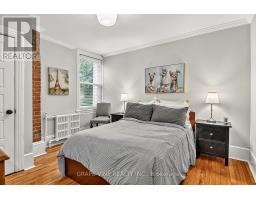
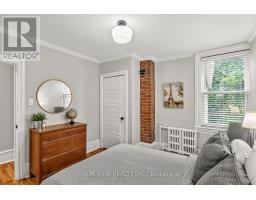
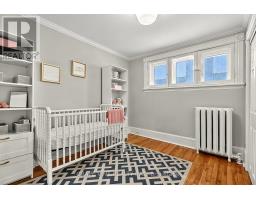
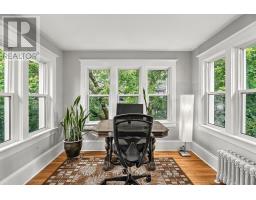
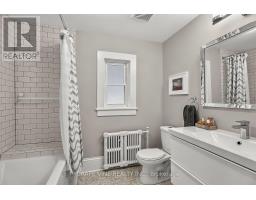
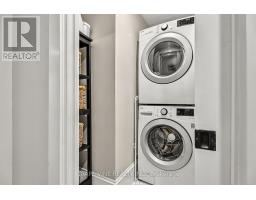
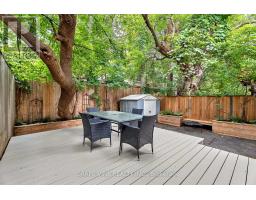
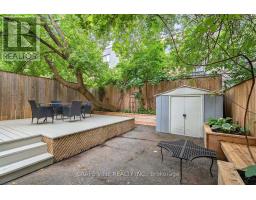
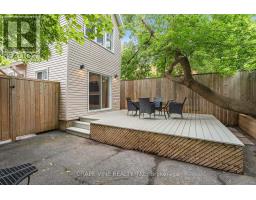
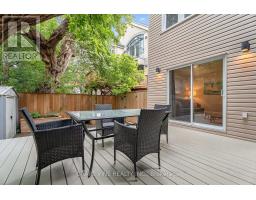
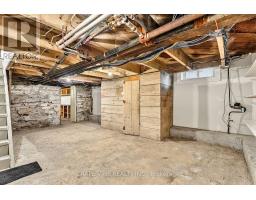
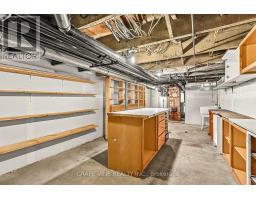
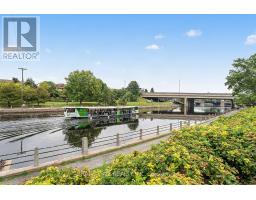
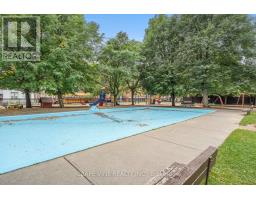
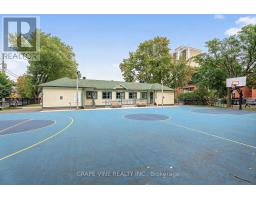
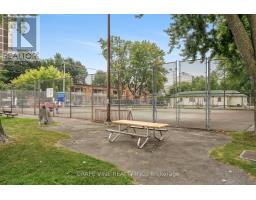
Fully updated detached brick century home in prime Golden Triangle location. Character of tall ceilings, crown moldings, and high baseboards paired with thoughtful modern updates throughout. The open concept living room, dining room, kitchen is a standout feature, with excellent sight lines, tons of windows and southern exposure. Bright white kitchen features stainless steel appliances, gas range, marble backsplash, and quartz counters with seating for four. Spacious powder room nicely tucked away plus a practical mudroom off the driveway provide added convenience. Bonus family room with gas fireplace framed by a marble surround and patio doors opening onto a large deck and low-maintenance, fully fenced backyard - a private, quiet and green urban retreat. Upstairs, you'll find four bedrooms, including a spacious primary suite with modern en-suite bath and private covered balcony. Three additional bedrooms offer generous proportions, each with its own closet. The rear bedroom, surrounded by windows on three sides and overlooking the trees, makes an inspiring home office or bright fourth bedroom. A second spacious full bath with marble floors and deep soaker tub, plus a convenient laundry closet, complete the second level. Dry basement offers excellent storage and workshop space. Private driveway accommodates multiple vehicles, a rare and valuable feature in the Golden Triangle. Peace of mind comes with newer roof, windows, plumbing and electrical (200 amps). Enjoy an unbeatable lifestyle with the Rideau Canal, Elgin Street, parks and playgrounds all just steps away, plus easy highway access and the convenience of walking to work. A beautiful, move-in-ready century home in one of Ottawa's most coveted neighborhoods. (id:66888)
Ask About This Property
Get more information or schedule a viewing today and see if this could be your next home. Our team is ready to help you take the next step.
Details
| MLS® Number | X13735064 |
| Property Type | Single Family |
| Neigbourhood | Centretown |
| Community Name | 4104 - Ottawa Centre/Golden Triangle |
| Parking Space Total | 4 |
| Structure | Deck, Shed |
| Bathroom Total | 3 |
| Bedrooms Above Ground | 4 |
| Bedrooms Total | 4 |
| Amenities | Fireplace(s) |
| Appliances | Blinds, Dishwasher, Dryer, Microwave, Storage Shed, Stove, Washer, Refrigerator |
| Basement Development | Unfinished |
| Basement Type | Full (unfinished) |
| Construction Style Attachment | Detached |
| Cooling Type | None |
| Exterior Finish | Brick |
| Fireplace Present | Yes |
| Fireplace Total | 1 |
| Foundation Type | Concrete, Stone |
| Half Bath Total | 1 |
| Heating Fuel | Natural Gas |
| Heating Type | Radiant Heat |
| Stories Total | 2 |
| Size Interior | 2,000 - 2,500 Sqft |
| Type | House |
| Utility Water | Municipal Water |
| No Garage |
| Acreage | No |
| Fence Type | Fully Fenced, Fenced Yard |
| Sewer | Sanitary Sewer |
| Size Depth | 99 Ft |
| Size Frontage | 24 Ft |
| Size Irregular | 24 X 99 Ft |
| Size Total Text | 24 X 99 Ft |
| Level | Type | Length | Width | Dimensions |
|---|---|---|---|---|
| Second Level | Bedroom 4 | 3.63 m | 3.35 m | 3.63 m x 3.35 m |
| Second Level | Bathroom | 2.41 m | 1.98 m | 2.41 m x 1.98 m |
| Second Level | Laundry Room | 1.86 m | 0.88 m | 1.86 m x 0.88 m |
| Second Level | Primary Bedroom | 4.24 m | 3.81 m | 4.24 m x 3.81 m |
| Second Level | Bathroom | 2.41 m | 2.13 m | 2.41 m x 2.13 m |
| Second Level | Bedroom 2 | 3.29 m | 3.26 m | 3.29 m x 3.26 m |
| Second Level | Bedroom 3 | 3.17 m | 3.08 m | 3.17 m x 3.08 m |
| Basement | Other | 6.16 m | 4.08 m | 6.16 m x 4.08 m |
| Basement | Other | 6.28 m | 3.38 m | 6.28 m x 3.38 m |
| Main Level | Living Room | 6.49 m | 3.35 m | 6.49 m x 3.35 m |
| Main Level | Dining Room | 4.24 m | 3.35 m | 4.24 m x 3.35 m |
| Main Level | Kitchen | 3.69 m | 3.08 m | 3.69 m x 3.08 m |
| Main Level | Family Room | 3.11 m | 3.05 m | 3.11 m x 3.05 m |
| Main Level | Mud Room | 3.08 m | 2.41 m | 3.08 m x 2.41 m |
| Main Level | Partial Bathroom | 1.8 m | 1.25 m | 1.8 m x 1.25 m |
Map

The trademarks REALTOR®, REALTORS®, and the REALTOR® logo are controlled by The Canadian Real Estate Association (CREA) and identify real estate professionals who are members of CREA. The trademarks MLS®, Multiple Listing Service® and the associated logos are owned by The Canadian Real Estate Association (CREA) and identify the quality of services provided by real estate professionals who are members of CREA. The trademark DDF® is owned by The Canadian Real Estate Association (CREA) and identifies CREA's Data Distribution Facility (DDF®)
September 02 2026 04:52:56
Ottawa Real Estate Board