

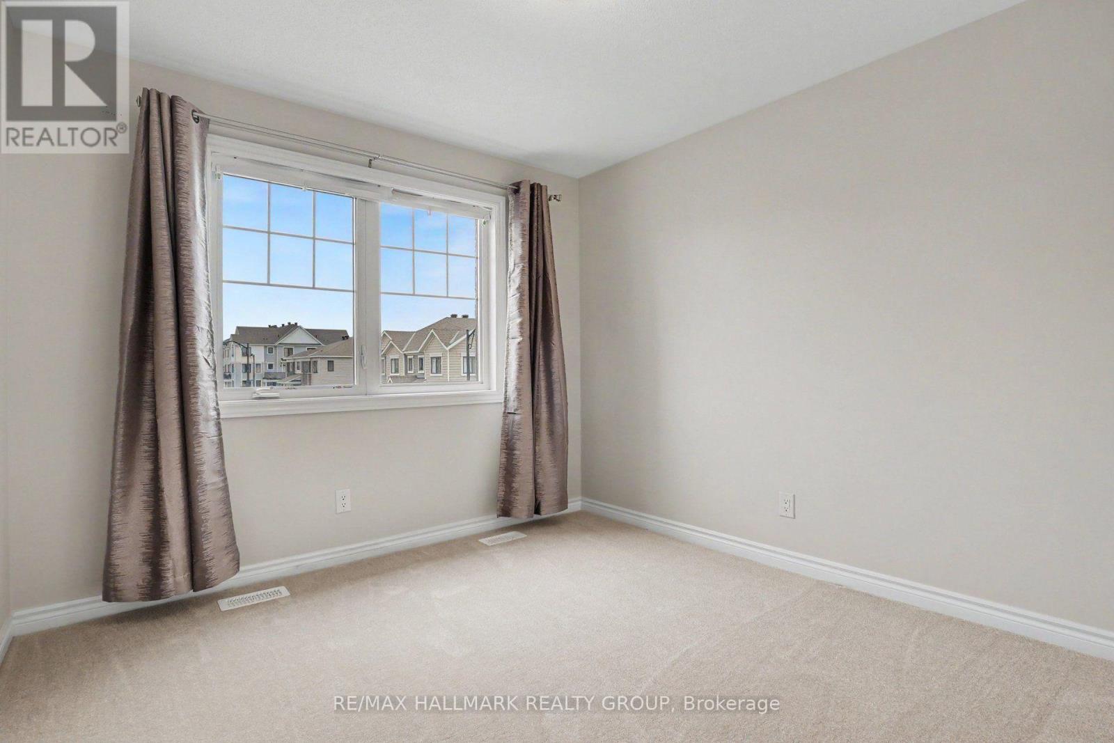
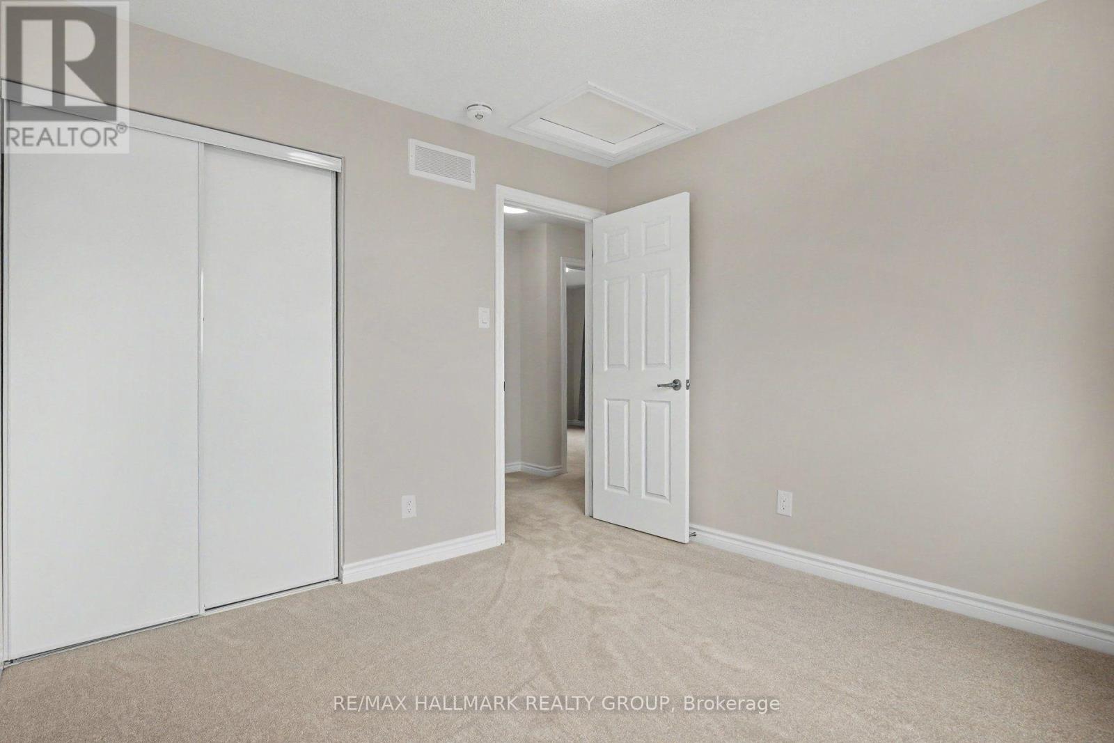
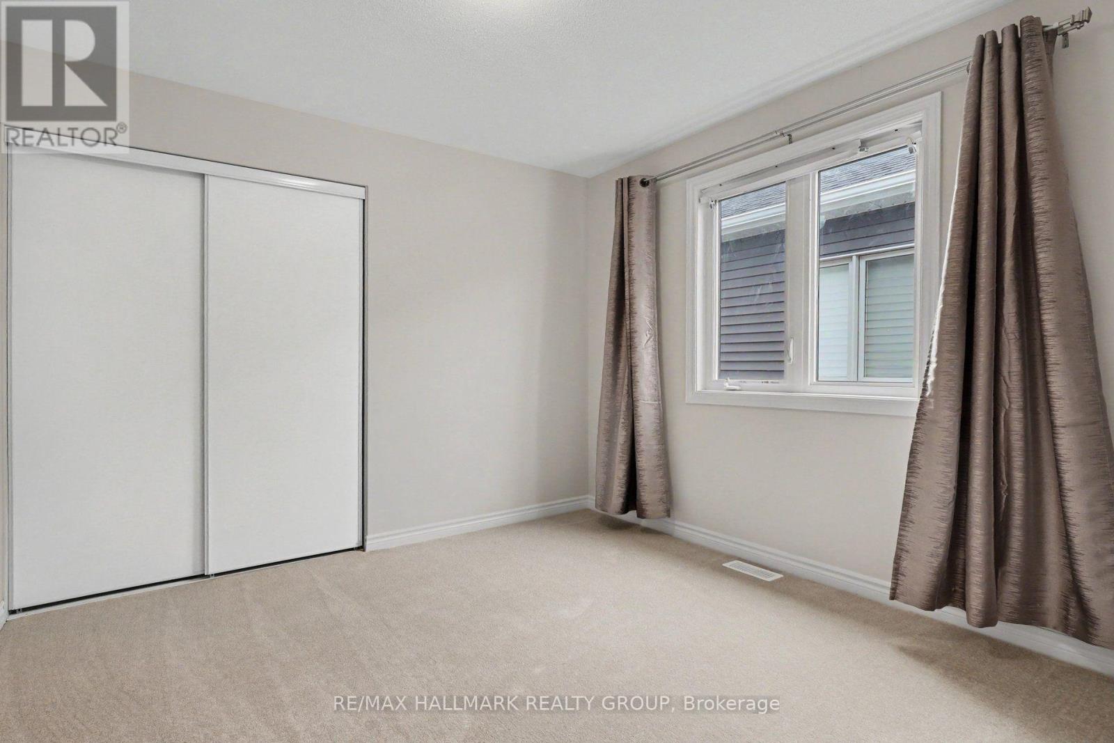
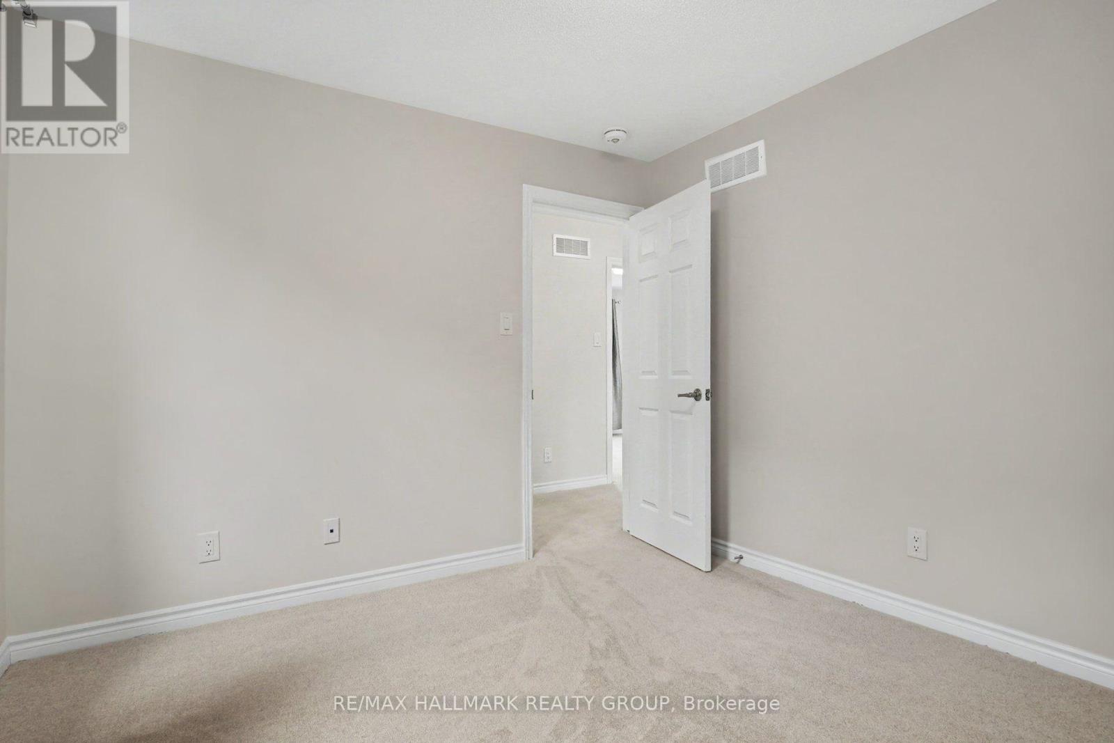
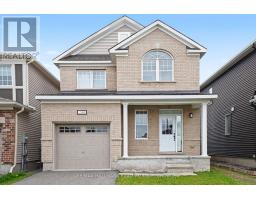
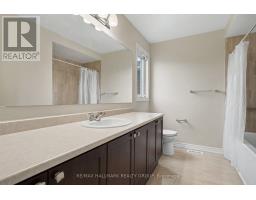
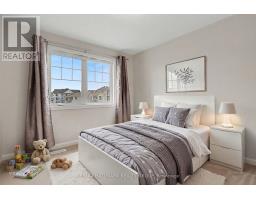
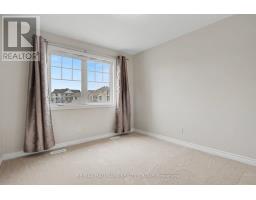
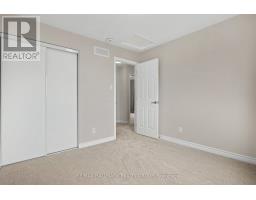
- 3 Bedroom
- 3 Bathroom
- 1,500 - 2,000 sqft
- Central Air Conditioning
- Forced Air
$735,000
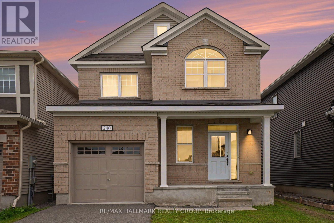
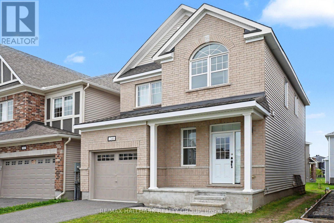
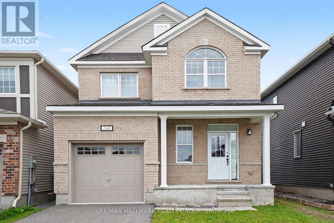
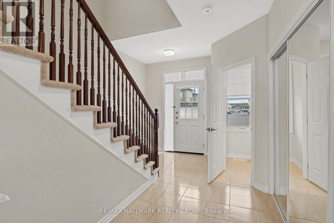
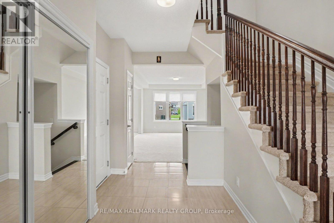
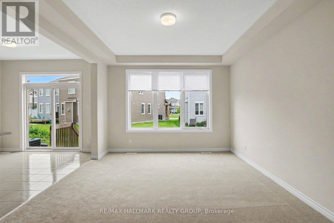
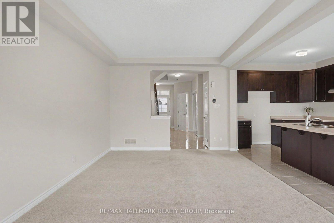
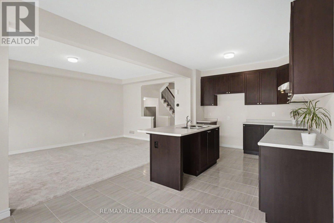
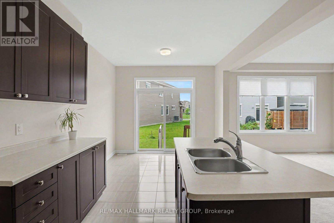
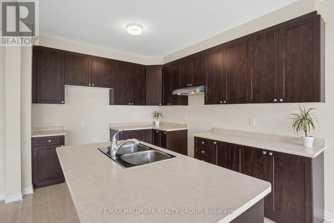
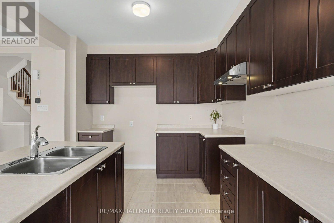
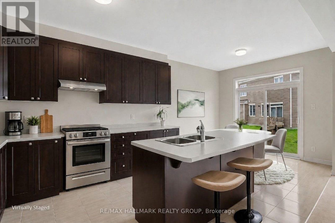
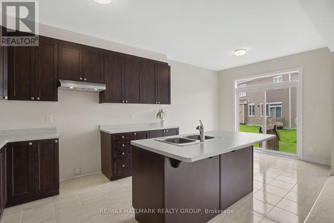
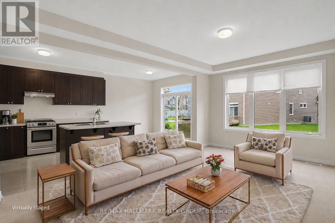
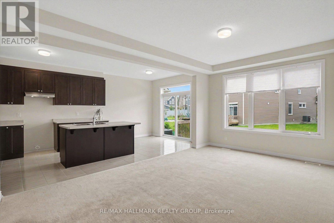
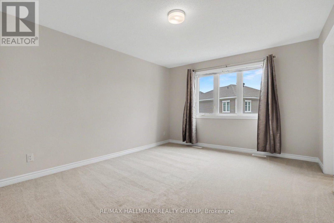
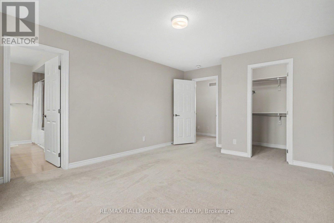
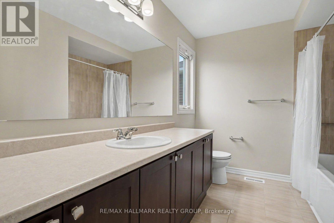
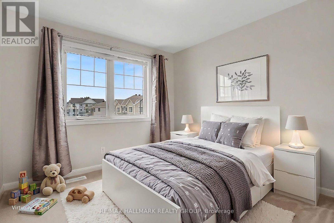
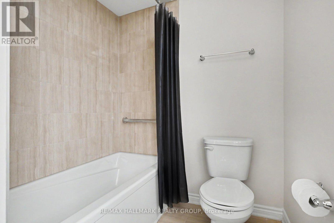
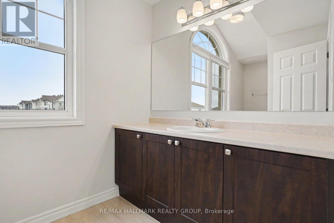
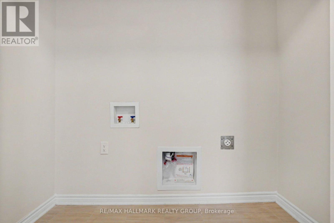
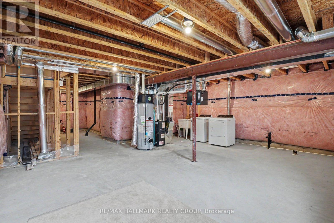
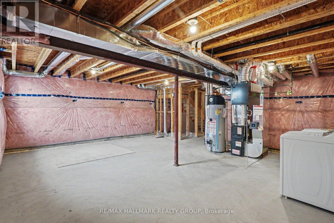
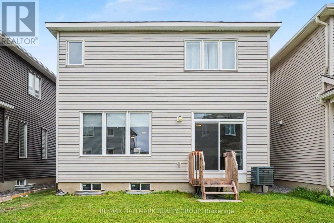
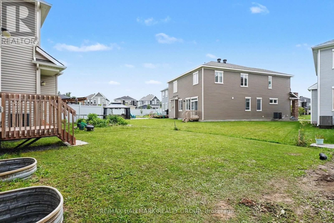
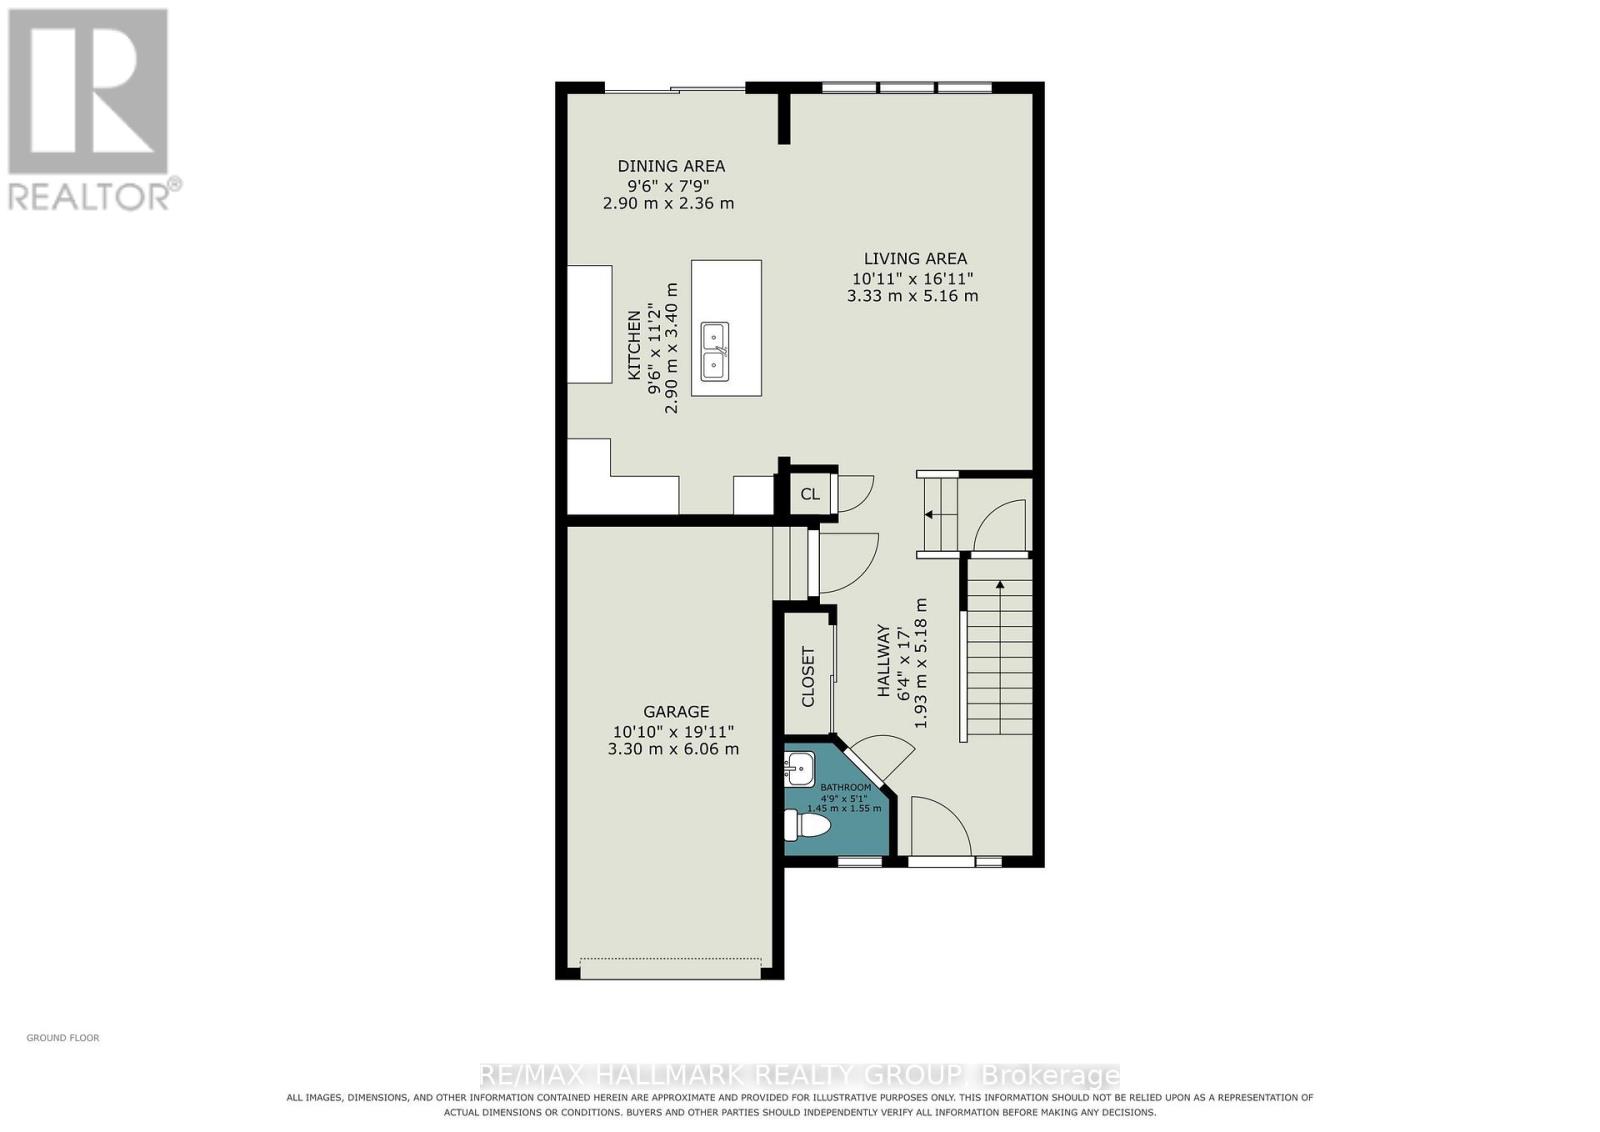
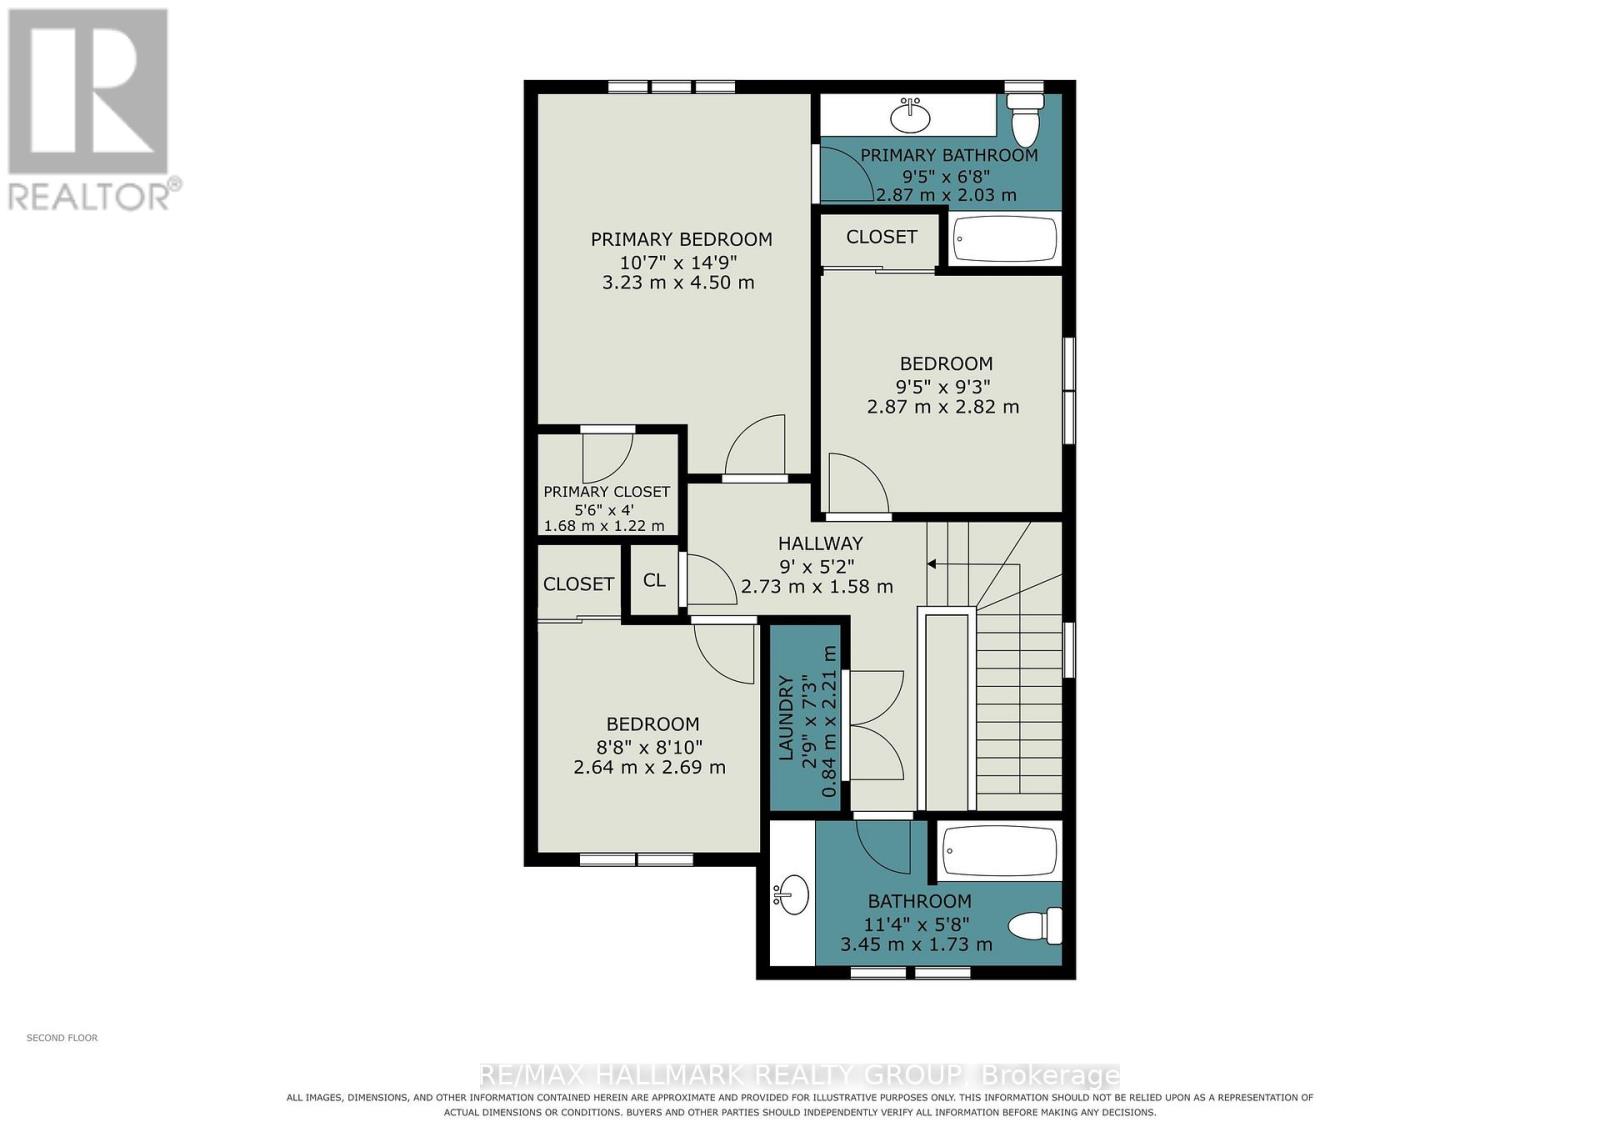
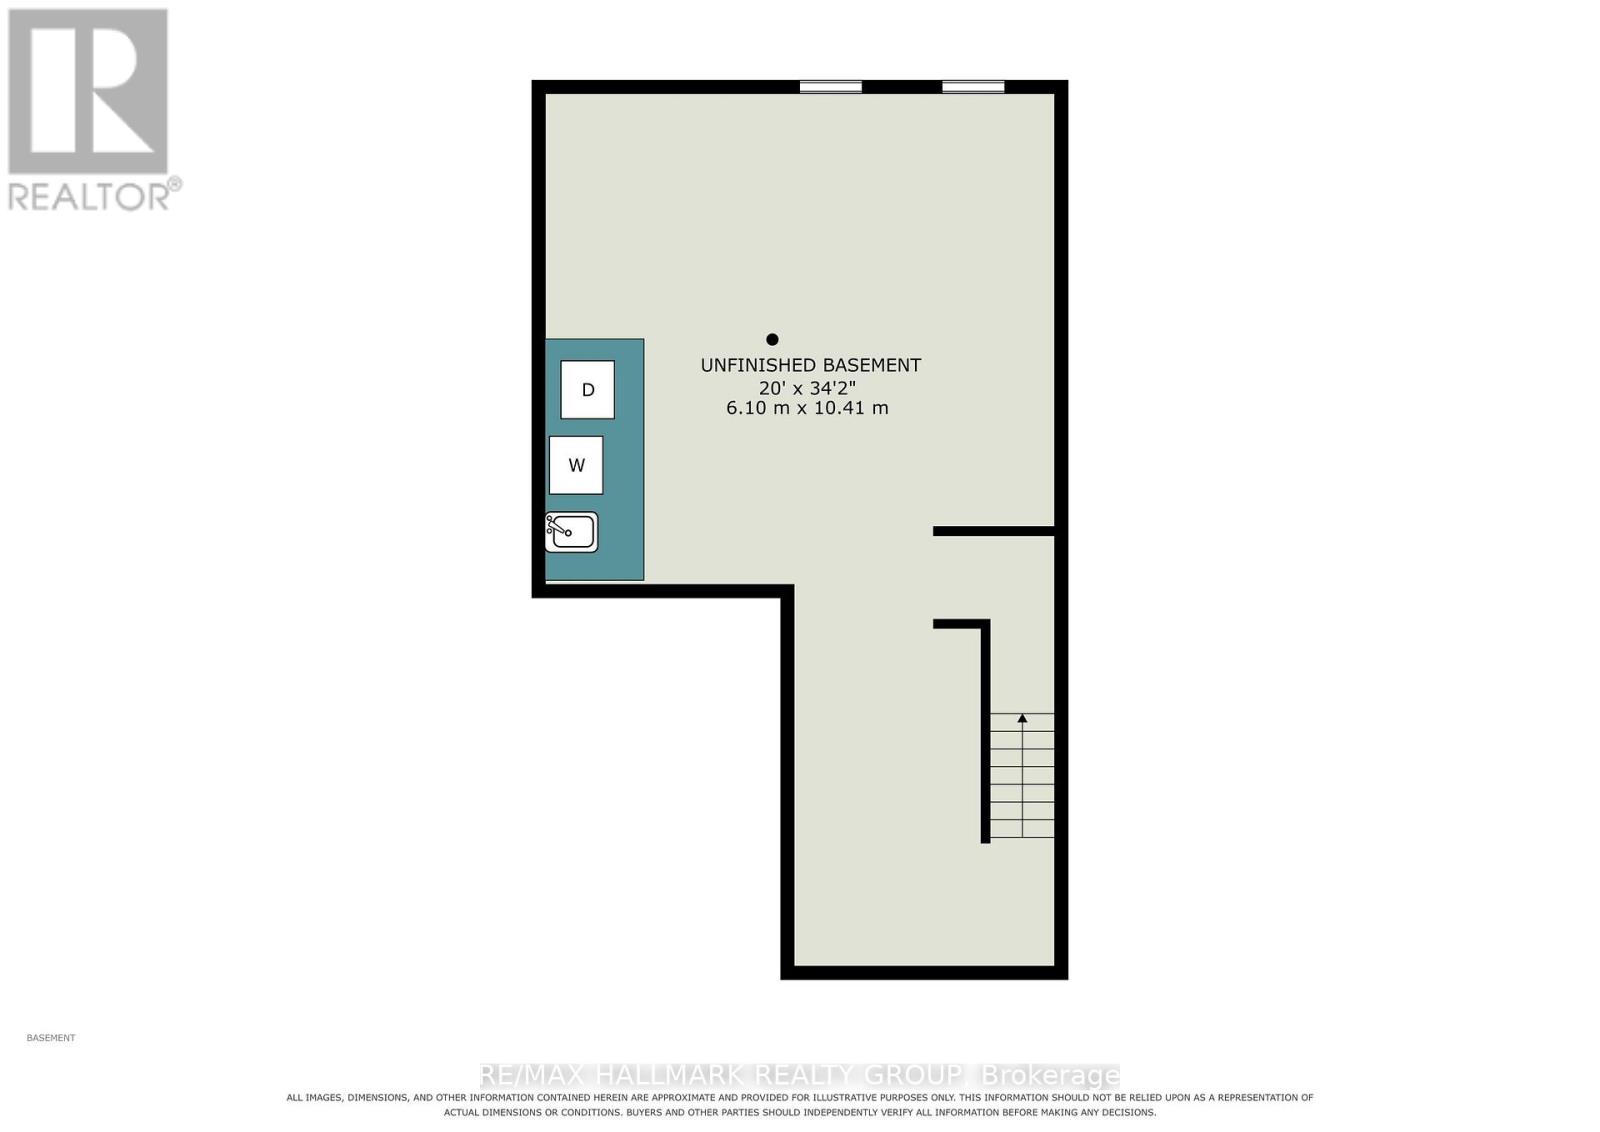
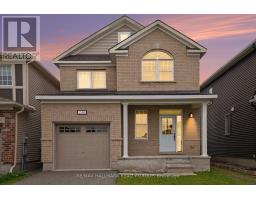
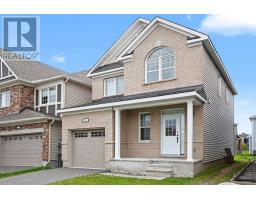
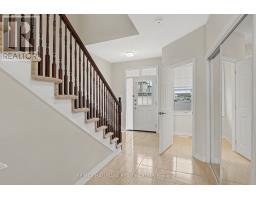
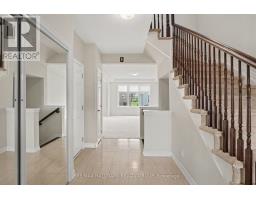
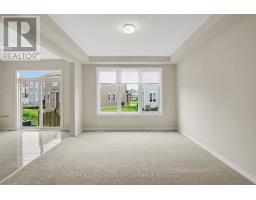
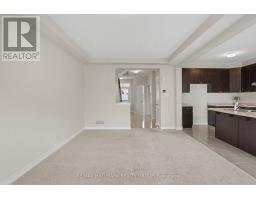
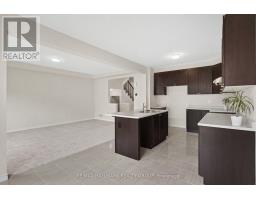
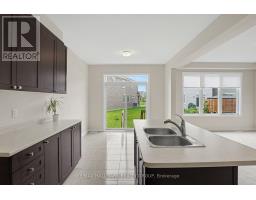
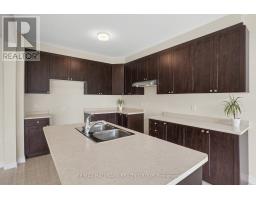
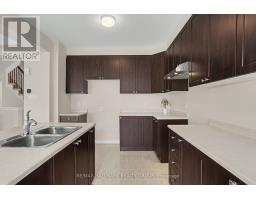
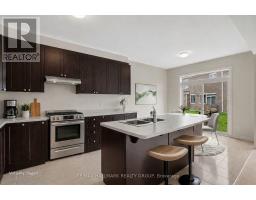
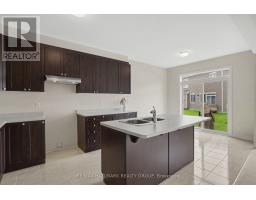
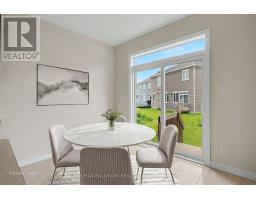
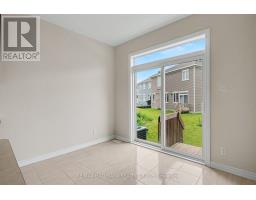
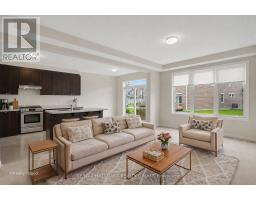
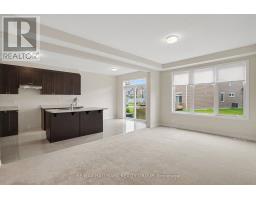
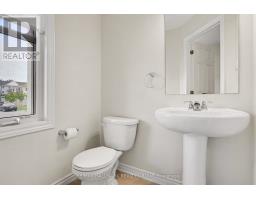
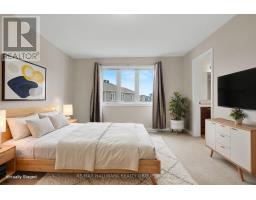
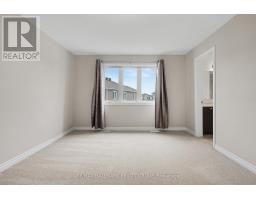
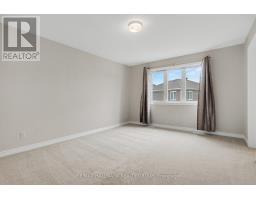
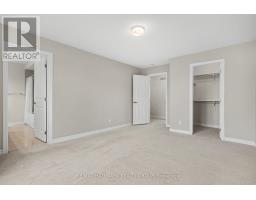
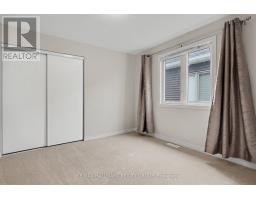
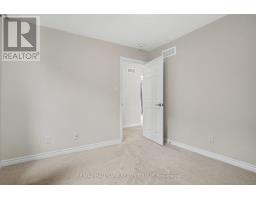
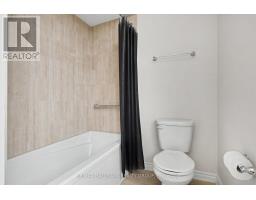
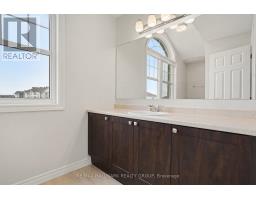
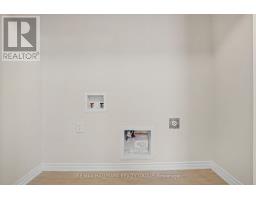
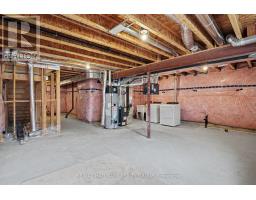
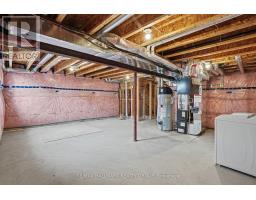
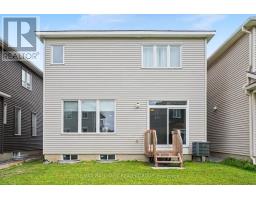
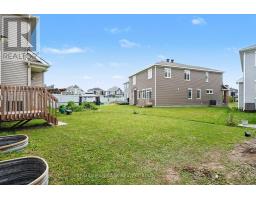
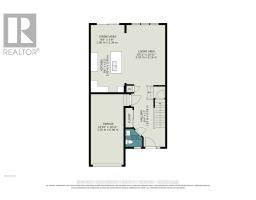
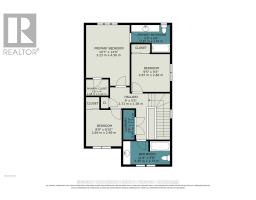
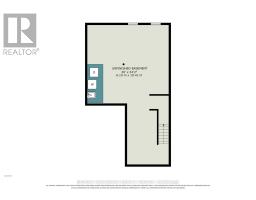
Practically New Without the Wait! Built in 2021, this beautifully maintained single-detached home still has that unmistakable "new home" feel. Offering 3 bedrooms, 2.5 bathrooms, and soaring 9-foot ceilings on the main floor, the bright and spacious layout is designed for modern living with thoughtful details throughout. Nestled in a highly desirable neighbourhood, this property offers excellent convenience with quick access to public transit for an effortless commute. The well-appointed kitchen features extended cabinetry, providing plenty of storage and ample workspace. A convenient island provides extra surface space for meal prep and casual dining, seamlessly connecting the kitchen to the main living area. Upstairs, you will find three comfortable bedrooms and a convenient laundry room hookup. The unfinished basement offers excellent potential for additional living space, a home gym, an office, or a recreation room, with a second set of laundry hookups and a bathroom rough-in already in place for added flexibility. A single-car garage provides everyday convenience, while the driveway offers additional parking. With modern construction, generous ceiling heights, and a practical layout, this home offers the best of both worlds - a home that feels brand new without the wait or uncertainty of building. Move-in ready, exceptionally well-maintained, and full of potential - come see why this one stands out! (id:66888)
Ask About This Property
Get more information or schedule a viewing today and see if this could be your next home. Our team is ready to help you take the next step.
Details
| MLS® Number | X13734856 |
| Property Type | Single Family |
| Community Name | 1117 - Avalon West |
| Equipment Type | Water Heater |
| Parking Space Total | 2 |
| Rental Equipment Type | Water Heater |
| Bathroom Total | 3 |
| Bedrooms Above Ground | 3 |
| Bedrooms Total | 3 |
| Age | 6 To 15 Years |
| Appliances | Dryer, Washer |
| Basement Development | Unfinished |
| Basement Type | N/a (unfinished) |
| Construction Style Attachment | Detached |
| Cooling Type | Central Air Conditioning |
| Exterior Finish | Brick, Vinyl Siding |
| Foundation Type | Poured Concrete |
| Half Bath Total | 1 |
| Heating Fuel | Natural Gas |
| Heating Type | Forced Air |
| Stories Total | 2 |
| Size Interior | 1,500 - 2,000 Sqft |
| Type | House |
| Utility Water | Municipal Water |
| Attached Garage | |
| Garage |
| Acreage | No |
| Sewer | Sanitary Sewer |
| Size Depth | 89 Ft ,3 In |
| Size Frontage | 29 Ft ,10 In |
| Size Irregular | 29.9 X 89.3 Ft |
| Size Total Text | 29.9 X 89.3 Ft |
| Level | Type | Length | Width | Dimensions |
|---|---|---|---|---|
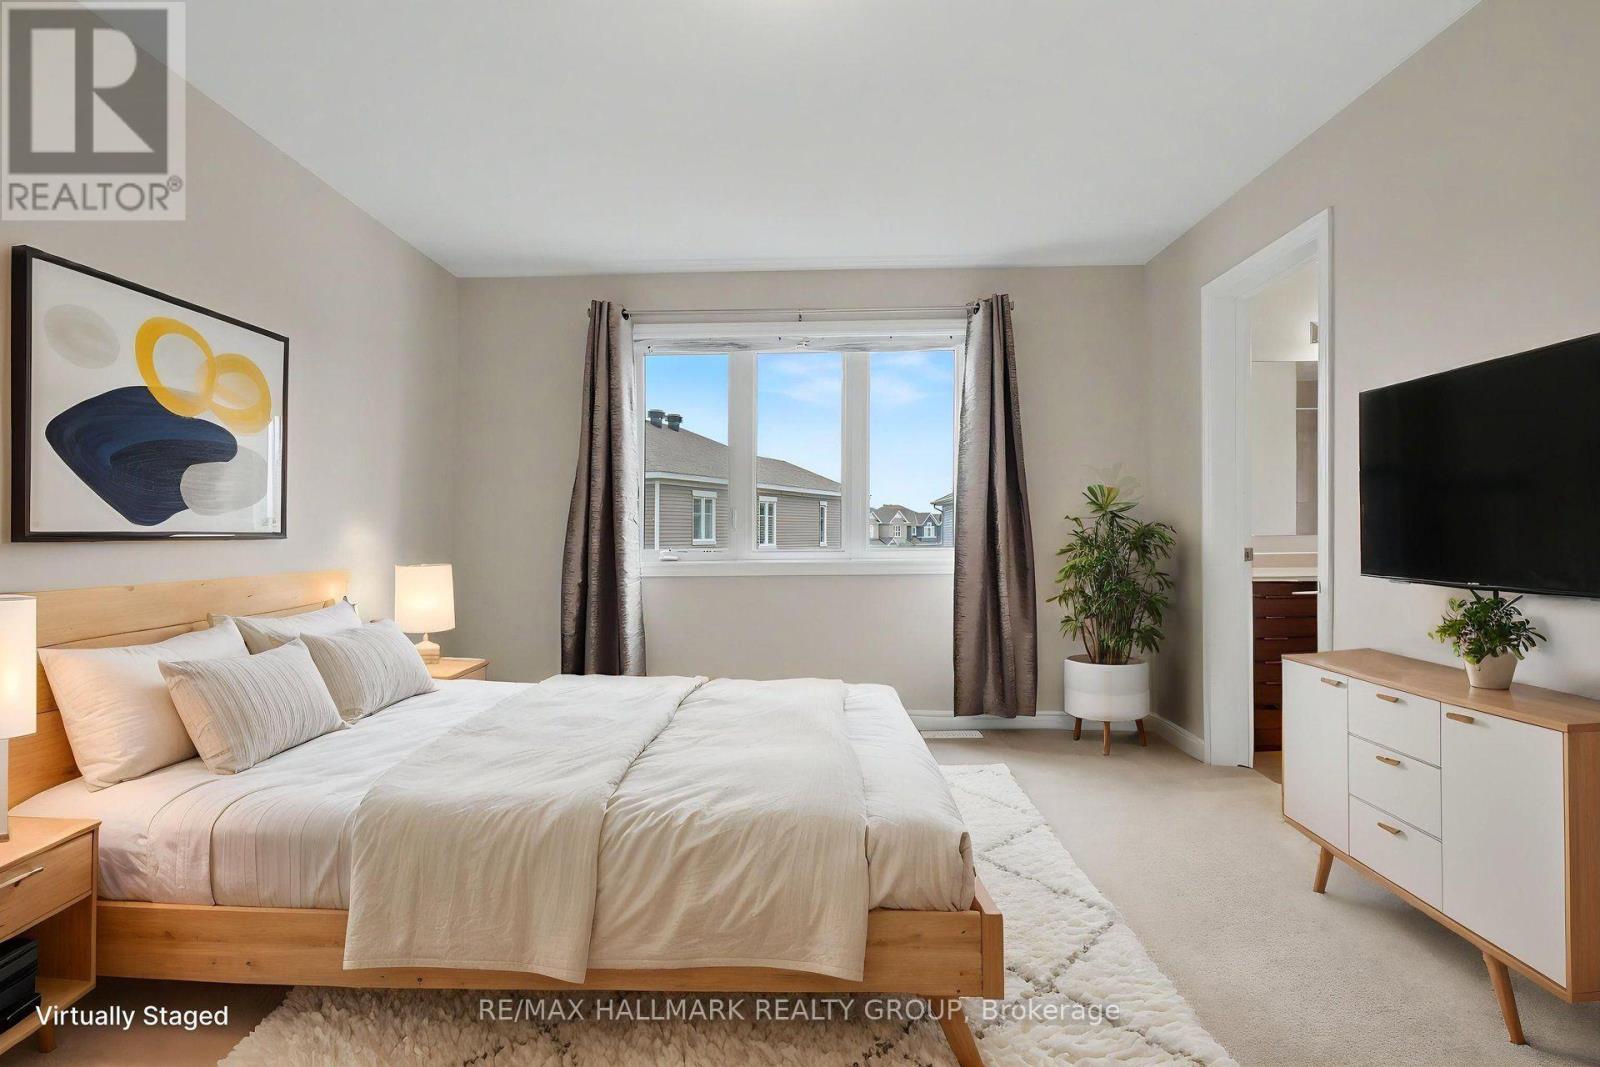
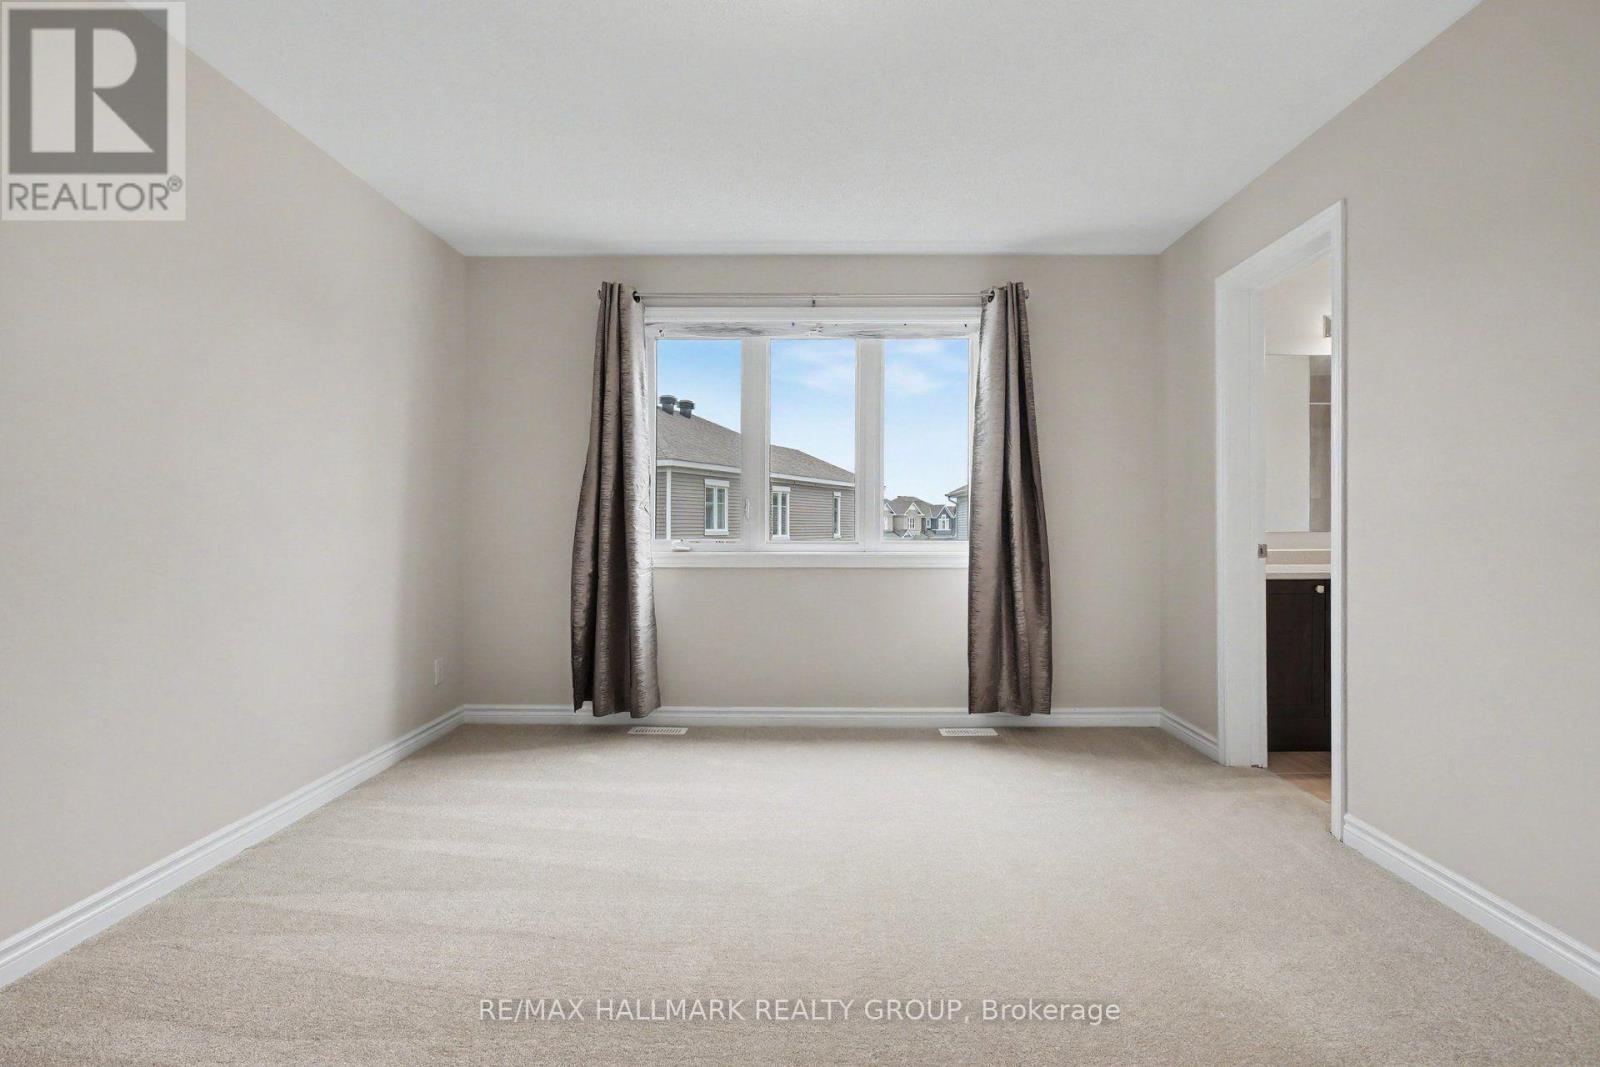
| Second Level | Primary Bedroom | 3.23 m | 4.5 m | 3.23 m x 4.5 m |
| Second Level | Bathroom | 2.87 m | 2.03 m | 2.87 m x 2.03 m |
| Second Level | Bedroom | 2.87 m | 2.82 m | 2.87 m x 2.82 m |
| Second Level | Bedroom | 2.64 m | 2.69 m | 2.64 m x 2.69 m |
| Second Level | Bathroom | 3.45 m | 1.73 m | 3.45 m x 1.73 m |
| Second Level | Laundry Room | 0.84 m | 2.21 m | 0.84 m x 2.21 m |
| Basement | Other | 6.1 m | 10.41 m | 6.1 m x 10.41 m |
| Main Level | Living Room | 5.16 m | 3.33 m | 5.16 m x 3.33 m |
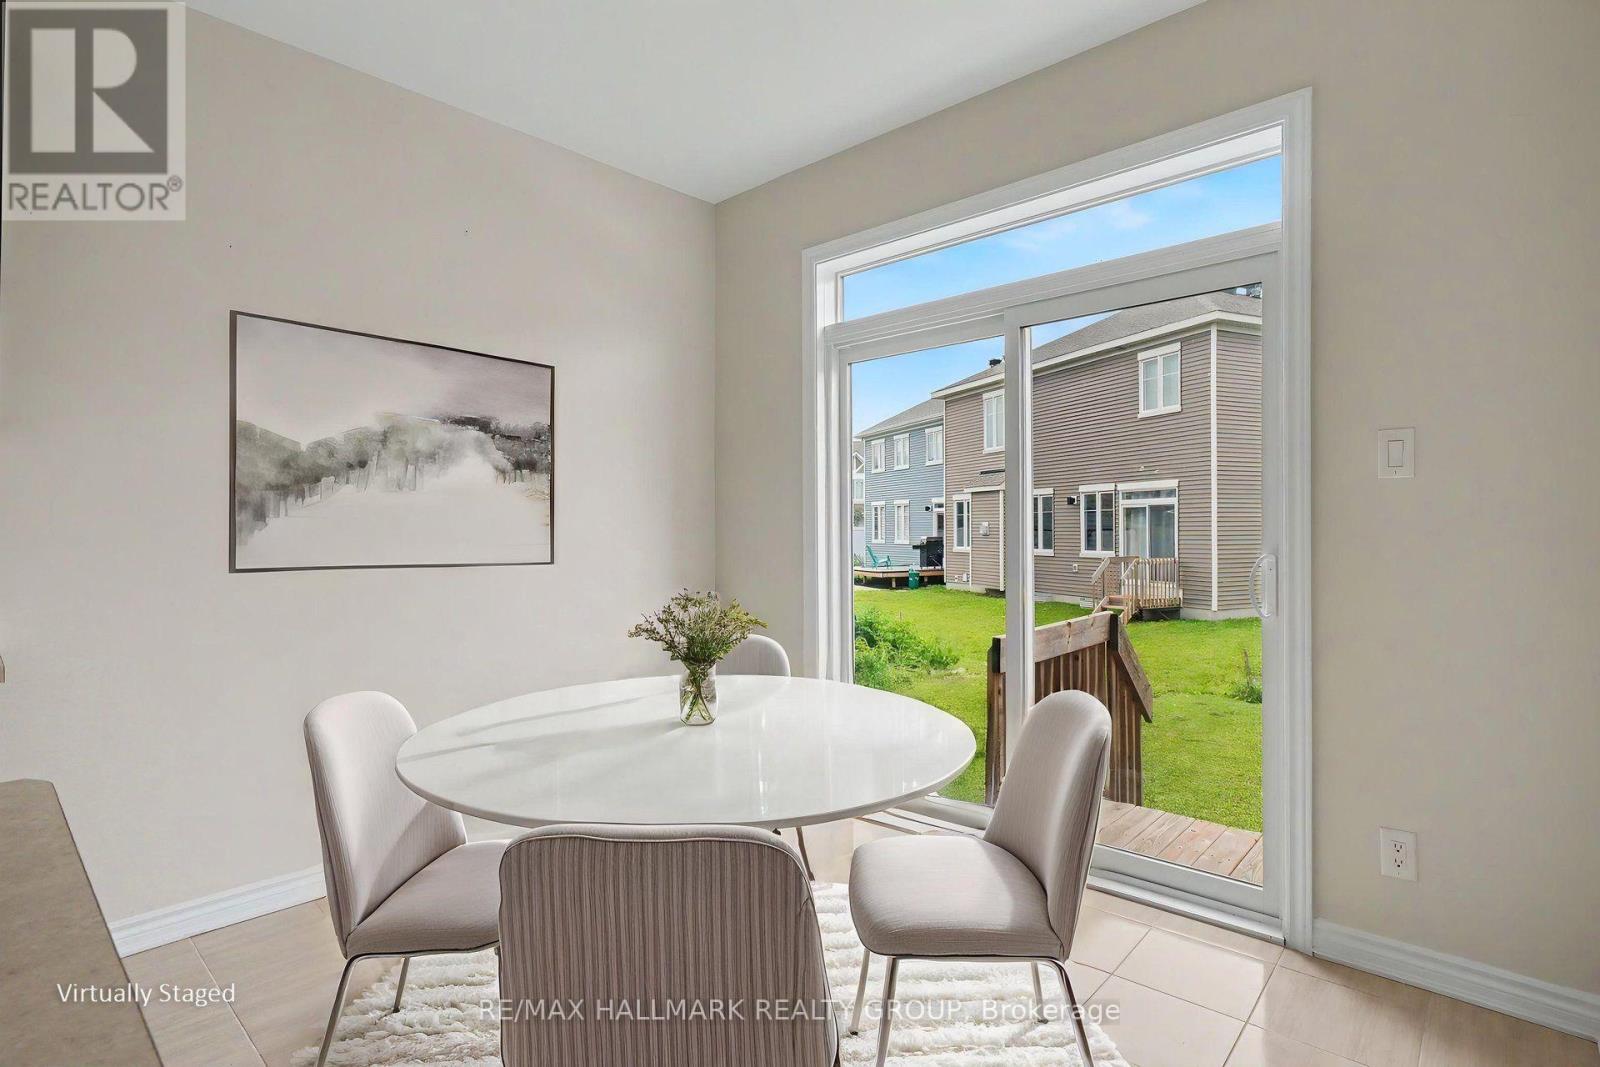
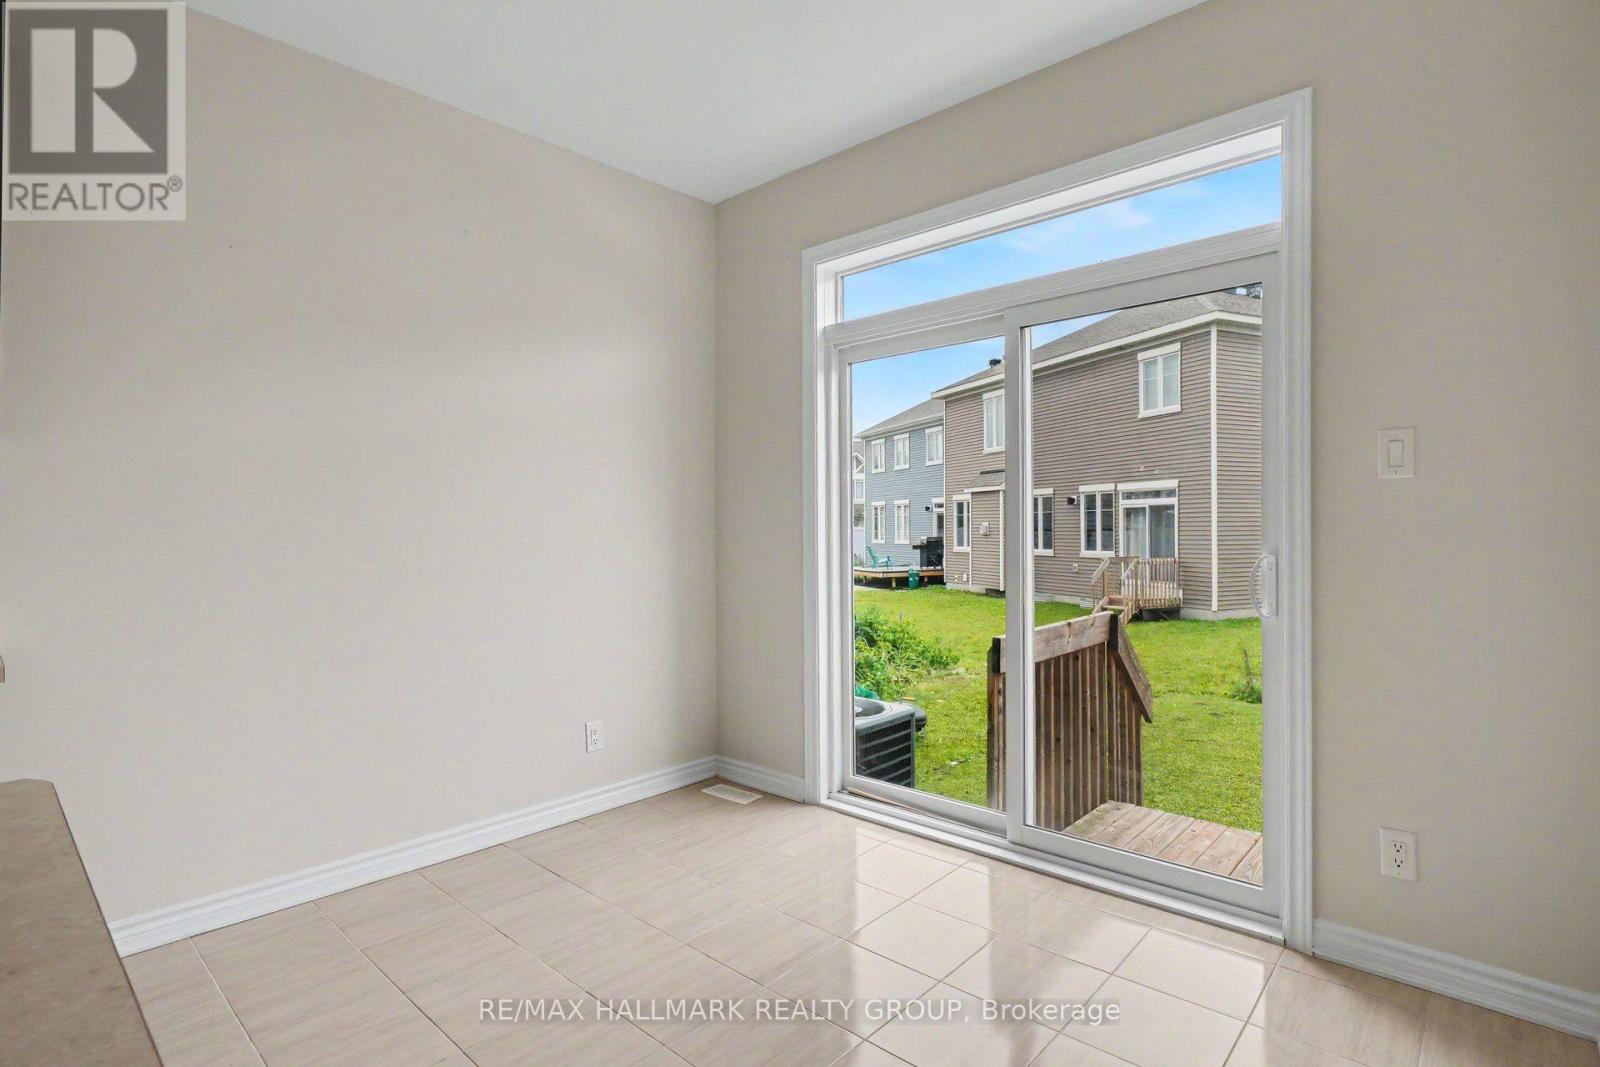
| Main Level | Dining Room | 2.9 m | 2.36 m | 2.9 m x 2.36 m |
| Main Level | Kitchen | 2.9 m | 3.4 m | 2.9 m x 3.4 m |
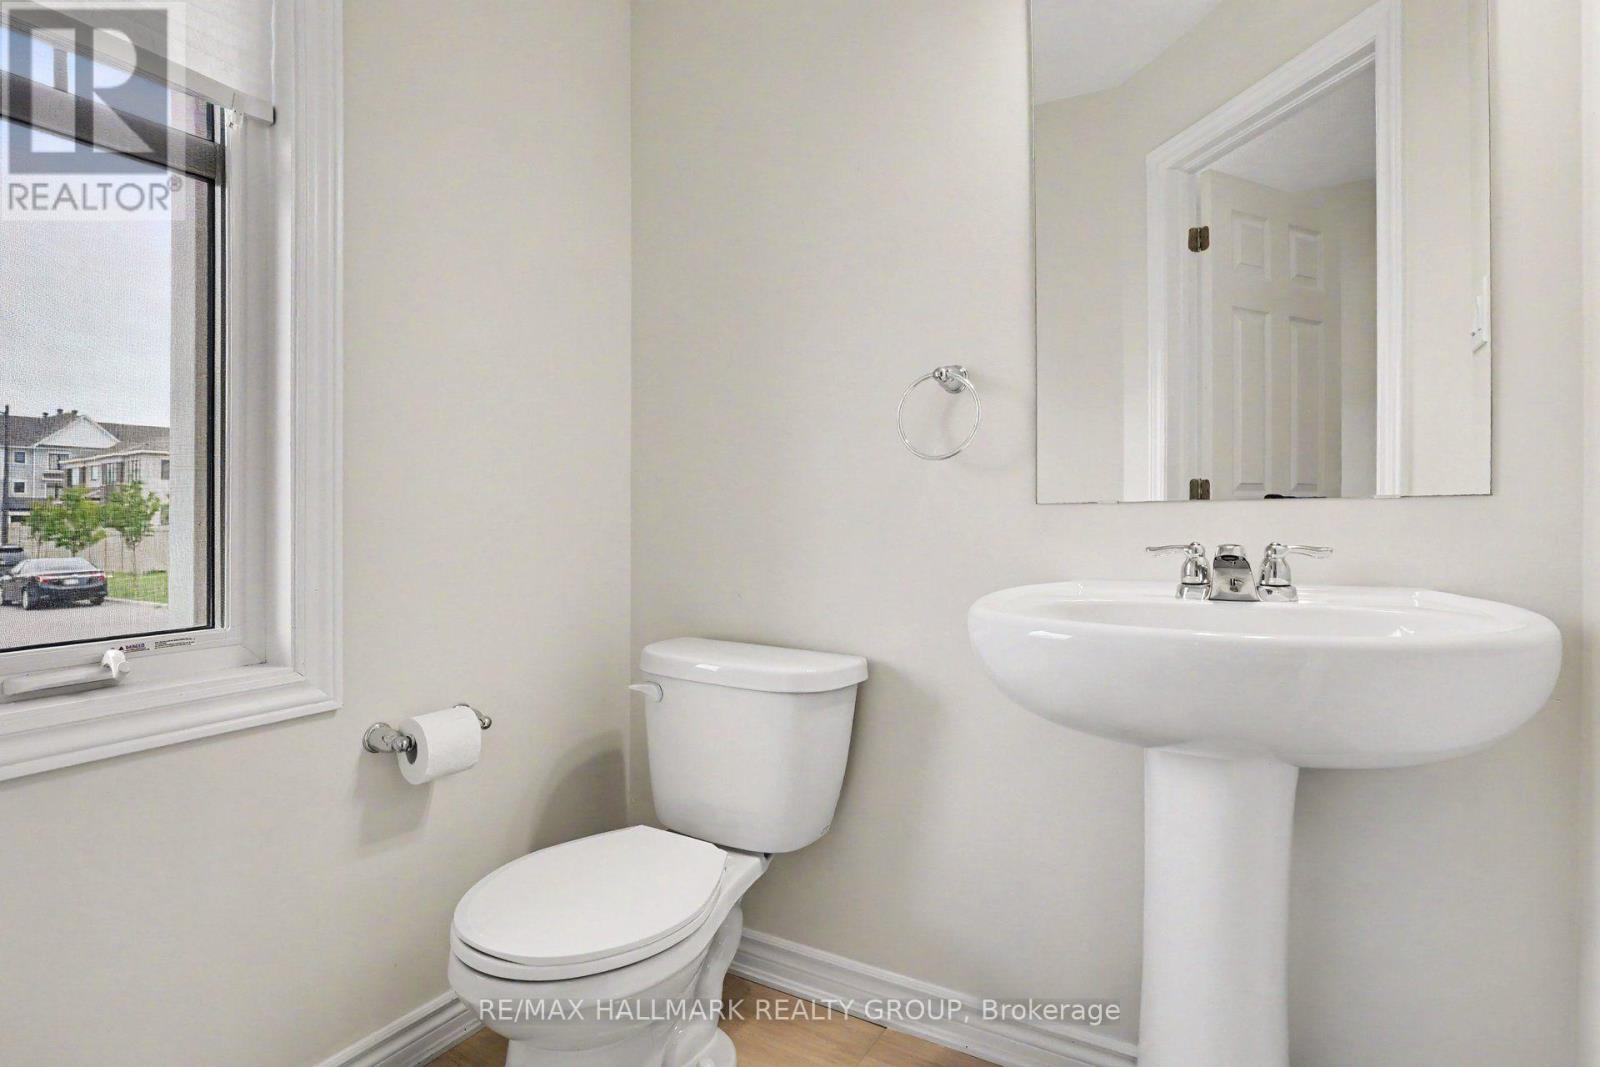
| Main Level | Bathroom | 1.45 m | 1.55 m | 1.45 m x 1.55 m |
Map

The trademarks REALTOR®, REALTORS®, and the REALTOR® logo are controlled by The Canadian Real Estate Association (CREA) and identify real estate professionals who are members of CREA. The trademarks MLS®, Multiple Listing Service® and the associated logos are owned by The Canadian Real Estate Association (CREA) and identify the quality of services provided by real estate professionals who are members of CREA. The trademark DDF® is owned by The Canadian Real Estate Association (CREA) and identifies CREA's Data Distribution Facility (DDF®)
September 02 2026 04:22:25
Ottawa Real Estate Board