
- 4 Bedroom
- 3 Bathroom
- 2,000 - 2,500 sqft
- Fireplace
- Central Air Conditioning
- Forced Air
$900,000
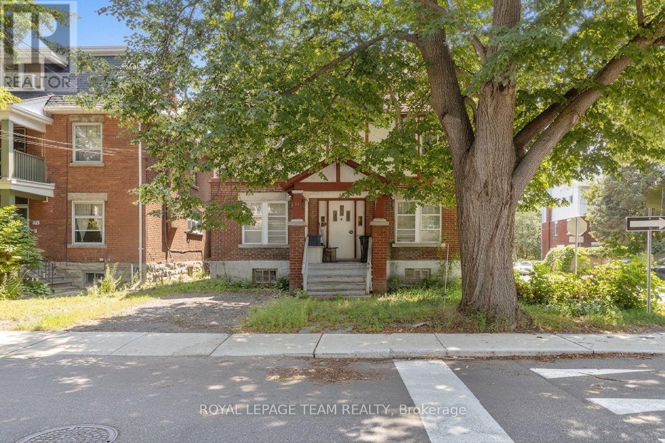
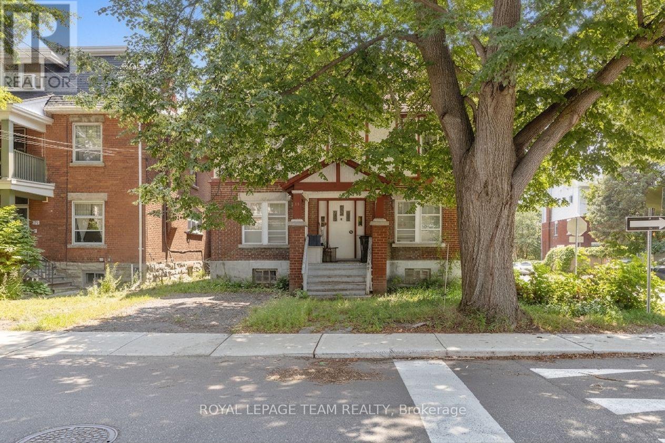
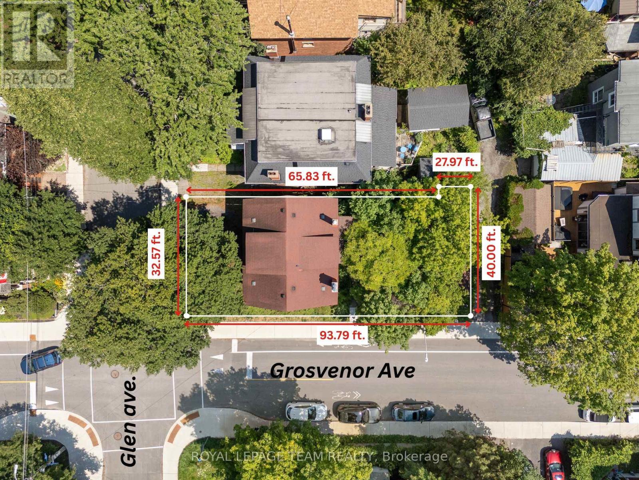
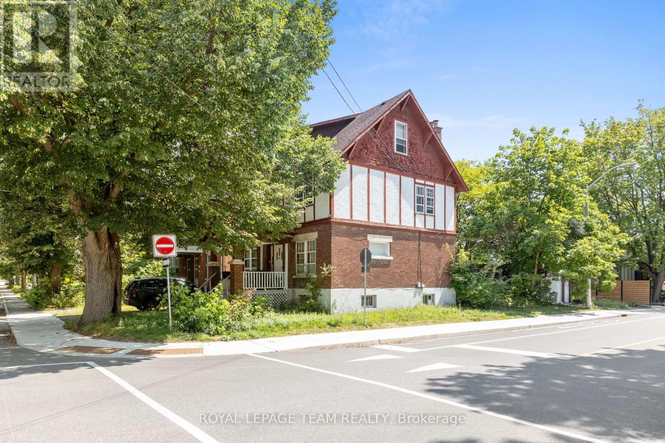
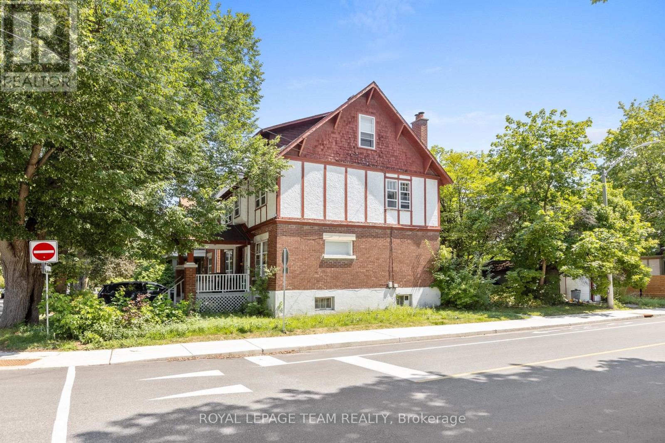
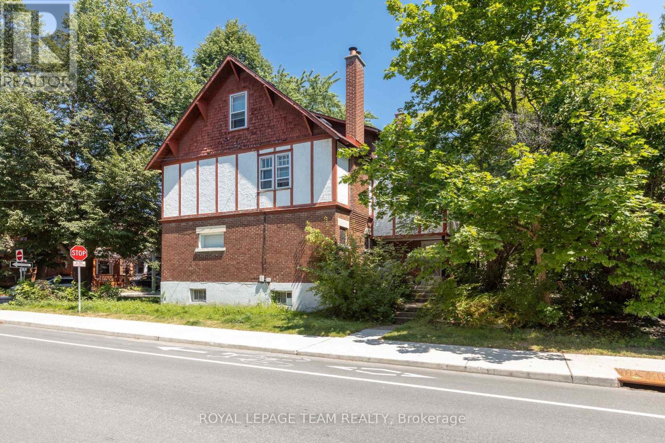
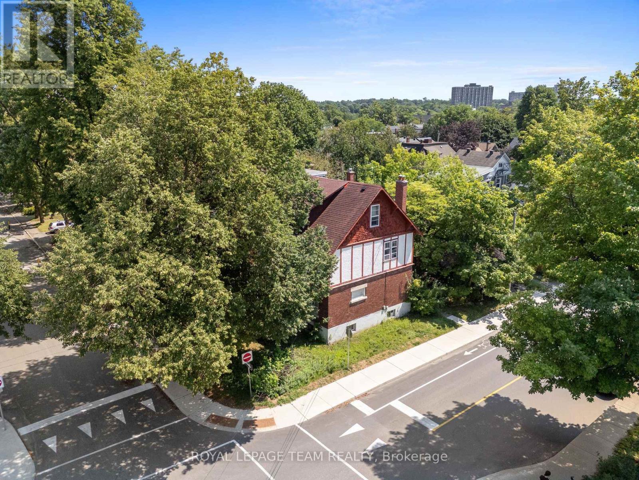
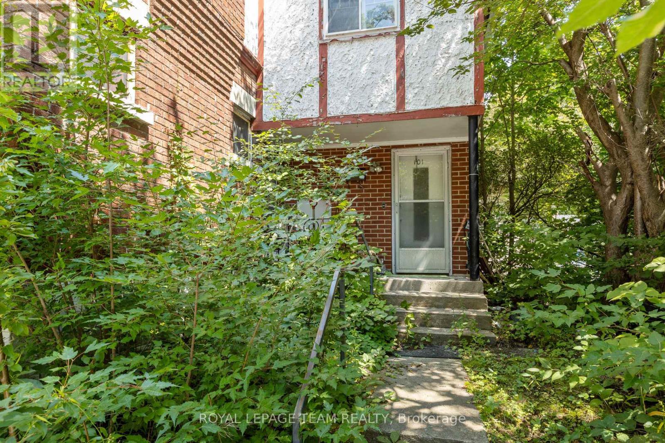
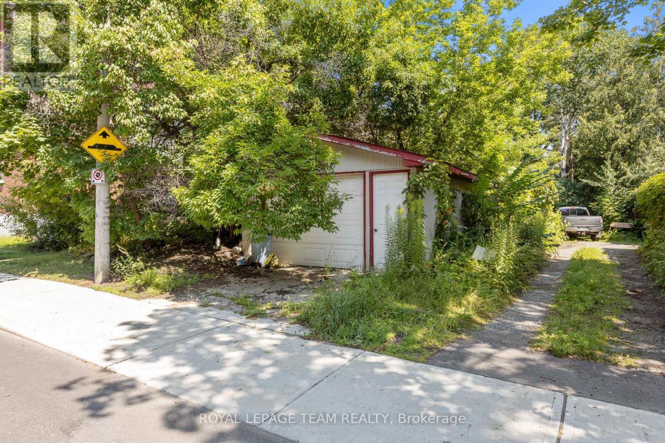
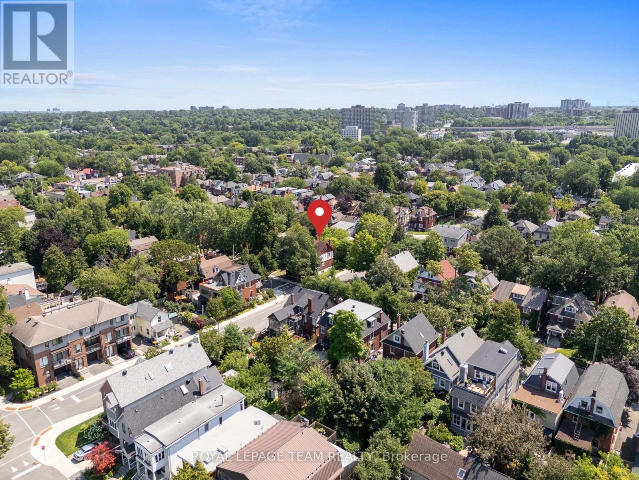
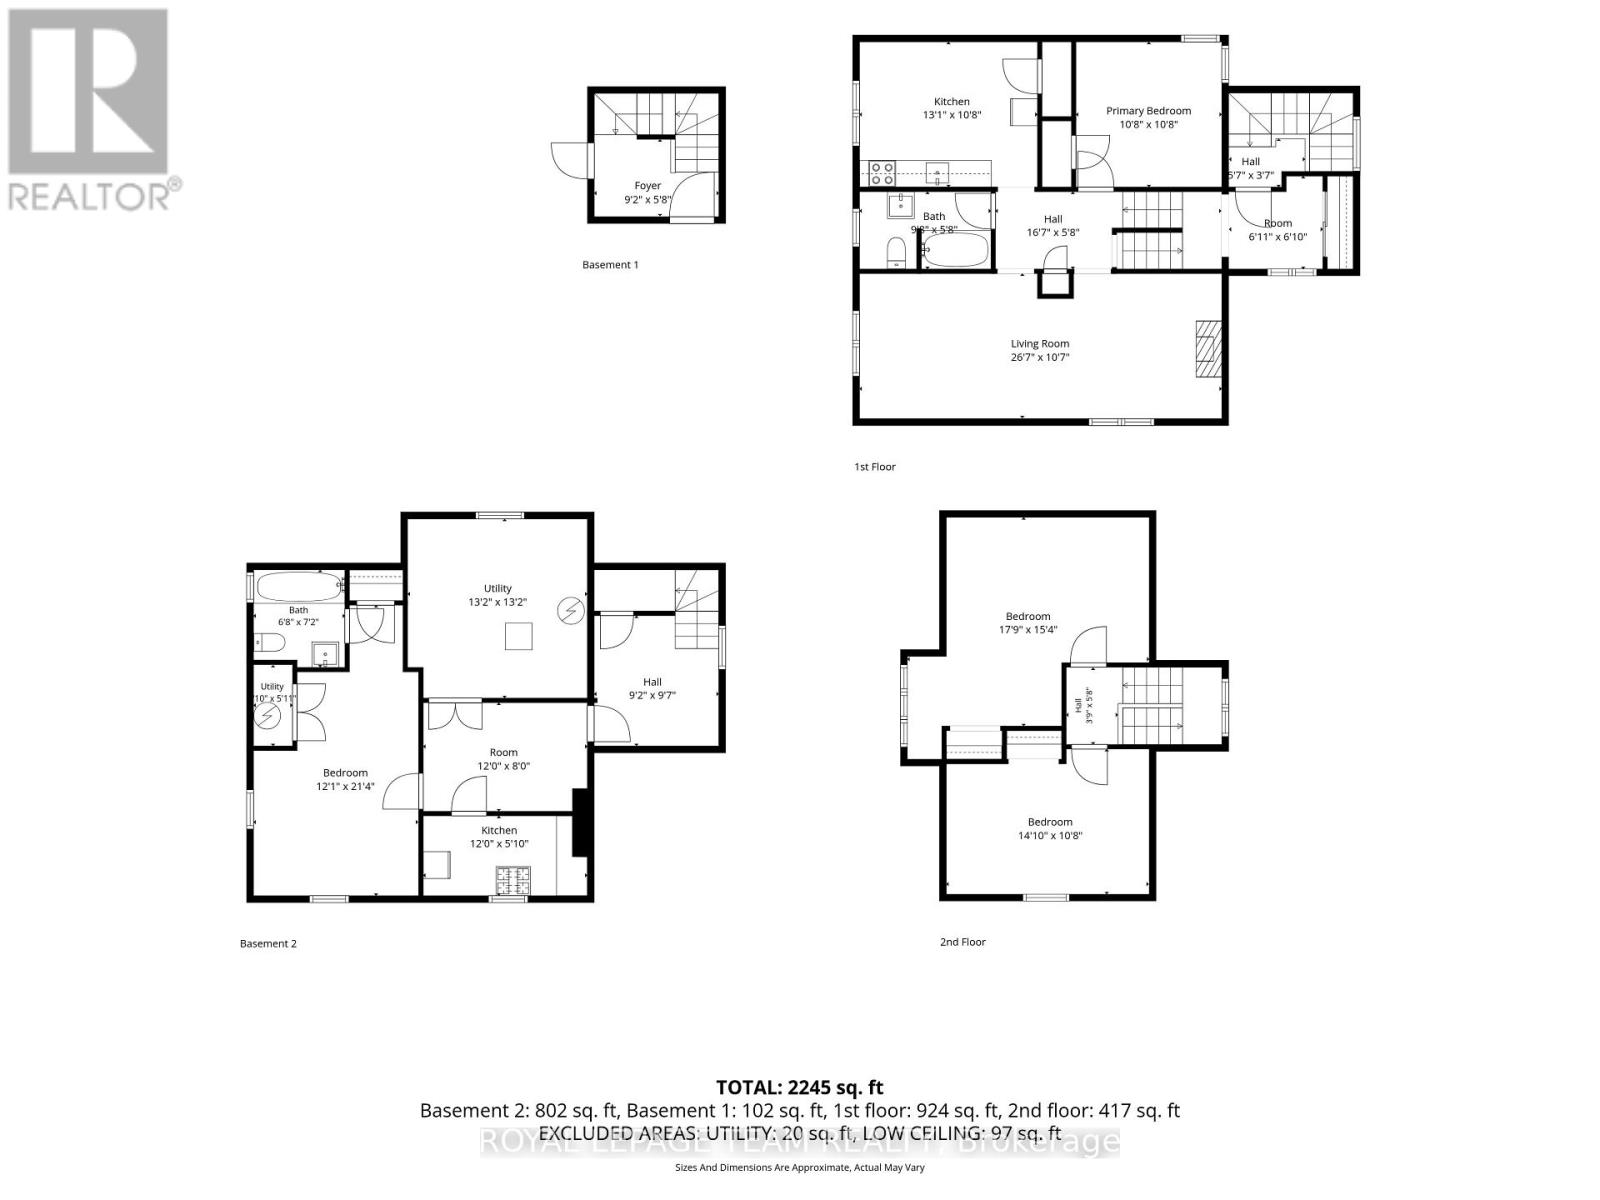
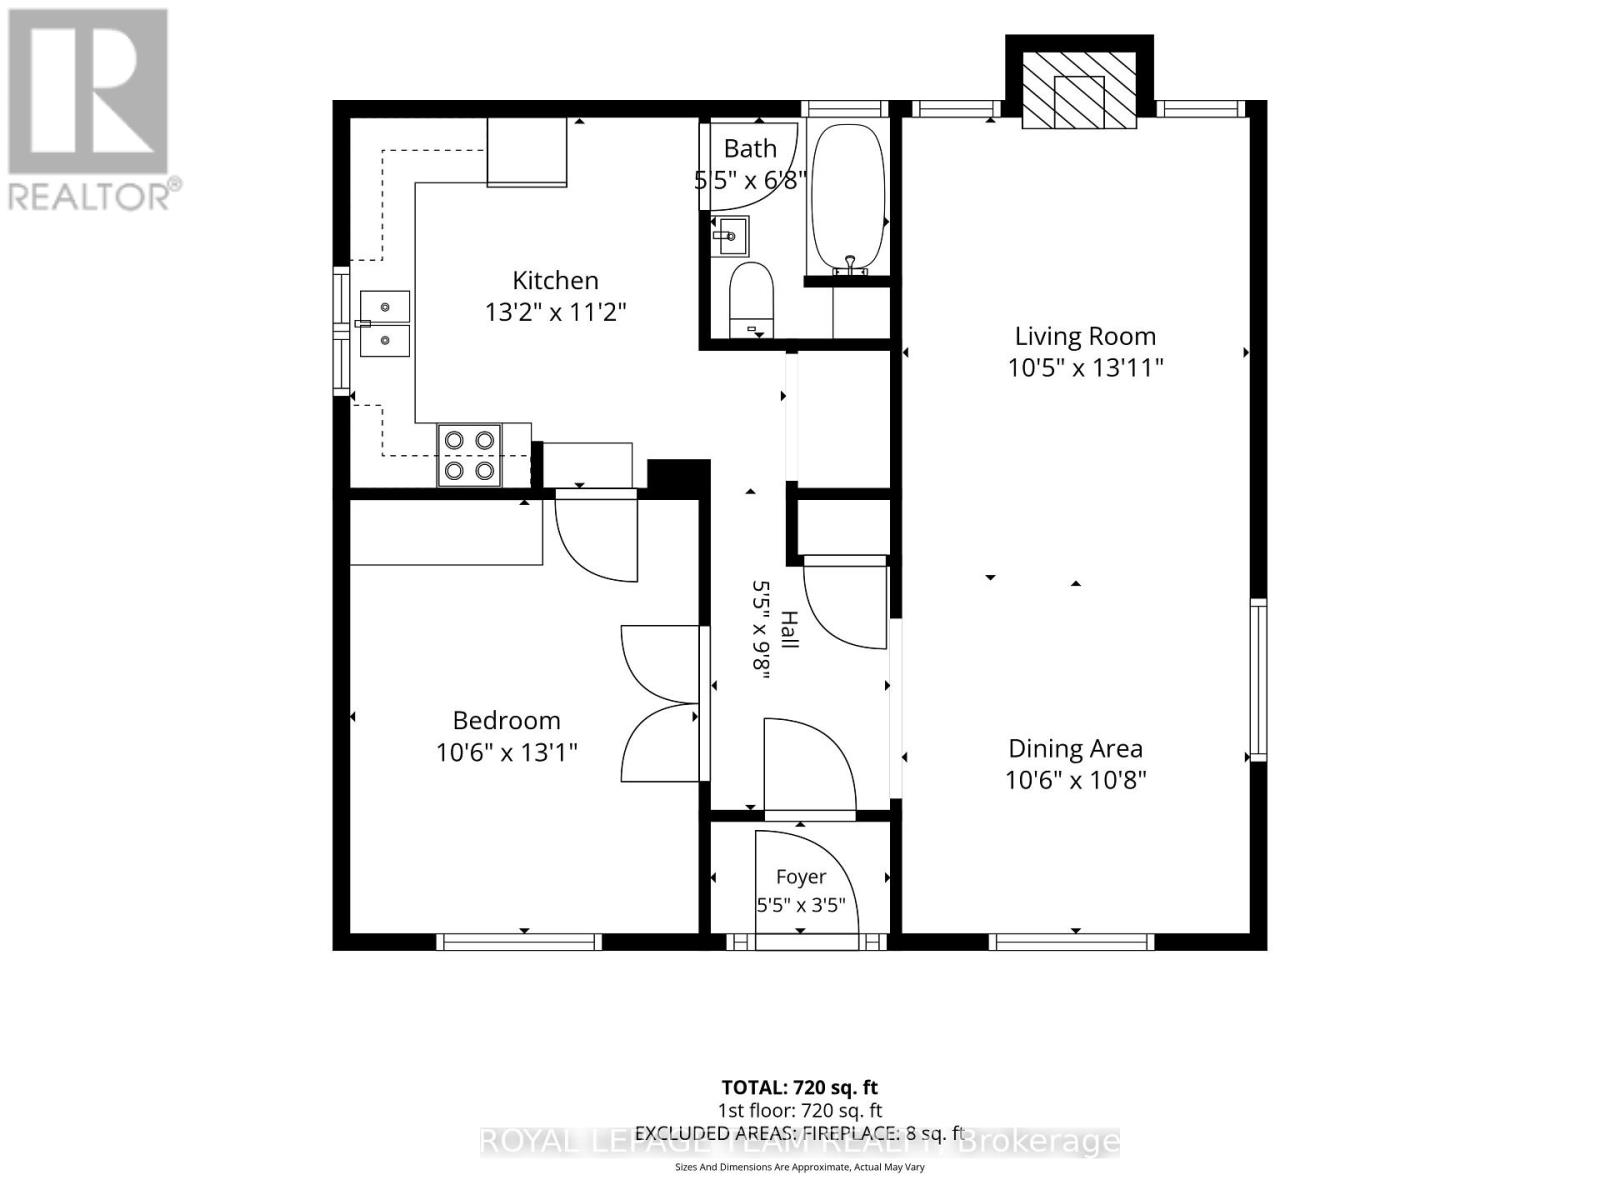
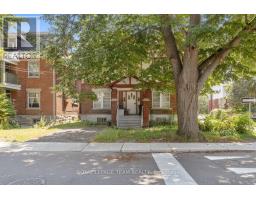
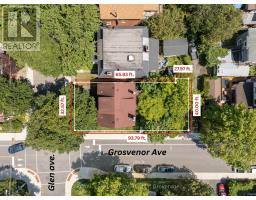
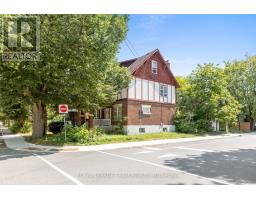
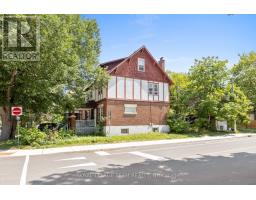
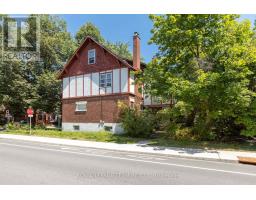
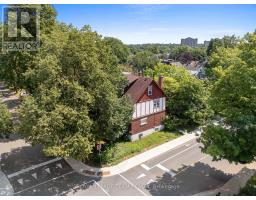
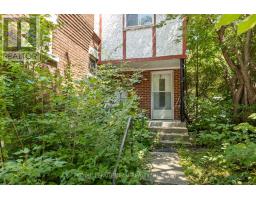
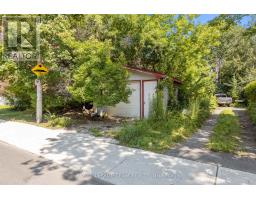
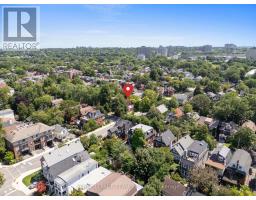
An excellent investment opportunity in one of Ottawa's most desirable neighbourhoods. Located in Old Ottawa South, the property offers a rare chance to put money into a well-situated home with strong long-term appeal, close to the Canal, Lansdowne Park, and the Glebe.The property is configured as a duplex with a third unit in the basement, providing flexible income potential. One unit has a long-term tenant already in place, while the other unit and the basement suite require work to bring them up to standard. This creates an opportunity for an investor to improve the property and add value over time.With its prime location, solid structure, and infill potential, this is a compelling opportunity for someone looking to invest in a great neighbourhood and unlock the property's full potential. Property has 2 addresses, 44 Glen Ave (Tenanted) and 101 Grosvenor Ave (Vacant) . Property is being sold as-is. (id:66888)
Ask About This Property
Get more information or schedule a viewing today and see if this could be your next home. Our team is ready to help you take the next step.
Details
| MLS® Number | X13732550 |
| Property Type | Multi-family |
| Neigbourhood | Old Ottawa South |
| Community Name | 4403 - Old Ottawa South |
| Equipment Type | Water Heater |
| Parking Space Total | 4 |
| Rental Equipment Type | Water Heater |
| Bathroom Total | 3 |
| Bedrooms Above Ground | 4 |
| Bedrooms Total | 4 |
| Basement Type | Full |
| Cooling Type | Central Air Conditioning |
| Exterior Finish | Brick |
| Fireplace Present | Yes |
| Fireplace Total | 2 |
| Foundation Type | Concrete |
| Heating Fuel | Natural Gas |
| Heating Type | Forced Air |
| Stories Total | 3 |
| Size Interior | 2,000 - 2,500 Sqft |
| Type | Duplex |
| Utility Water | Municipal Water |
| Detached Garage | |
| Garage |
| Acreage | No |
| Sewer | Sanitary Sewer |
| Size Depth | 96 Ft |
| Size Frontage | 39 Ft ,4 In |
| Size Irregular | 39.4 X 96 Ft |
| Size Total Text | 39.4 X 96 Ft |
| Level | Type | Length | Width | Dimensions |
|---|---|---|---|---|
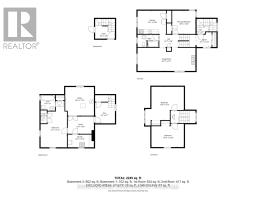
| Second Level | Living Room | 8.1 m | 3.24 m | 8.1 m x 3.24 m |
| Second Level | Kitchen | 3.98 m | 3.25 m | 3.98 m x 3.25 m |
| Second Level | Bedroom | 3.26 m | 3.25 m | 3.26 m x 3.25 m |
| Second Level | Bathroom | 2.94 m | 1.73 m | 2.94 m x 1.73 m |
| Third Level | Bedroom | 4.53 m | 3.25 m | 4.53 m x 3.25 m |
| Third Level | Bedroom | 5.41 m | 4.67 m | 5.41 m x 4.67 m |
| Basement | Kitchen | 3.67 m | 2.43 m | 3.67 m x 2.43 m |
| Basement | Den | 3.67 m | 2.43 m | 3.67 m x 2.43 m |
| Basement | Bedroom | 6.5 m | 3.68 m | 6.5 m x 3.68 m |
| Basement | Bathroom | 2.18 m | 2.04 m | 2.18 m x 2.04 m |
| Basement | Utility Room | 4.02 m | 4.01 m | 4.02 m x 4.01 m |
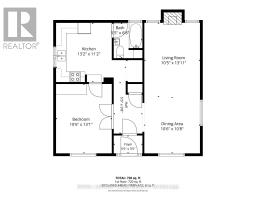
| Main Level | Living Room | 4.25 m | 3.18 m | 4.25 m x 3.18 m |
| Main Level | Dining Room | 3.24 m | 3.2 m | 3.24 m x 3.2 m |
| Main Level | Kitchen | 4.01 m | 3.4 m | 4.01 m x 3.4 m |
| Main Level | Bathroom | 2.03 m | 1.64 m | 2.03 m x 1.64 m |
| Main Level | Bedroom | 3.99 m | 3.2 m | 3.99 m x 3.2 m |
Map

The trademarks REALTOR®, REALTORS®, and the REALTOR® logo are controlled by The Canadian Real Estate Association (CREA) and identify real estate professionals who are members of CREA. The trademarks MLS®, Multiple Listing Service® and the associated logos are owned by The Canadian Real Estate Association (CREA) and identify the quality of services provided by real estate professionals who are members of CREA. The trademark DDF® is owned by The Canadian Real Estate Association (CREA) and identifies CREA's Data Distribution Facility (DDF®)
September 01 2026 06:53:10
Ottawa Real Estate Board