
- 2 Bedroom
- 2 Bathroom
- 700 - 1,100 sqft
- Fireplace
- Central Air Conditioning
- Forced Air
$429,000
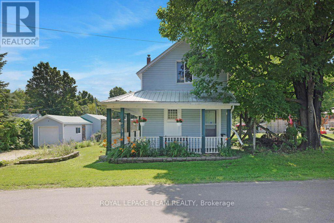
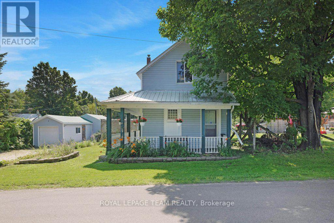
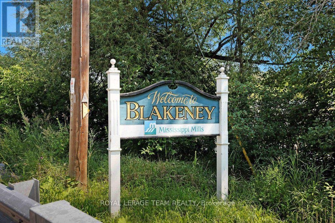
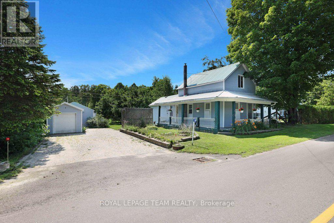
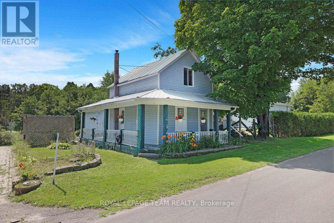
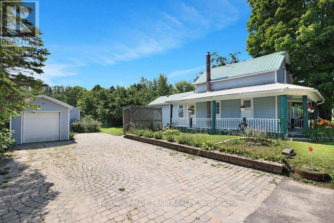
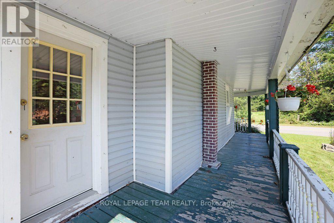
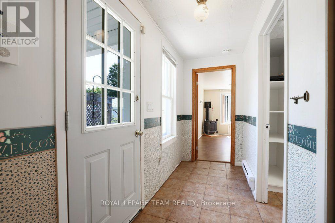
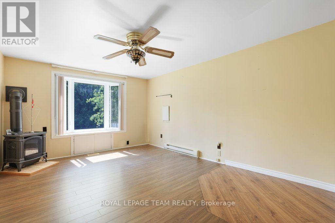
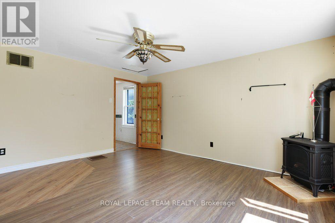
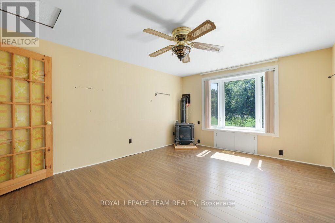
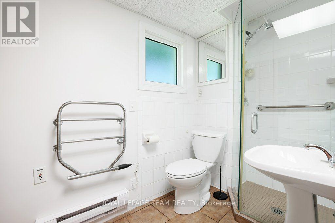
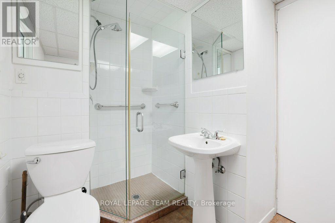
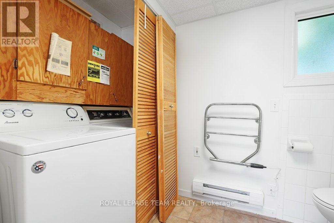
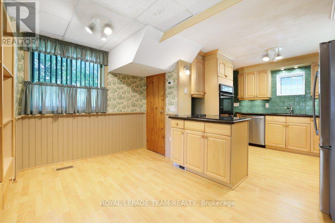
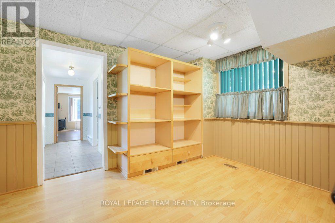
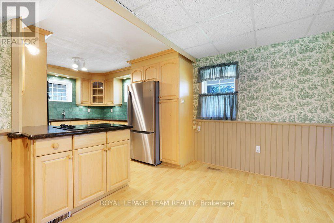
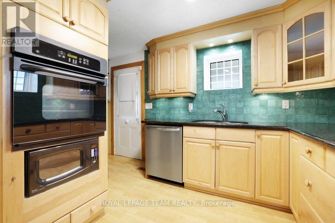
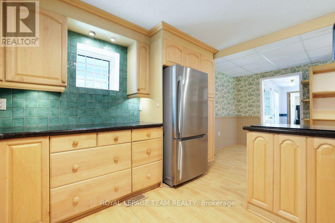
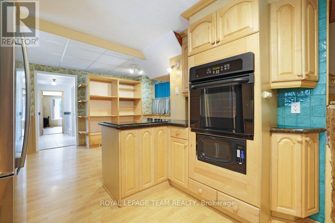
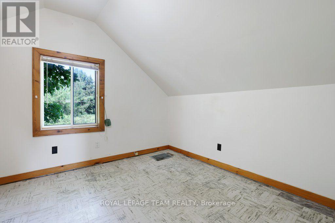
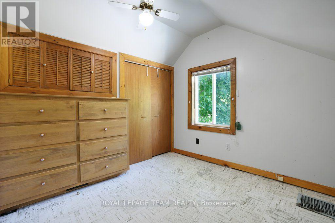
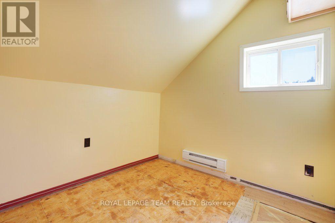
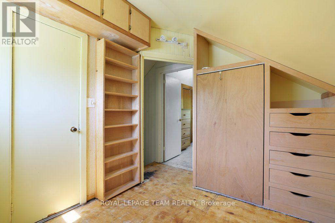
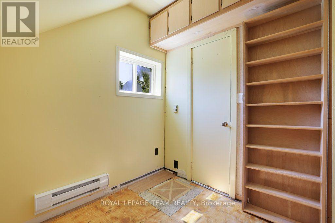
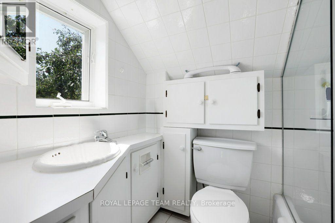
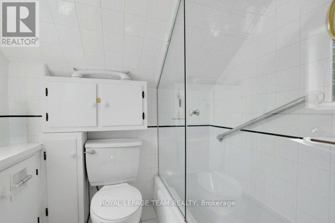
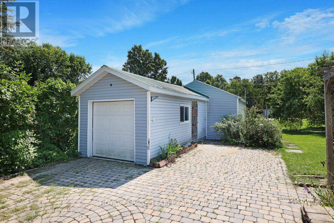
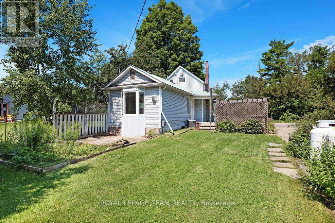
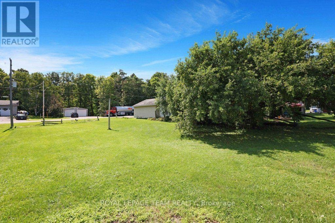
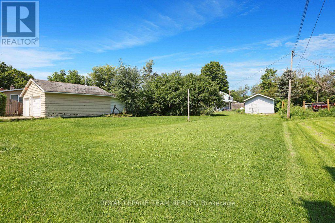
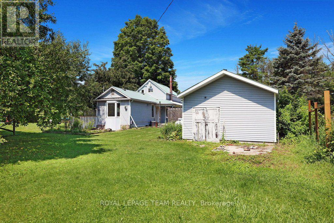
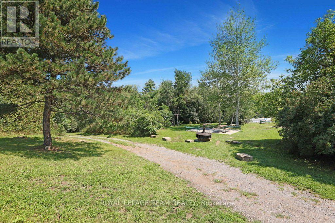
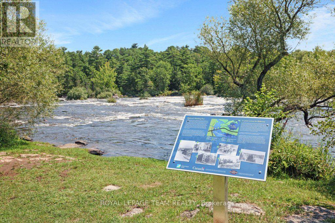
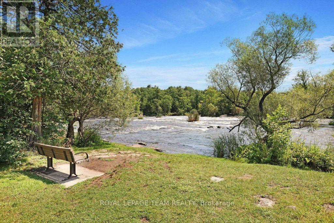
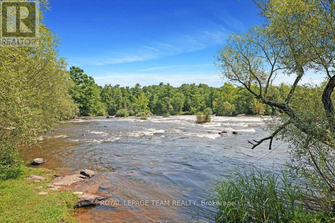
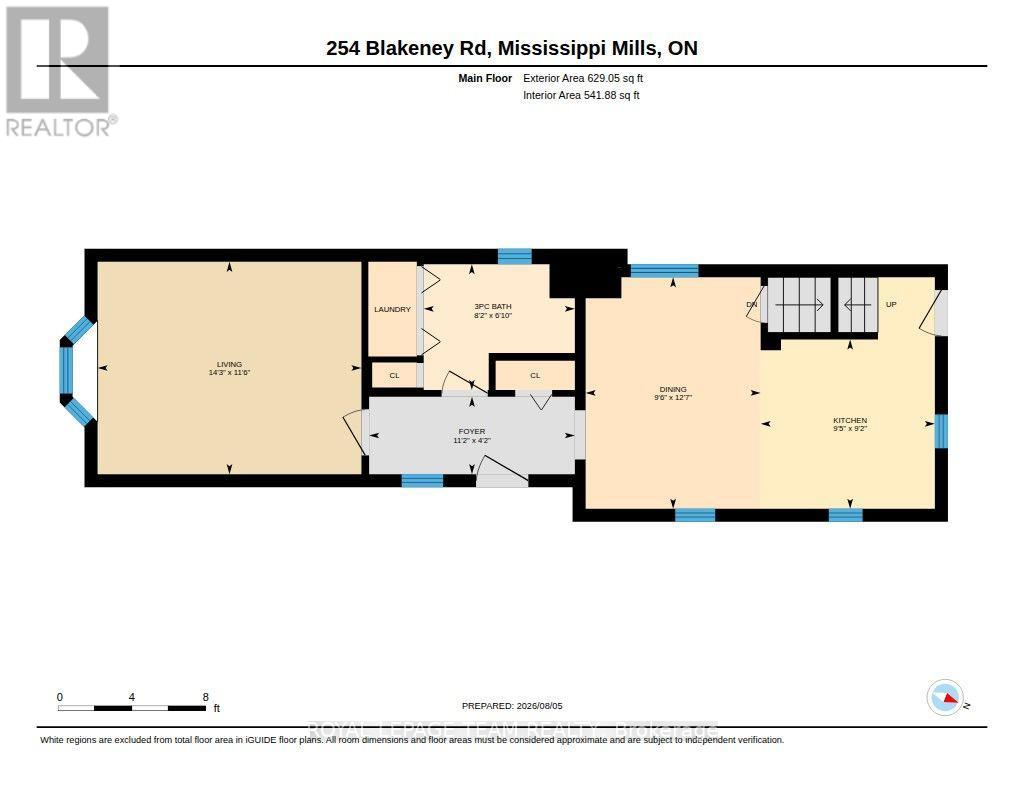
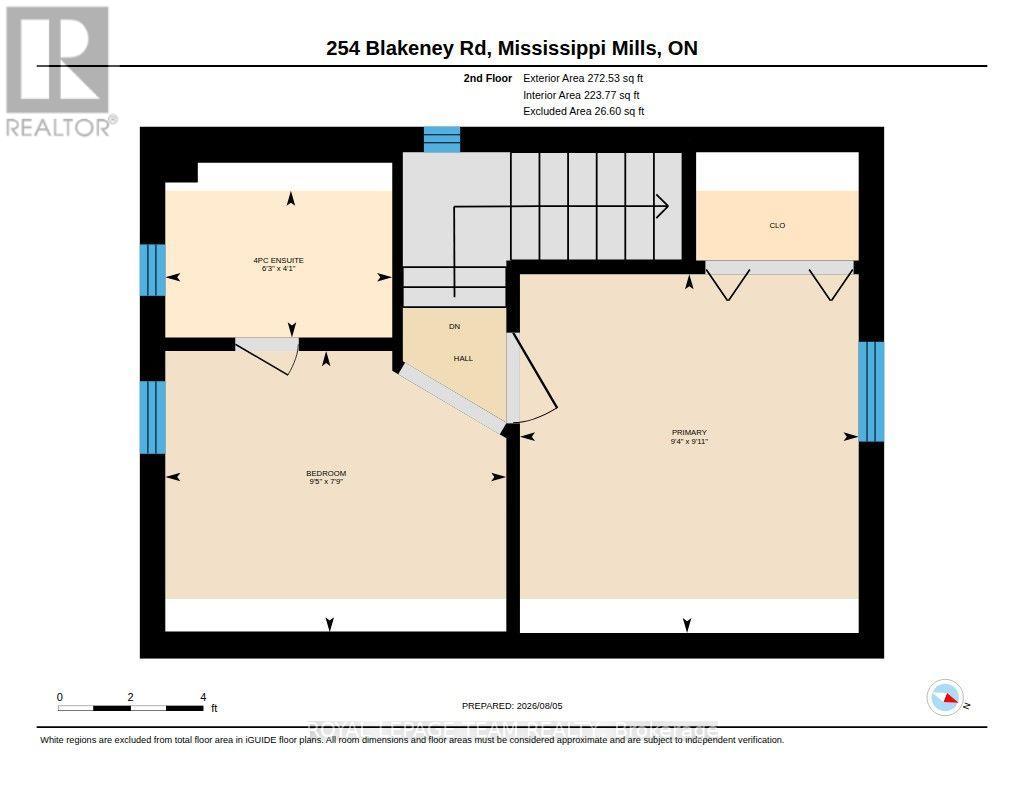
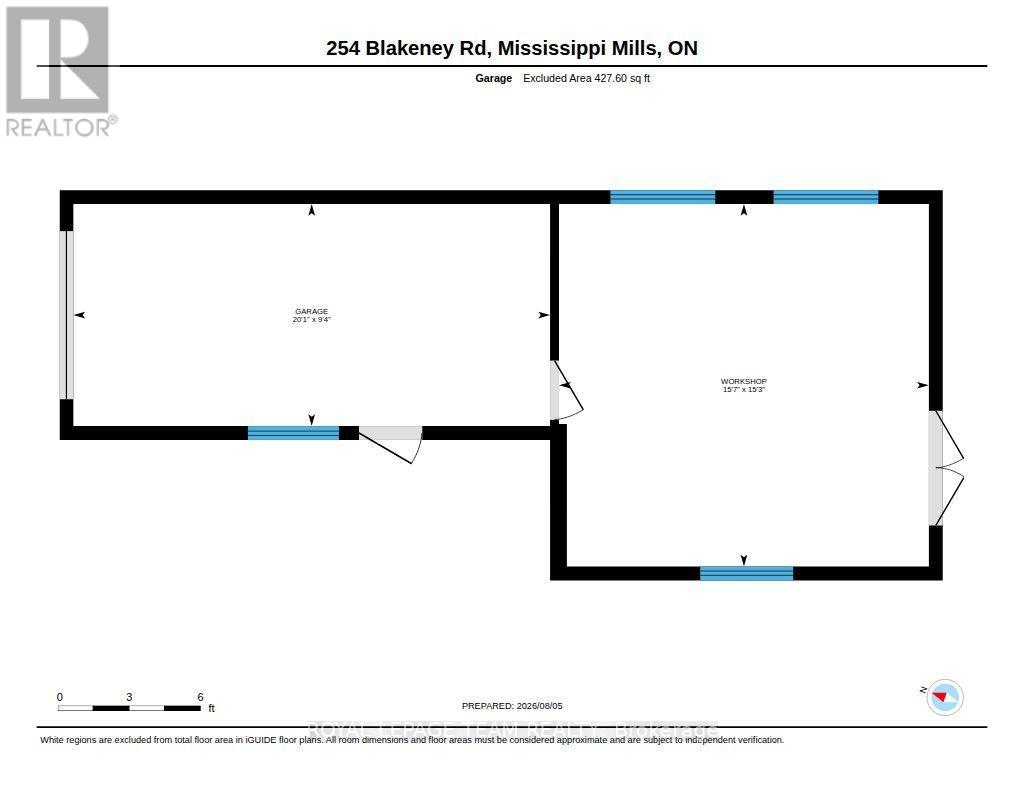
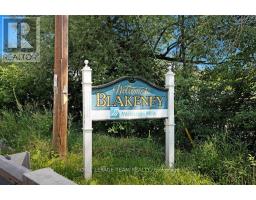
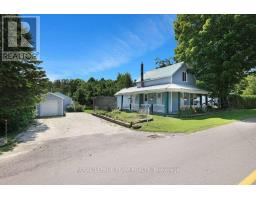
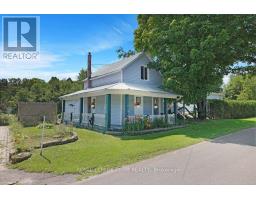
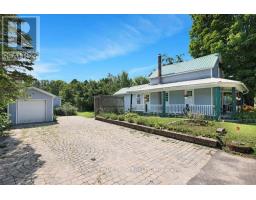
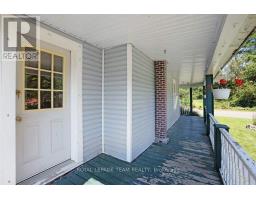
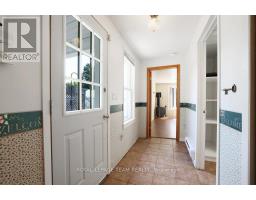
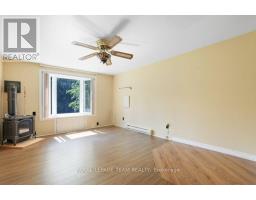
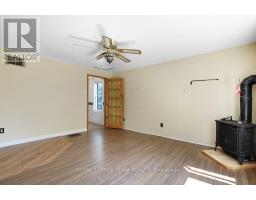
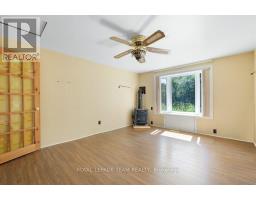
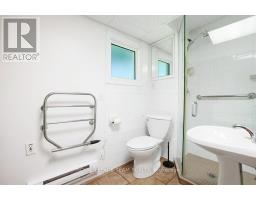
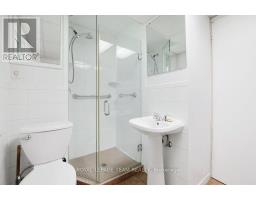
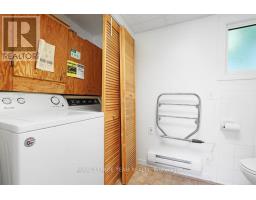
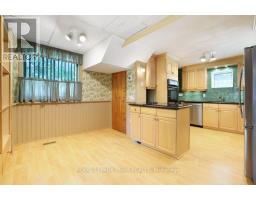
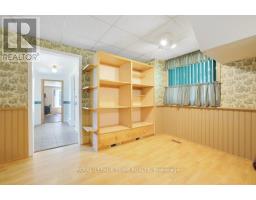
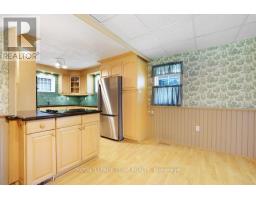
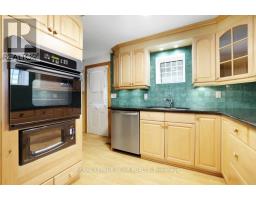
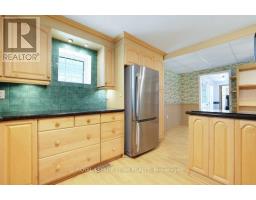
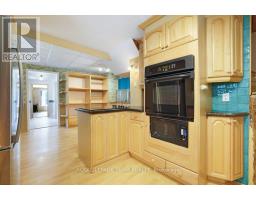
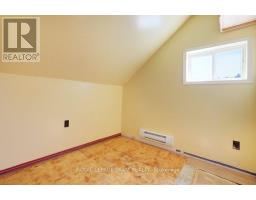
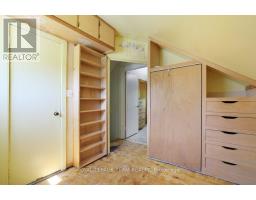
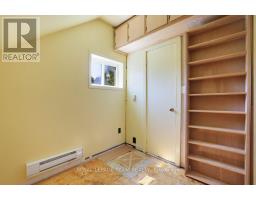
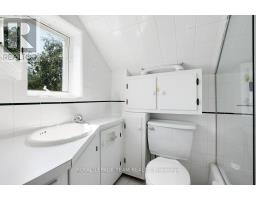
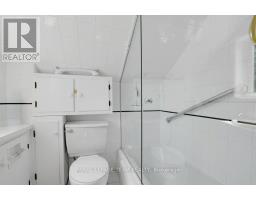
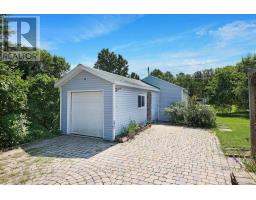
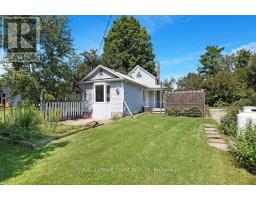
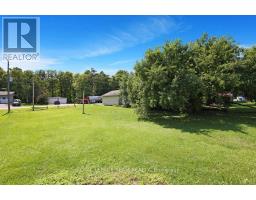
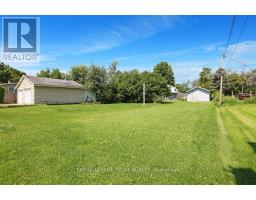
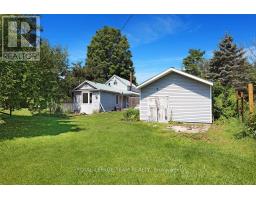
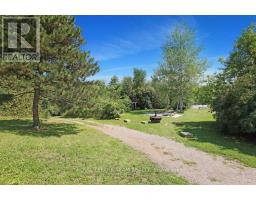
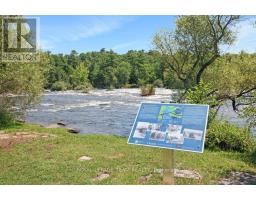
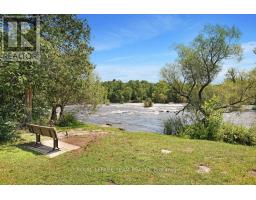
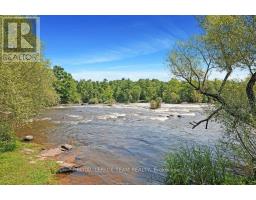
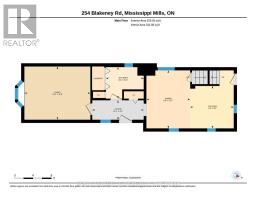
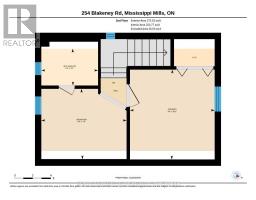
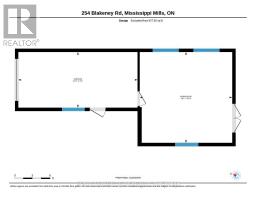
Zip-A-Dee-Doo-Dah-Zip-A-Dee-Ay, Check out Blakeney...Today! This gem is ready to shine. Set on a private, mature lot, stretching from Blakeney Road at the front to Rosebank Road at the back. This quaint house has a wrap around verandah, detached garage with separate work shop and electrical panel. There is plenty of room to add a pool, deck, out door kitchen, play area, gardens and more. Check out the stunning interlock driveway! Step inside to an updated kitchen with a breakfast nook/dining area, 3 piece bathroom with laundry facilities and a family room with lots of natural light and a woodstove. The upper level has 2 bedrooms and a 4 piece bathroom. This property is an ideal setting for those seeking a quieter pace. There is great value and opportunity for first time home owners, someone wanting to downsize or upgrade the potential the property has to offer. The picturesque hamlet of Blakeney is steeped in heritage and is only a "stone's throw away" to the stunning Blakeney Rapids. Enjoy the maintained trails and picnic areas or simply cool off in the rapids (part of the Mississippi River). Located within a short distance to Almonte, Pakenham, Arnprior, Carleton Place and Kanata where you will find great shopping, cafes, restaurants, antiques, arts & crafts, museums, book stores, hospitals, schools, skiing, golf courses, walking & cycling paths and much much more. ** This is a linked property.** (id:66888)
Ask About This Property
Get more information or schedule a viewing today and see if this could be your next home. Our team is ready to help you take the next step.
Details
| MLS® Number | X13728956 |
| Property Type | Single Family |
| Neigbourhood | Almonte |
| Community Name | 912 - Mississippi Mills (Ramsay) Twp |
| Amenities Near By | Park, Ski Area, Golf Nearby |
| Community Features | School Bus |
| Parking Space Total | 5 |
| Bathroom Total | 2 |
| Bedrooms Above Ground | 2 |
| Bedrooms Total | 2 |
| Age | 100+ Years |
| Appliances | Oven - Built-in, Range, Water Heater, Water Purifier, Dishwasher, Dryer, Microwave, Oven, Stove, Washer, Refrigerator |
| Construction Style Attachment | Detached |
| Cooling Type | Central Air Conditioning |
| Exterior Finish | Vinyl Siding |
| Fireplace Present | Yes |
| Fireplace Type | Free Standing Metal |
| Foundation Type | Stone |
| Heating Fuel | Propane |
| Heating Type | Forced Air |
| Stories Total | 2 |
| Size Interior | 700 - 1,100 Sqft |
| Type | House |
| Detached Garage | |
| Garage |
| Acreage | No |
| Land Amenities | Park, Ski Area, Golf Nearby |
| Sewer | Septic System |
| Size Depth | 200 Ft |
| Size Frontage | 60 Ft |
| Size Irregular | 60 X 200 Ft |
| Size Total Text | 60 X 200 Ft |
| Surface Water | River/stream |
| Zoning Description | R |
| Level | Type | Length | Width | Dimensions |
|---|---|---|---|---|
| Second Level | Bedroom | 3.02 m | 2.85 m | 3.02 m x 2.85 m |
| Second Level | Bedroom 2 | 2.36 m | 2.87 m | 2.36 m x 2.87 m |
| Second Level | Bathroom | 1.25 m | 1.91 m | 1.25 m x 1.91 m |
| Ground Level | Kitchen | 2.79 m | 2.87 m | 2.79 m x 2.87 m |
| Ground Level | Dining Room | 3.84 m | 2.9 m | 3.84 m x 2.9 m |
| Ground Level | Bathroom | 2.08 m | 2.49 m | 2.08 m x 2.49 m |
| Ground Level | Family Room | 5.03 m | 4.34 m | 5.03 m x 4.34 m |
| Ground Level | Foyer | 1.27 m | 3.4 m | 1.27 m x 3.4 m |
| Cable | Available |
| Electricity | Installed |
Map

The trademarks REALTOR®, REALTORS®, and the REALTOR® logo are controlled by The Canadian Real Estate Association (CREA) and identify real estate professionals who are members of CREA. The trademarks MLS®, Multiple Listing Service® and the associated logos are owned by The Canadian Real Estate Association (CREA) and identify the quality of services provided by real estate professionals who are members of CREA. The trademark DDF® is owned by The Canadian Real Estate Association (CREA) and identifies CREA's Data Distribution Facility (DDF®)
August 31 2026 09:03:07
Ottawa Real Estate Board