
- 4 Bedroom
- 1 Bathroom
- 700 - 1,100 sqft
- Raised Bungalow
- Fireplace
- None
- Forced Air
$419,900
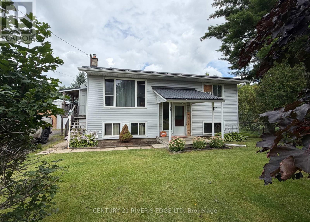
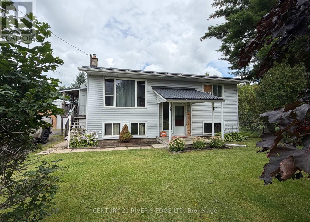
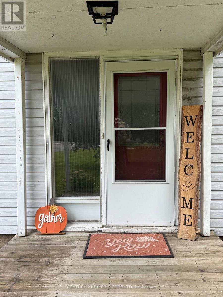
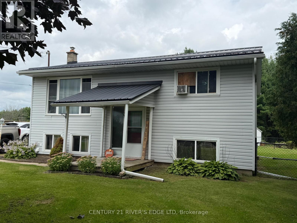
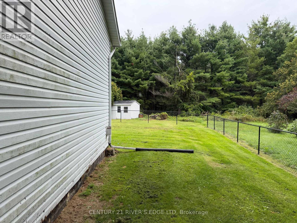
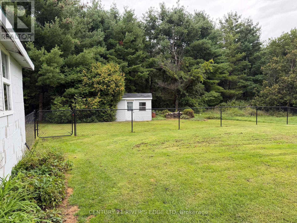
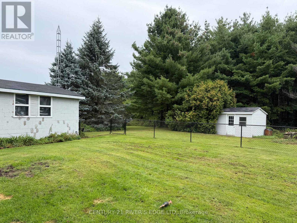
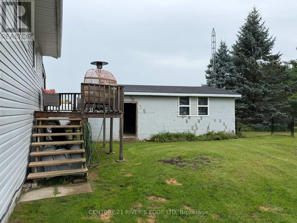
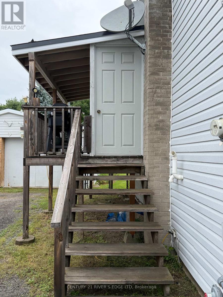
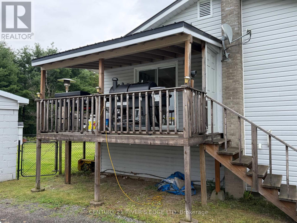
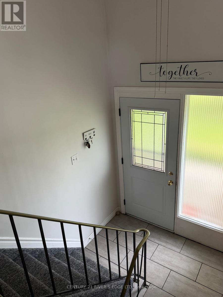
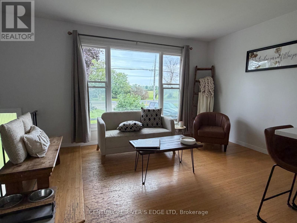
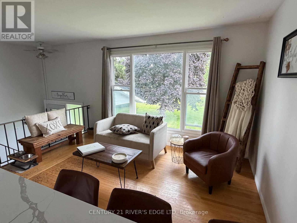
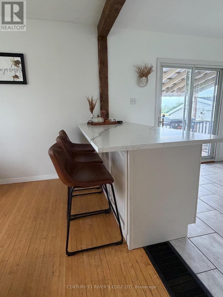
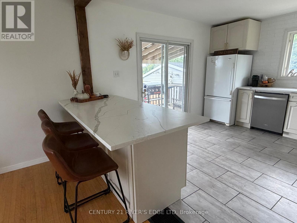
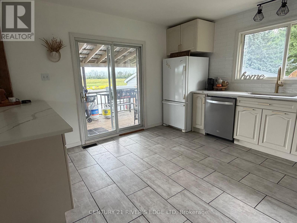
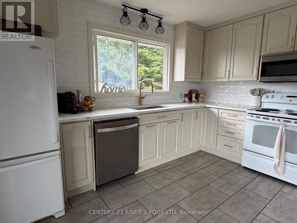
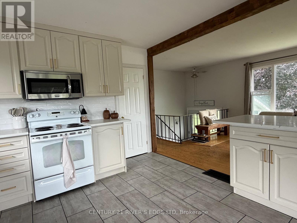
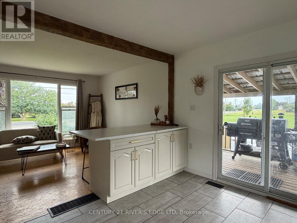
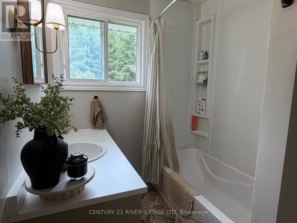
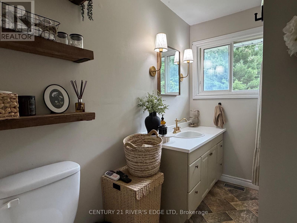
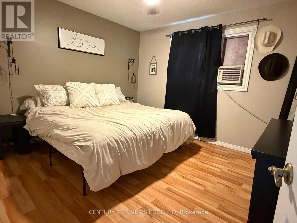
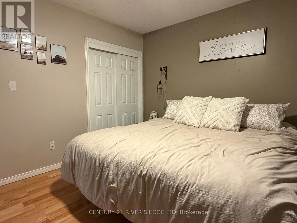
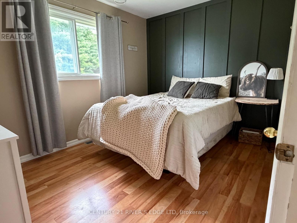
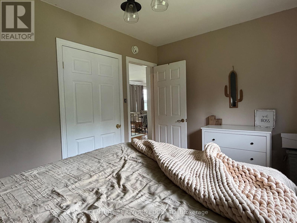
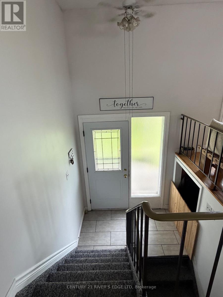
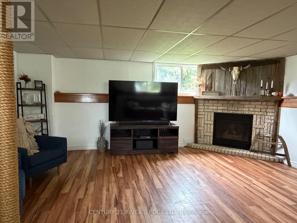
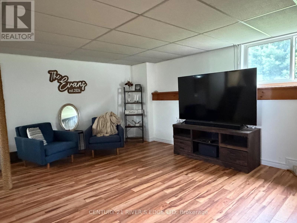
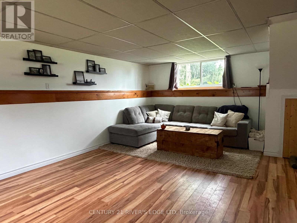
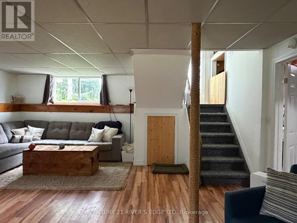
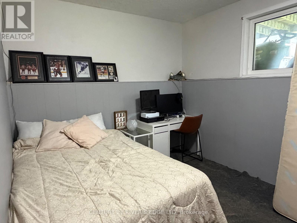
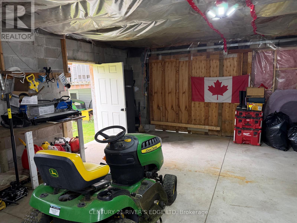
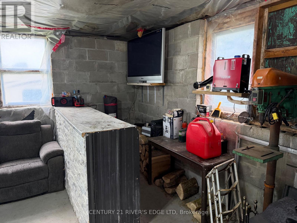
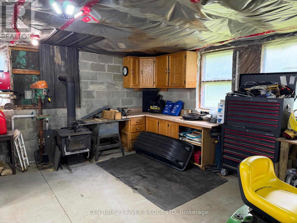
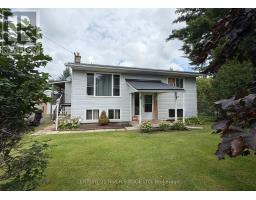
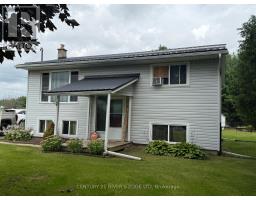
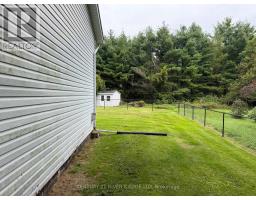
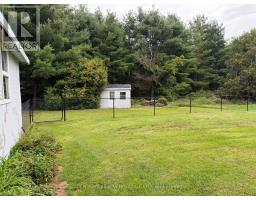
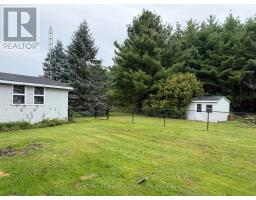
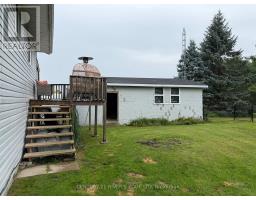
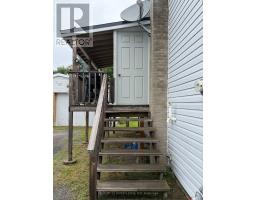
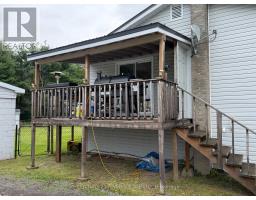
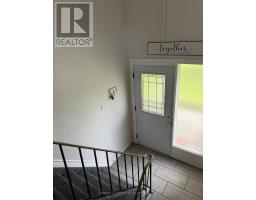
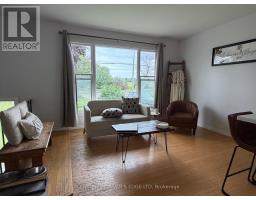
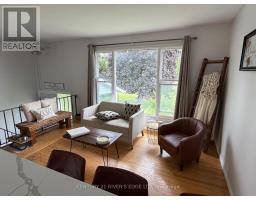
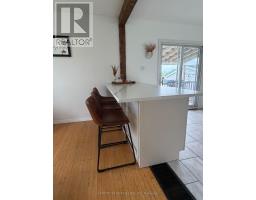
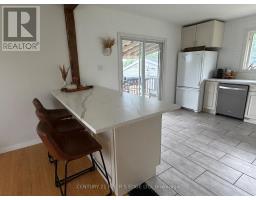
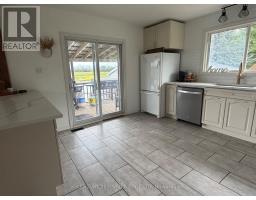
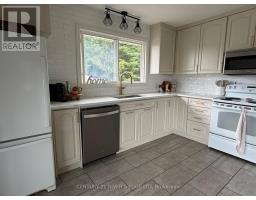
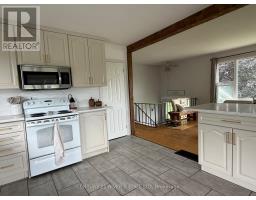
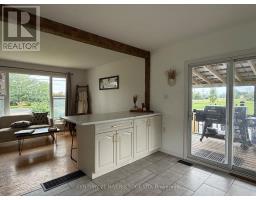
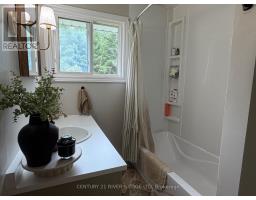
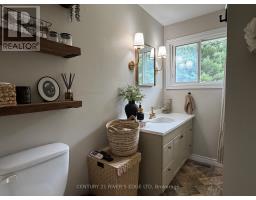
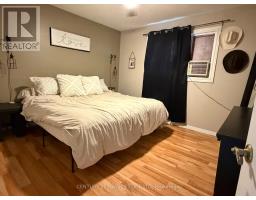
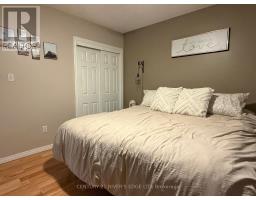
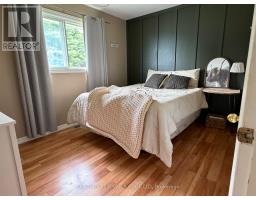
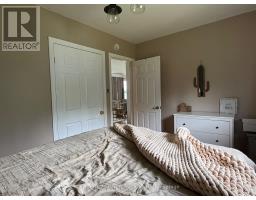
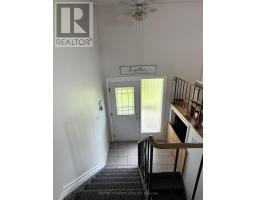
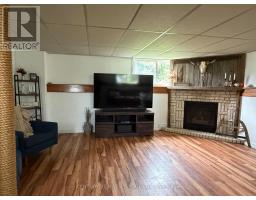
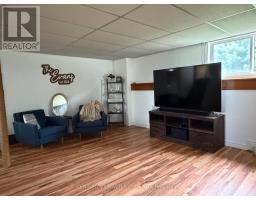
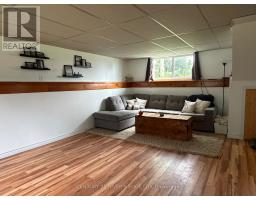
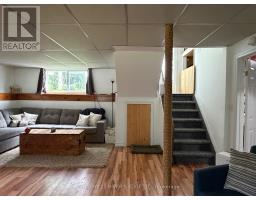
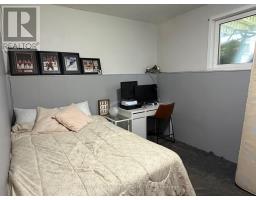
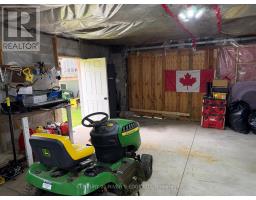
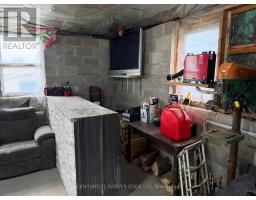
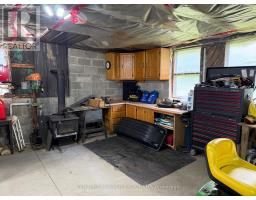
Welcome to our home located at 7009 Highway 29, minutes north of the city, close to Cedar Valley Golf Club, Hwy 42, and an easy run to Smiths Falls. If your a first time buyer or scaling down, this may be the one you are looking for. We offer you a well maintained raised bungalow, with a newly renovated open concept kitchen, eating and dining room, and all appliances are included. There is a sliding door to a covered side porch and back deck. An updated 4Pc bath, and 2 good sized bedrooms finish the main level. The lower lever offers up a spacious recreation room with a gas fireplace for those cosey days, a third bedroom and a utility/laundry room. We installed a new water softener (2023). The natural gas furnace was replaced (2020) We have a beautiful lot with a 2 car detached garage/shop/people cave and lots of room to park your vehicles. We have dogs so we made a fenced in area which will stay. The exterior of the house is in good condition with little maintenance required and has a metal roof. The garage has been worked on as well with a newly shingled roof and concrete slab floor in the last 2 years. We invite you to book an appointment to view. We hope your will be happy to make this your new home. The Sellers. (id:66888)
Ask About This Property
Get more information or schedule a viewing today and see if this could be your next home. Our team is ready to help you take the next step.
Open House
10:00 am
Ends at:12:00 pm
Details
| MLS® Number | X13728912 |
| Property Type | Single Family |
| Community Name | 811 - Elizabethtown Kitley (Old Kitley) Twp |
| Equipment Type | Water Heater |
| Features | Irregular Lot Size, Sump Pump |
| Parking Space Total | 7 |
| Rental Equipment Type | Water Heater |
| Structure | Shed |
| Bathroom Total | 1 |
| Bedrooms Above Ground | 3 |
| Bedrooms Below Ground | 1 |
| Bedrooms Total | 4 |
| Amenities | Fireplace(s) |
| Appliances | Water Softener, Water Treatment, Dishwasher, Dryer, Stove, Washer, Window Coverings, Refrigerator |
| Architectural Style | Raised Bungalow |
| Basement Development | Finished |
| Basement Type | Full (finished) |
| Construction Style Attachment | Detached |
| Cooling Type | None |
| Exterior Finish | Vinyl Siding |
| Fireplace Present | Yes |
| Foundation Type | Block |
| Heating Fuel | Natural Gas |
| Heating Type | Forced Air |
| Stories Total | 1 |
| Size Interior | 700 - 1,100 Sqft |
| Type | House |
| Detached Garage | |
| Garage |
| Acreage | No |
| Sewer | Septic System |
| Size Depth | 199 Ft ,6 In |
| Size Frontage | 92 Ft |
| Size Irregular | 92 X 199.5 Ft |
| Size Total Text | 92 X 199.5 Ft |
| Level | Type | Length | Width | Dimensions |
|---|---|---|---|---|
| Lower Level | Recreational, Games Room | 6.95 m | 5.6 m | 6.95 m x 5.6 m |
| Lower Level | Bedroom 3 | 3.66 m | 2.83 m | 3.66 m x 2.83 m |
| Lower Level | Utility Room | 3.78 m | 4.02 m | 3.78 m x 4.02 m |
| Main Level | Foyer | 2.09 m | 3.95 m | 2.09 m x 3.95 m |
| Main Level | Living Room | 3.41 m | 4 m | 3.41 m x 4 m |
| Main Level | Kitchen | 3.95 m | 4.33 m | 3.95 m x 4.33 m |
| Main Level | Bathroom | 2.75 m | 1.9 m | 2.75 m x 1.9 m |
| Main Level | Dining Room | Measurements not available | ||
| Main Level | Primary Bedroom | 3.41 m | 3.64 m | 3.41 m x 3.64 m |
| Main Level | Bedroom 2 | 2.74 m | 3.67 m | 2.74 m x 3.67 m |
Map

The trademarks REALTOR®, REALTORS®, and the REALTOR® logo are controlled by The Canadian Real Estate Association (CREA) and identify real estate professionals who are members of CREA. The trademarks MLS®, Multiple Listing Service® and the associated logos are owned by The Canadian Real Estate Association (CREA) and identify the quality of services provided by real estate professionals who are members of CREA. The trademark DDF® is owned by The Canadian Real Estate Association (CREA) and identifies CREA's Data Distribution Facility (DDF®)
September 01 2026 11:53:05
Rideau - St. Lawrence Real Estate Board