
- 4 Bedroom
- 1 Bathroom
- 1,100 - 1,500 sqft
- None
- Forced Air
- Acreage
- Landscaped
$624,000
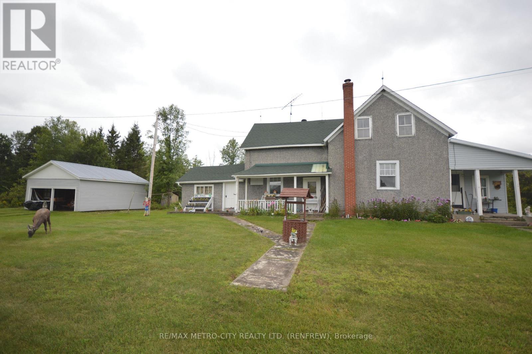
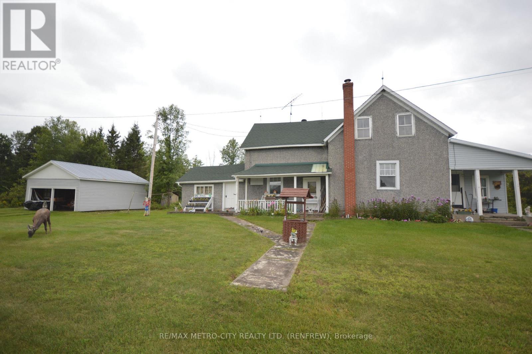
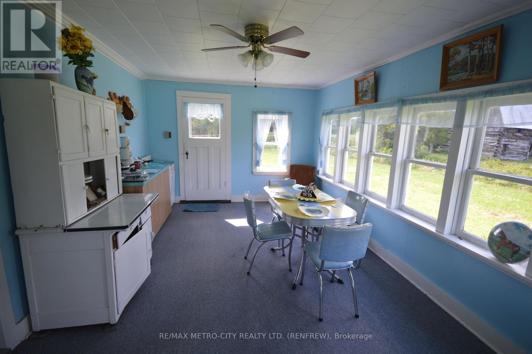
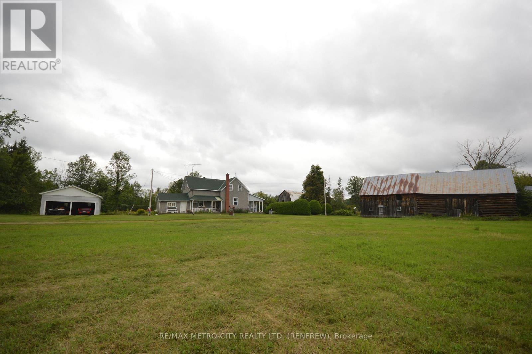
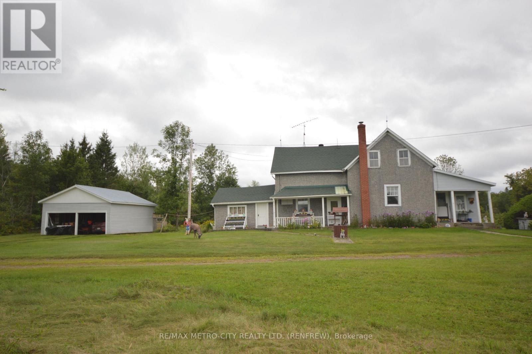
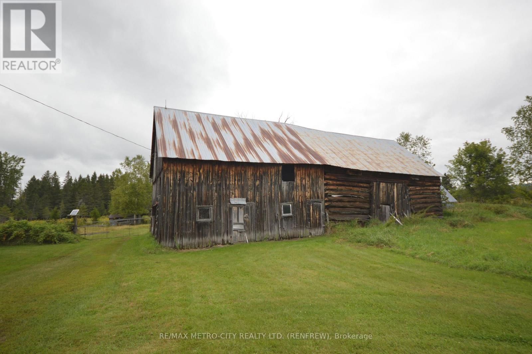
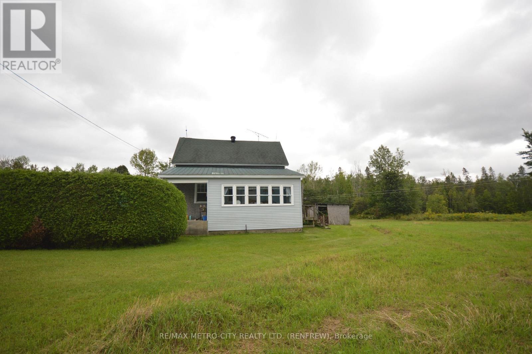
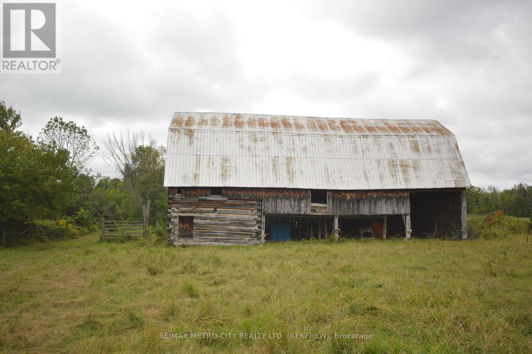
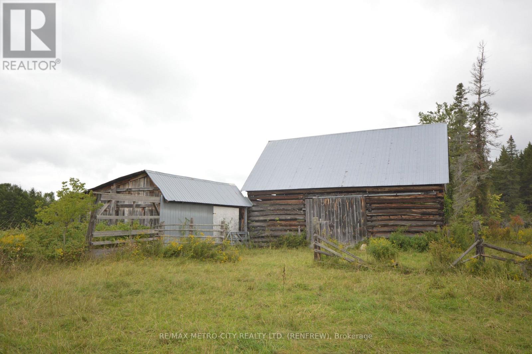
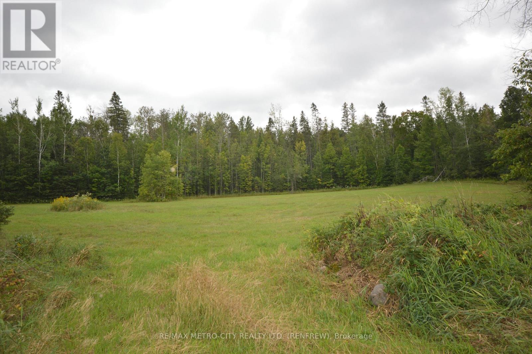
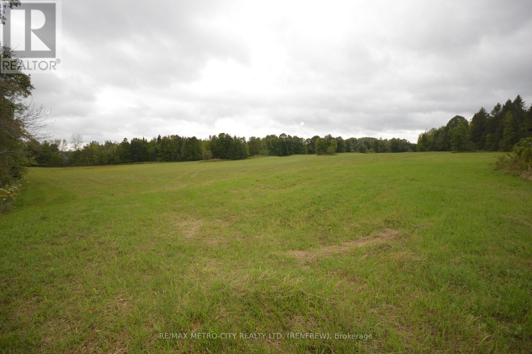
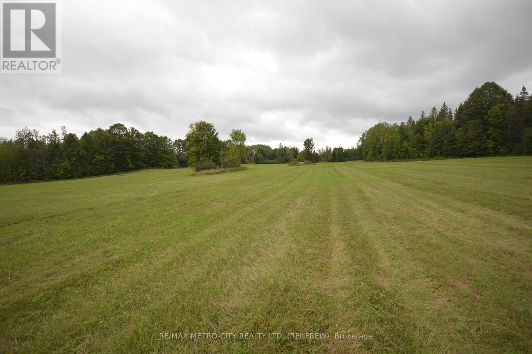
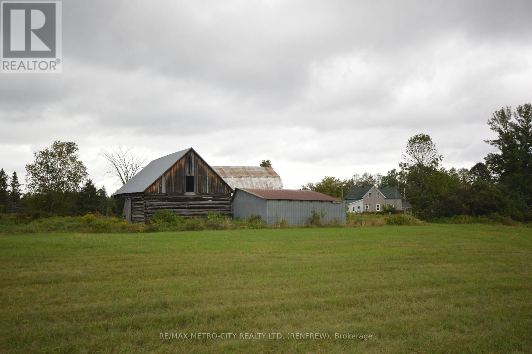
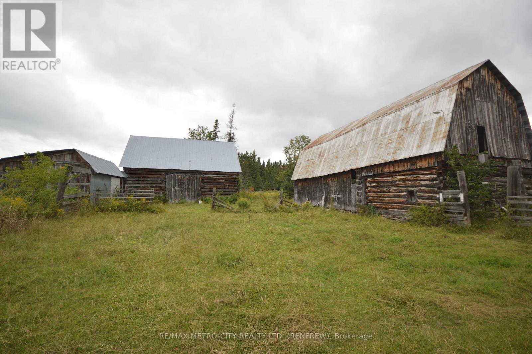
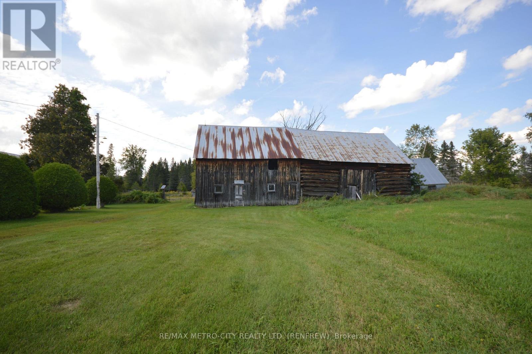
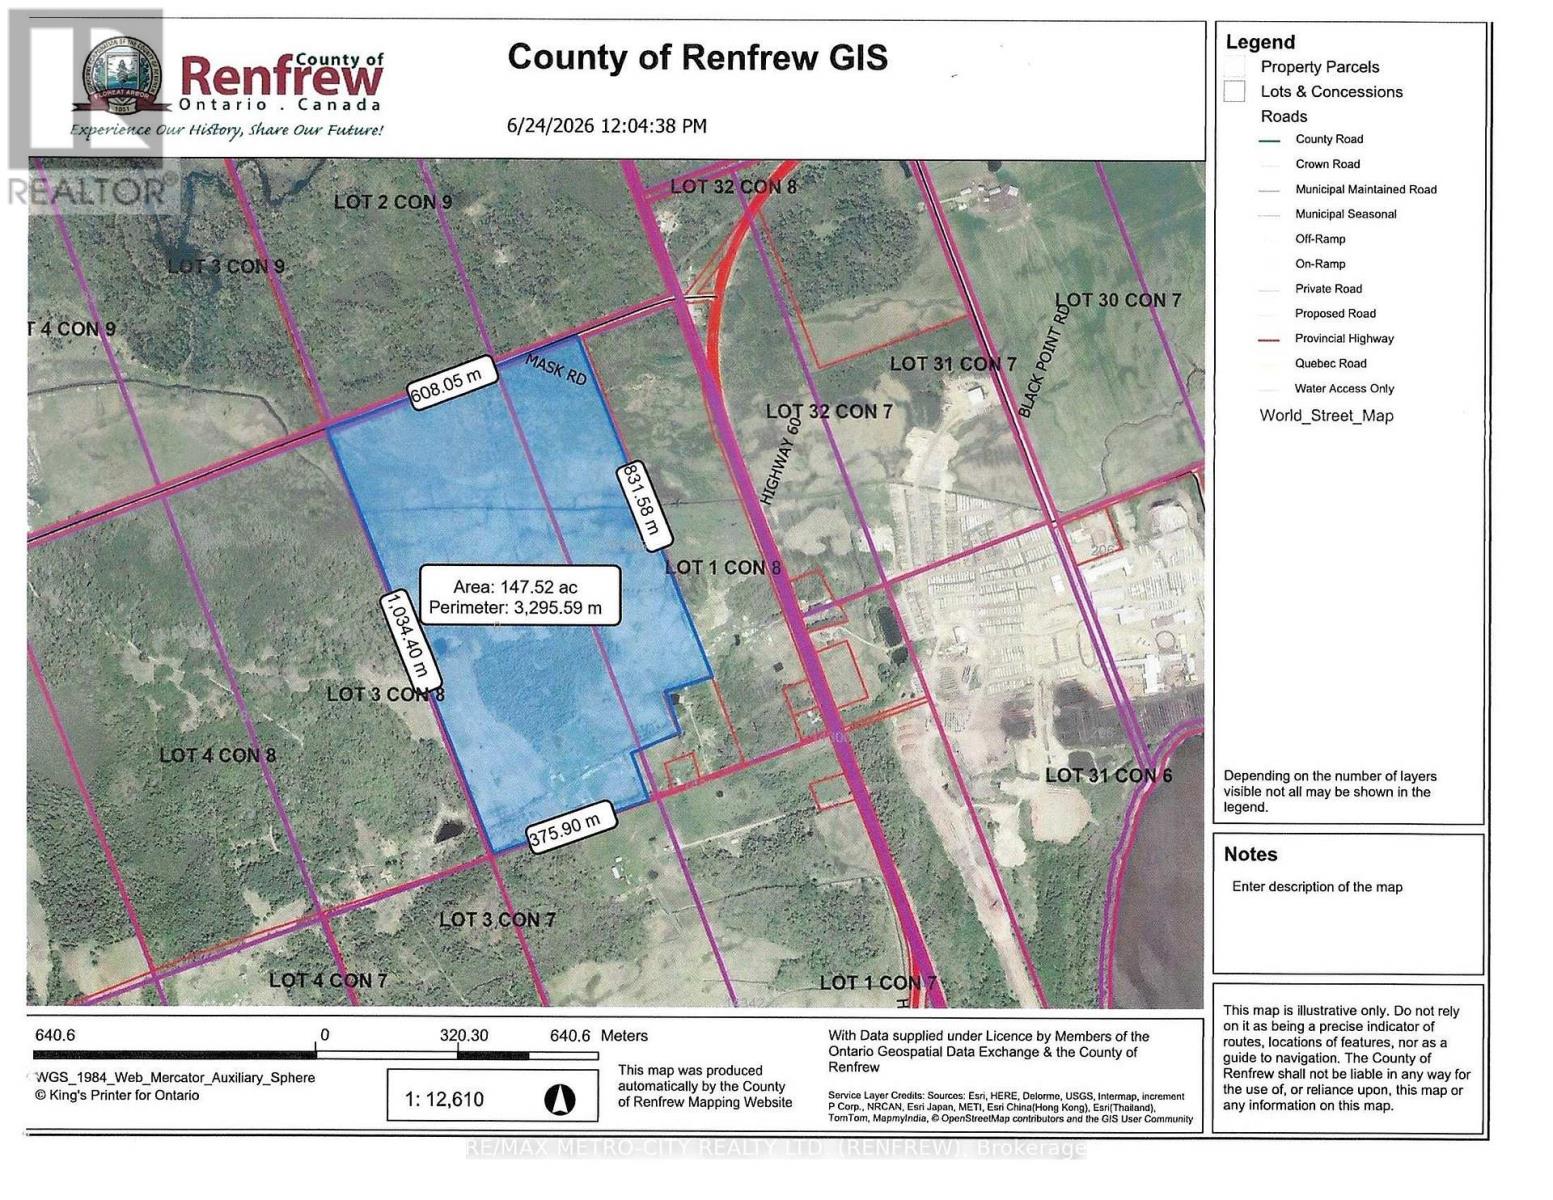
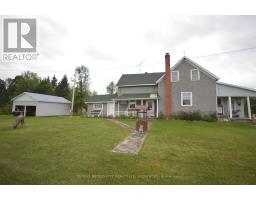
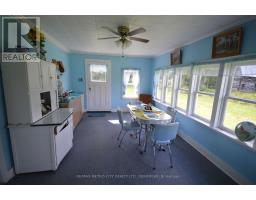
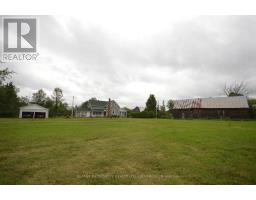
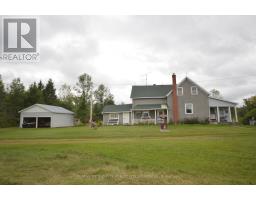
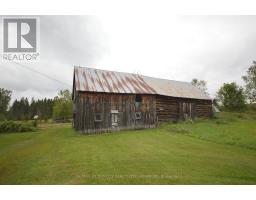
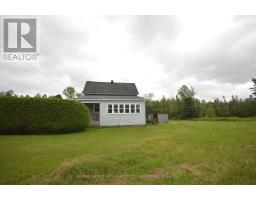
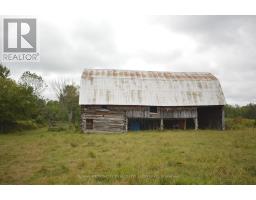
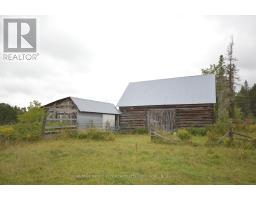
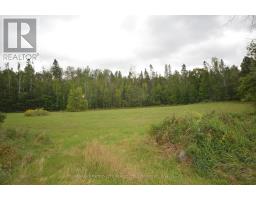
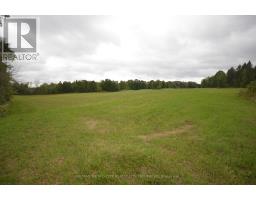
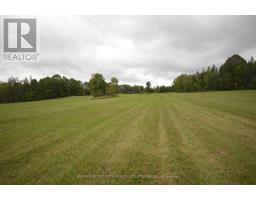
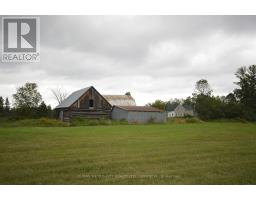
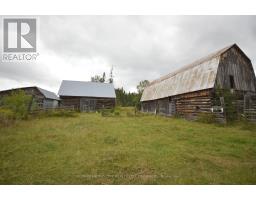
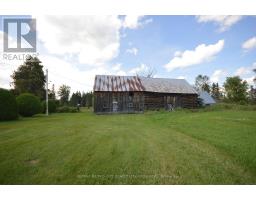
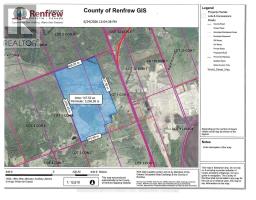
1 1/2 story stucco home on 146 acre farm with several older log and frame buildings plus a newer frame shed for cattle. Home has 4 bedrooms, 1 bathroom. a newer enclosed porch and 2 car detached garage. Land is broken down as follows, 35 acres cleared land presently in hay, approximately 30 acres of mixed bush with the remaining 80 acres in rough pasture. Approximately 40 to 45 acres of land that was previously cleared for hay has regrown into scrub bush. Property has 1900 ft of road frontage on Mask Rd. (id:66888)
Ask About This Property
Get more information or schedule a viewing today and see if this could be your next home. Our team is ready to help you take the next step.
Details
| MLS® Number | X13727520 |
| Property Type | Single Family |
| Community Name | 571 - Killaloe/Round Lake |
| Amenities Near By | Place Of Worship |
| Community Features | School Bus |
| Farm Type | See Remarks, Nursery |
| Features | Level Lot, Wooded Area, Partially Cleared, Flat Site, Lane, Level, Sump Pump |
| Parking Space Total | 20 |
| Structure | Porch, Barn, Drive Shed |
| View Type | View |
| Bathroom Total | 1 |
| Bedrooms Above Ground | 4 |
| Bedrooms Total | 4 |
| Age | 100+ Years |
| Appliances | Water Heater |
| Basement Development | Unfinished |
| Basement Type | Full (unfinished) |
| Construction Style Attachment | Detached |
| Cooling Type | None |
| Exterior Finish | Vinyl Siding, Stucco |
| Foundation Type | Concrete |
| Heating Fuel | Oil |
| Heating Type | Forced Air |
| Stories Total | 2 |
| Size Interior | 1,100 - 1,500 Sqft |
| Type | House |
| Detached Garage | |
| Garage |
| Acreage | Yes |
| Land Amenities | Place Of Worship |
| Landscape Features | Landscaped |
| Sewer | Septic System |
| Size Depth | 3370 Ft ,3 In |
| Size Frontage | 1332 Ft ,7 In |
| Size Irregular | 1332.6 X 3370.3 Ft |
| Size Total Text | 1332.6 X 3370.3 Ft|100+ Acres |
| Zoning Description | Rural |
| Level | Type | Length | Width | Dimensions |
|---|---|---|---|---|
| Second Level | Bedroom | 3 m | 3 m | 3 m x 3 m |
| Second Level | Bedroom | 2.4 m | 5.4 m | 2.4 m x 5.4 m |
| Second Level | Bedroom | 2.1 m | 3 m | 2.1 m x 3 m |
| Second Level | Bedroom | 5.4 m | 5.1 m | 5.4 m x 5.1 m |
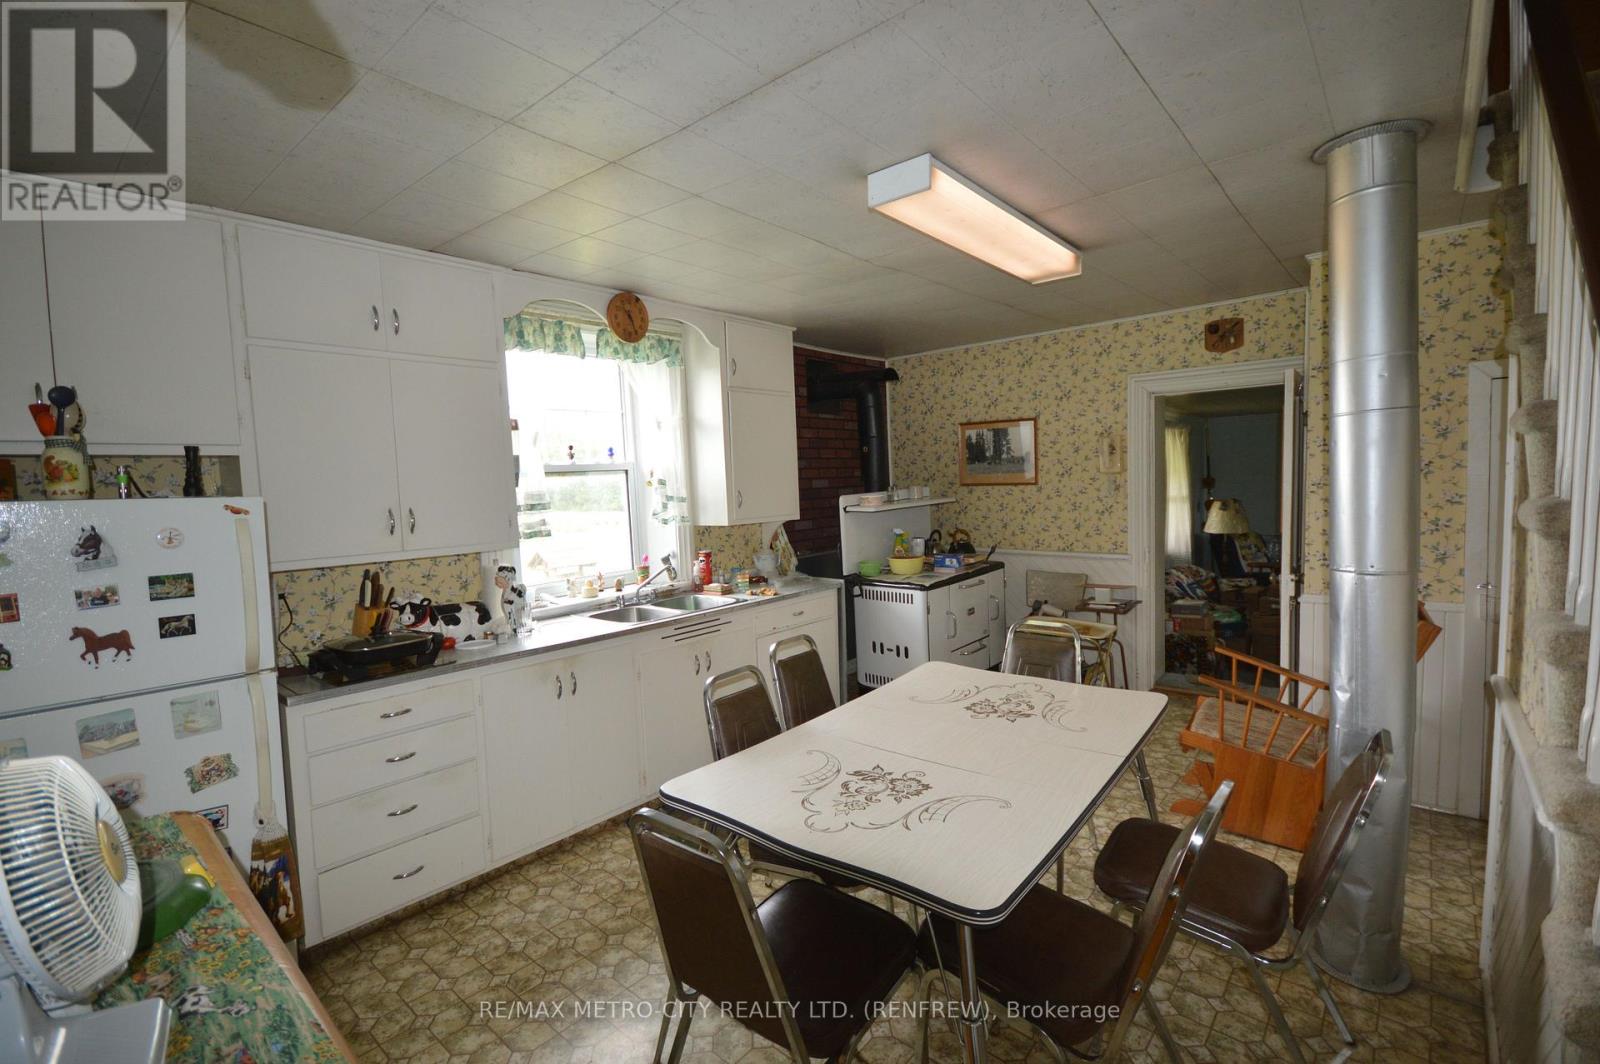
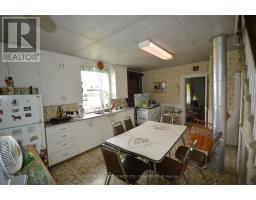
| Main Level | Kitchen | 5.18 m | 3.3 m | 5.18 m x 3.3 m |
| Main Level | Living Room | 5.4 m | 5.4 m | 5.4 m x 5.4 m |
| Main Level | Office | 3 m | 3.6 m | 3 m x 3.6 m |
| Main Level | Bathroom | 1.2 m | 3 m | 1.2 m x 3 m |
| Electricity | Installed |
Map

The trademarks REALTOR®, REALTORS®, and the REALTOR® logo are controlled by The Canadian Real Estate Association (CREA) and identify real estate professionals who are members of CREA. The trademarks MLS®, Multiple Listing Service® and the associated logos are owned by The Canadian Real Estate Association (CREA) and identify the quality of services provided by real estate professionals who are members of CREA. The trademark DDF® is owned by The Canadian Real Estate Association (CREA) and identifies CREA's Data Distribution Facility (DDF®)
November 05 2026 08:02:06
Renfrew County Real Estate Board