
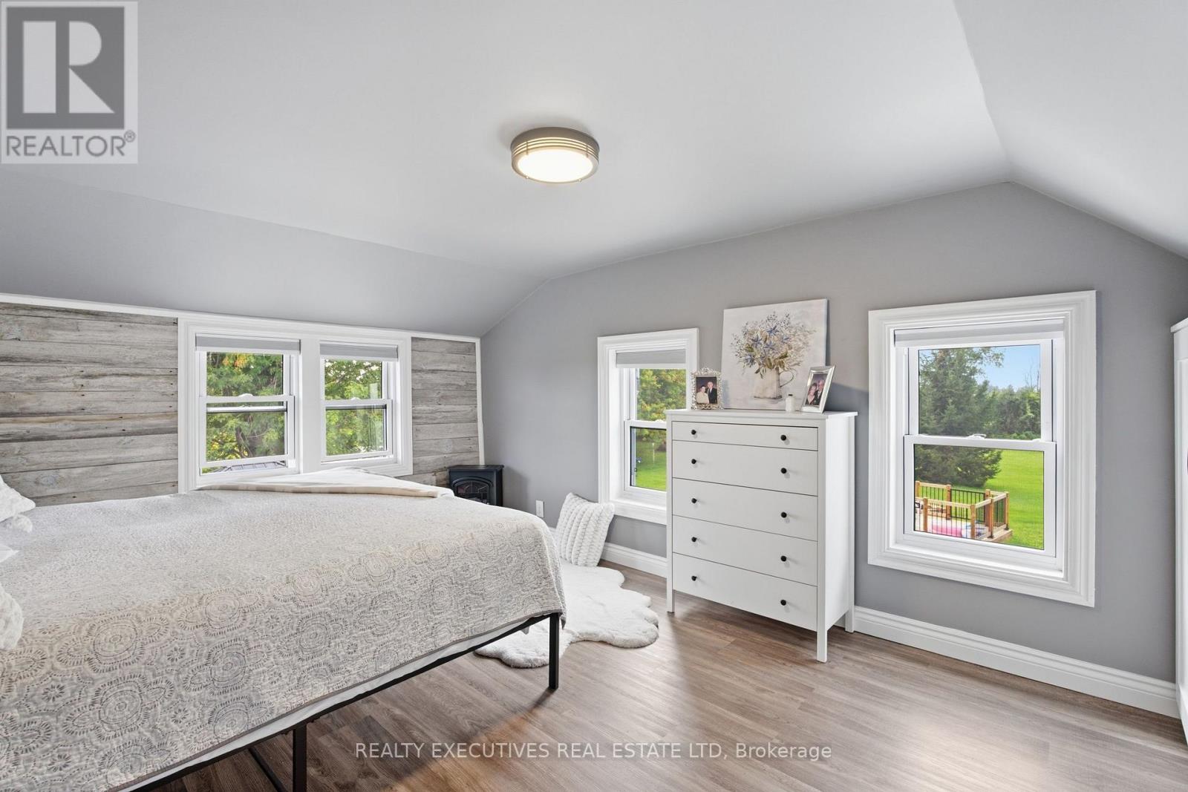
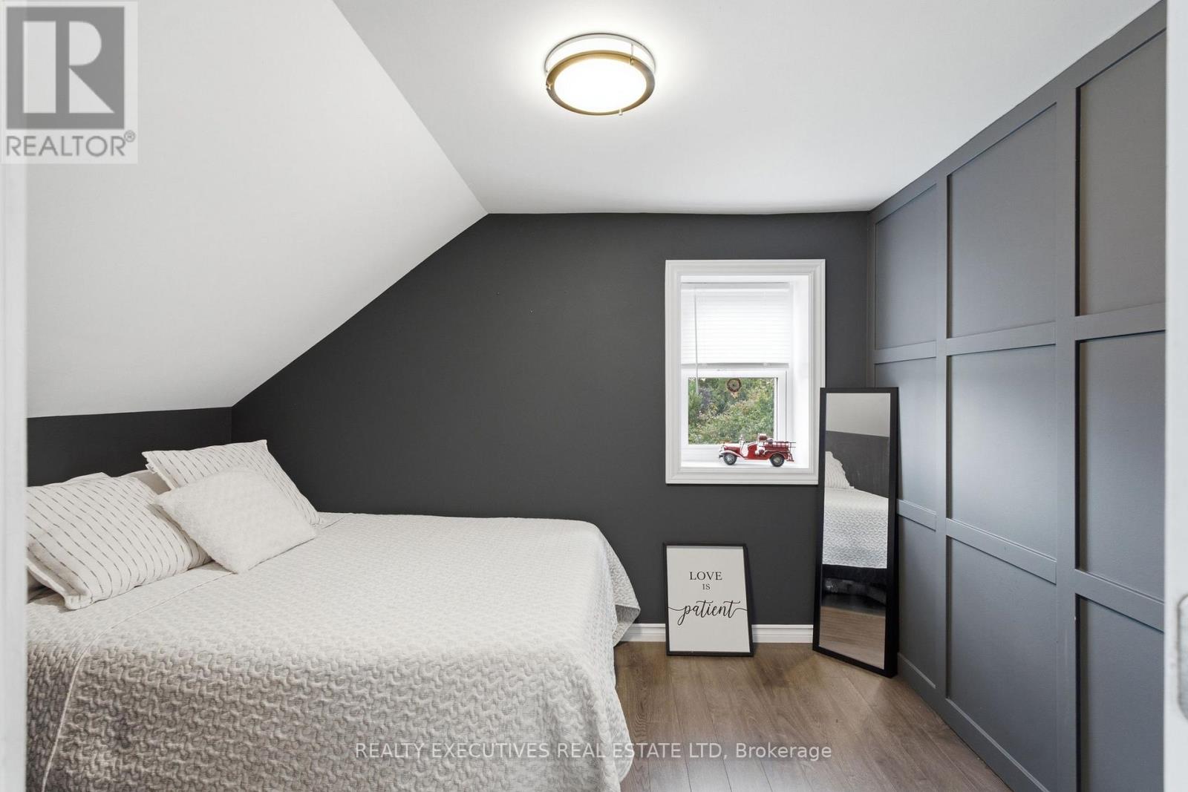
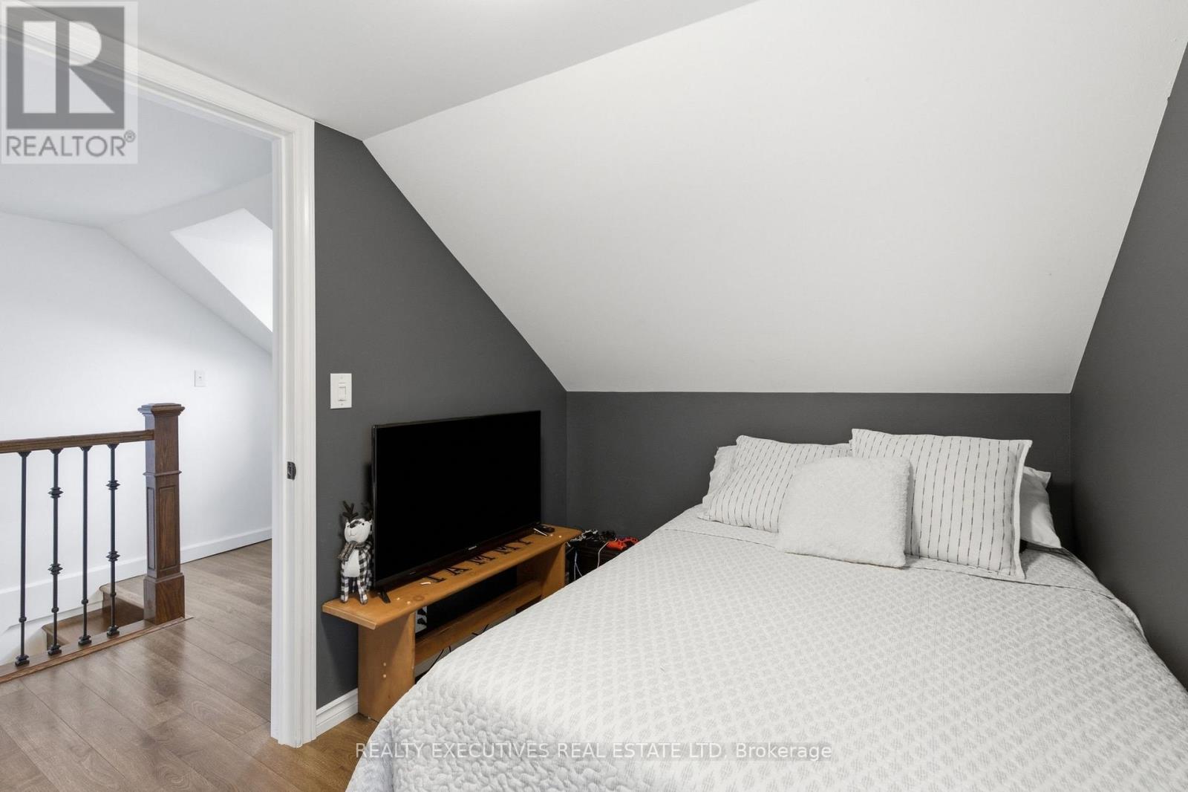
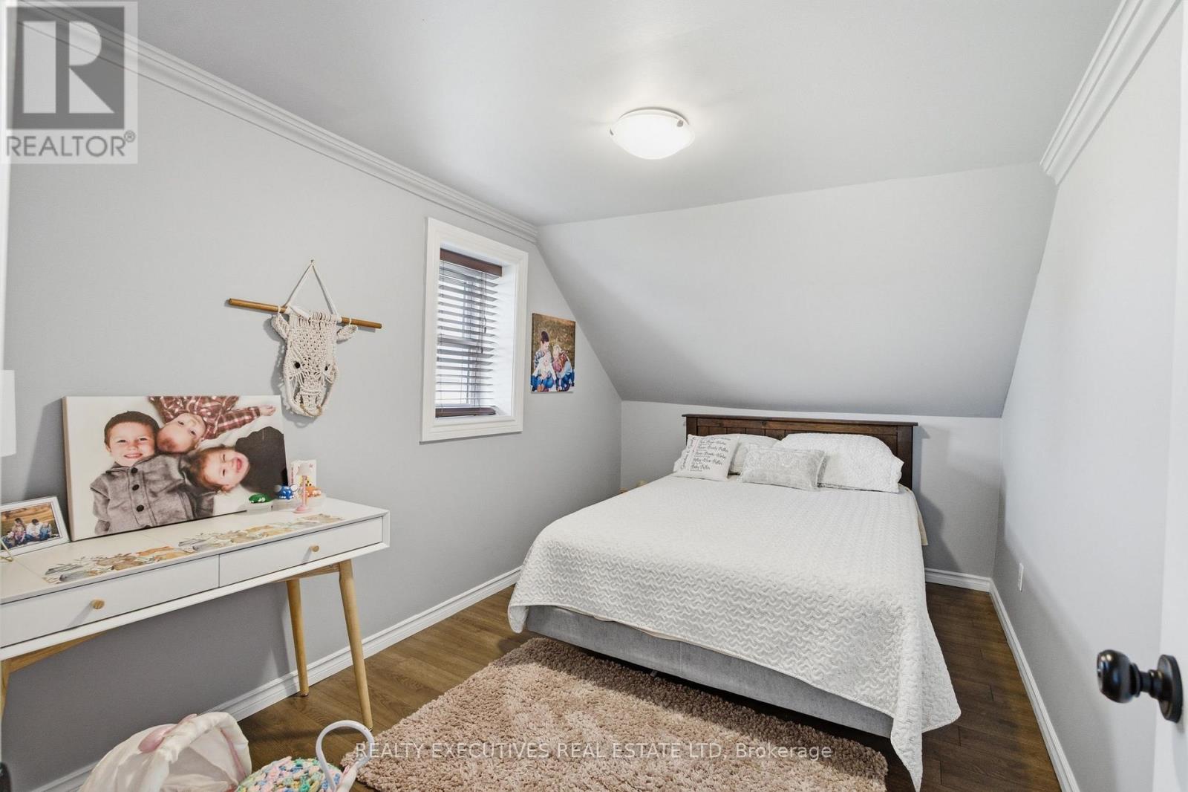
- 3 Bedroom
- 2 Bathroom
- 1,500 - 2,000 sqft
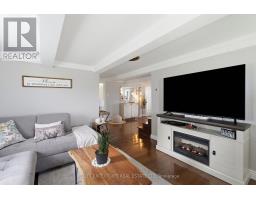
- Fireplace
- Above Ground Pool
- Central Air Conditioning
- Forced Air
- Acreage
$724,900
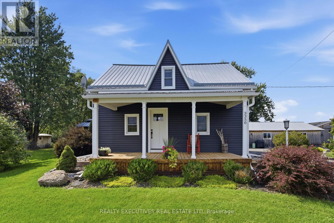
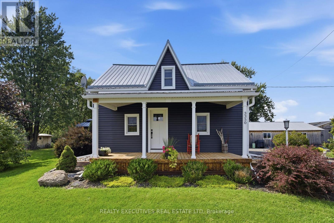
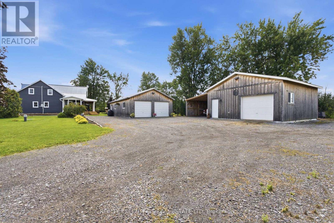
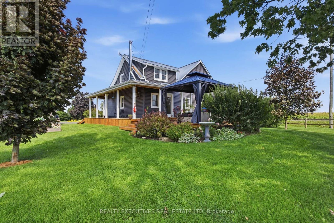
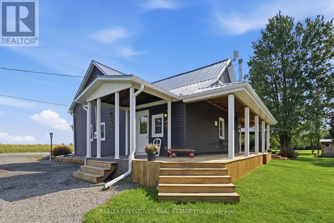
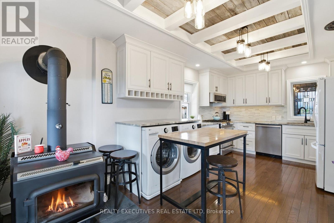
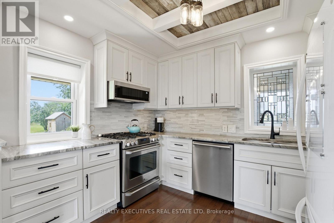
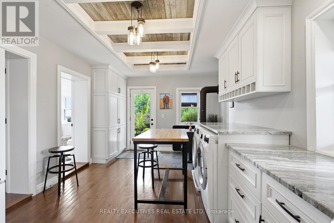
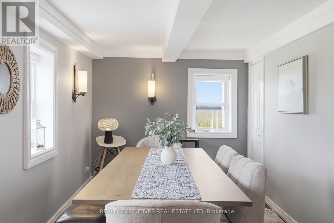
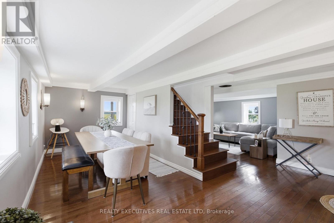
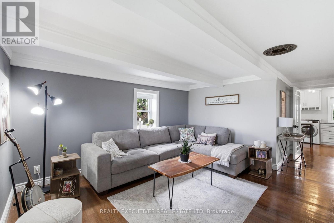
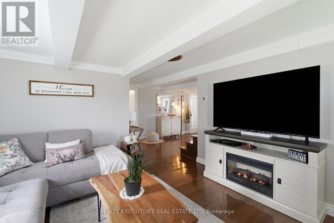
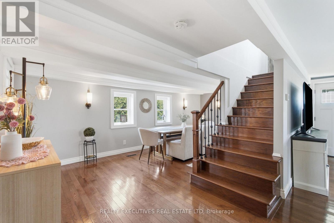
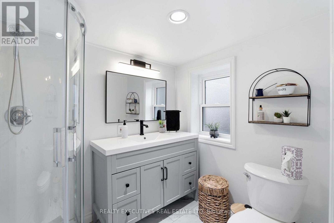
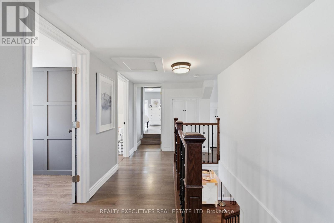
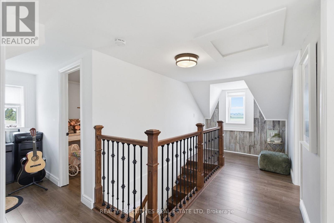
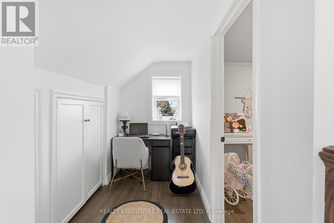
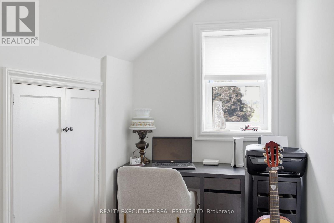
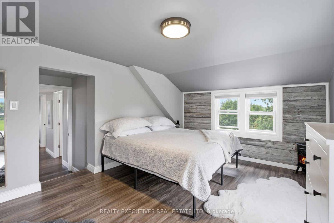
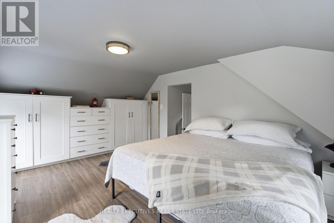
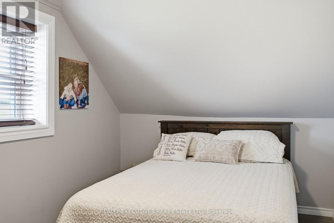
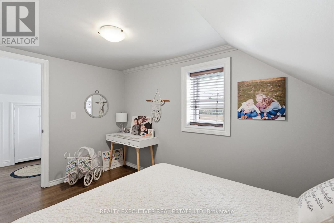
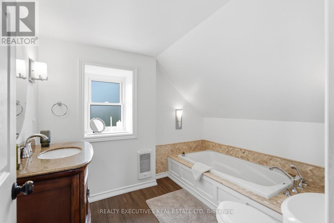
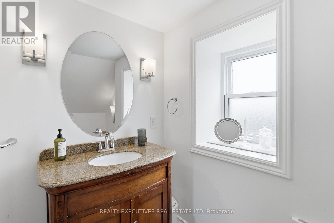
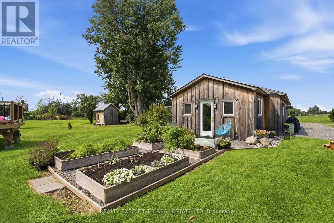
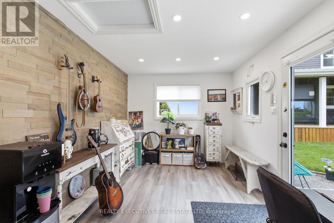
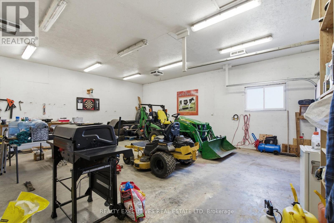
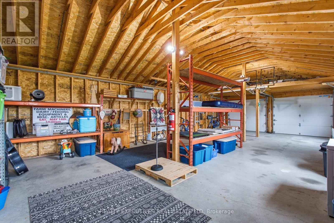
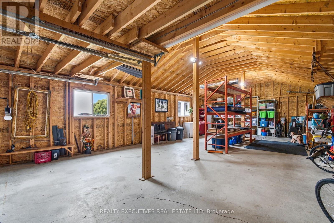
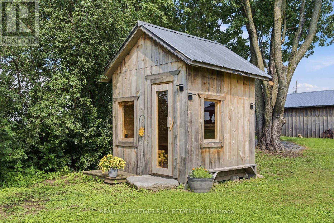
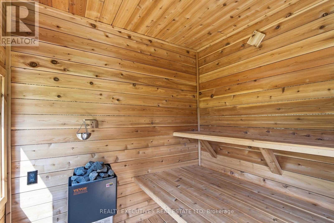
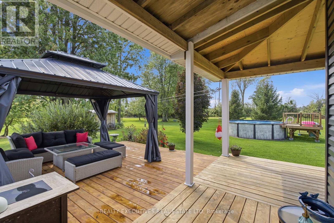
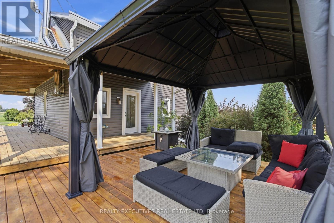
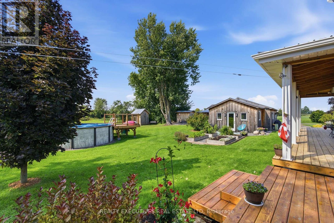
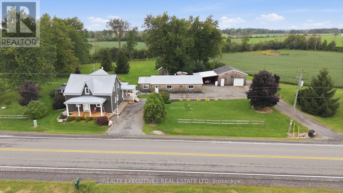
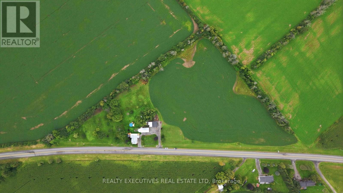
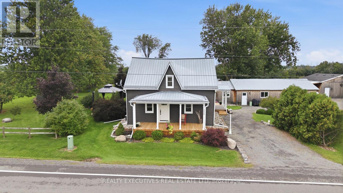
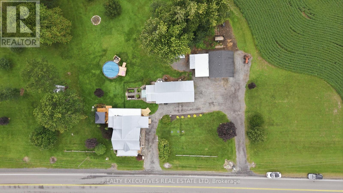
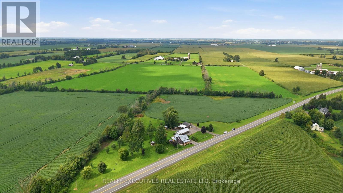
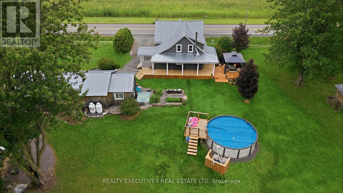
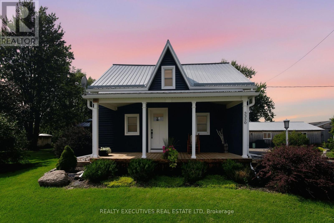
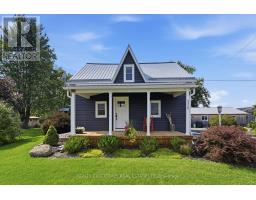
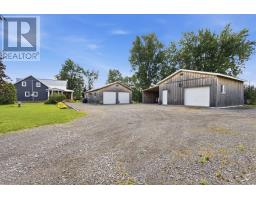
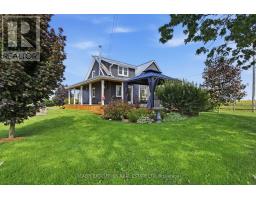
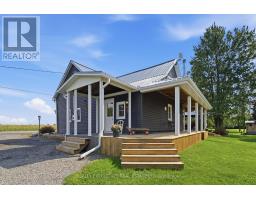
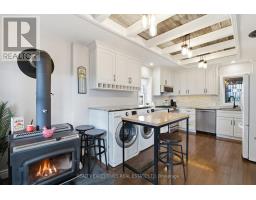
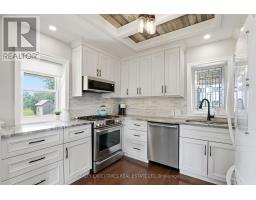
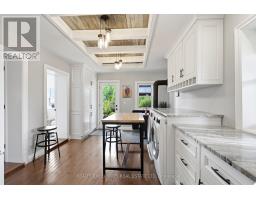
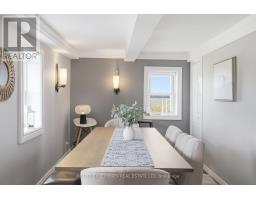
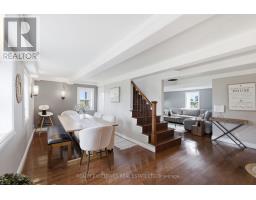
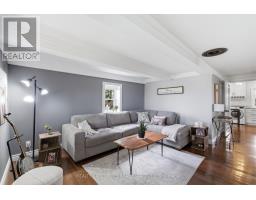
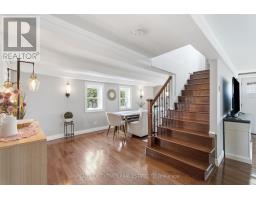
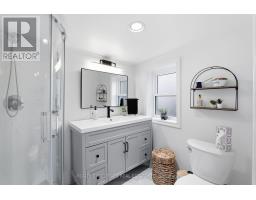
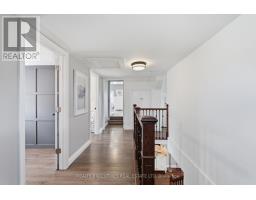
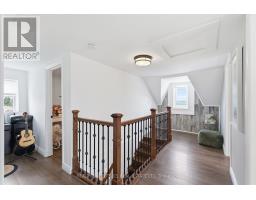
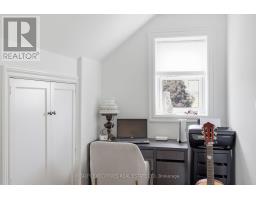
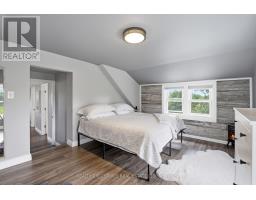
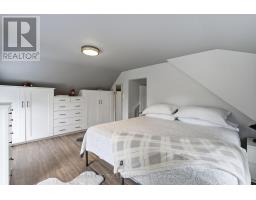
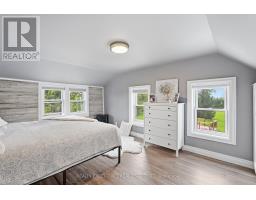
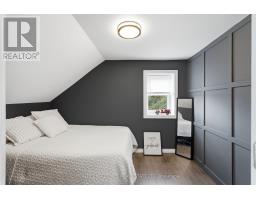
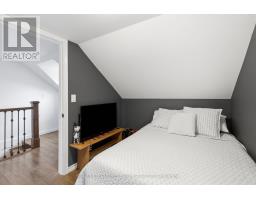
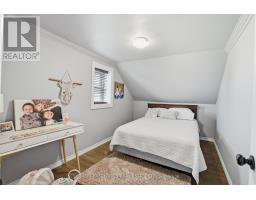
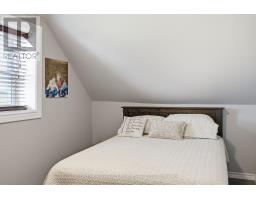
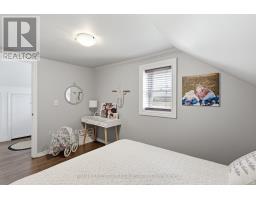
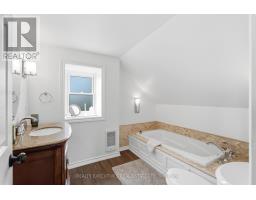
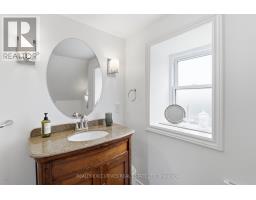
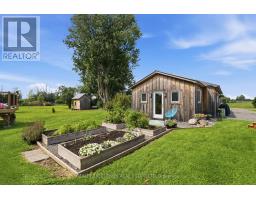
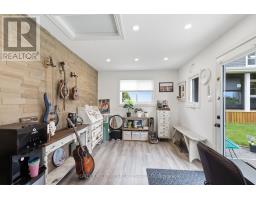
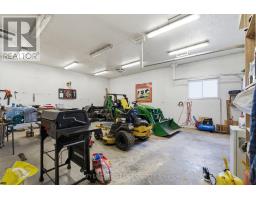
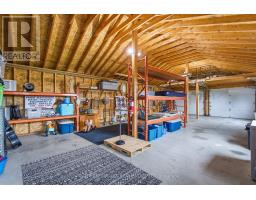
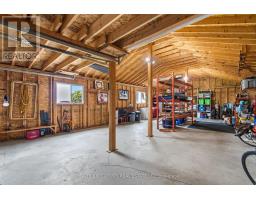
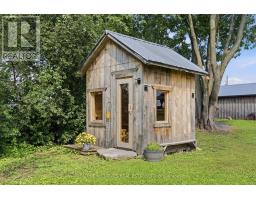
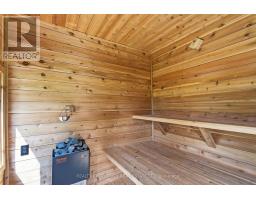
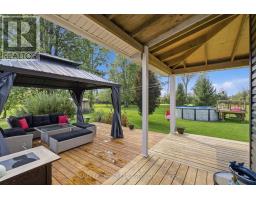
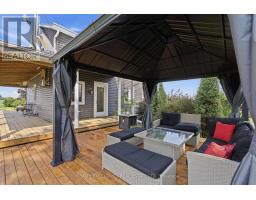
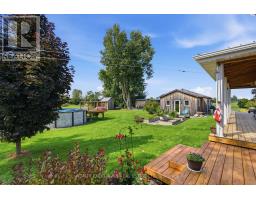
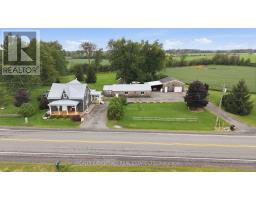
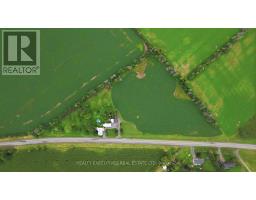
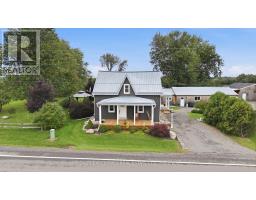
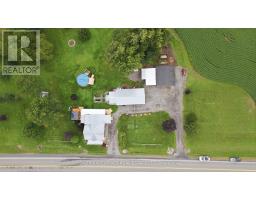
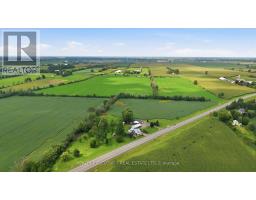
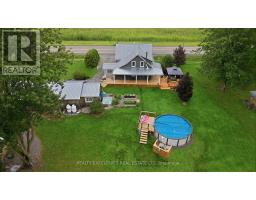
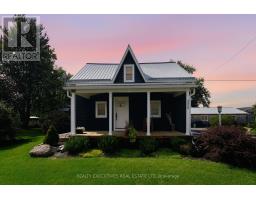
Come discover the perfect blend of historic charm, modern updates, and incredible versatility! This beautifully renovated century home is set on just under 8 acres and offers an impressive collection of modern outbuildings-making it an ideal property for a hobby farm, home-based business, workshop enthusiast, or anyone looking for space to spread out and store all their special belongings. The inviting 3-bedroom, 2-bathroom home has been thoughtfully updated while maintaining its character. The stunning kitchen features custom cabinetry, granite countertops, a gas range, dishwasher, and over-the-range microwave. Enjoy the convenience of main-floor laundry, a cozy woodstove, and a new propane furnace installed in 2024. Major improvements include a new septic system in 2023, new well in 2024 and a spacious new deck added in 2025, complete with gazebo & above ground pool. Outdoor living is exceptional with three covered porches plus the large deck-perfect for enjoying your morning coffee, entertaining friends, or simply taking in the peaceful surroundings. The outbuildings take this property to another level! Features include a garden shed, 2024 electric sauna, heated studio/office, double-car garage measuring approximately 40' x 21', lean-to shed for wood or storage, and an impressive heated workshop with 10' ceilings measuring approximately 26' x 24'. Whether you need room for vehicles, hobbies, equipment, a business, or creative pursuits, there is plenty of space to make it work. The nearly 8-acre property also features a small orchard with apple, cherry, and pear trees, along with maple trees that could provide the opportunity to make your own maple syrup. Currently 5 acres is being used for crops and could be used for pasture! A truly unique property offering space, character, modern updates, and endless possibilities. Come see how this exceptional country property can fit the lifestyle you've been dreaming of! (id:66888)
Ask About This Property
Get more information or schedule a viewing today and see if this could be your next home. Our team is ready to help you take the next step.
Details
| MLS® Number | X13726812 |
| Property Type | Single Family |
| Community Name | 704 - South Dundas (Williamsburgh) Twp |
| Amenities Near By | Golf Nearby, Hospital, Park |
| Community Features | Community Centre, School Bus |
| Equipment Type | Propane Tank |
| Features | Level Lot, Lighting, Sauna |
| Parking Space Total | 14 |
| Pool Type | Above Ground Pool |
| Rental Equipment Type | Propane Tank |
| Structure | Deck, Shed |
| Bathroom Total | 2 |
| Bedrooms Above Ground | 3 |
| Bedrooms Total | 3 |
| Appliances | Blinds, Dishwasher, Dryer, Sauna, Stove, Washer, Refrigerator |
| Basement Development | Unfinished |
| Basement Type | N/a (unfinished) |
| Construction Style Attachment | Detached |
| Cooling Type | Central Air Conditioning |
| Exterior Finish | Vinyl Siding |
| Fireplace Present | Yes |
| Fireplace Total | 1 |
| Fireplace Type | Woodstove |
| Foundation Type | Stone |
| Heating Fuel | Propane |
| Heating Type | Forced Air |
| Stories Total | 2 |
| Size Interior | 1,500 - 2,000 Sqft |
| Type | House |
| Detached Garage | |
| Garage |
| Acreage | Yes |
| Land Amenities | Golf Nearby, Hospital, Park |
| Sewer | Septic System |
| Size Depth | 932 Ft ,7 In |
| Size Frontage | 645 Ft ,8 In |
| Size Irregular | 645.7 X 932.6 Ft |
| Size Total Text | 645.7 X 932.6 Ft|5 - 9.99 Acres |
| Zoning Description | Ru |
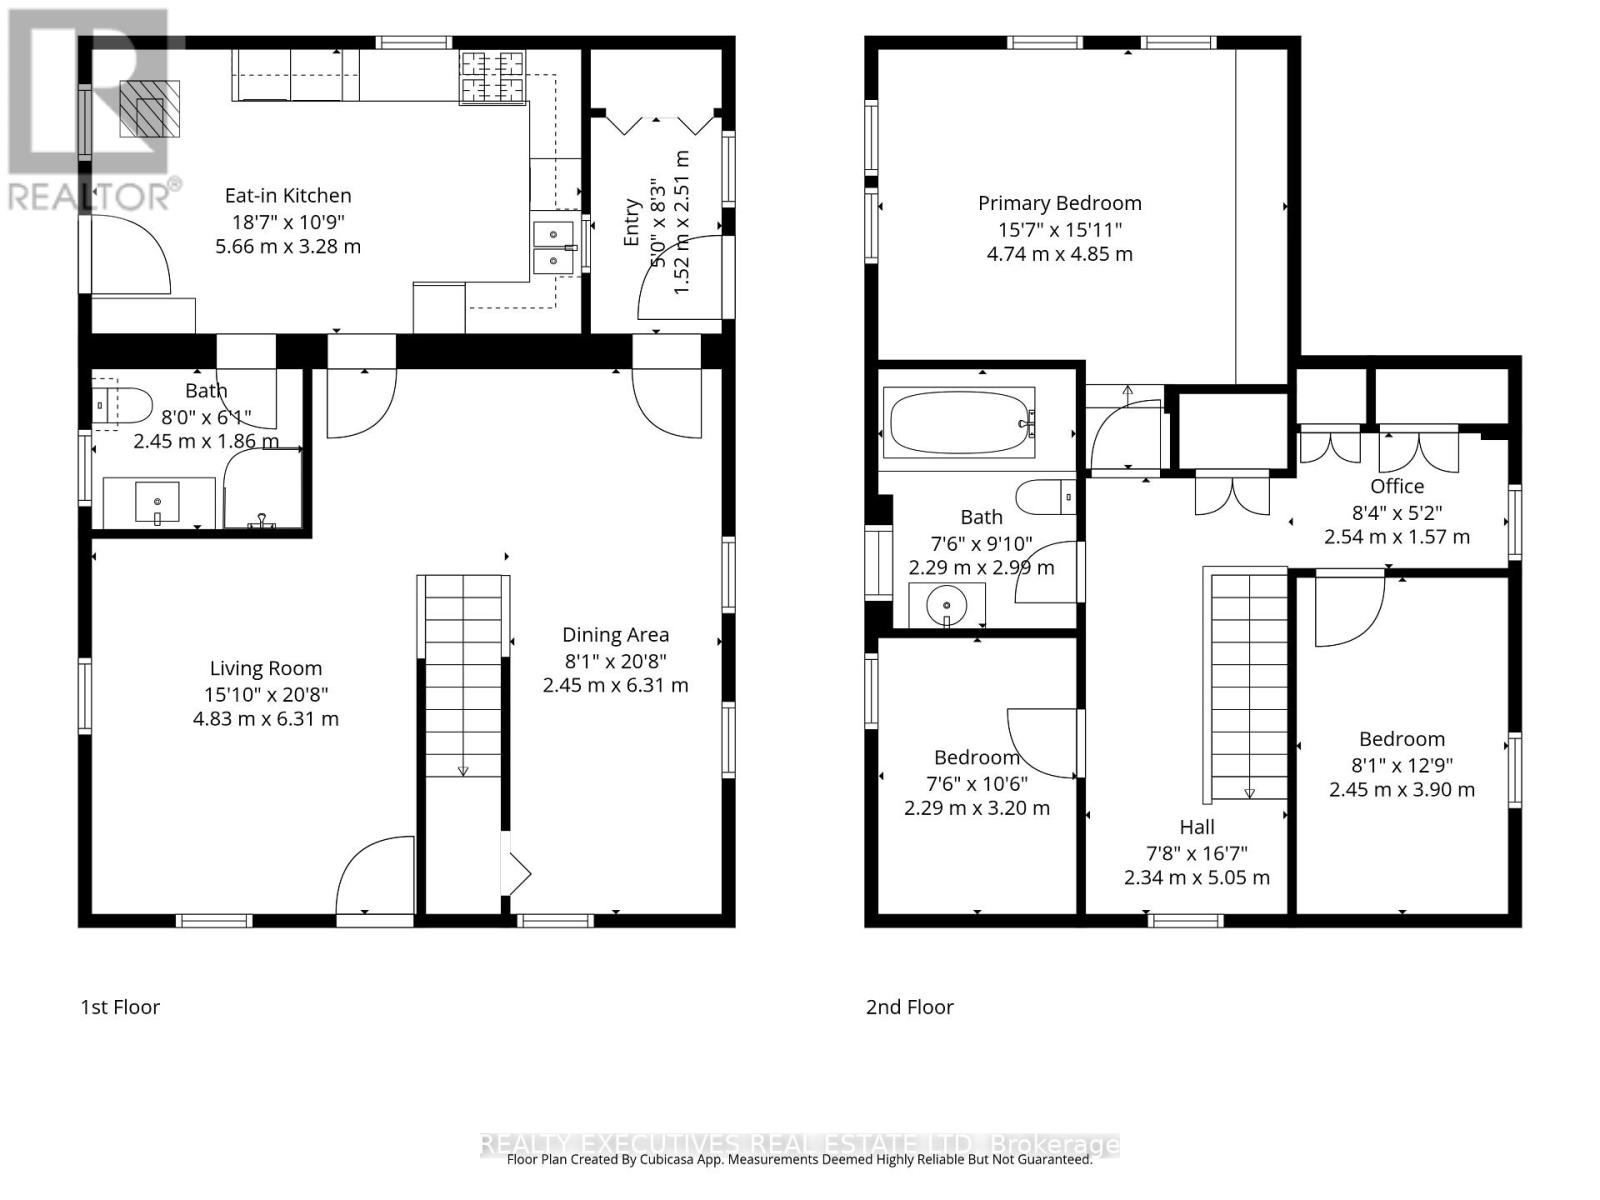
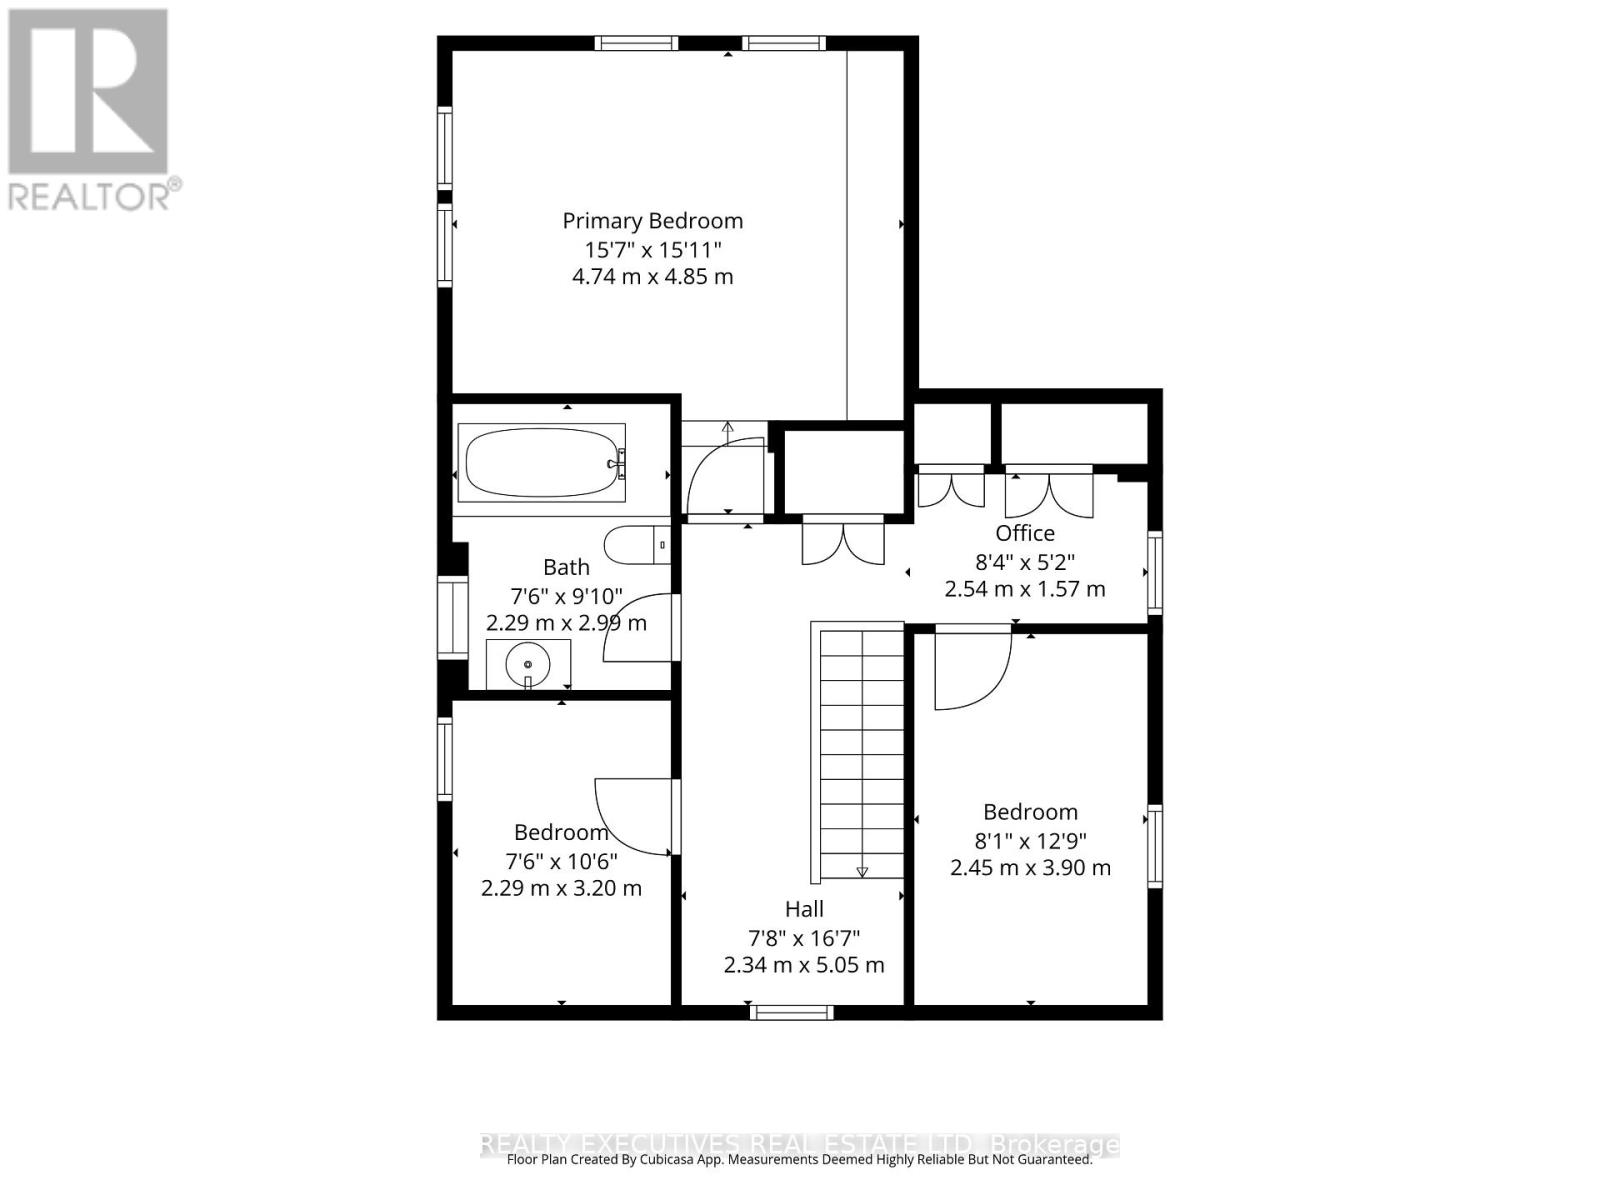
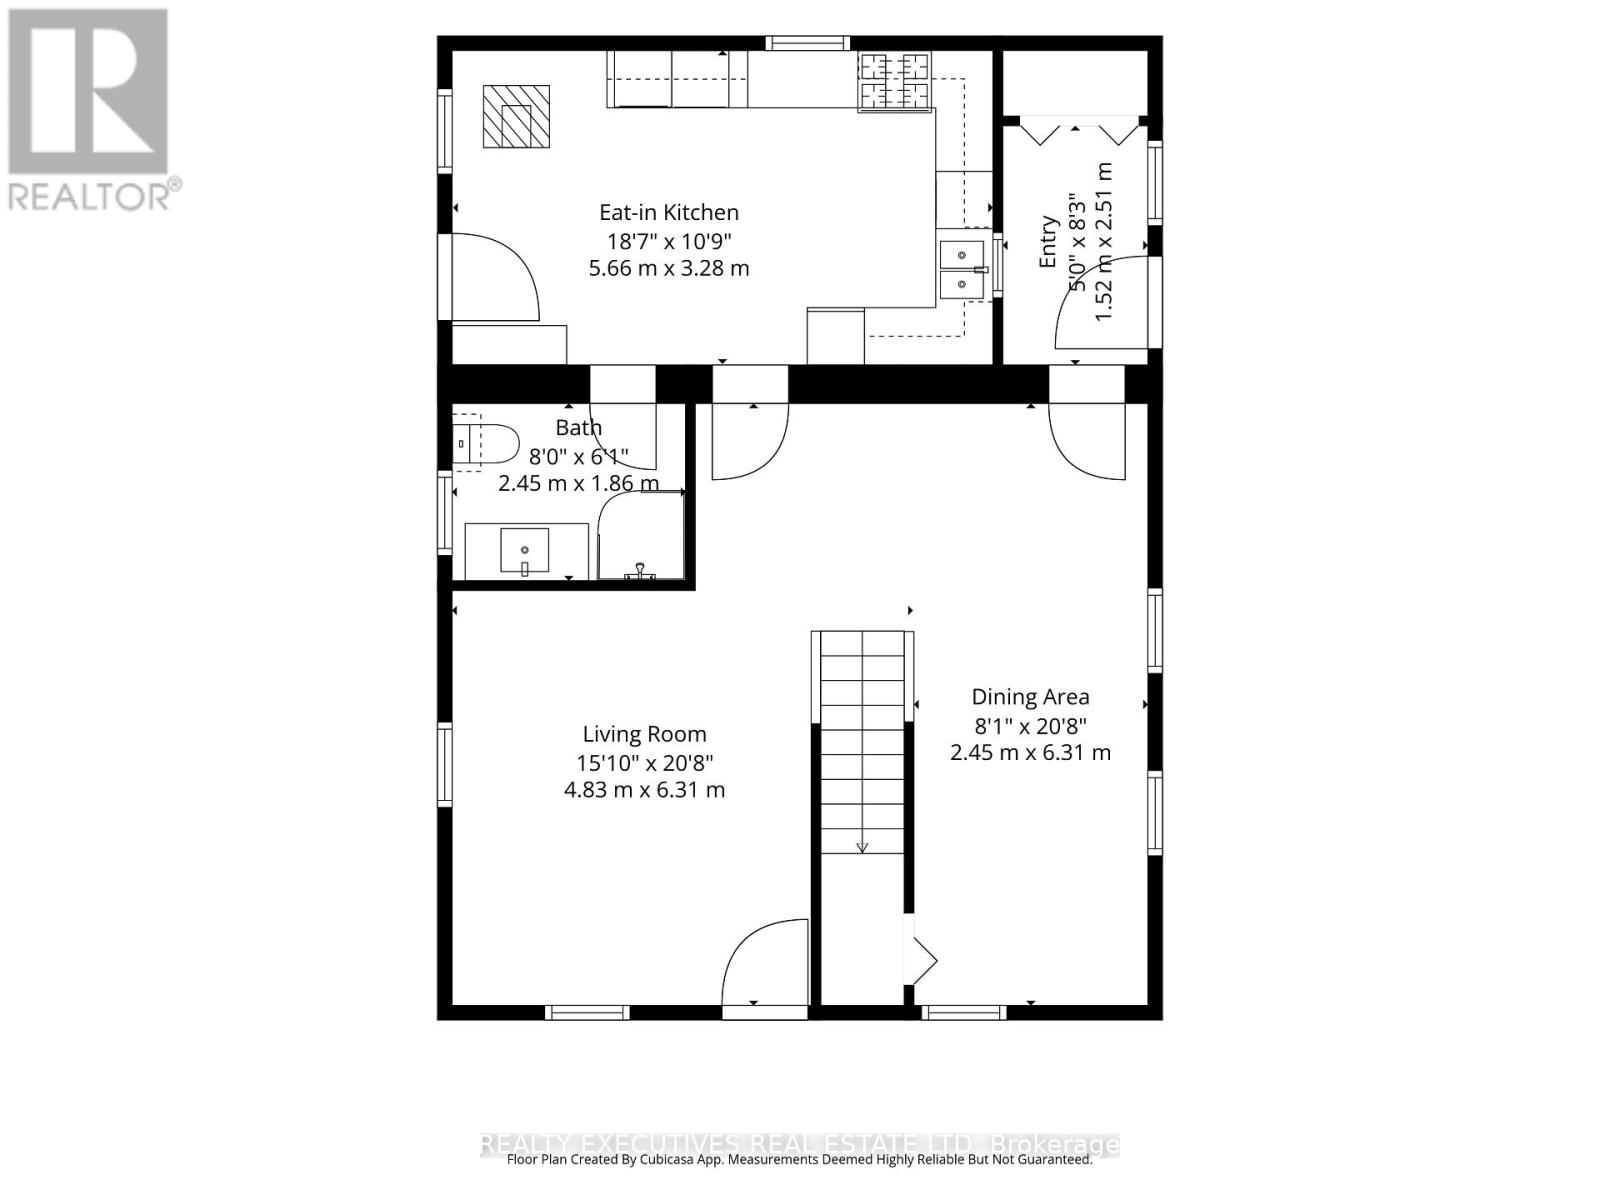
| Level | Type | Length | Width | Dimensions |
|---|---|---|---|---|
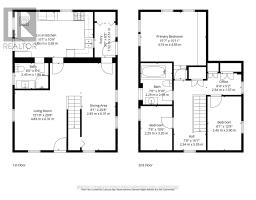
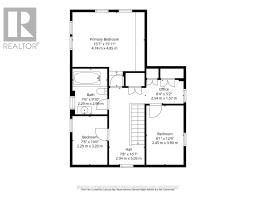
| Second Level | Primary Bedroom | 4.74 m | 4.85 m | 4.74 m x 4.85 m |
| Second Level | Bedroom 2 | 3.2 m | 2.29 m | 3.2 m x 2.29 m |
| Second Level | Bedroom 3 | 3.9 m | 2.45 m | 3.9 m x 2.45 m |
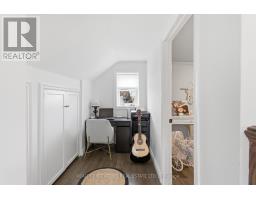
| Second Level | Office | 2.54 m | 1.57 m | 2.54 m x 1.57 m |
| Second Level | Bathroom | 2.99 m | 2.29 m | 2.99 m x 2.29 m |
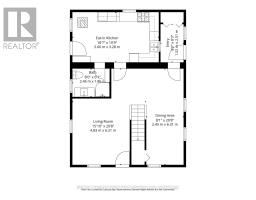
| Ground Level | Foyer | 1.52 m | 2.51 m | 1.52 m x 2.51 m |
| Ground Level | Dining Room | 6.31 m | 2.45 m | 6.31 m x 2.45 m |
| Ground Level | Living Room | 6.31 m | 4.83 m | 6.31 m x 4.83 m |
| Ground Level | Kitchen | 5.66 m | 3.38 m | 5.66 m x 3.38 m |
| Ground Level | Bathroom | 2.45 m | 1.86 m | 2.45 m x 1.86 m |
Map

The trademarks REALTOR®, REALTORS®, and the REALTOR® logo are controlled by The Canadian Real Estate Association (CREA) and identify real estate professionals who are members of CREA. The trademarks MLS®, Multiple Listing Service® and the associated logos are owned by The Canadian Real Estate Association (CREA) and identify the quality of services provided by real estate professionals who are members of CREA. The trademark DDF® is owned by The Canadian Real Estate Association (CREA) and identifies CREA's Data Distribution Facility (DDF®)
September 02 2026 05:25:14
Rideau - St. Lawrence Real Estate Board