
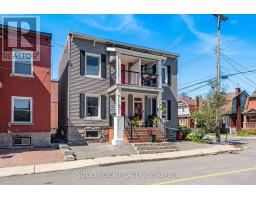
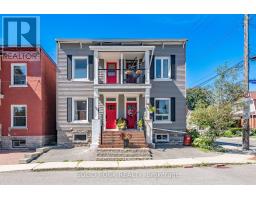
- 4 Bedroom
- 2 Bathroom
- 1,100 - 1,500 sqft
- Central Air Conditioning
- Forced Air
$600,000
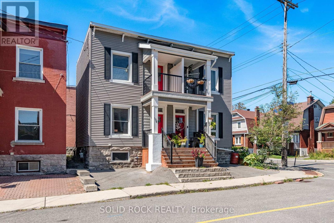
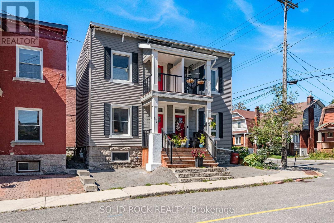
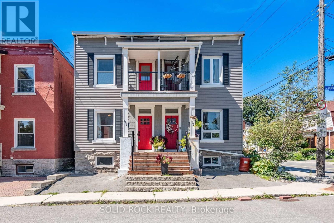
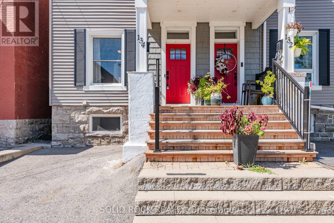
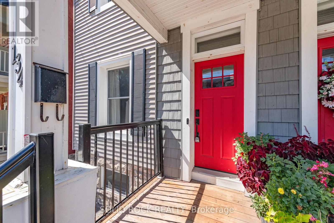
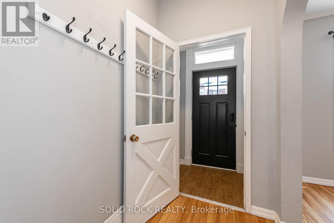
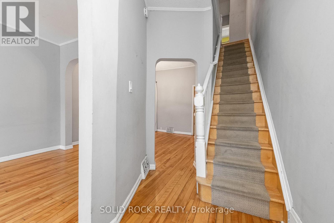
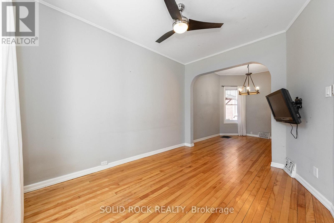
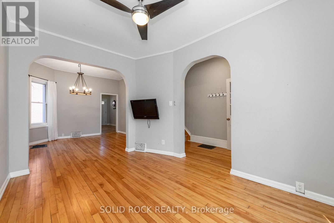
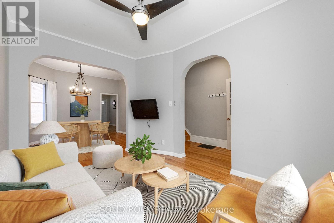
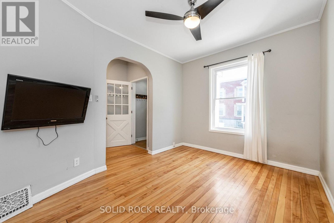
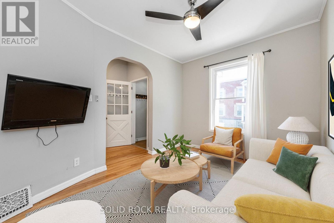
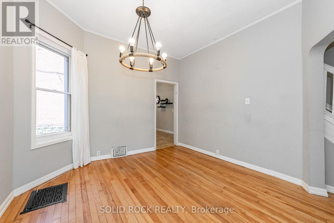
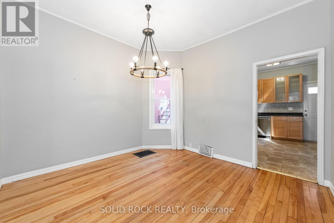
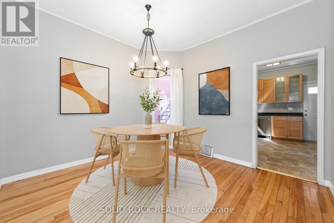
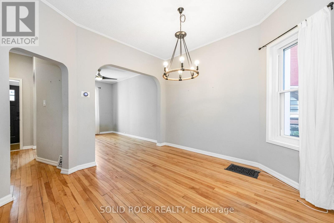
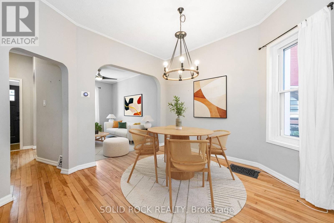
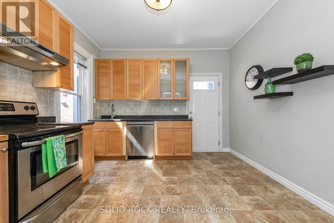
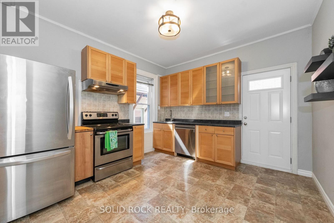
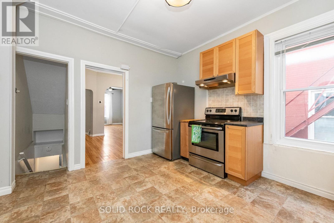
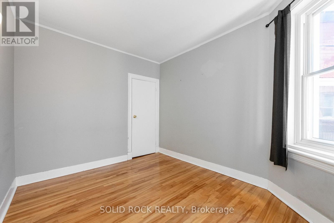
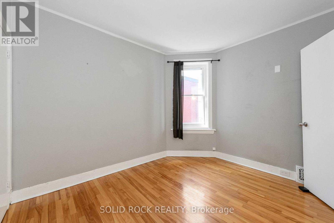
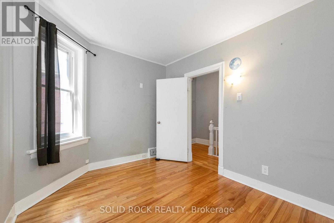
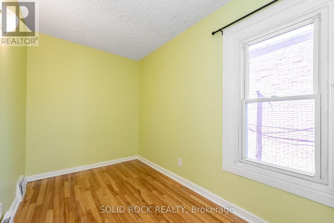
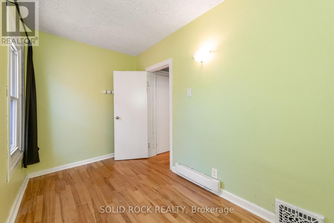
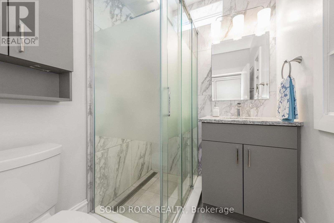
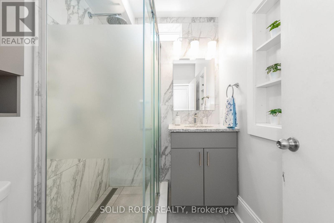
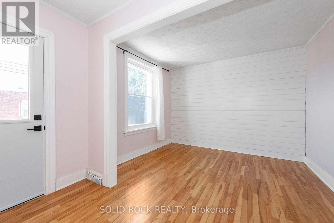
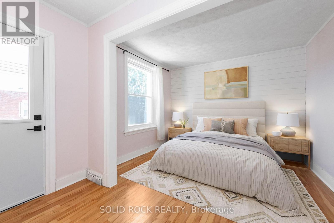
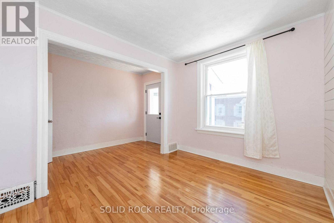
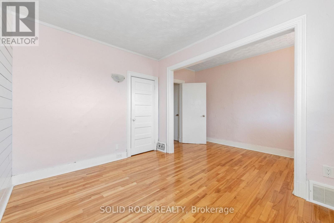
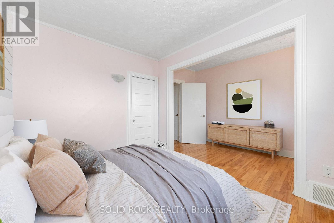
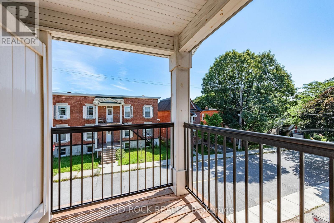
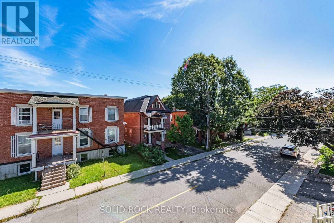
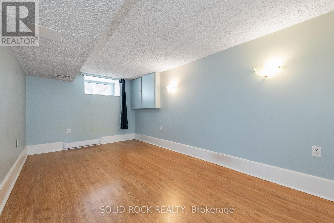
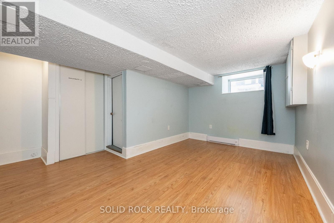
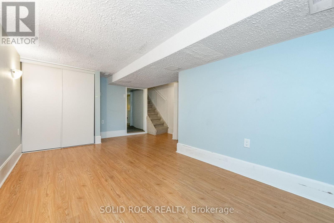
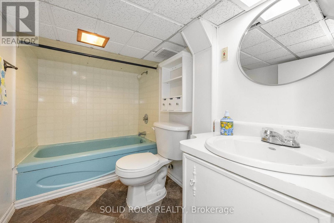
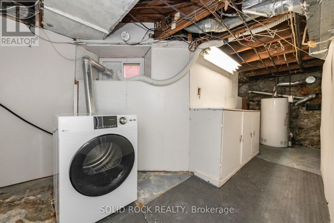
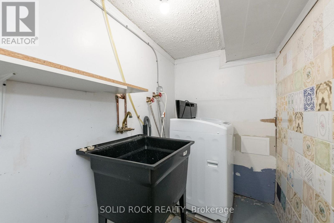
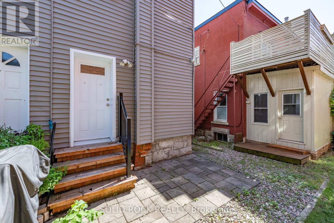
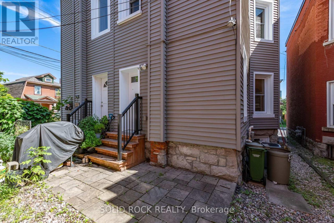
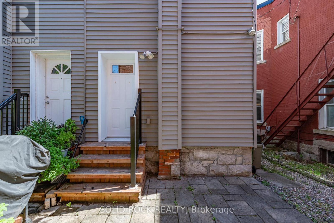
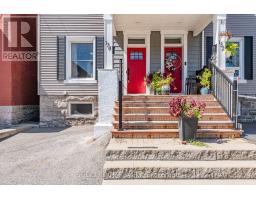
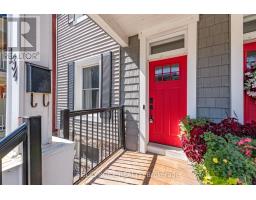
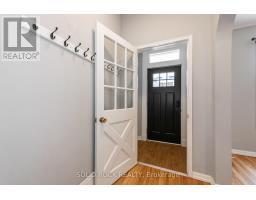
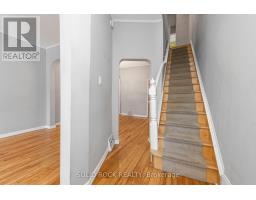
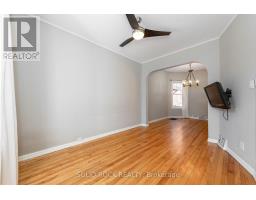
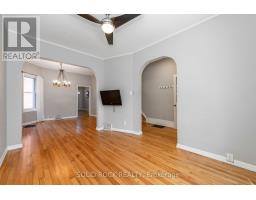
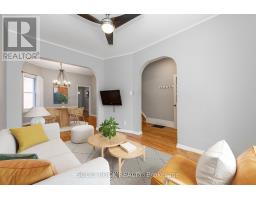
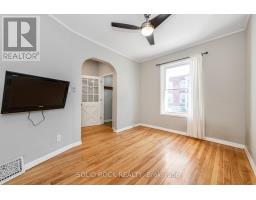
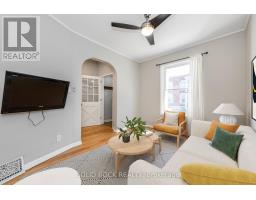
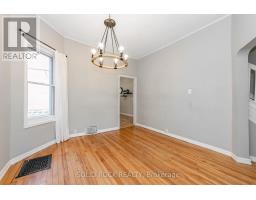
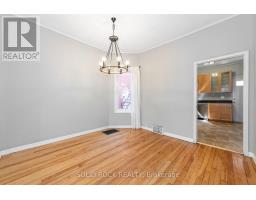
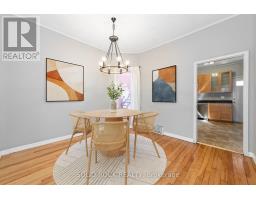
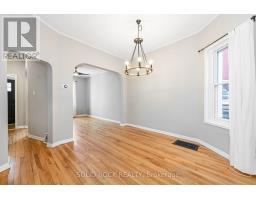
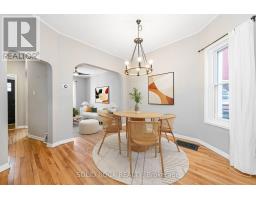
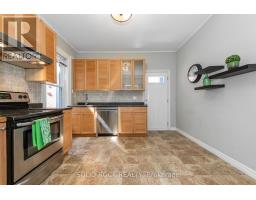
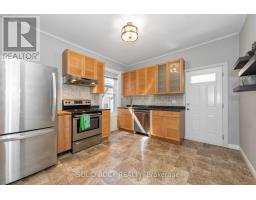
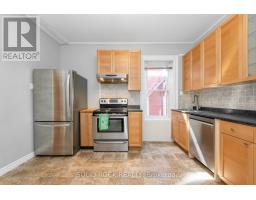
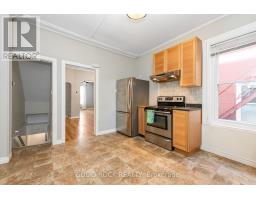
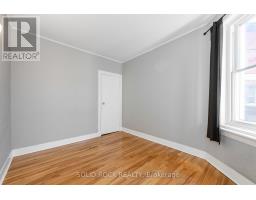
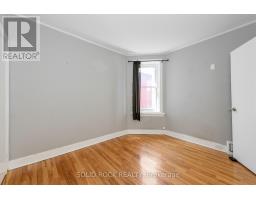
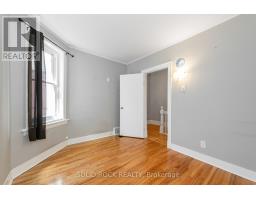
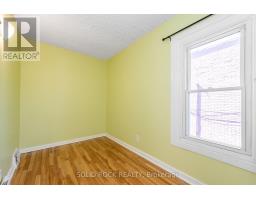
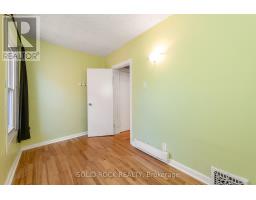
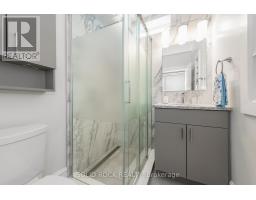
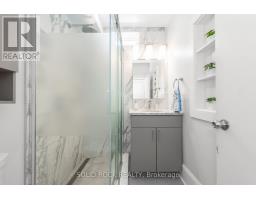
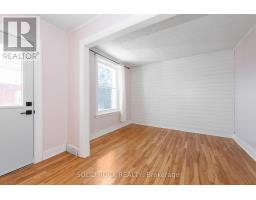
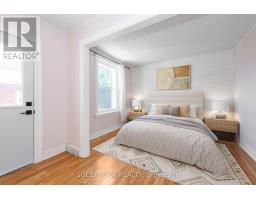
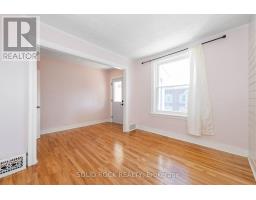

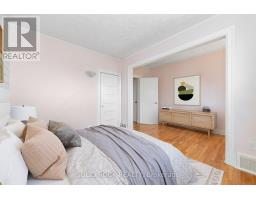
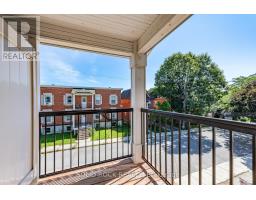
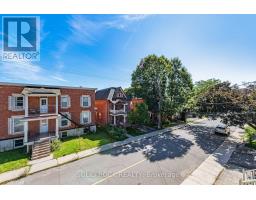
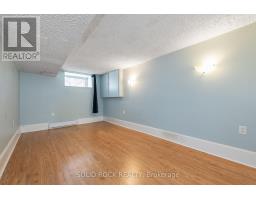
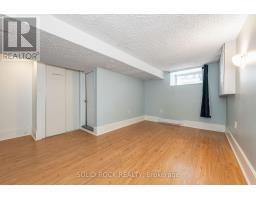
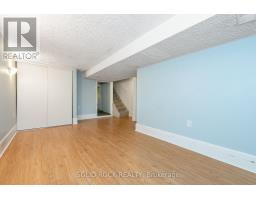
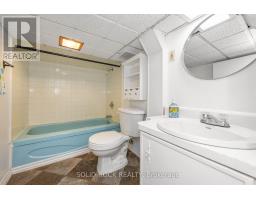
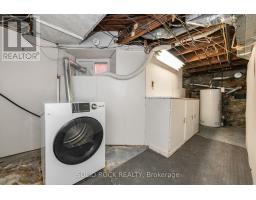
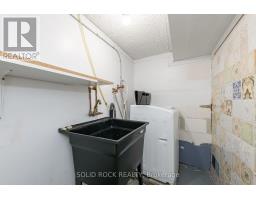
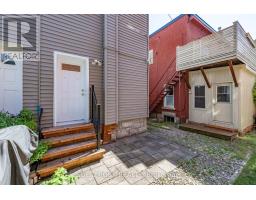
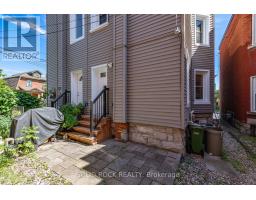
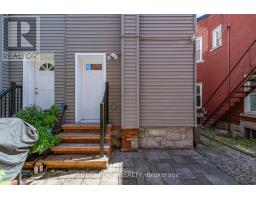
Welcome home! Well maintained 3+1 bedroom, 2 full bathroom semi-detached home in highly sought-after Old Ottawa East. Lots of natural light throughout. Hardwood floors in the living room, dining and upstairs. The upper level features three bedrooms, including a primary bedroom with a shiplap accent wall and a private balcony. Updated bathroom with a glass-enclosed walk-in rainfall shower, ceramic tile and granite vanity counter. Covered front porch and small private patio in the rear. Laundry, storage and additional bedroom with legal egress window in basement. Basement bathroom has very low ceiling but is functional. Short walk from shops, cafes, and amenities on Main Street, or a few minutes farther to the heart of the Glebe. Easy access to the Rideau River, Rideau Canal and Springhurst park. Steps to public transit and minutes to Highway 417. Some photos virtually staged. (id:66888)
Ask About This Property
Get more information or schedule a viewing today and see if this could be your next home. Our team is ready to help you take the next step.
Details
| MLS® Number | X13719488 |
| Property Type | Single Family |
| Neigbourhood | Old Ottawa East |
| Community Name | 4407 - Ottawa East |
| Amenities Near By | Public Transit, Park |
| Equipment Type | Water Heater |
| Features | Carpet Free |
| Rental Equipment Type | Water Heater |
| Structure | Porch |
| Bathroom Total | 2 |
| Bedrooms Above Ground | 3 |
| Bedrooms Below Ground | 1 |
| Bedrooms Total | 4 |
| Age | 100+ Years |
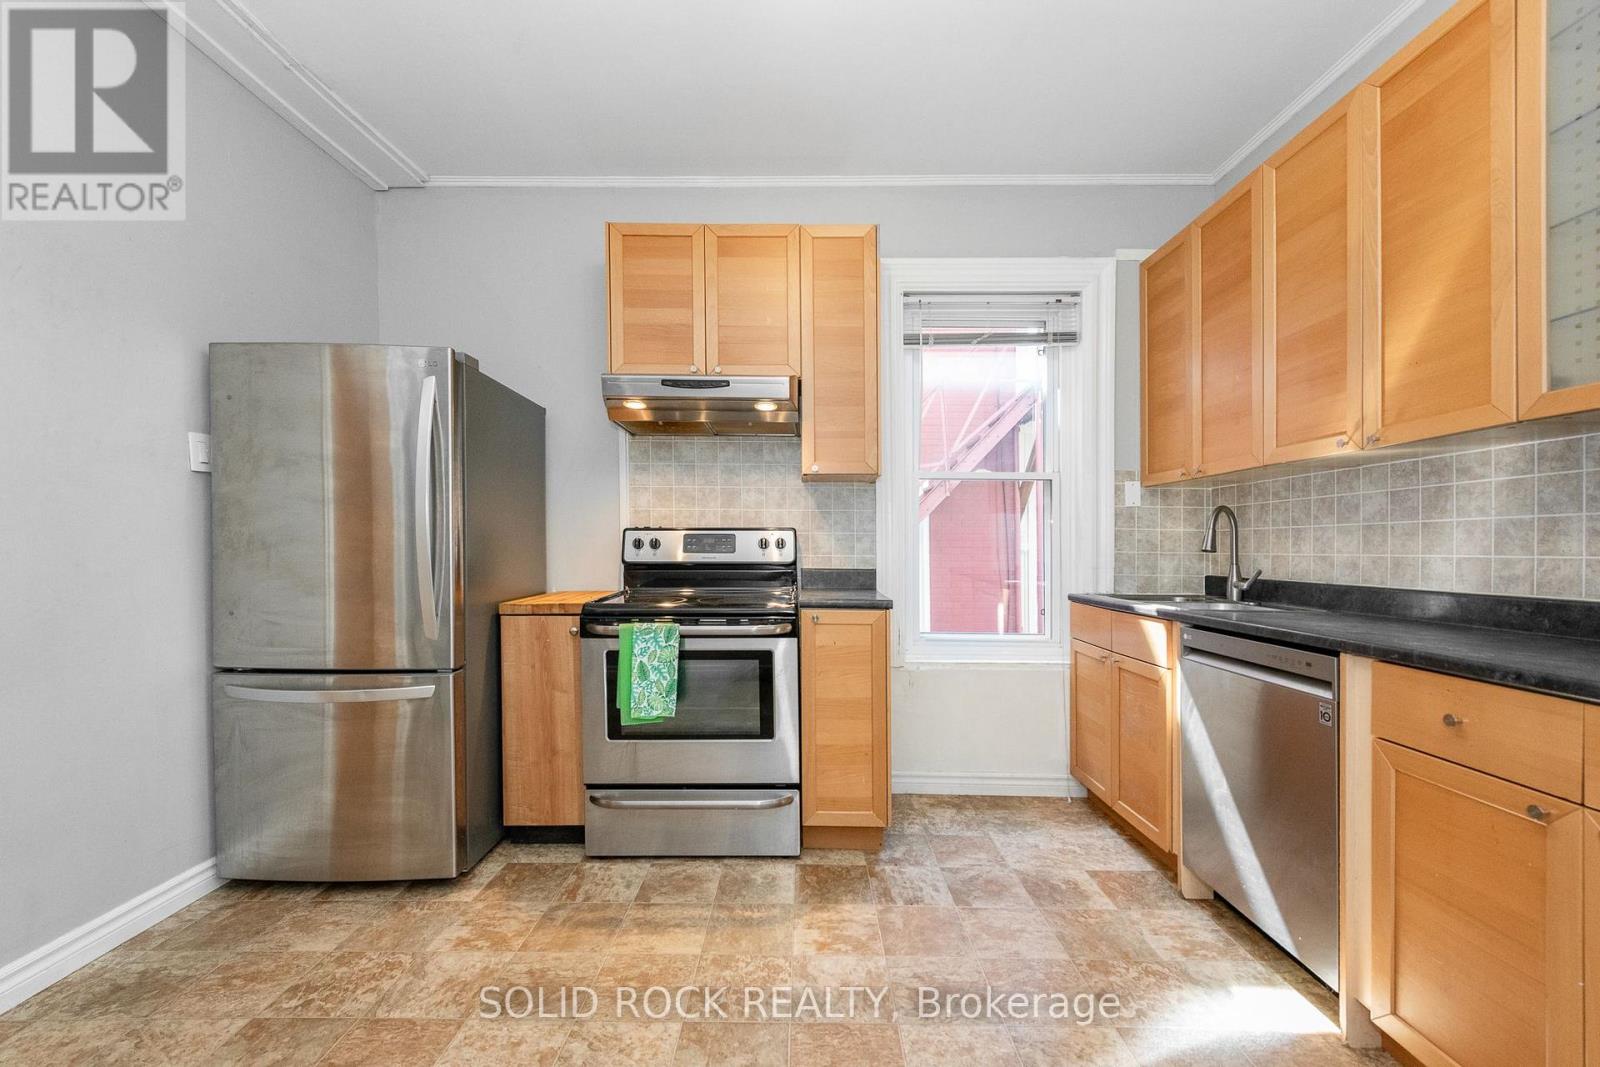
| Appliances | Dishwasher, Hood Fan, Stove, Refrigerator |
| Basement Development | Partially Finished |
| Basement Type | N/a (partially Finished) |
| Construction Style Attachment | Semi-detached |
| Cooling Type | Central Air Conditioning |
| Exterior Finish | Brick, Vinyl Siding |
| Flooring Type | Hardwood, Ceramic |
| Foundation Type | Stone |
| Heating Fuel | Natural Gas |
| Heating Type | Forced Air |
| Stories Total | 2 |
| Size Interior | 1,100 - 1,500 Sqft |
| Type | House |
| Utility Water | Municipal Water |
| No Garage |
| Acreage | No |
| Land Amenities | Public Transit, Park |
| Sewer | Sanitary Sewer |
| Size Depth | 56 Ft ,4 In |
| Size Frontage | 17 Ft ,3 In |
| Size Irregular | 17.3 X 56.4 Ft |
| Size Total Text | 17.3 X 56.4 Ft |
| Surface Water | River/stream |
| Zoning Description | R3p -residential Zone / N4b -neighbourhood Zone 4 |
| Level | Type | Length | Width | Dimensions |
|---|---|---|---|---|
| Second Level | Primary Bedroom | 4.42 m | 3.23 m | 4.42 m x 3.23 m |
| Second Level | Other | 1.98 m | 1.83 m | 1.98 m x 1.83 m |
| Second Level | Bedroom 2 | 3.25 m | 2.67 m | 3.25 m x 2.67 m |
| Second Level | Bedroom 3 | 3.38 m | 1.88 m | 3.38 m x 1.88 m |
| Second Level | Bathroom | 1.58 m | 1.96 m | 1.58 m x 1.96 m |
| Basement | Bathroom | 1.58 m | 1.96 m | 1.58 m x 1.96 m |
| Basement | Laundry Room | 0.31 m | 0.31 m | 0.31 m x 0.31 m |
| Basement | Bedroom 4 | 4.37 m | 2.57 m | 4.37 m x 2.57 m |
| Main Level | Living Room | 2.82 m | 3.76 m | 2.82 m x 3.76 m |
| Main Level | Dining Room | 3.51 m | 3.43 m | 3.51 m x 3.43 m |
| Main Level | Kitchen | 3.73 m | 3.43 m | 3.73 m x 3.43 m |
| Main Level | Foyer | 1.22 m | 3.4 m | 1.22 m x 3.4 m |
| Electricity | Installed |
| Sewer | Installed |
Map

The trademarks REALTOR®, REALTORS®, and the REALTOR® logo are controlled by The Canadian Real Estate Association (CREA) and identify real estate professionals who are members of CREA. The trademarks MLS®, Multiple Listing Service® and the associated logos are owned by The Canadian Real Estate Association (CREA) and identify the quality of services provided by real estate professionals who are members of CREA. The trademark DDF® is owned by The Canadian Real Estate Association (CREA) and identifies CREA's Data Distribution Facility (DDF®)
September 02 2026 03:52:52
Ottawa Real Estate Board