
- 2 Bedroom
- 2 Bathroom
- 700 - 1,100 sqft
- Baseboard Heaters, Other
$449,900

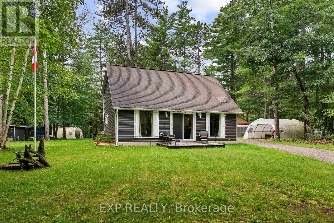
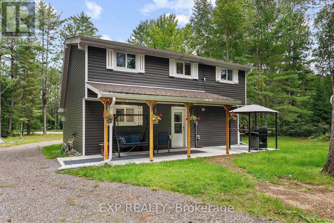
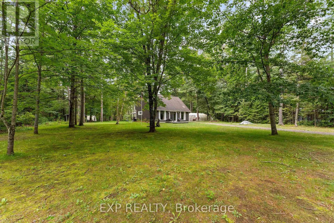
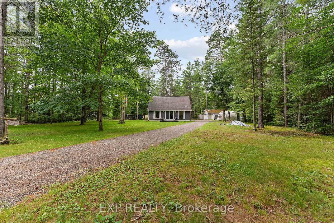
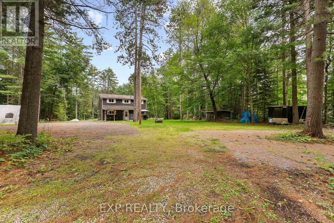
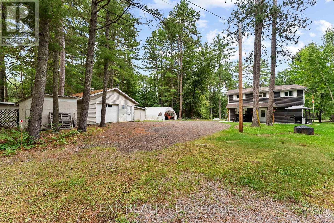
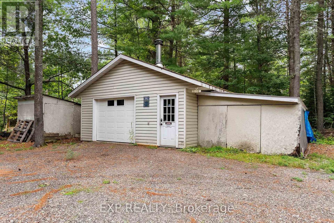
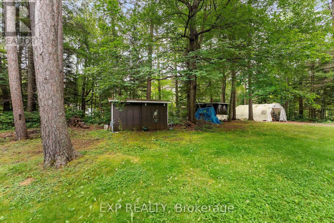
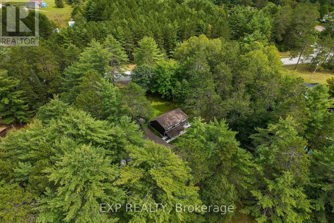
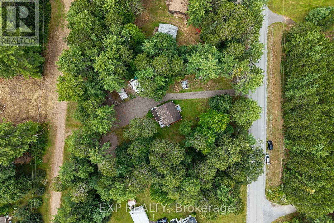
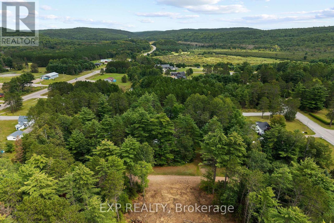
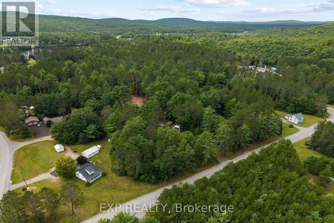
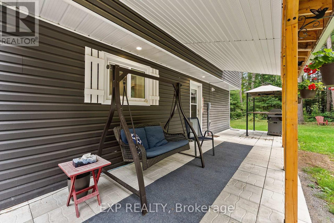
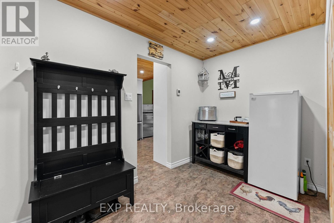
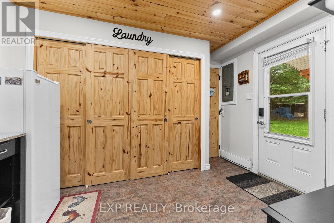
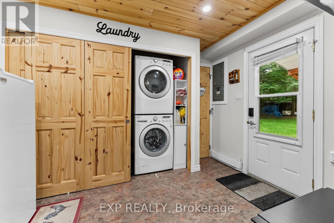
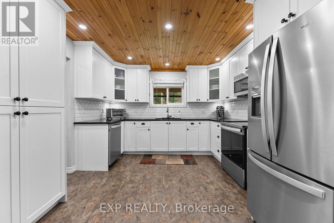
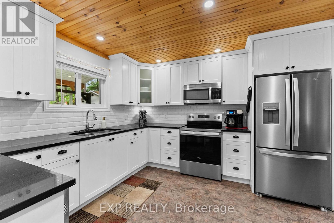
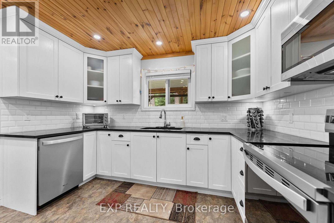
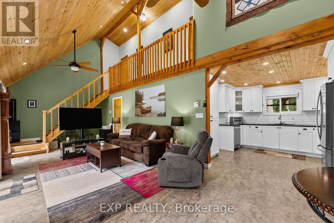
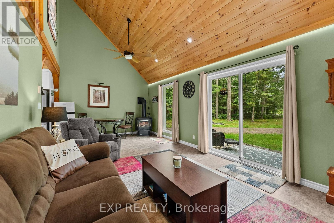
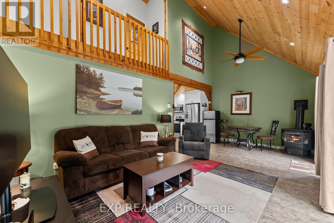
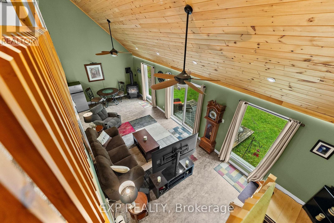
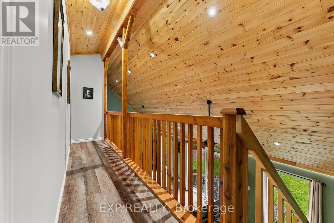
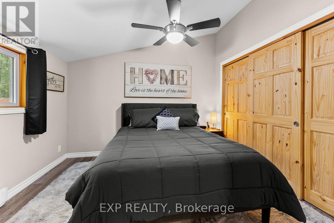
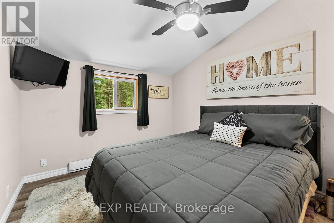
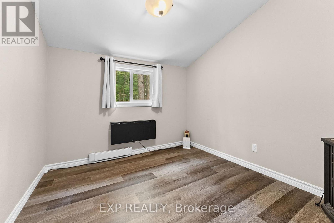
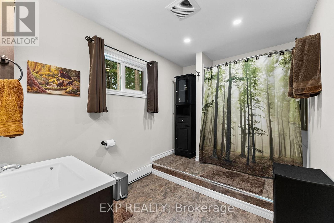
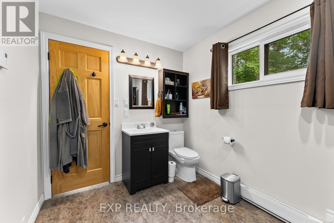
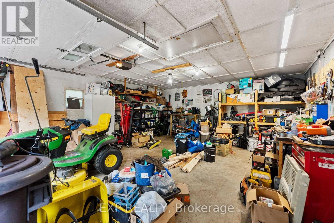
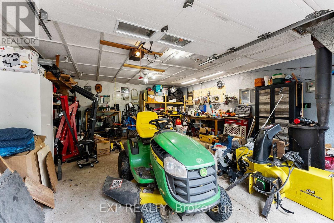
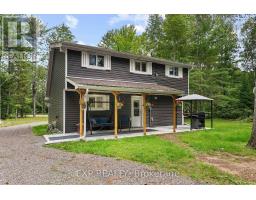
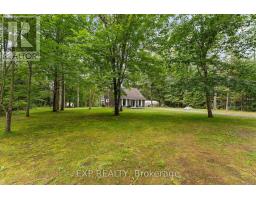
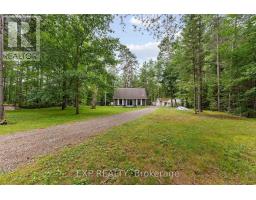
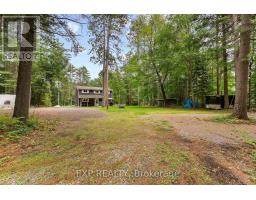
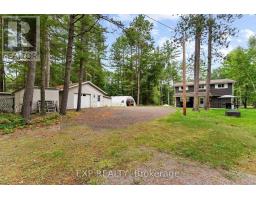
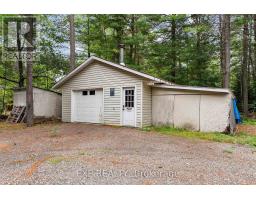
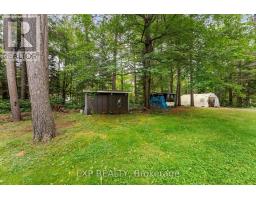
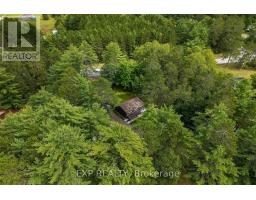
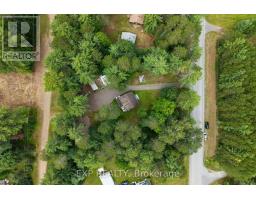
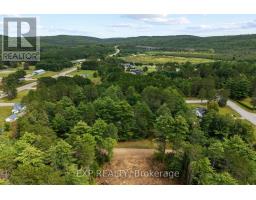
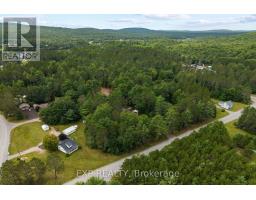
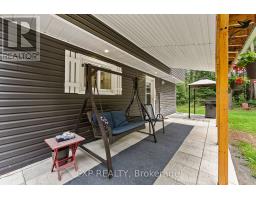
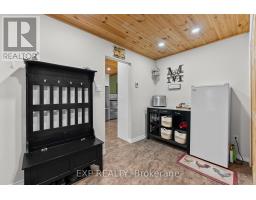
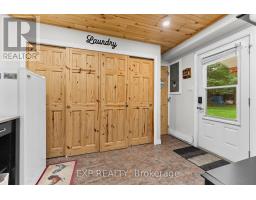
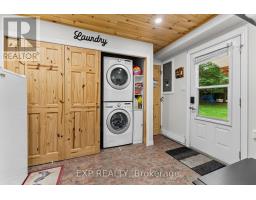
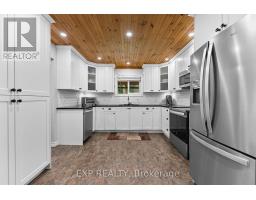
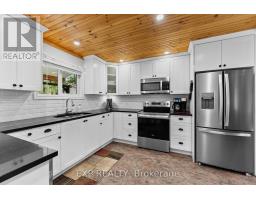
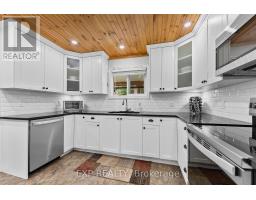
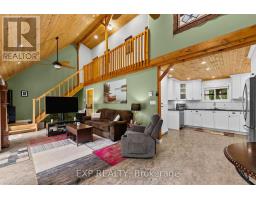
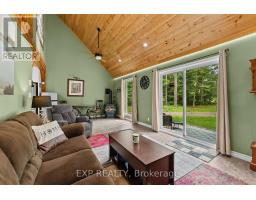
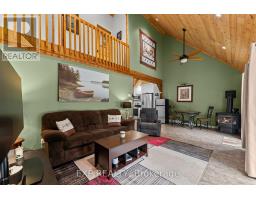
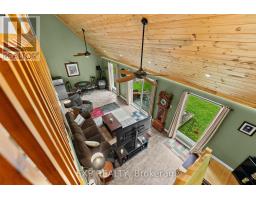
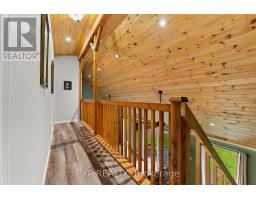
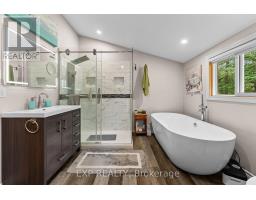
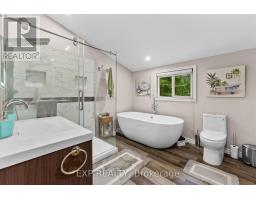
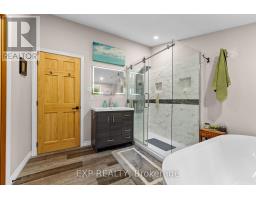
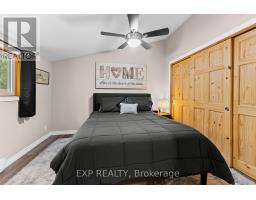
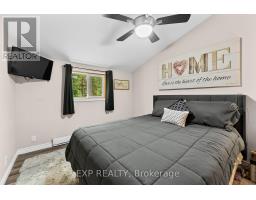
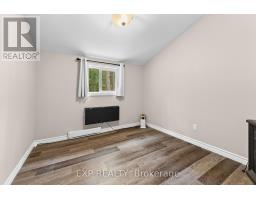
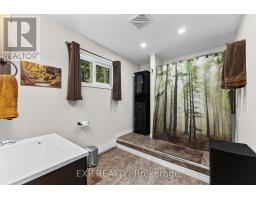
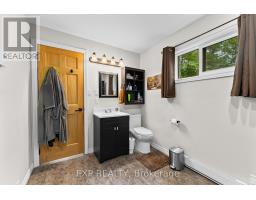
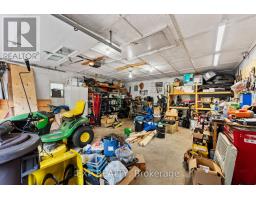
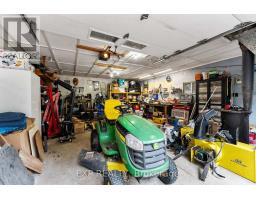
Welcome to 1705 Church Street, a vibrant and inviting 2-bedroom, 2-bathroom home set well back from the road on a private one-acre parcel in the heart of Griffith. Large windows across the front of the home let natural light pour into the living space, while pine V-groove ceilings & doors throughout bring warmth and character to every room. The open, thoughtful kitchen offers plenty of cupboard space, and the second-floor loft hallway overlooking the living room adds to the home's unique, open feel. A large foyer off the back entrance provides convenient main-floor laundry and plenty of functional space. Outside, enjoy a private yard with room to relax and entertain, a great garden shed, and an insulated detached garage with plenty of possibilities. Just one minute from a public boat launch with access to the Madawaska River, this property puts boating, fishing and exploring the outdoors practically at your doorstep. A home with personality, privacy and plenty of country charm, welcome to Griffith, God's Country. 48 Hour Irrevocable on all offers. (id:66888)
Ask About This Property
Get more information or schedule a viewing today and see if this could be your next home. Our team is ready to help you take the next step.
Details
| MLS® Number | X13715966 |
| Property Type | Single Family |
| Community Name | 542 - Greater Madawaska |
| Features | Flat Site |
| Parking Space Total | 10 |
| Bathroom Total | 2 |
| Bedrooms Above Ground | 2 |
| Bedrooms Total | 2 |
| Appliances | Garage Door Opener Remote(s) |
| Basement Type | None |
| Construction Style Attachment | Detached |
| Exterior Finish | Vinyl Siding |
| Foundation Type | Slab |
| Heating Fuel | Propane |
| Heating Type | Baseboard Heaters, Other |
| Stories Total | 2 |
| Size Interior | 700 - 1,100 Sqft |
| Type | House |
| Utility Water | Sand Point |
| Detached Garage | |
| Garage |
| Access Type | Year-round Access |
| Acreage | No |
| Sewer | Septic System |
| Size Depth | 239 Ft |
| Size Frontage | 125 Ft |
| Size Irregular | 125 X 239 Ft |
| Size Total Text | 125 X 239 Ft|1/2 - 1.99 Acres |
| Zoning Description | Residential |
| Level | Type | Length | Width | Dimensions |
|---|---|---|---|---|
| Second Level | Bedroom 2 | 2.9 m | 2.8 m | 2.9 m x 2.8 m |
| Second Level | Bedroom | 3.3 m | 2.9 m | 3.3 m x 2.9 m |
| Main Level | Kitchen | 3.58 m | 3.4 m | 3.58 m x 3.4 m |
| Main Level | Dining Room | 3.6 m | 2.81 m | 3.6 m x 2.81 m |
| Main Level | Family Room | 6.35 m | 3.6 m | 6.35 m x 3.6 m |
| Main Level | Foyer | 2.48 m | 3.47 m | 2.48 m x 3.47 m |
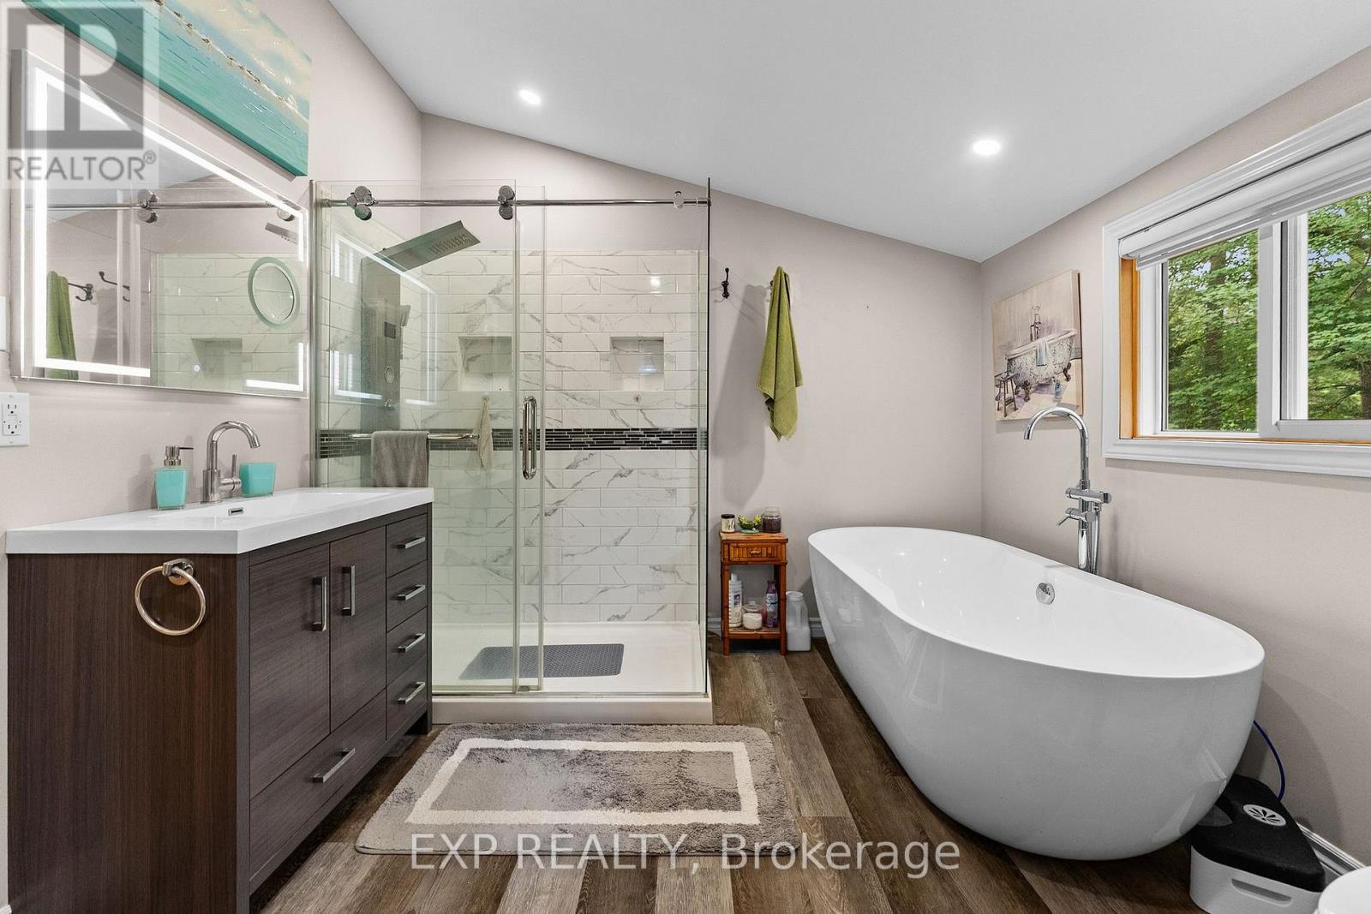
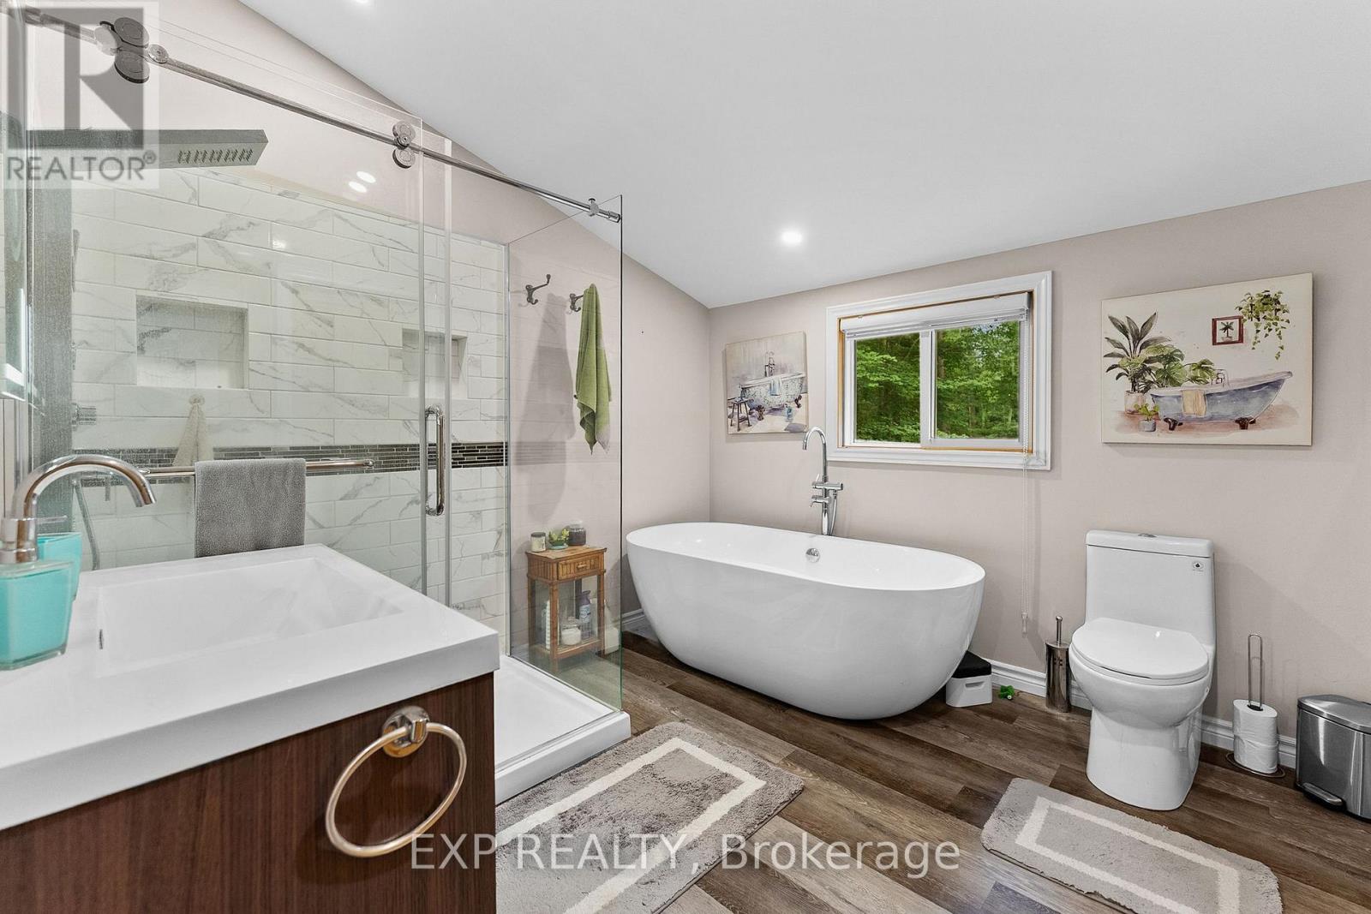
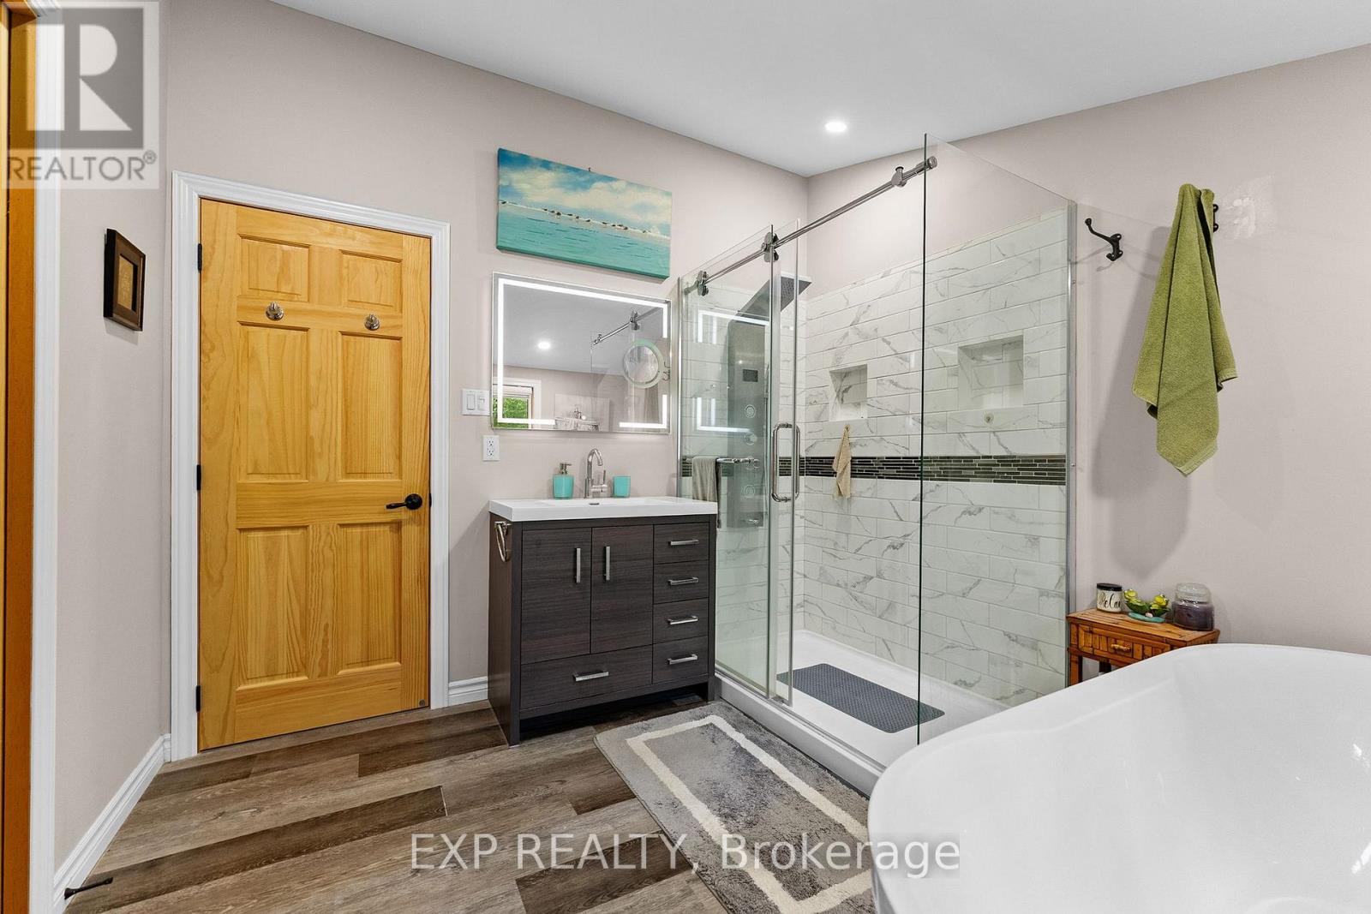
| Main Level | Bathroom | 2.26 m | 3.45 m | 2.26 m x 3.45 m |
Map

The trademarks REALTOR®, REALTORS®, and the REALTOR® logo are controlled by The Canadian Real Estate Association (CREA) and identify real estate professionals who are members of CREA. The trademarks MLS®, Multiple Listing Service® and the associated logos are owned by The Canadian Real Estate Association (CREA) and identify the quality of services provided by real estate professionals who are members of CREA. The trademark DDF® is owned by The Canadian Real Estate Association (CREA) and identifies CREA's Data Distribution Facility (DDF®)
August 26 2026 09:22:10
Renfrew County Real Estate Board